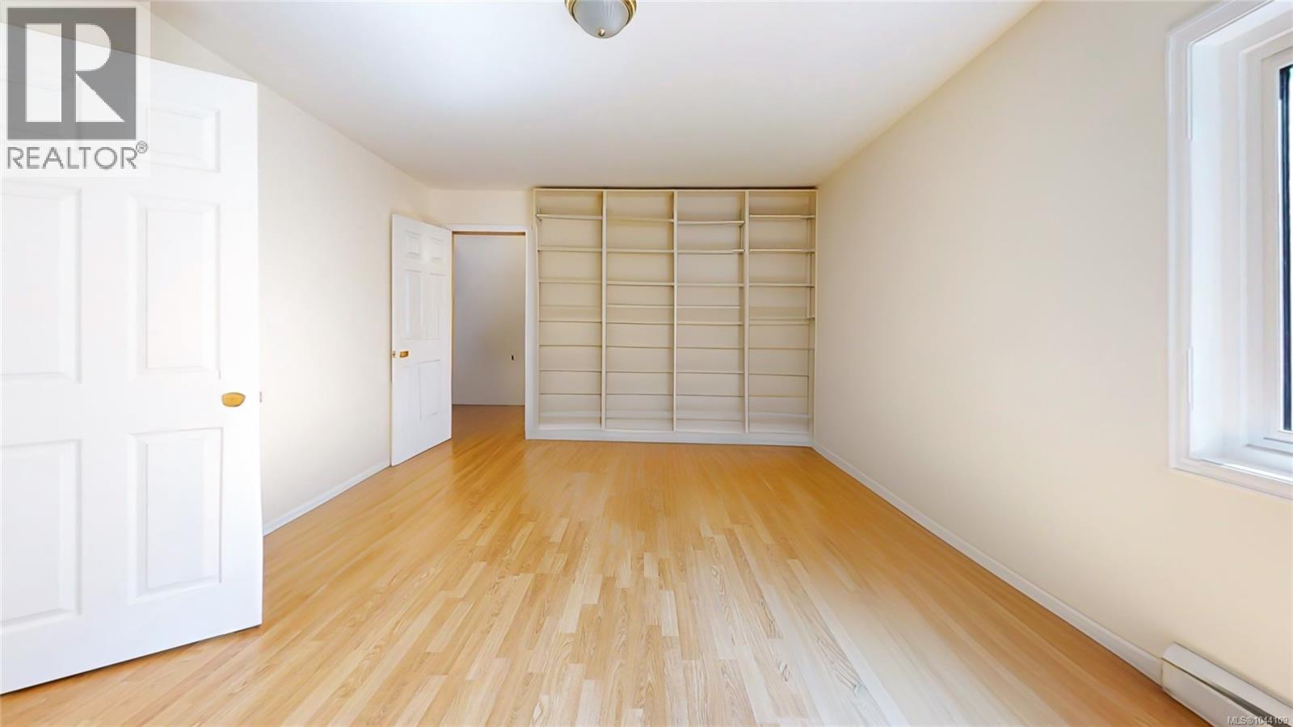
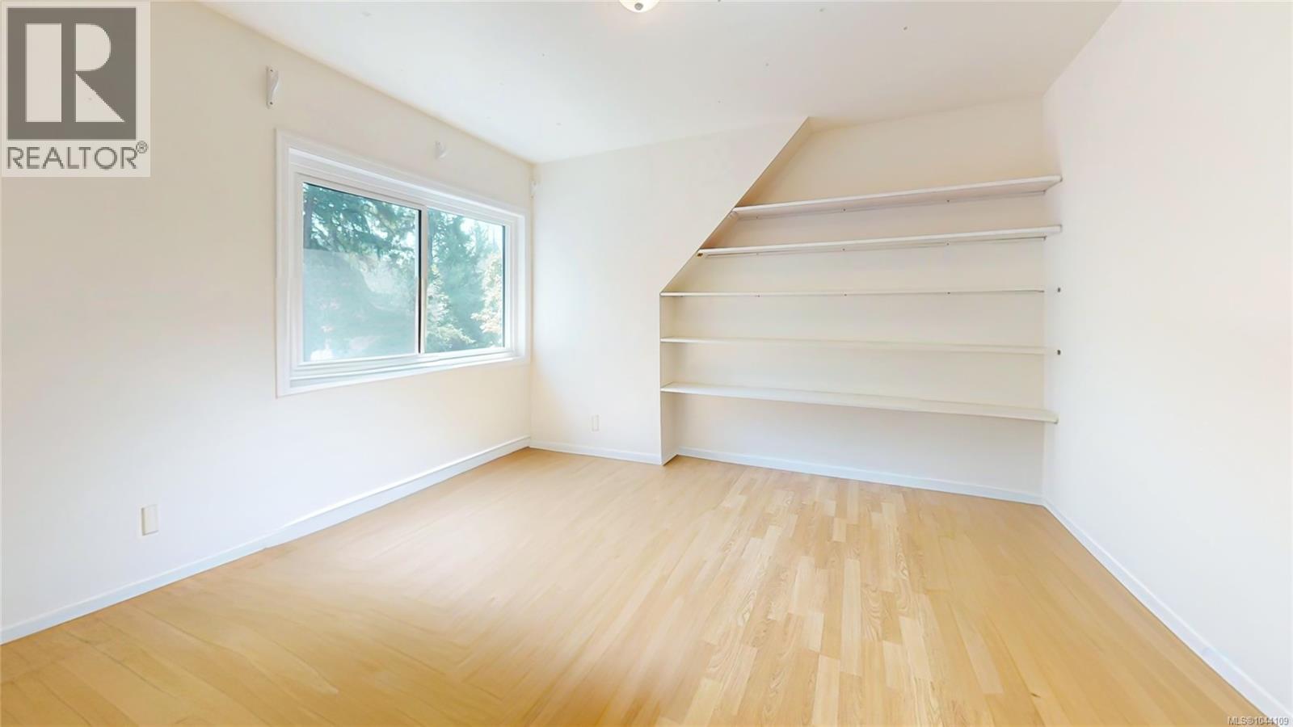
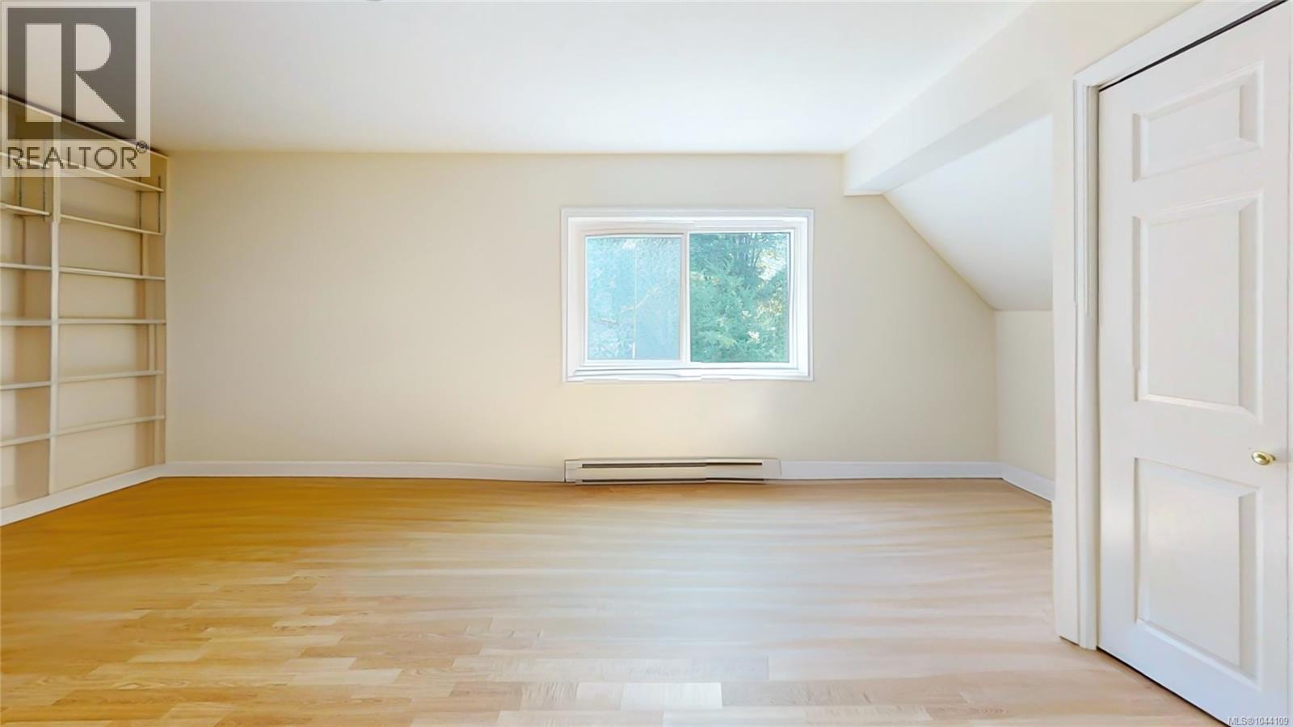
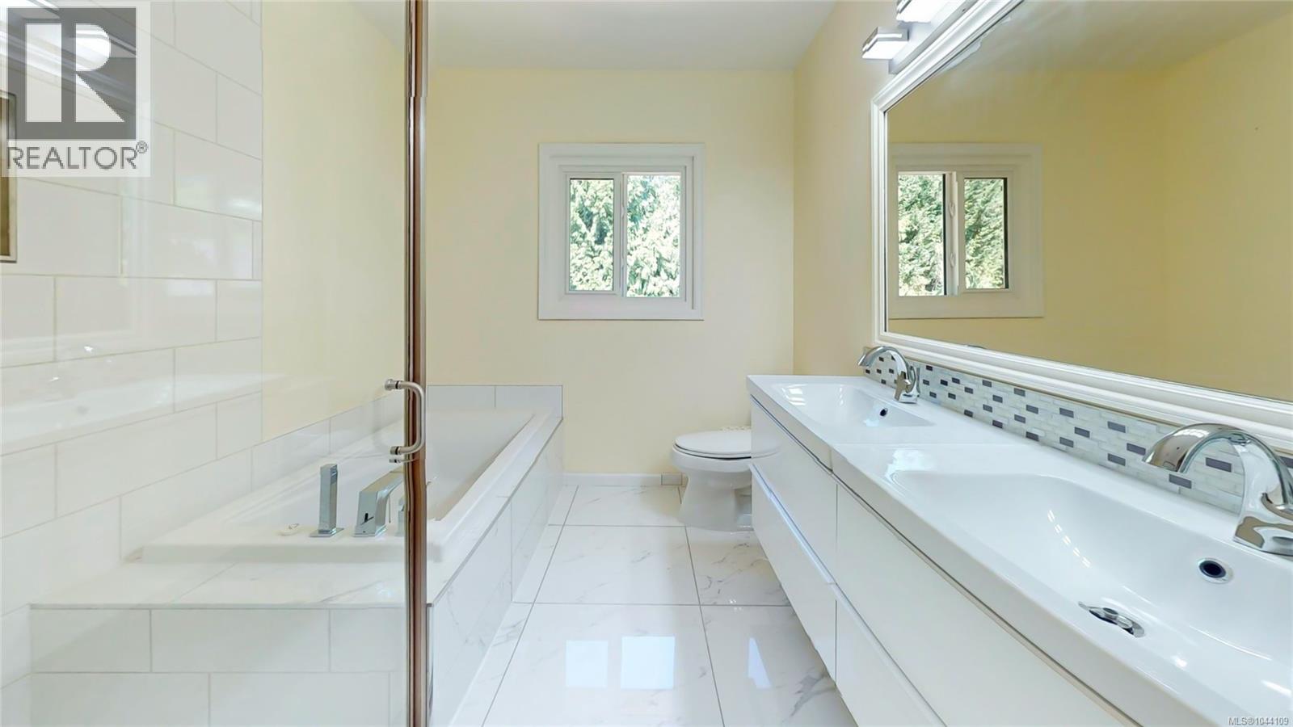
- ©MLS 1044109
- Area 2967 sq ft
- Bedrooms 4
- Bathrooms 3
- Parkings 6
Description
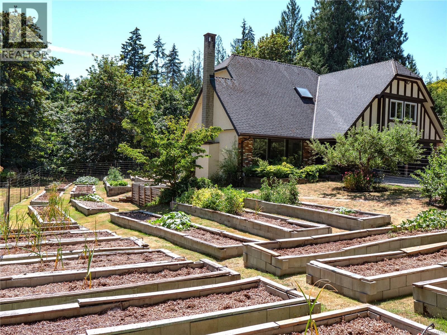
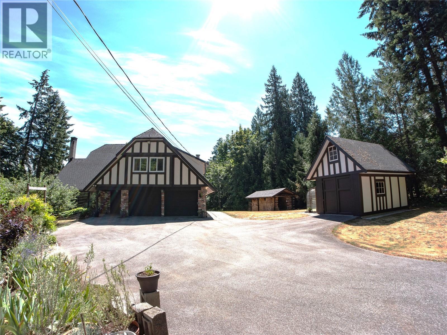
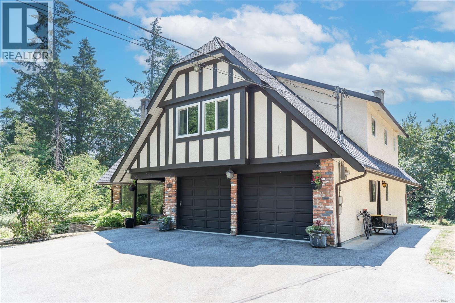
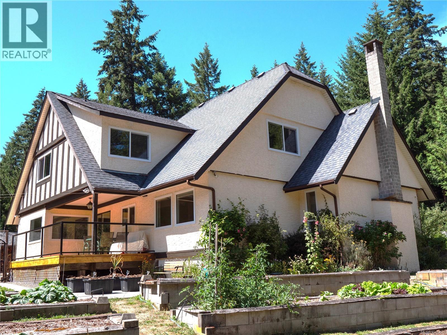
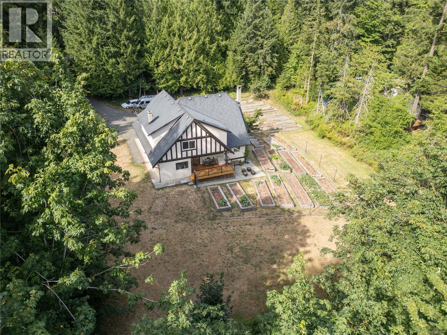
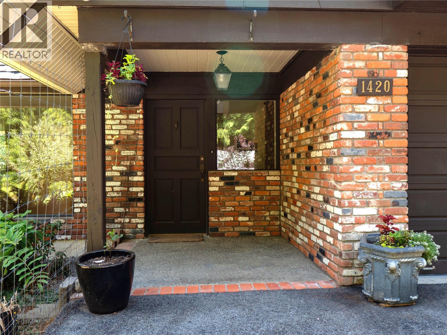
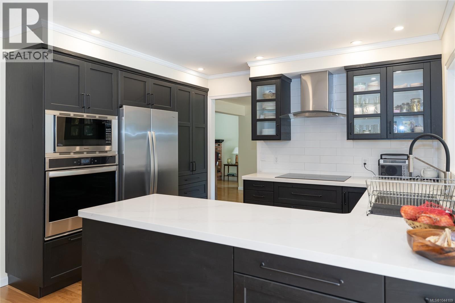
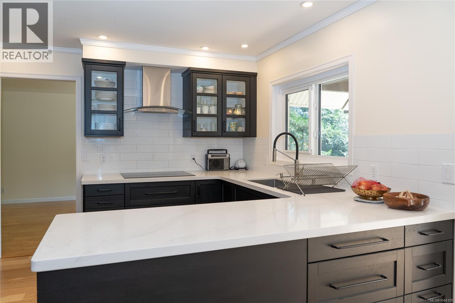
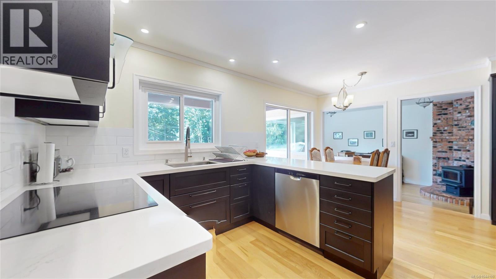
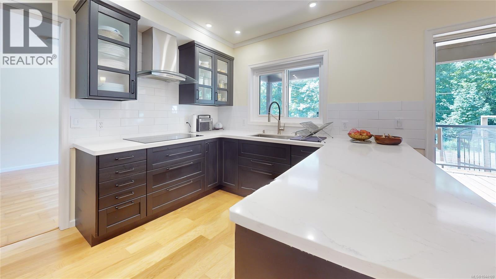
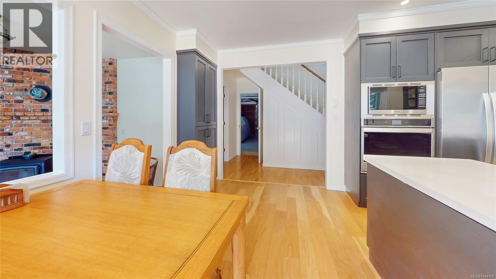
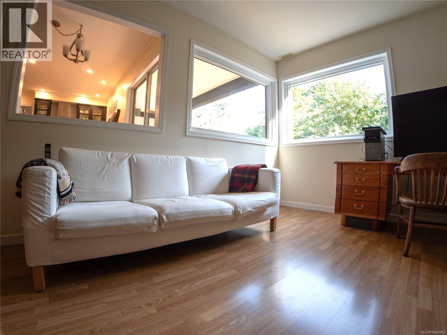
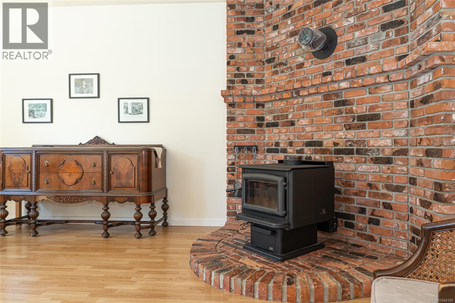
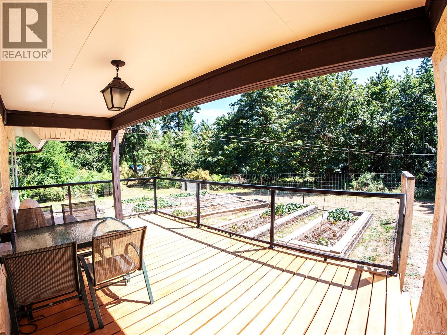
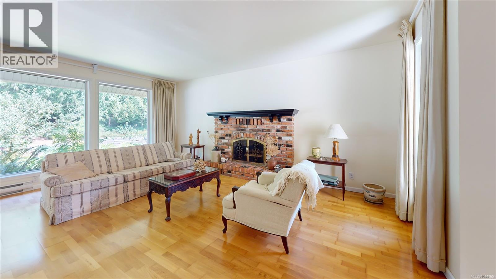
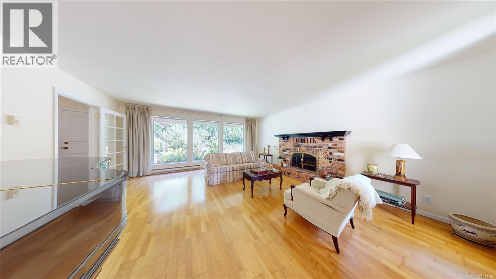
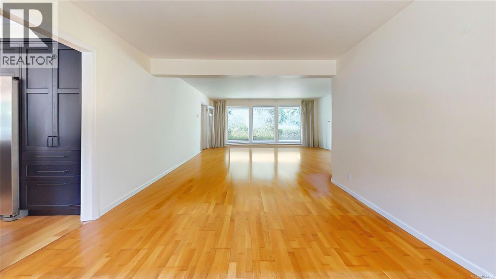
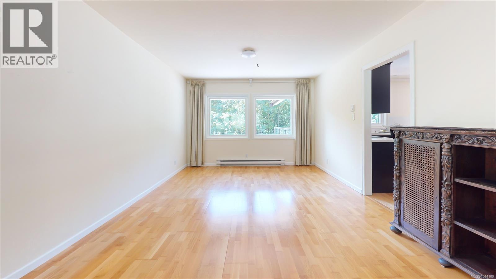
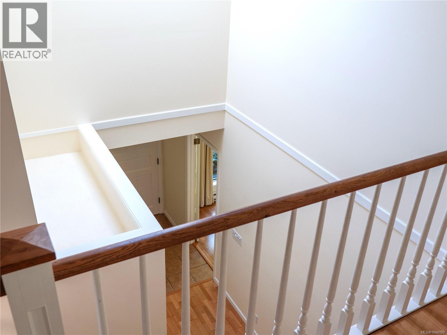
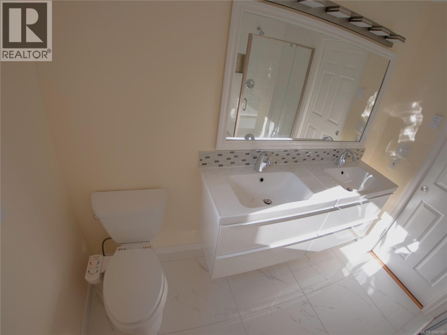
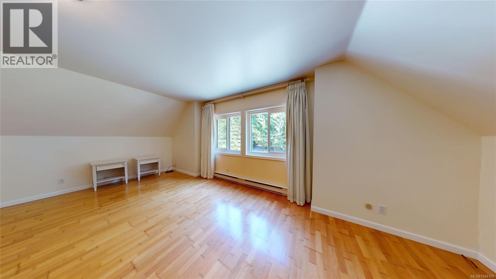
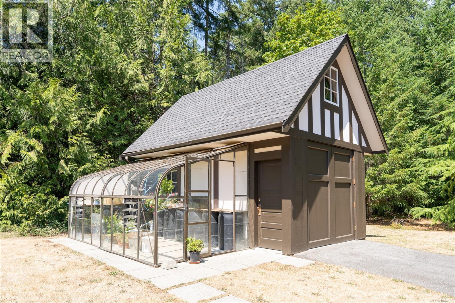
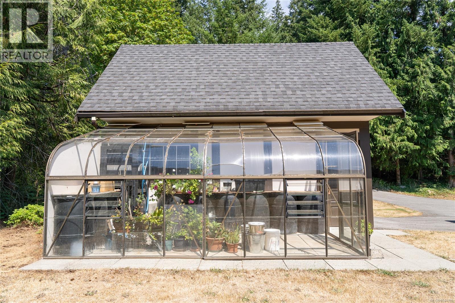
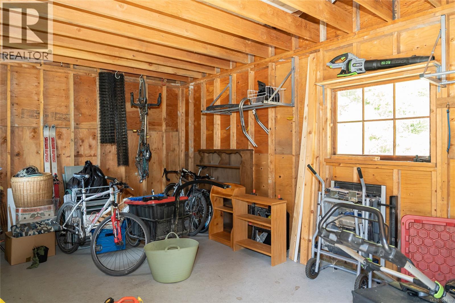
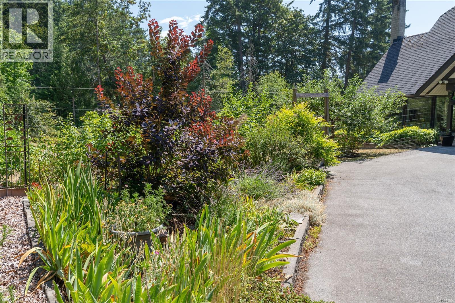
Rural living at its best - Immaculate 4-bed, 3-bath executive home offering 2,967 sq ft of pristine living space in highly desirable Cobble Hill. This move-in ready sanctuary perfectly blends upscale modern updates with an idyllic West Coast acreage lifestyle. The gourmet chef’s kitchen beautifully equipped with custom cabinets, quartz countertops & stainless steel appliances. The main floor boasts a large, sun-drenched family room creating an ideal hub for entertaining and daily family life. Most windows triple glazed. Detached storage/workshop with attached greenhouse, lots of raised garden beds & fruit trees for food production. Good producing well. Completely private, serene 2.21 acre property featuring sunny clearings surrounded by mature forest. Fast completion could be a possibility. Unbeatable location minutes to Cobble Hill Village, Cowichan Bay, Mill Bay amenities, and top-tier George Bonner Elementary. Incredible country tranquility less than an hour from downtown Victoria. (id:48970) Show More

Details
- Constructed Date: 1983
- Property Type: Single Family
- Type: House
- Access Type: Road access
- Architectural Style: Westcoast
- Neighbourhood: Cobble Hill
Features
- Acreage
- Park setting
- Private setting
- Workshop
- Range
- Dishwasher
- Microwave
- Oven - Built-In
- Refrigerator
- Washer
- Baseboard heaters
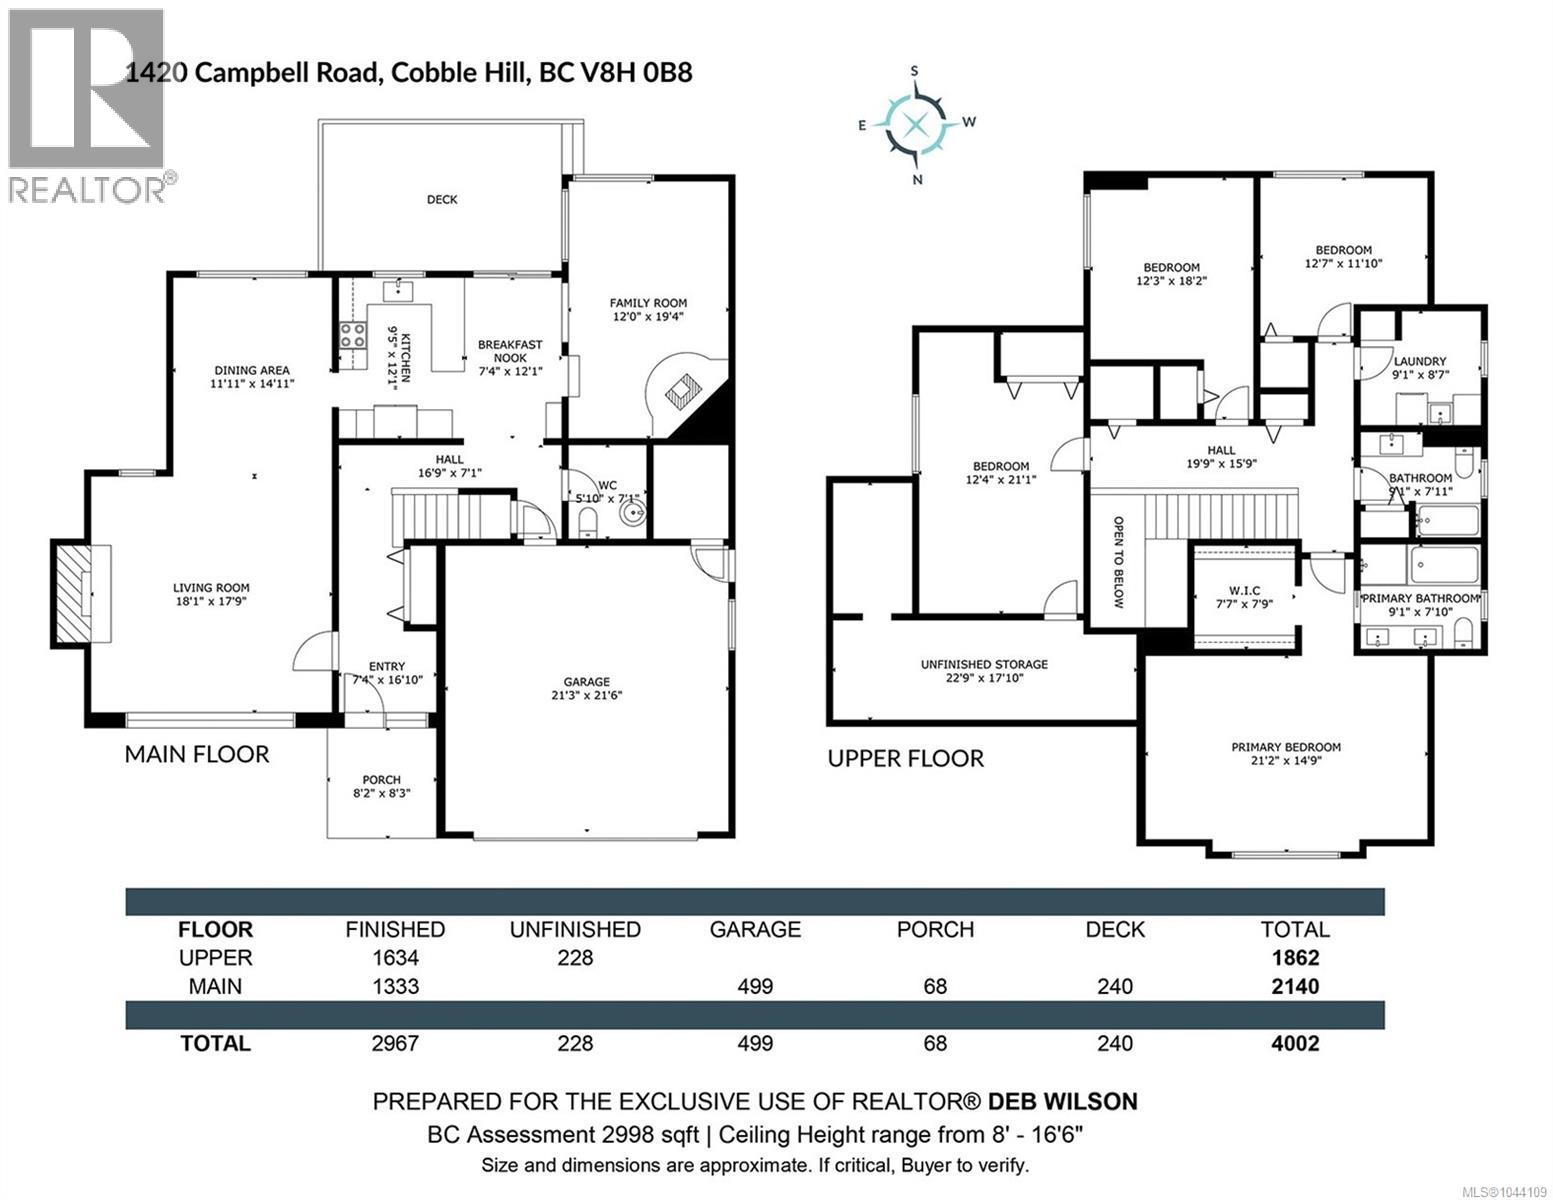
Rooms Details For 1420 Campbell Rd
| Type | Level | Dimension |
|---|---|---|
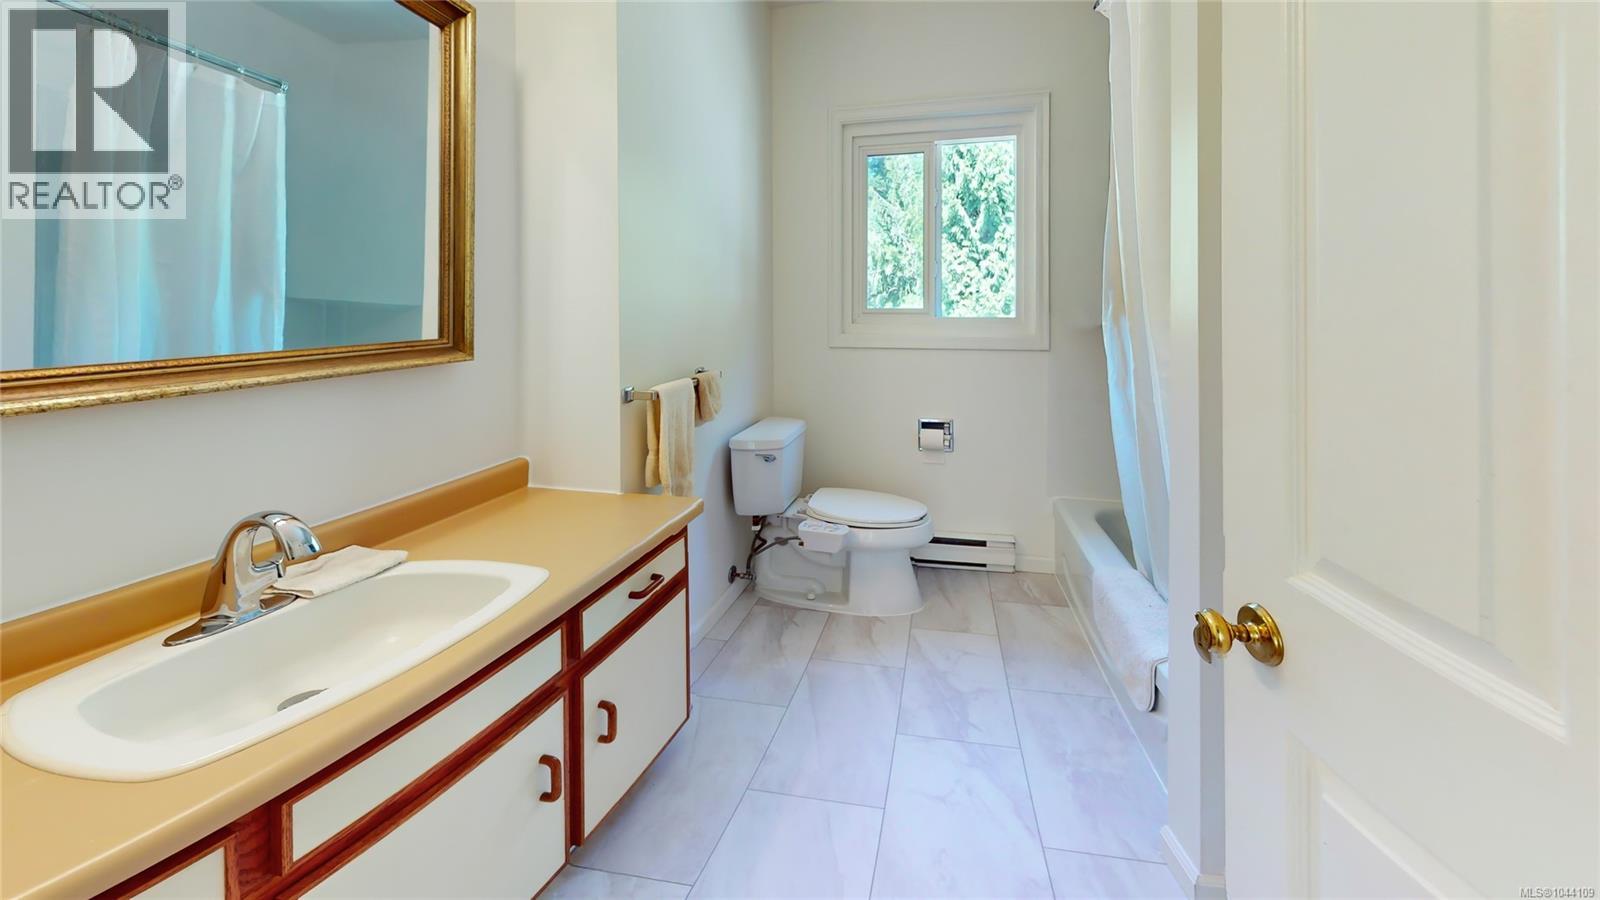
| Bathroom | Second level | 9'1 x 7'11 |
| Ensuite | Second level | 9'1 x 7'10 |
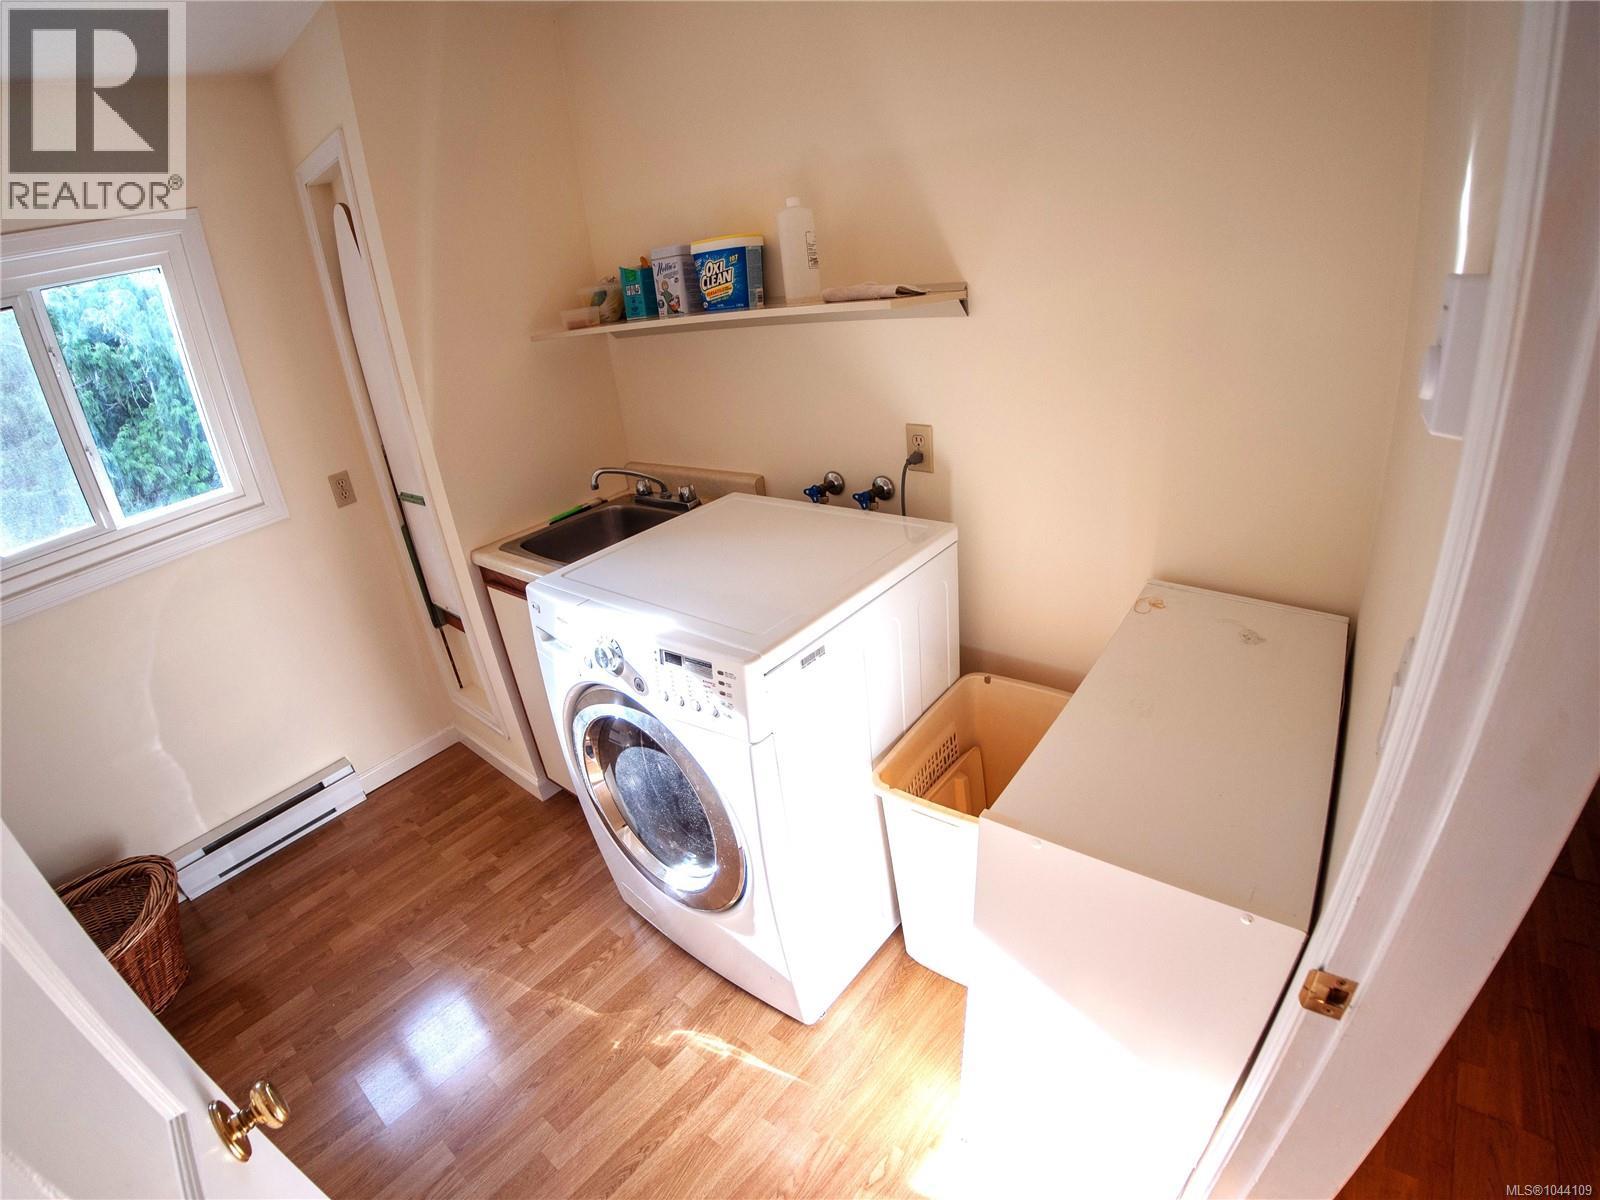
| Laundry room | Second level | 9'1 x 8'7 |
| Bedroom | Second level | 12'7 x 11'10 |
| Bedroom | Second level | 12'3 x 18'2 |
| Bedroom | Second level | 12'4 x 21'1 |
| Primary Bedroom | Second level | 21'2 x 14'9 |
| Dining room | Lower level | 11'11 x 14'11 |
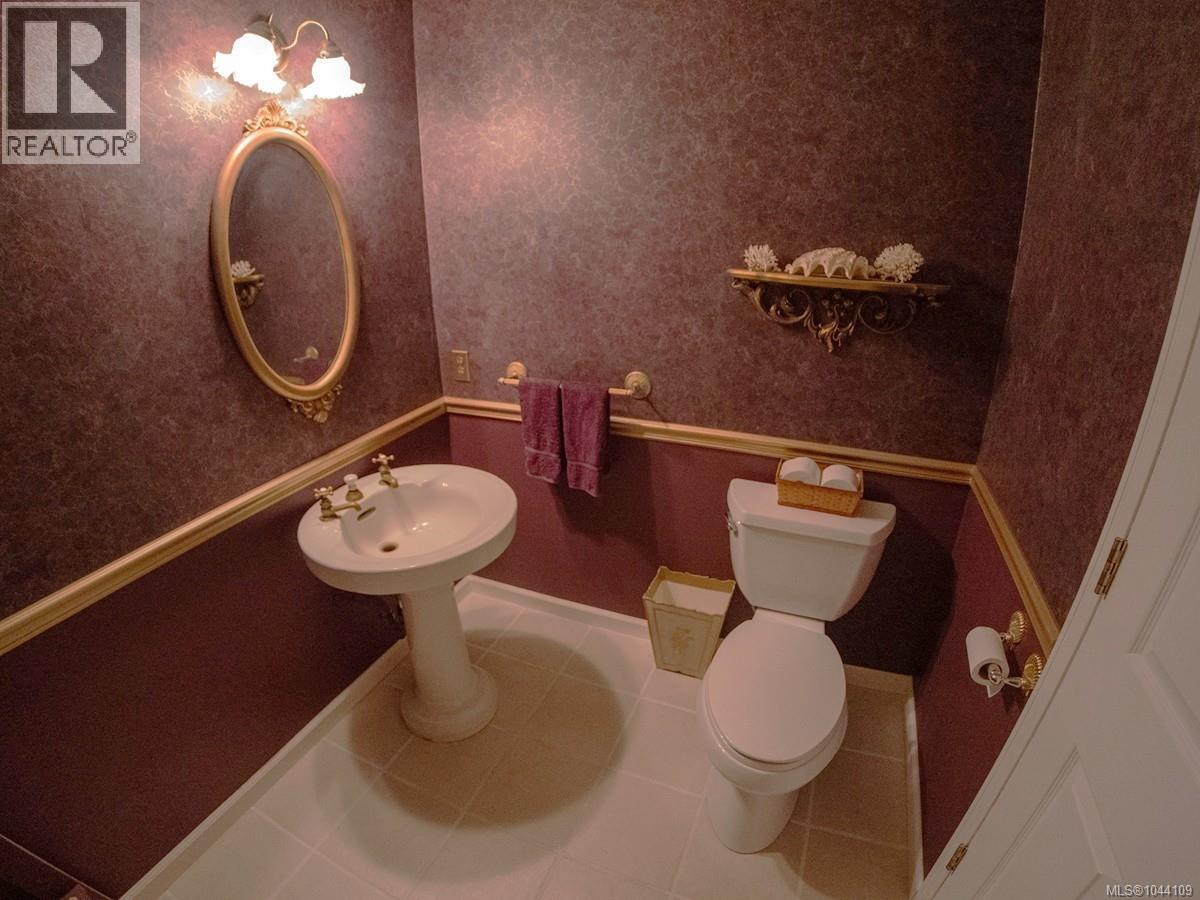
| Bathroom | Main level | 5'10 x 7'1 |
| Family room | Main level | 12'0 x 19'4 |
| Dining nook | Main level | 7'4 x 12'1 |
| Kitchen | Main level | 12'1 x 9'5 |
| Living room | Main level | 18'1 x 17'9 |
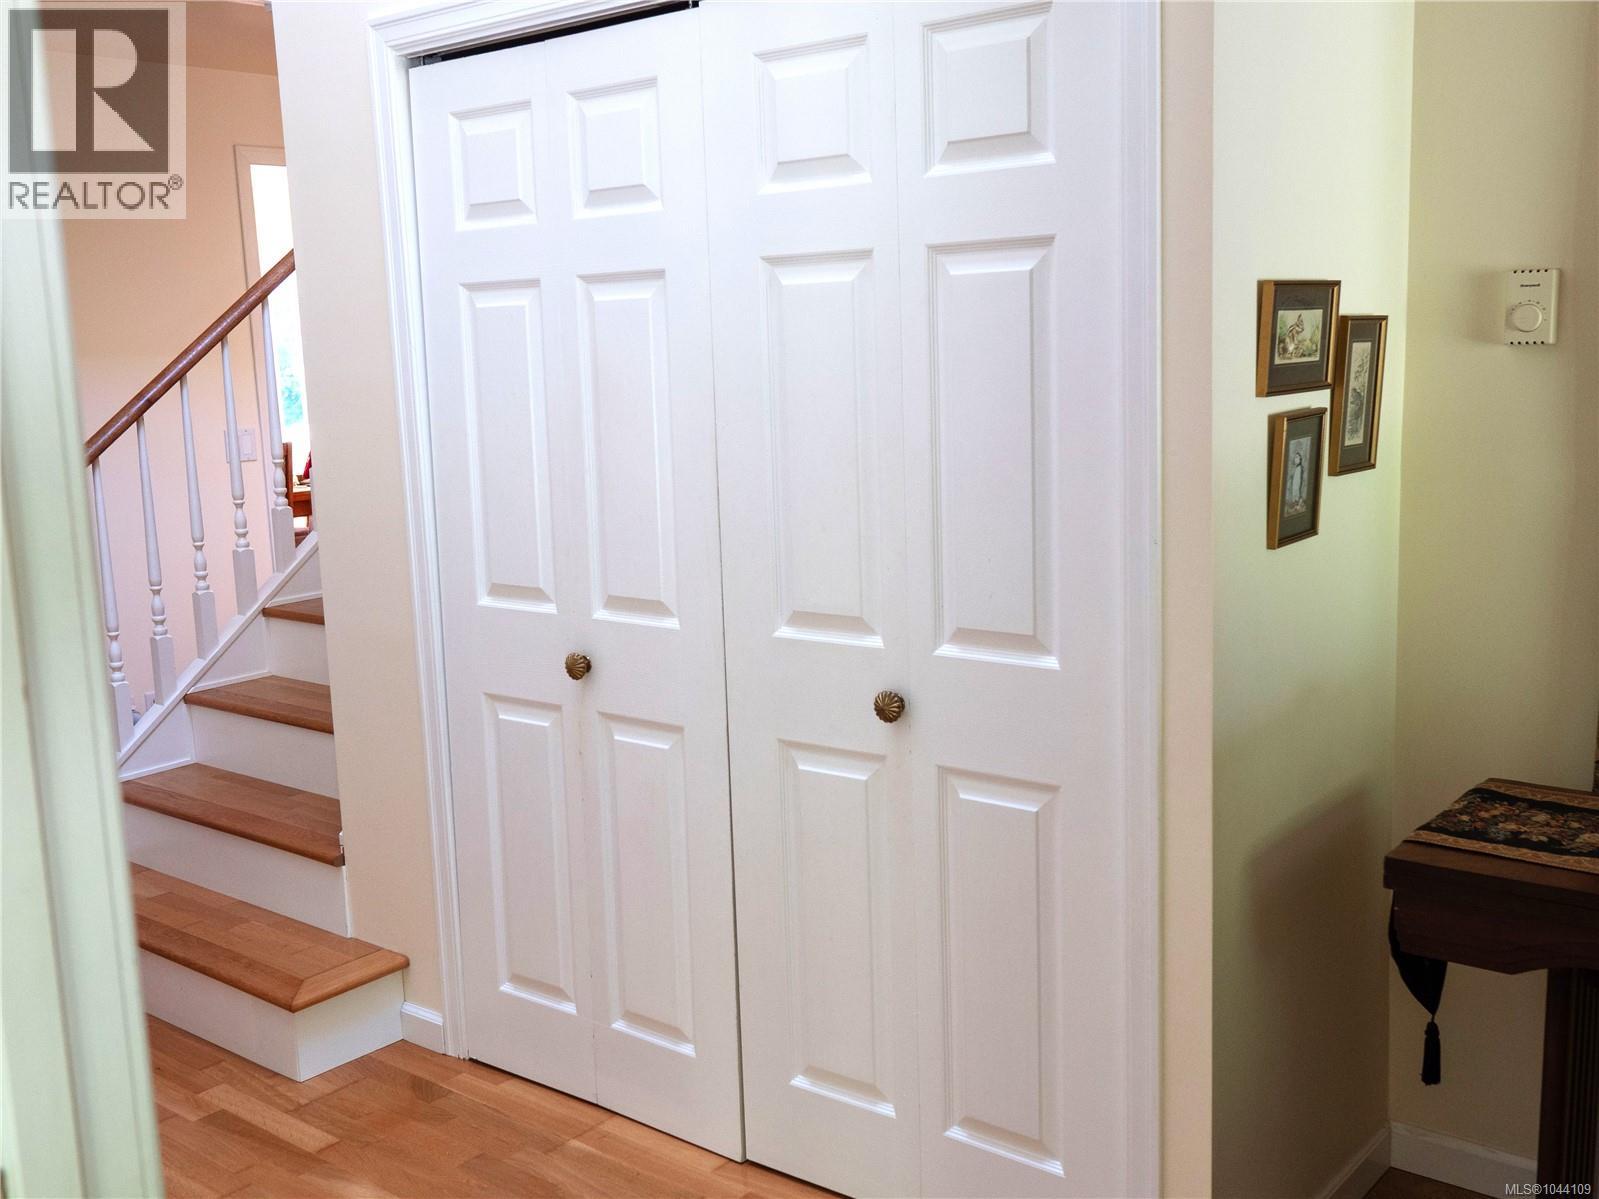
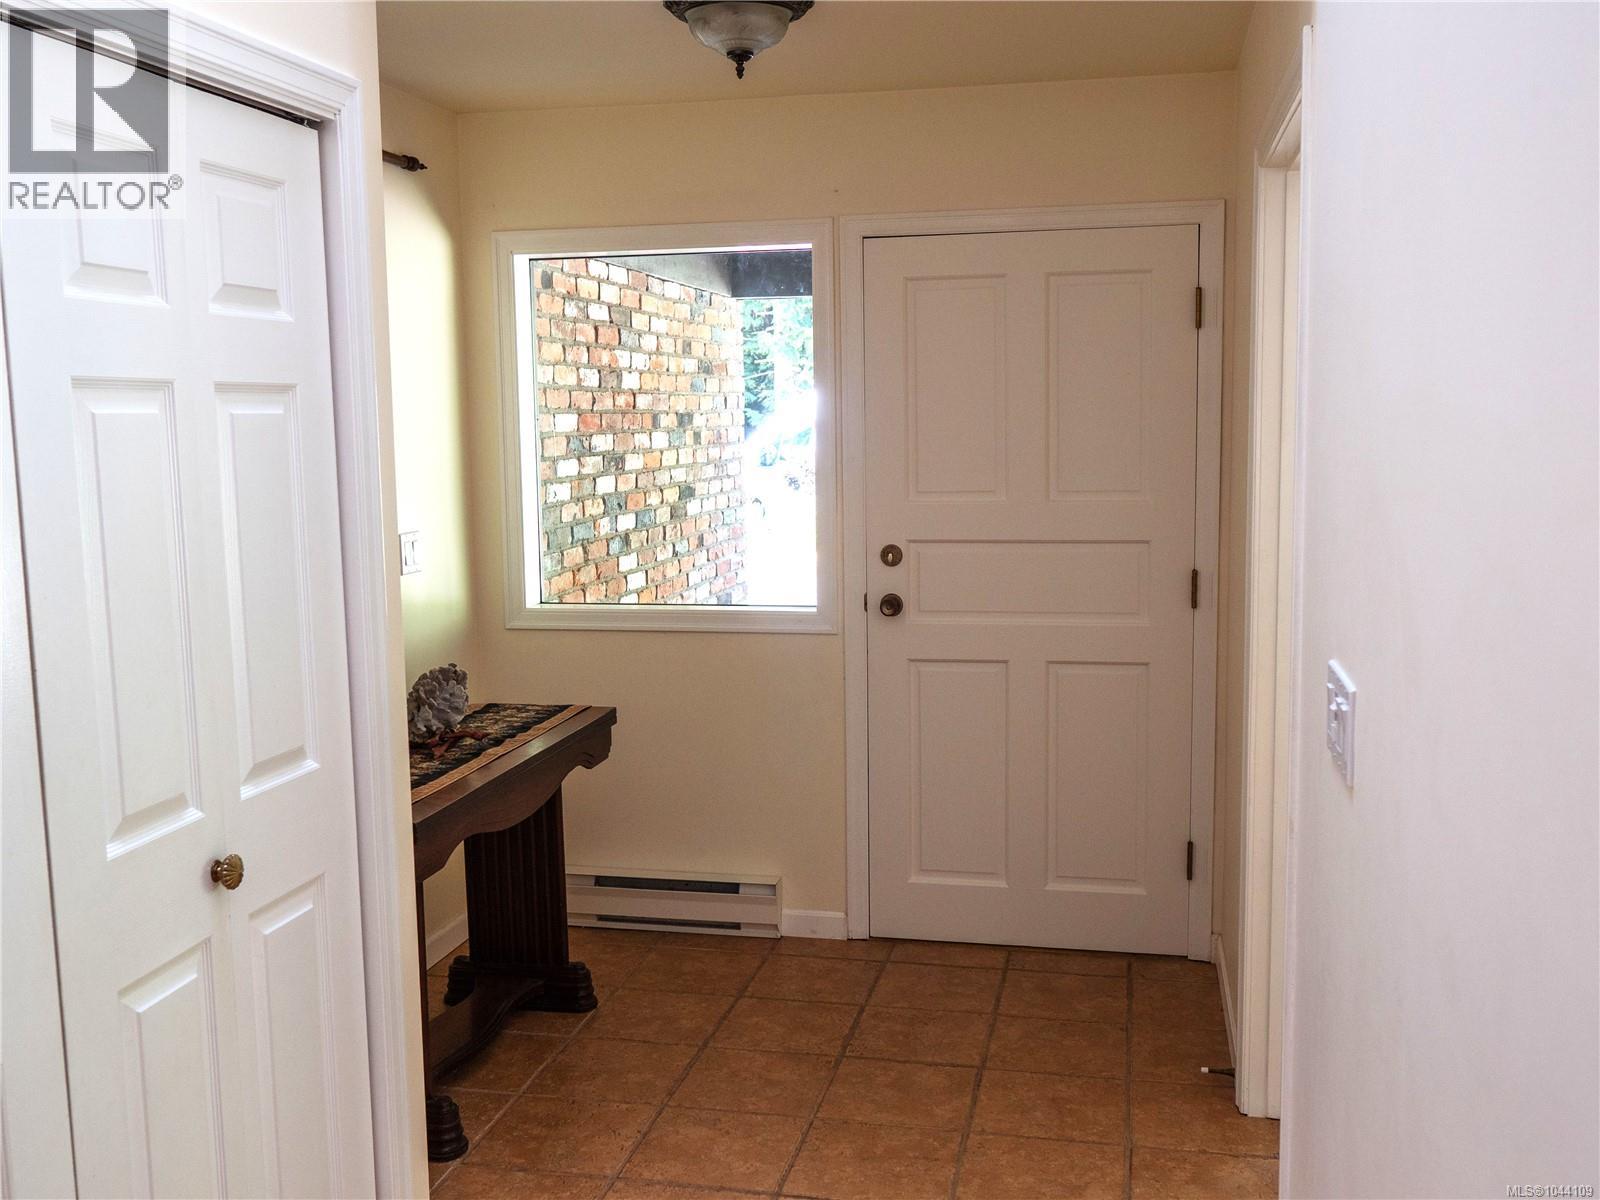
| Entrance | Main level | 7'4 x 16'10 |
Location
This REALTOR.ca listing content is owned and licensed by REALTOR® members of The Canadian Real Estate Association
Data provided by: Vancouver Island Real Estate Board