- ©MLS R3116591
- Area 2830 sq ft
- Bedrooms 4
- Bathrooms 3
Description
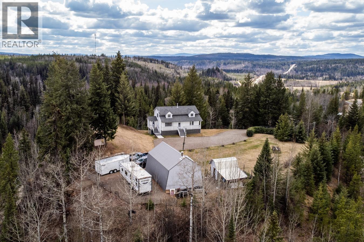
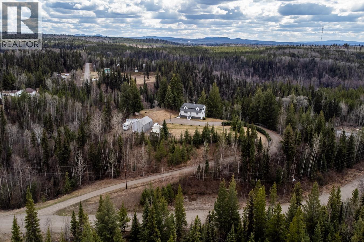
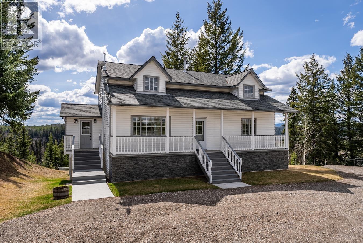
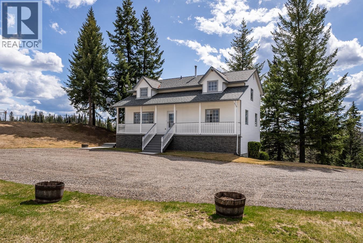
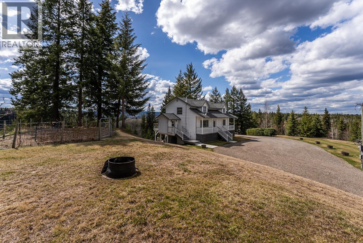
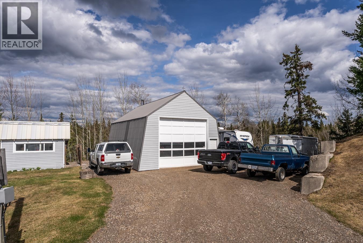
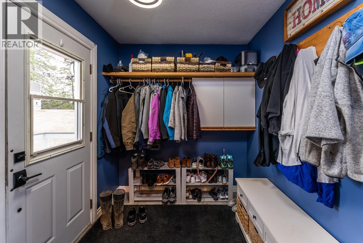
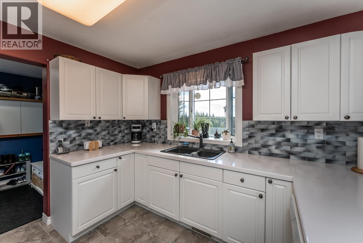
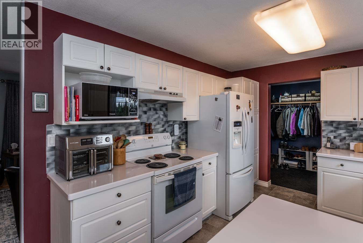
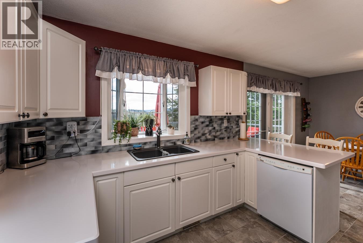
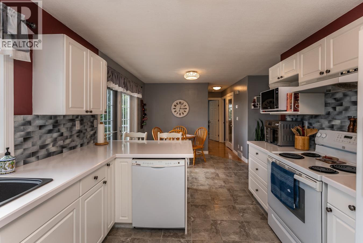
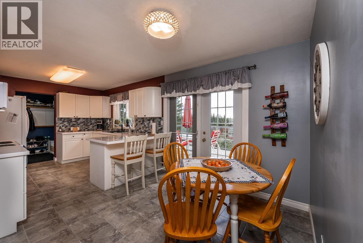
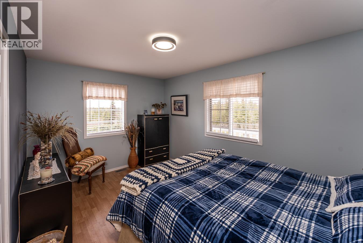
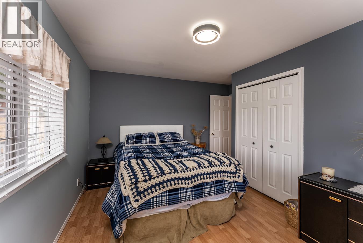
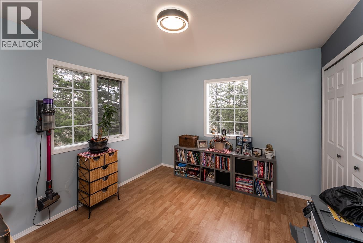
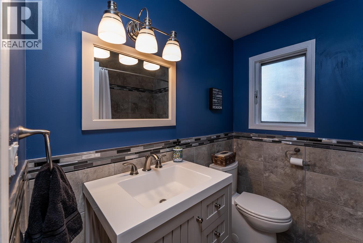
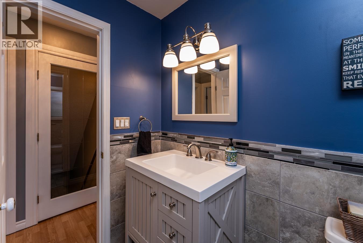
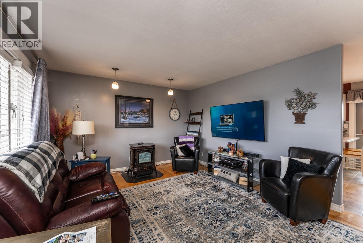
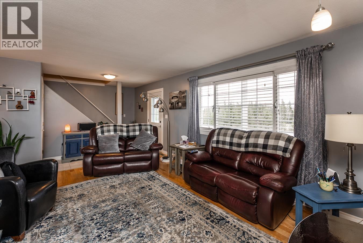
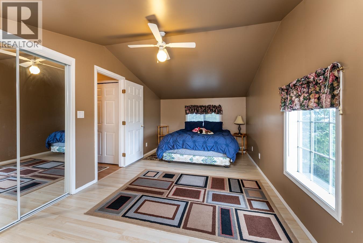
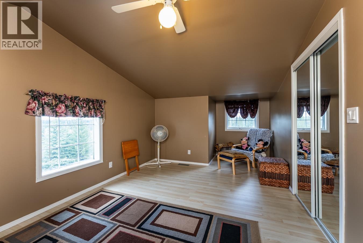
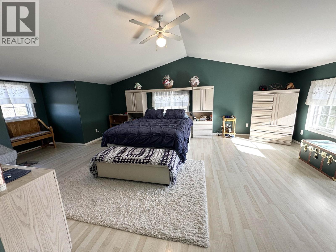
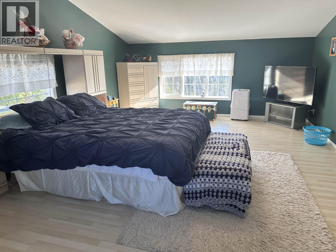
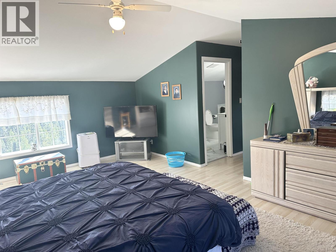
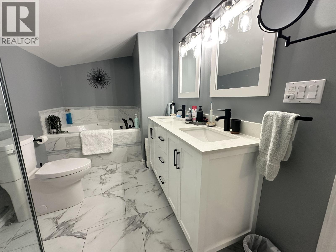
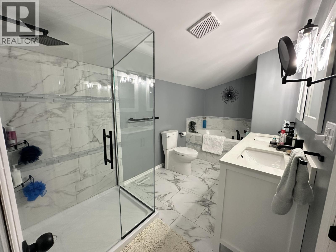
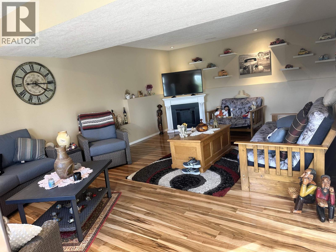
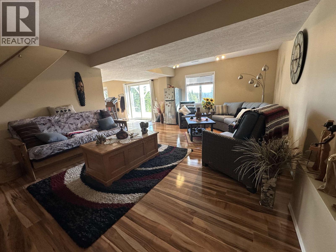
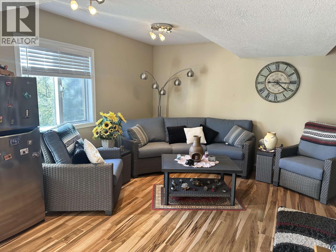
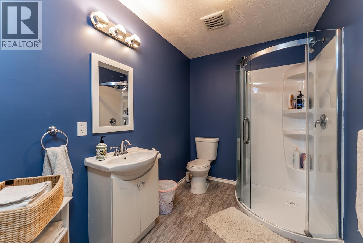
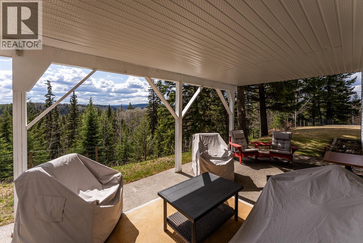
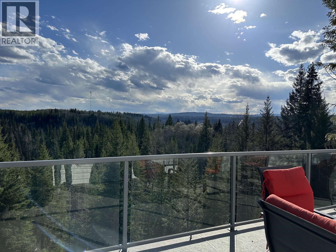
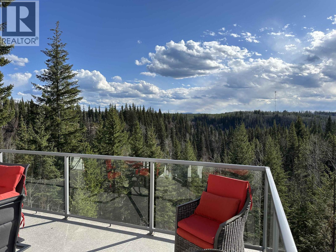
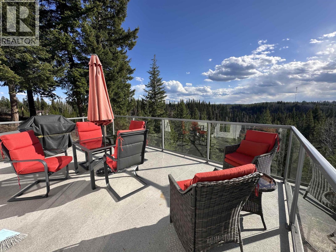
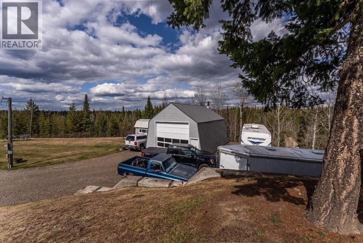
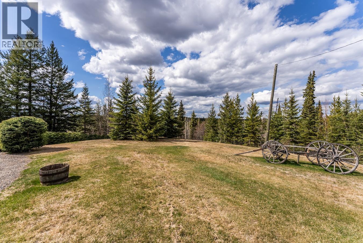
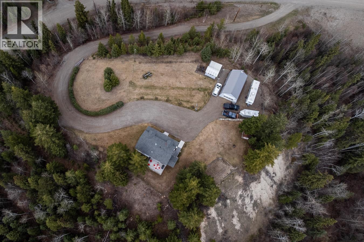
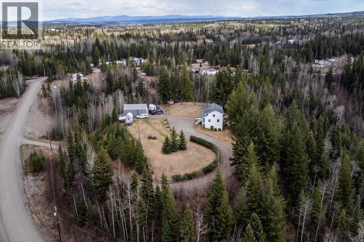
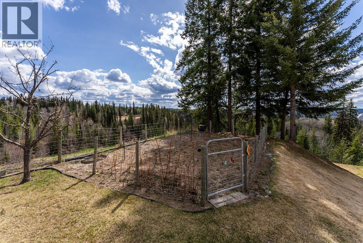
Welcome to this beautiful country escape on 7 acres. This family home sits atop a hill providing plenty of privacy and boasting incredible views. There is a 24’ x 36’ detached garage, plenty of outdoor parking. The fenced yard contains a garden area, a garden shed, and a playhouse. The property has incredible views from the south facing sundeck, and the covered patio provides the perfect escape from the summer heat. There are 4 spacious bedrooms and 3 bathrooms. Off the kitchen is a conveniently located mudroom, and the dining room leads onto a generous sized sundeck perfect for entertaining. The primary bedroom is given added charm with a window nook and sloped ceilings, and the luxury of a 5-piece ensuite. The basement features a large family and extra storage room. (id:48970) Show More
Details
- Constructed Date: 1995
- Property Type: Single Family
- Type: House
- Total Finished Area: 2830 sqft
Features
- Workshop
- Washer
- Dryer
- Refrigerator
- Stove
- Dishwasher
- Security system
- Smoke Detectors
- Forced air
- Storage
Rooms Details For 14195 WESTBE ROAD
| Type | Level | Dimension |
|---|---|---|
| Bedroom 4 | Above | 18 ft ,1 in x 10 ft |
| Primary Bedroom | Above | 18 ft ,1 in x 14 ft ,9 in |
| Other | Above | 6 ft x 4 ft |
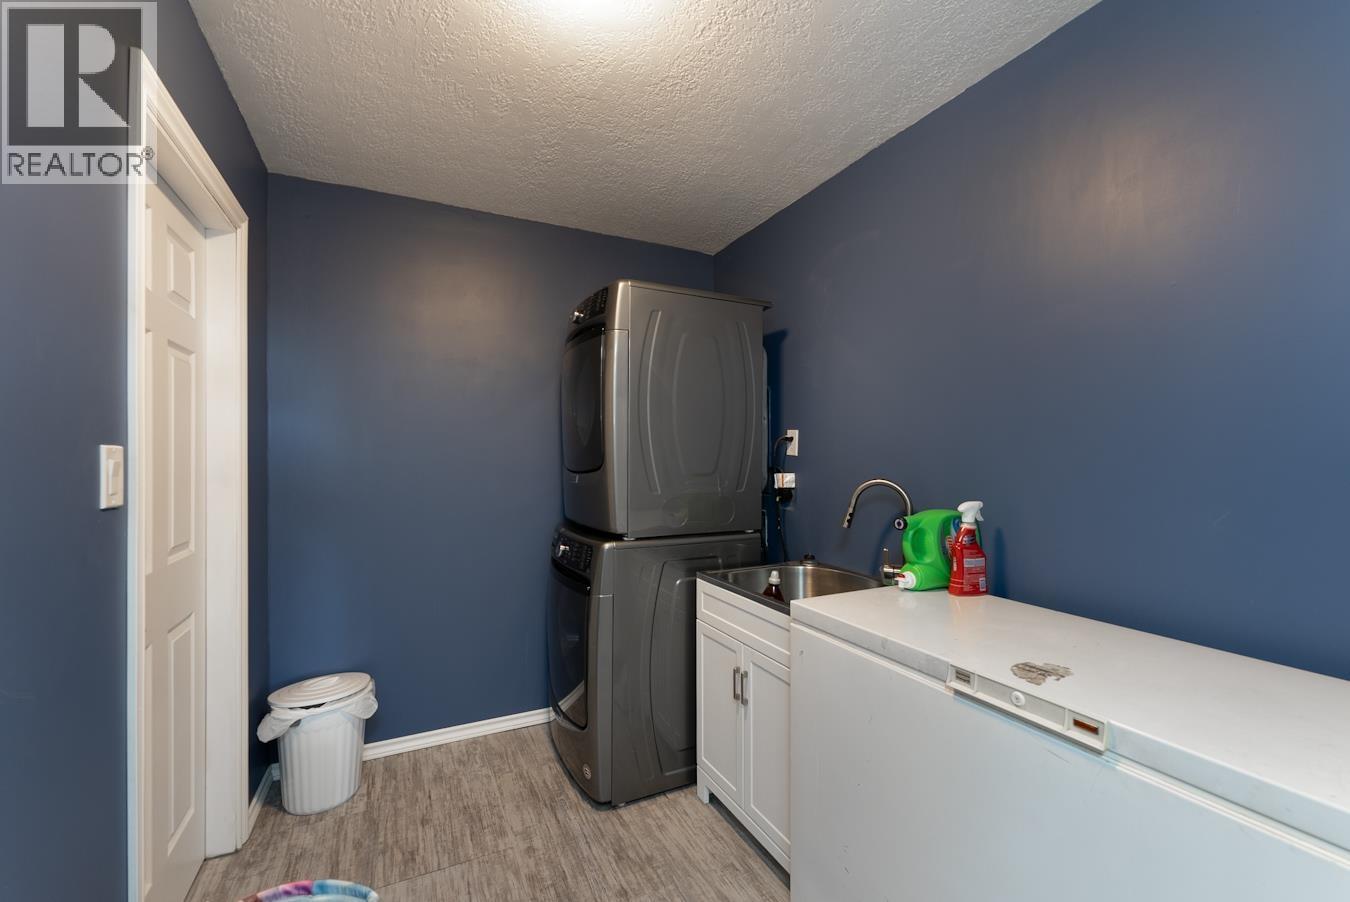
| Laundry room | Lower level | 12 ft x 6 ft ,9 in |
| Family room | Lower level | 22 ft ,1 in x 14 ft ,4 in |
| Flex Space | Lower level | 12 ft x 6 ft ,9 in |
| Storage | Lower level | 6 ft ,4 in x 5 ft ,9 in |
| Utility room | Lower level | 12 ft ,9 in x 6 ft ,9 in |
| Mud room | Main level | 7 ft ,5 in x 7 ft |
| Kitchen | Main level | 11 ft ,5 in x 10 ft ,4 in |
| Foyer | Main level | 9 ft ,1 in x 7 ft ,5 in |
| Living room | Main level | 16 ft ,9 in x 12 ft ,1 in |
| Dining room | Main level | 10 ft ,3 in x 8 ft ,8 in |
| Bedroom 2 | Main level | 10 ft ,3 in x 10 ft |
| Bedroom 3 | Main level | 14 ft ,4 in x 10 ft |
Location
This REALTOR.ca listing content is owned and licensed by REALTOR® members of The Canadian Real Estate Association
Data provided by: BC Northern Real Estate Board