- ©MLS R3119393
- Area 4180 sq ft
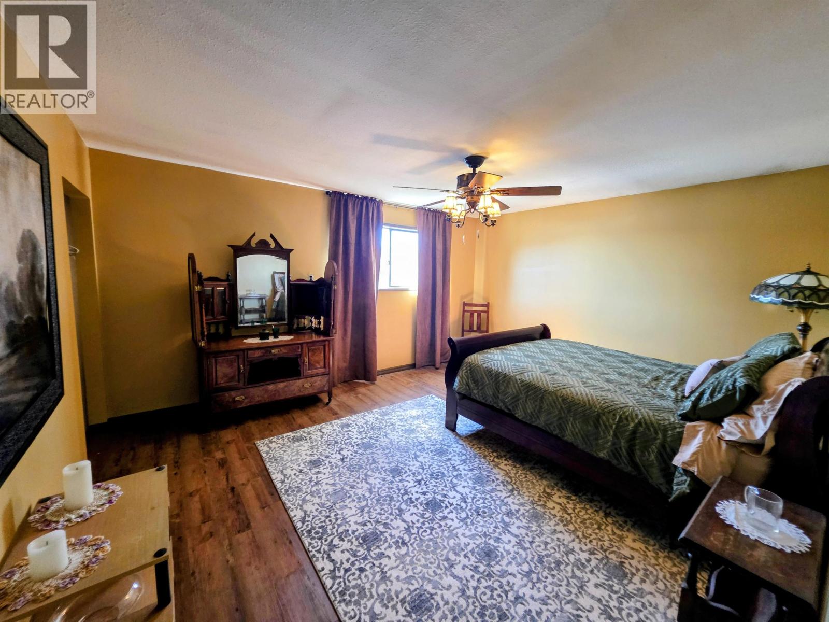
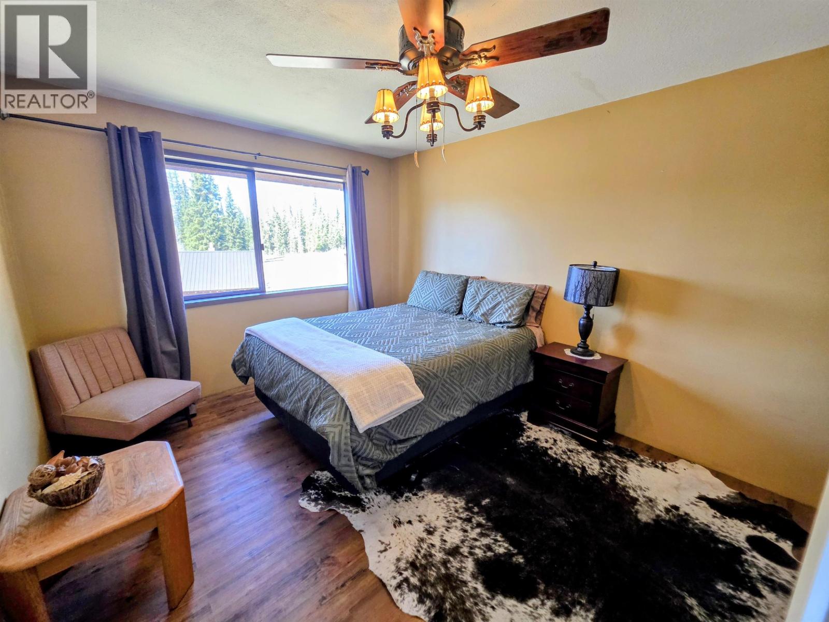
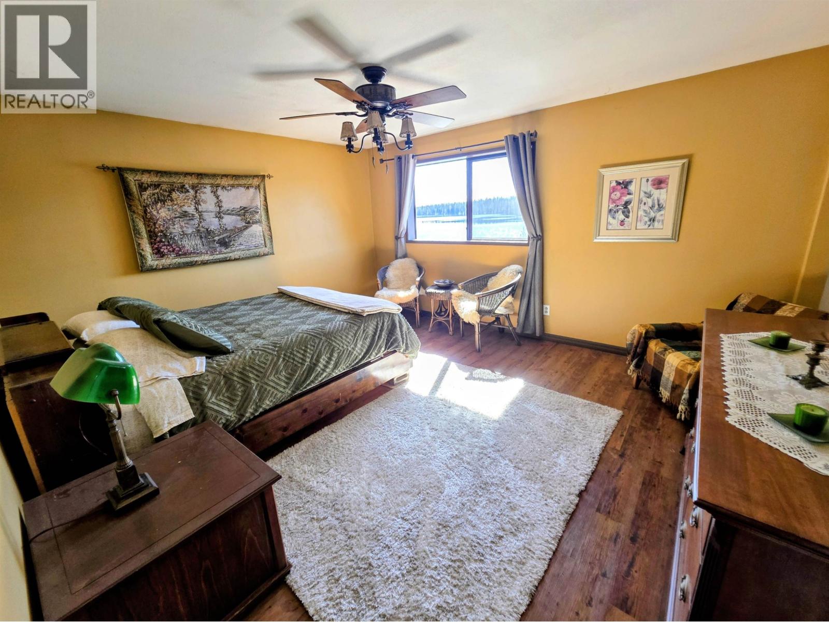
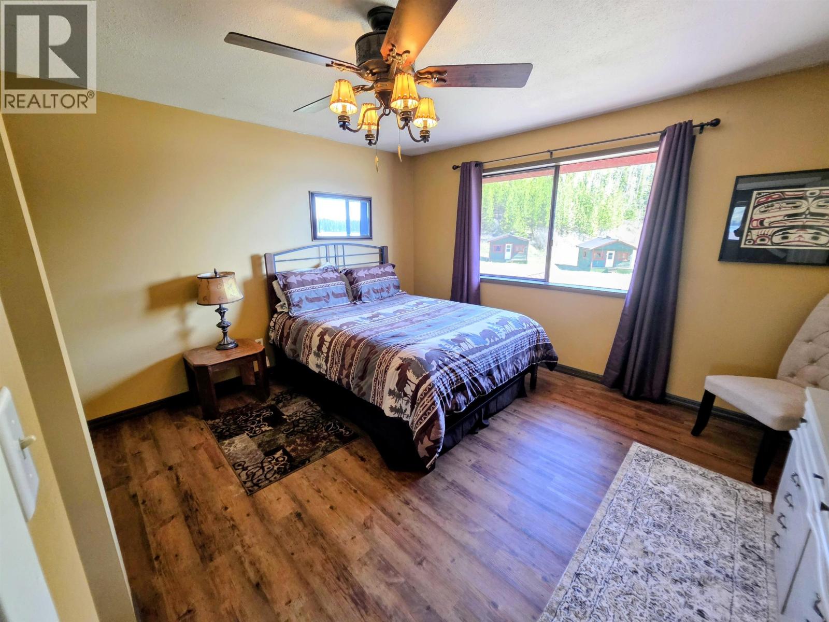
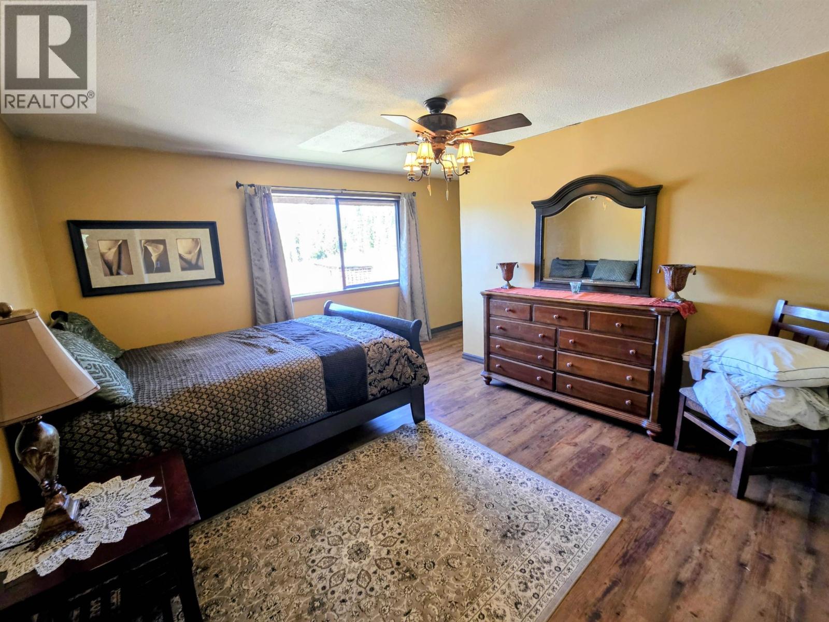
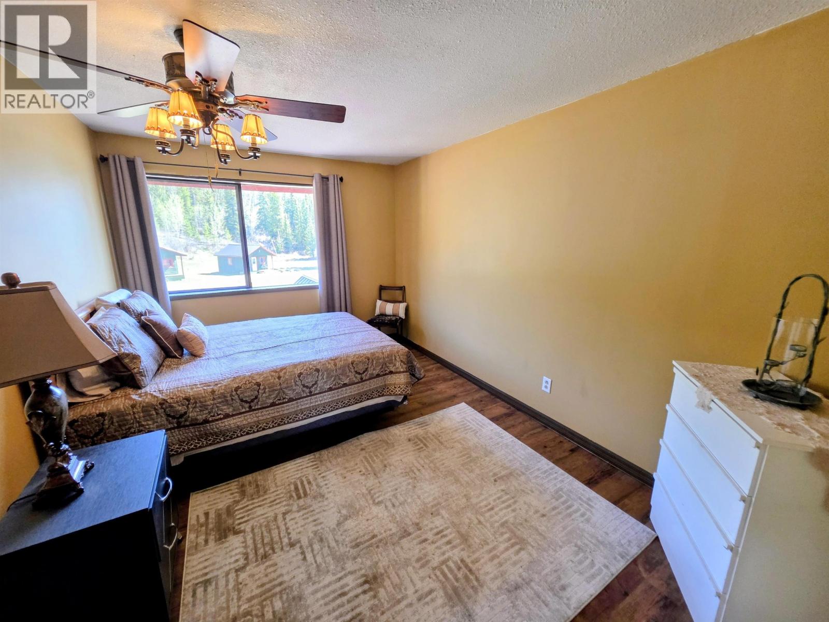
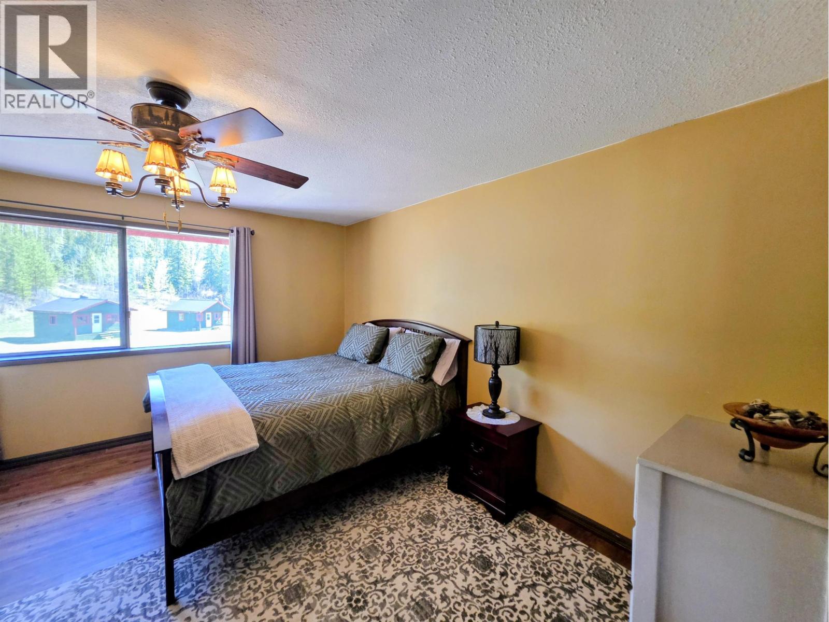
- Bedrooms 9
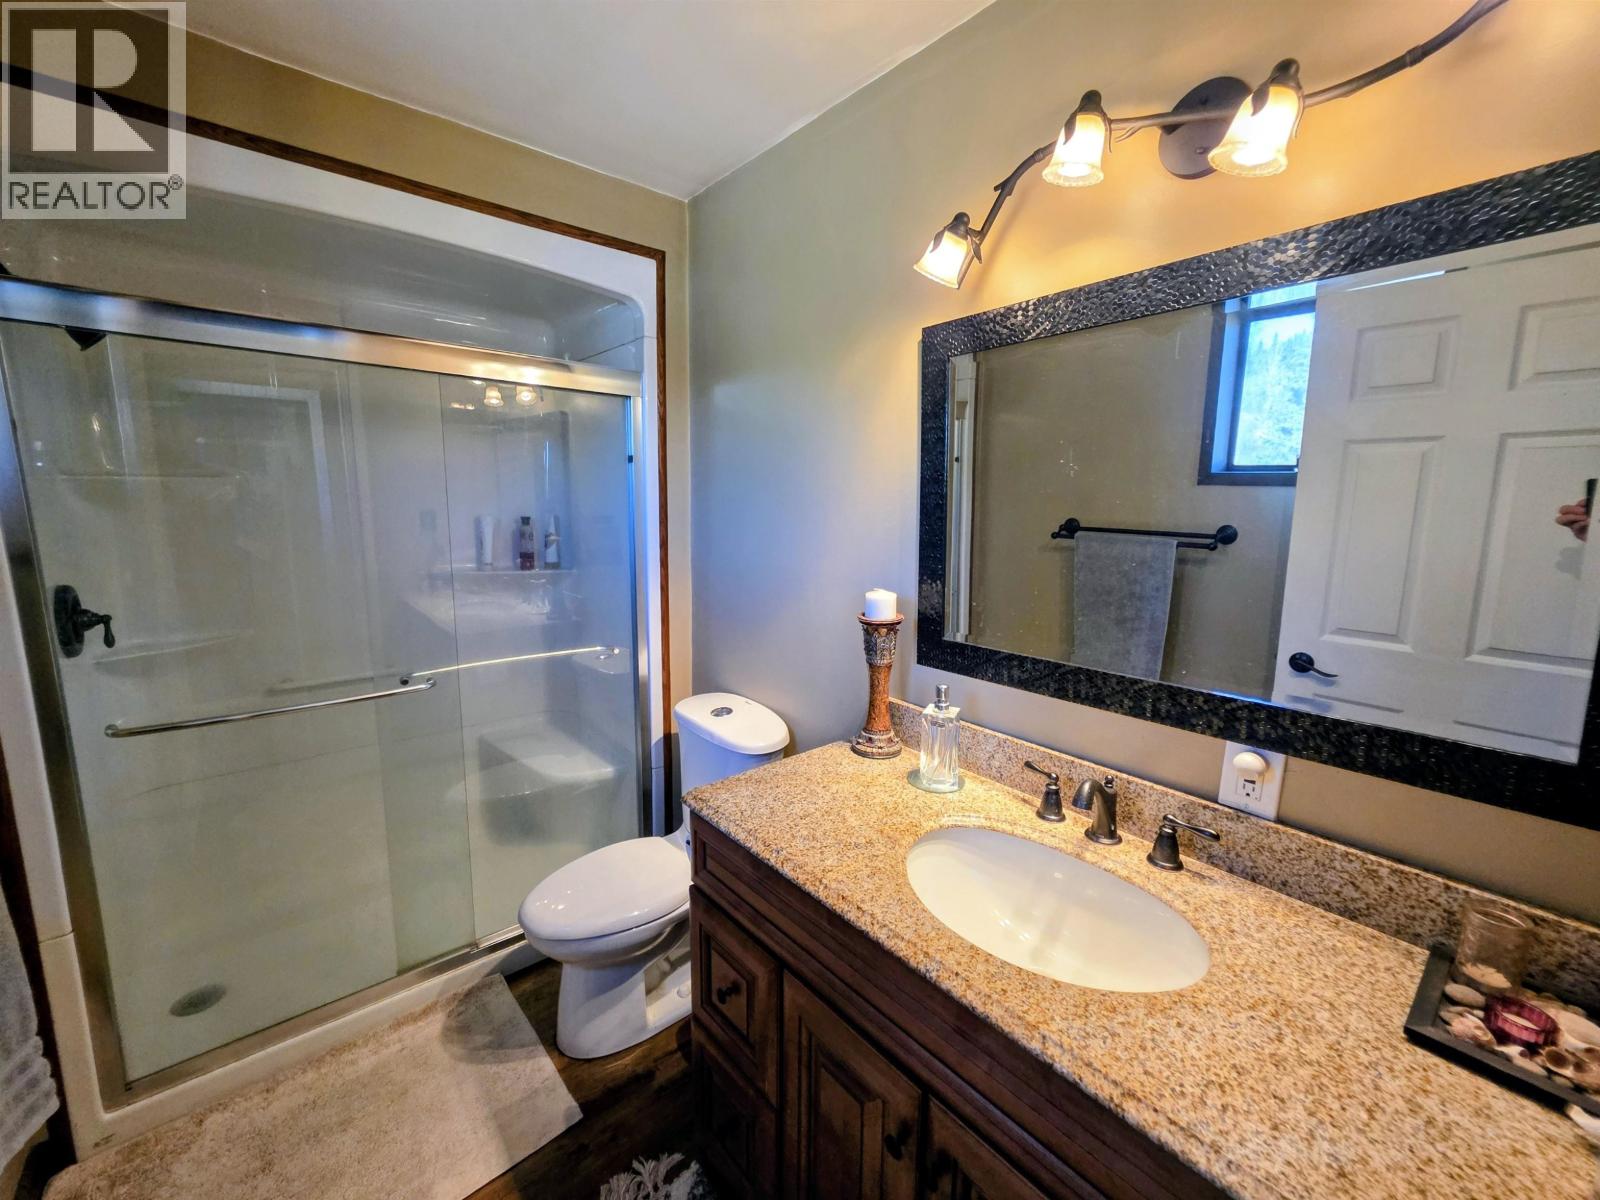
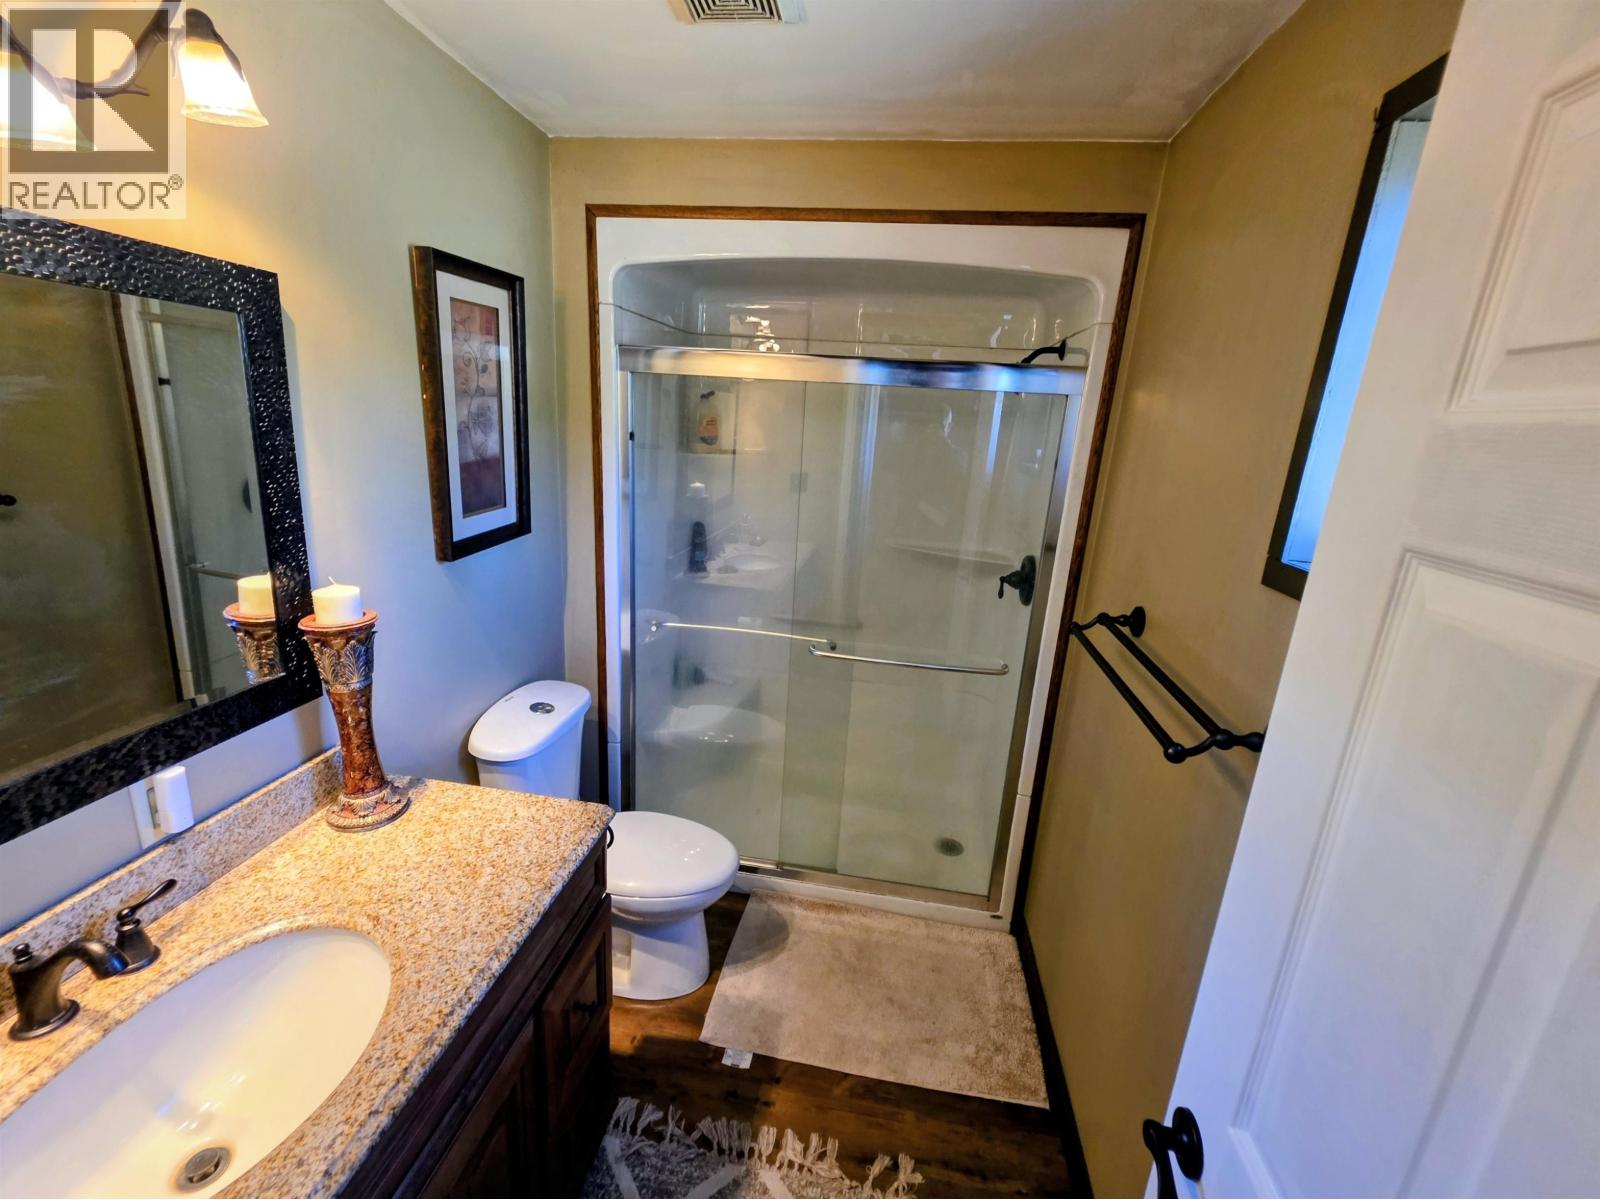
- Bathrooms 5
Description
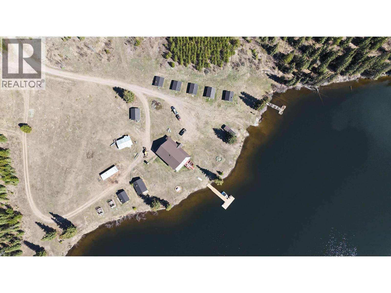
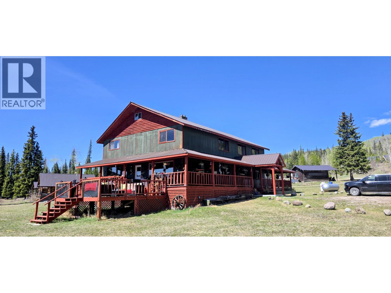
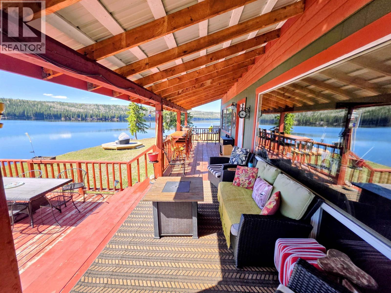
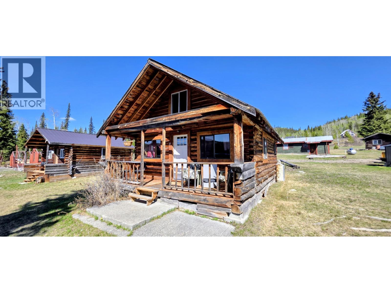
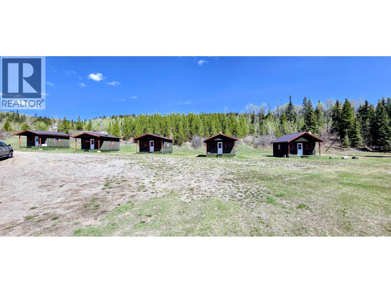
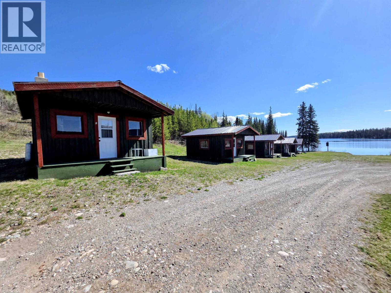
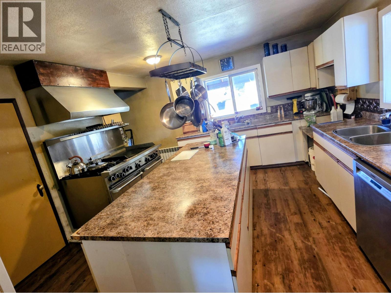
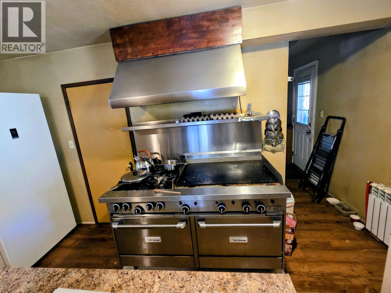
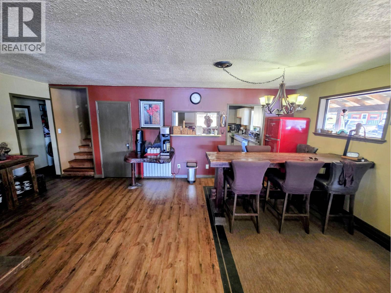
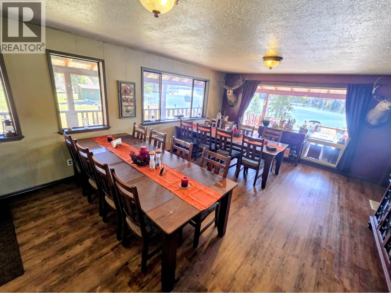
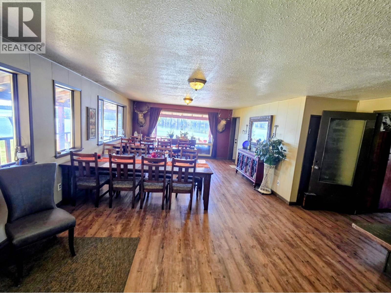
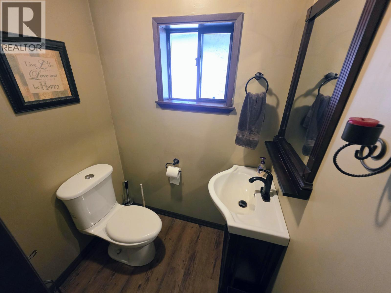
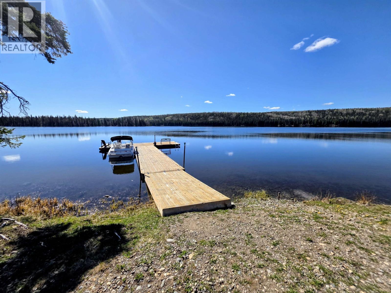
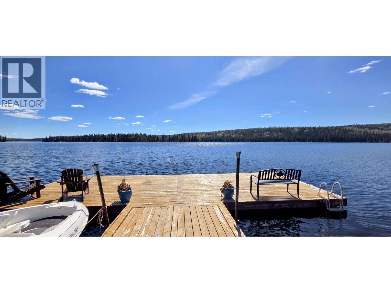
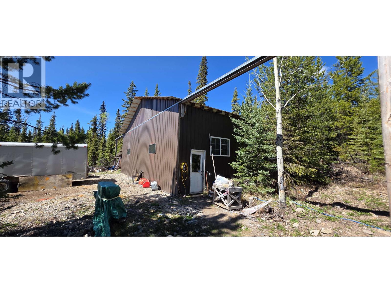
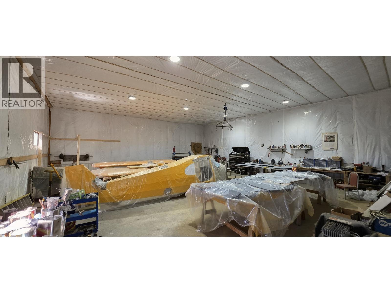
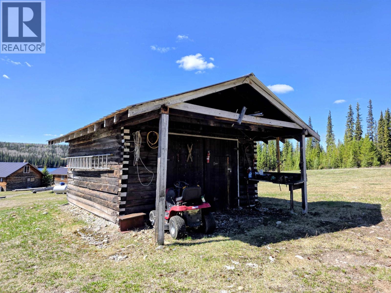
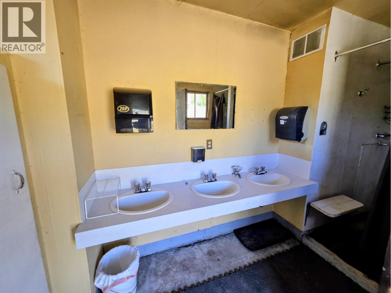
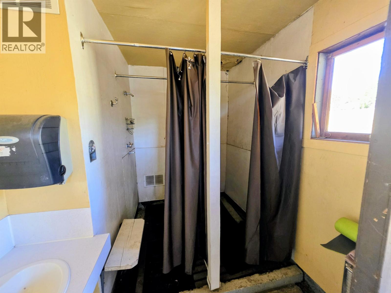
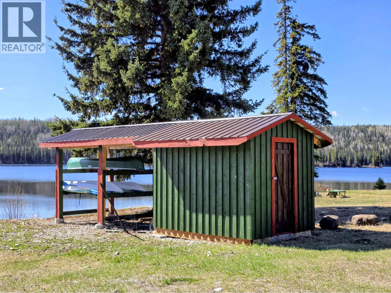
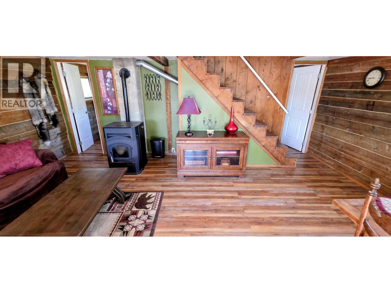
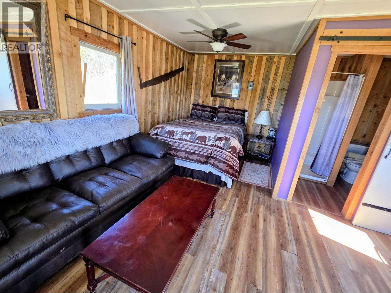
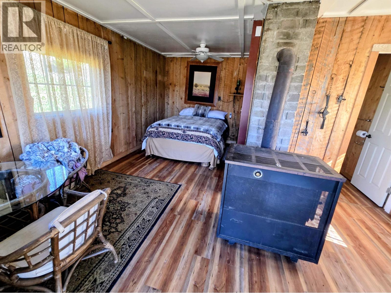
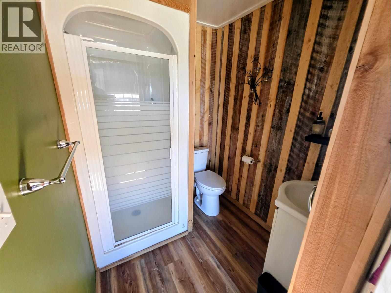
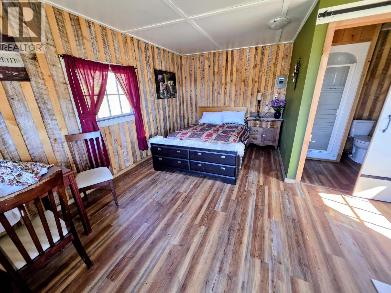
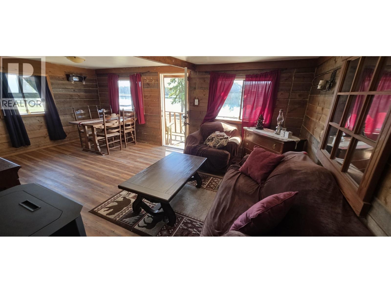
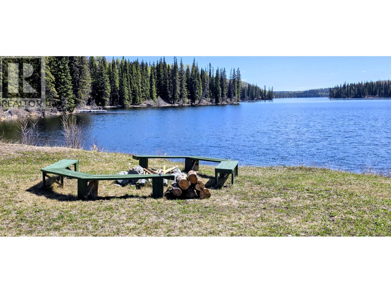
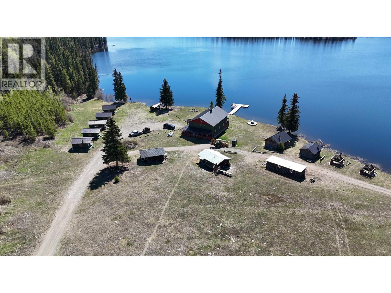
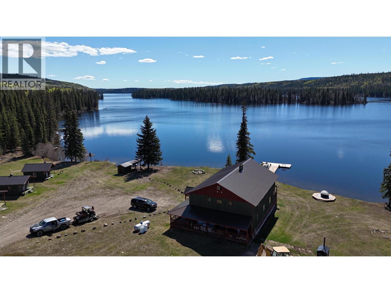
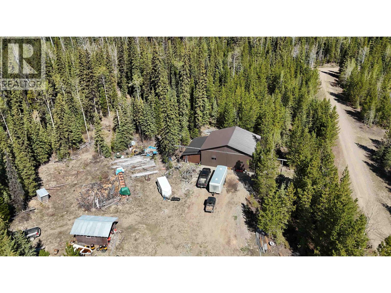
The Ultimate Family & Fishing Compound: Batnuni Lake.Stop looking for "enough space" and start owning the lake. As the only private property on Batnuni Lake, this 7.55-acre oasis gives you exclusive access to 8 km of prime fishing and watersports. It’s a one-of-a-kind legacy property built for those who host the whole crew. The Lodge: Designed for grand-scale entertaining with a commercial-style kitchen, massive dining hall, and a wrap-around deck. Includes 9 bedrooms and 5 bathrooms (3 full, 2 half). The Guest Village: 7 heated cabins, each with a private bathroom. Your guests get their own space; you get the title of "Best Host Ever." The Gear: A 36x40 heated detached shop handles all the boats, ATVs, and toys. From summer reels to winter adventures, this 4-season retreat is the ultimate (id:48970) Show More
Details
- Constructed Date: 1983
- Property Type: Single Family
- Type: House
- Total Finished Area: 4180 sqft
Features
- Radiant/Infra-red Heat
- Waterfront
Rooms Details For 14167 BATNUNI ROAD
| Type | Level | Dimension |
|---|---|---|
| Bedroom 3 | Above | 14 ft ,1 in x 8 ft ,8 in |
| Bedroom 4 | Above | 14 ft ,9 in x 10 ft |
| Bedroom 5 | Above | 14 ft ,8 in x 12 ft |
| Bedroom 6 | Above | 14 ft ,1 in x 10 ft ,4 in |
| Additional bedroom | Above | 11 ft ,6 in x 13 ft ,5 in |
| Eating area | Above | 13 ft ,7 in x 15 ft ,7 in |
| Full bathroom | Above | 12 ft ,3 in x 10 ft ,4 in |
| Living room | Main level | 16 ft ,3 in x 25 ft ,7 in |
| Bedroom 2 | Main level | 13 ft ,6 in x 12 ft ,3 in |
| Kitchen | Main level | 15 ft ,2 in x 13 ft ,4 in |
| Dining room | Main level | 20 ft ,5 in x 37 ft ,5 in |
Location
This REALTOR.ca listing content is owned and licensed by REALTOR® members of The Canadian Real Estate Association
Data provided by: BC Northern Real Estate Board