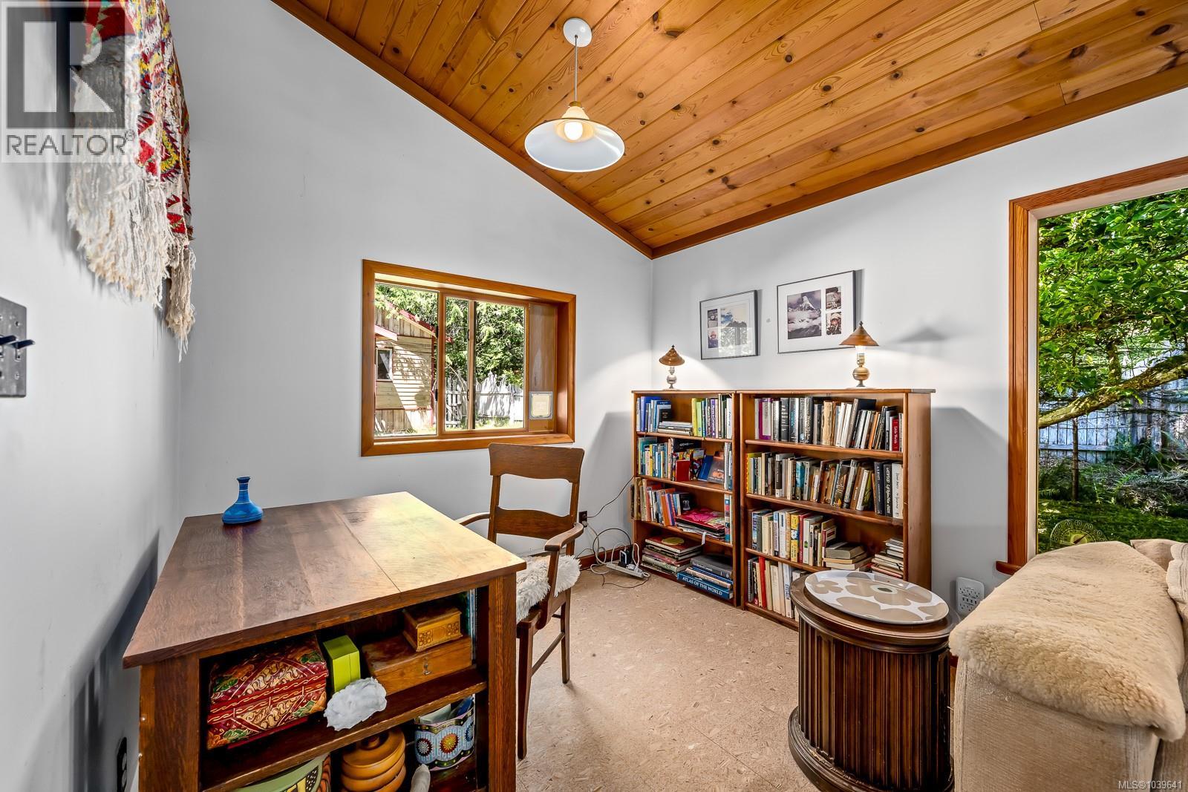
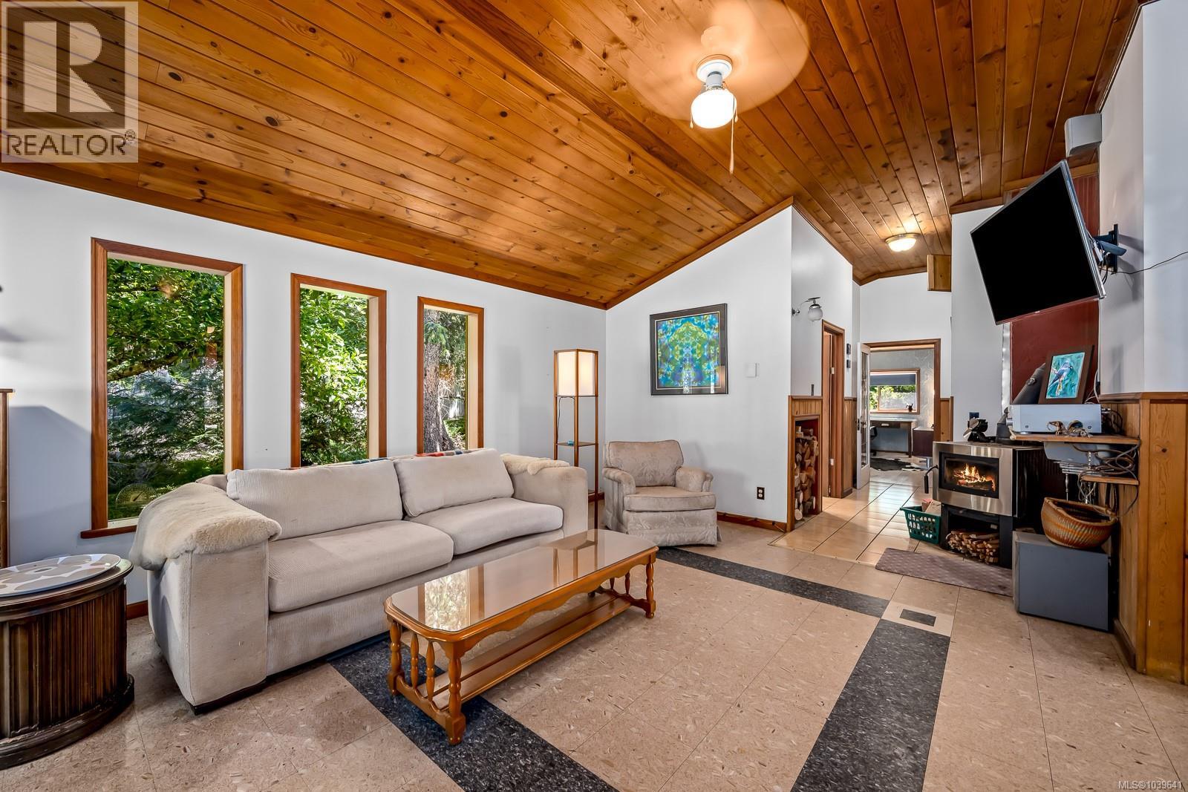
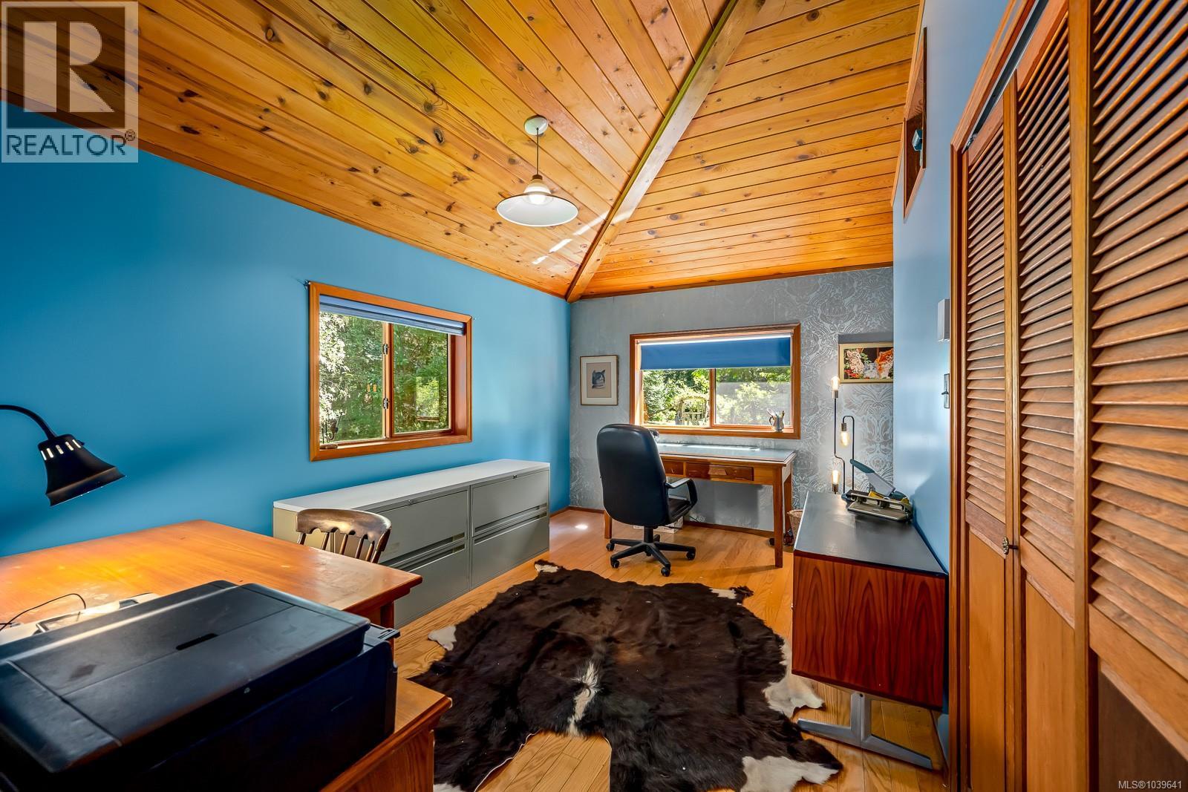
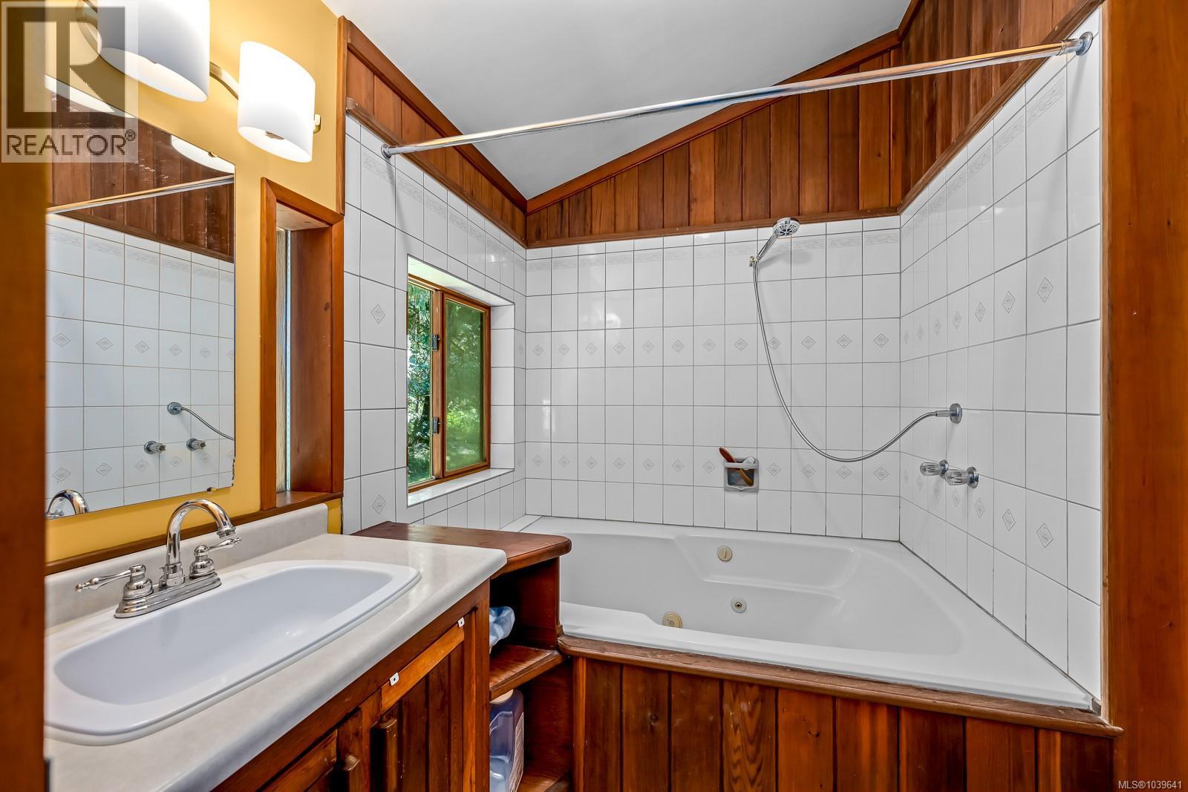
- ©MLS 1039641
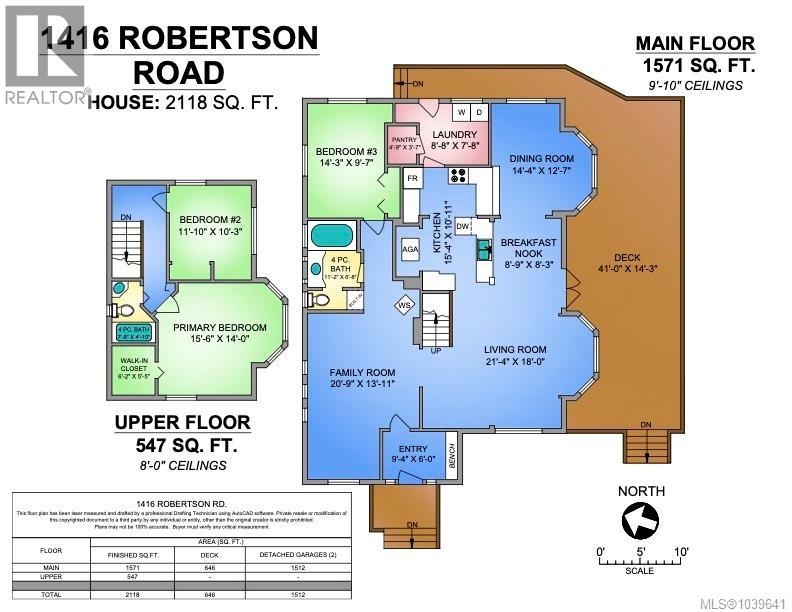
- Area 2118 sq ft
- Bedrooms 3
- Bathrooms 2
- Parkings 4
Description
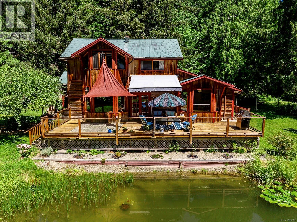
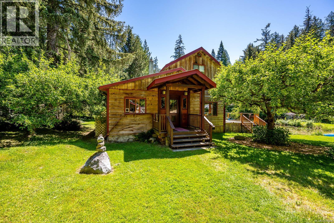
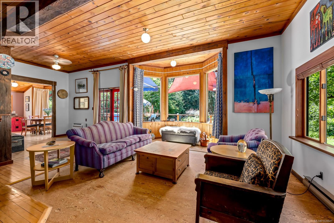
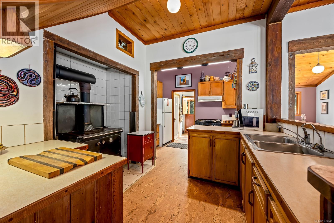
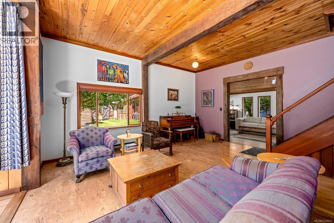
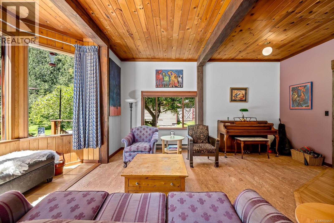
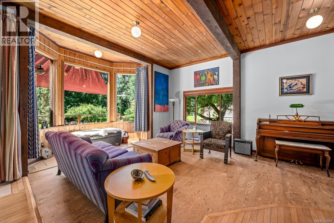
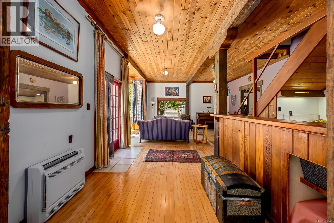
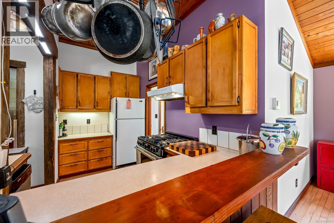
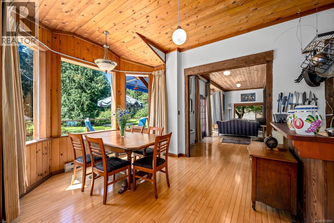
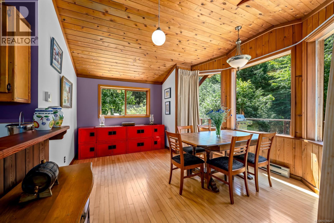
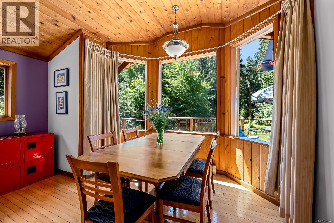
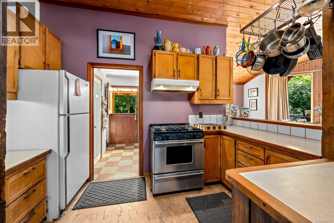
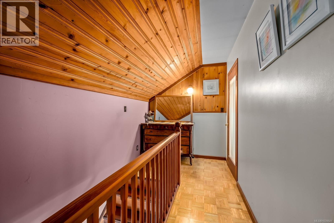
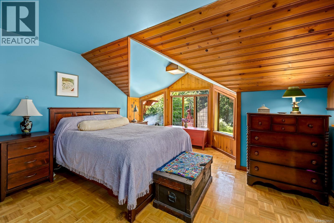
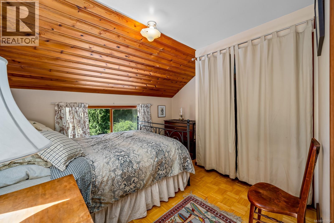
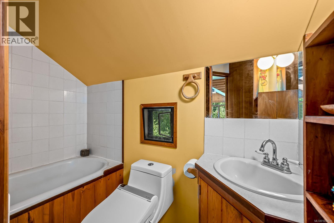
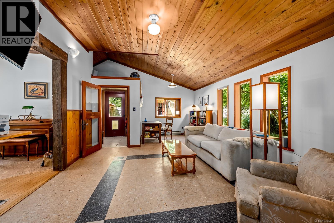
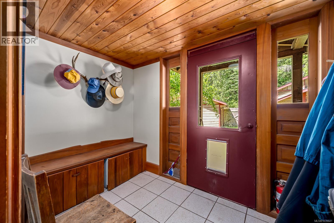
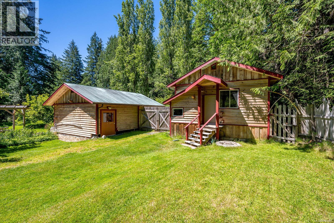
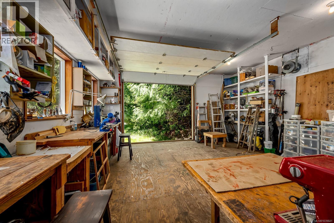
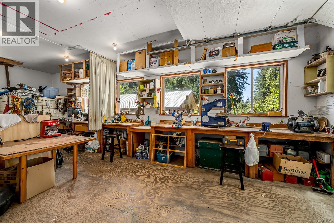
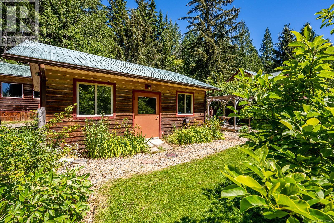
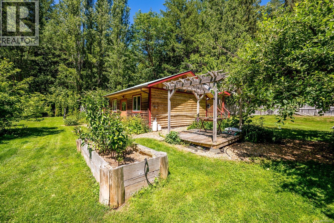
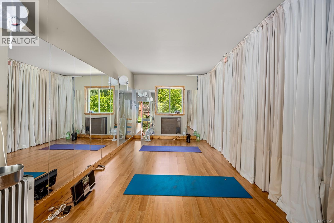
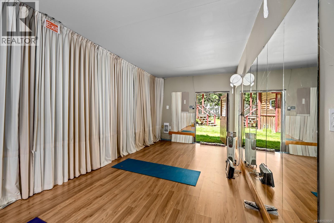
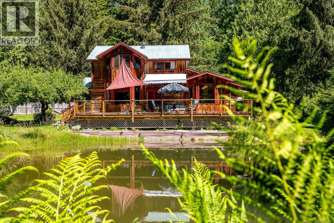
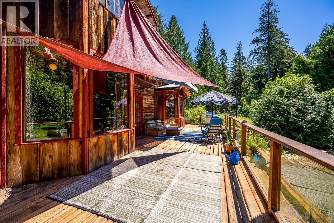
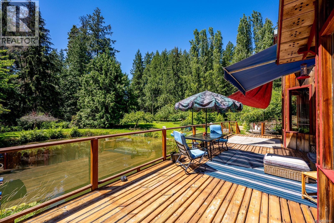
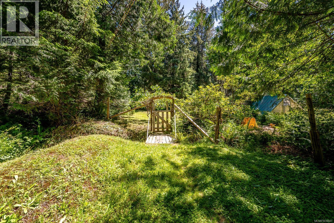
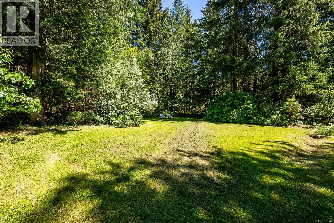
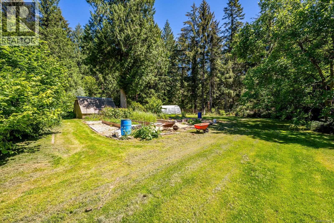
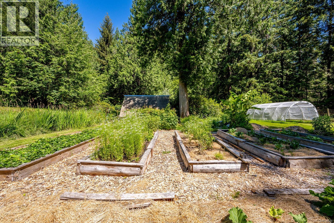
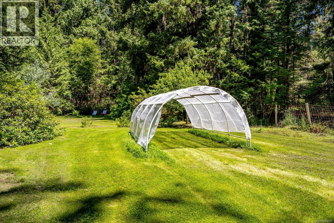
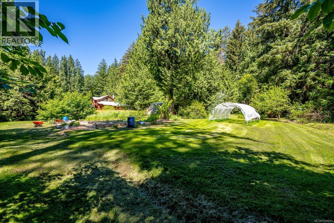
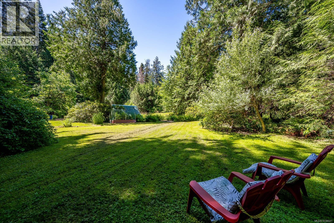
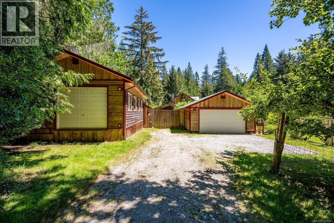
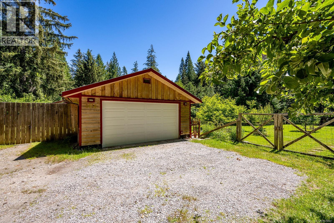
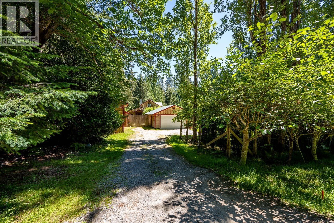
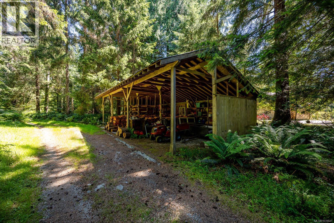
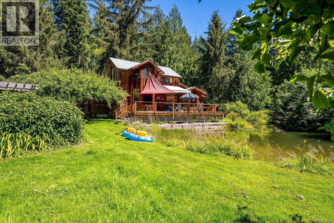
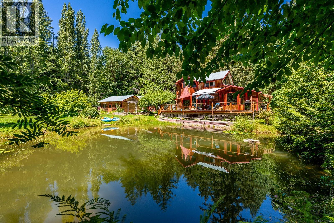
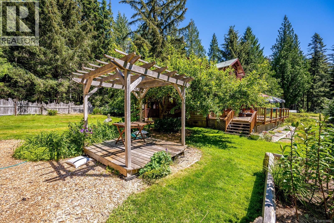
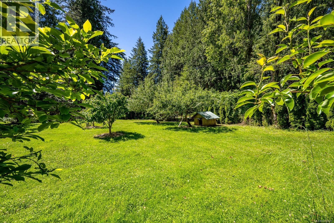
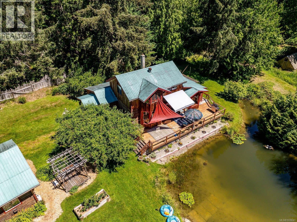
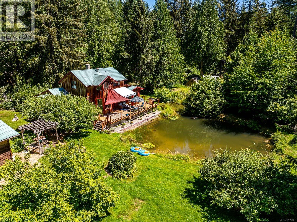
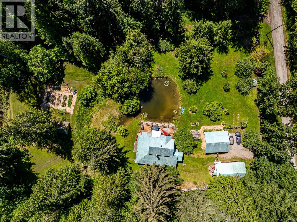
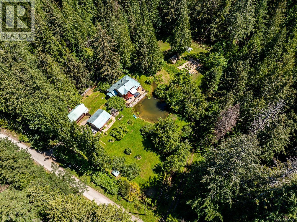
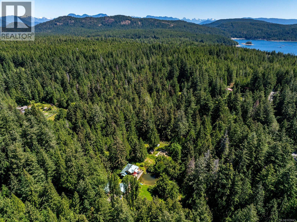
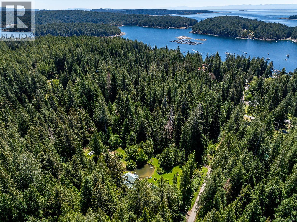
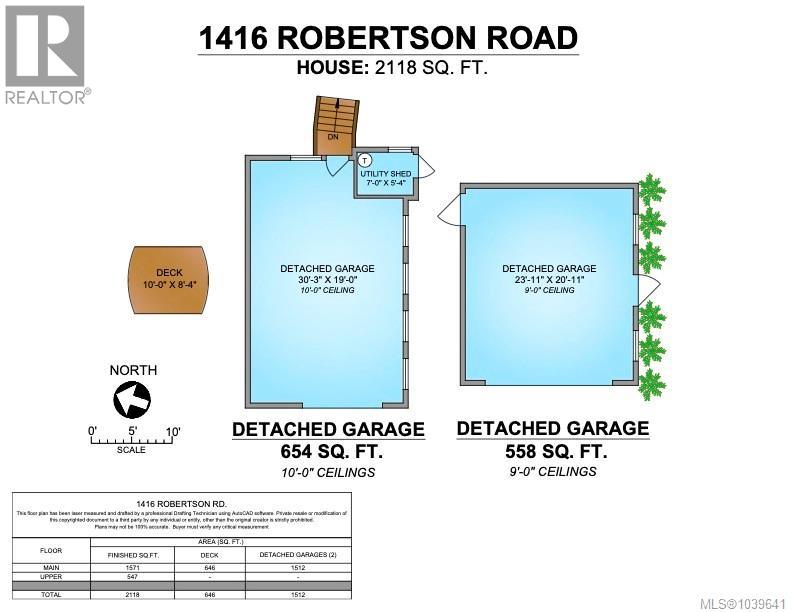
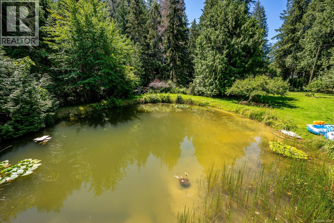
Custom-built 2,118 sq. ft. post-and-beam home on 4.8 private acres, just a 5-minute walk to Gorge Harbour Marina, store, pool, and public dock. Built with on-site milled Douglas fir and cedar, this warm and inviting 3-bedroom, 2-bath home features exposed beams, pine ceilings, and a bright open-concept layout. The landscaped, deer-fenced property includes approximately 3 acres of gardens and orchards, a greenhouse, and two seasonal streams. Enjoy views over the pond from the expansive 550 sq. ft. deck, perfect for entertaining or relaxing. The property is well-equipped for self-sufficient living with mature fruit trees, abundant water, fertile soil, and generator backup for essential appliances. Additional features include a 654 sq. ft. wired workshop with 220V service and a heated 558 sq. ft. garage/studio. A rare combination of privacy and convenience in the heart of Gorge Harbour. (id:48970) Show More
Details
- Constructed Date: 1985
- Property Type: Single Family
- Type: House
- Architectural Style: Westcoast
- Neighbourhood: Cortes Island
Features
- Acreage
- Central location
- Park setting
- Private setting
- Southern exposure
- Wooded area
- Marine Oriented
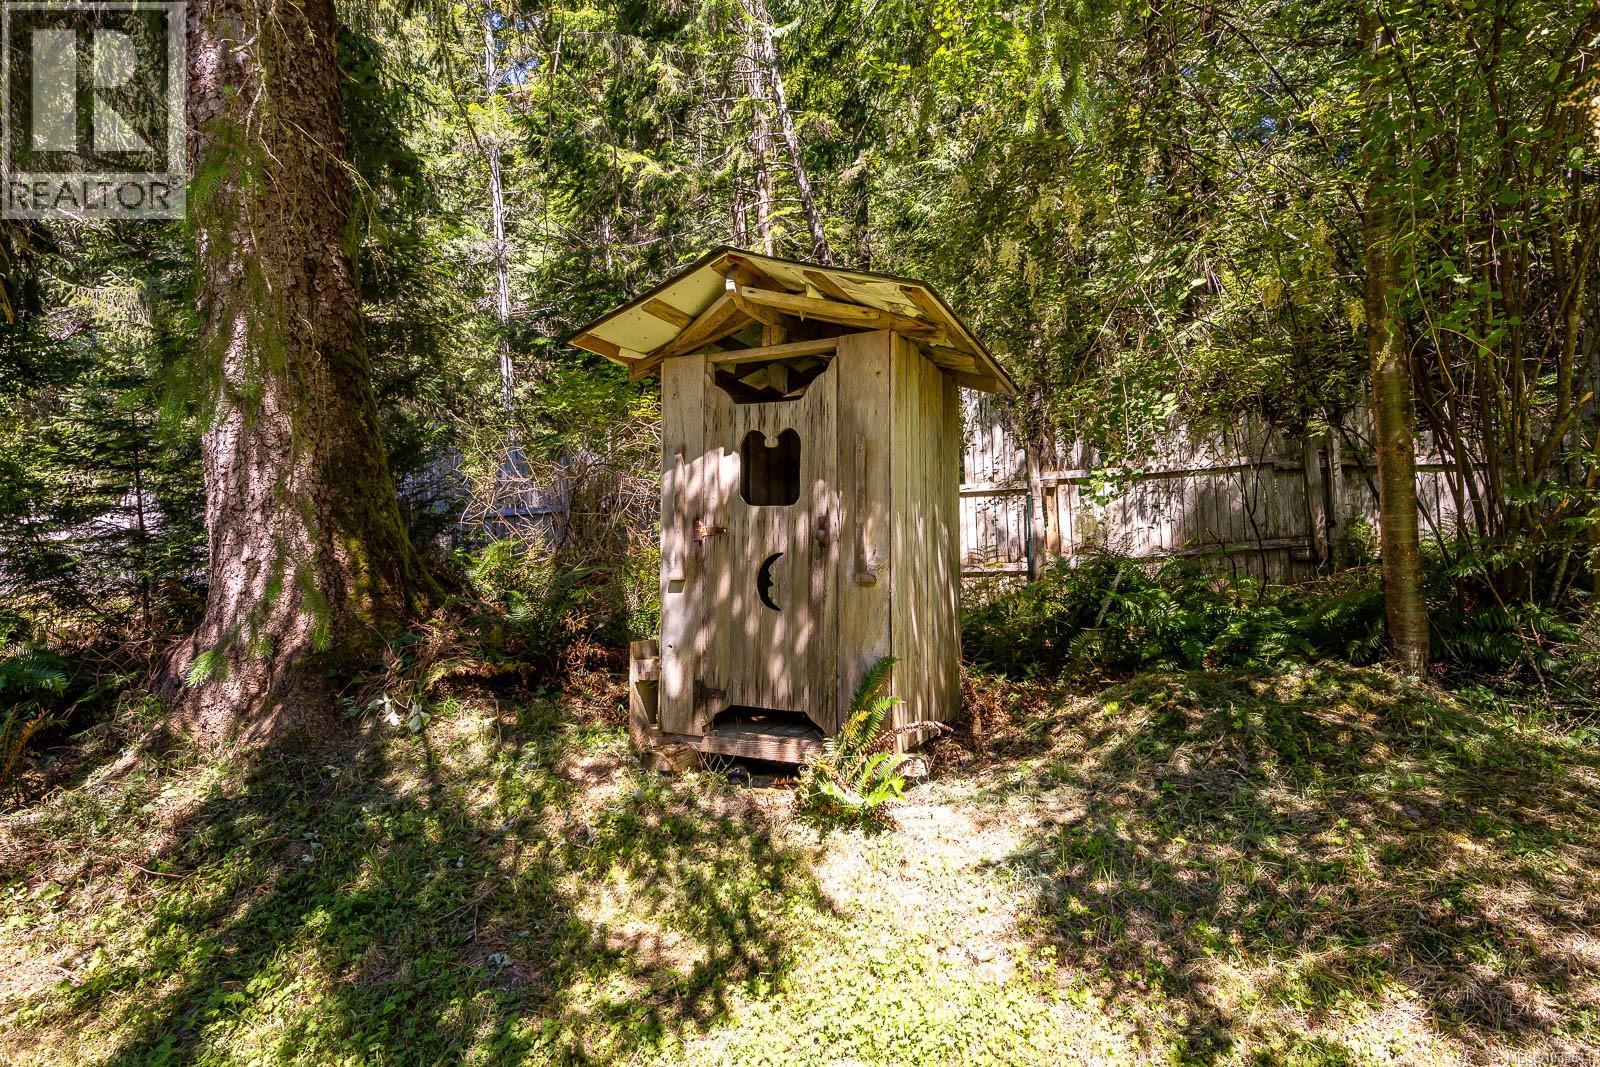
- Workshop
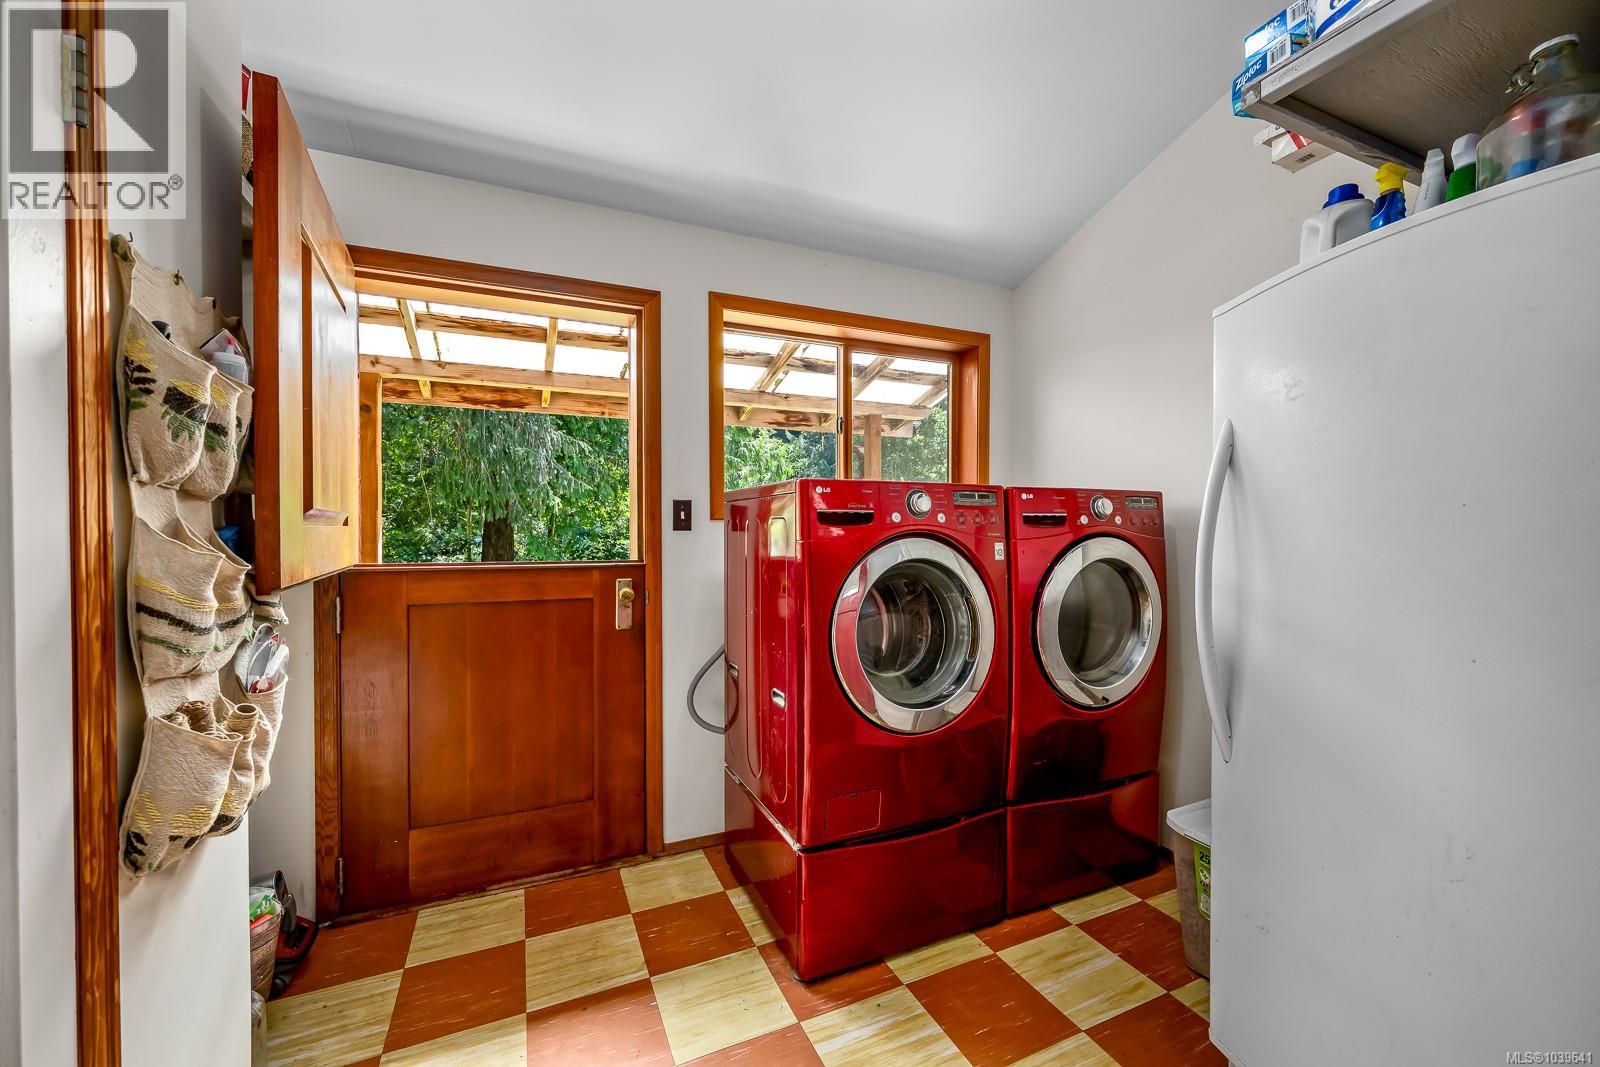
- Dryer
- Range - Gas
- Refrigerator
- Washer
- Air Conditioned
- Baseboard heaters
- Heat Pump
Rooms Details For 1416 Robertson Rd
| Type | Level | Dimension |
|---|---|---|
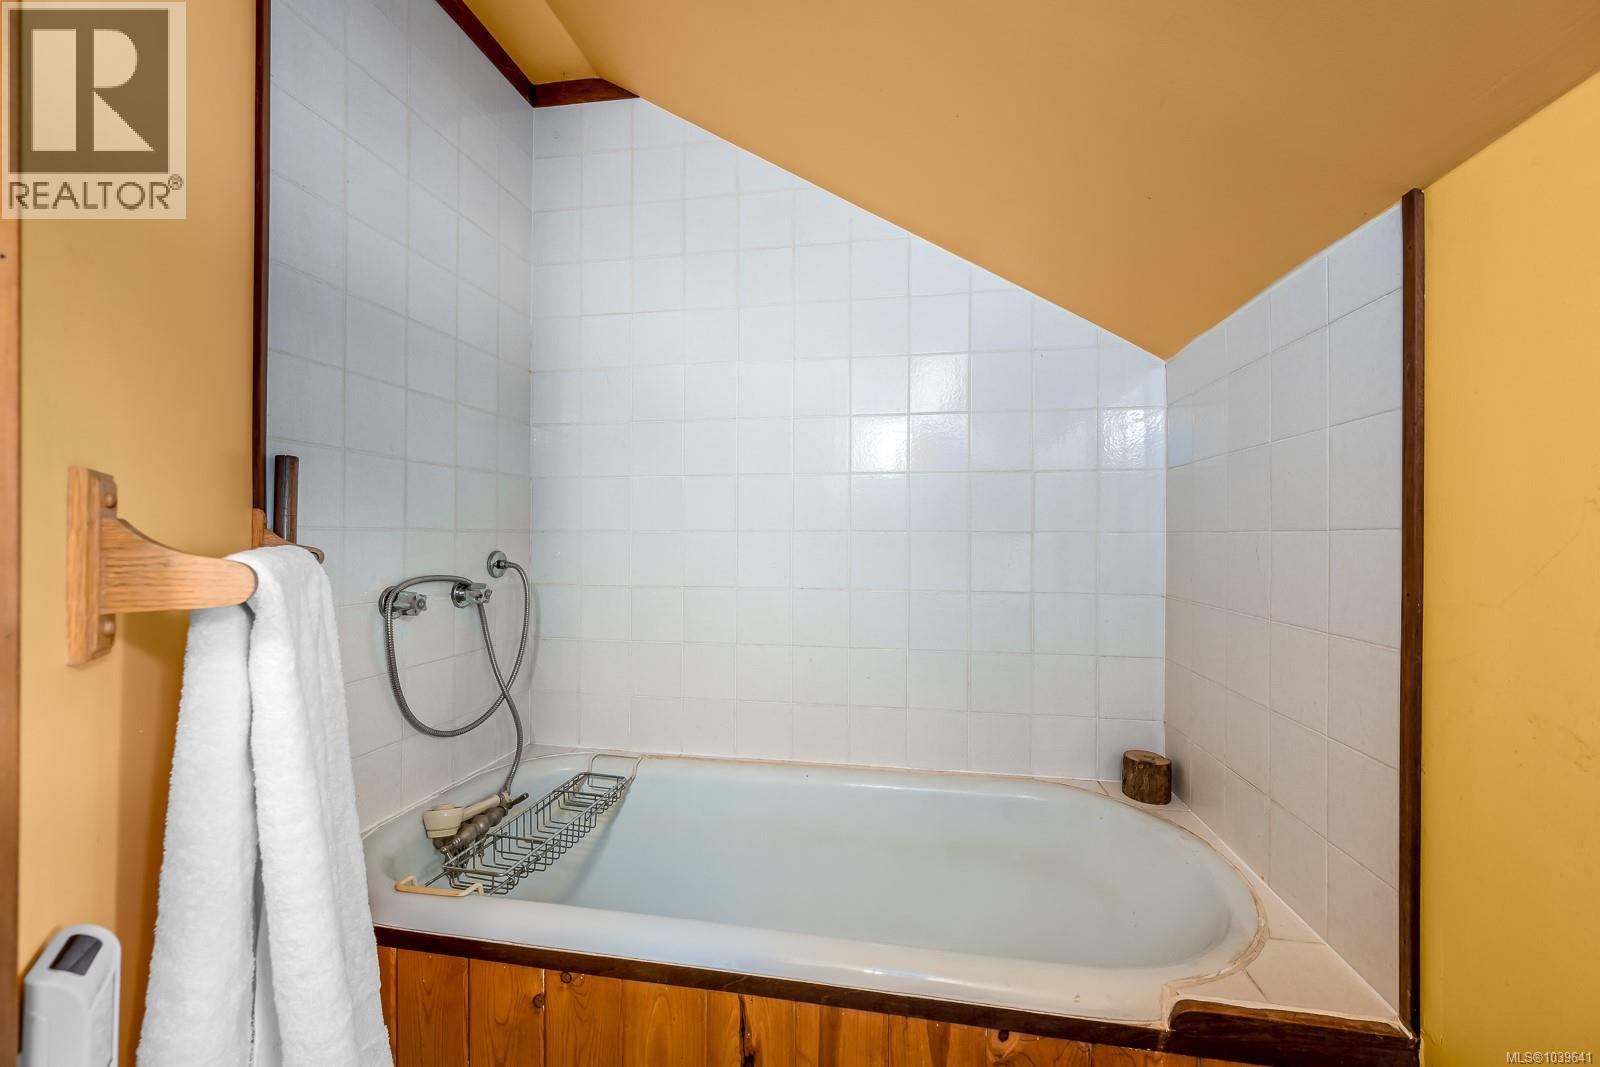
| Bathroom | Second level | 7'8 x 4'10 |
| Bedroom | Second level | 11'10 x 10'3 |
| Primary Bedroom | Second level | Measurements not available x 14 ft |
| Pantry | Main level | 4'9 x 3'7 |
| Laundry room | Main level | 8'8 x 7'8 |
| Kitchen | Main level | 15'4 x 10'11 |
| Dining room | Main level | 14'4 x 12'7 |
| Dining nook | Main level | 8'9 x 8'3 |
| Living room | Main level | Measurements not available x 18 ft |
| Entrance | Main level | Measurements not available x 6 ft |
| Family room | Main level | 20'9 x 13'11 |
| Bathroom | Main level | 11'2 x 6'8 |
| Bedroom | Main level | 14'3 x 9'7 |
Location
This REALTOR.ca listing content is owned and licensed by REALTOR® members of The Canadian Real Estate Association
Data provided by: Vancouver Island Real Estate Board