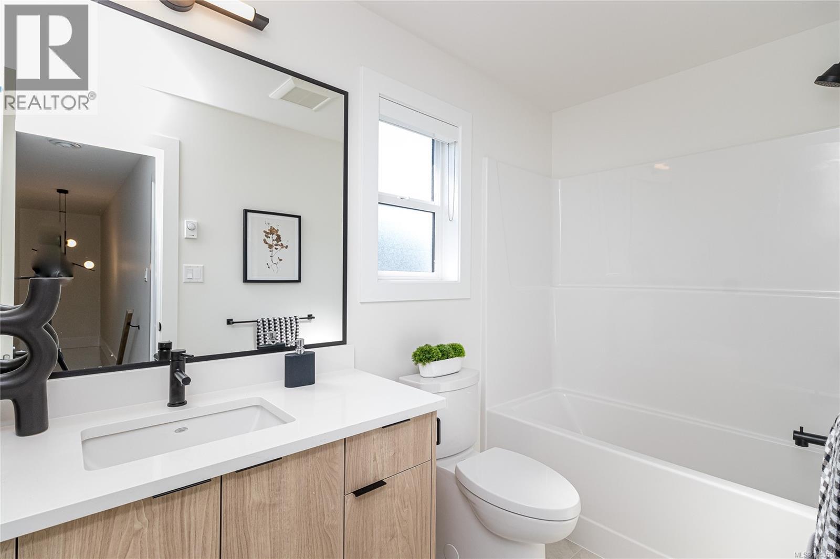
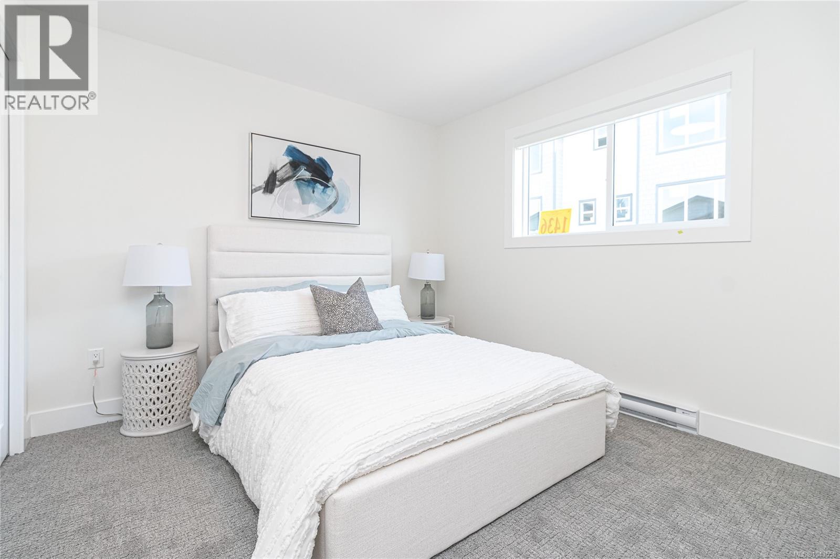
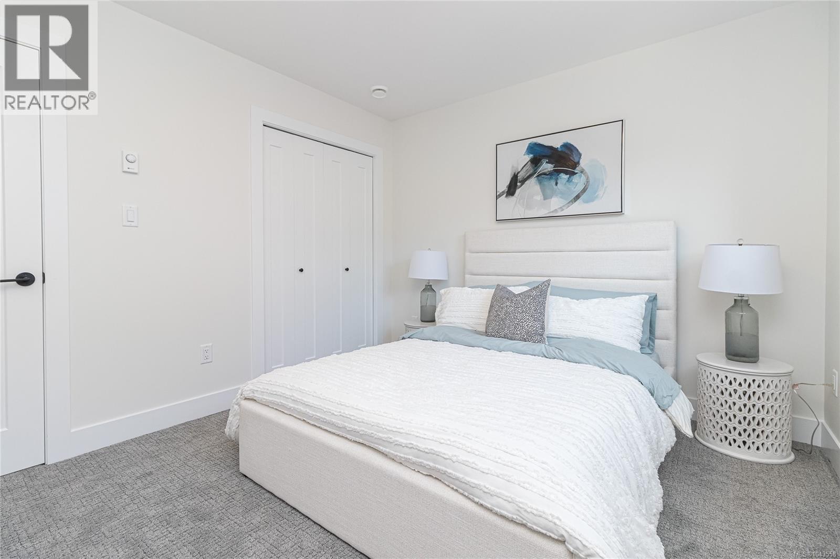
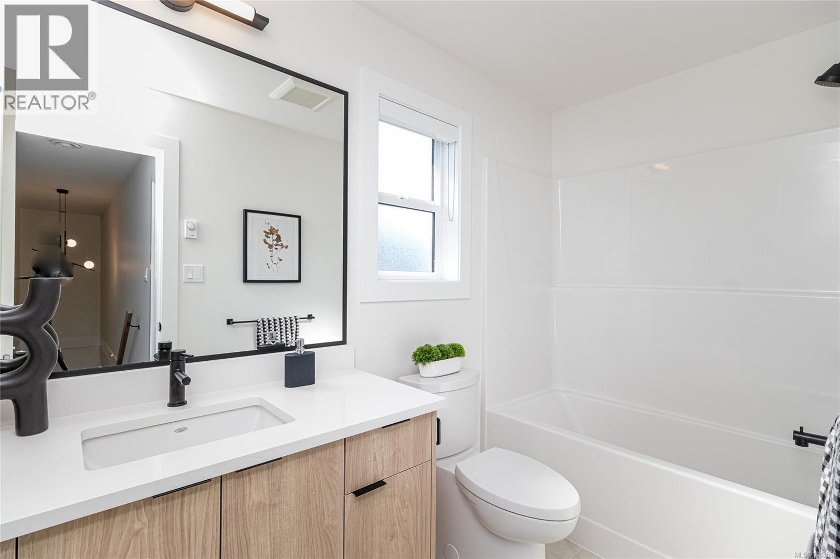
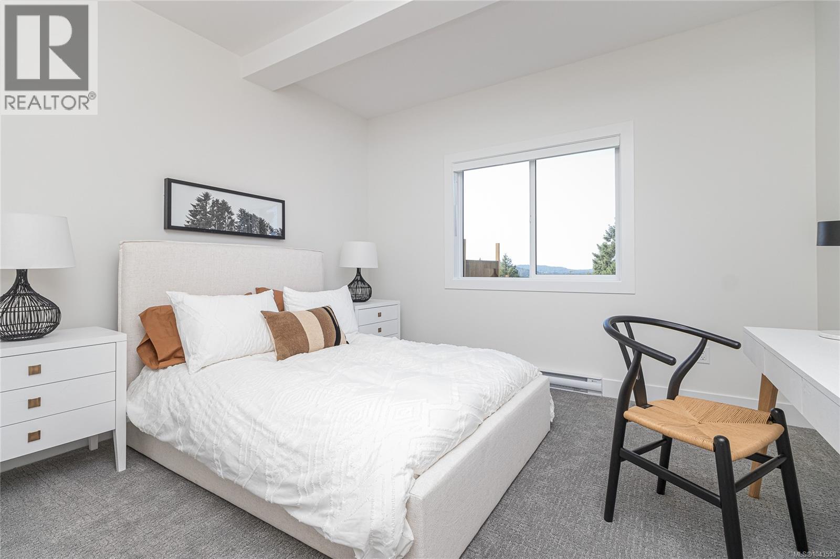
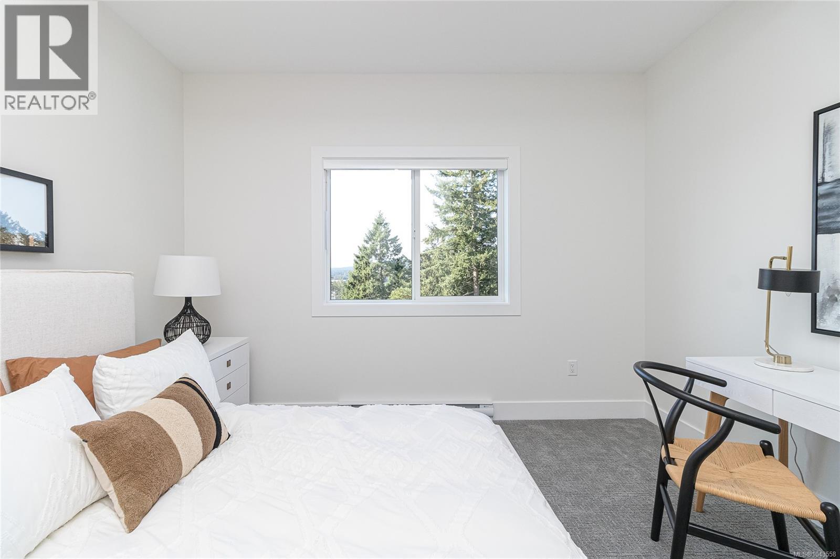
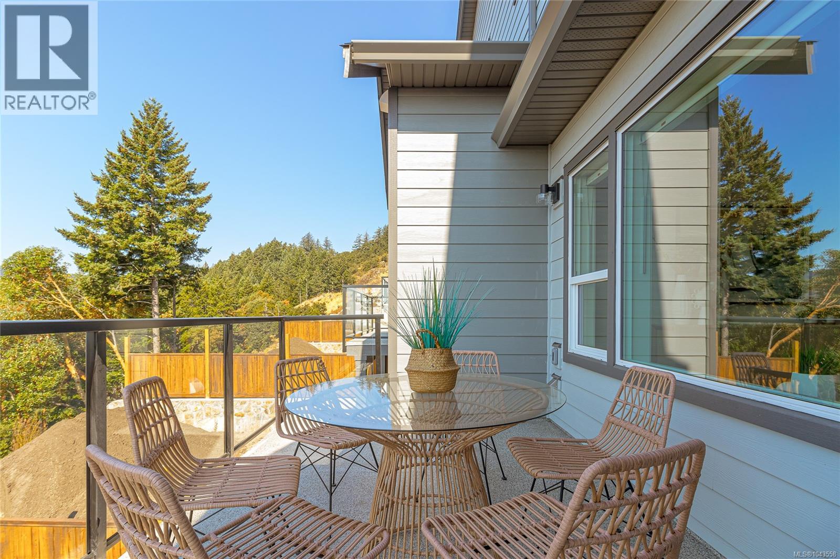
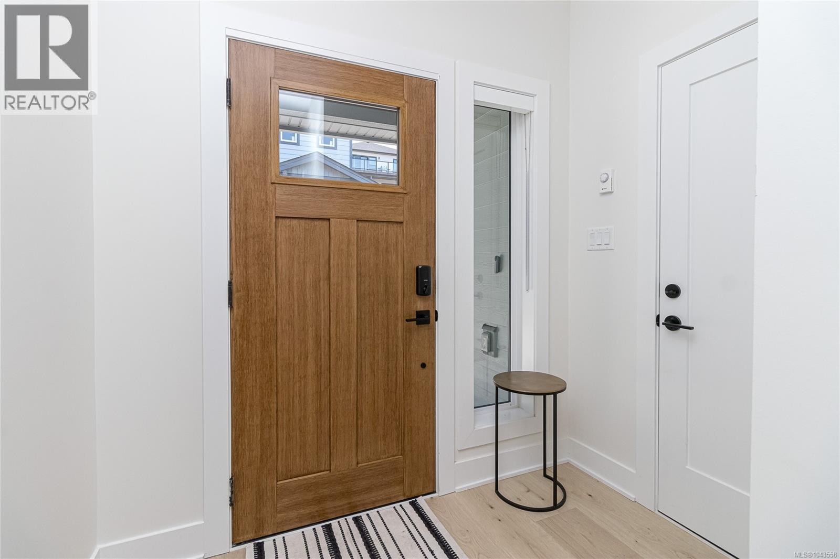
- ©MLS 1043558
- Area 2203 sq ft
- Bedrooms 4
- Bathrooms 4
- Parkings 2
Description
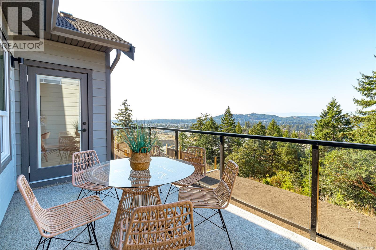
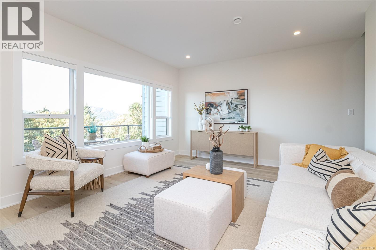
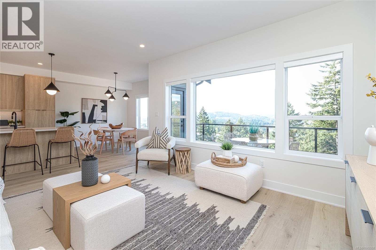
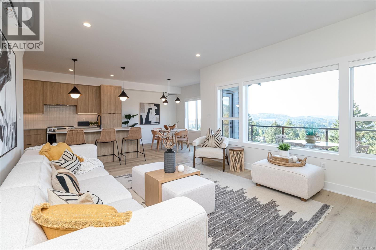
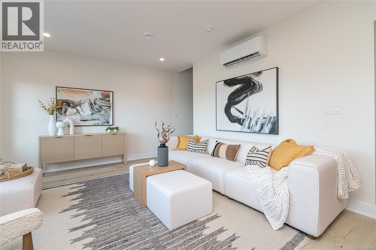
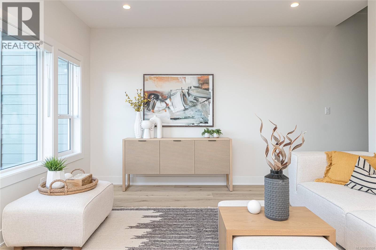
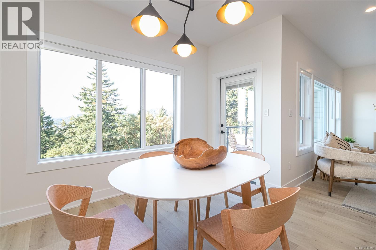
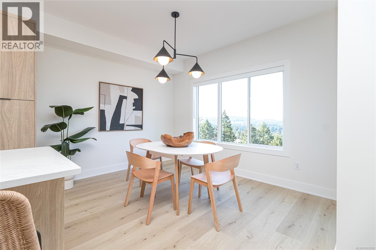
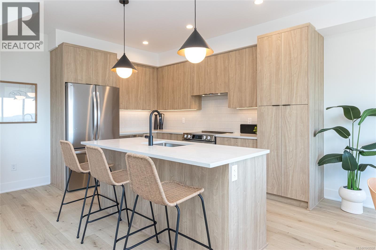
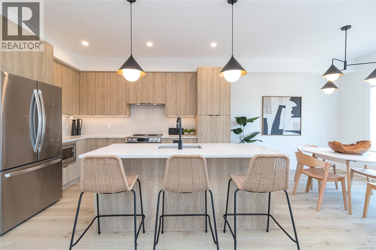
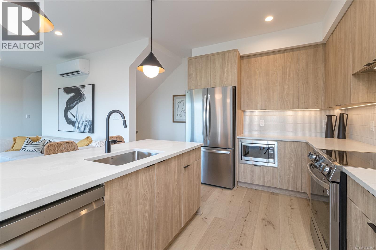
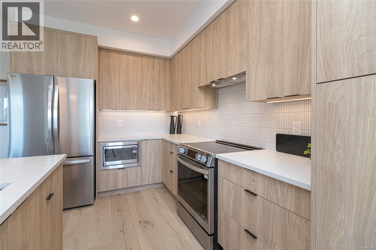
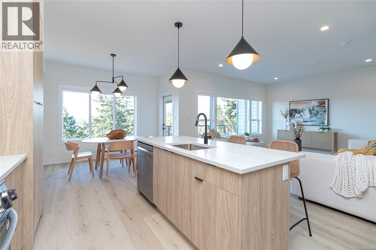
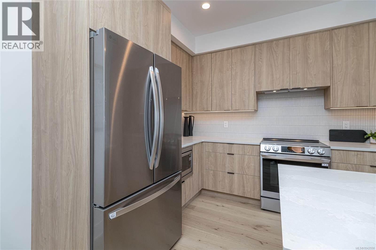
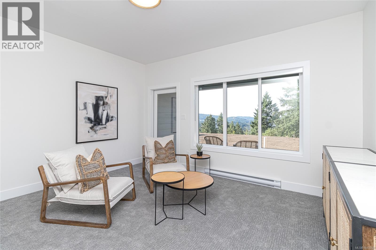
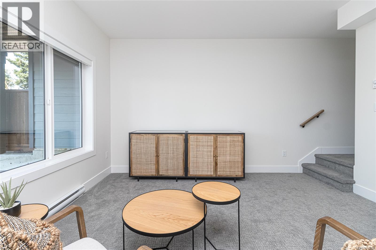
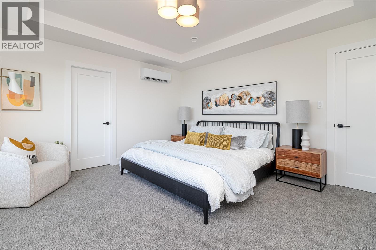
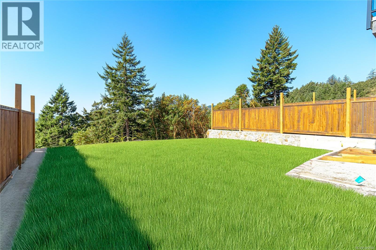
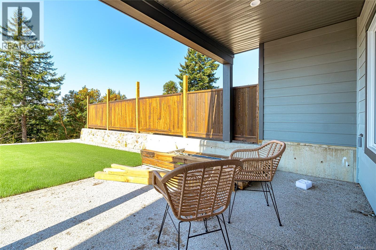
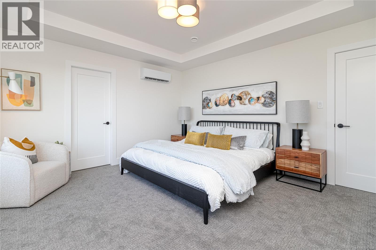
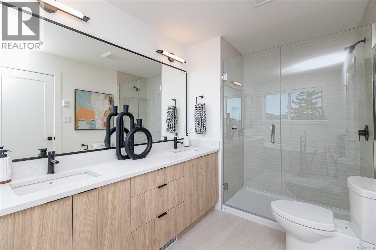
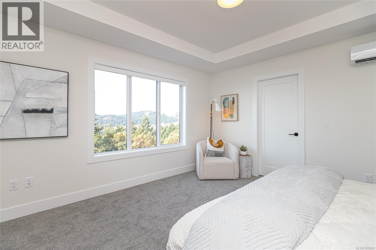
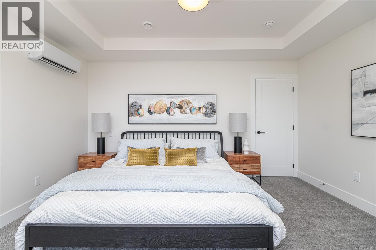
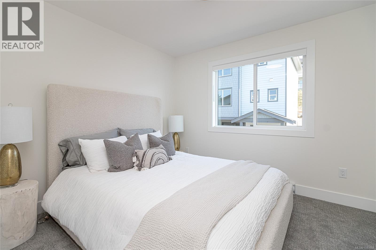
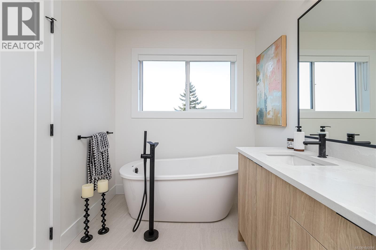
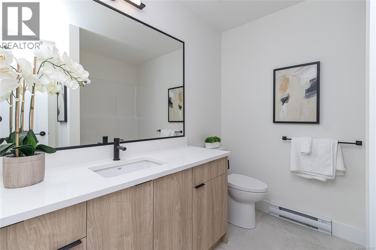
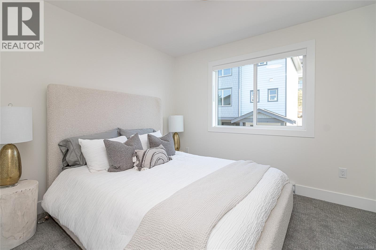
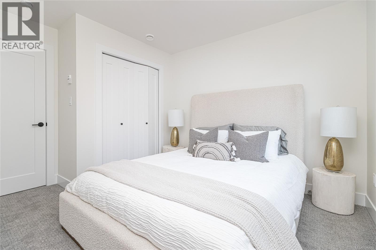
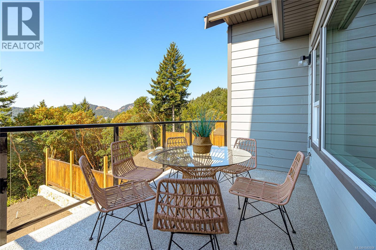
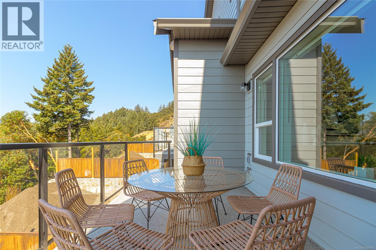
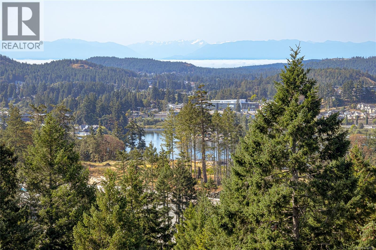
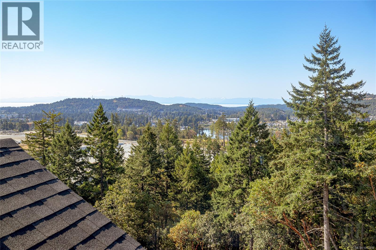
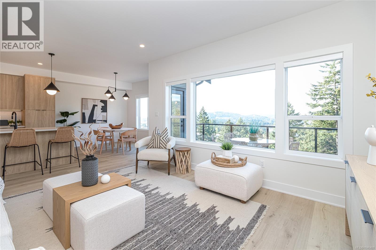
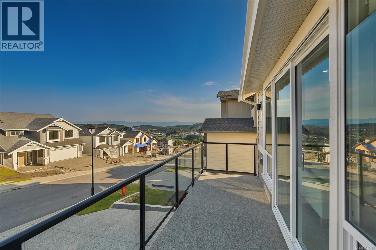
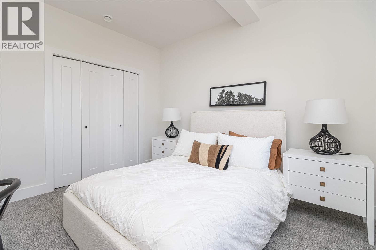
Final Opportunities on these tranquil, panoramic view homes from award winning Verity Construction in the Bear Mountain area at Dolomite Ridge. Ask about our limited $10,000 credit promotion.* Enjoy stunning mountain and ocean views from this beautifully designed 4-bedroom, 4-bath home. Situated on a step-down lot, the open-concept main level flows onto a spacious view deck with a gas BBQ hookup—perfect for entertaining. The kitchen features quartz countertops, an island breakfast bar, SS appliances, and plenty of workspace. Upstairs offers three bedrooms, including a spacious primary retreat with a walk-in closet and luxurious 5-piece ensuite w/ dual sinks, a tiled walk-in shower, and a freestanding soaker tub. The lower level includes rec room, bed, and full bath with walkout access to the landscaped, irrigated backyard and patio. Efficient dual-head ductless heat pump heating and cooling, Built Green, laminate flooring throughout the main floor, double garage, new home warranty. (id:48970) Show More
Details
- Constructed Date: 2026
- Property Type: Single Family
- Type: Row / Townhouse
- Access Type: Road access
- Neighbourhood: Bear Mountain
- Management Company: Proline
- Maintenance Fee: 242.00/Monthly
Features
- Pets Allowed
- Family Oriented
- Patio(s)
- Mountain view
- Ocean view
- Valley view
- Dishwasher
- Dryer
- Microwave
- Range - Electric
- Refrigerator
- Washer
- Air Conditioned
- Wall unit
- Baseboard heaters
- Heat Pump
Rooms Details For 1416 Dolomite Ridge
| Type | Level | Dimension |
|---|---|---|
| Bathroom | Second level | 10 ft x 5 ft |
| Laundry room | Second level | 6 ft x 5 ft |
| Bedroom | Second level | 13 ft x 10 ft |
| Bedroom | Second level | 14 ft x 12 ft |
| Ensuite | Second level | 13 ft x 7 ft |
| Primary Bedroom | Second level | 15 ft x 13 ft |
| Patio | Lower level | 15 ft x 12 ft |
| Recreation room | Lower level | 15 ft x 13 ft |
| Bathroom | Lower level | 8 ft x 8 ft |
| Bedroom | Lower level | 12 ft x 12 ft |
| Bathroom | Main level | 7 ft x 4 ft |
| Living room | Main level | 18 ft x 13 ft |
| Dining room | Main level | 12 ft x 10 ft |
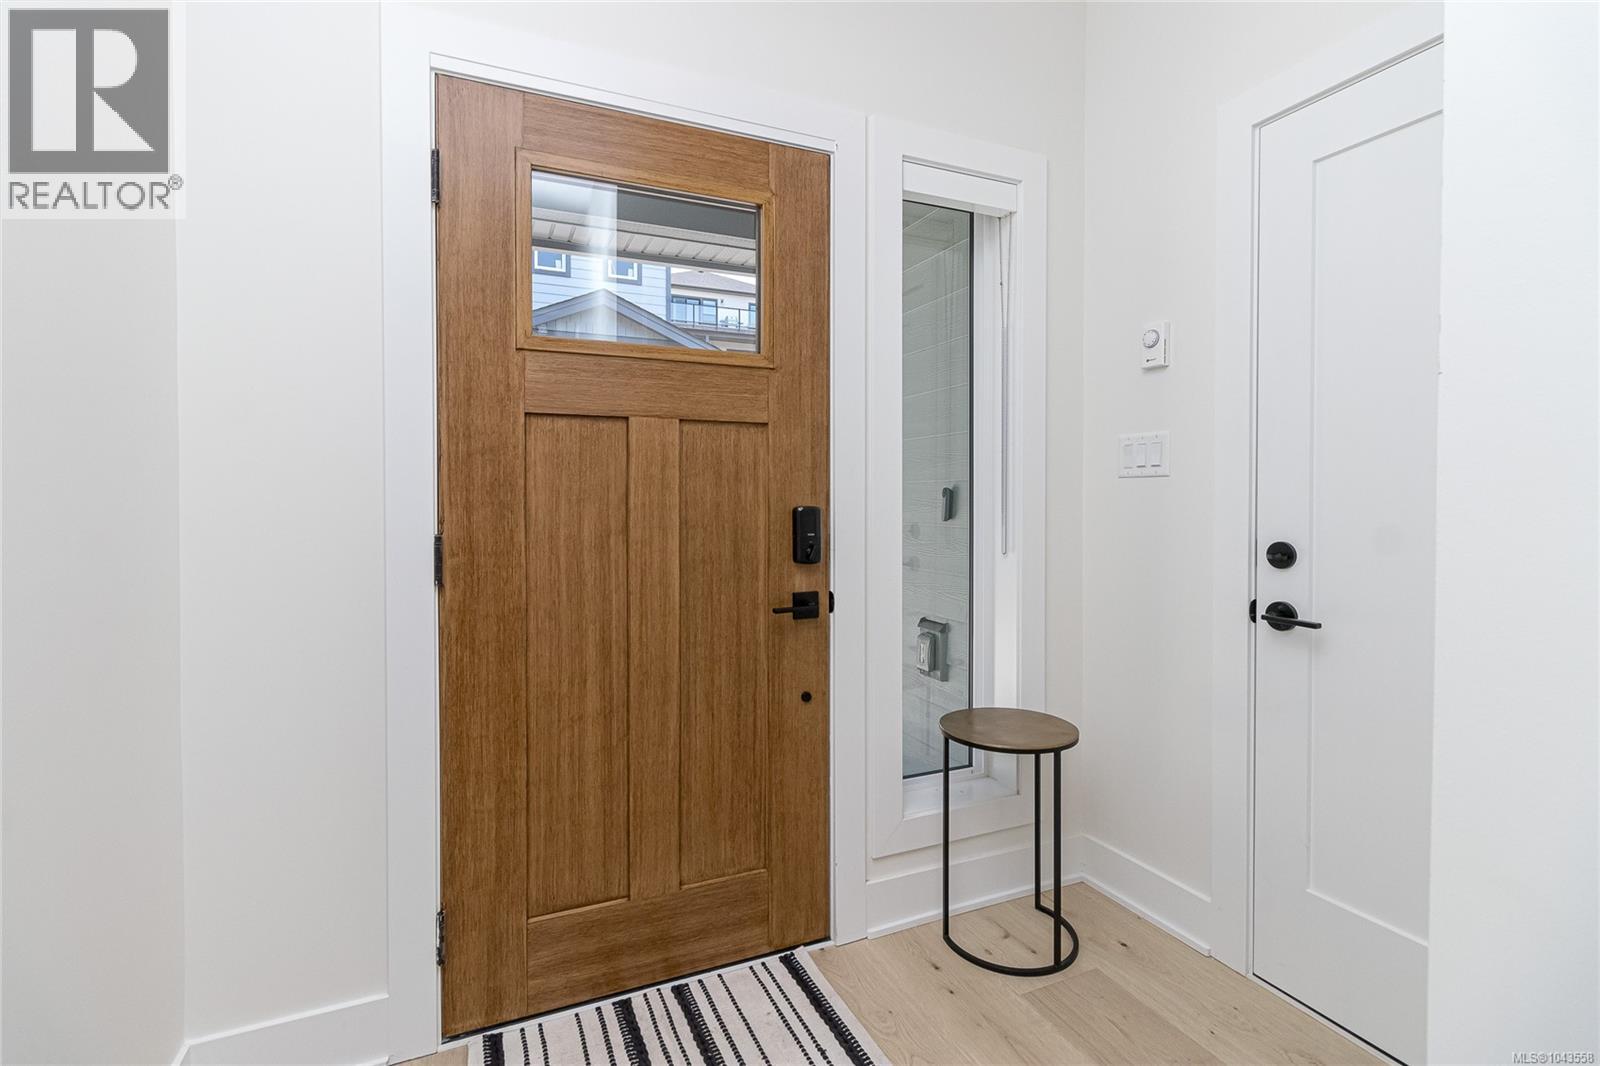
| Entrance | Main level | 8 ft x 6 ft |
| Kitchen | Main level | 13 ft x 9 ft |
Location
Similar Properties
For Sale
$ 1,009,999 $ 455 / Sq. Ft.
- 1043562 ©MLS
- 4 Bedroom
- 4 Bathroom
For Sale
$ 824,999 $ 454 / Sq. Ft.
- 1042847 ©MLS
- 4 Bedroom
- 3 Bathroom
For Sale
$ 999,999 $ 459 / Sq. Ft.
- 1021897 ©MLS
- 4 Bedroom
- 4 Bathroom
This REALTOR.ca listing content is owned and licensed by REALTOR® members of The Canadian Real Estate Association
Data provided by: Victoria Real Estate Board