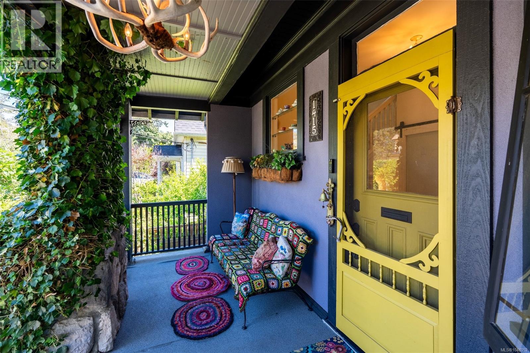
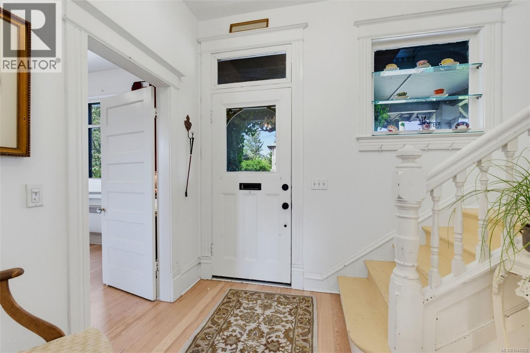
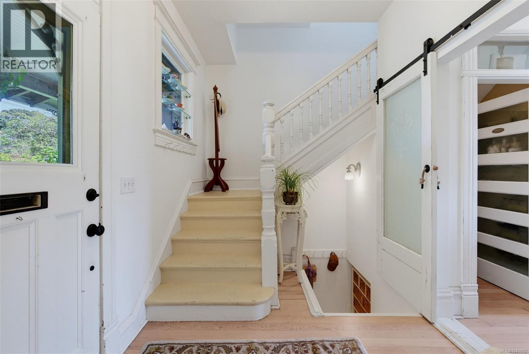
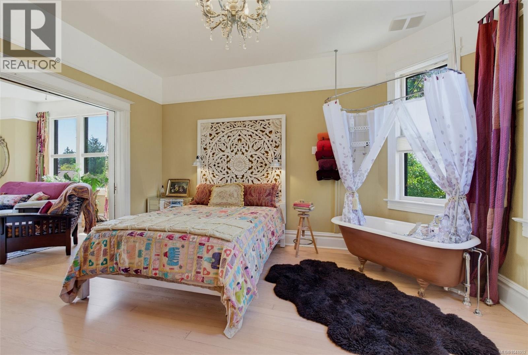
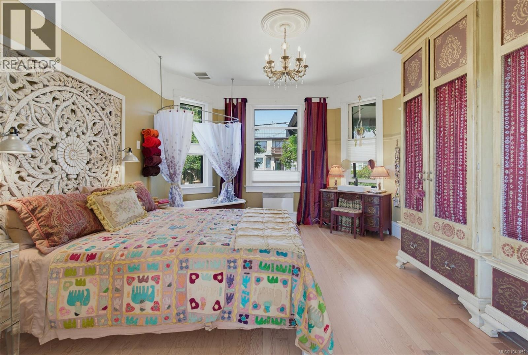
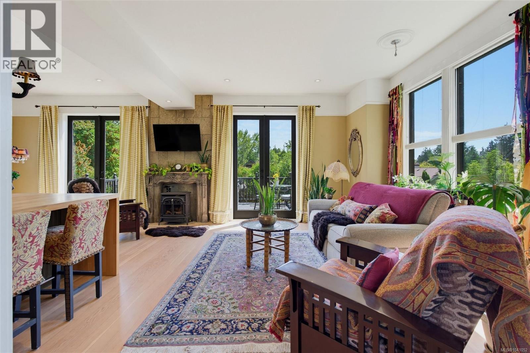
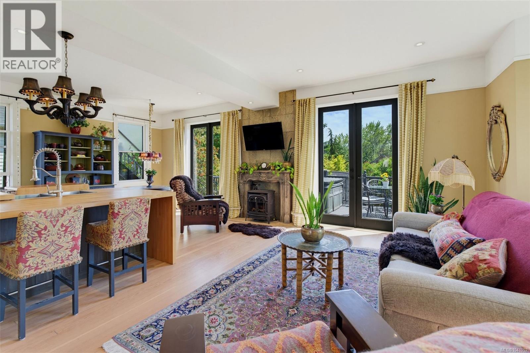
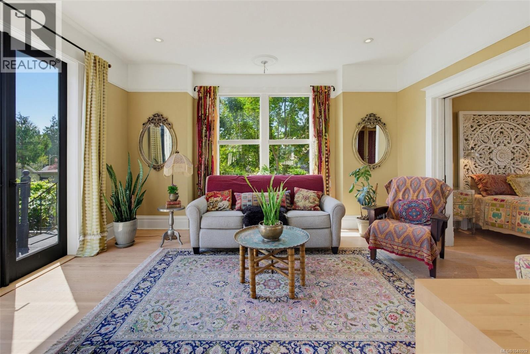
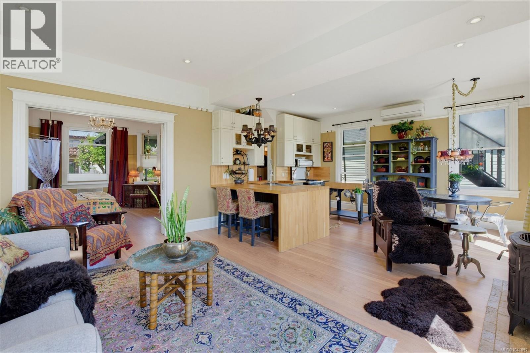
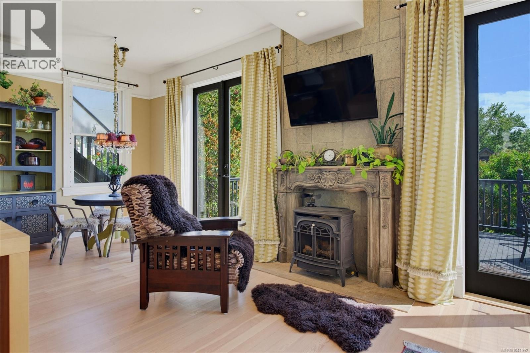
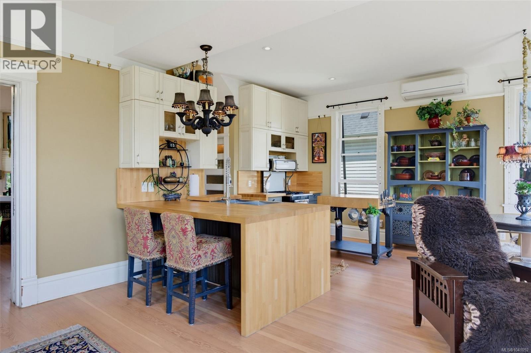
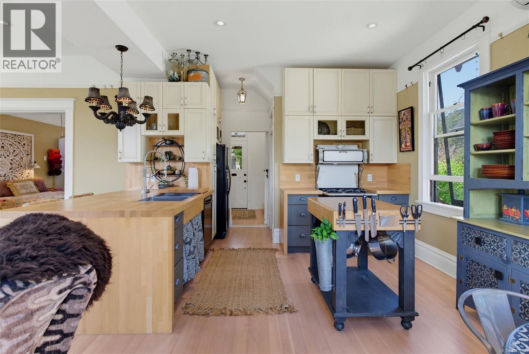
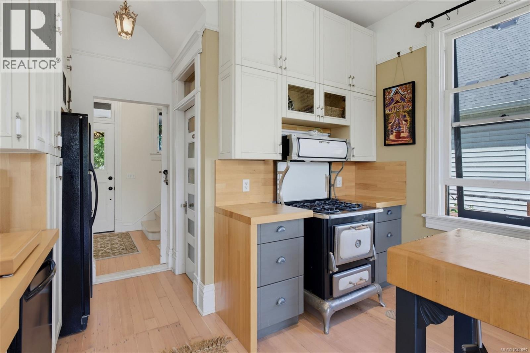
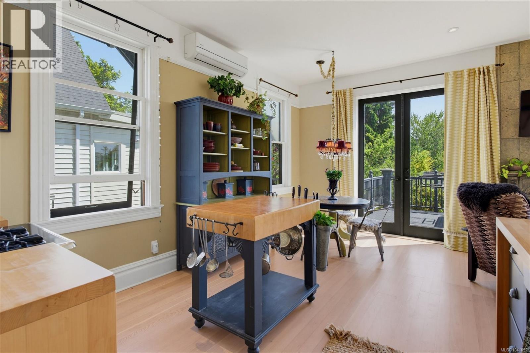
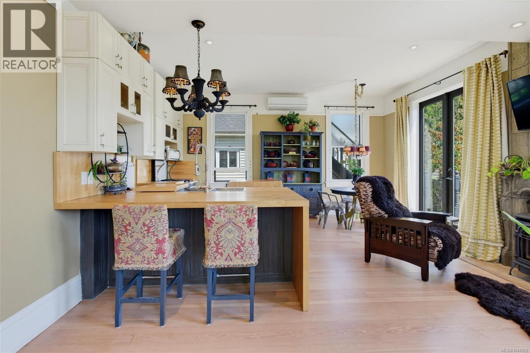
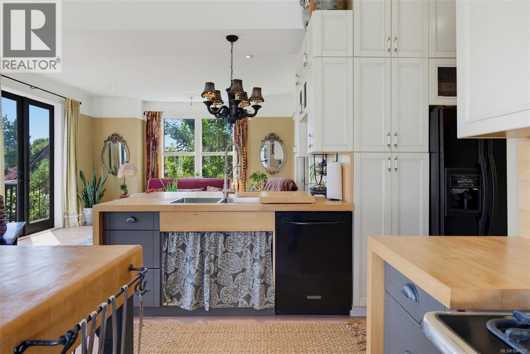
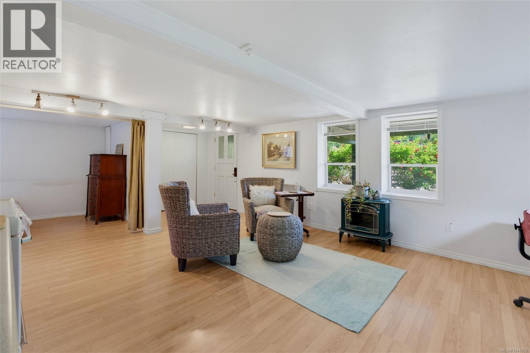
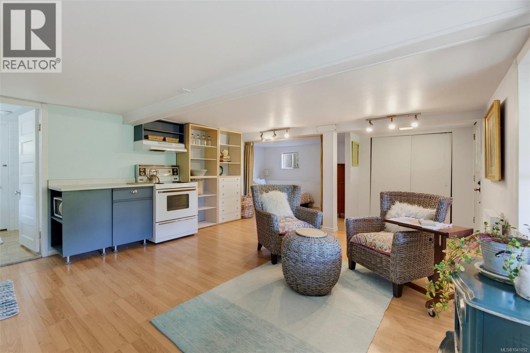
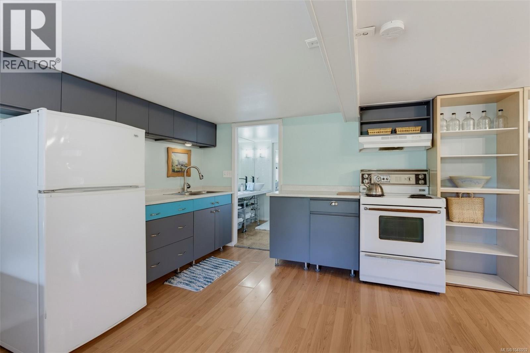
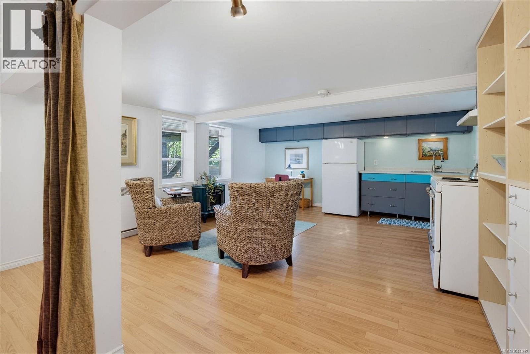
- ©MLS 1041052
- Area 2533 sq ft
- Bedrooms 3
- Bathrooms 3
- Parkings 2
Description
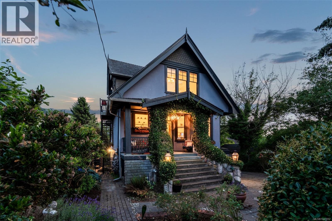
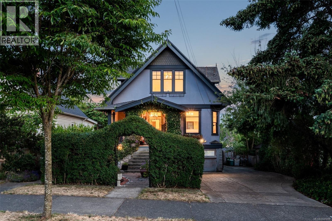
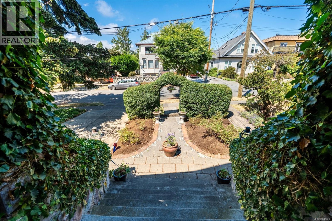
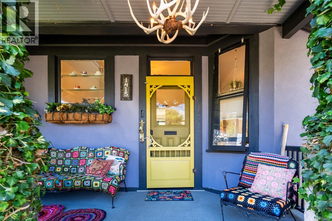
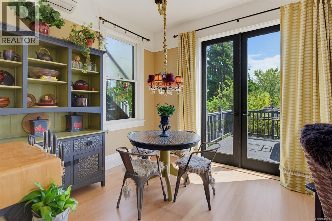
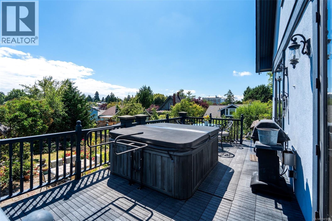
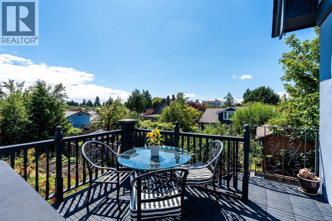
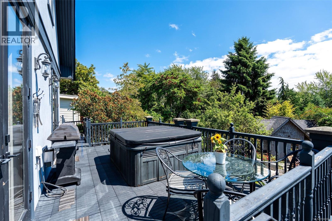
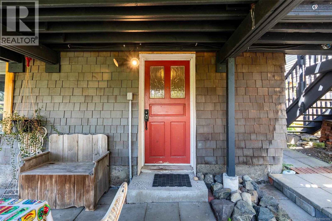
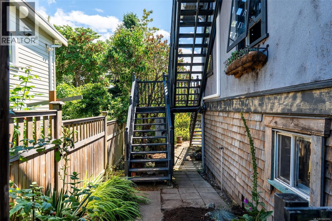
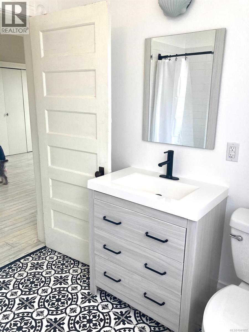
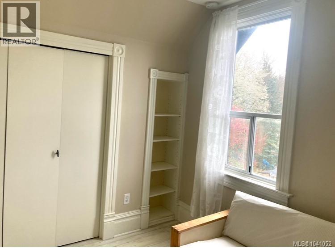
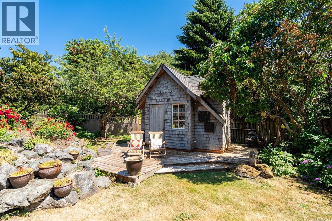
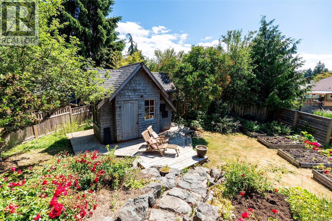
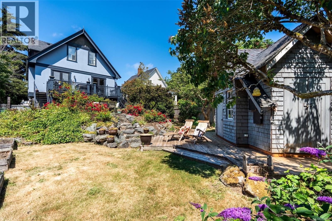
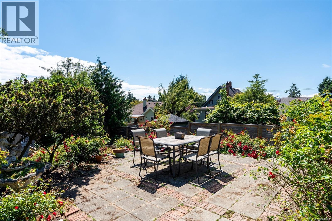
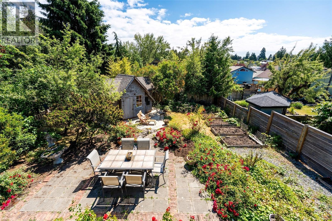
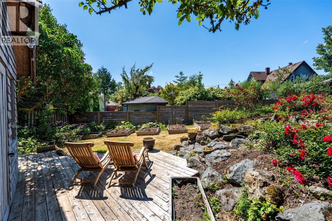
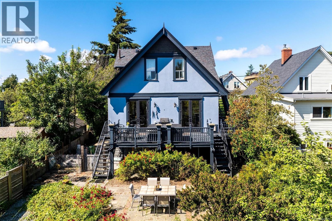
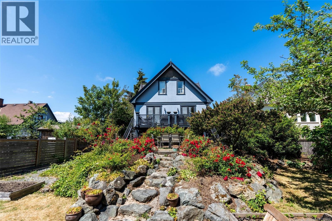
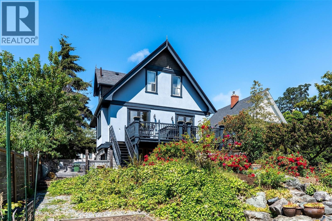
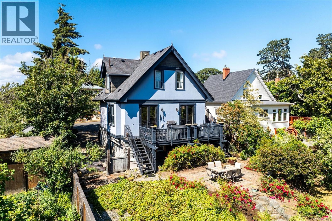
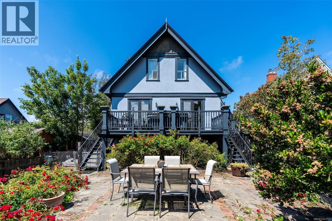
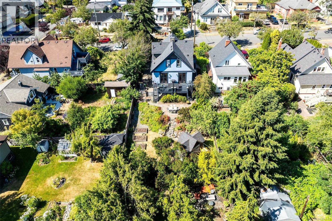
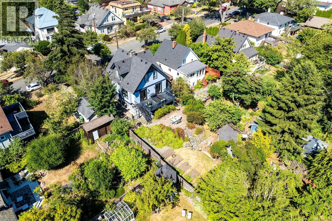
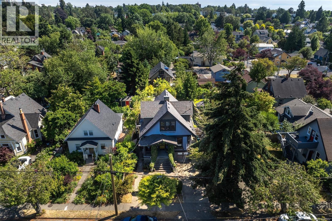
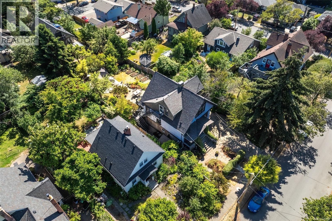
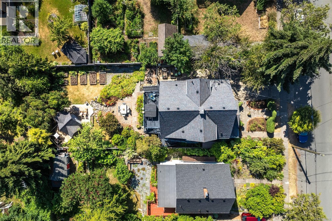
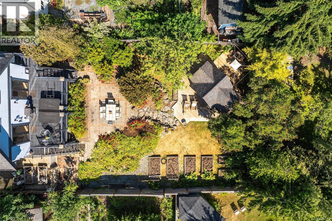
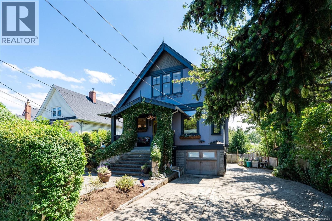
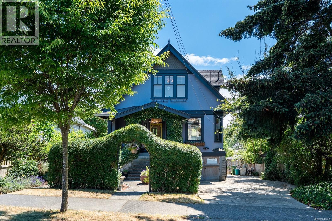
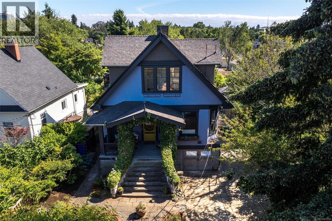
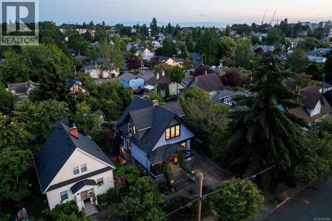
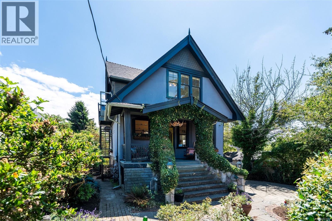
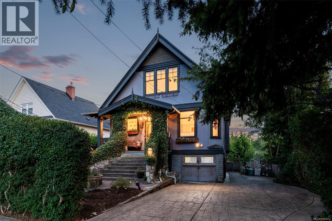
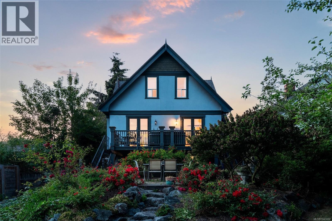
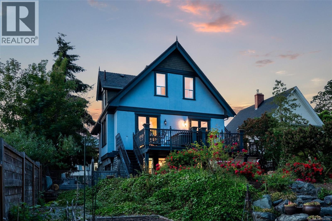
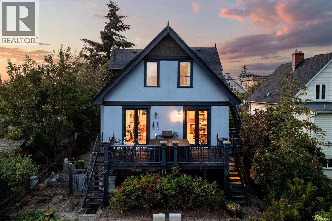
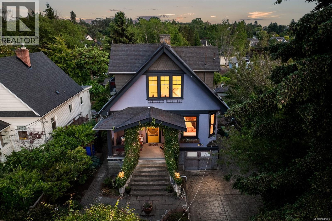
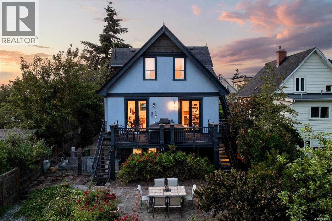
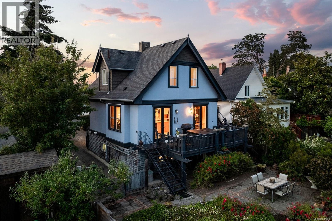
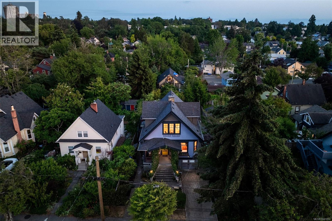
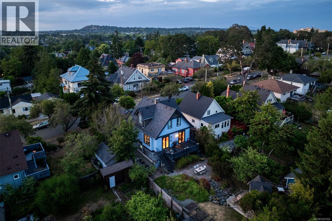
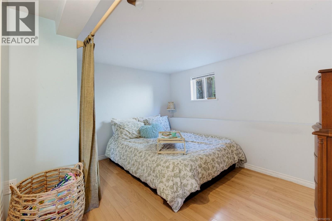
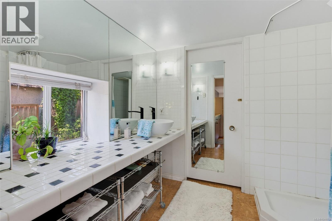
OPEN HOUSE Sunday, July 5, 2-4 pm. Unique 1908 character craftsman home in the heart of Fernwood. Large lot with established yard and gardens as well as extra parking. This one of a kind family home is currently set up in 3 distinct living spaces providing a flexible layout perfect for in-laws etc, but can easily be converted back to a single family dwelling. Beautifully updated, and tastefully decorated to honour this vintage, it is a truly unique property. The tree filled yard with magical shed create a private oasis in the middle of the city. One block from Fernwood square and its many amenities (pub, shops, restaurants and theatre.) Walking distance to downtown Victoria, schools and parks. This is a must-see! Call your realtor today! (id:48970) Show More
Details
- Constructed Date: 1908
- Property Type: Single Family
- Type: House
- Access Type: Road access
- Architectural Style: Other
- Neighbourhood: Fernwood
Features
- Central location
- Private setting
- Southern exposure
- Rectangular
- Shed
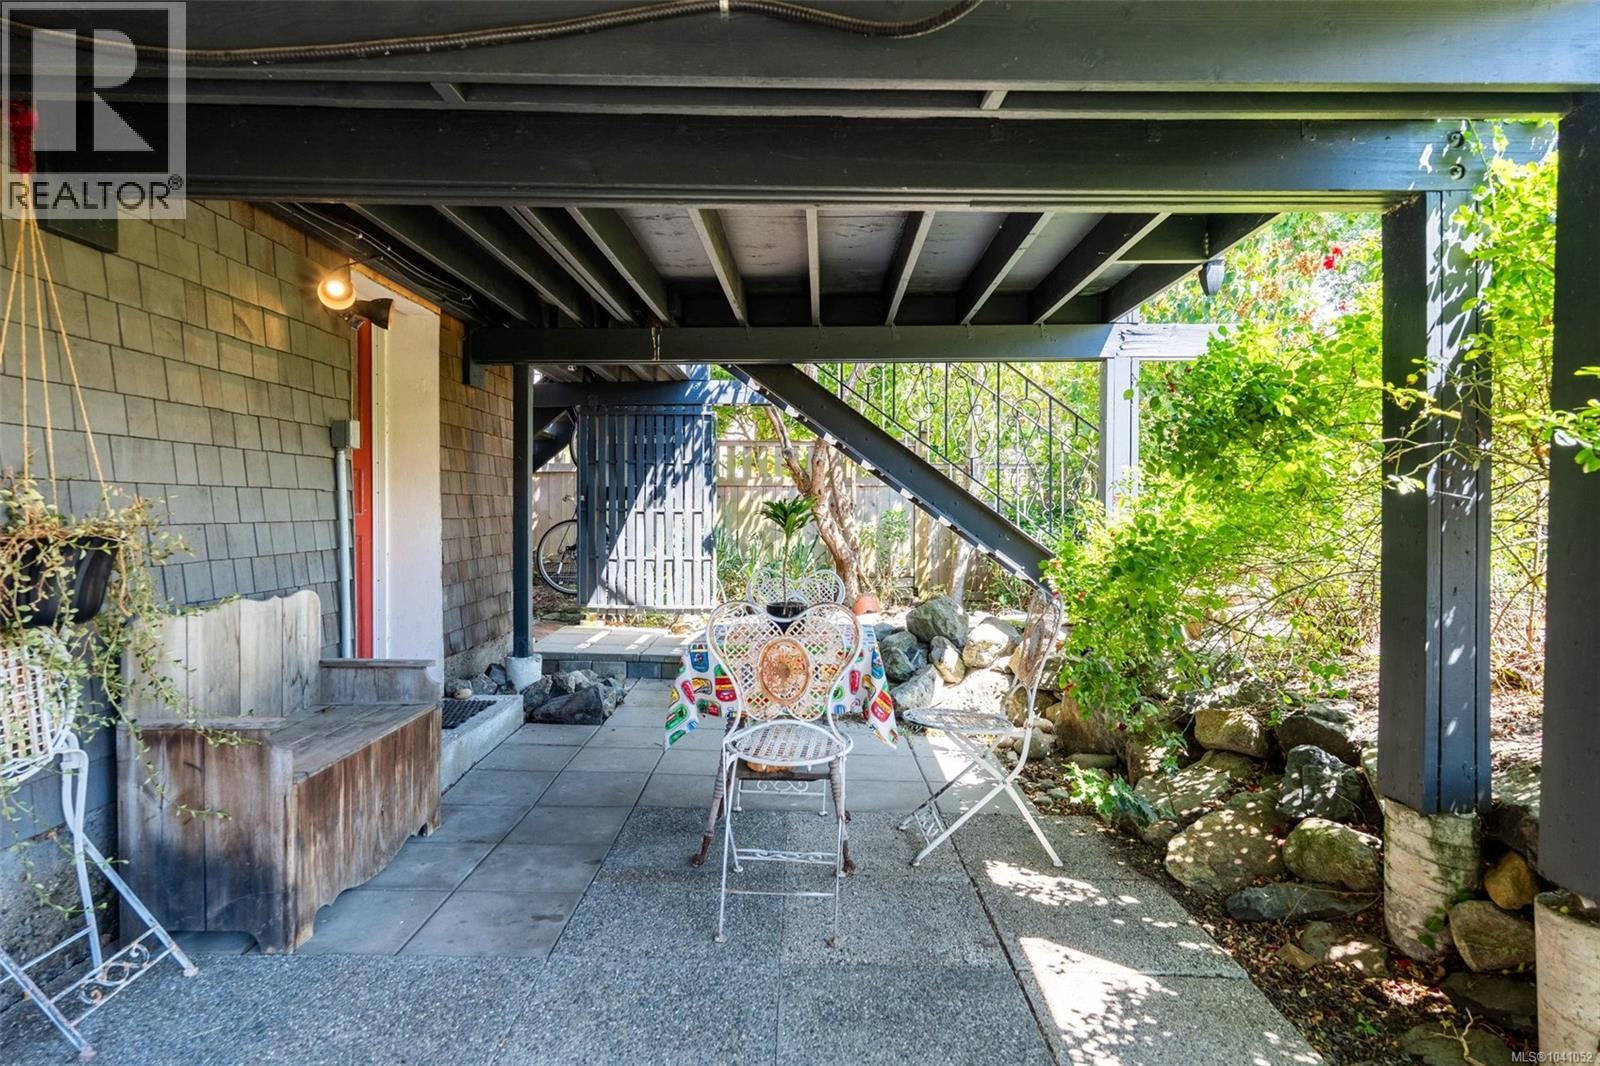
- Patio(s)
- City view
- Dishwasher
- Dryer
- Hot Tub
- Microwave
- Range - Gas
- Refrigerator
- Partially air conditioned
- Fire alarm system
- Baseboard heaters
- Heat Pump
Rooms Details For 1415 Gladstone Ave
| Type | Level | Dimension |
|---|---|---|
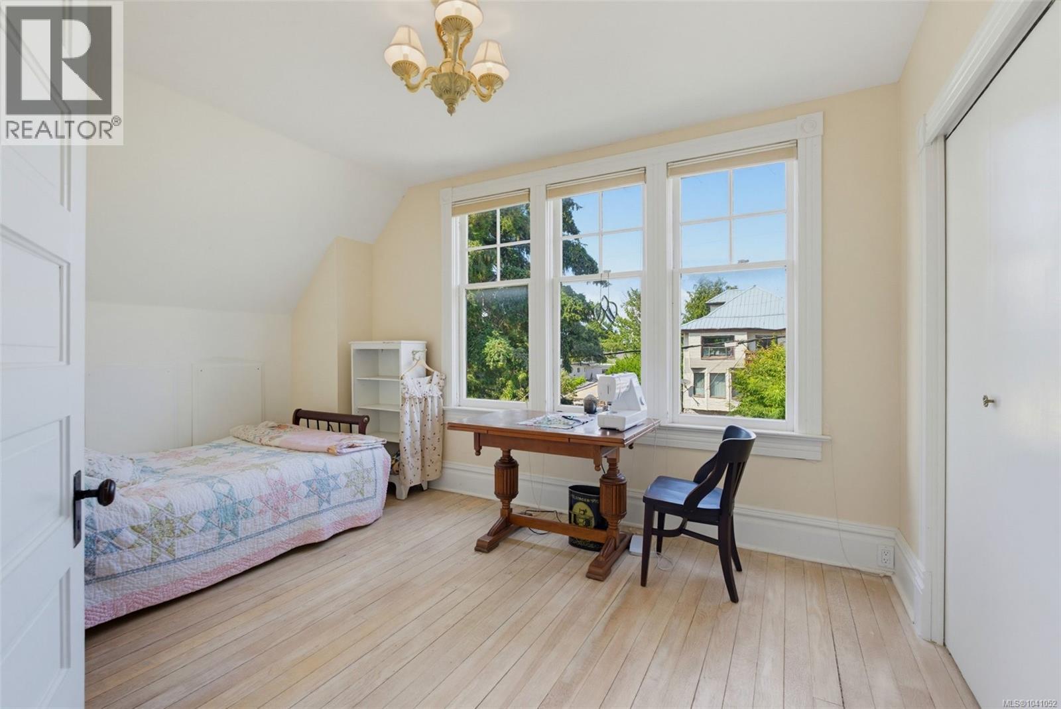
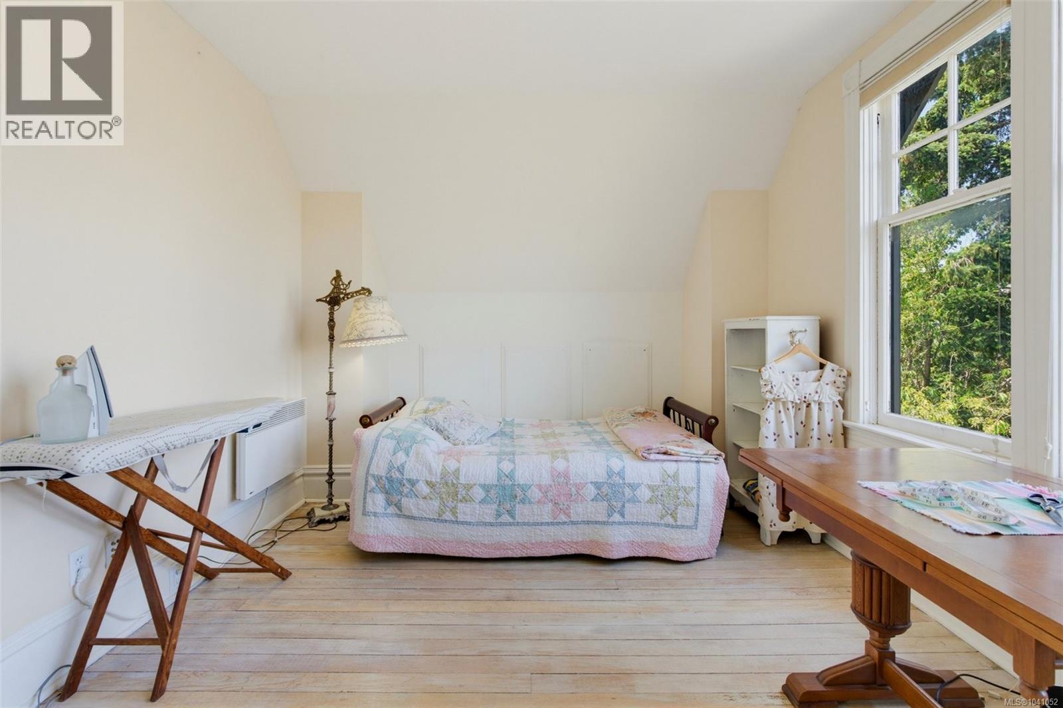
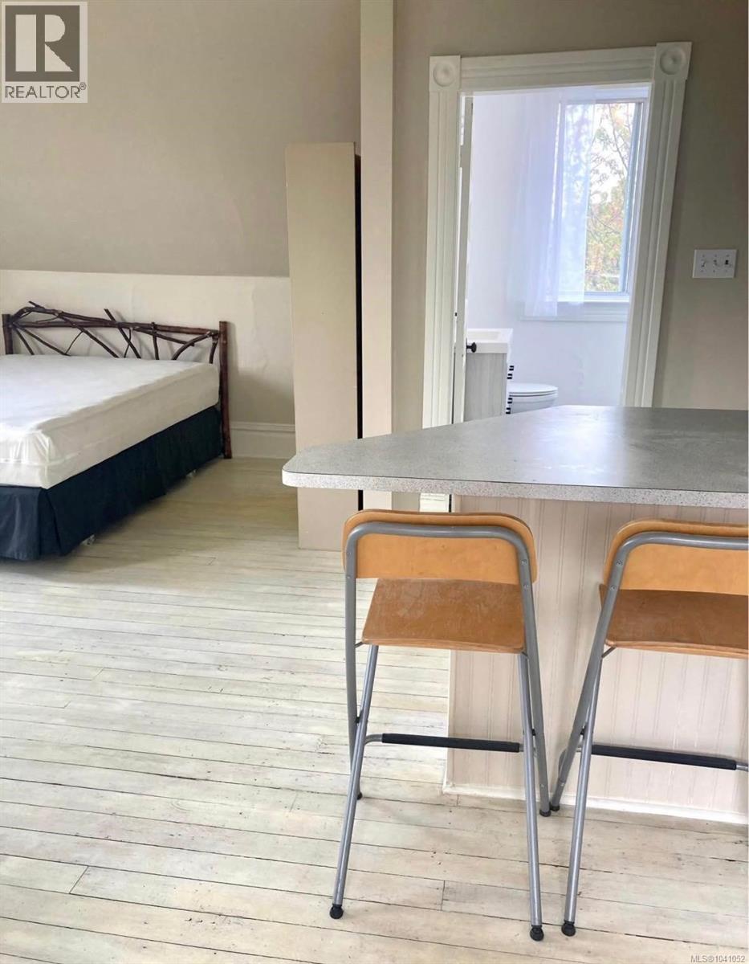
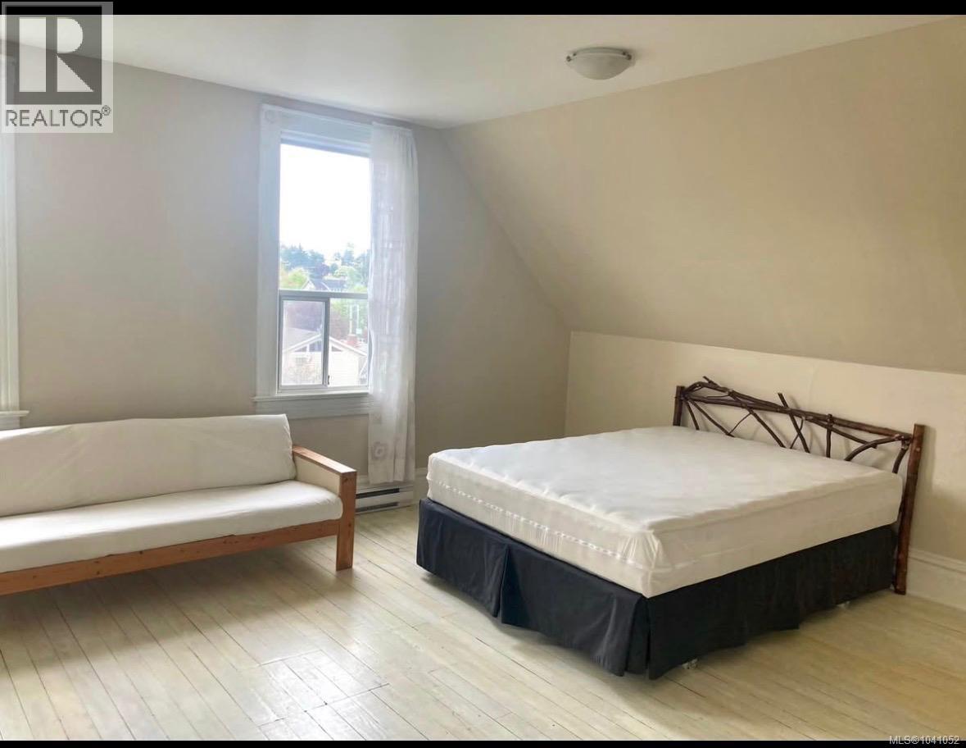
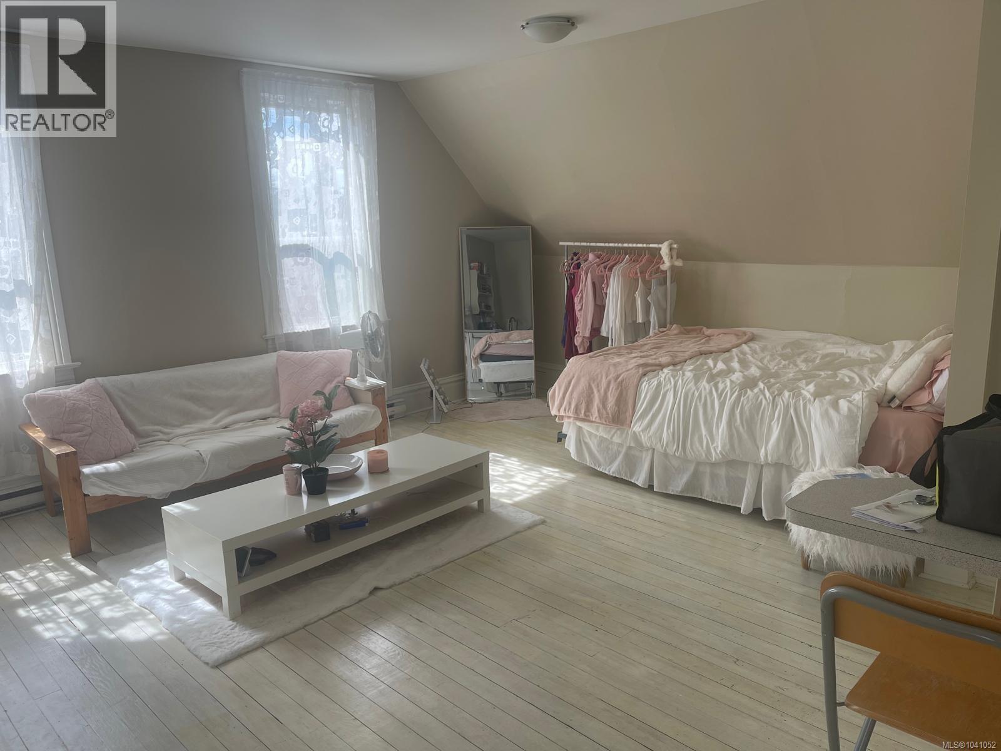
| Bedroom | Second level | 11 ft x 15 ft |
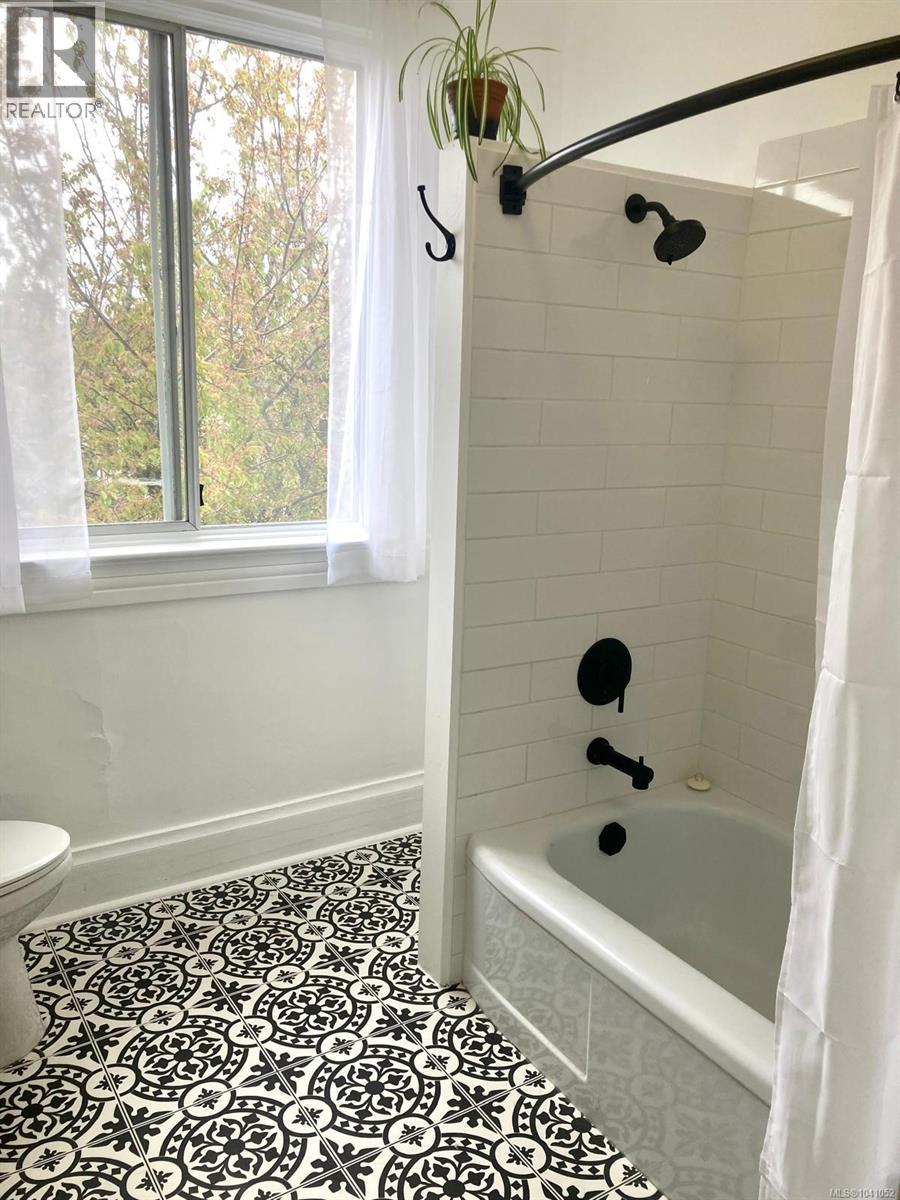
| Bathroom | Second level | 4-Piece |
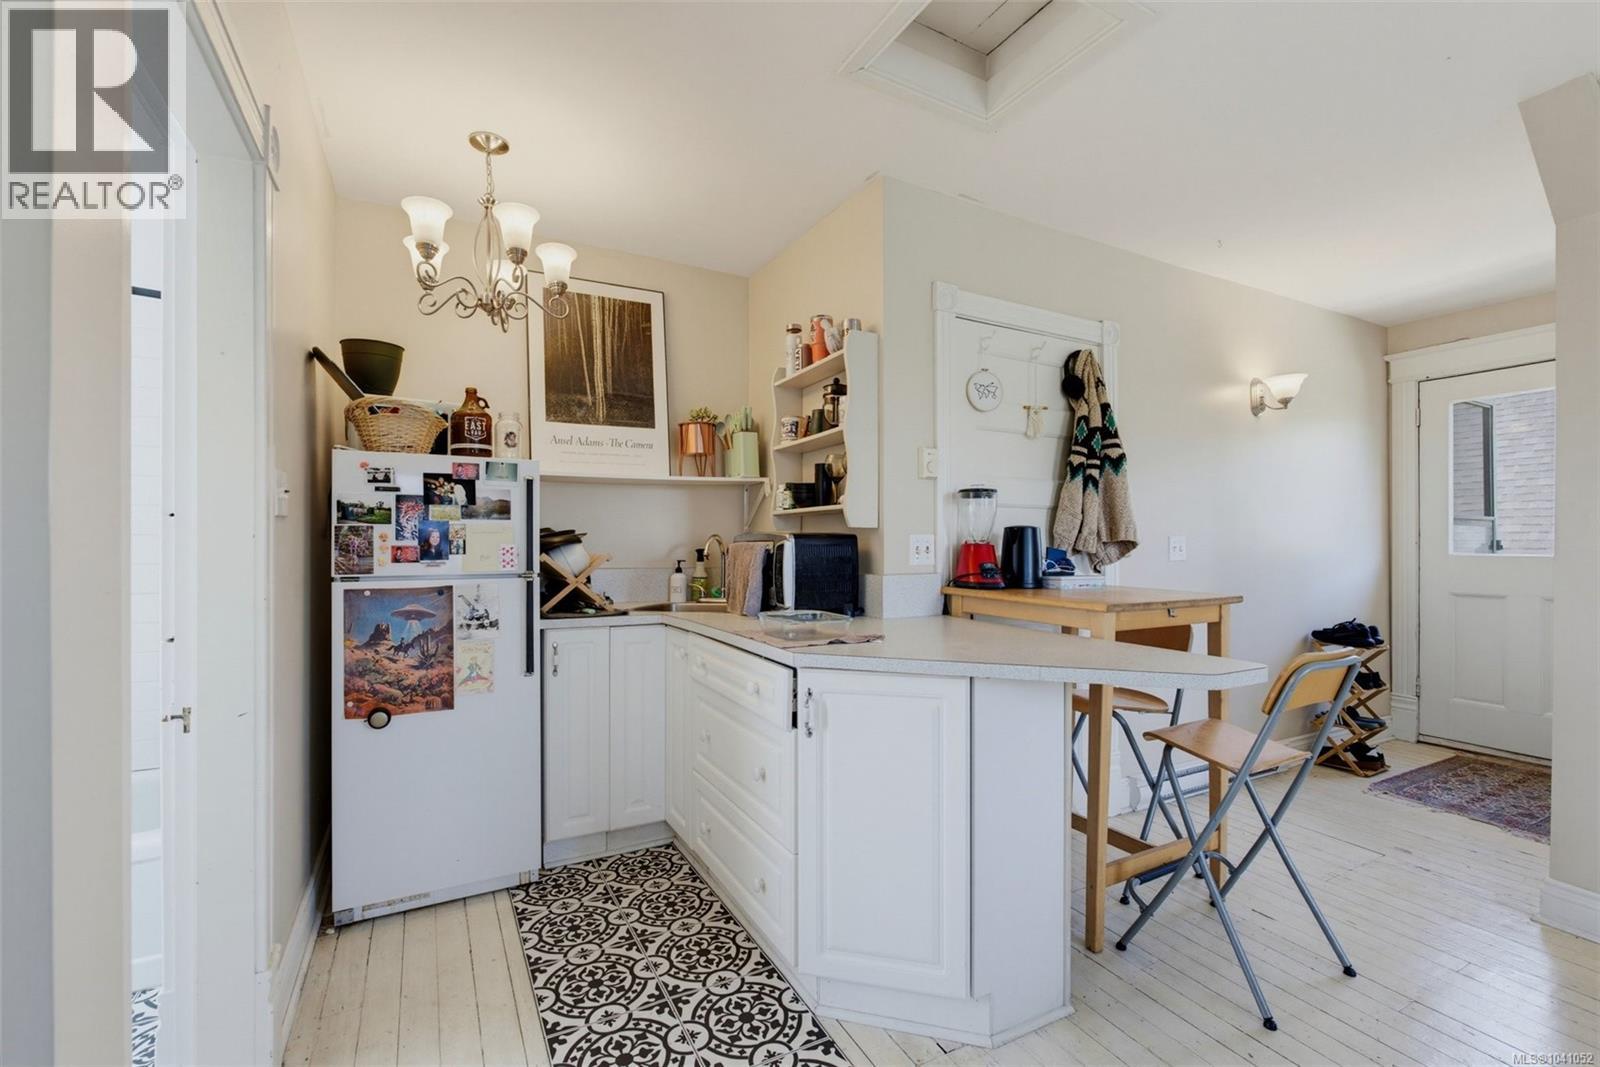
| Kitchen | Second level | 8 ft x 7 ft |
| Living room | Second level | 13 ft x 17 ft |
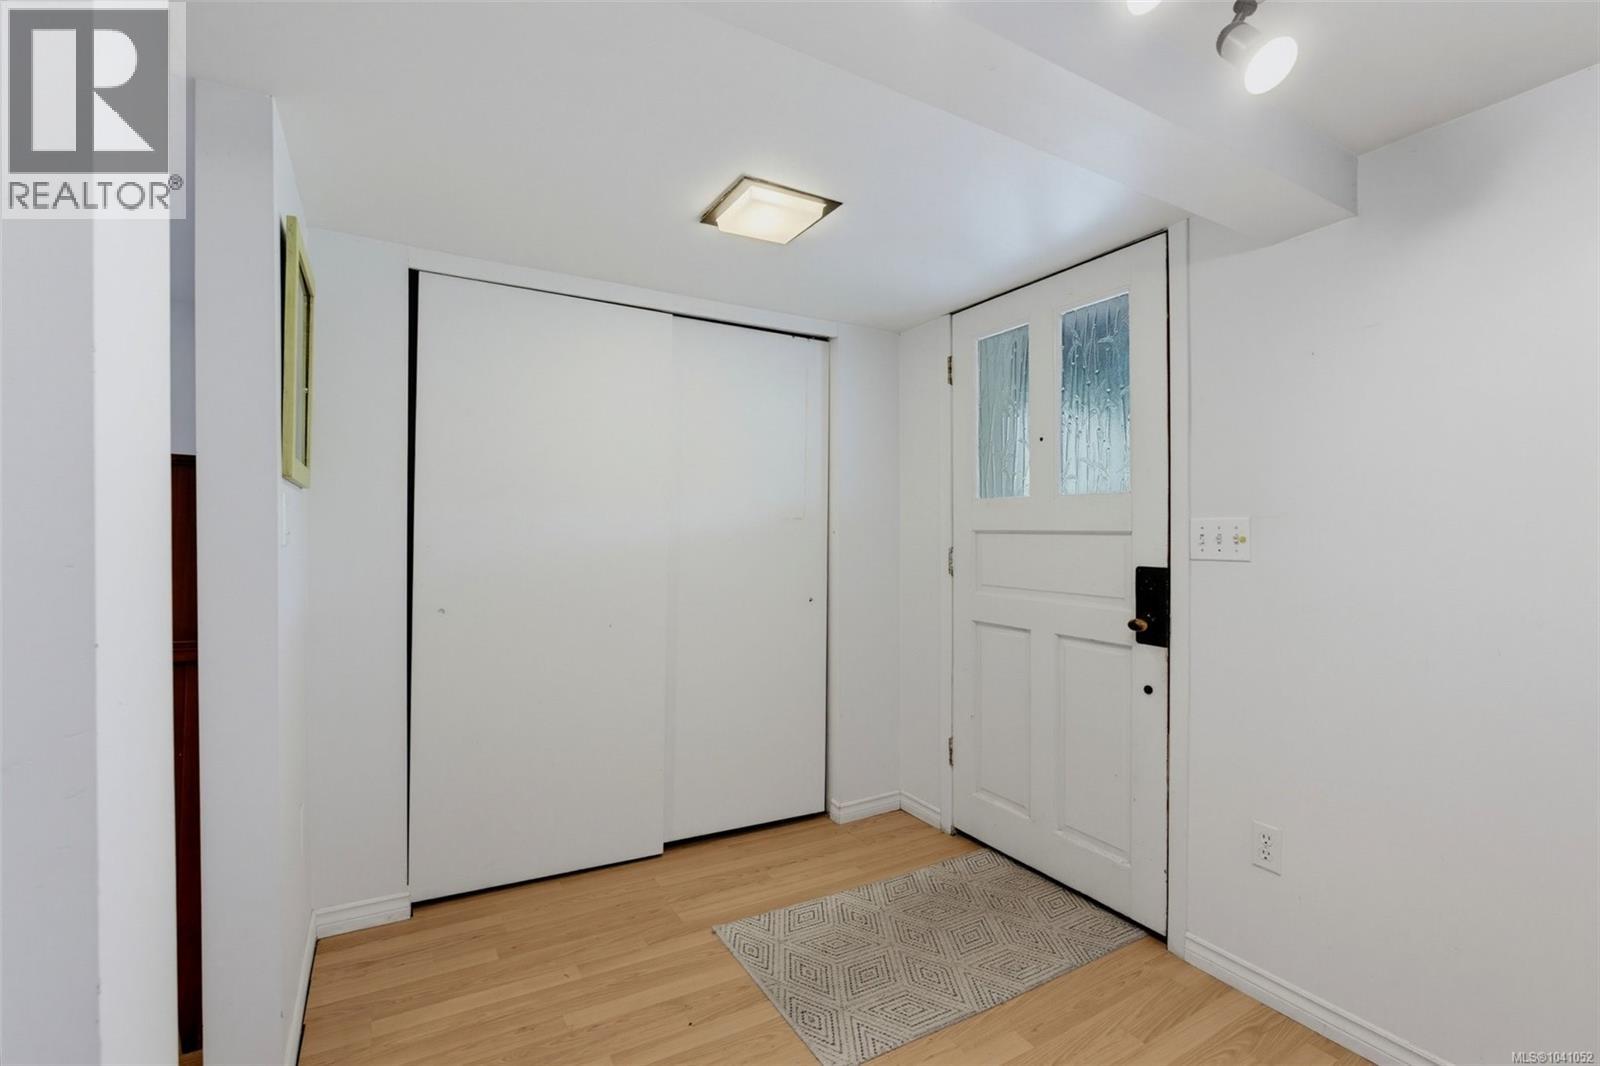
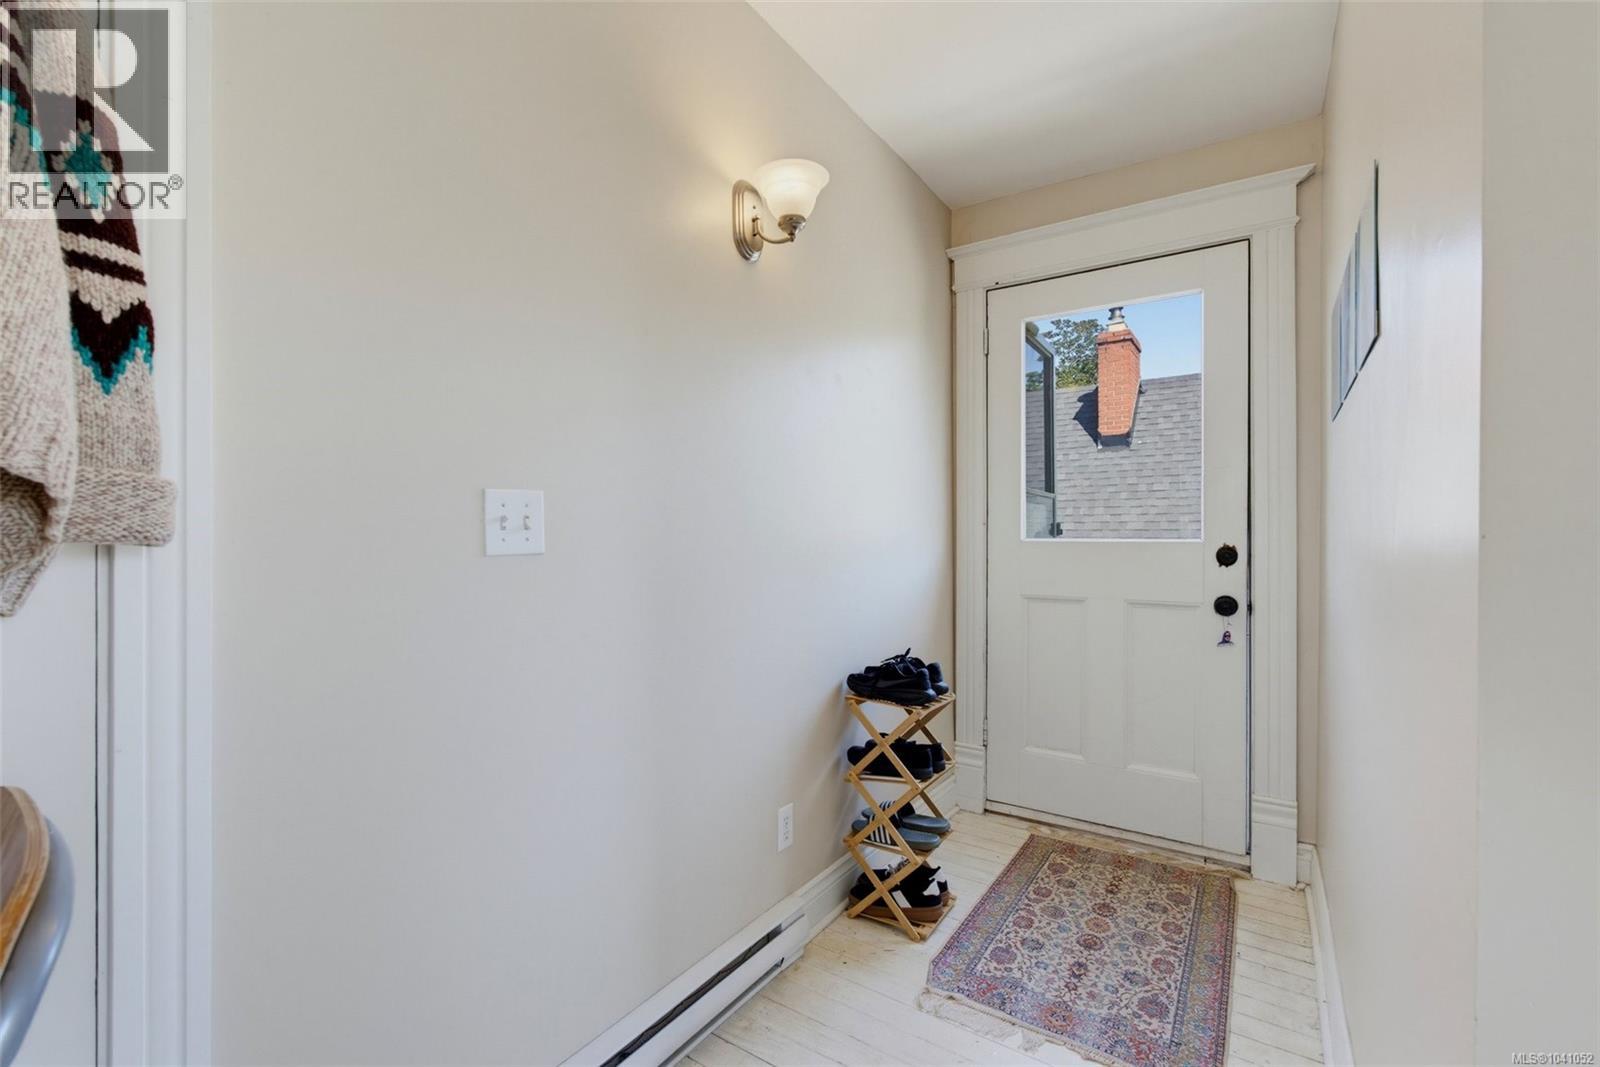
| Entrance | Second level | 4 ft x 12 ft |
| Patio | Lower level | 10 ft x 22 ft |
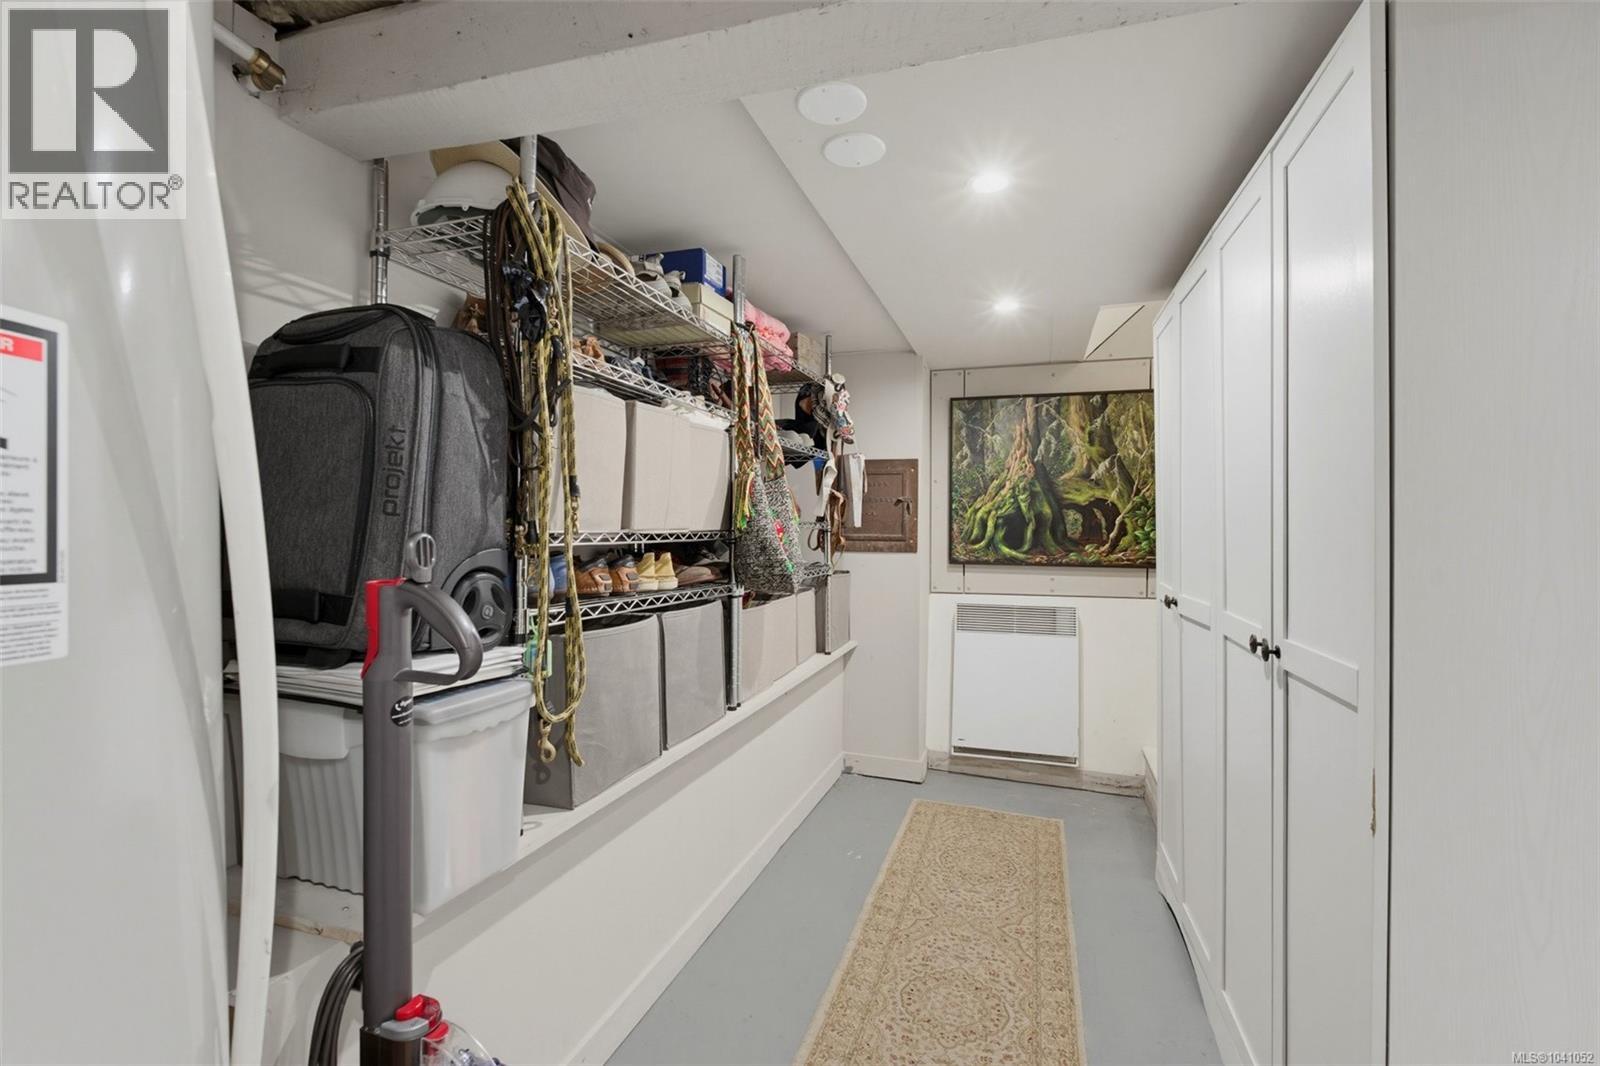
| Storage | Lower level | 9 ft x 13 ft |
| Patio | Lower level | 15 ft x 18 ft |
| Bathroom | Lower level | 3-Piece |
| Utility room | Lower level | 6 ft x 14 ft |
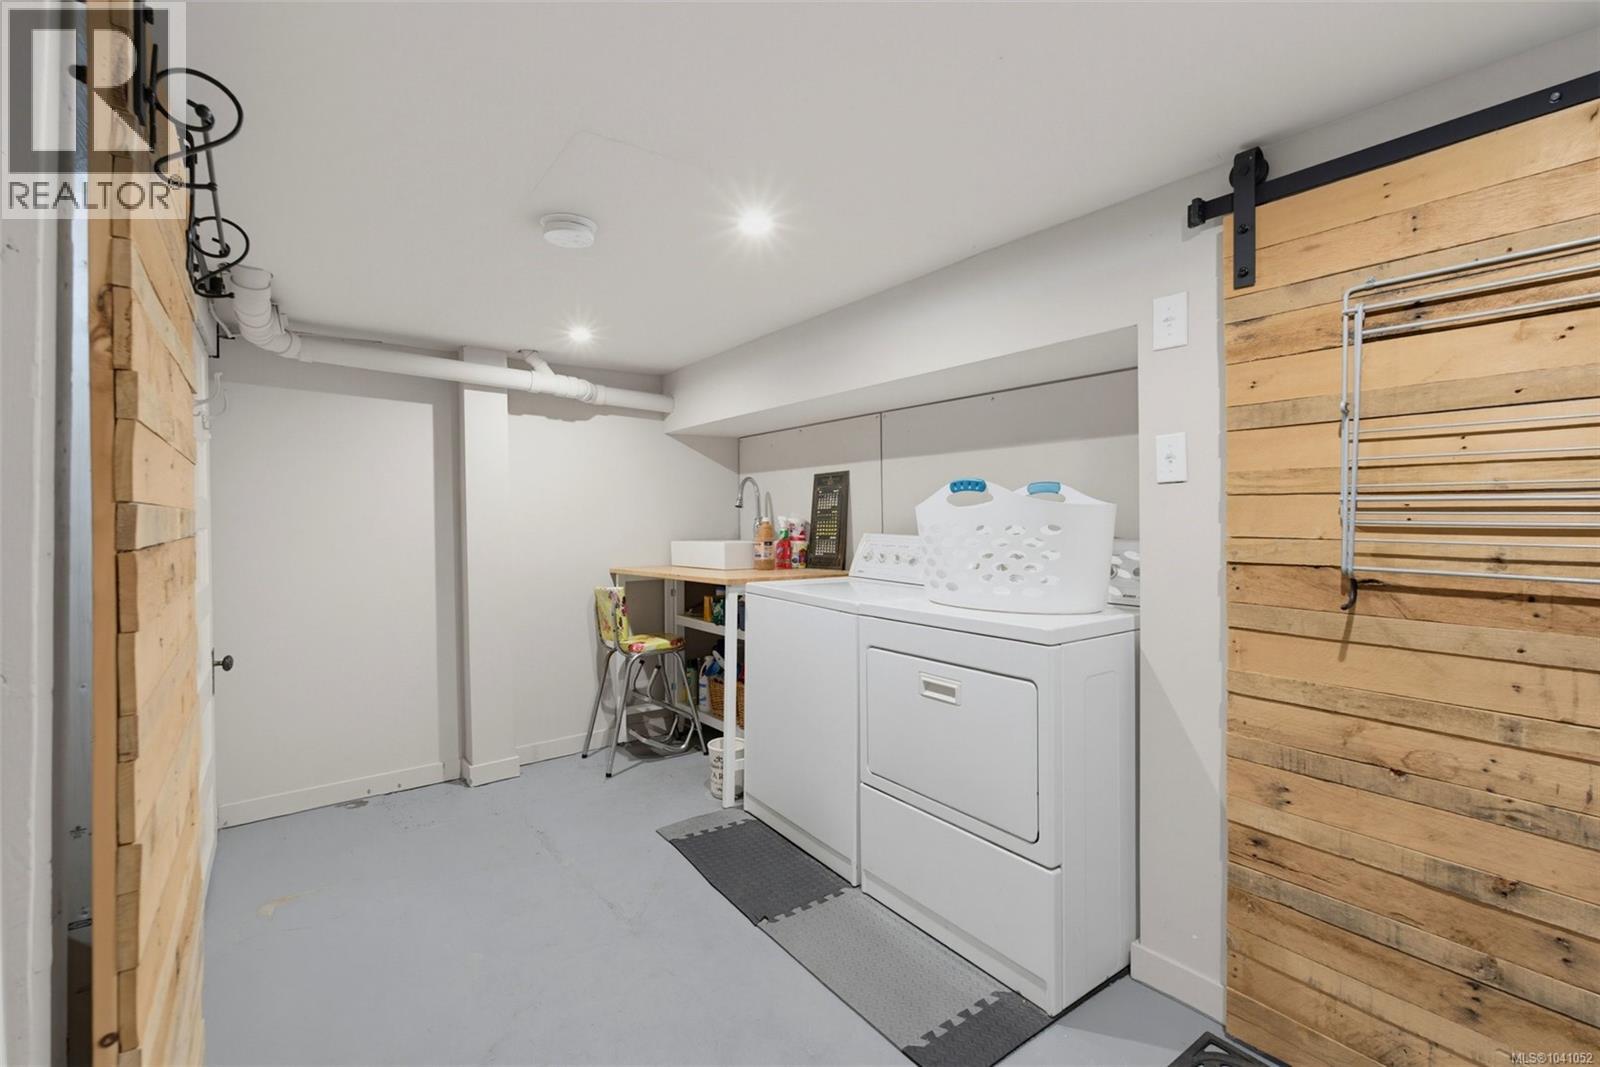
| Laundry room | Lower level | 9 ft x 8 ft |
| Den | Lower level | 9 ft x 10 ft |
| Bedroom | Lower level | 12 ft x 9 ft |
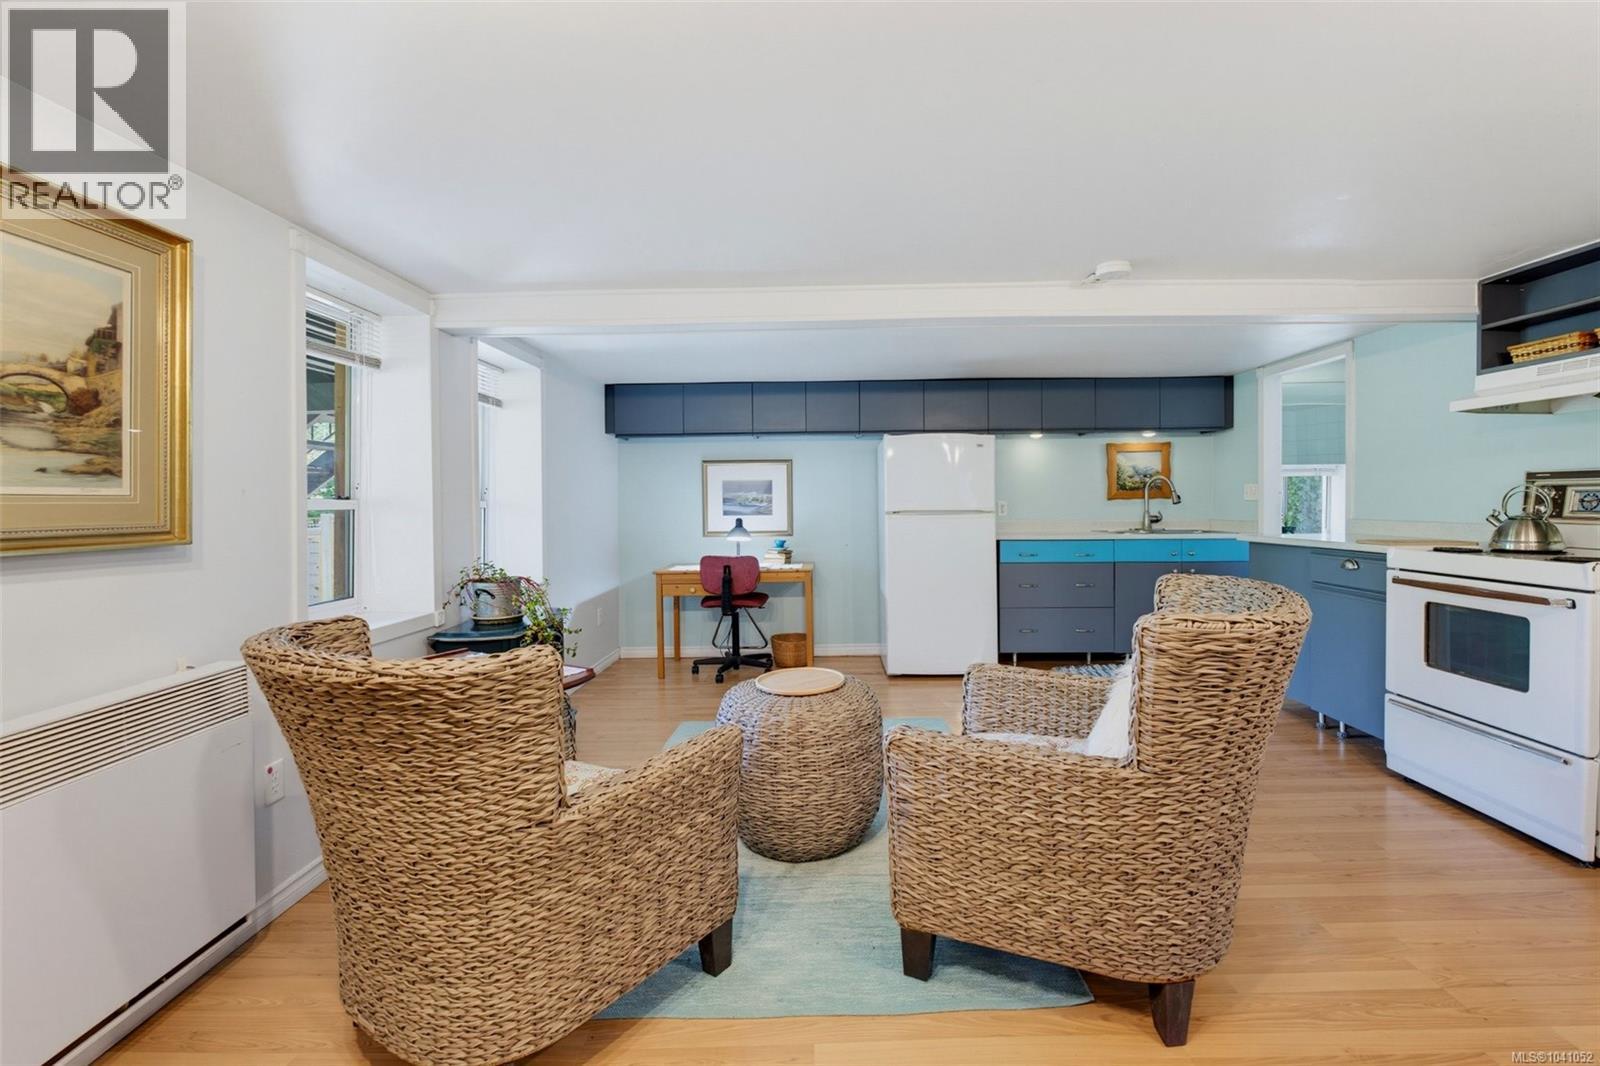
| Kitchen | Lower level | 8 ft x 17 ft |
| Living room | Lower level | 7 ft x 22 ft |
| Primary Bedroom | Main level | 15 ft x 14 ft |
| Porch | Main level | 7 ft x 15 ft |
| Living room | Main level | 16 ft x 14 ft |
| Dining room | Main level | 9 ft x 14 ft |
| Kitchen | Main level | 12 ft x 14 ft |
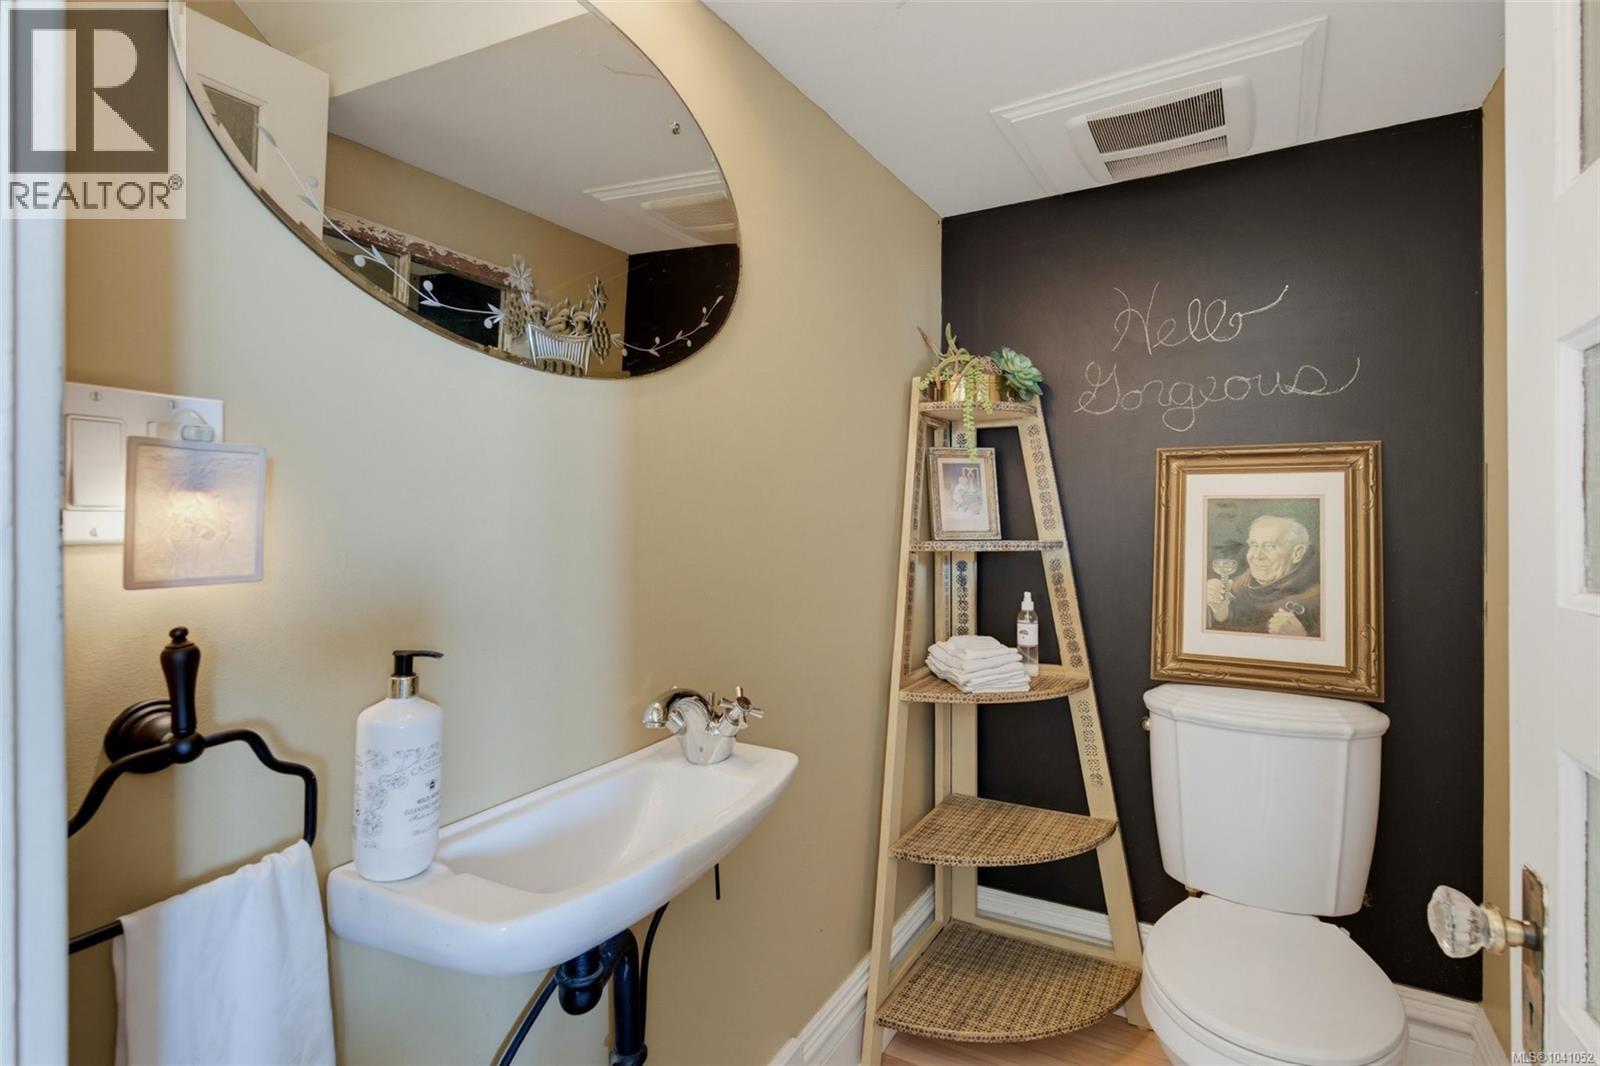
| Bathroom | Main level | 2-Piece |
| Entrance | Main level | 8 ft x 12 ft |
Location
Similar Properties
For Sale
$ 920,000 $ 505 / Sq. Ft.
- 1038713 ©MLS
- 3 Bedroom
- 3 Bathroom
For Sale
$ 1,099,000 $ 829 / Sq. Ft.
- 1034892 ©MLS
- 3 Bedroom
- 3 Bathroom
For Sale
$ 989,900 $ 618 / Sq. Ft.
- 1029650 ©MLS
- 3 Bedroom
- 3 Bathroom
This REALTOR.ca listing content is owned and licensed by REALTOR® members of The Canadian Real Estate Association
Data provided by: Victoria Real Estate Board