- ©MLS R3150880
- Area 2235 sq ft
- Bedrooms 3
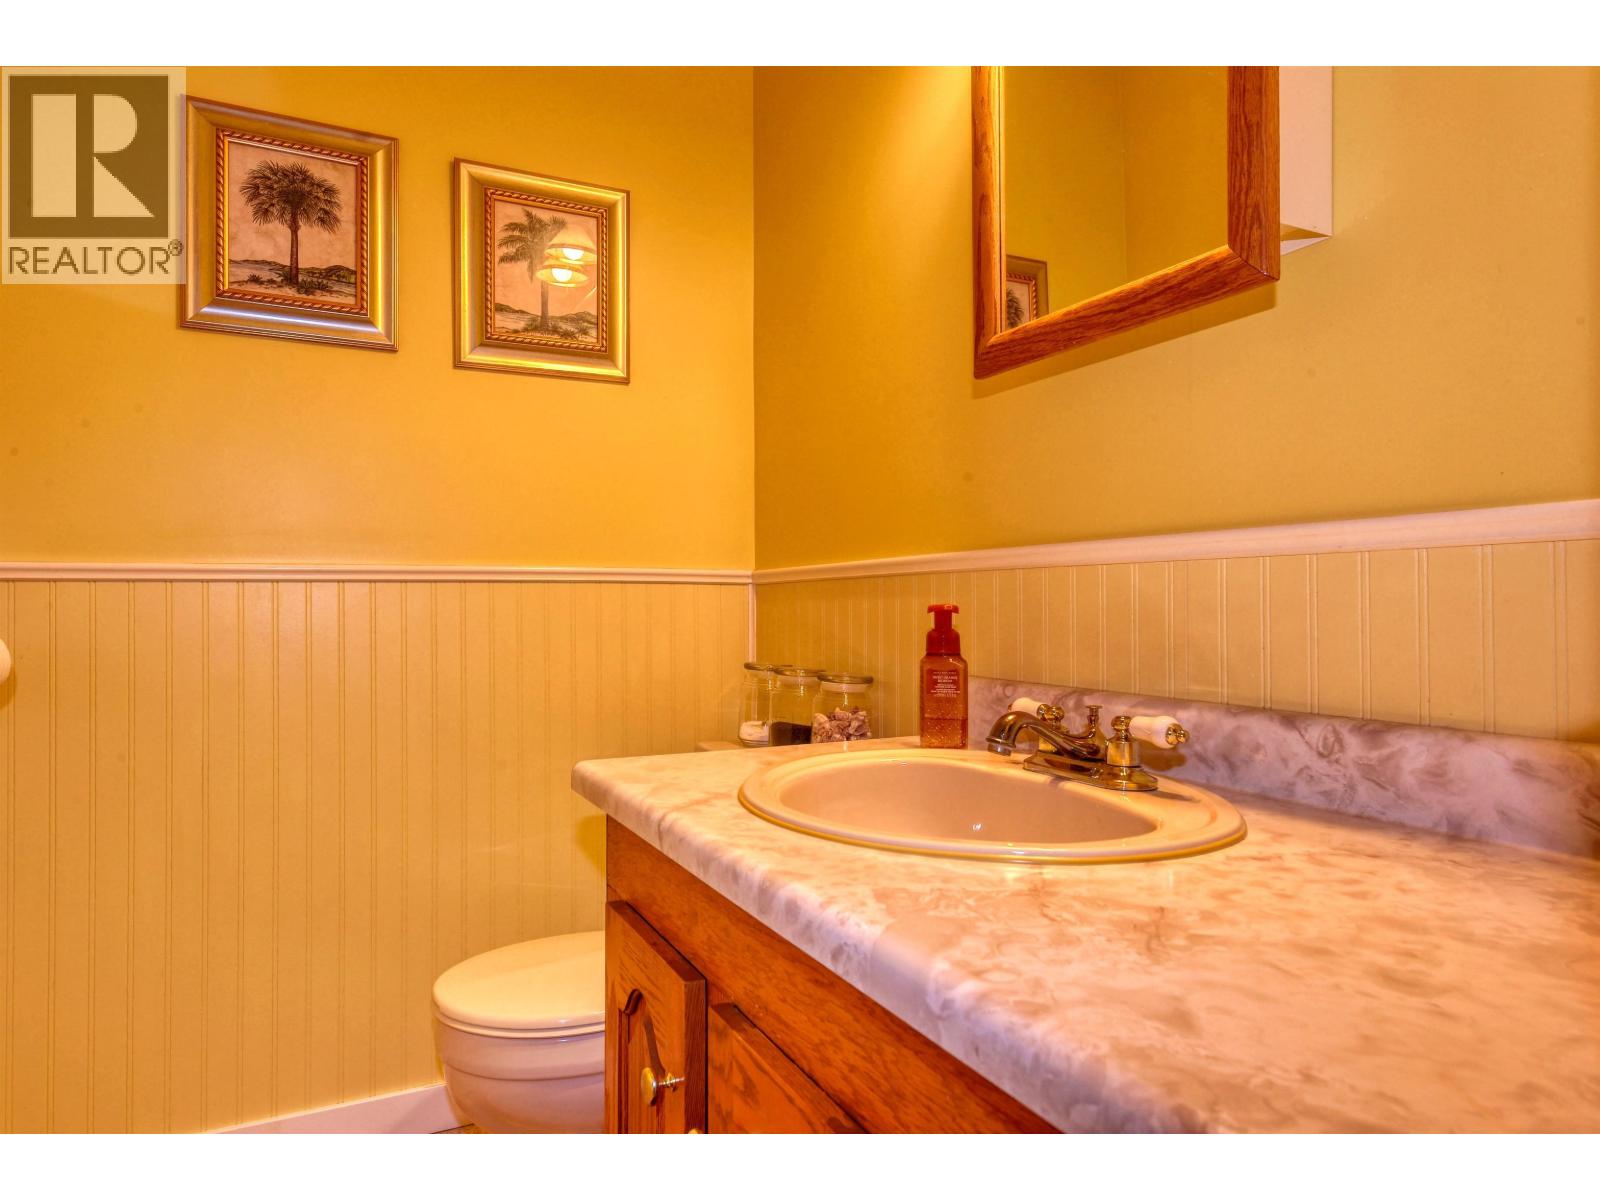
- Bathrooms 3
Description
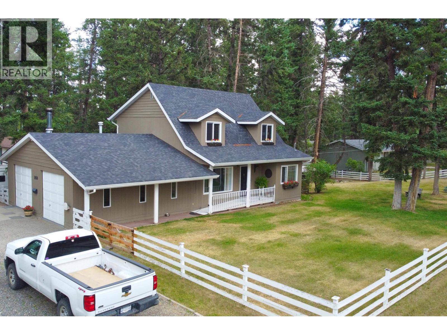
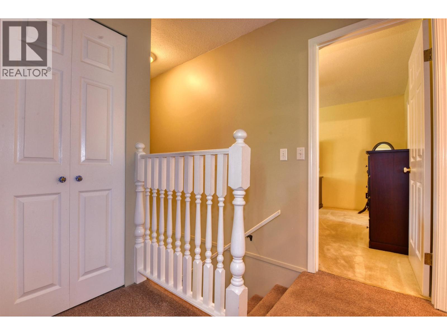
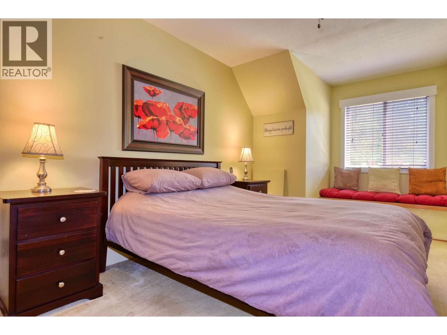
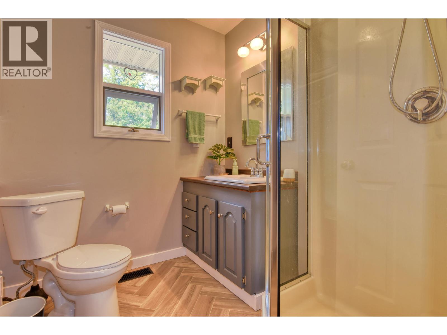
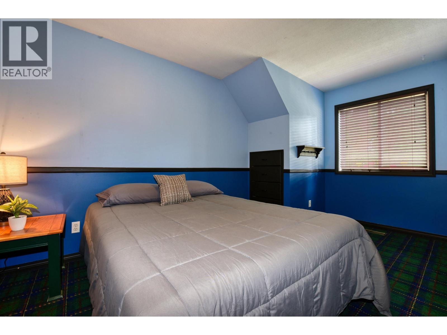
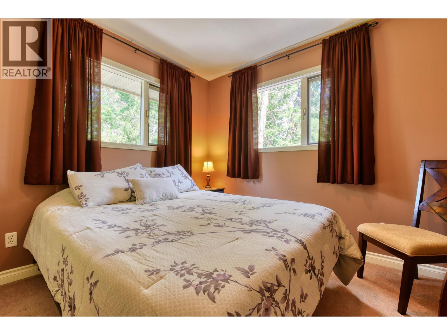
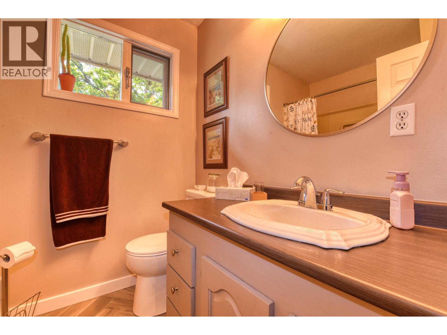
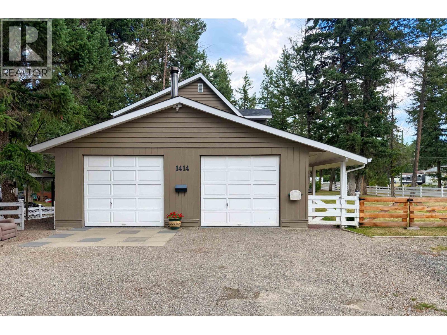
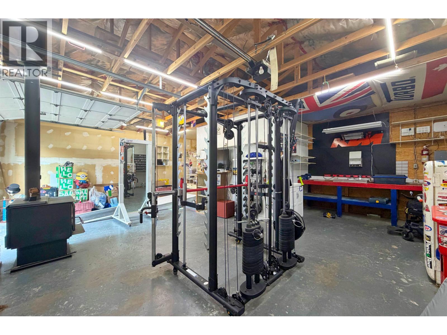
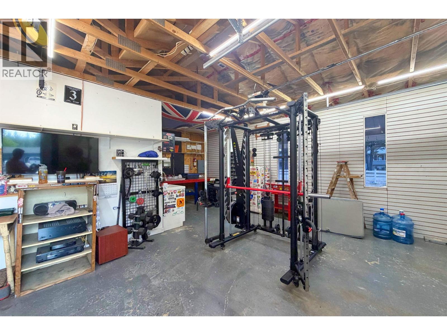
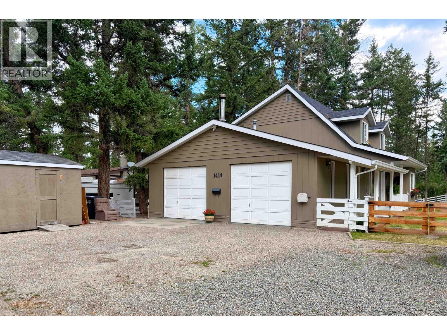
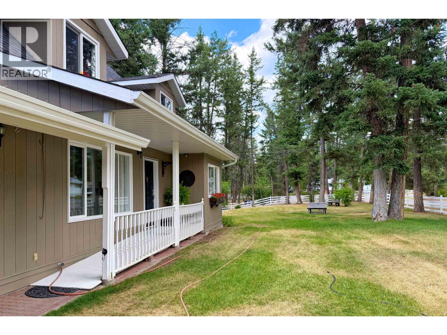
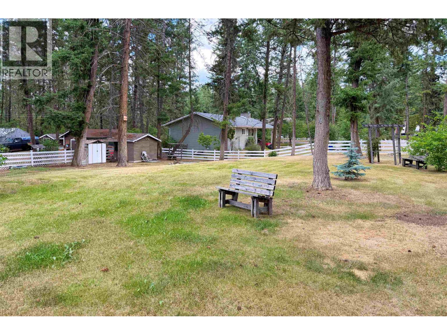
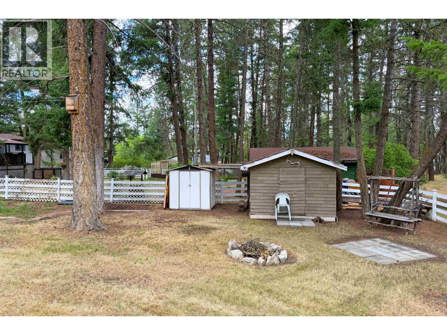
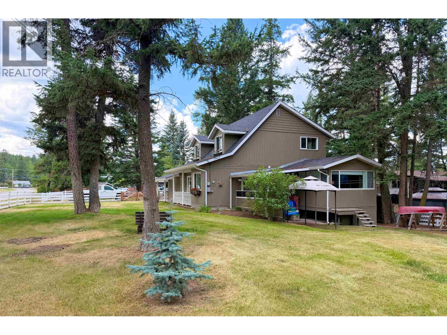
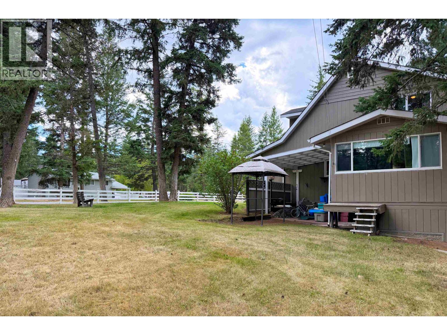
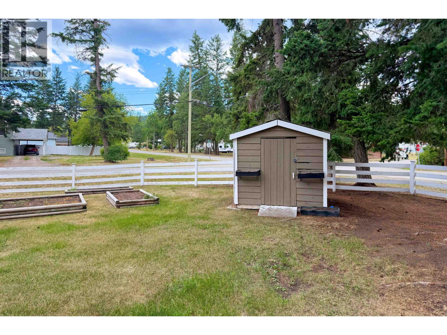
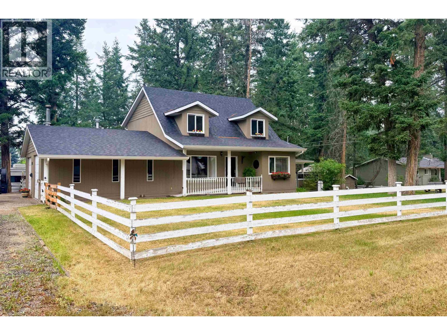
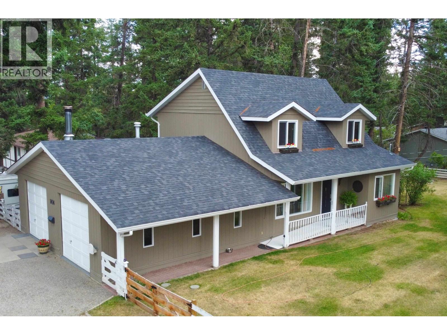
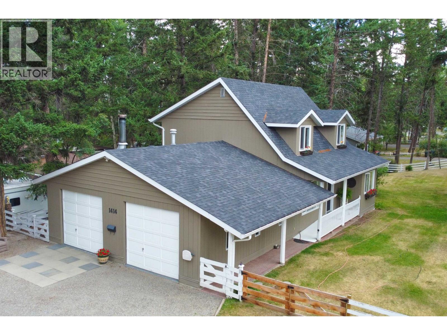
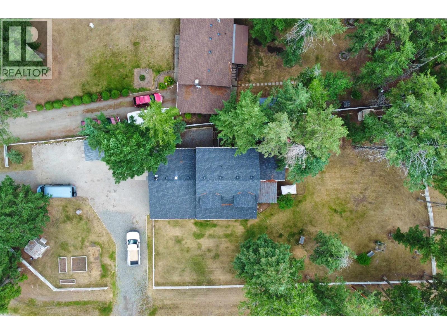
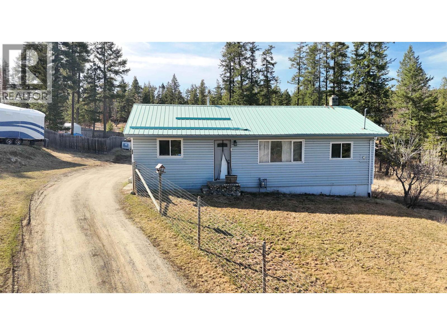
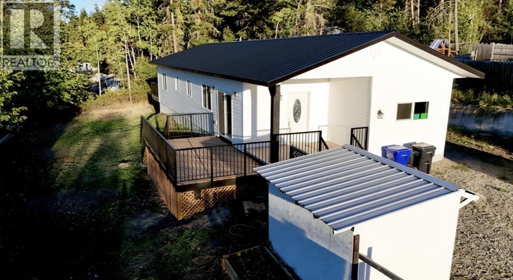
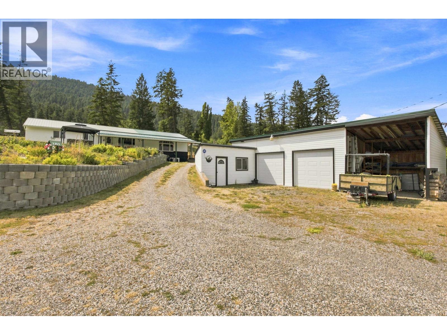
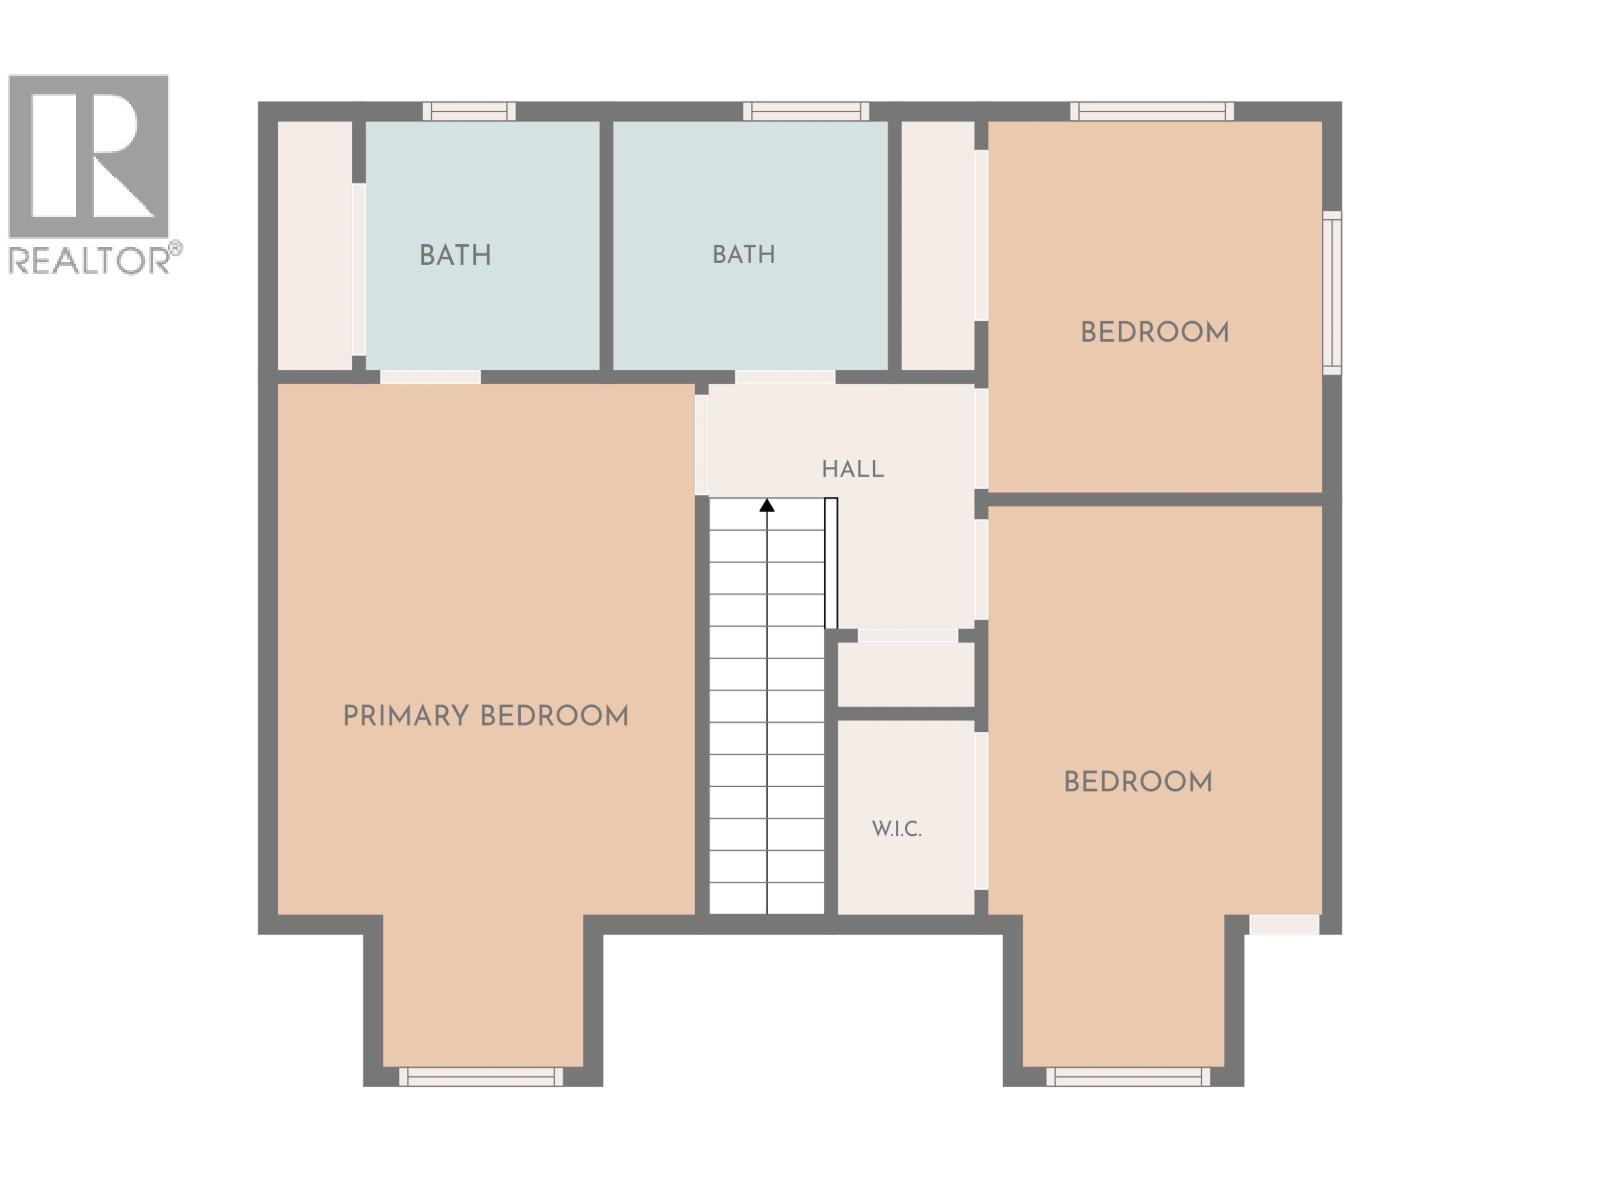
Cape Cod charm and an unbeatable Cariboo lifestyle. Located in one of Williams Lake’s most desirable neighborhoods, you’ll enjoy easy access to miles of trails, world-class mountain biking, and everything that makes for an outdoor enthusiasts dream. Lovingly maintained with loads of love, this welcoming family home offers three bedrooms upstairs, including a spacious primary bedroom with a vaulted ceiling & ensuite. This level, fully fenced yard is easy to care for & perfect for children, pets, or simply relaxing outdoors. The 24’x23’’ double garage offers an excellent workspace for the handyman or hobbyist. You'll fall in love! (id:48970) Show More

Details
- Constructed Date: 1987
- Property Type: Single Family
- Type: House
- Total Finished Area: 2235 sqft
Features
- Washer/Dryer Combo
- Dishwasher
- Range
- Refrigerator
- Forced air
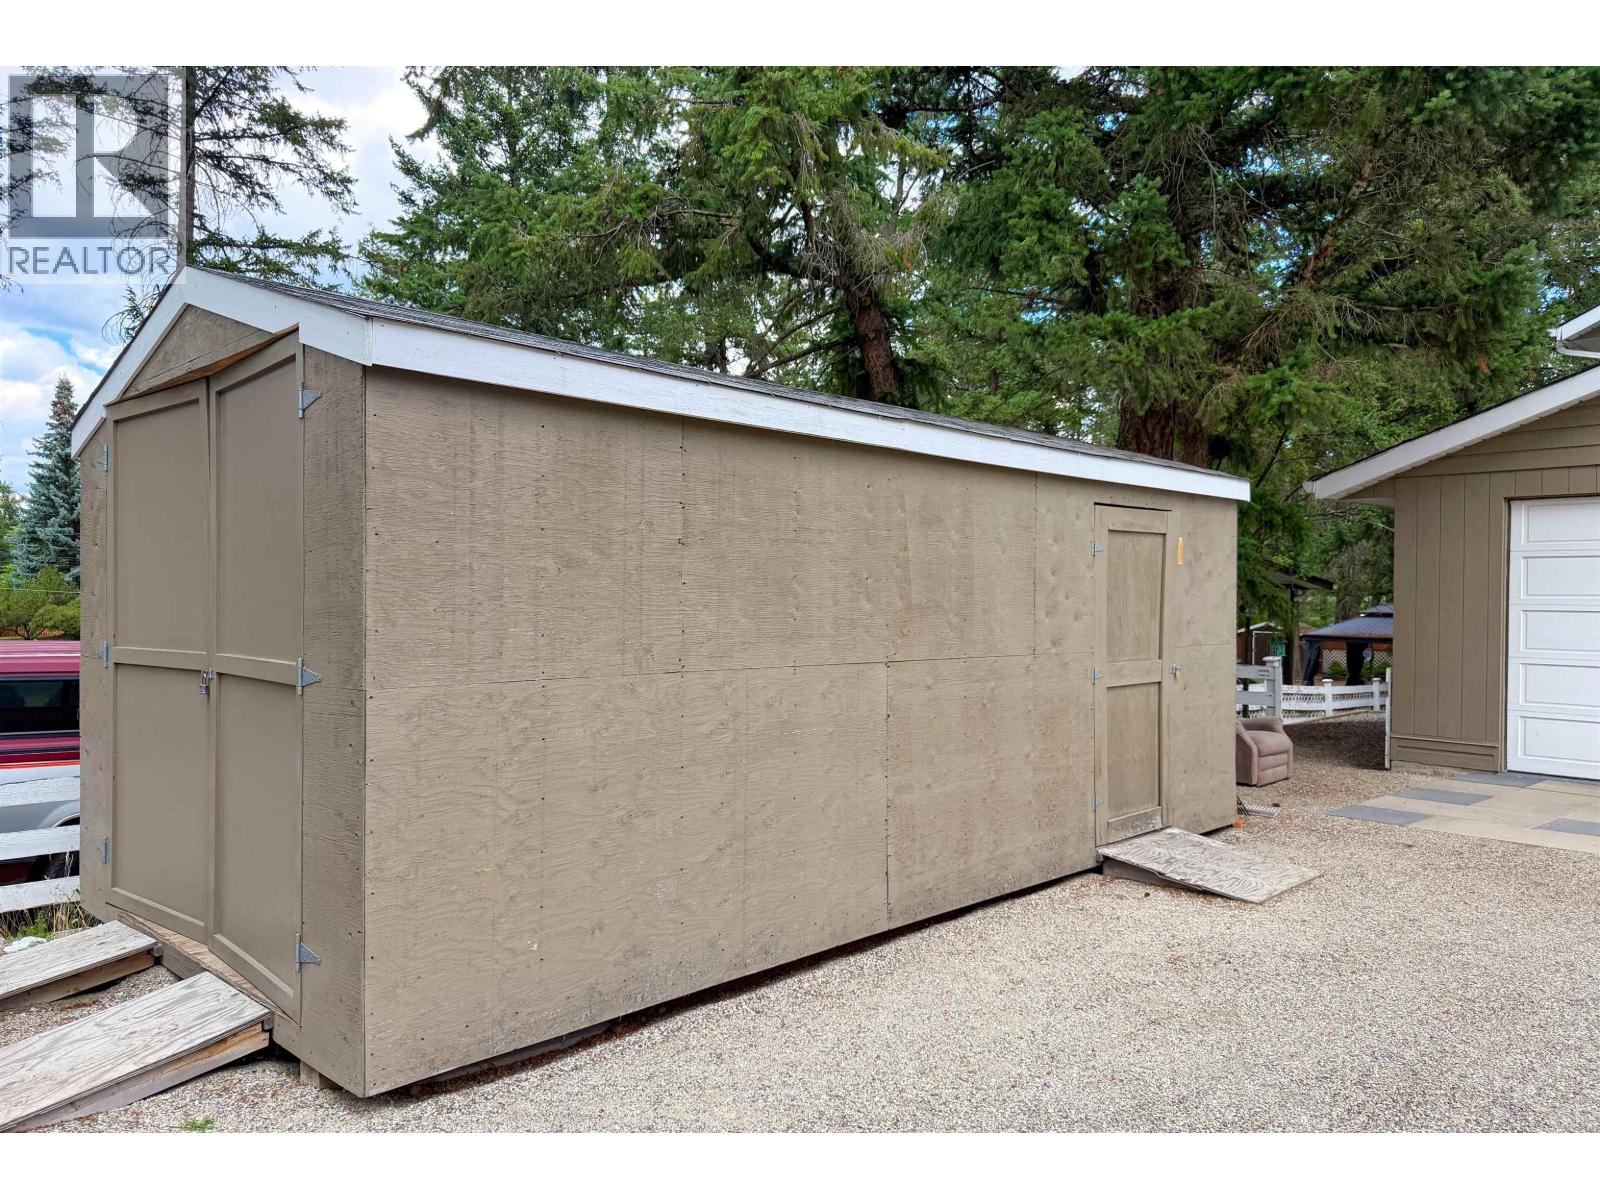
- Storage
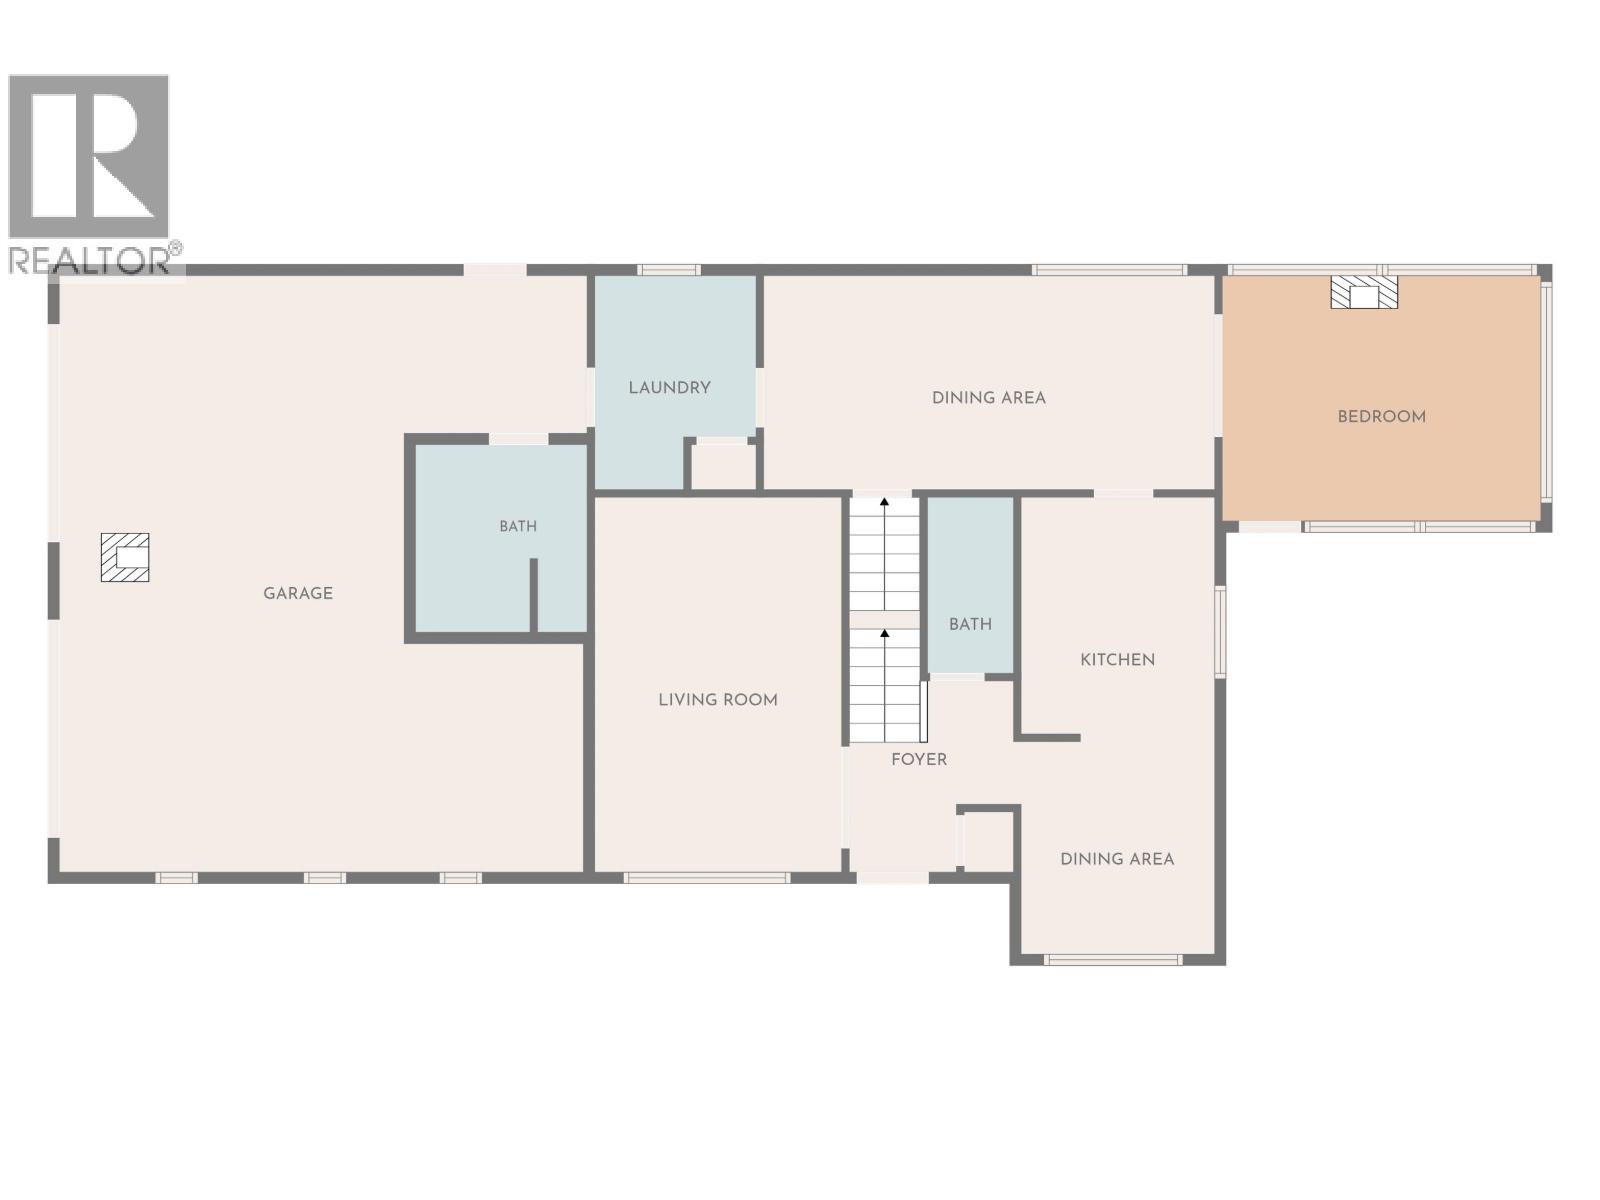
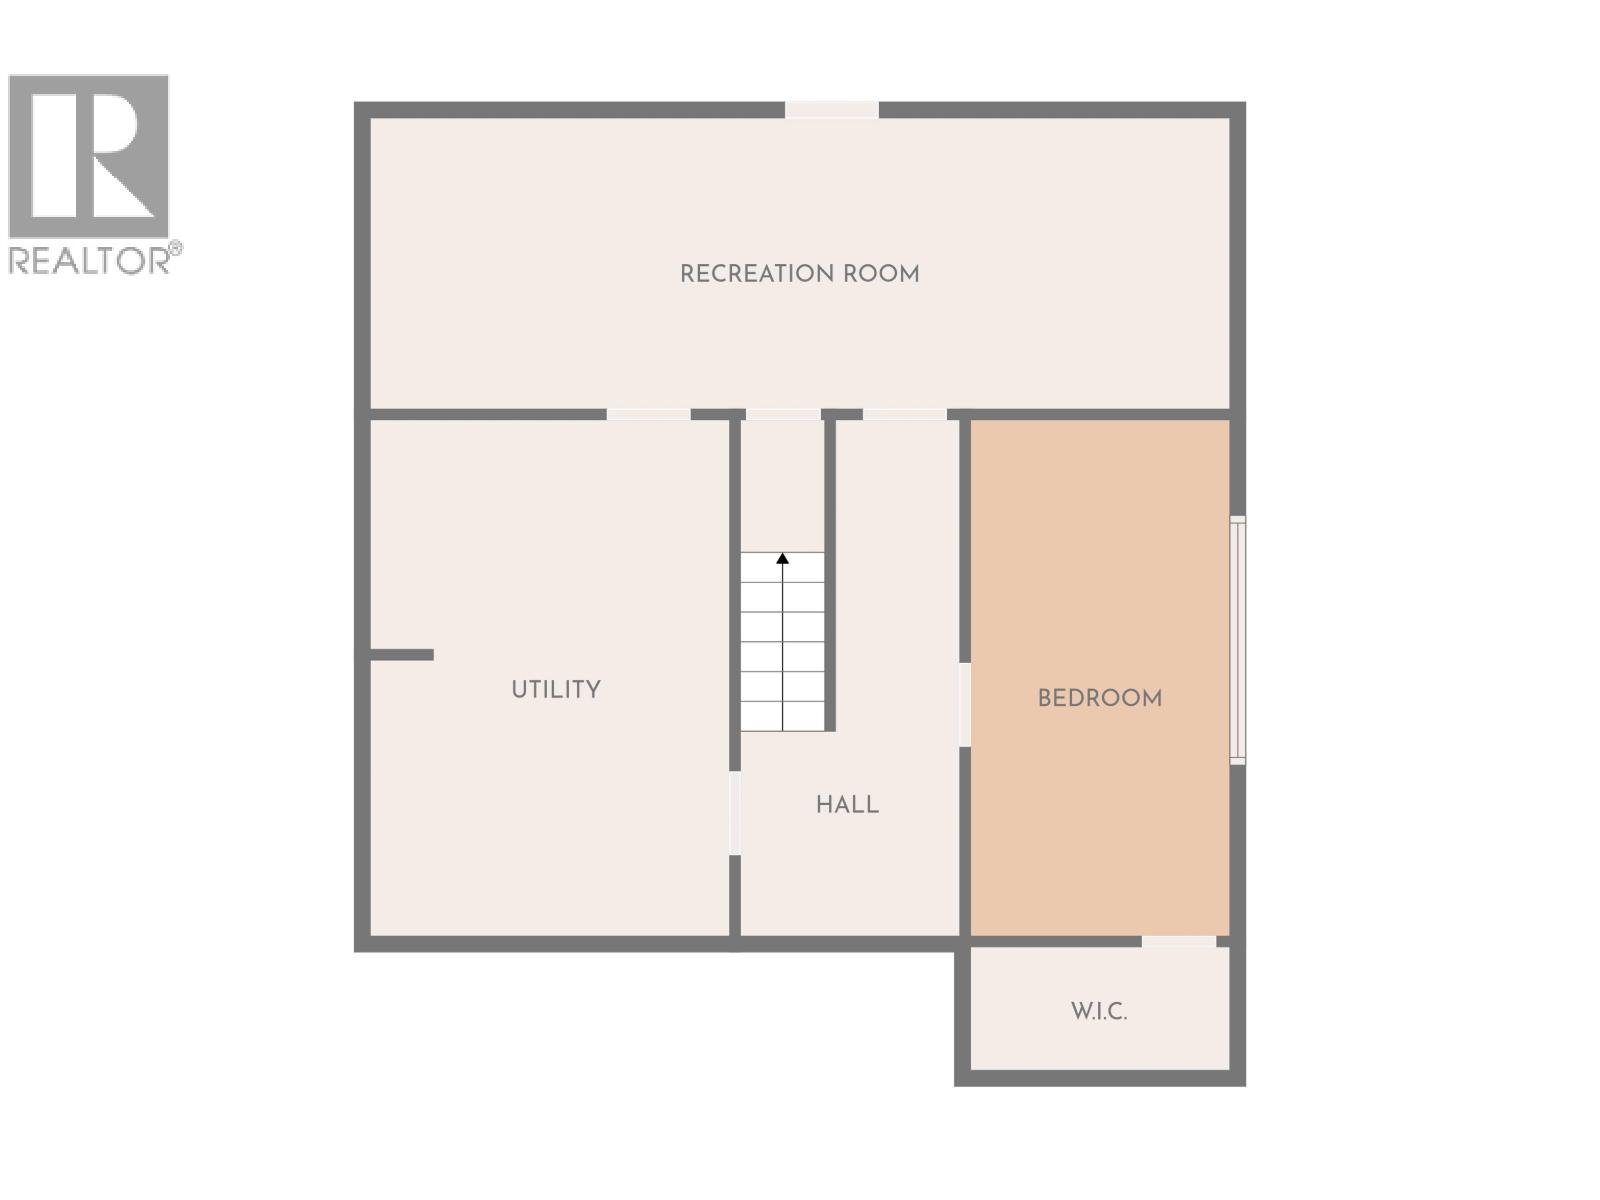
Rooms Details For 1414 GUN-A-NOOT TRAIL
| Type | Level | Dimension |
|---|---|---|
| Primary Bedroom | Above | 14 ft x 11 ft ,3 in |
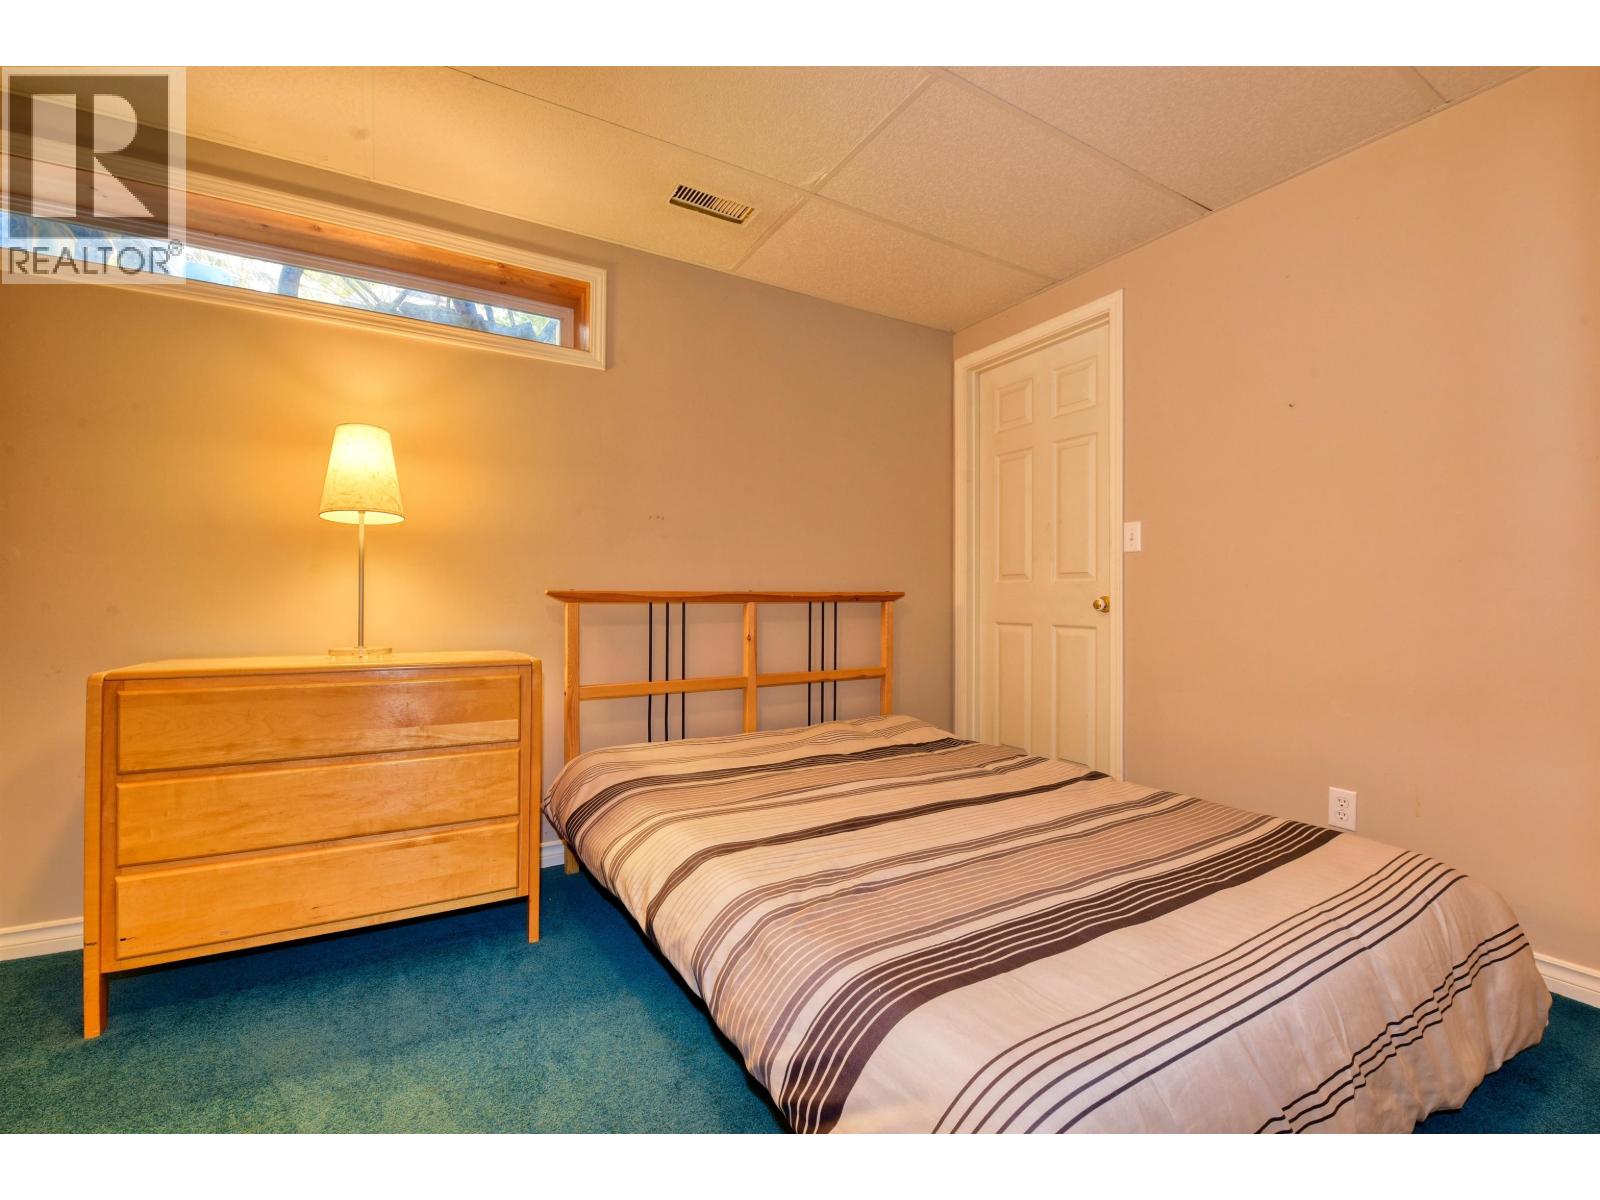
| Bedroom 2 | Above | 9 ft ,9 in x 8 ft ,1 in |
| Bedroom 3 | Above | 9 ft ,4 in x 10 ft ,1 in |
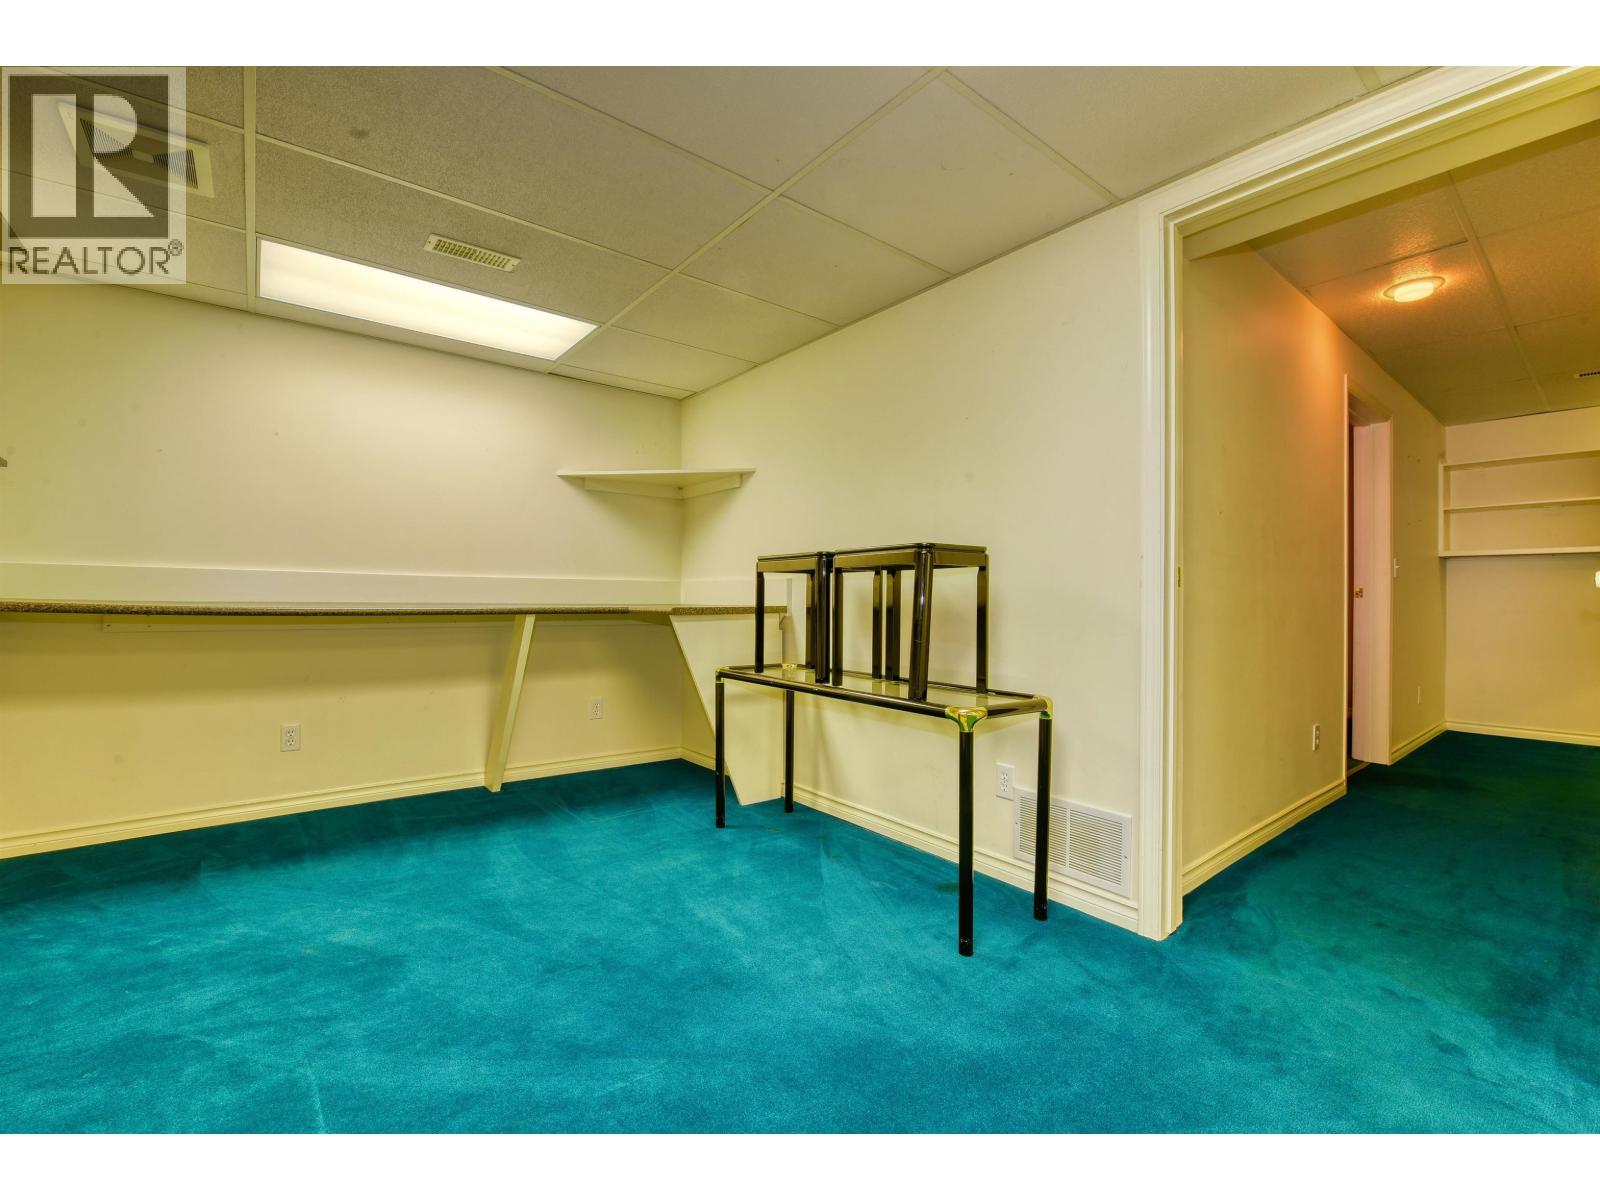
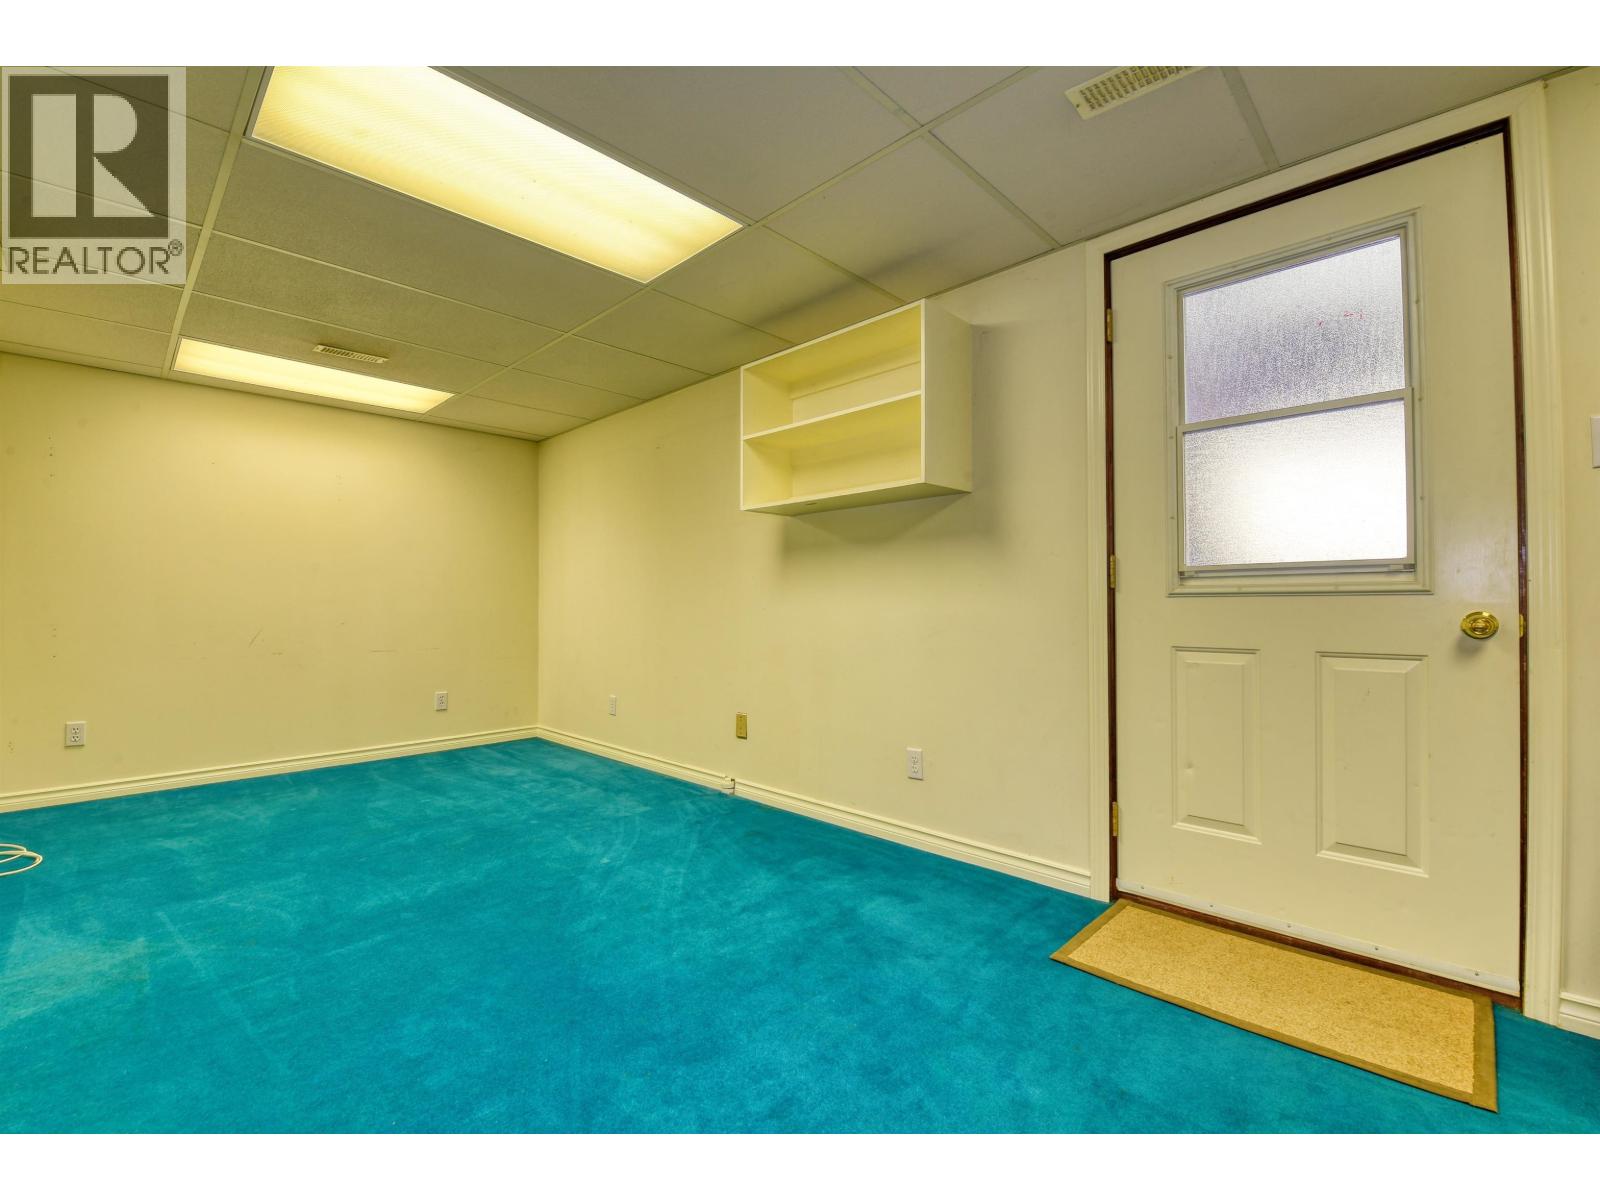
| Den | Basement | 8 ft x 16 ft |
| Cold room | Basement | 4 ft ,2 in x 8 ft ,6 in |
| Recreational, Games room | Basement | 9 ft ,4 in x 27 ft ,4 in |
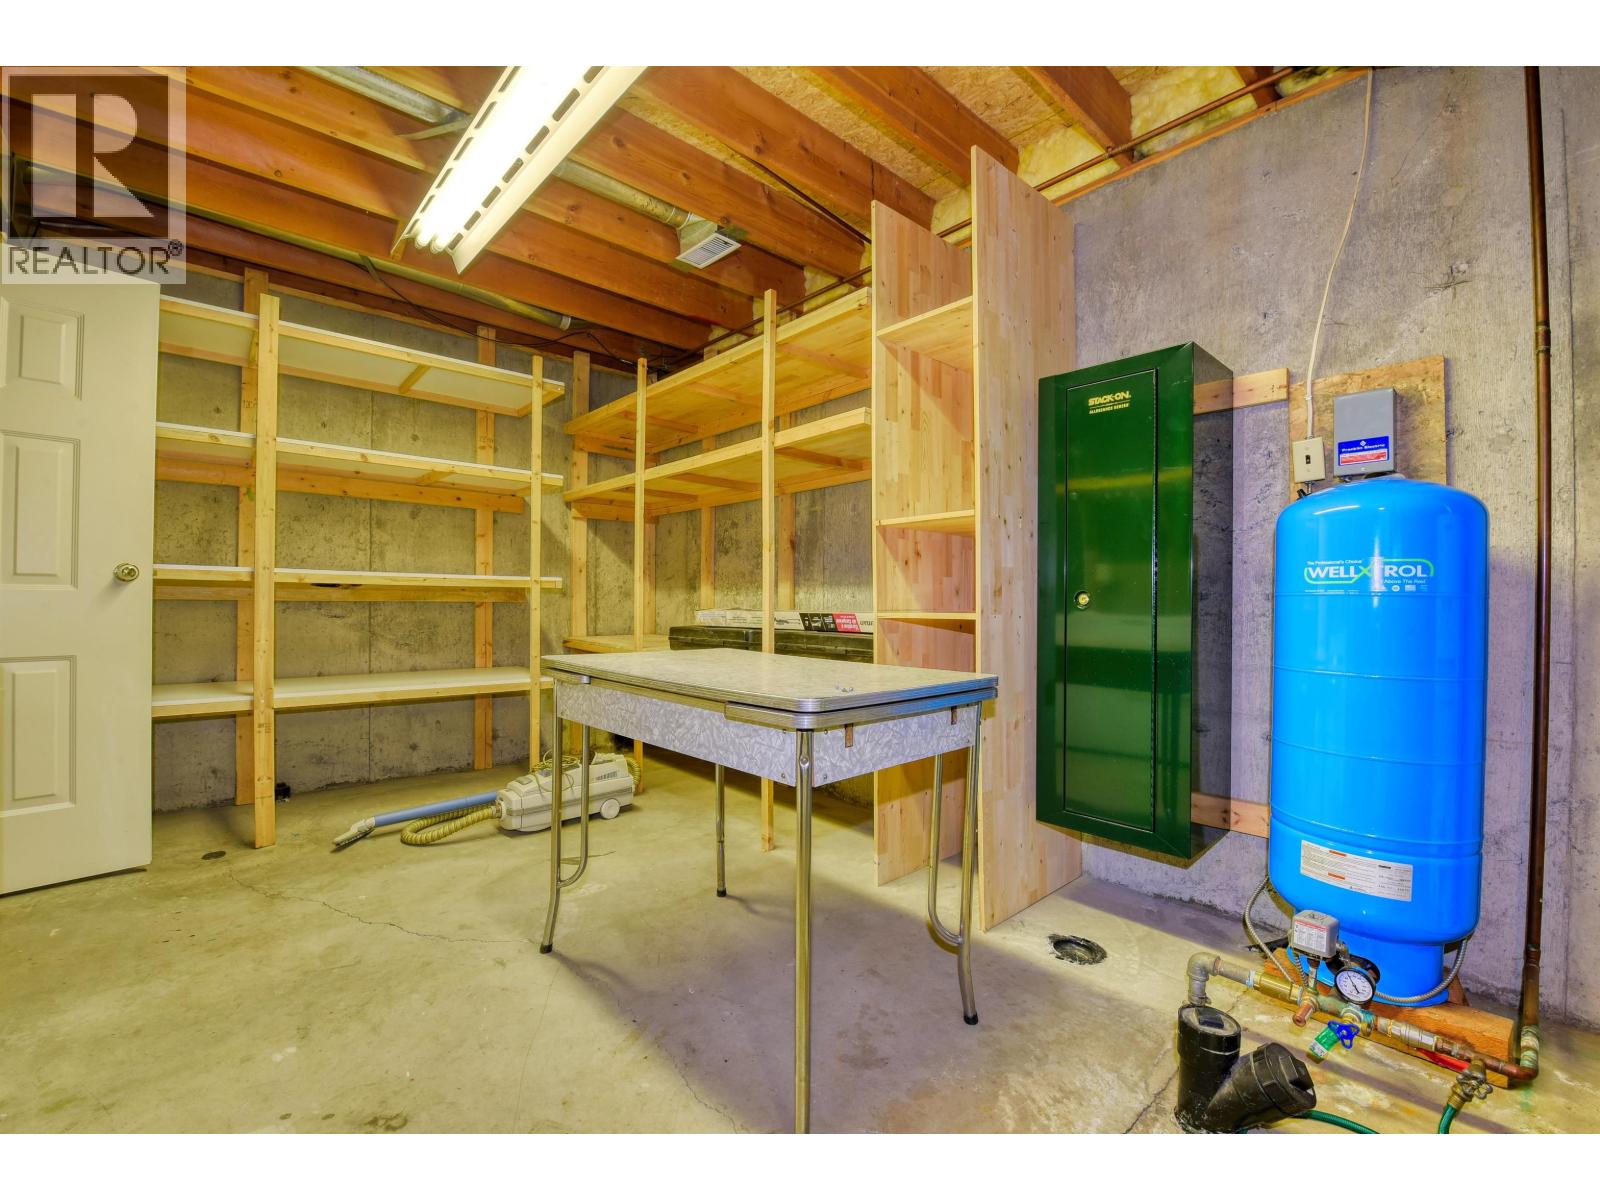
| Storage | Basement | 10 ft ,1 in x 14 ft |
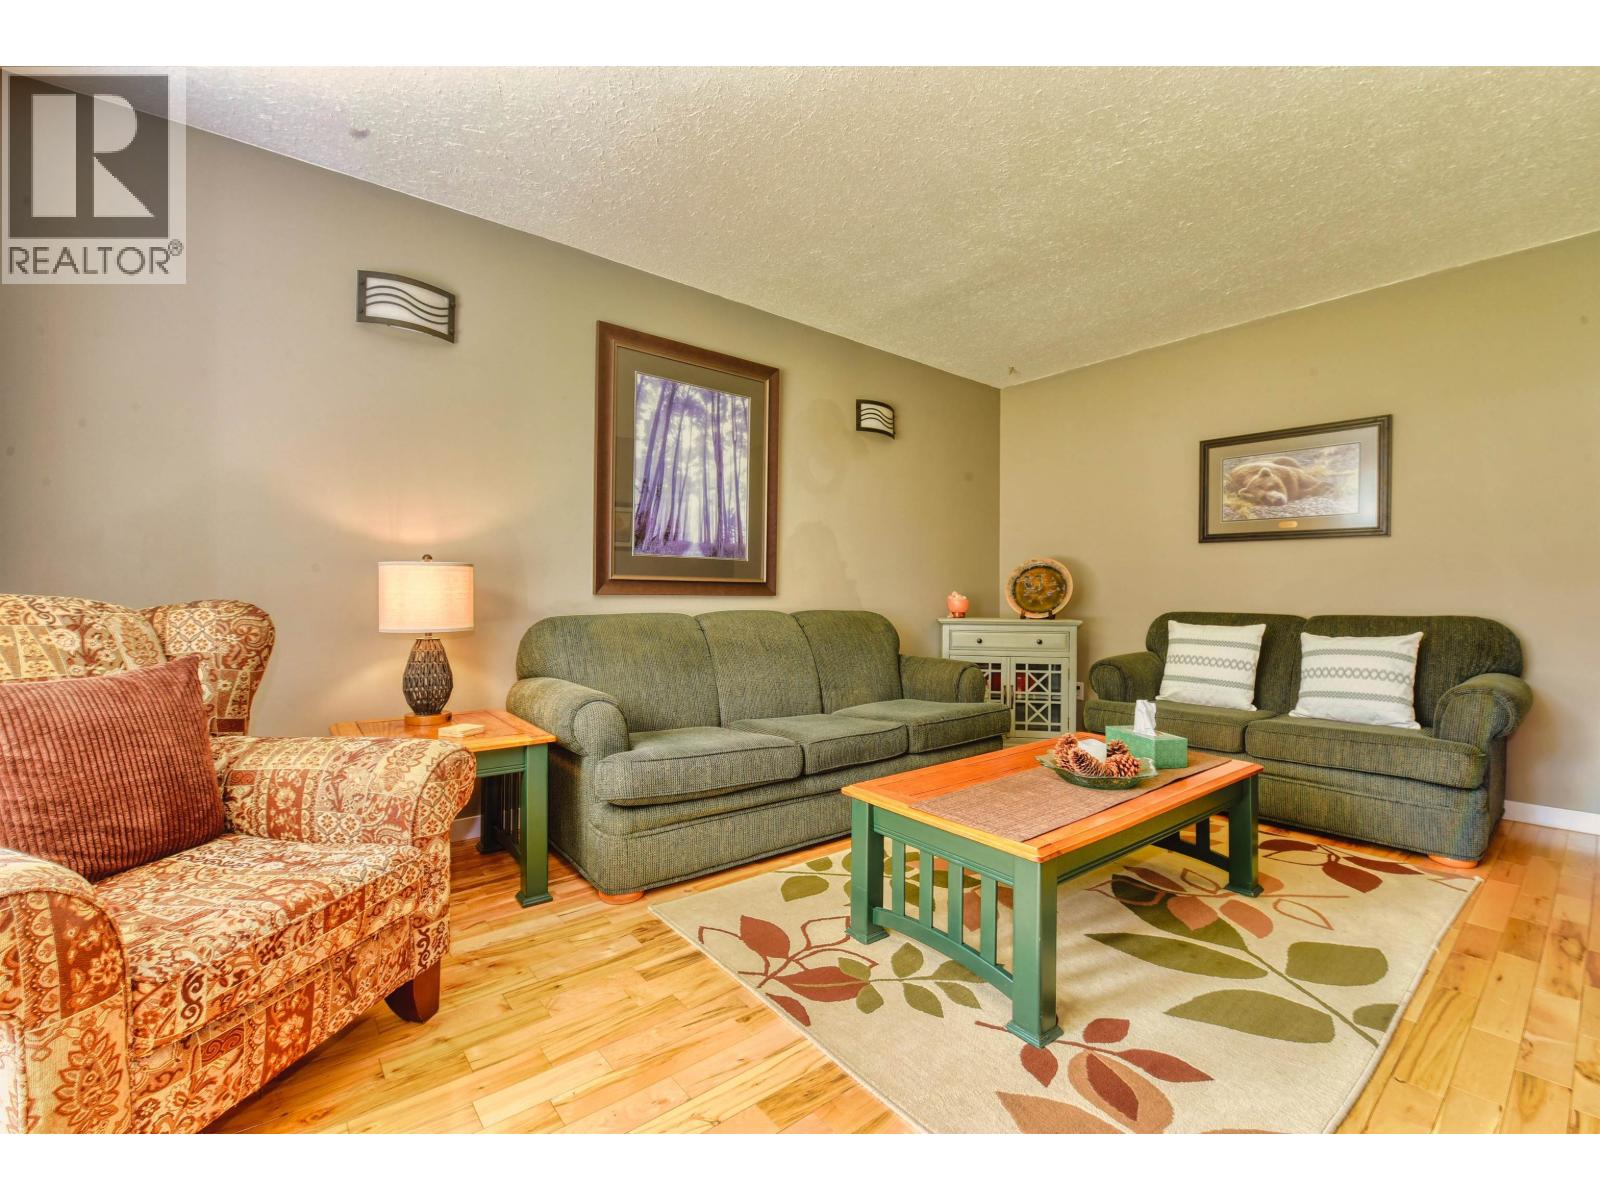
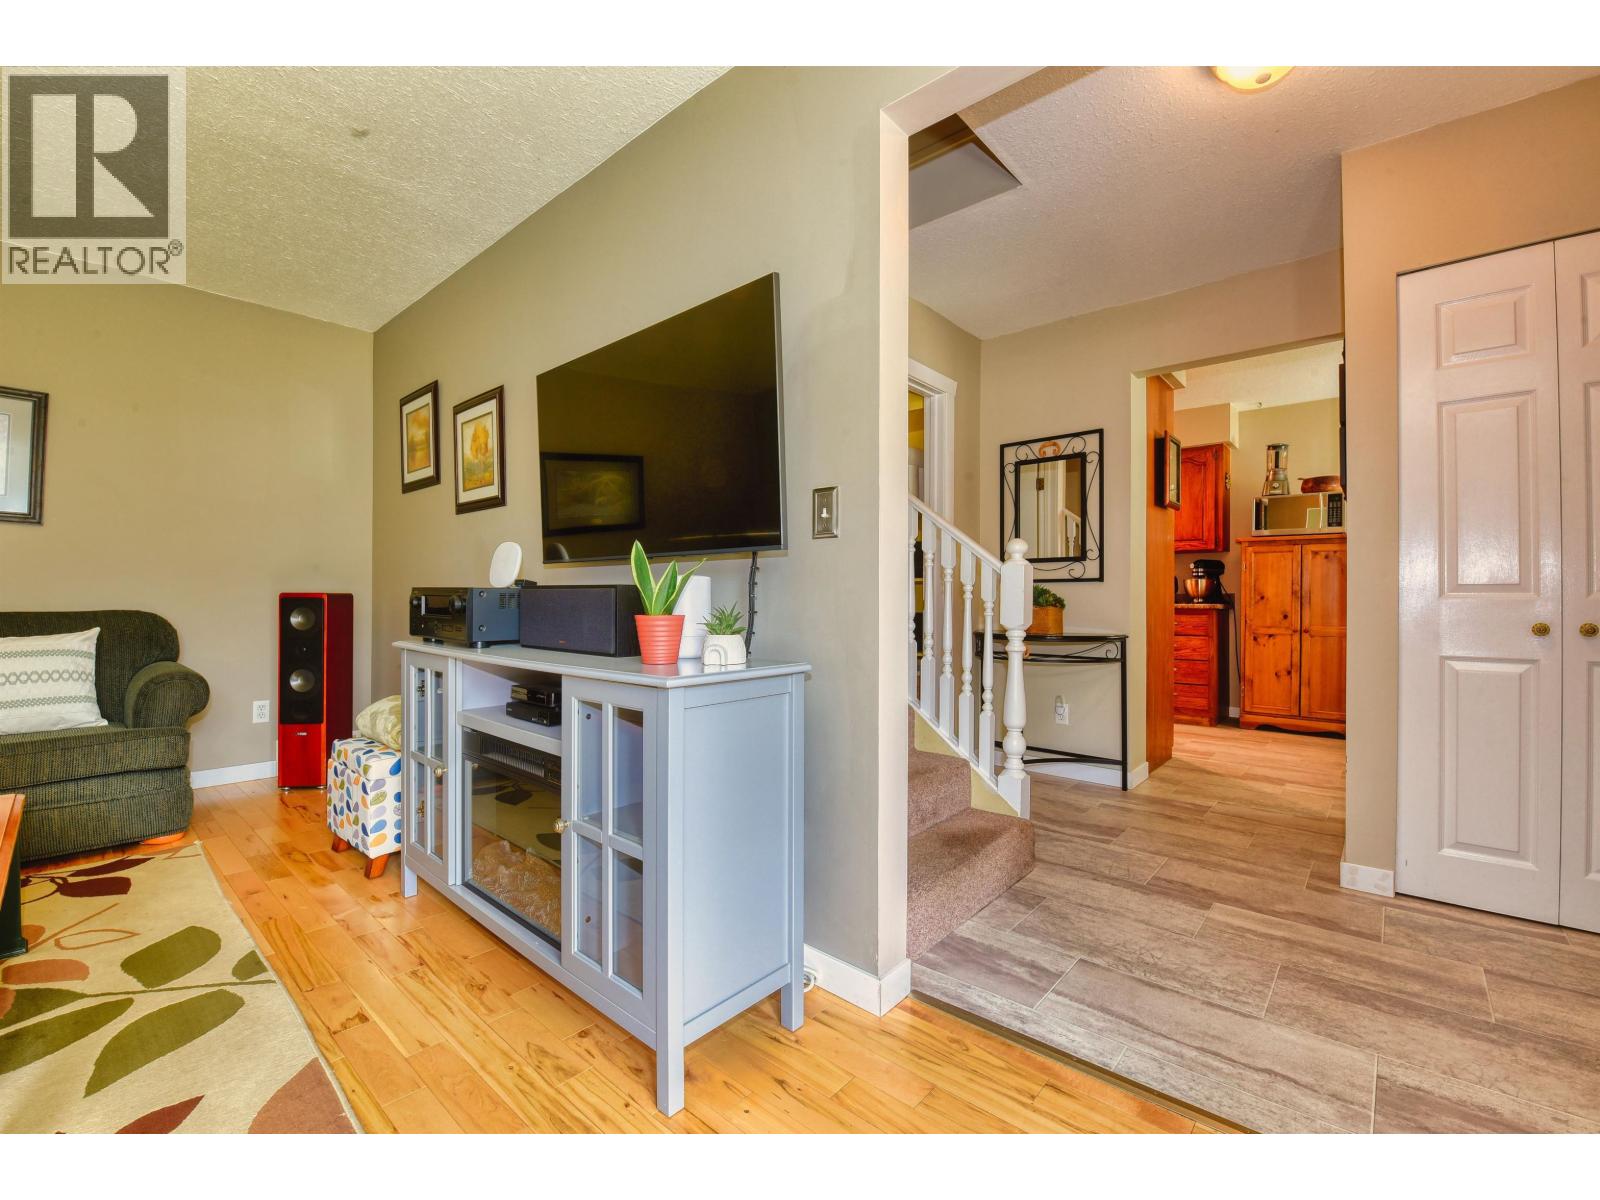
| Living room | Main level | 11 ft ,3 in x 16 ft ,6 in |
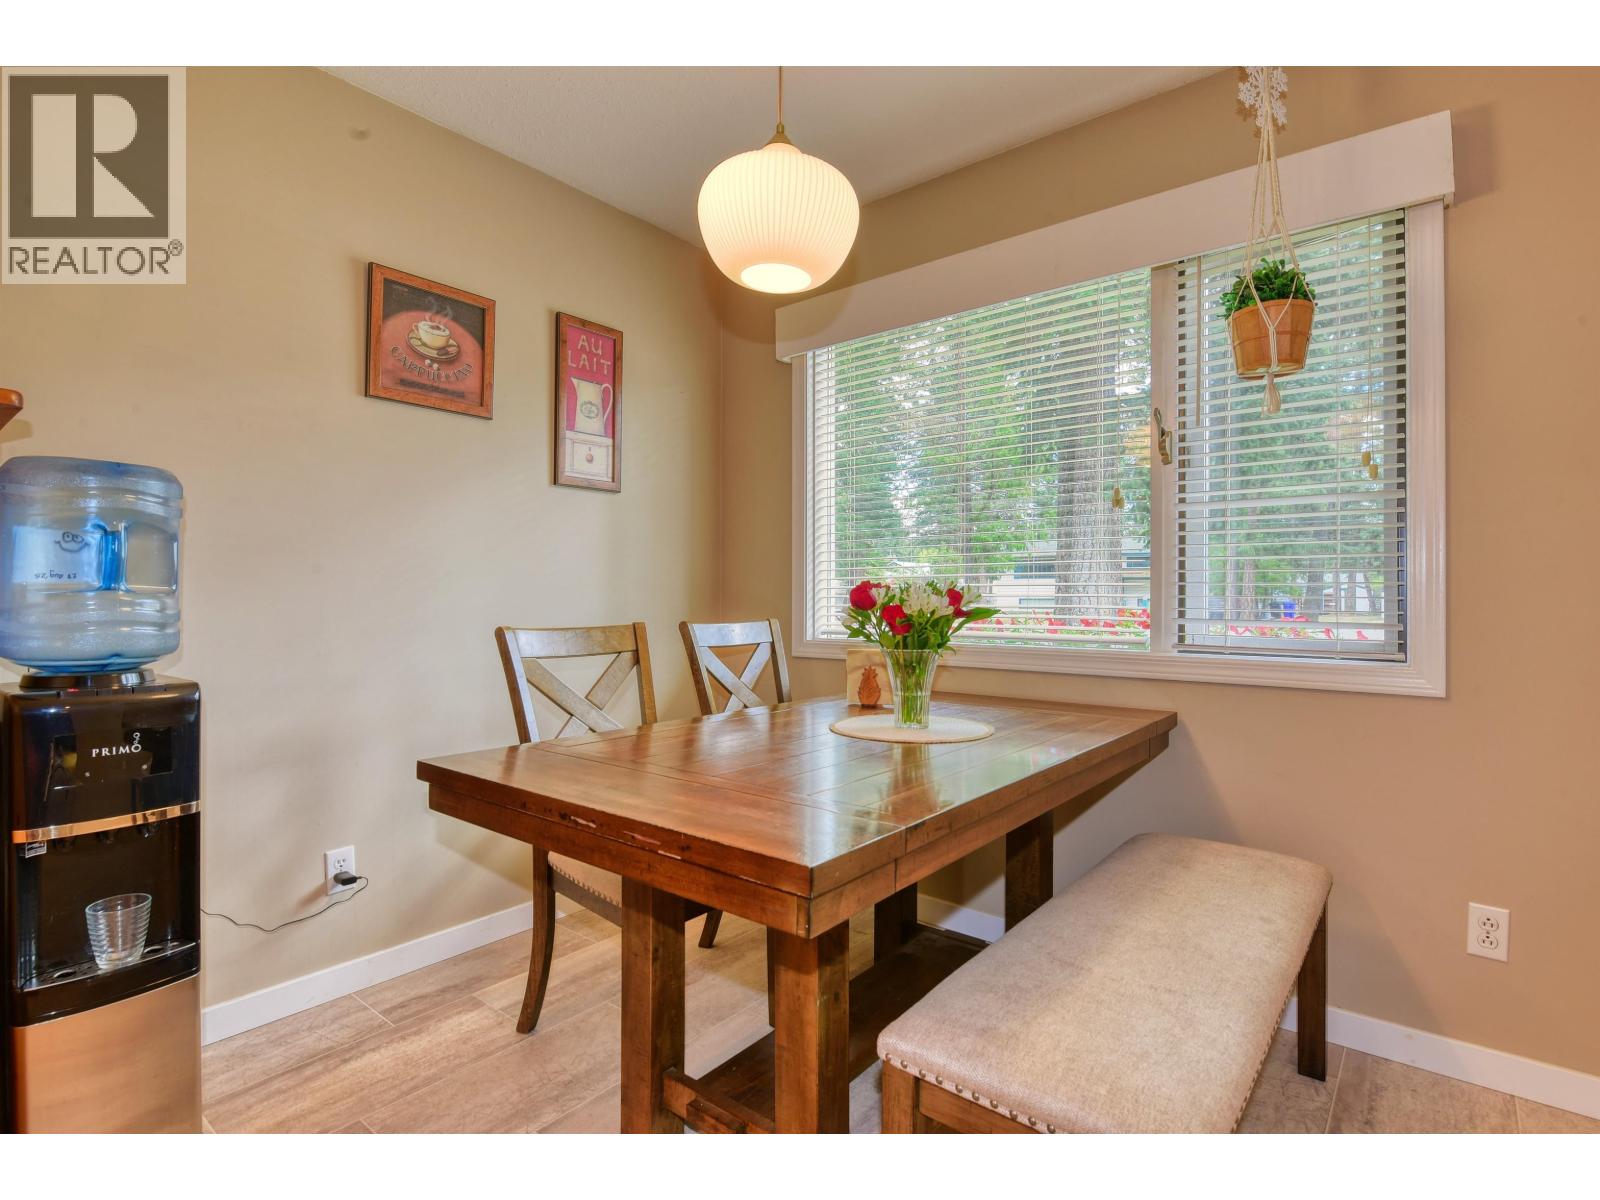
| Eating area | Main level | 8 ft x 8 ft |
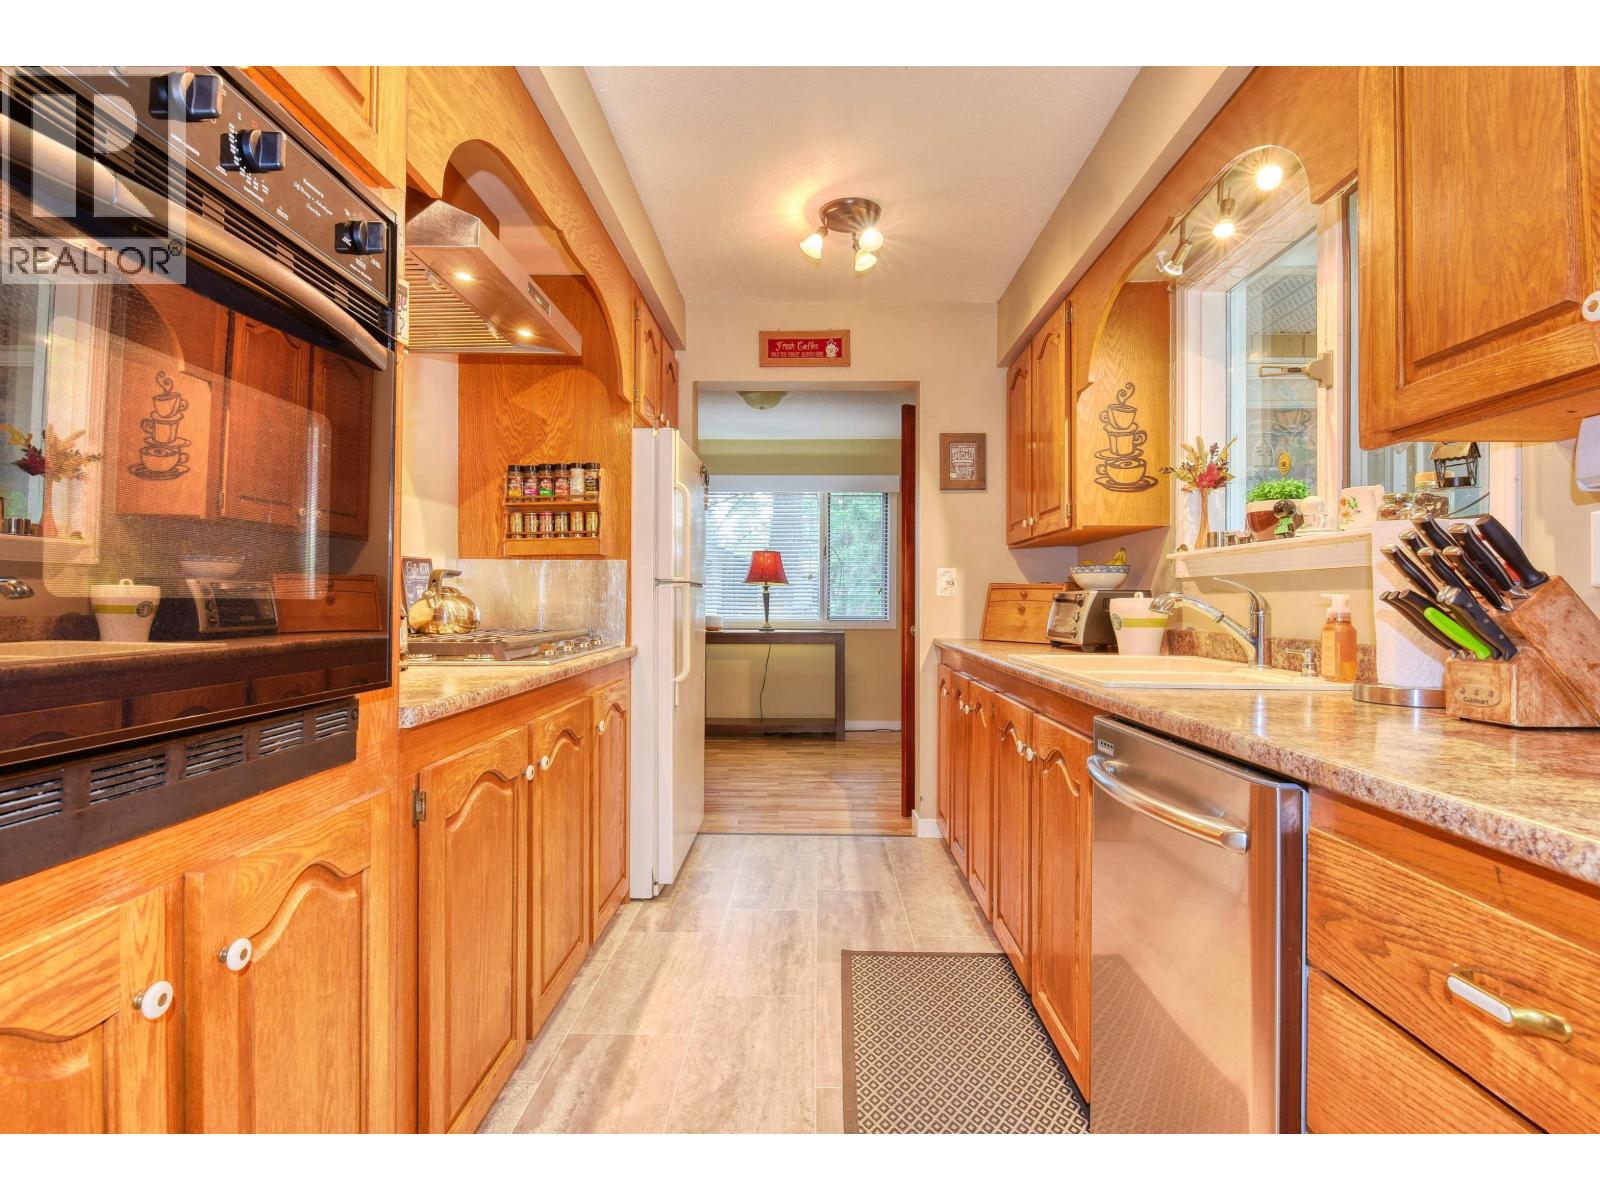
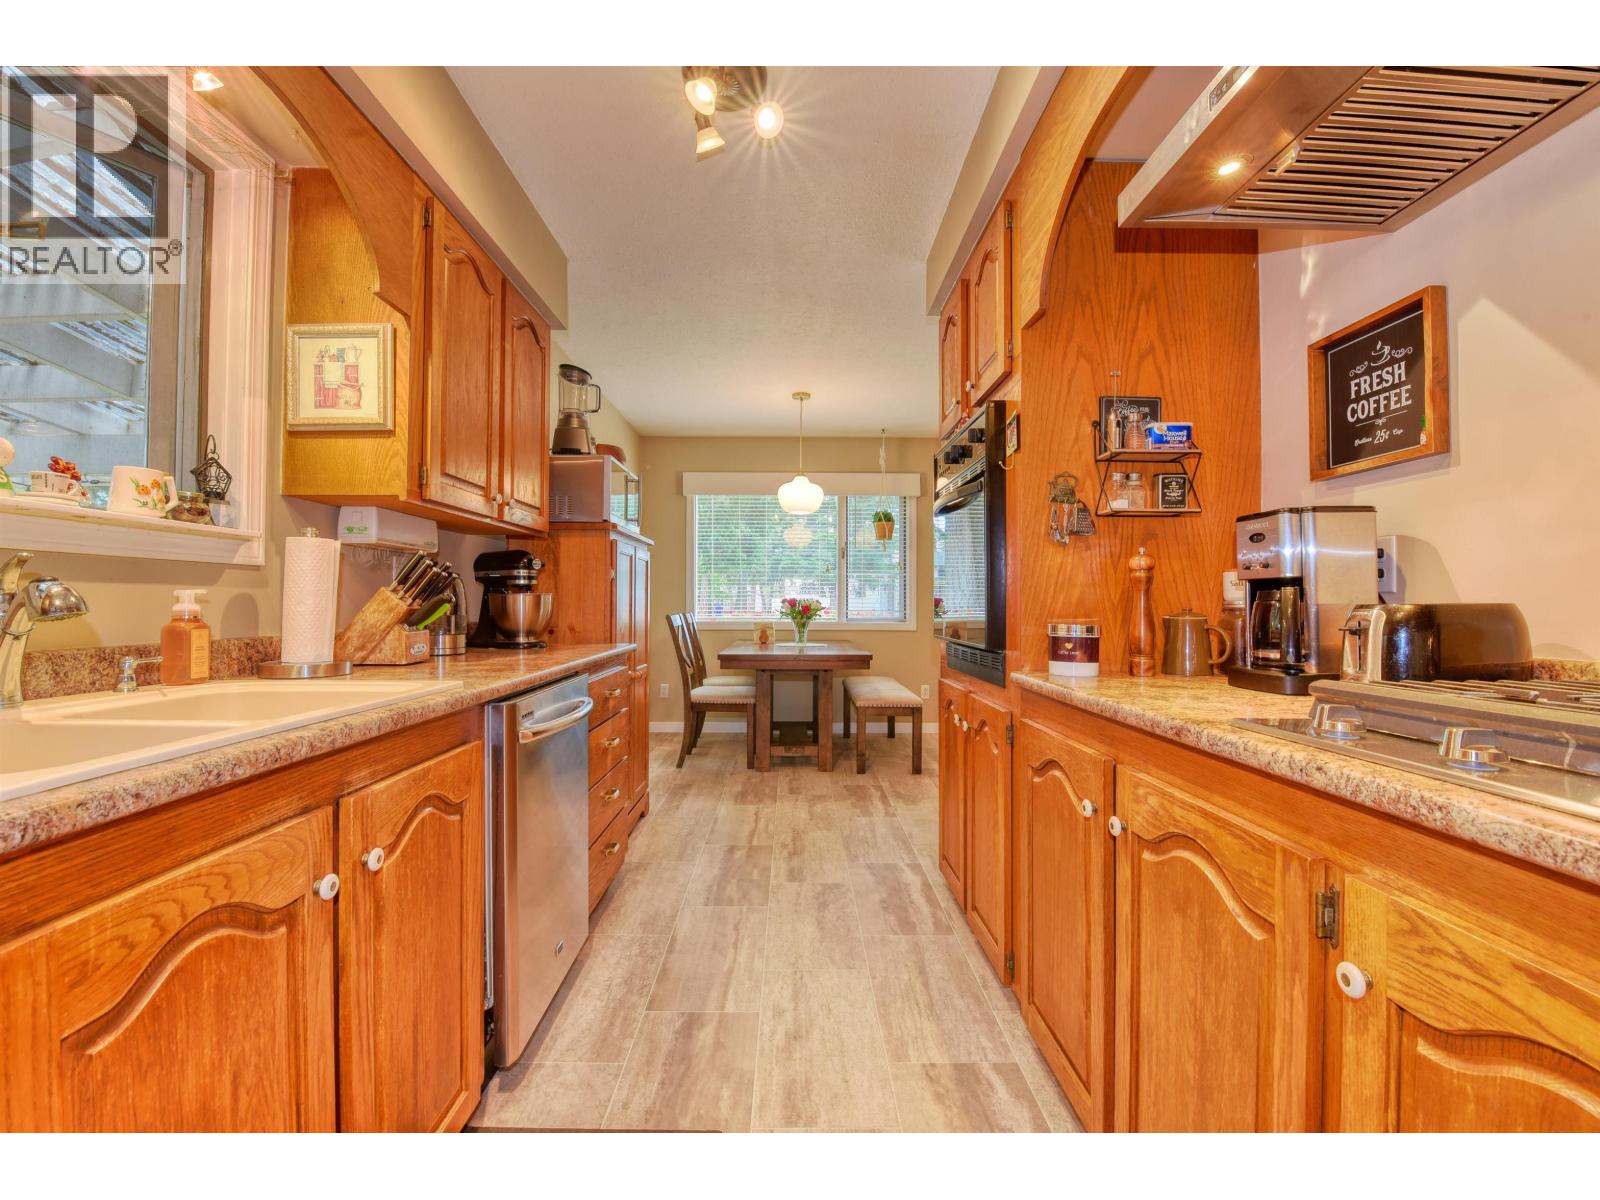
| Kitchen | Main level | 11 ft x 8 ft |
| Foyer | Main level | 7 ft ,4 in x 5 ft ,8 in |
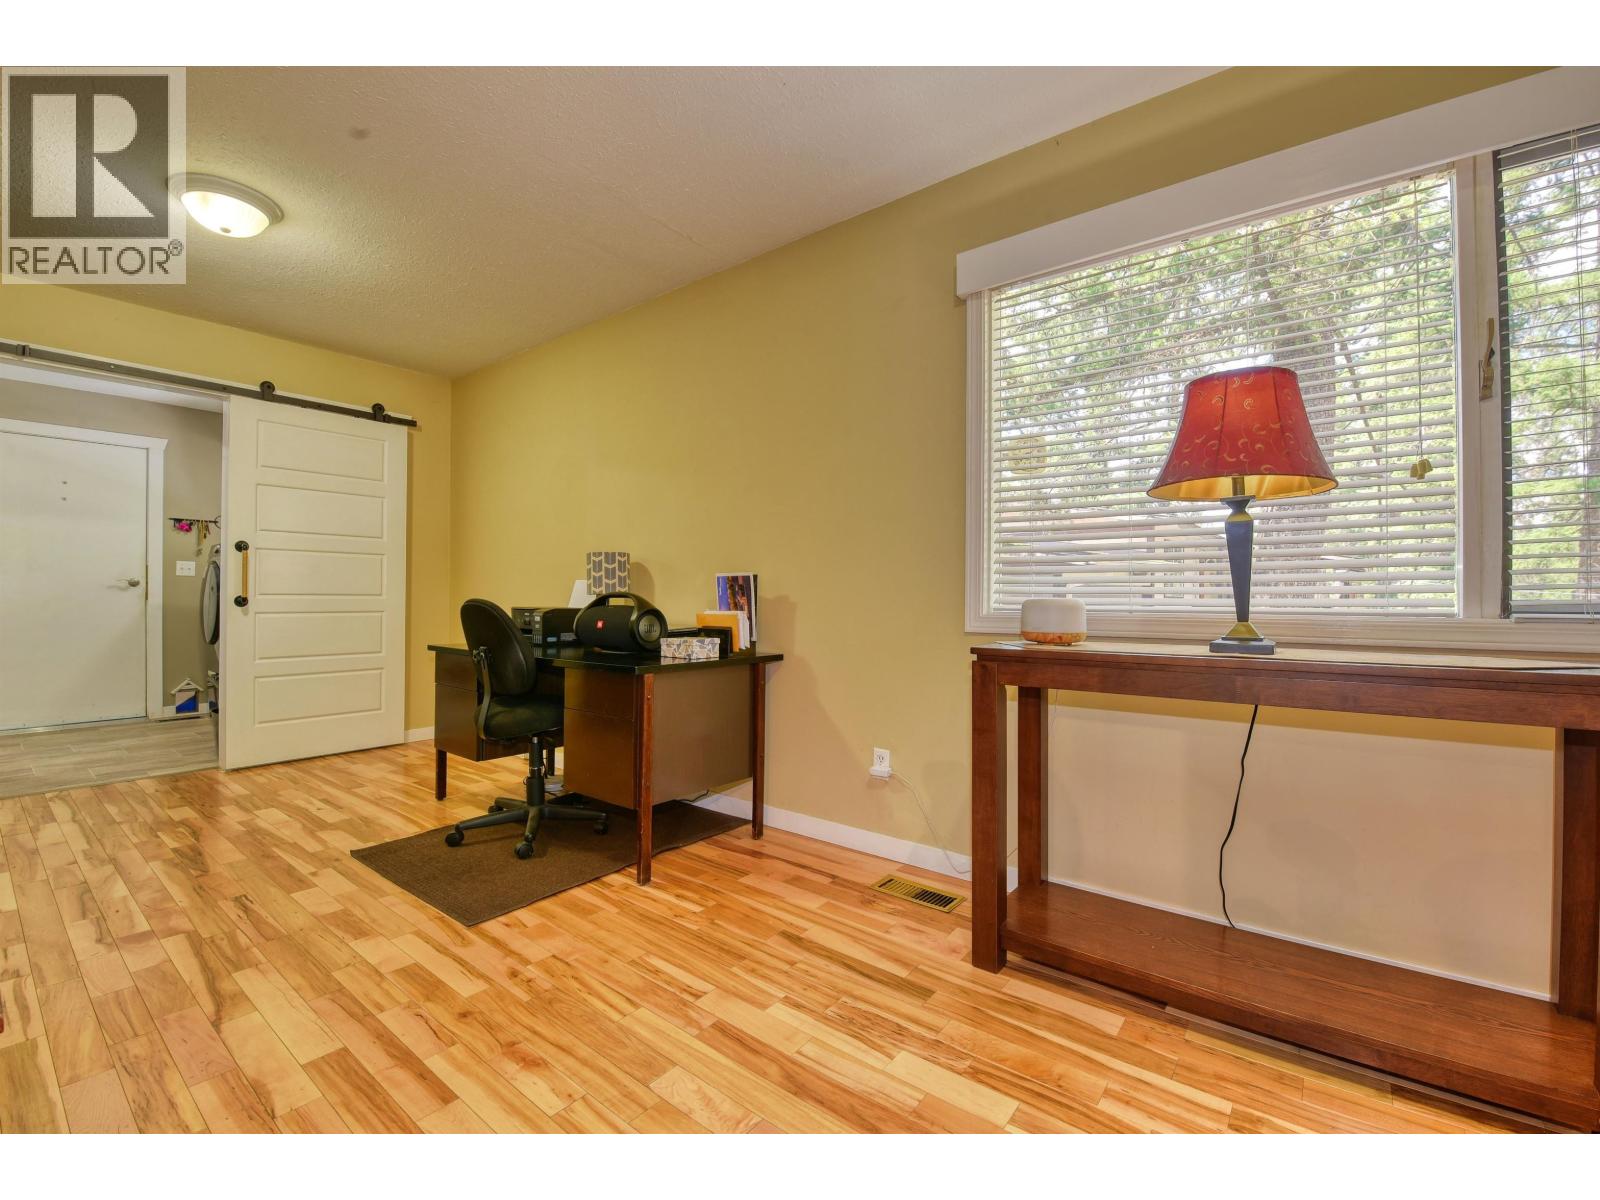
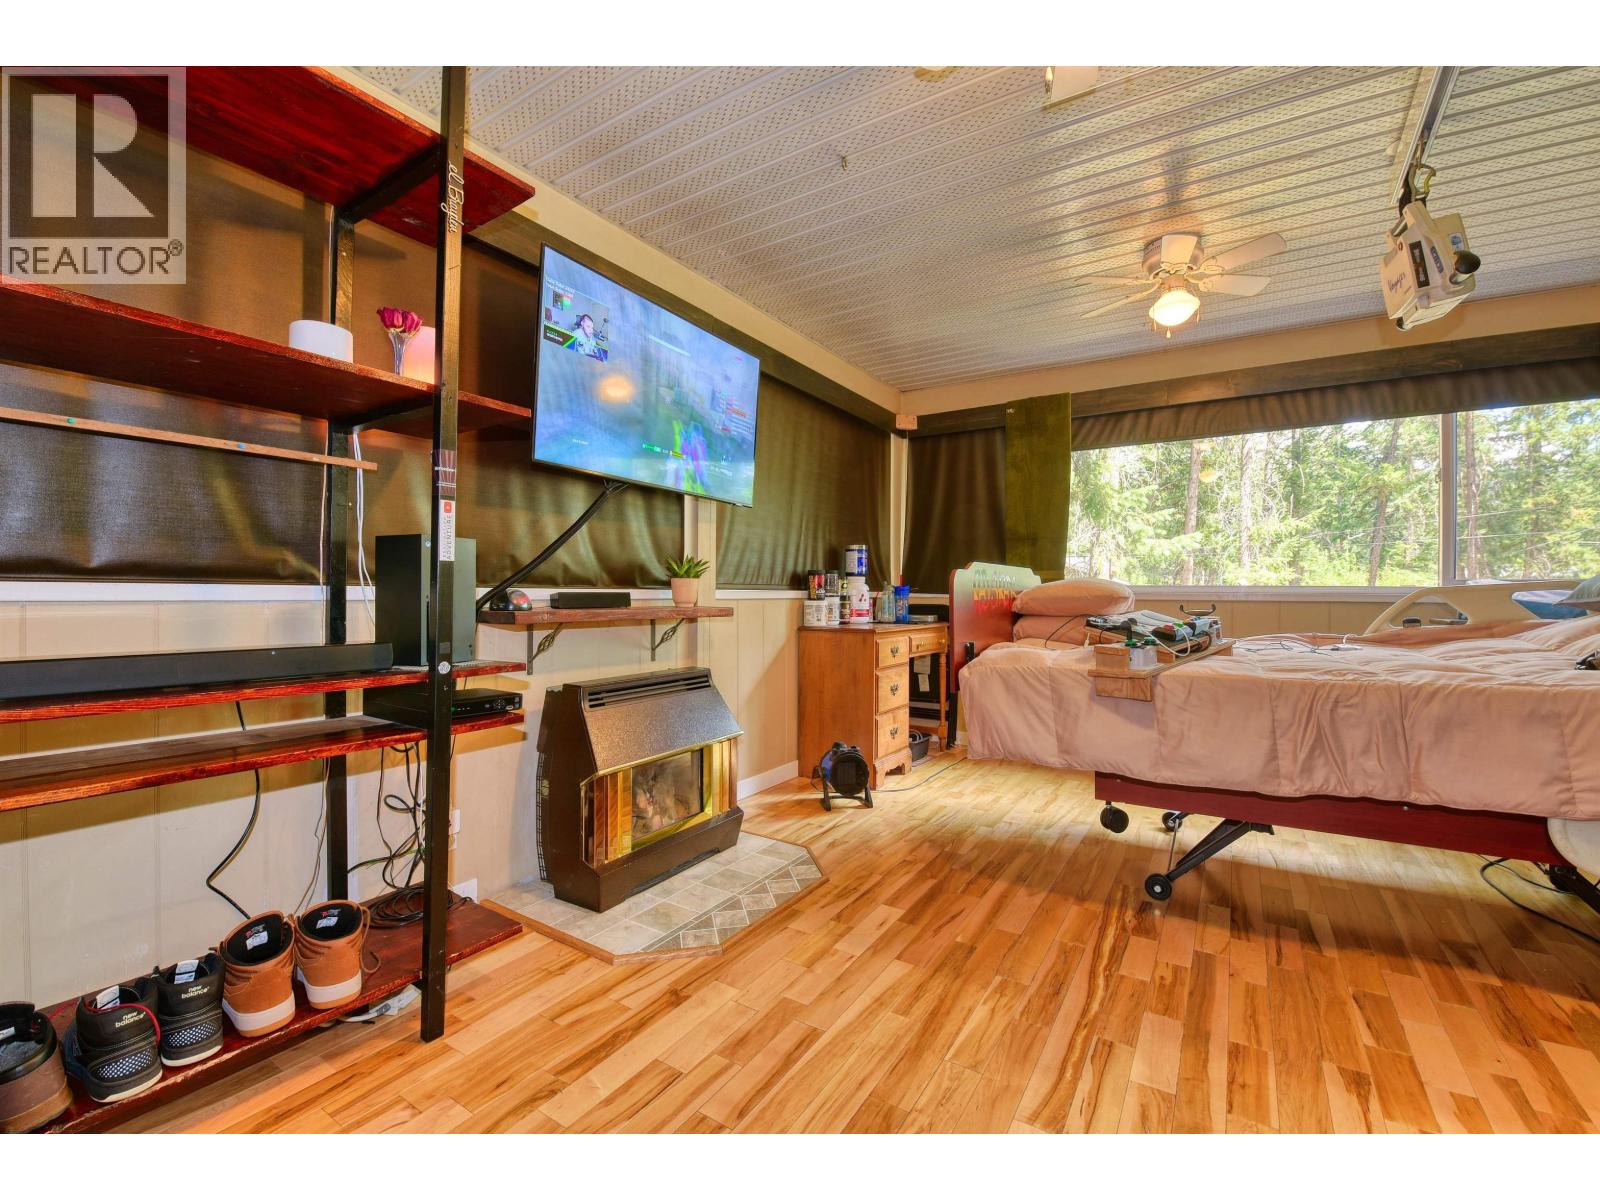
| Flex Space | Main level | 20 ft ,3 in x 9 ft ,6 in |
| Family room | Main level | 14 ft ,5 in x 11 ft ,3 in |
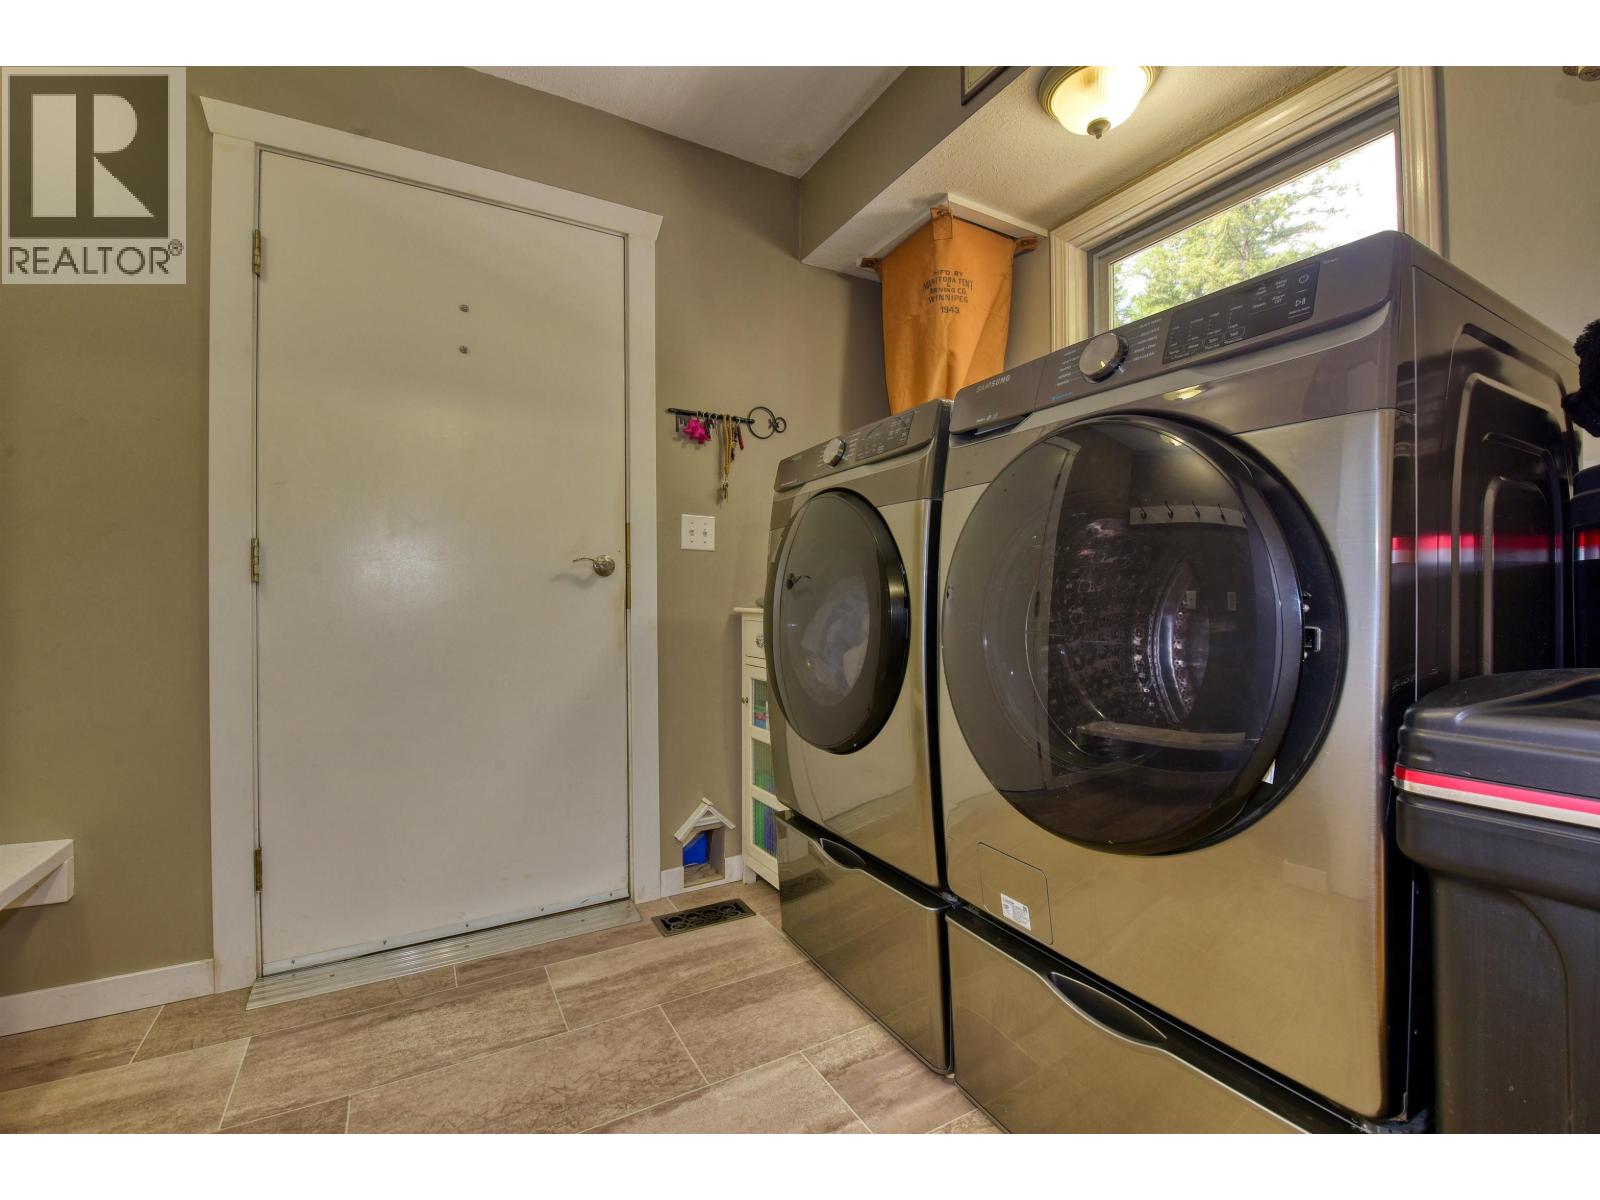
| Laundry room | Main level | 7 ft ,3 in x 7 ft ,4 in |
Location
Similar Properties
For Sale
$ 297,000 $ 205 / Sq. Ft.
- R3089536 ©MLS
- 3 Bedroom
- 2 Bathroom
For Sale
$ 899,000 $ 373 / Sq. Ft.
- R3119794 ©MLS
- 3 Bedroom
- 3 Bathroom
For Sale
$ 379,500 $ 349 / Sq. Ft.
- R3125469 ©MLS
- 3 Bedroom
- 1 Bathroom
This REALTOR.ca listing content is owned and licensed by REALTOR® members of The Canadian Real Estate Association
Data provided by: BC Northern Real Estate Board