- ©MLS 1031963
- Area 4391 sq ft
- Bedrooms 7
- Bathrooms 6
- Parkings 3
Description
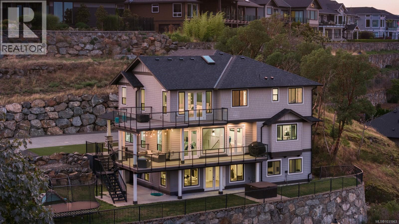
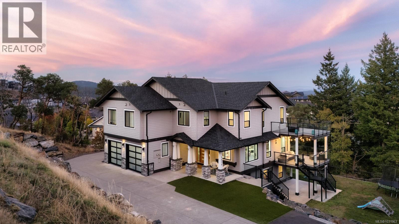
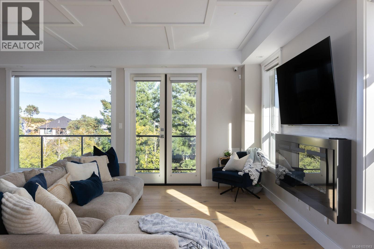
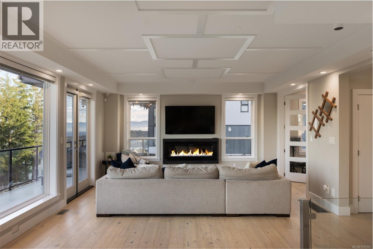
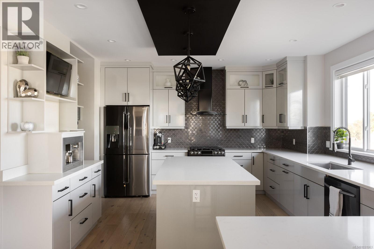
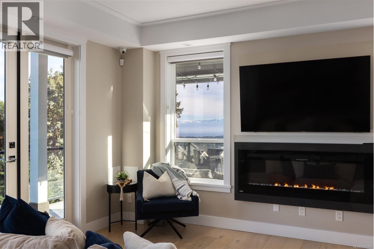
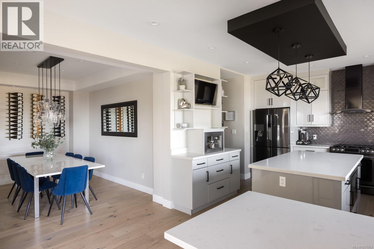
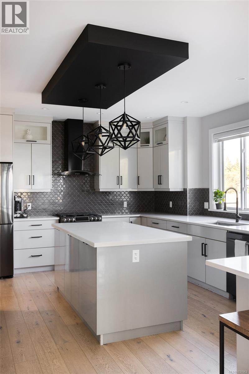
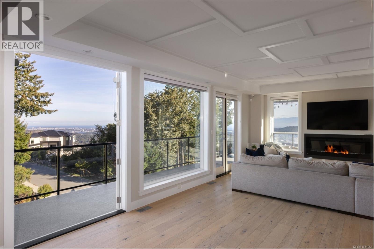
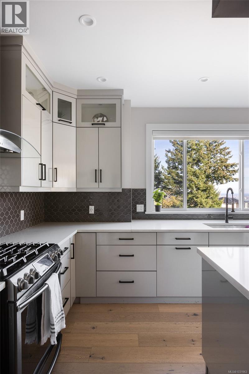
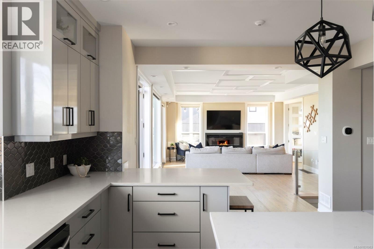
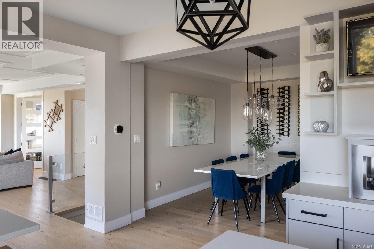
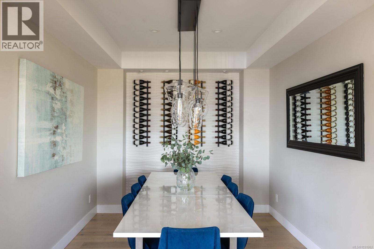
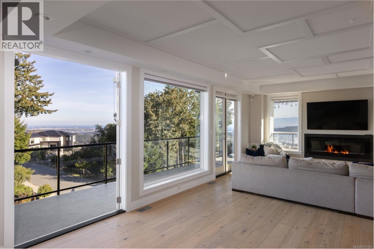
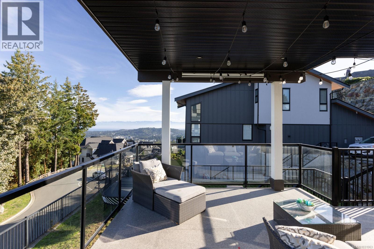
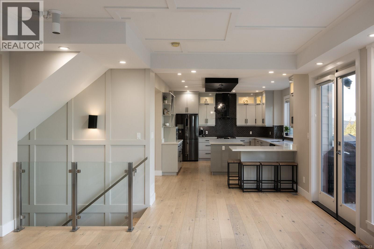
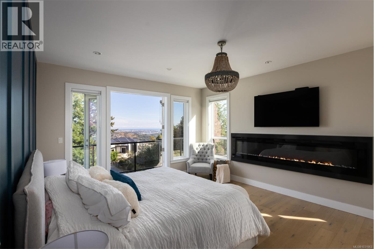
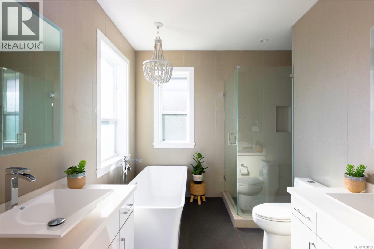
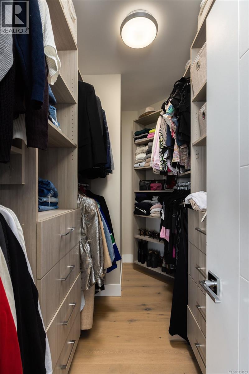
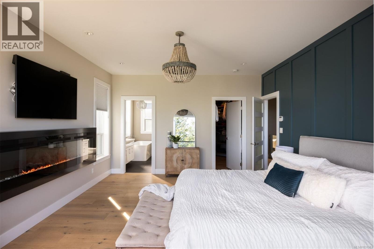
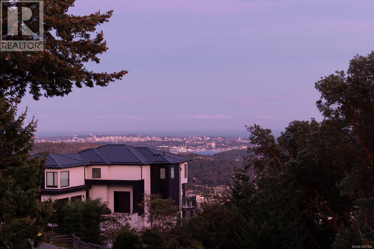
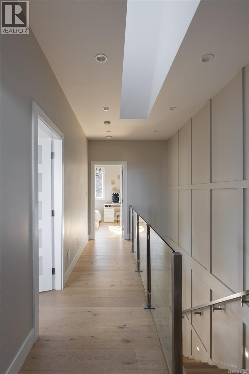
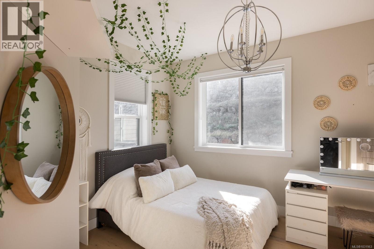
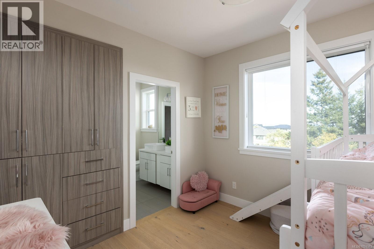
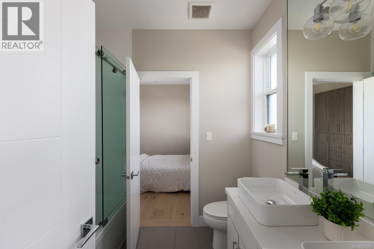
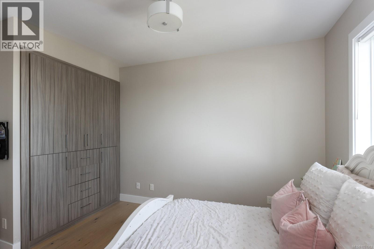
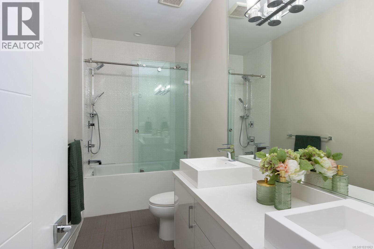
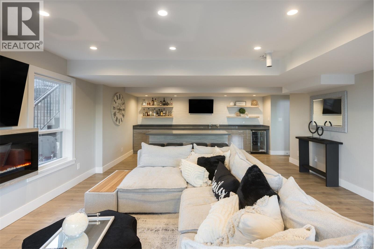
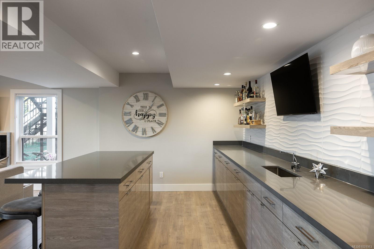
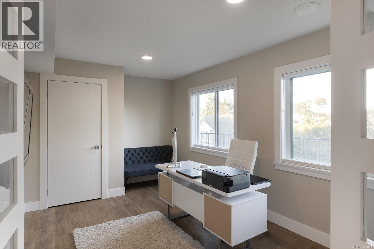
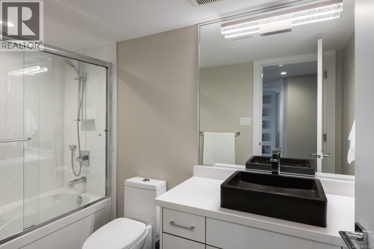
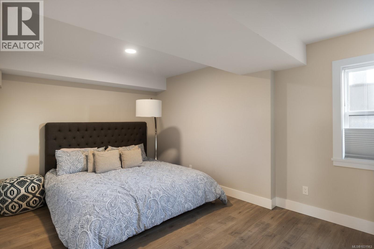
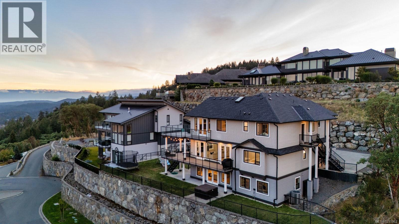
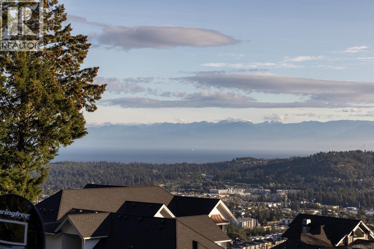
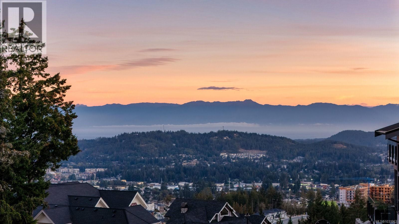
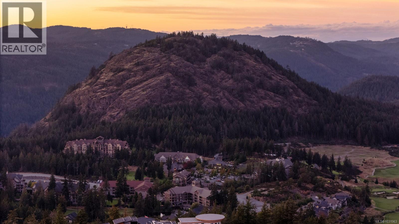

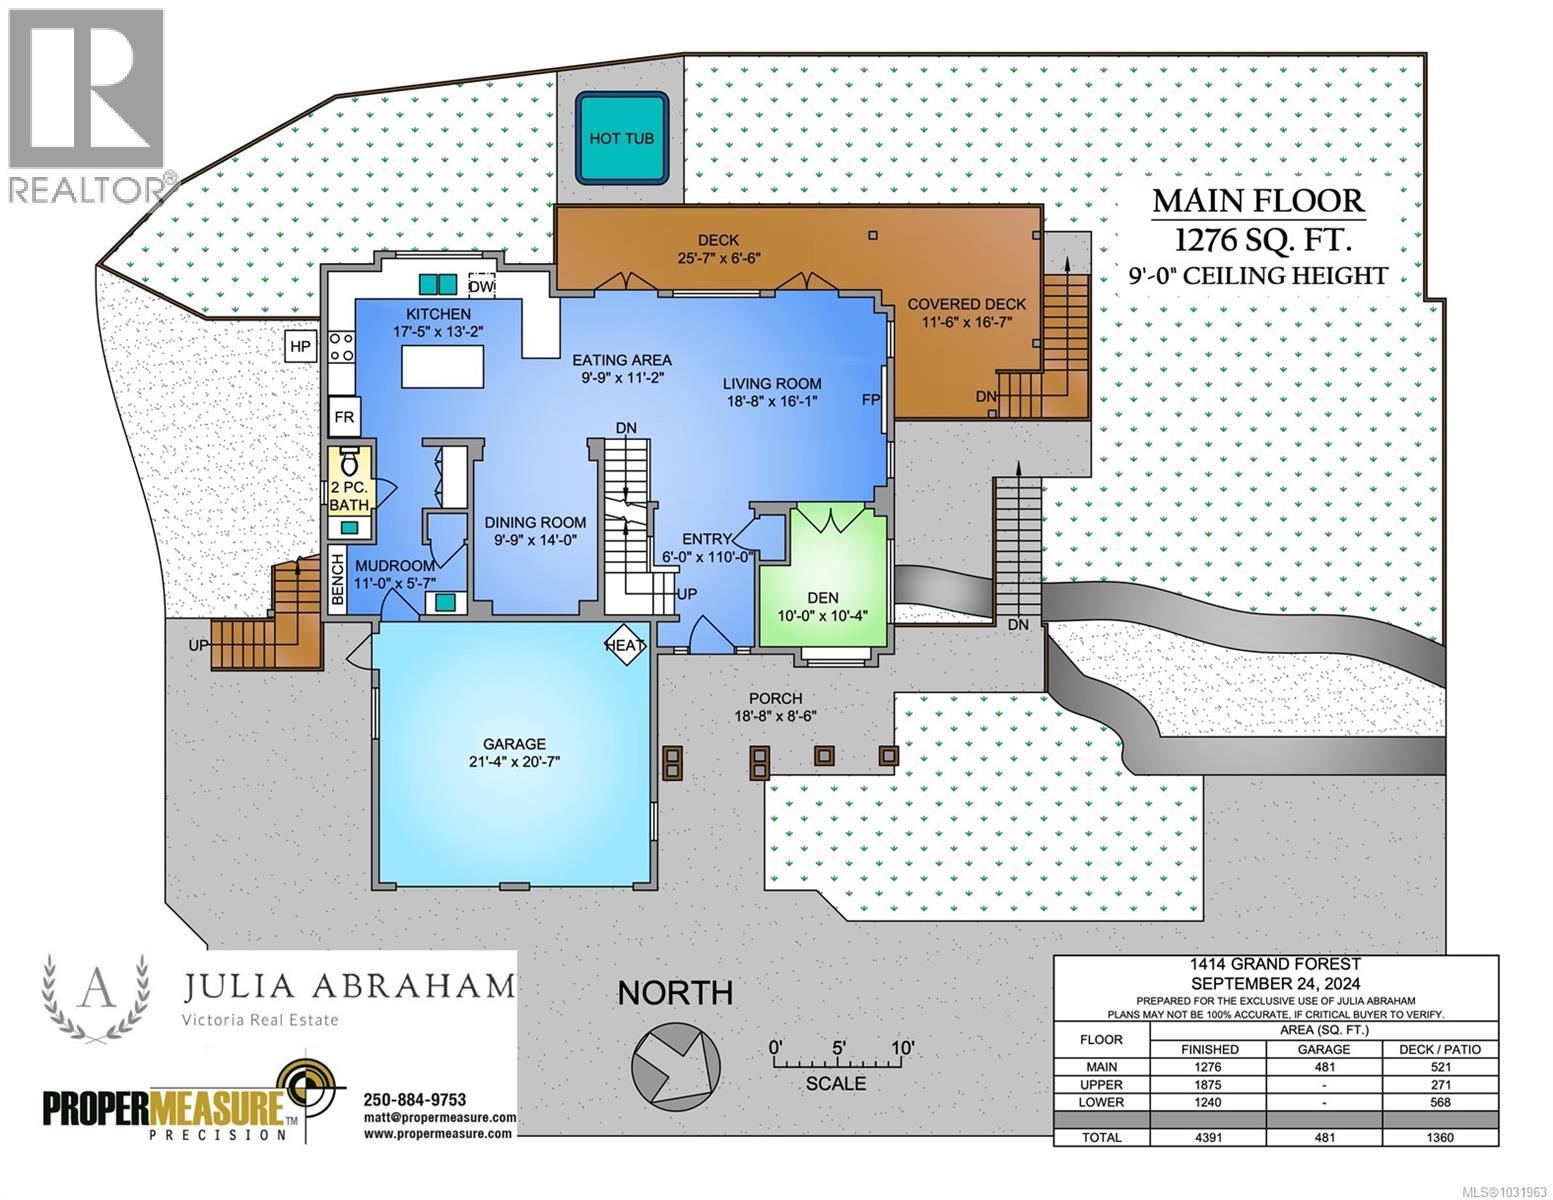
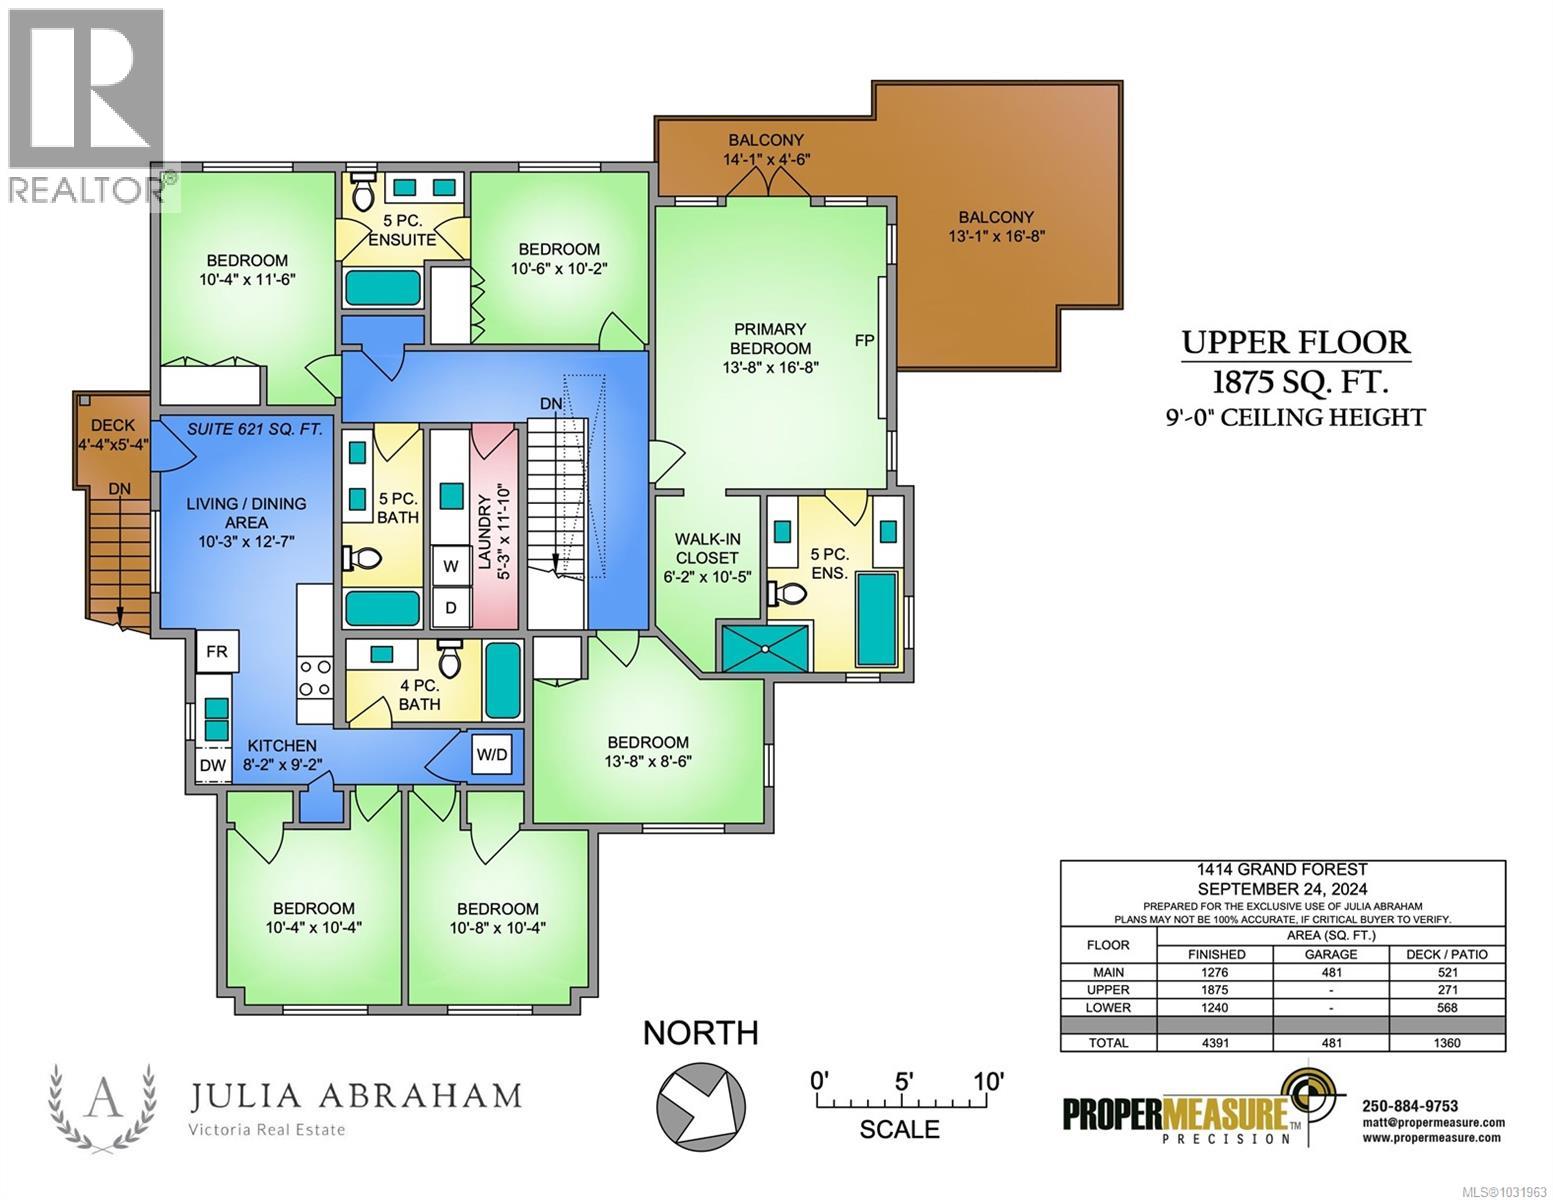
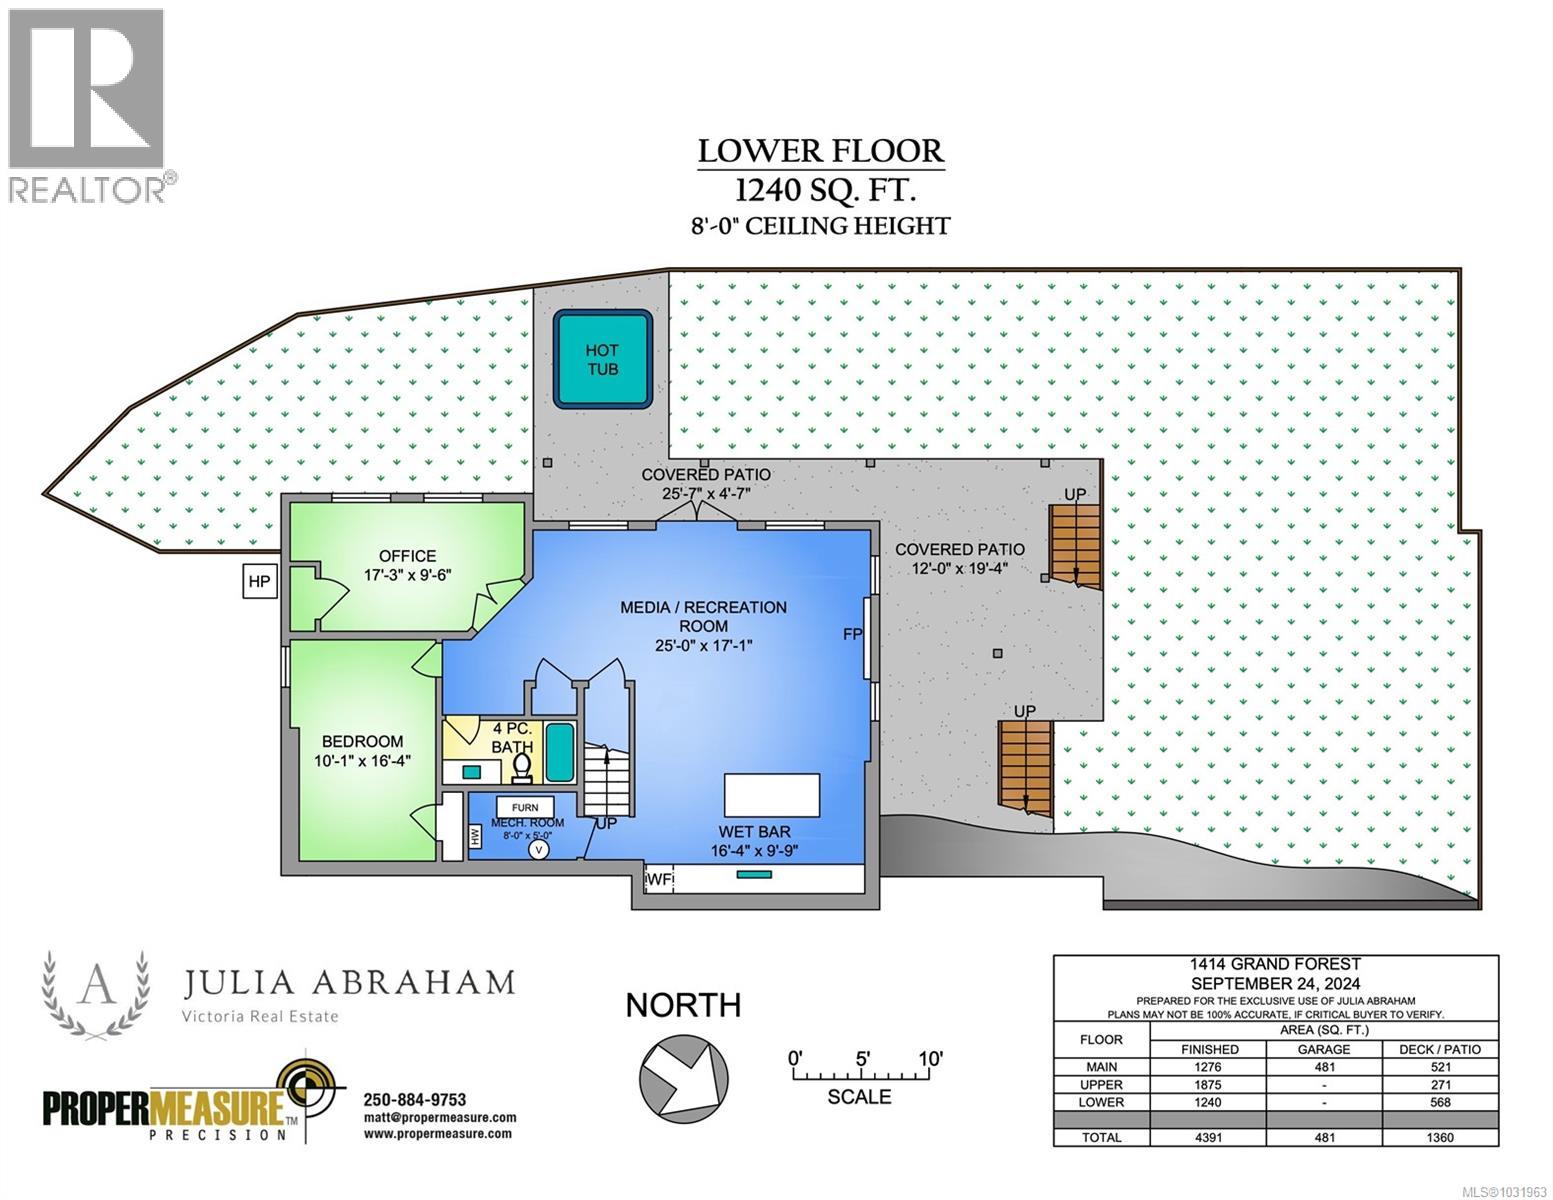
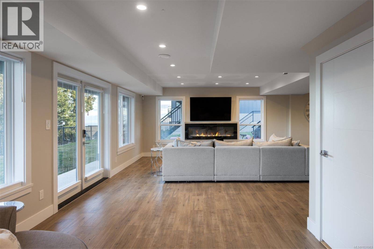
Welcome to 1414 Grand Forest Close, a custom-built family residence perched on Bear Mountain, capturing sweeping ocean, city, and mountain views from every principal room. The main level features a chef-inspired kitchen with a quartz sit-up island, built-in coffee station, and a dedicated dining area anchored by a striking custom wine wall. The living room flows seamlessly to a wraparound patio, perfect for entertaining and taking in the views. The primary suite offers a luxurious 5-piece ensuite, walk-in closet, cozy fireplace, and a private deck. Additional bedrooms feature custom built-in closets and share a well-appointed 4-piece Jack-and-Jill bath. The lower level is designed for lifestyle, complete with a spacious media room, sleek bar with beverage fridge, guest bedroom, and a versatile office. Walk out to a spacious and fenced backyard with a covered patio. Complete with a private 2 BEDROOM LEGAL suite above the garage with its own private entry and additional parking. (id:48970) Show More
Details
- Constructed Date: 2018
- Property Type: Single Family
- Type: House
- Neighbourhood: Bear Mountain
Features
- Private setting
- Patio(s)
- City view
- Mountain view
- Ocean view
- Dishwasher
- Dryer
- Hot Tub
- Microwave
- Range - Gas
- Refrigerator
- Washer
- Air Conditioned
- Forced air
- Heat Pump
Rooms Details For 1414 Grand Forest Close
| Type | Level | Dimension |
|---|---|---|
| Bathroom | Second level | 4-Piece |
| Bedroom | Second level | 11 ft x 10 ft |
| Bedroom | Second level | 10 ft x 10 ft |
| Kitchen | Second level | 8 ft x 9 ft |
| Living room/Dining room | Second level | 10 ft x 13 ft |
| Laundry room | Second level | 5 ft x 12 ft |
| Bathroom | Second level | 5-Piece |
| Bedroom | Second level | 10 ft x 12 ft |
| Ensuite | Second level | 5-Piece |
| Bedroom | Second level | 11 ft x 10 ft |
| Balcony | Second level | 13 ft x 17 ft |
| Balcony | Second level | 14 ft x 5 ft |
| Ensuite | Second level | 5-Piece |
| Primary Bedroom | Second level | 14 ft x 17 ft |
| Bedroom | Second level | 14 ft x 9 ft |
| Patio | Lower level | 12 ft x 19 ft |
| Patio | Lower level | 26 ft x 5 ft |
| Office | Lower level | 17 ft x 10 ft |
| Bedroom | Lower level | 10 ft x 16 ft |
| Bathroom | Lower level | 4-Piece |
| Recreation room | Lower level | 25 ft x 17 ft |
| Other | Lower level | 8 ft x 5 ft |
| Porch | Main level | 19 ft x 9 ft |
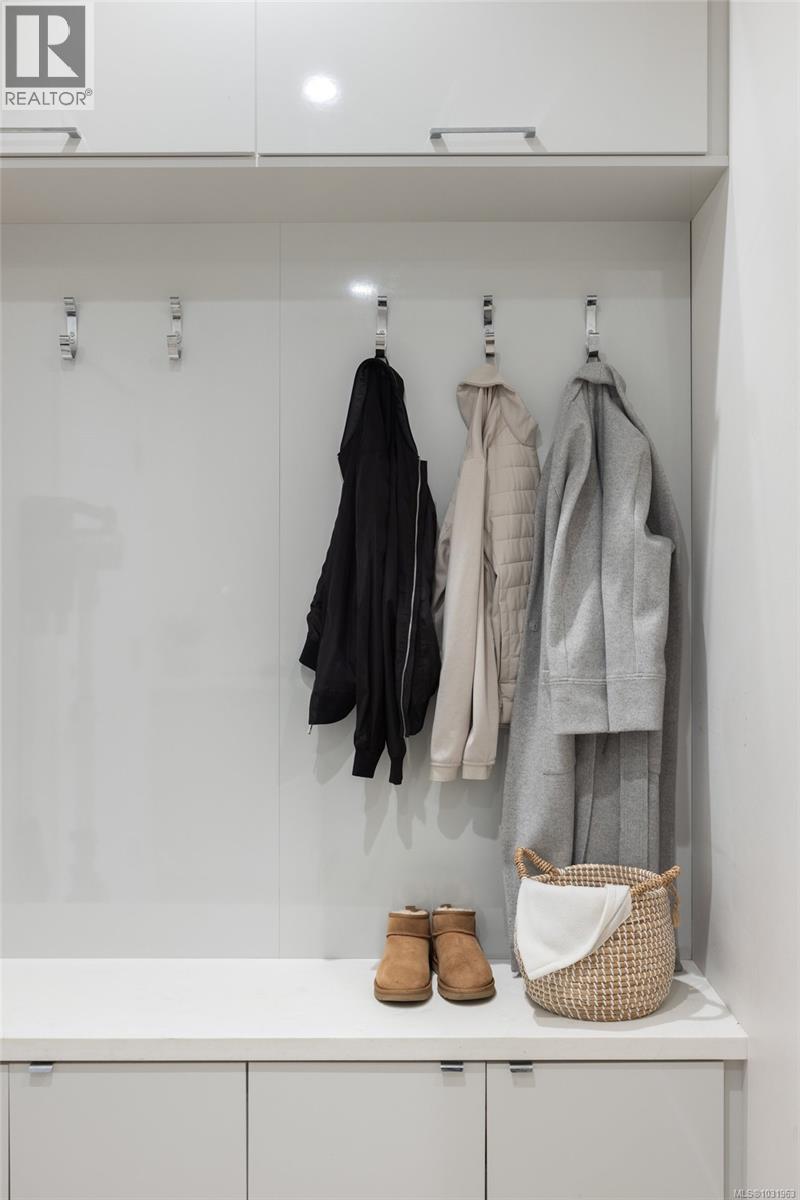
| Mud room | Main level | 11 ft x 6 ft |
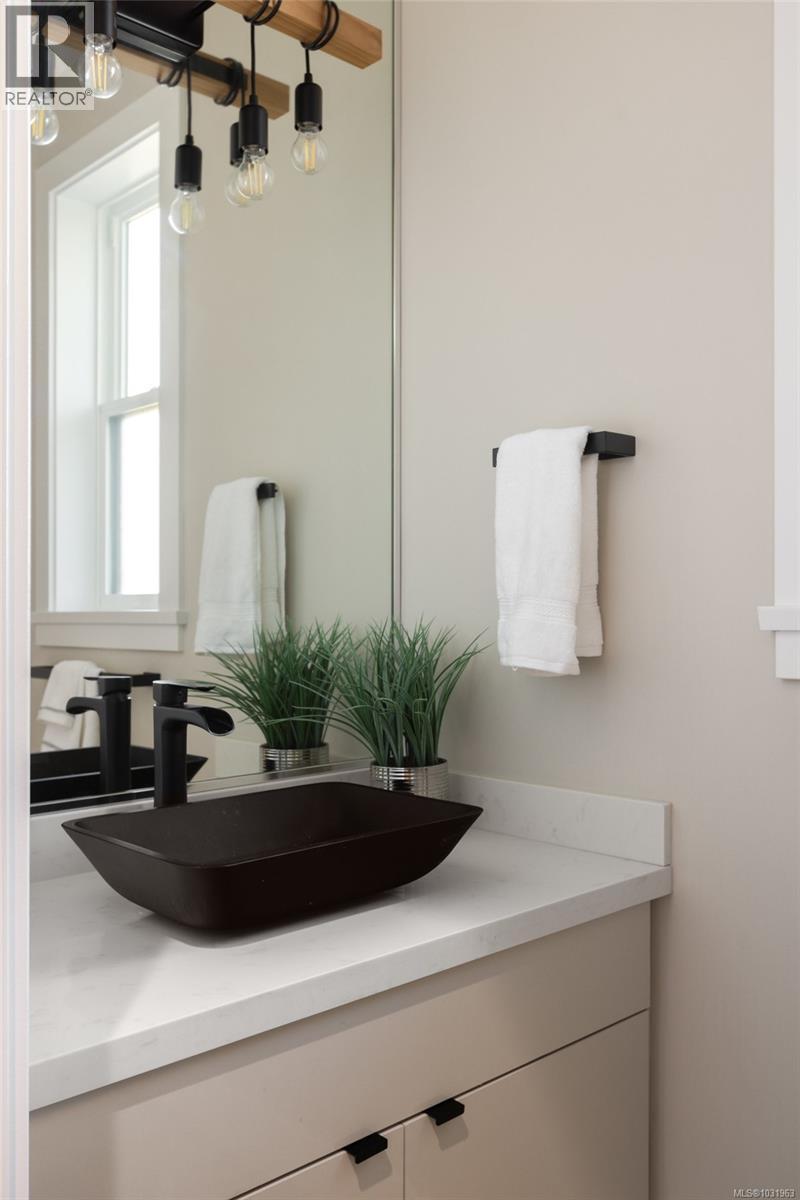
| Bathroom | Main level | 2-Piece |
| Kitchen | Main level | 18 ft x 13 ft |
| Dining room | Main level | 10 ft x 14 ft |
| Eating area | Main level | 10 ft x 11 ft |
| Living room | Main level | 19 ft x 16 ft |
| Den | Main level | 10 ft x 10 ft |
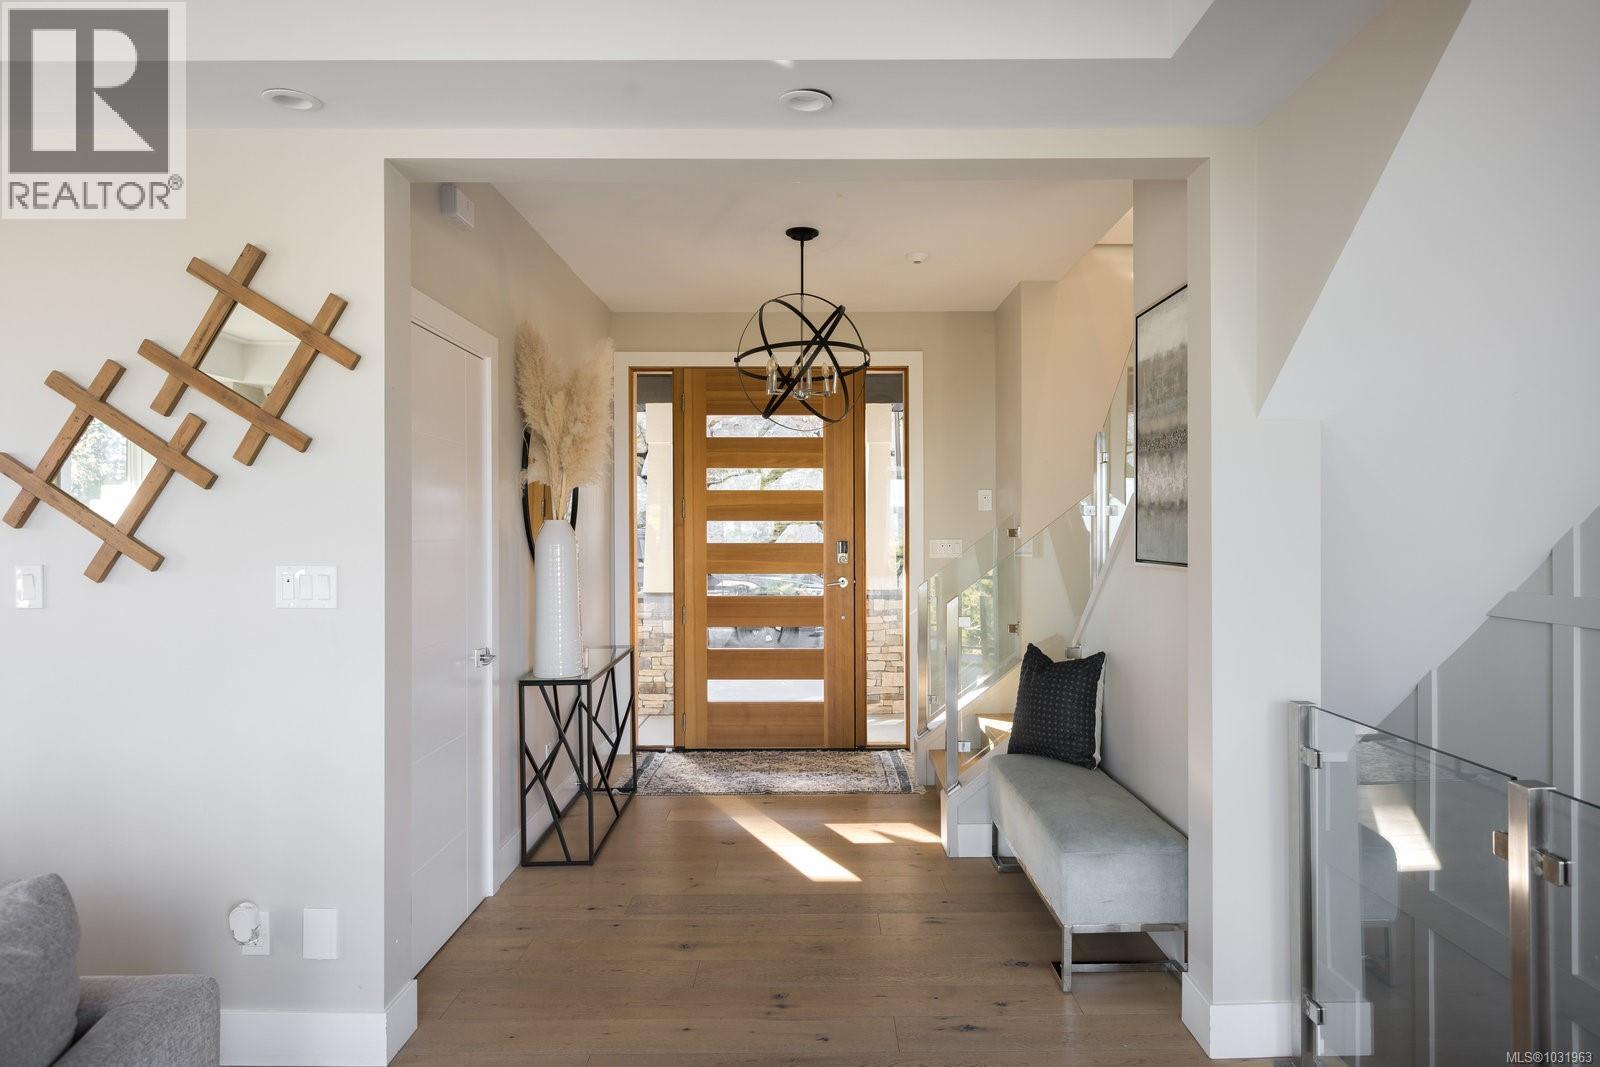
| Entrance | Main level | 6 ft x 11 ft |
Location
This REALTOR.ca listing content is owned and licensed by REALTOR® members of The Canadian Real Estate Association
Data provided by: Victoria Real Estate Board