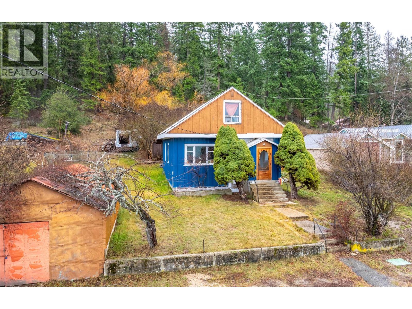
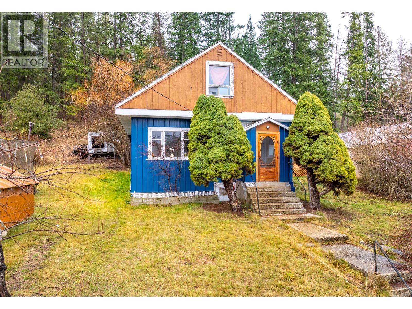
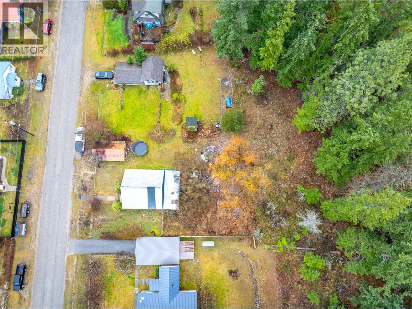
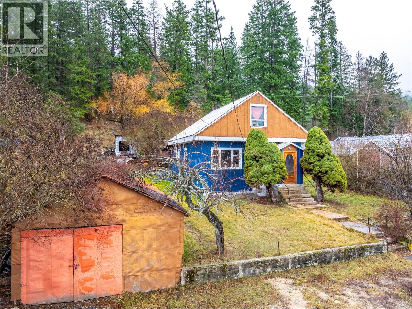
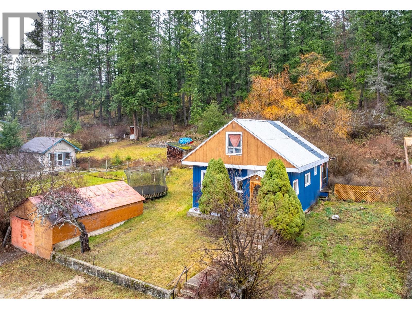
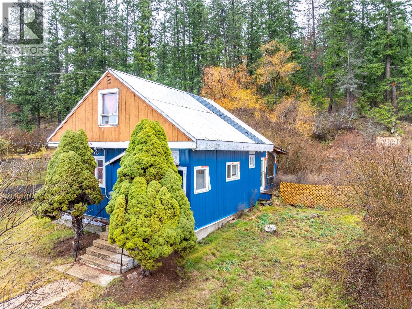
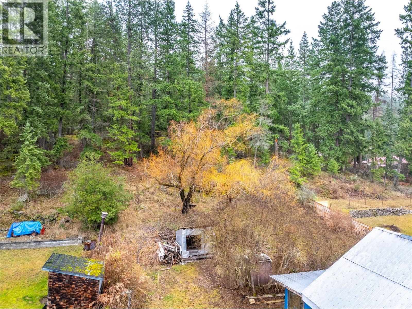
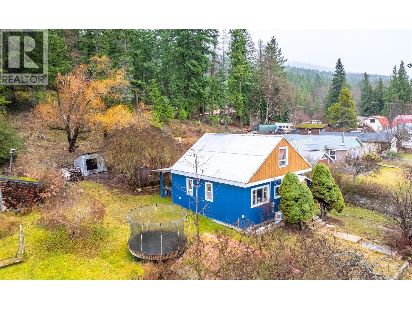
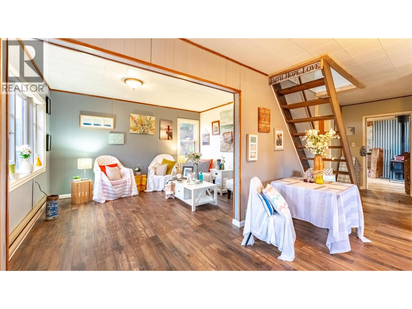
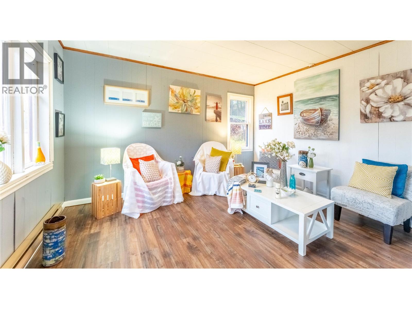
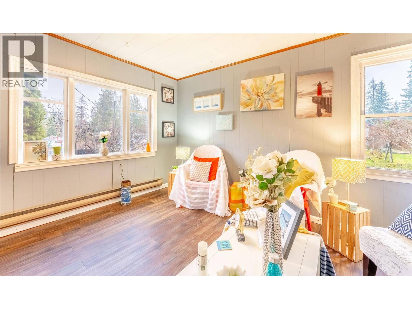
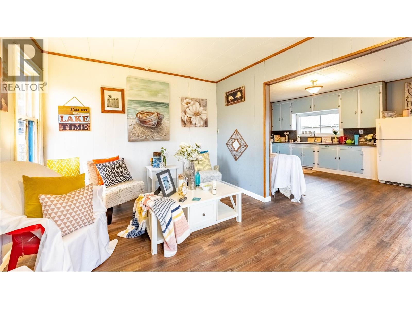
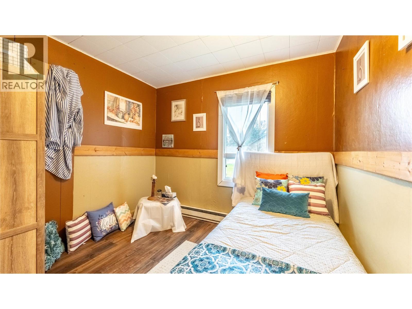
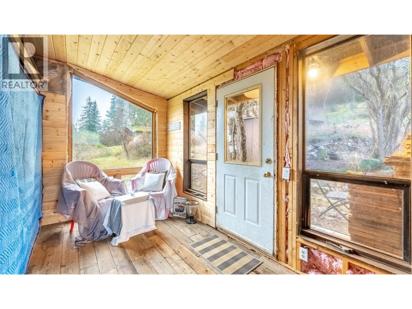
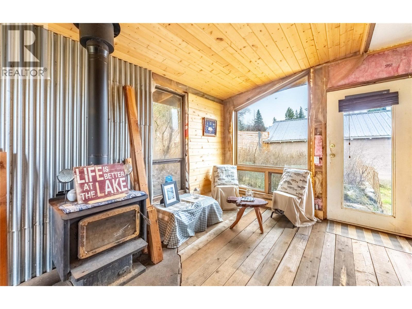
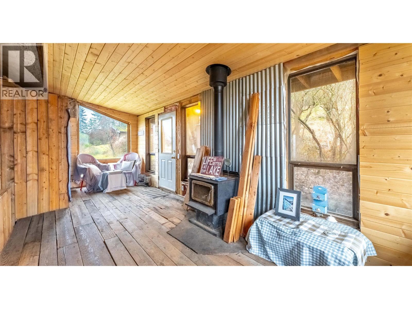
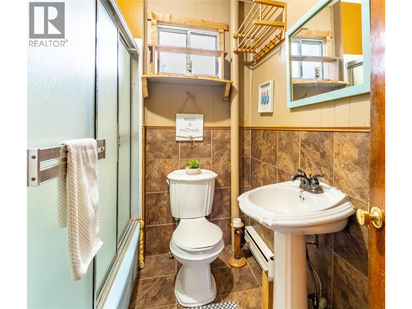
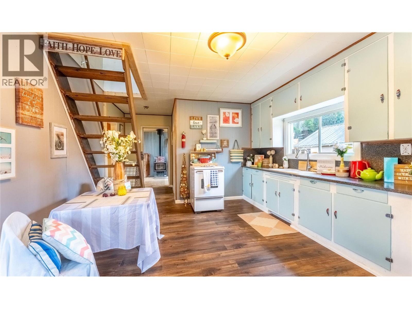
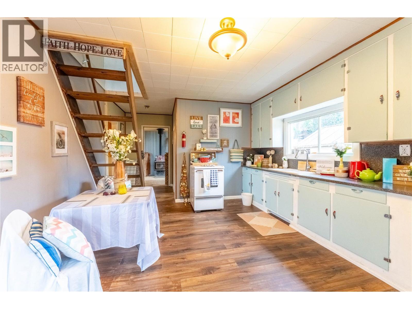
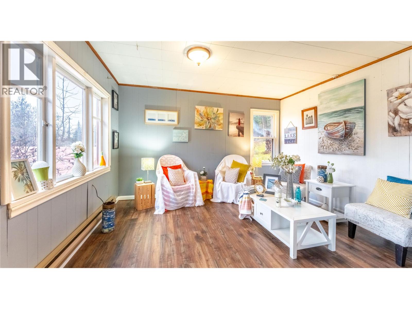
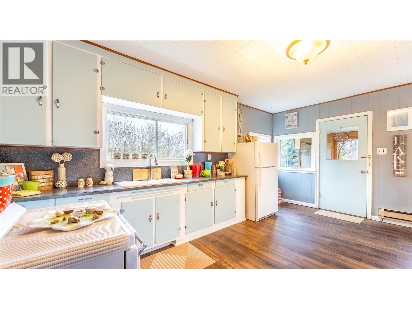
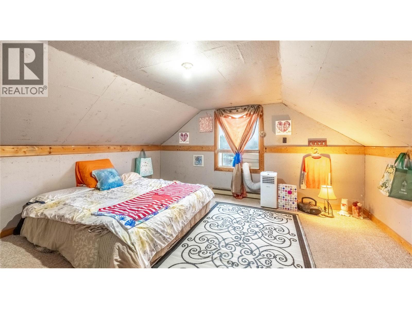
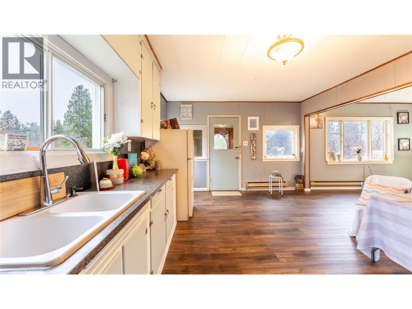
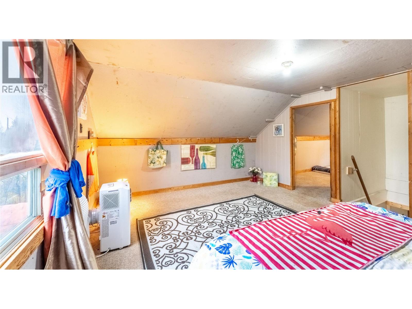
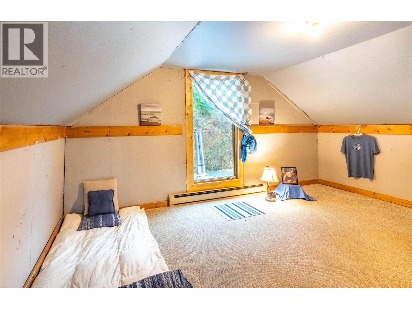
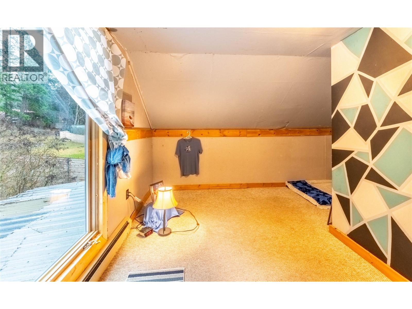
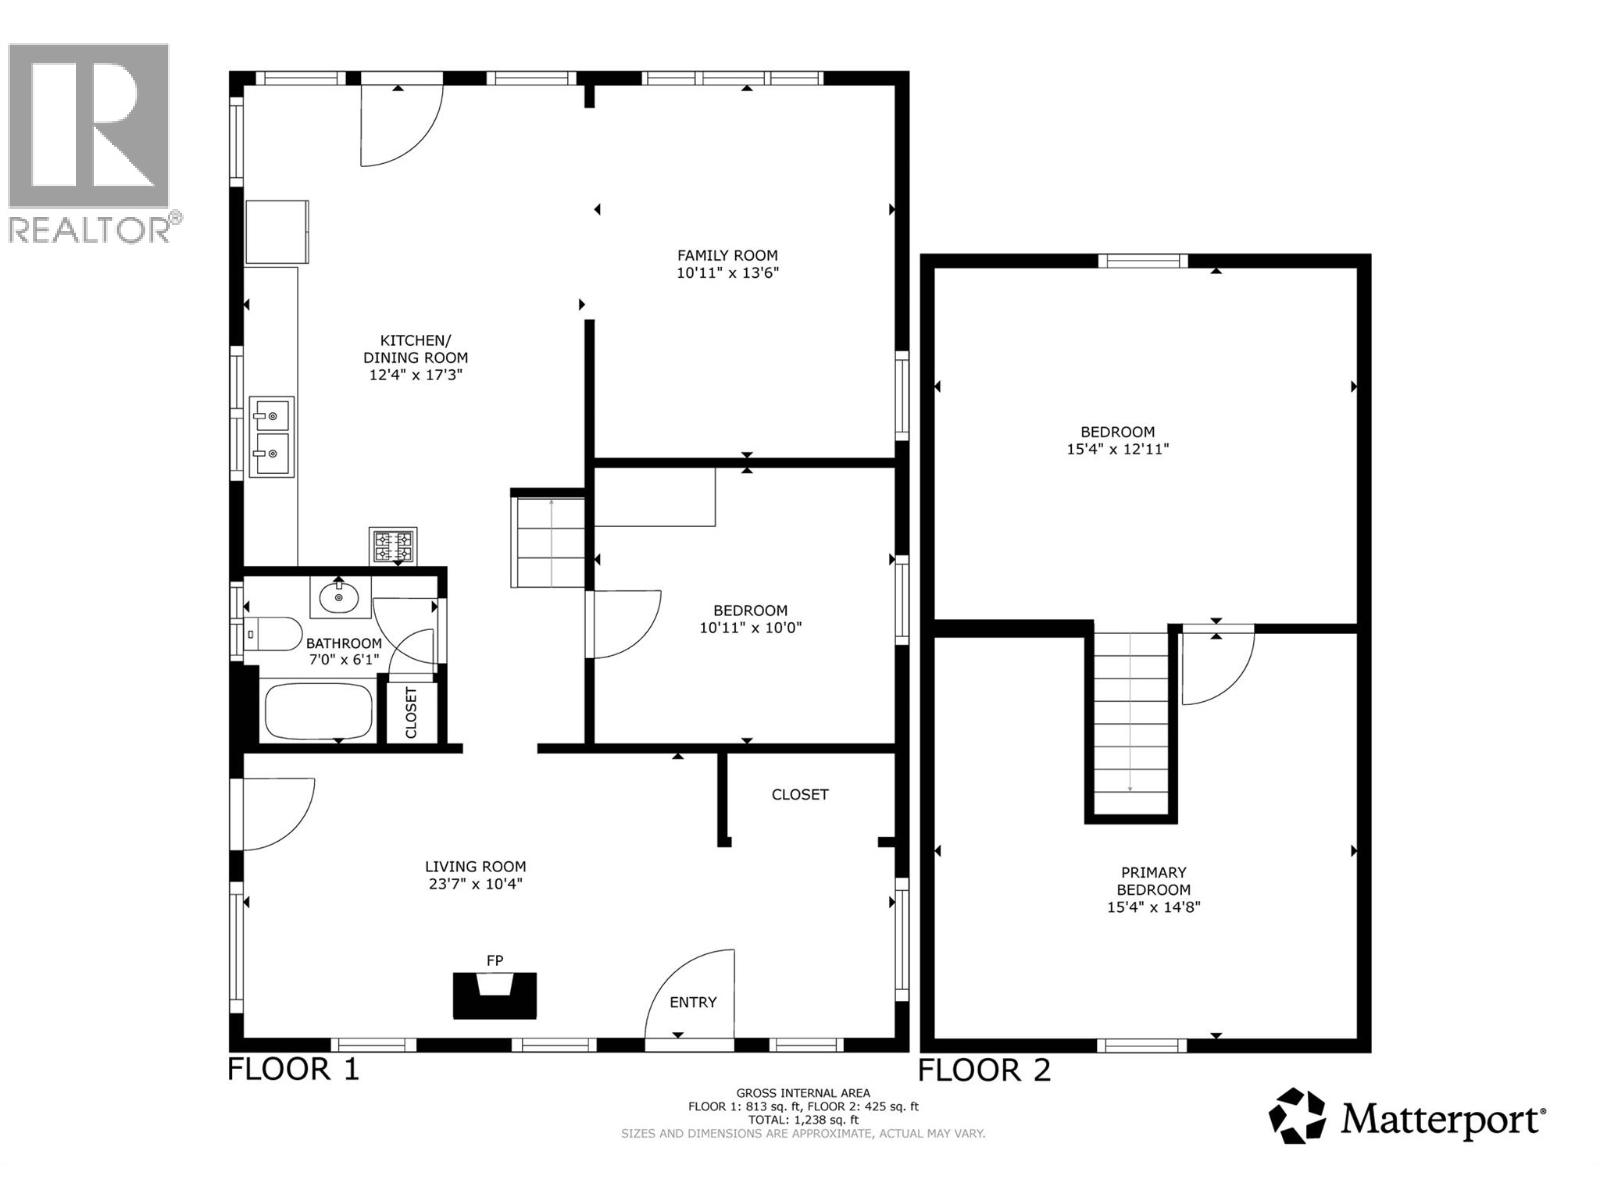
Welcome to this affordable and charming home in the heart of Riondel! Whether you're looking for a year-round residence, a summer retreat, or an investment property, this move-in-ready home offers incredible value. Featuring 3 bedrooms plus a spacious family room, the bright and inviting interior includes beautiful mountain views from the upper-level bedrooms and comes fully furnished, making it easy to settle in and start enjoying your new home right away. Immediate possession is available, so you can make the most of the summer season at Kootenay Lake. Step outside to a private backyard surrounded by mature trees, a powered single detached garage. As an added bonus, the boat, camper travel trailer, providing additional space for family and guests, are included, giving you everything you need to enjoy the Kootenays from day one. Located in a welcoming, family-friendly neighborhood, you're just a short walk from Kootenay Lake, the public boat launch, and the local park. With homes selling quickly in Riondel, now is the perfect time to discover why this lakeside community is becoming such a sought-after destination. Don't miss this fantastic opportunity to own an affordable, turnkey property in one of the Kootenays' hidden gems. Call your REALTOR® today to book your private showing! (id:48970)
Show More