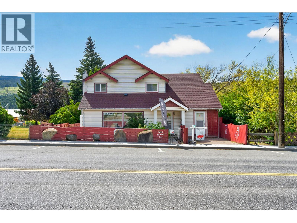
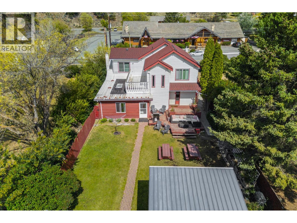
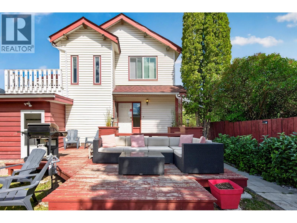
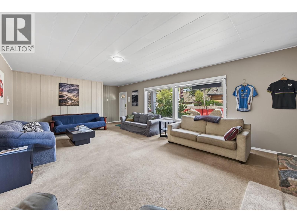
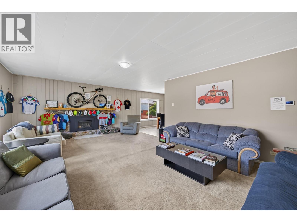
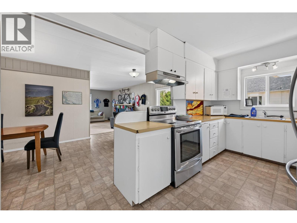
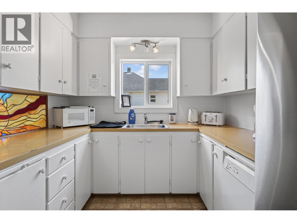
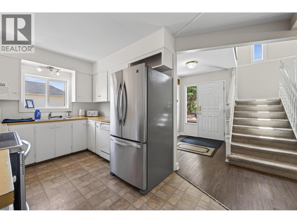
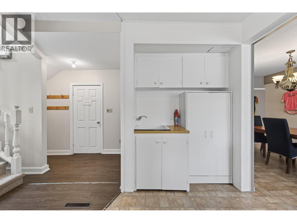
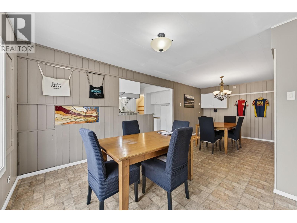
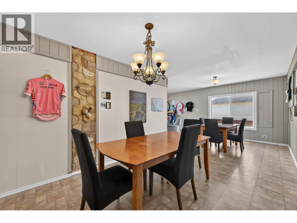
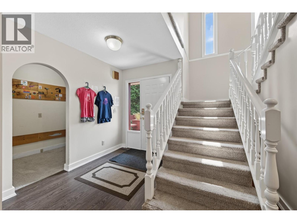
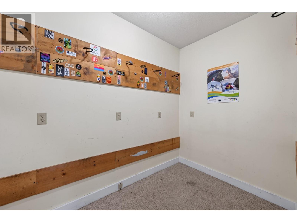
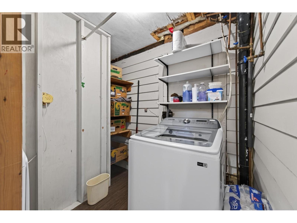
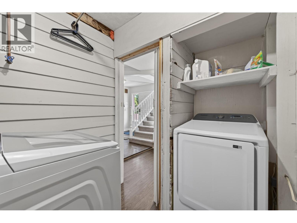
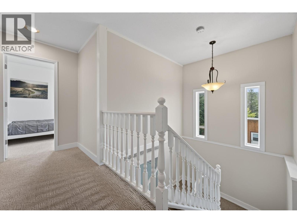
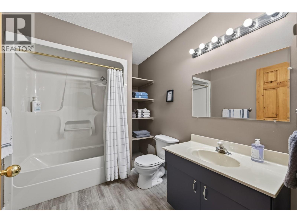
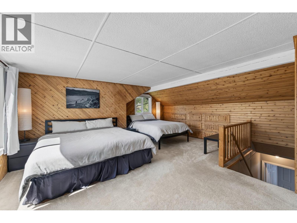
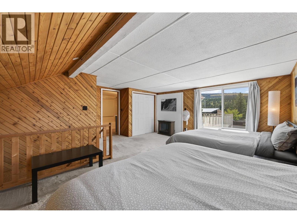
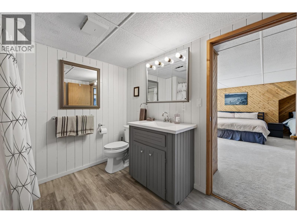
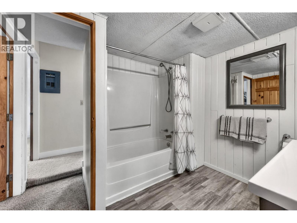
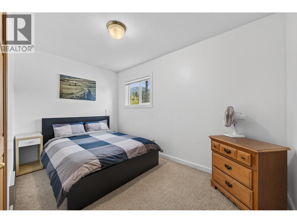
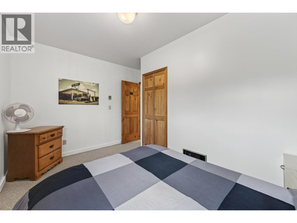
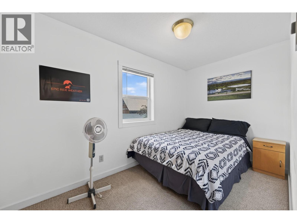
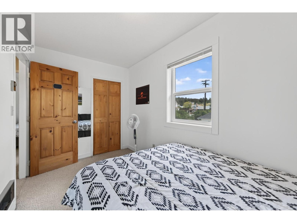
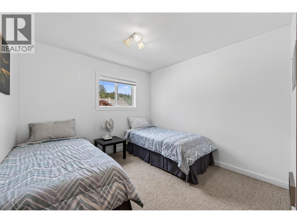
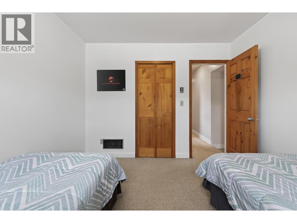
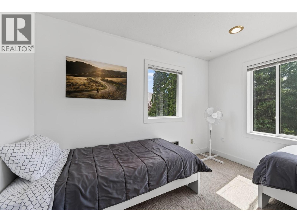
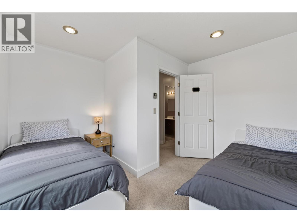
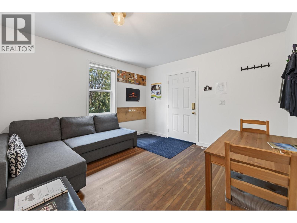
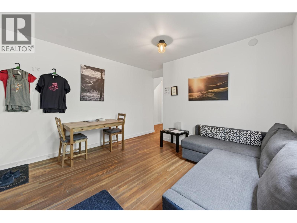
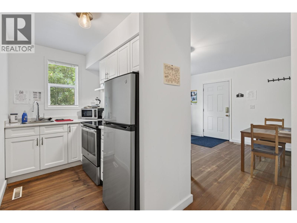
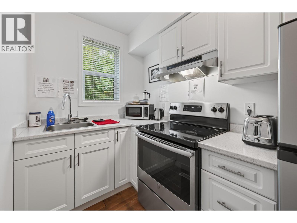
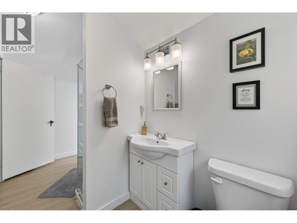
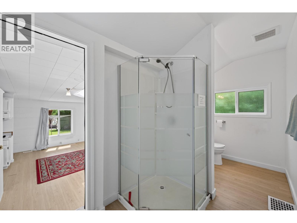
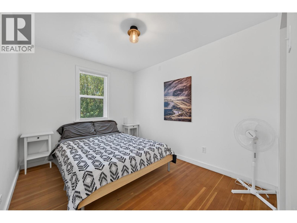
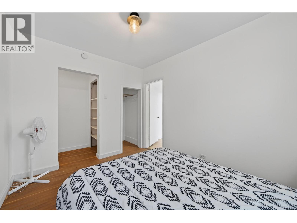
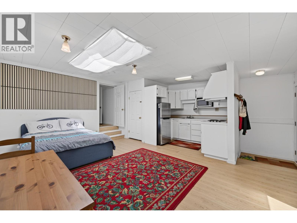
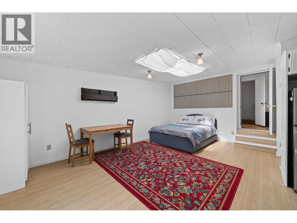
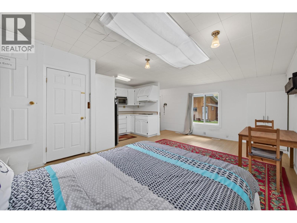
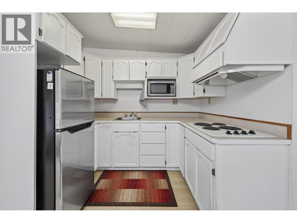
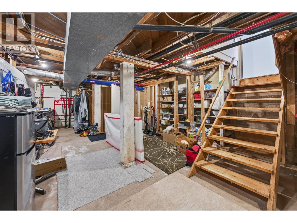
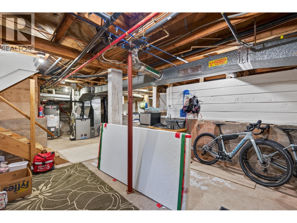
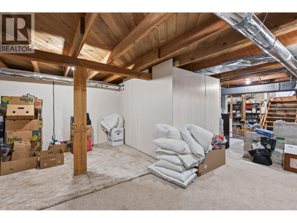
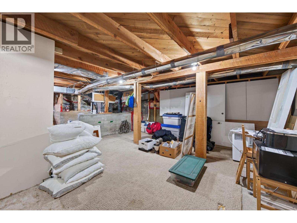
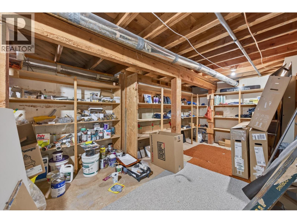
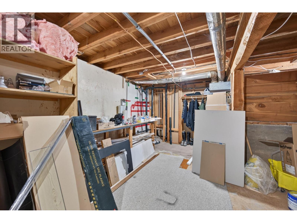
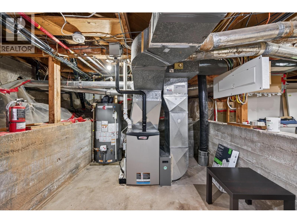
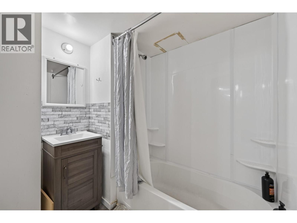
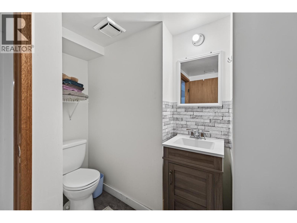
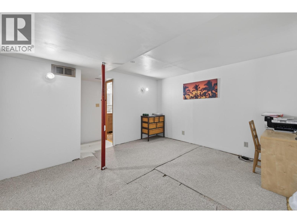
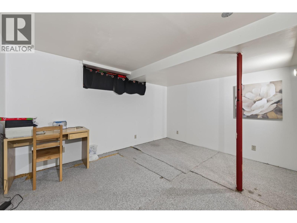
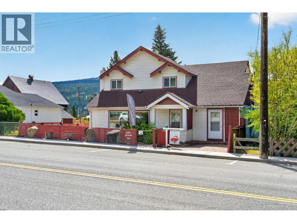
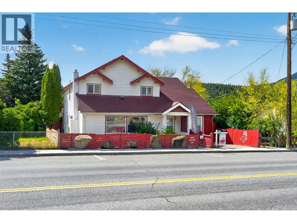
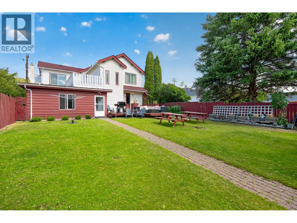
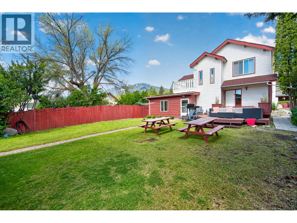
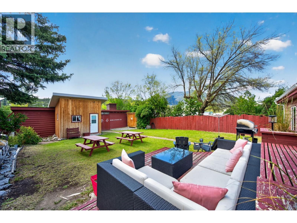
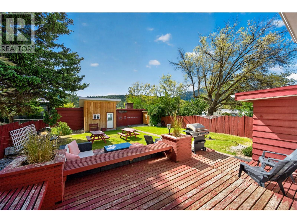
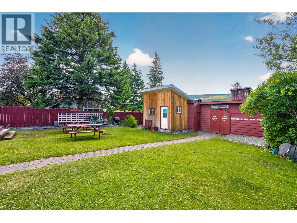
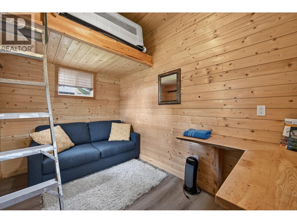
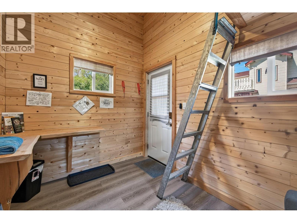
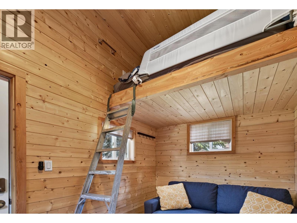
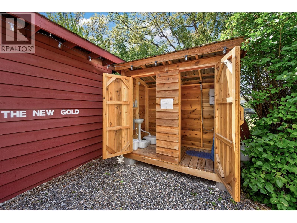
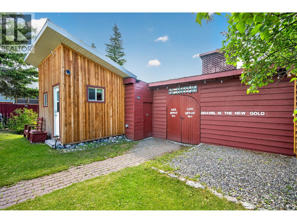
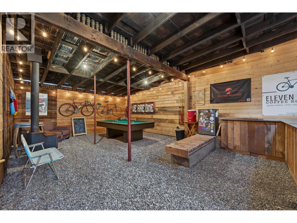
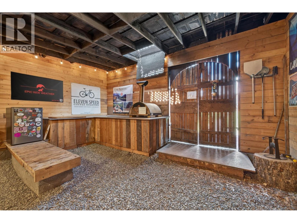
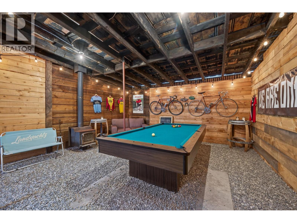
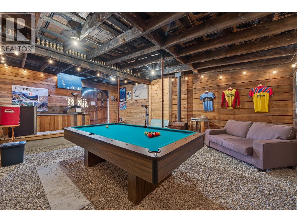
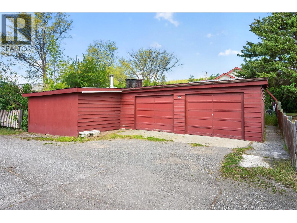
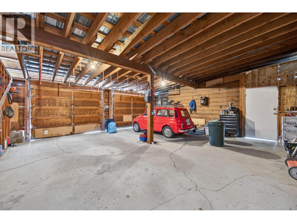
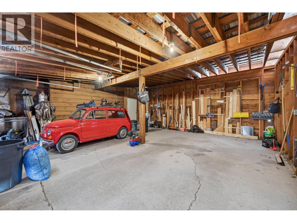
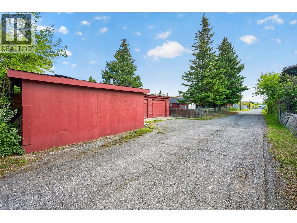
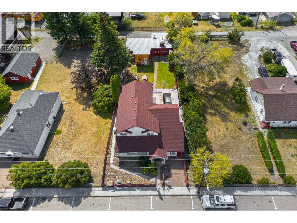
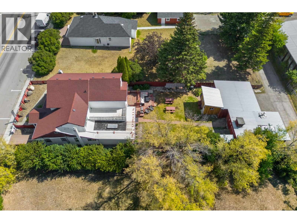
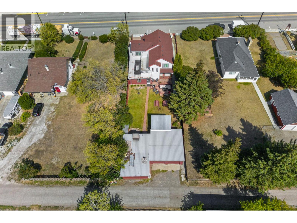
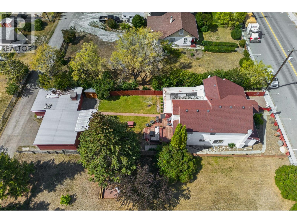
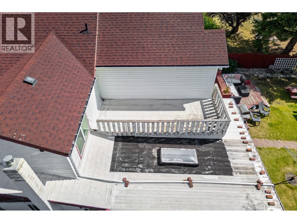
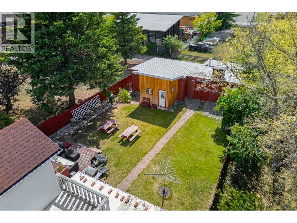
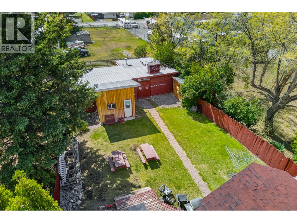
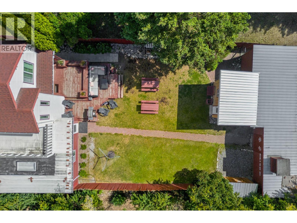
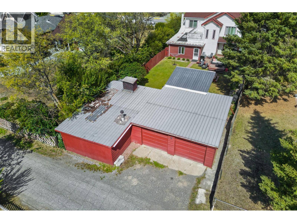
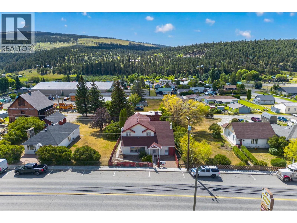
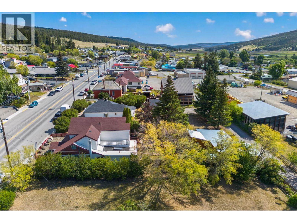
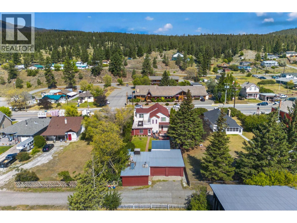
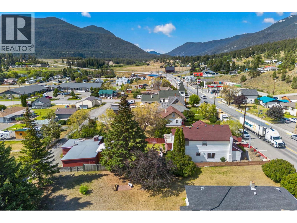
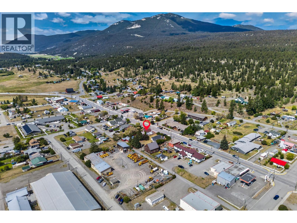
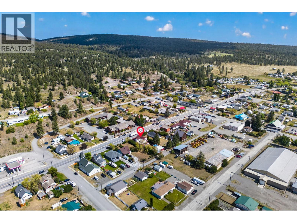
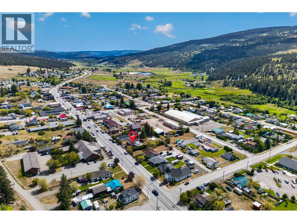
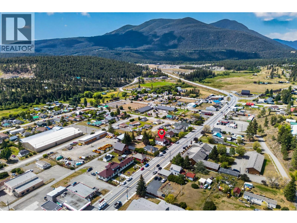
Looking for a property with multiple living spaces and income potential? 1411 Cariboo Highway in Clinton offers a rare and versatile setup with **3 separate living areas**, giving you the option to live in one and rent the others, accommodate extended family, or use the entire property as an investment. The largest suite offers an impressive **5 bedrooms and 2 bathrooms**. A second self-contained suite features **1 bedroom and 1 bathroom**, while the third is a **studio-style suite with access to additional basement space, including a second bedroom and bathroom**. It's a unique configuration with plenty of room and even more potential. Outside you'll find a **fenced backyard, double detached garage and separate bunkie that has previously been rented**. Then there's the clubhouse, a standout space featuring a pool table, wood-fired pizza oven, lounge and gathering areas, refrigerator and plenty of room for entertaining. Currentyly operated as the **Tutti Gravel Inn**, the property has welcomed gravel cyclists visiting Clinton, providing an existing tourism story for someone interested in continuing or reinventing the concept. Whether you're searching for a **mortgage helper, multi-suite investment, multigenerational property, staff or contractor housing, or a home with space to generate additional income**, this property offers options that are difficult to find. Excellent Highway 97 exposure, substantial space and tons of potential. Come see what you could make of it. (id:48970)
Show More