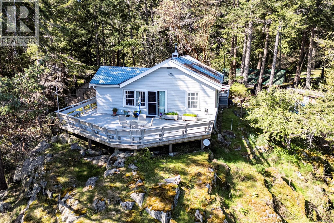
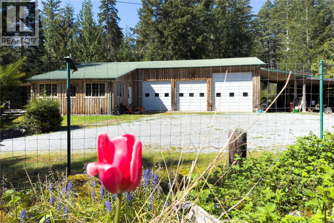
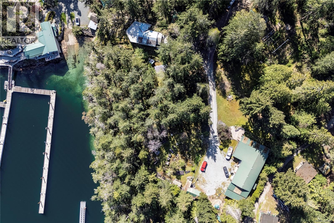
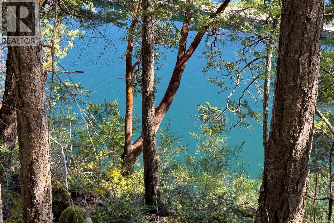
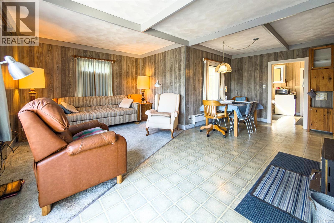
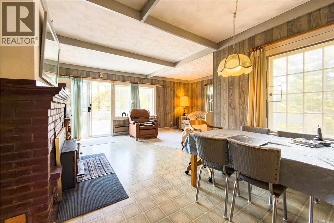
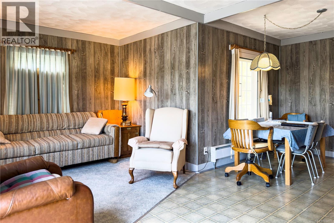
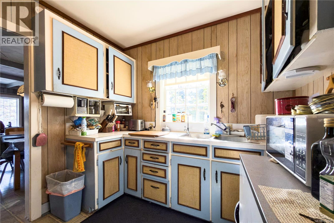
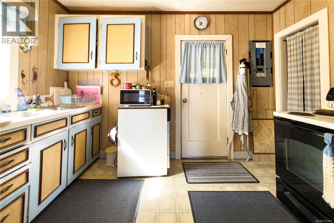
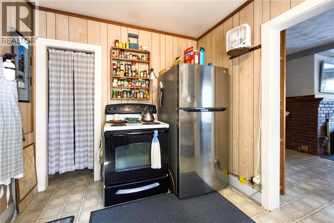
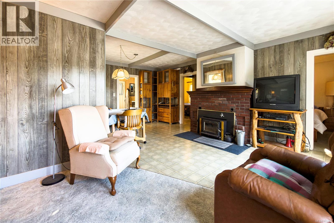
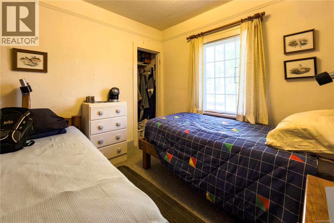
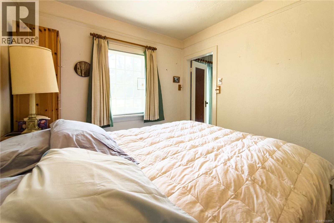
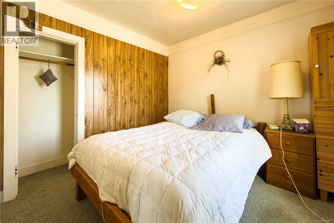
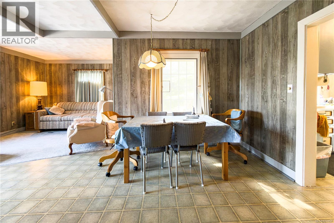
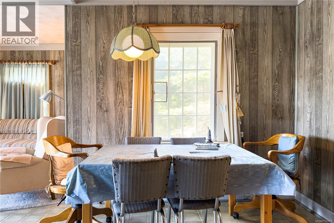
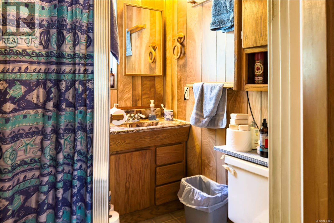
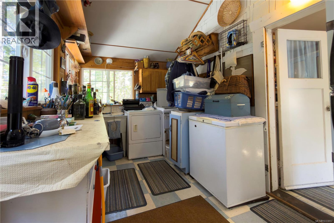
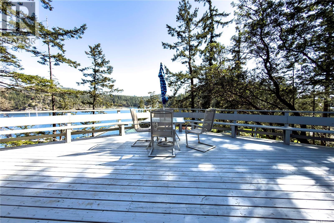
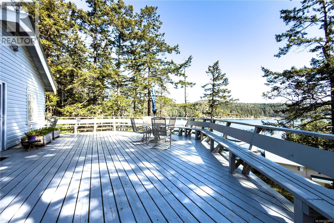
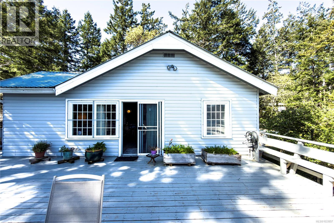
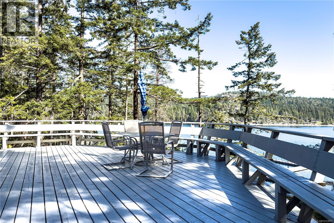
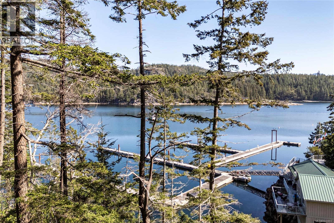
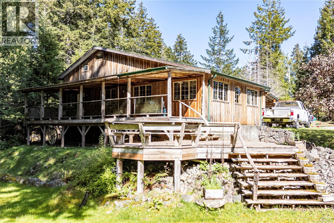
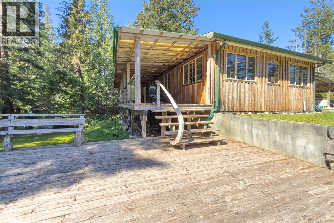
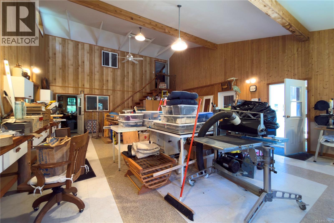
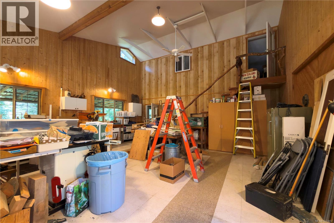
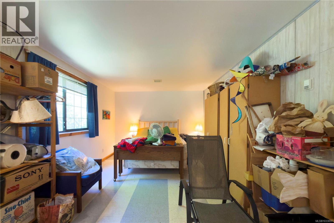
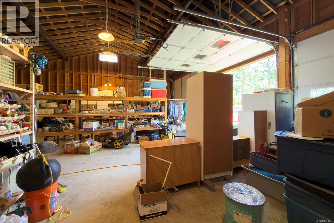
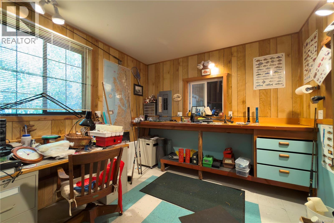
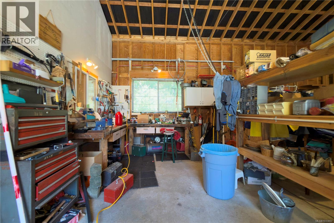
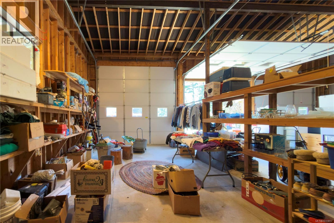
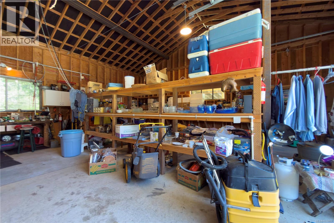
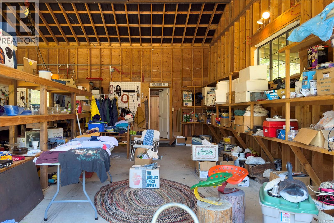
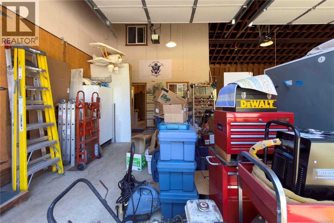
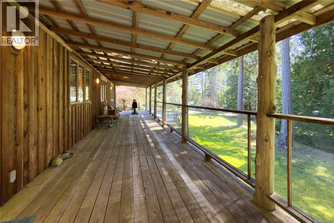
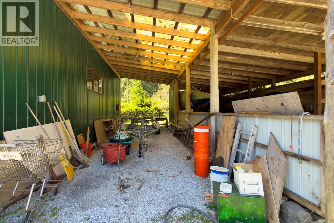
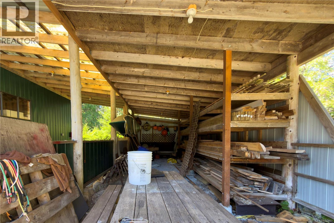
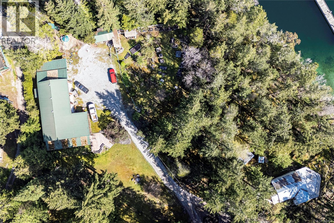
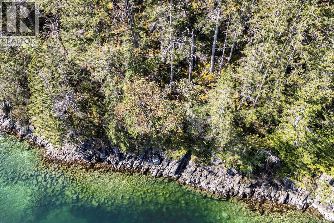
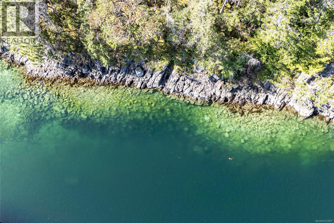
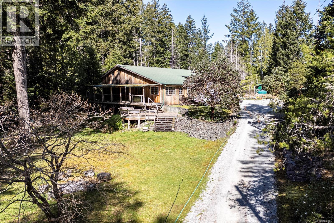
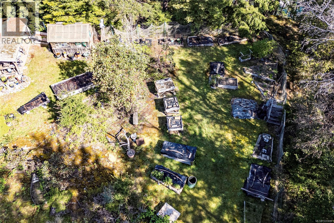
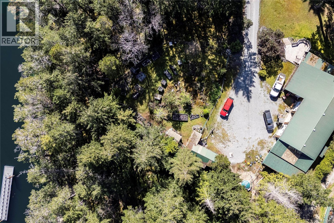
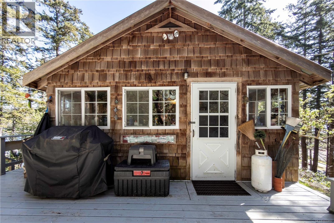
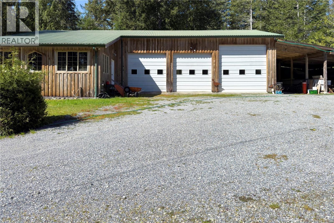
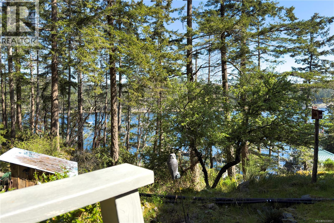
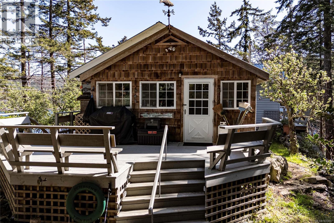
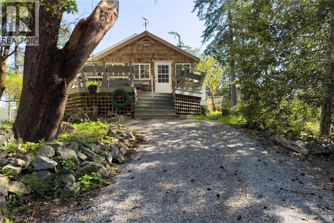
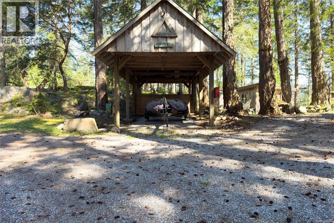
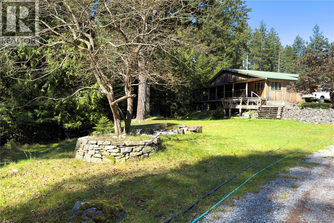
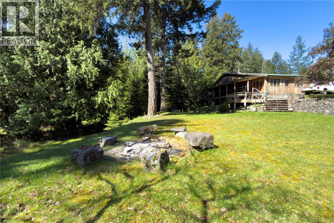
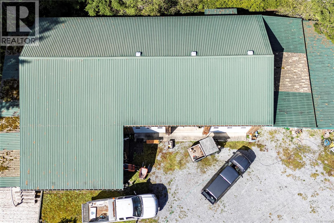
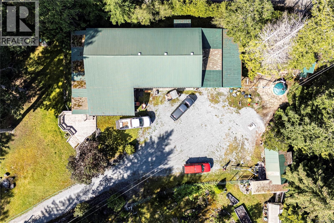
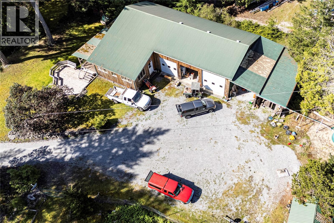
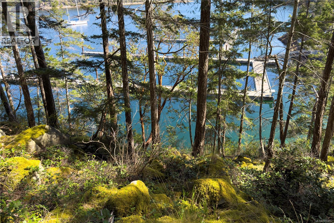
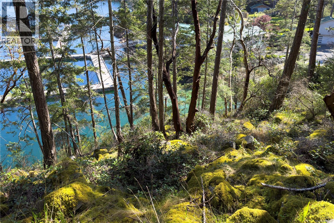
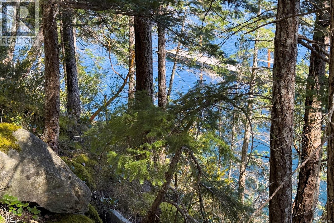
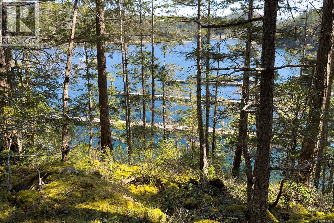
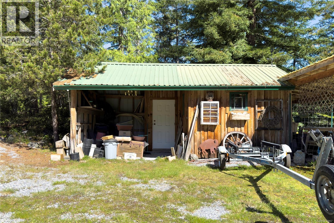
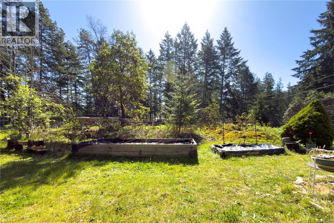
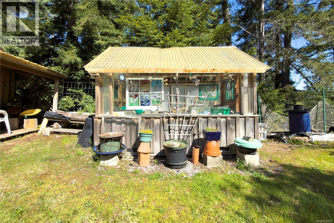
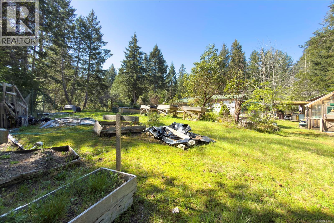
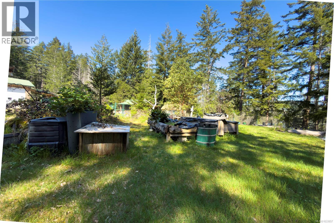
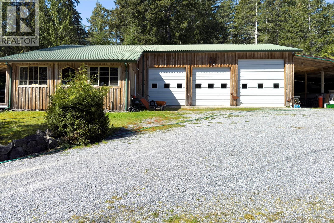
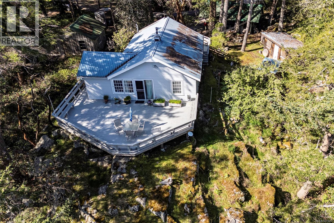
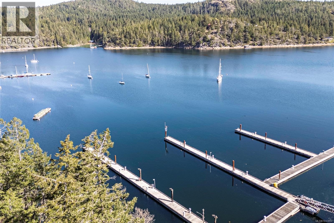
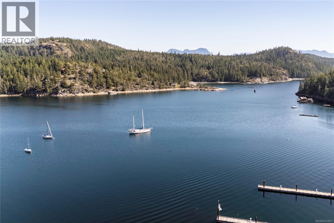
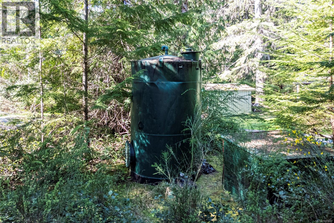
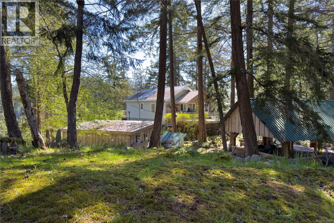
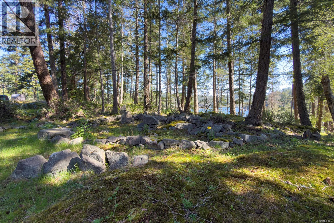
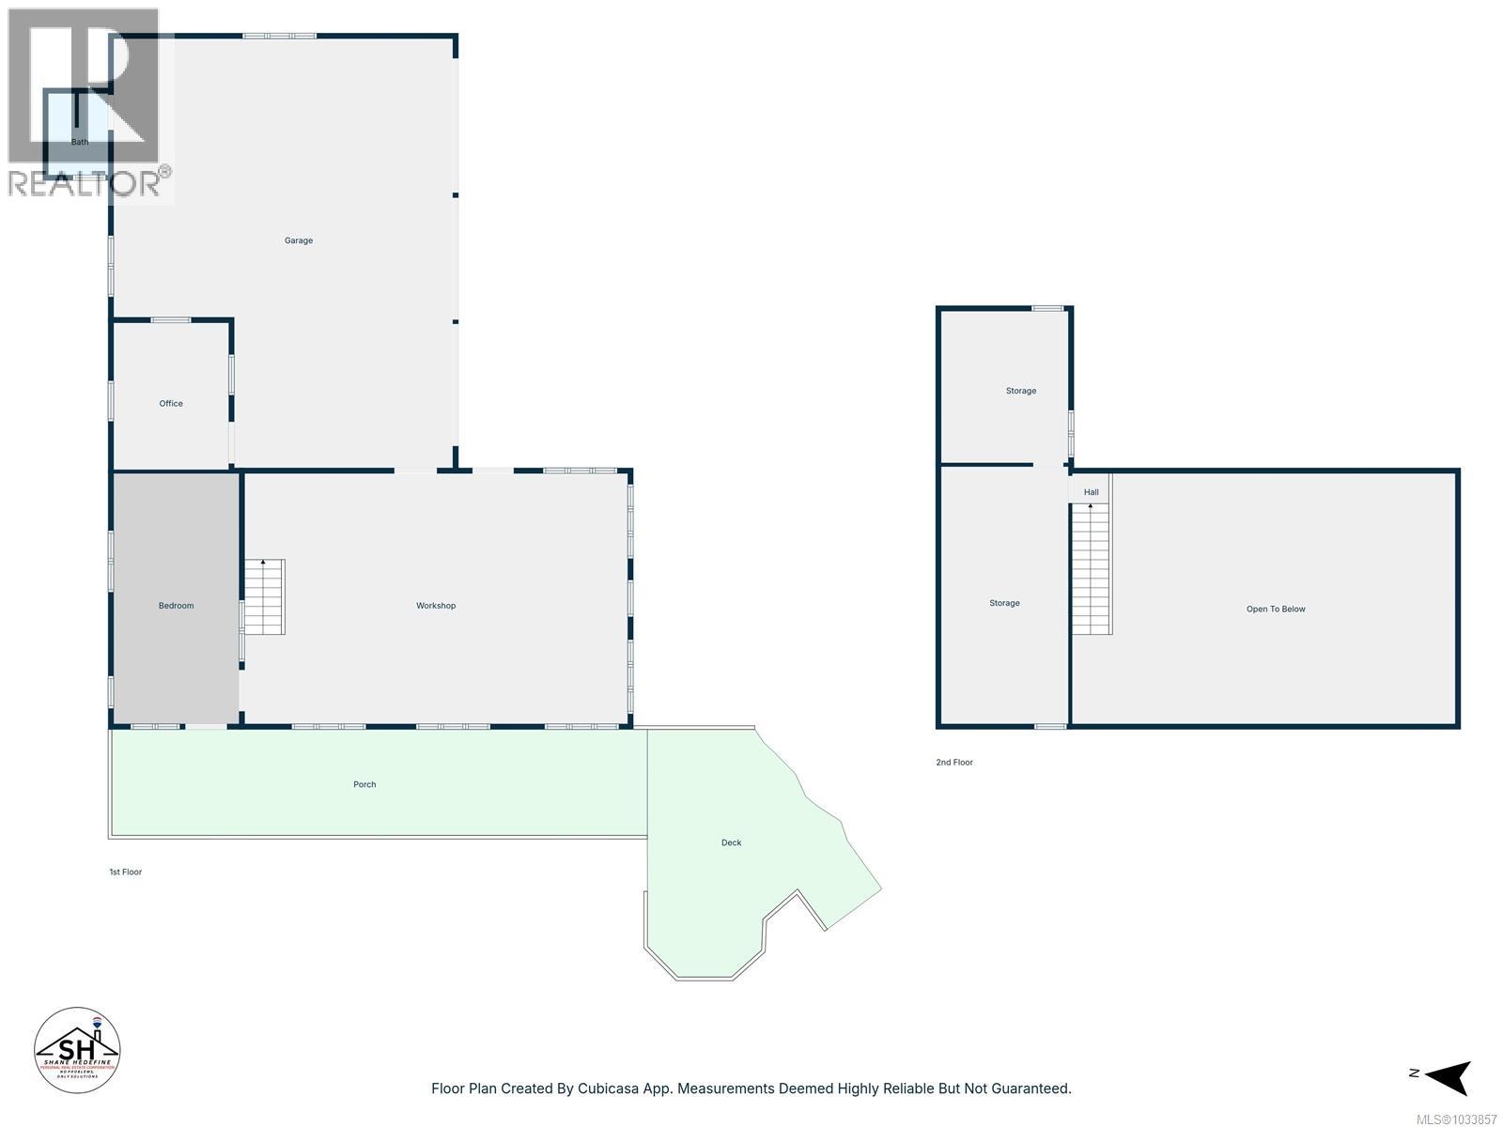
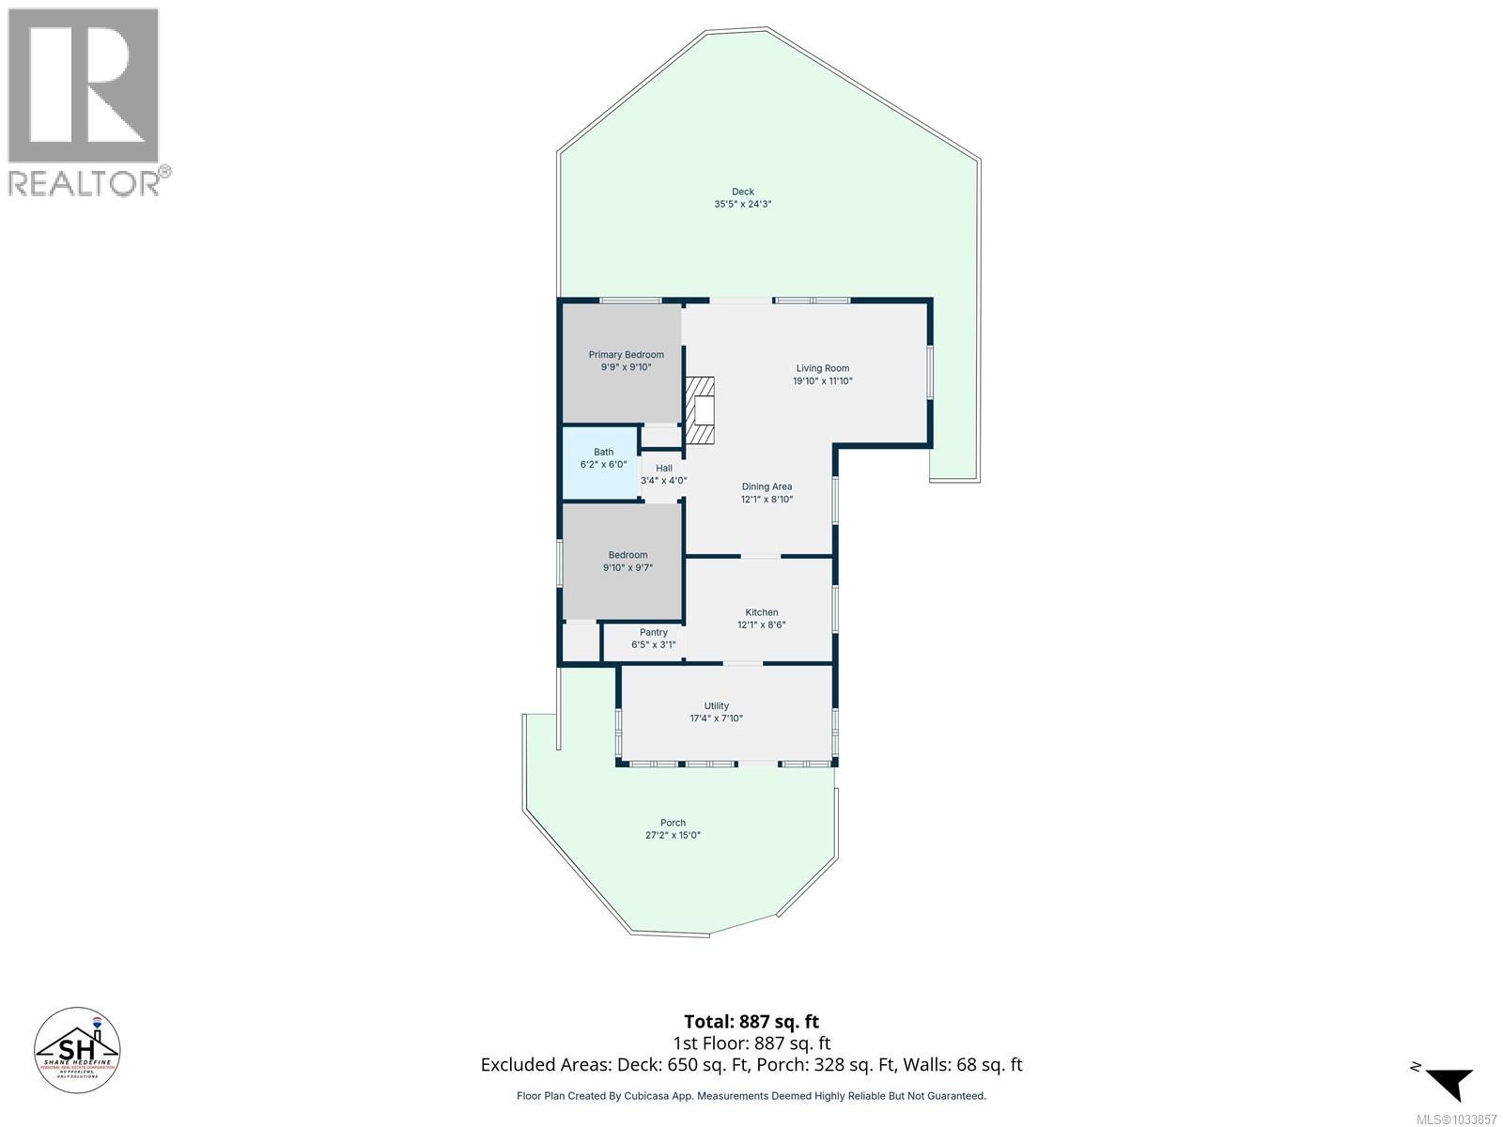
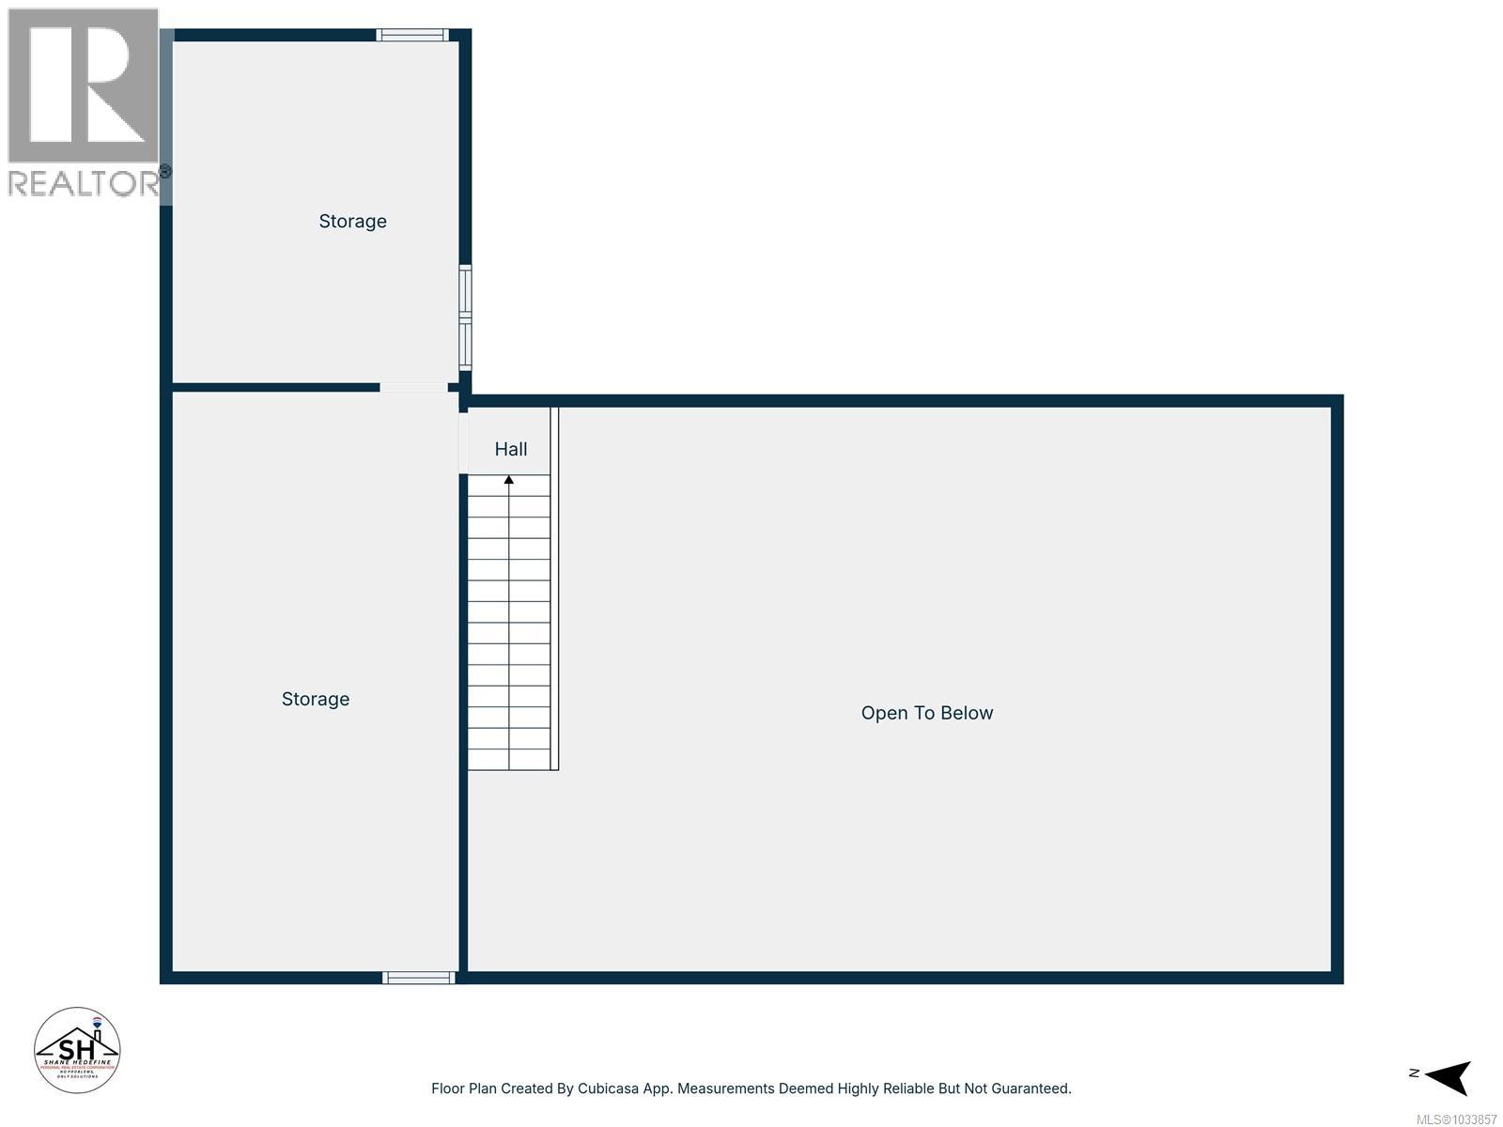
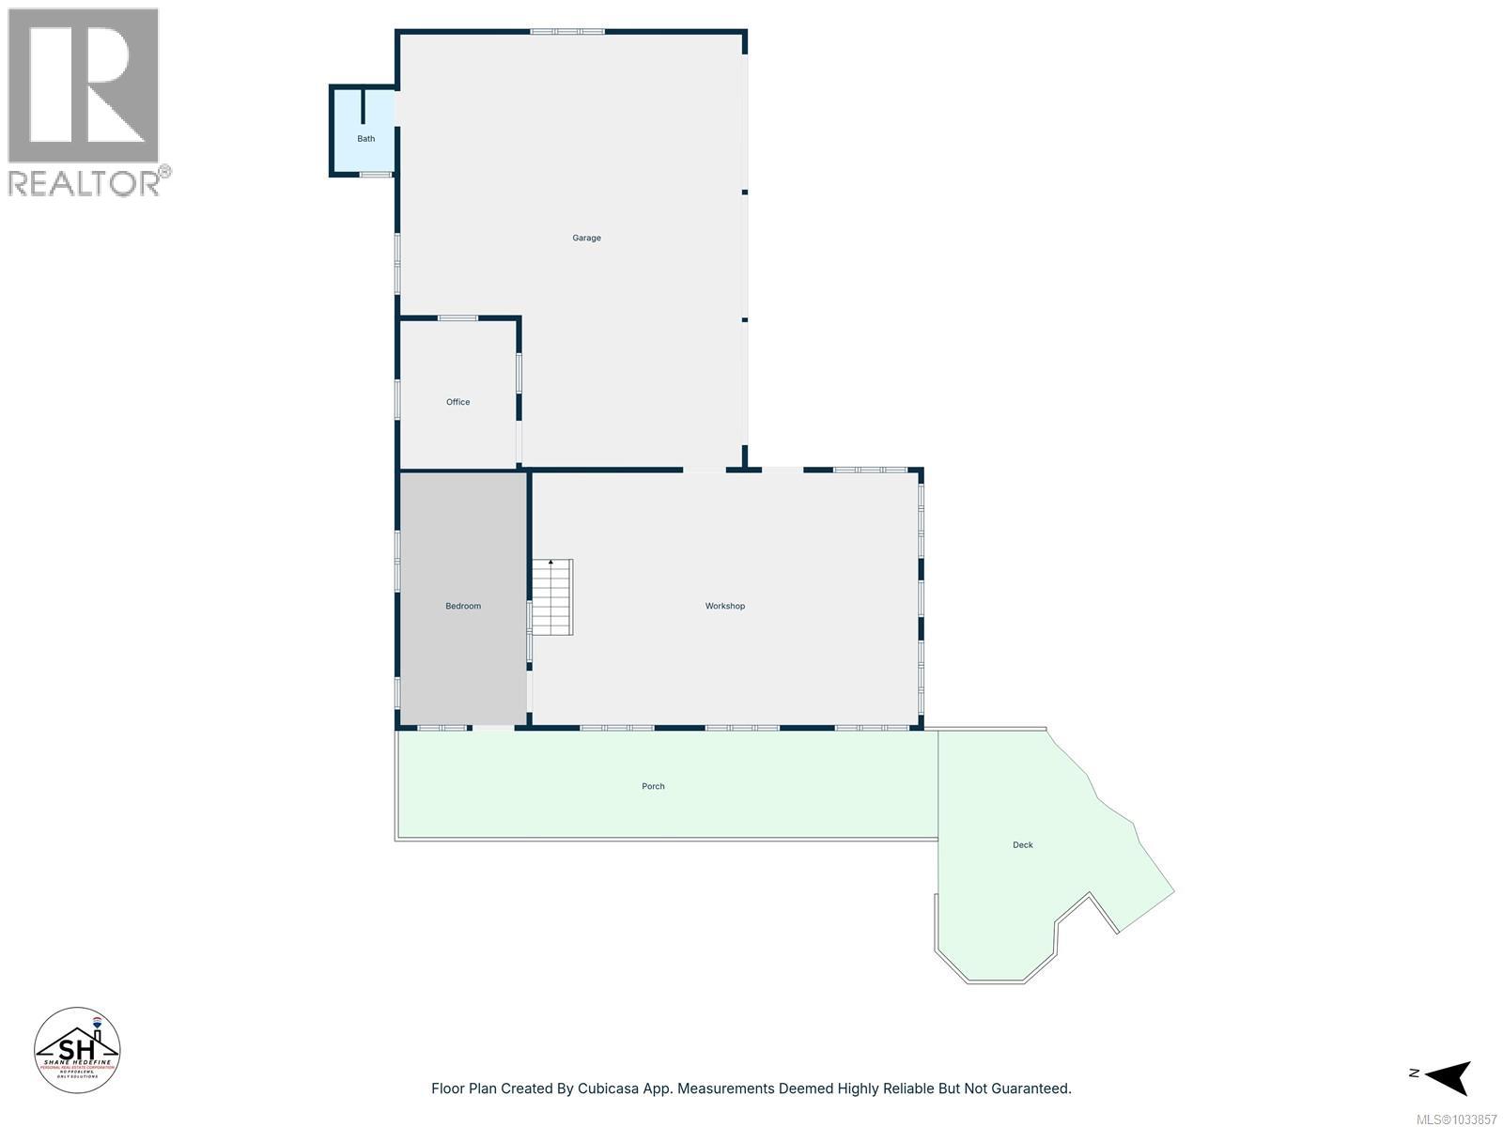
Charming 2-bedroom vintage cottage set on 2 beautifully landscaped acres with lovely views over Cortes Bay. Full of character, the home features a welcoming deck perfect for taking in the scenery. A standout feature is the impressive detached workshop, built in 1998 with power and water. Currently offering approximately 800 sq ft of finished space, it includes in-floor heating, large thermopane windows, pine ceilings, a built-in vacuum, and an air compressor system. The flexible layout also includes a 250+ sq ft studio, spacious office, and bathroom—making it an ideal candidate for conversion into a residence, studio, or gallery. A generous covered veranda adds to the appeal. Additional features include multiple outbuildings, three large bays (two with electric doors), two covered parking/storage areas, and a bright, sunny setting with mature arbutus, fir, and pine trees. With approximately 117 feet of waterfront and eligibility for a dock (subject to applicable approvals), a fully fenced garden, charming greenhouse, and a fire suppression system complete with a 3,000-gallon water tank, pump, and hoses, this property offers a rare blend of lifestyle and versatility. (id:48970)
Show More