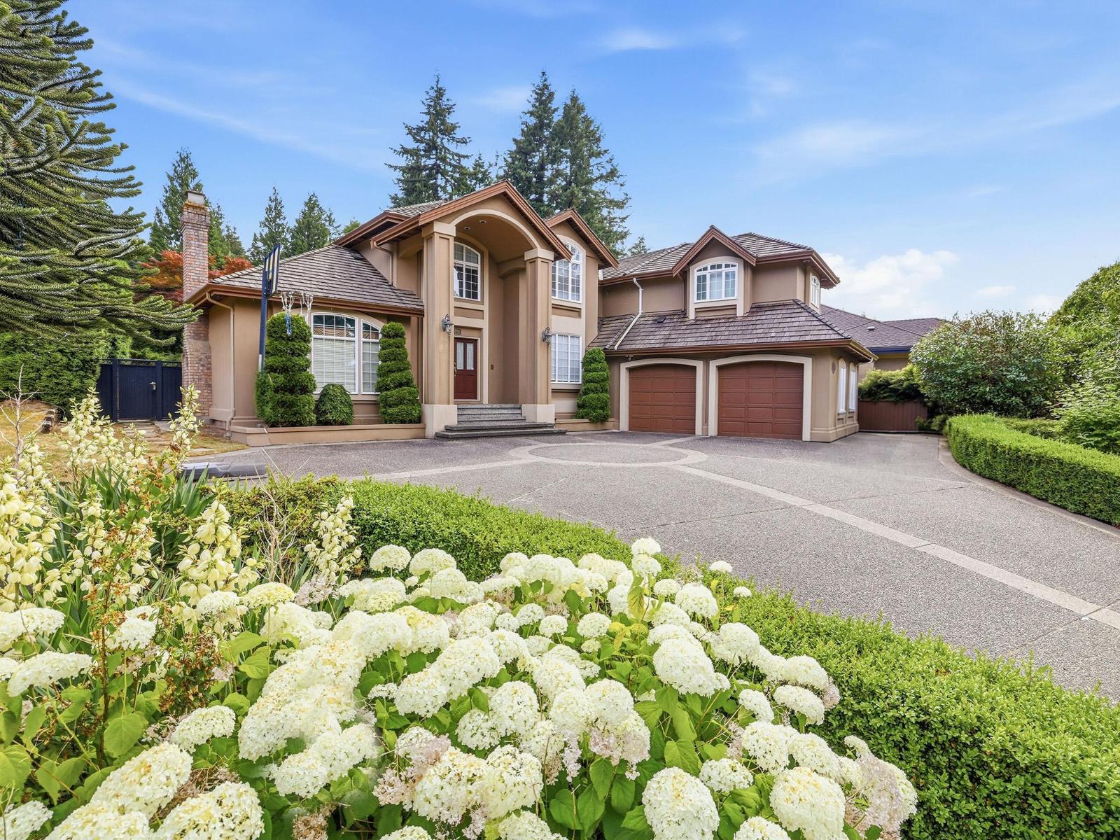
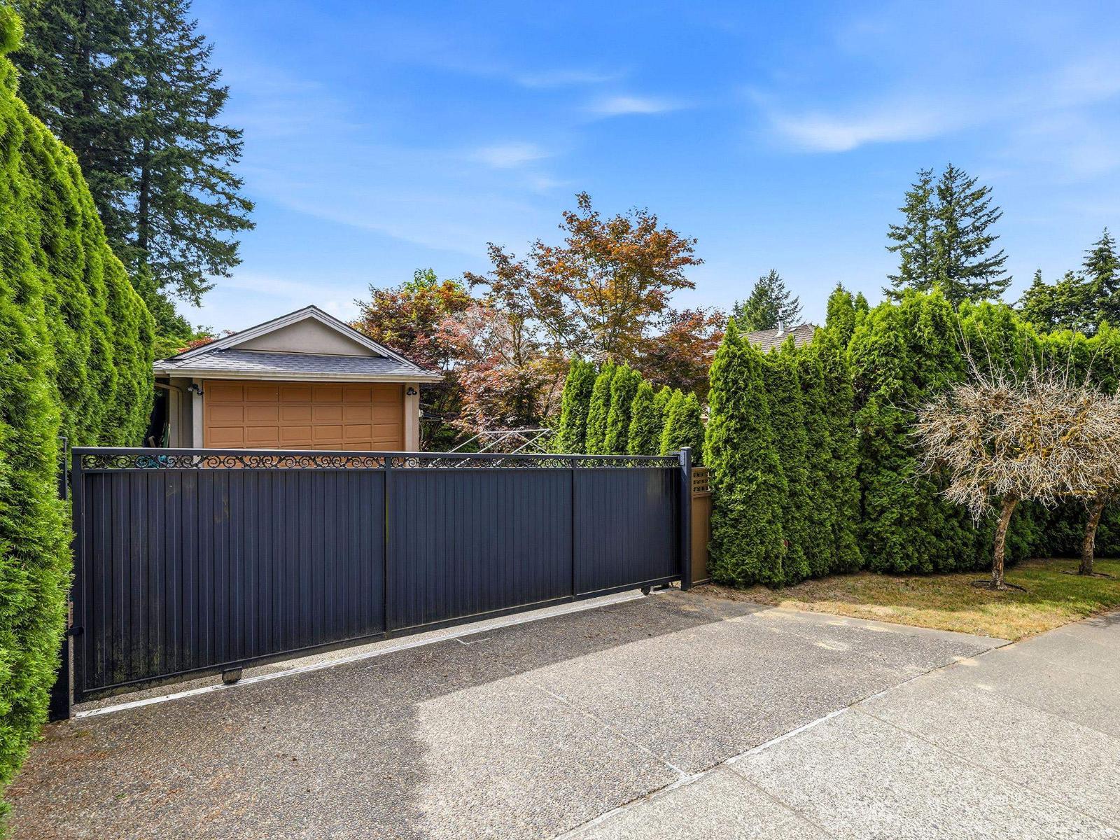
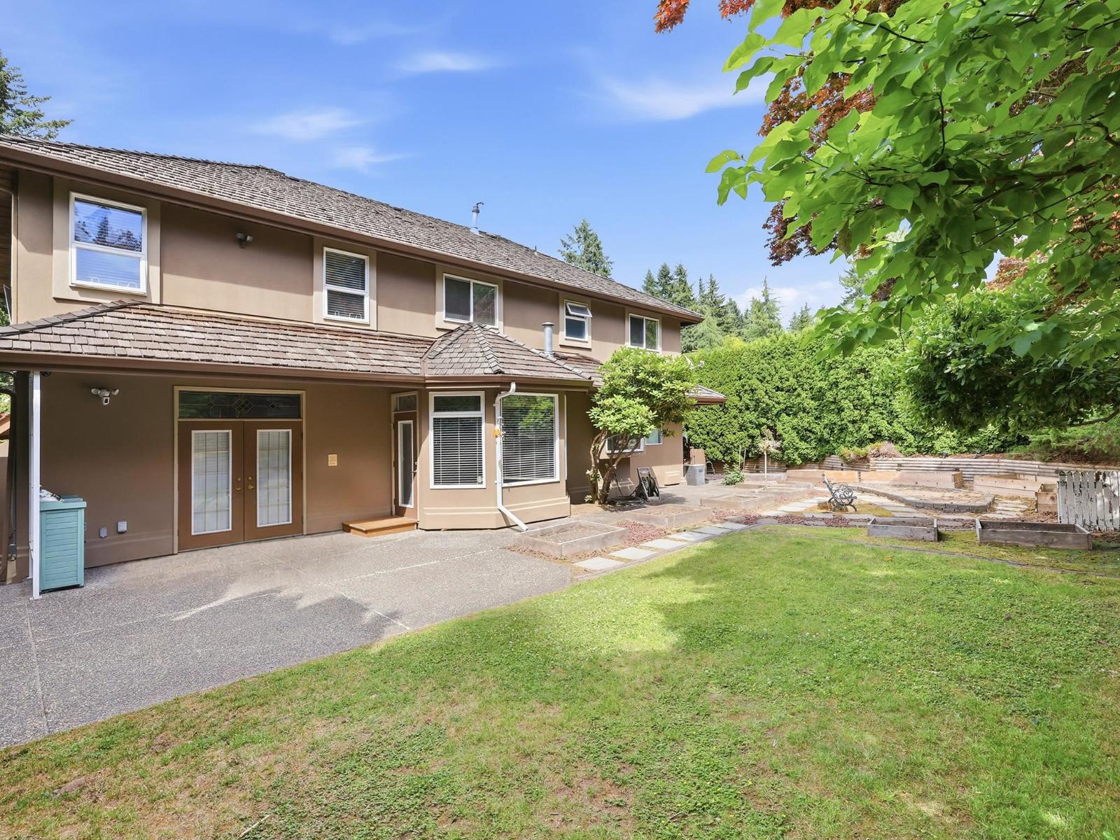
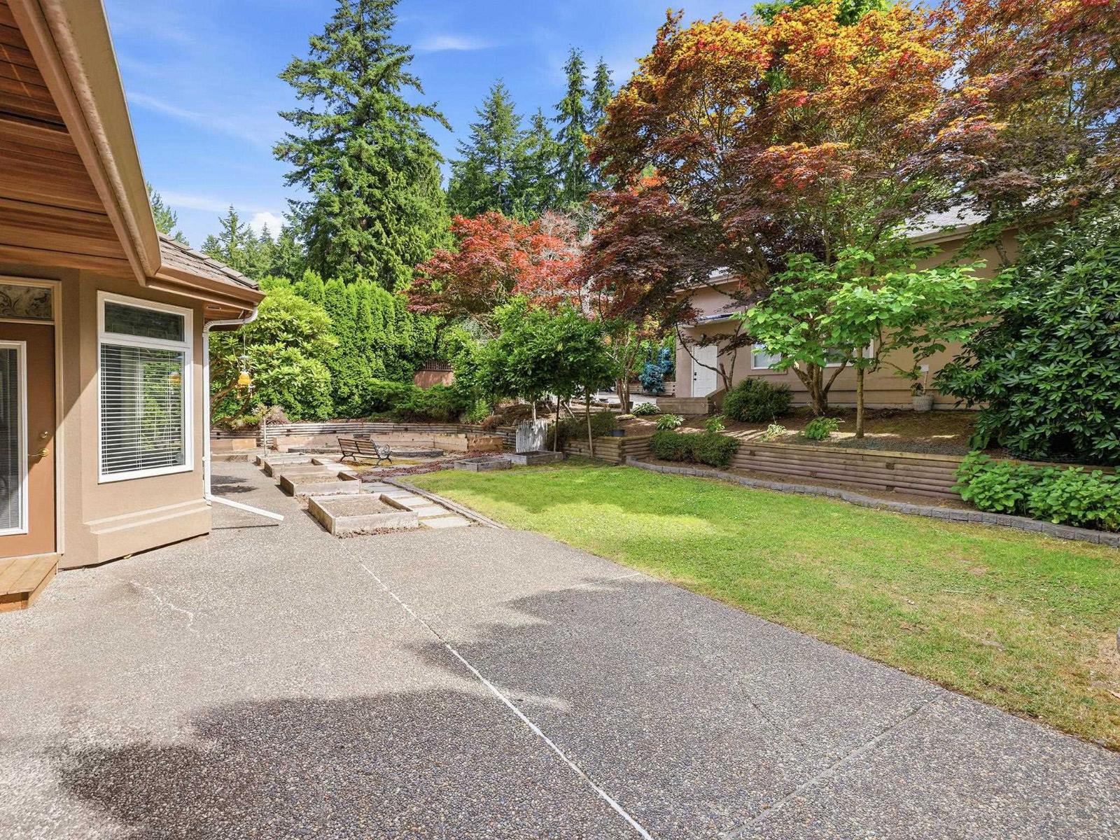
Elgin Park custom-built home on a beautifully maintained property with gated RV parking and a 36' x 20' detached accessory building. A grand foyer with a dramatic wraparound staircase welcomes you into elegant formal living and dining rooms. The gourmet kitchen features WOLF appliances, a large centre island, and a bright eating area that opens to the spacious family room with French doors leading to the private, south-facing backyard with mature landscaping. The main floor offers a versatile den or guest bedroom, while upstairs boasts a recreation room and four spacious bedrooms, including a luxurious primary suite with a spa-inspired ensuite and walk-in closet. Enjoy nearby walking trails, Elgin Corners shopping, cafés, golf courses, top-rated schools, and quick access to Hwy 99. (id:48970)
Show More