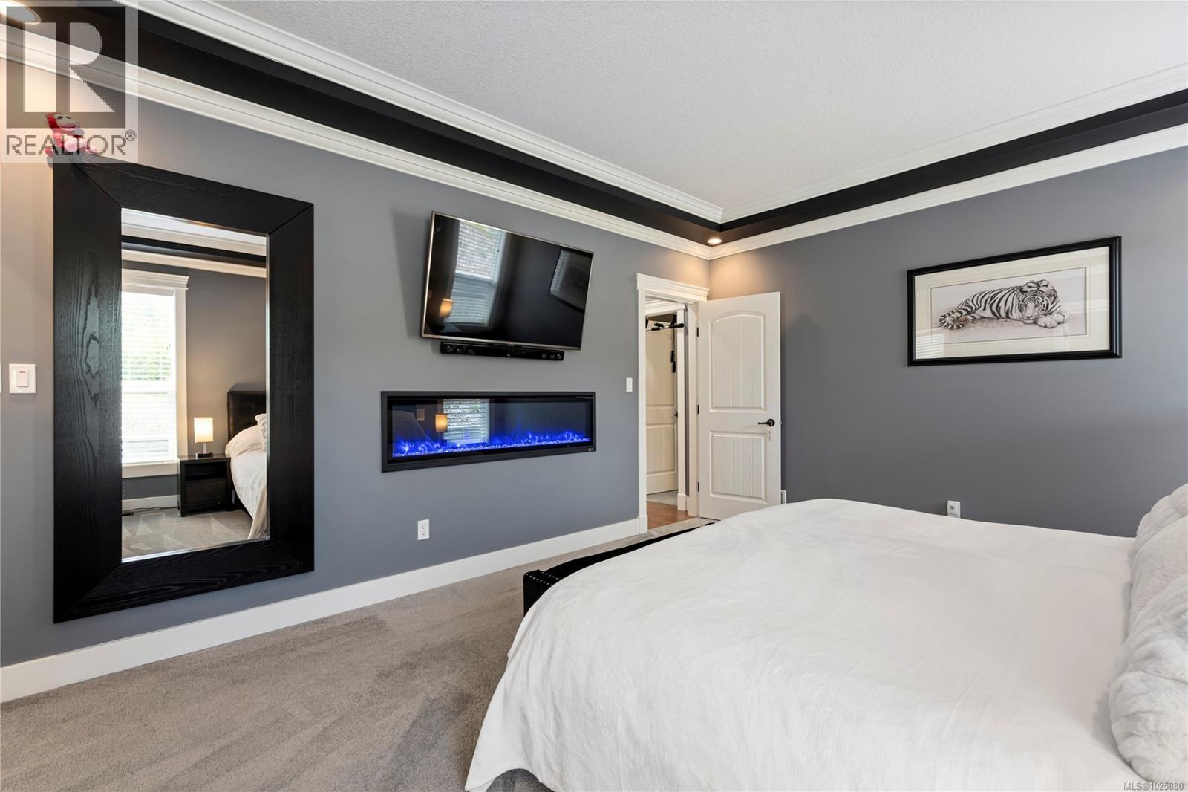
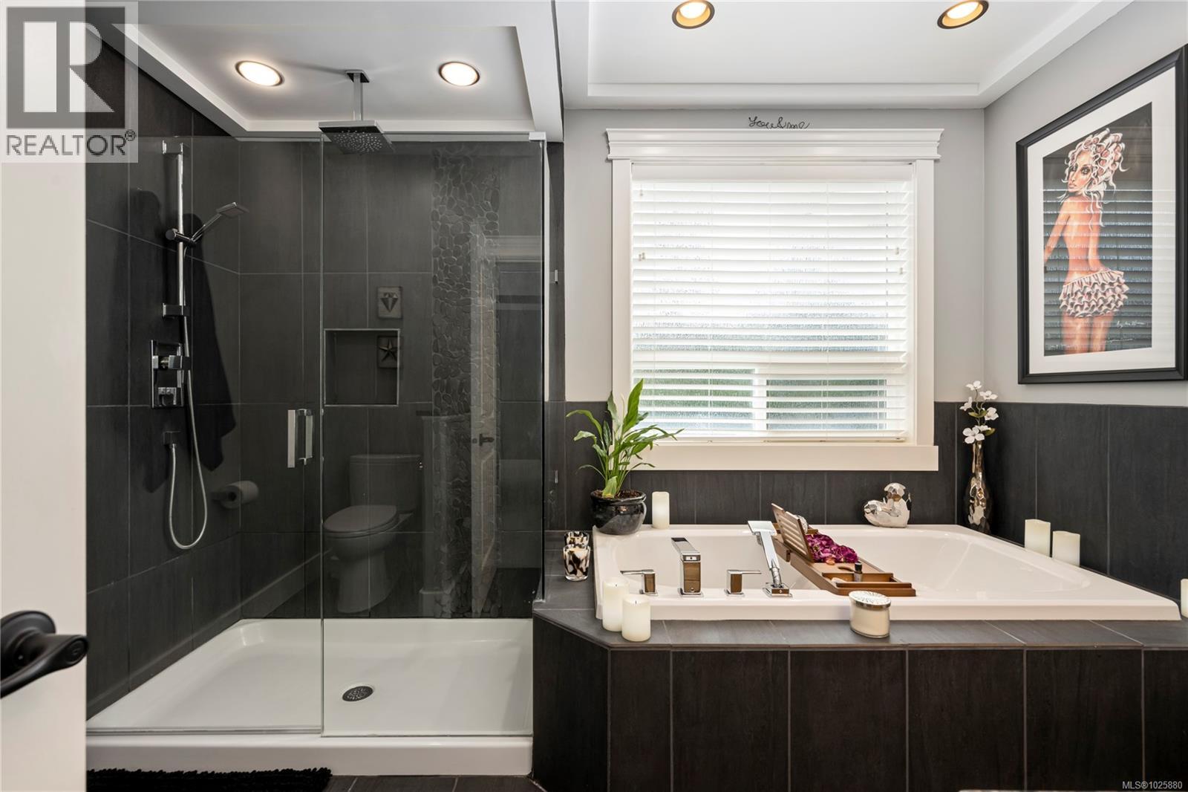
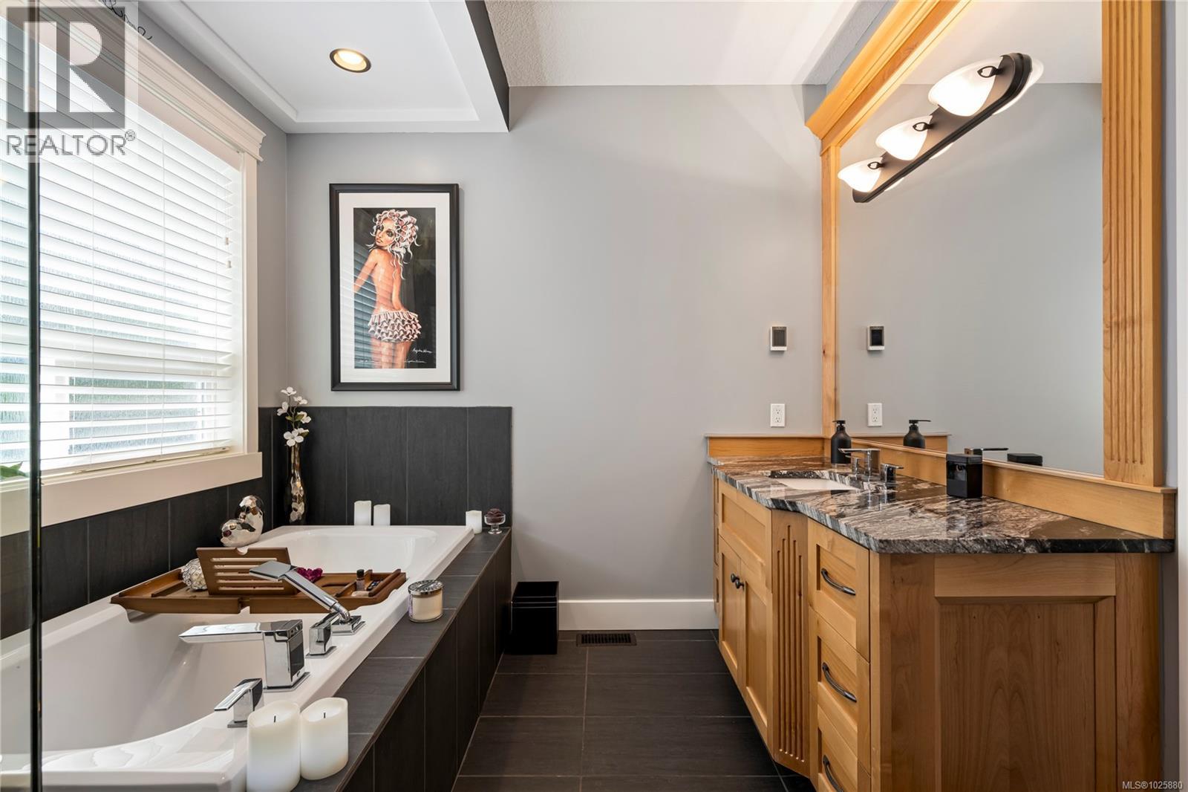
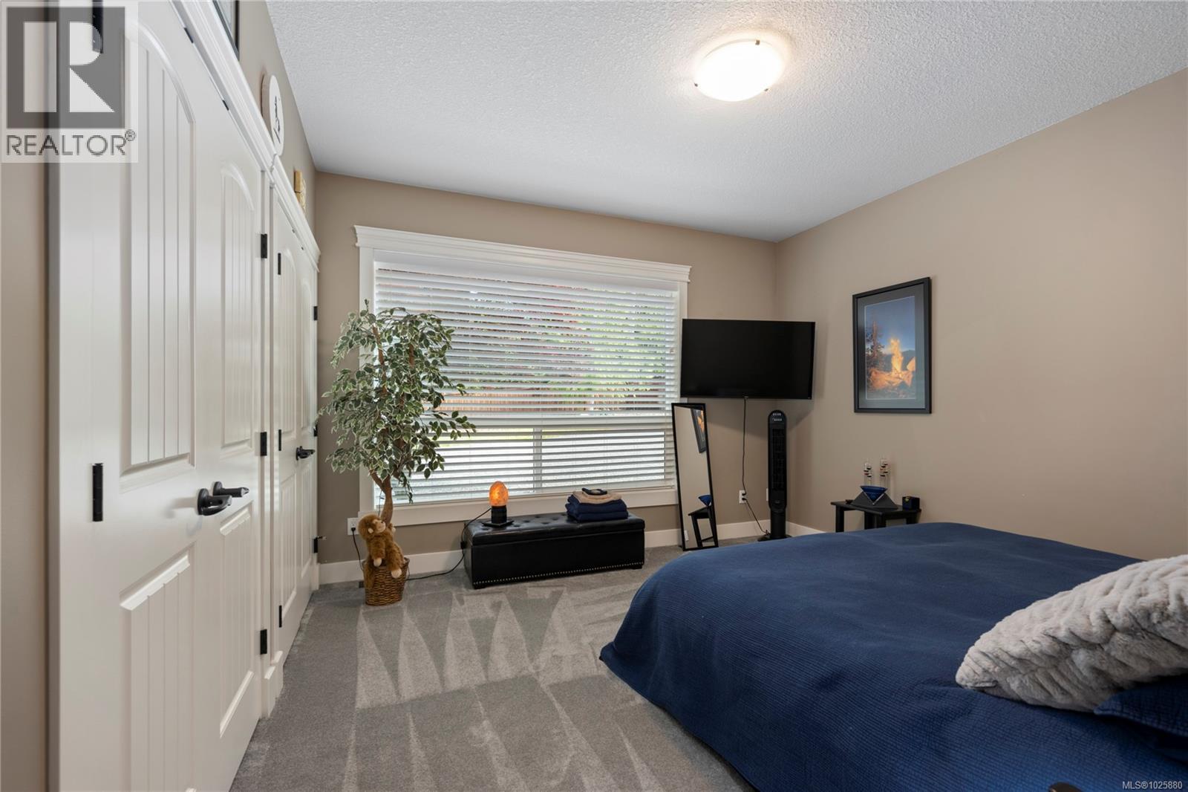
- ©MLS 1025880
- Area 2378 sq ft
- Bedrooms 3
- Bathrooms 2
- Parkings 12
Description
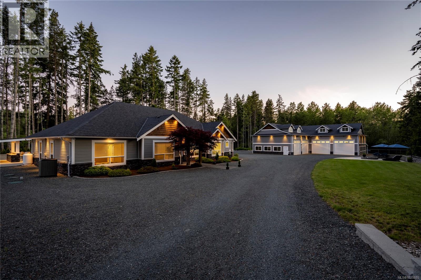
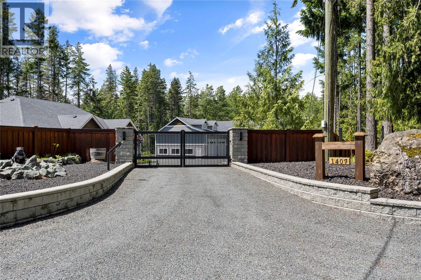
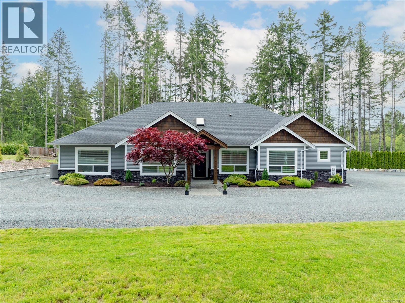
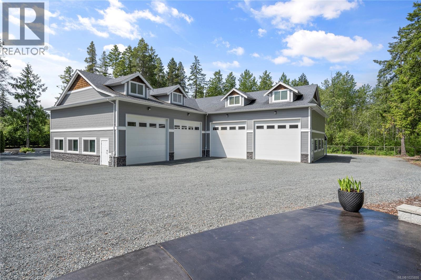
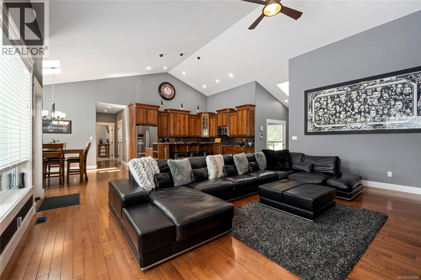
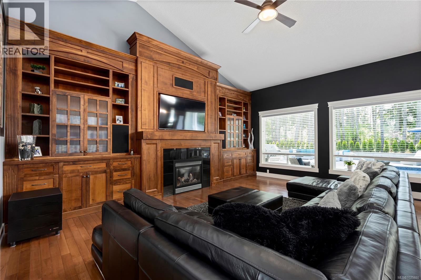
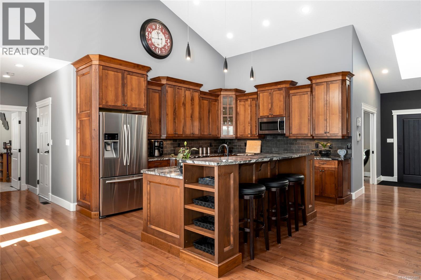
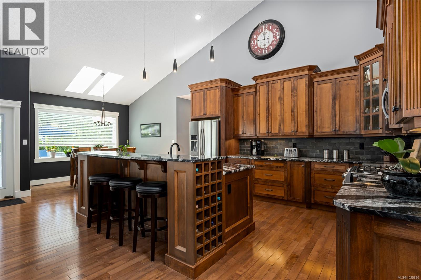
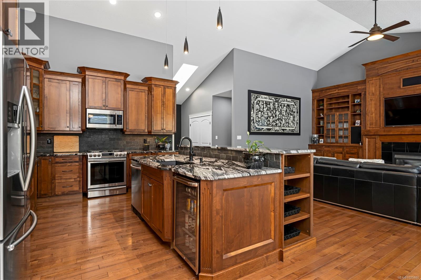
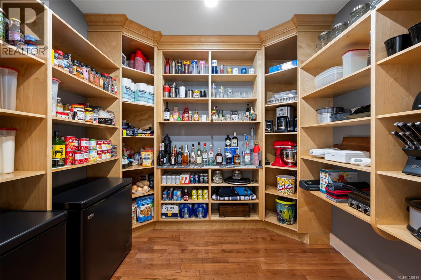
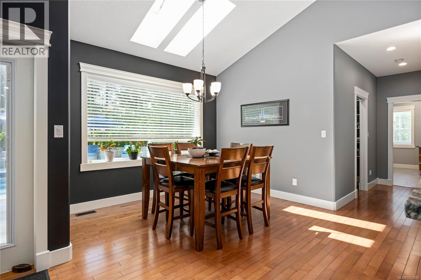

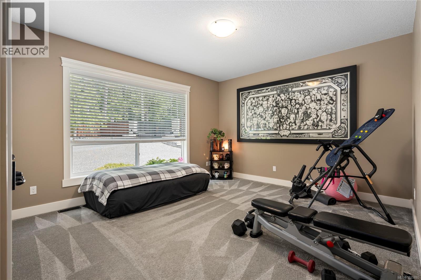
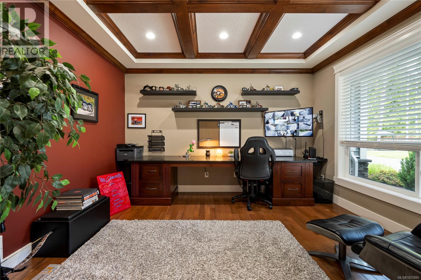
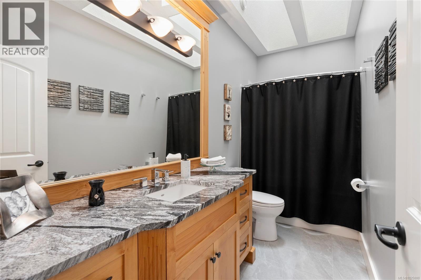
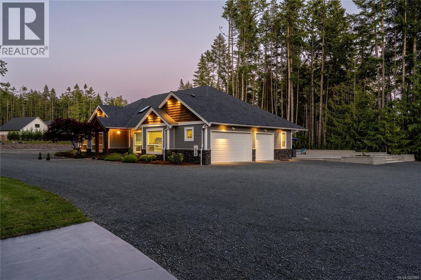

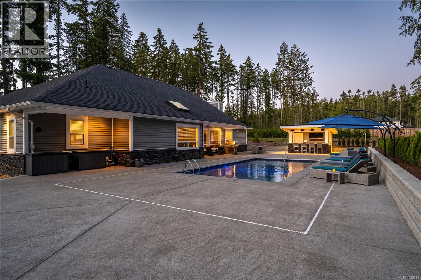
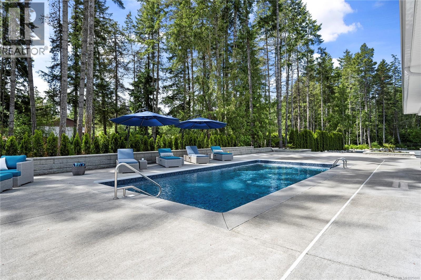
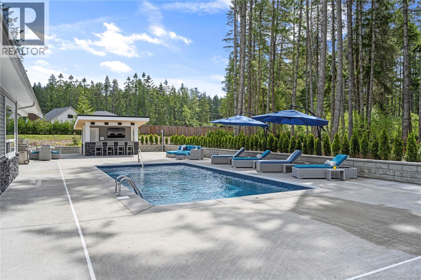
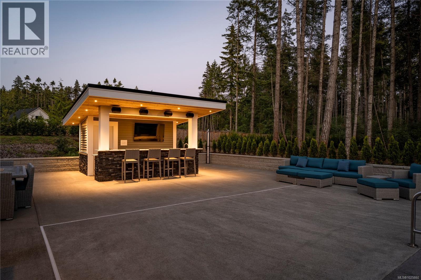

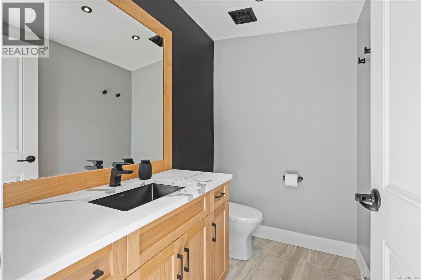
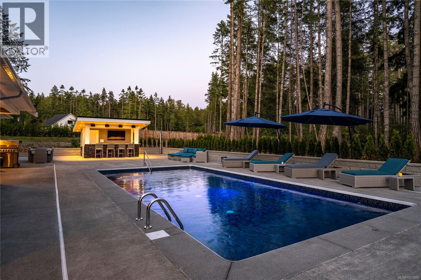
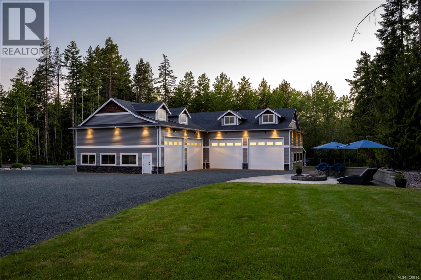
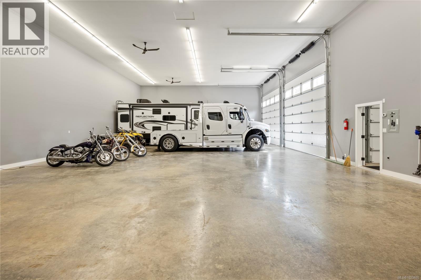
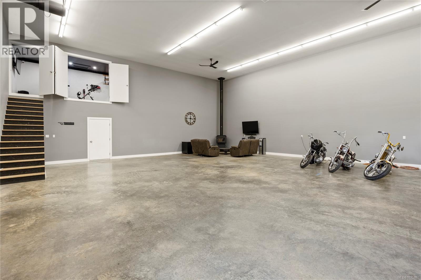
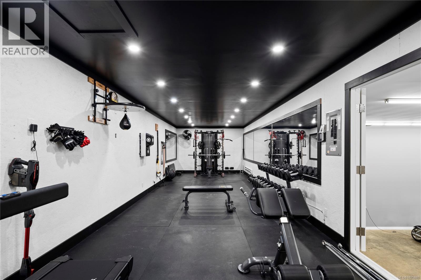
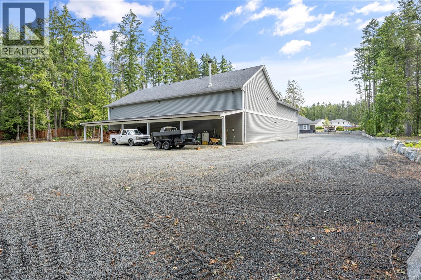

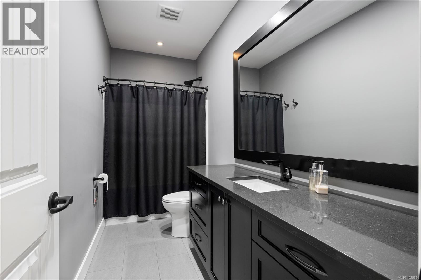

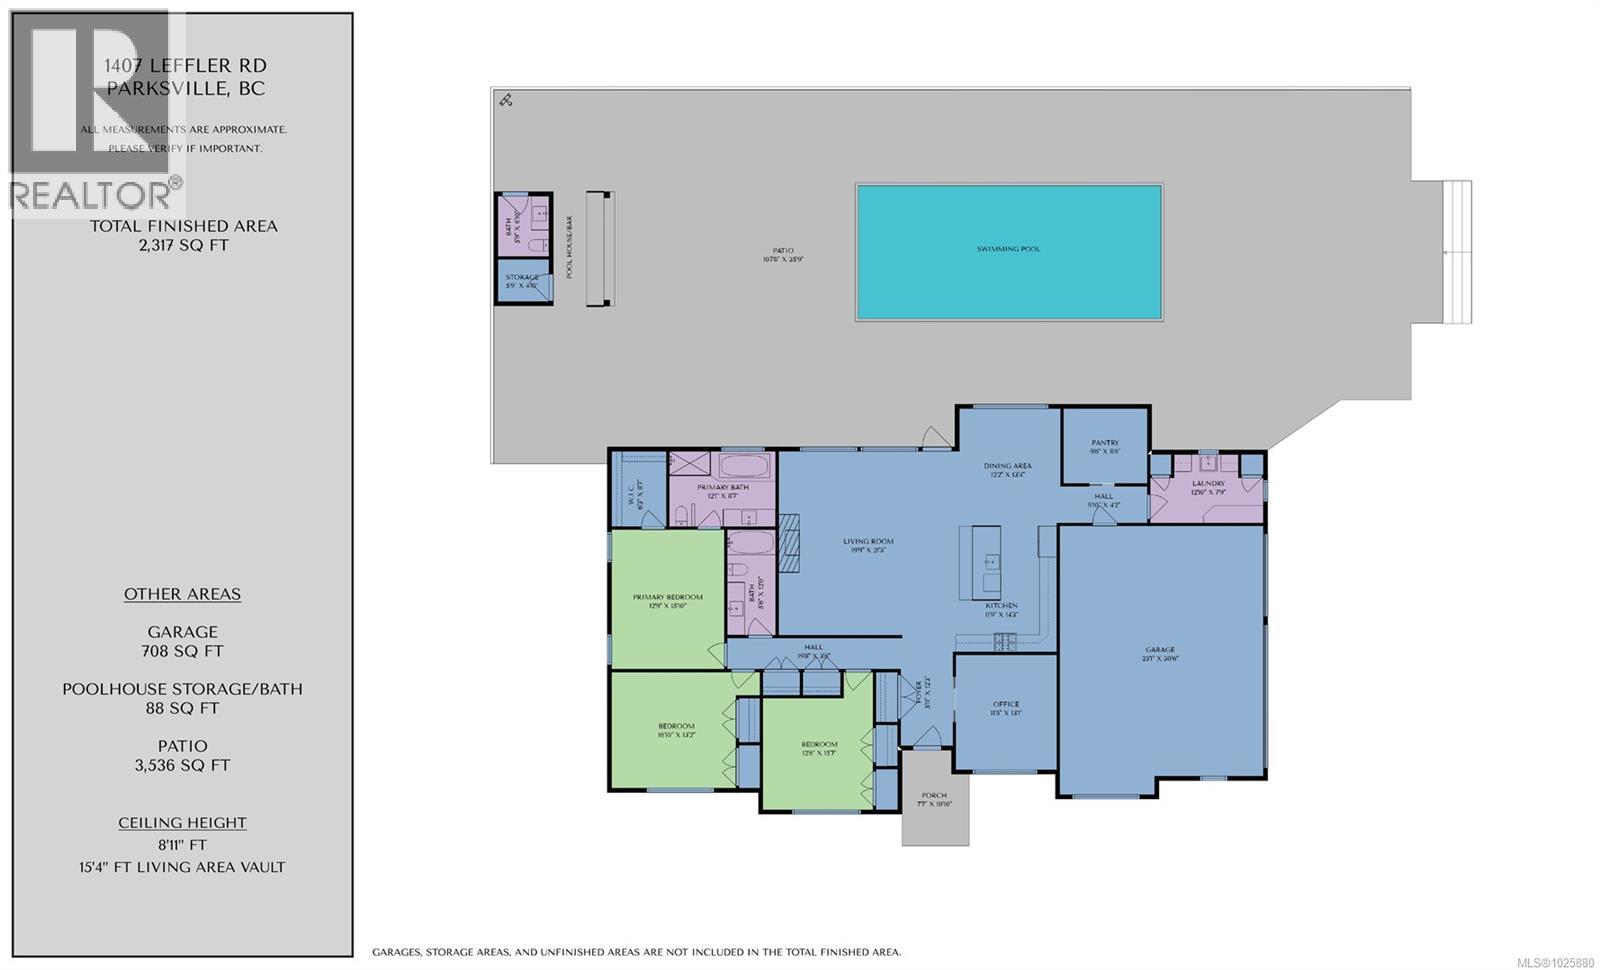

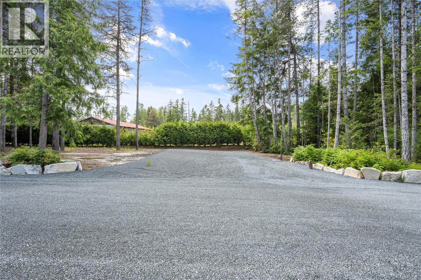
Private Estate featuring 4800sq’ shop with 18’ ceilings, 14’x14’ high lift doors, separate 200A service, hot water on demand, wood stove, temperature controlled circulation system & fans, 4pc bathroom, fully equipped gym, huge storage room, full length rear overhang covered storage. Custom 2378 sq ft rancher home with 3 car garage boasts timber frame entry, 3 bedrooms, 2 bathrooms, den, vaulted ceilings, open concept design, custom kitchen with large island & extended pantry. Indoor/outdoor living with massive patio, covered BBQ & seating space, inground salt water solar heated pool, pool house with full bar area with 3 fridges & sink, 3 piece bathroom, outdoor. shower, mechanical room, sound system, TV mount, separate electrical & propane hook up. Fully fenced 2.26 rural acre fairly flat property with front automated gate system entry & 28’ wide rear gate, 16 point camera system, full service RV pad with water septic & 50A service, nice front patio with large fire pit with propane hook up. This is a rare incomparable find (id:48970) Show More
Details
- Constructed Date: 2011
- Property Type: Single Family
- Type: House
- Neighbourhood: Errington/Coombs/Hilliers
Features
- Level lot
- Gated community
- Pets Allowed
- Family Oriented
- Dishwasher
- Dryer
- Stove
- Refrigerator
- Washer
- Air Conditioned
- Heat Pump
Rooms Details For 1407 Leffler Rd
| Type | Level | Dimension |
|---|---|---|
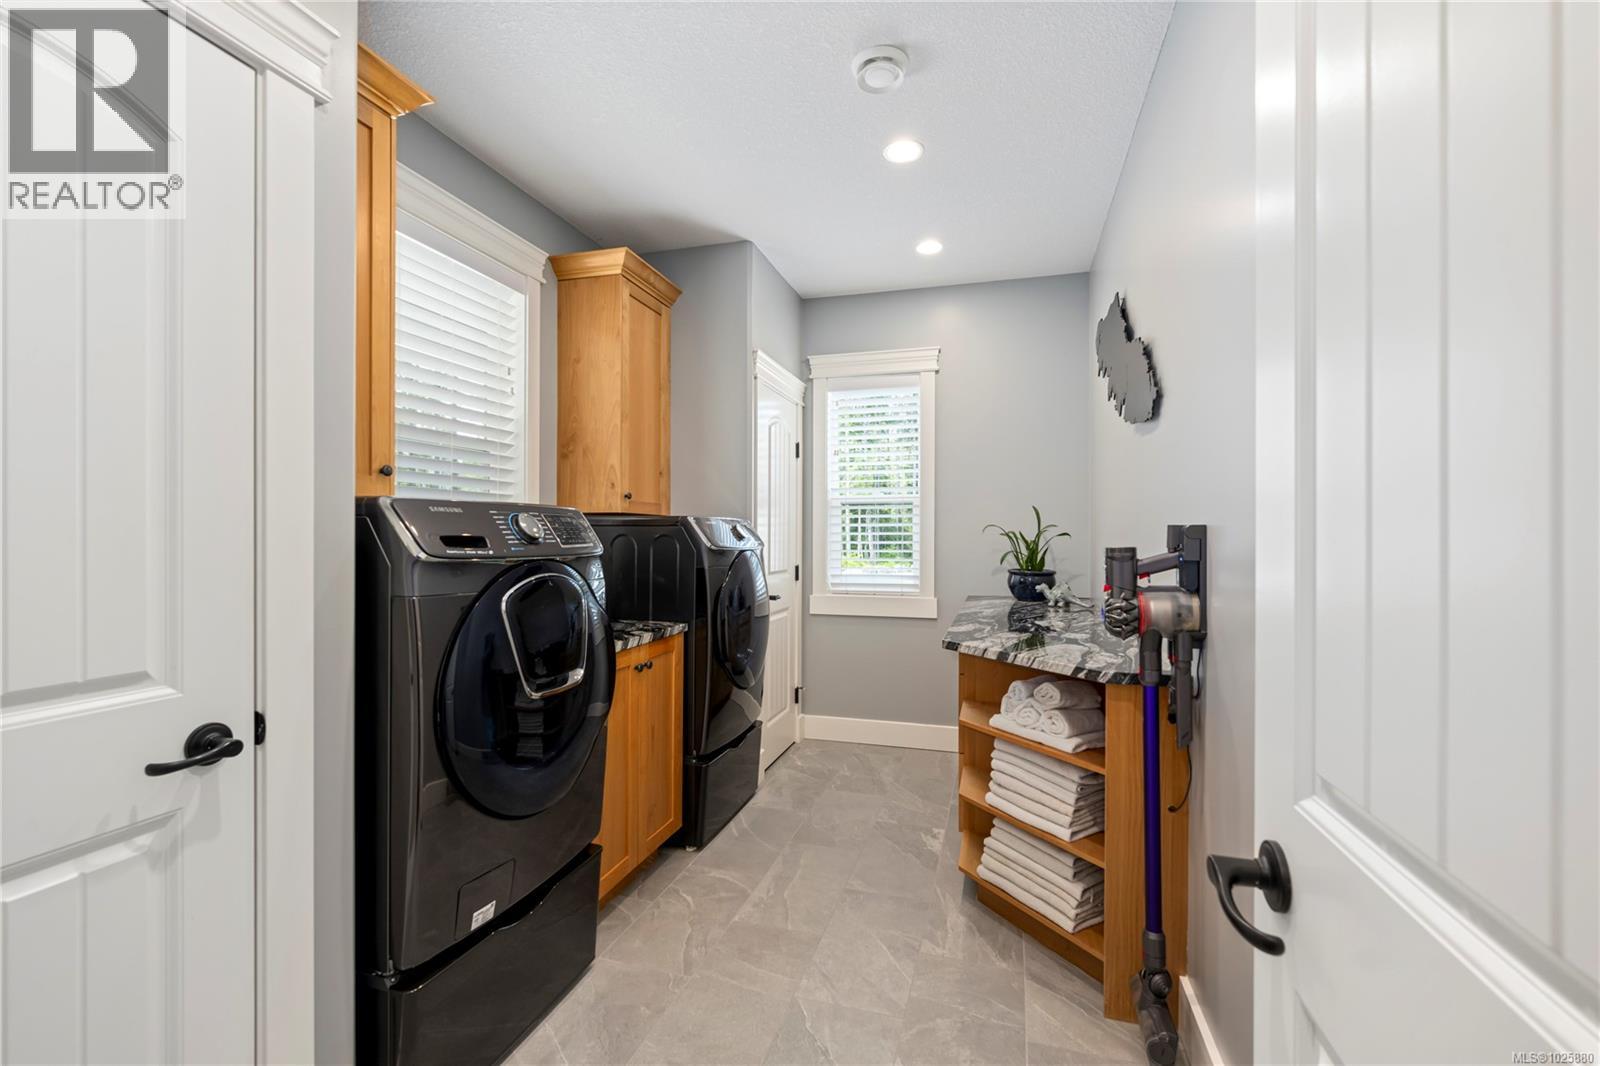
| Laundry room | Main level | 7'9 x 12'10 |
| Bathroom | Main level | 4-Piece |
| Den | Main level | 13'1 x 11'5 |
| Bedroom | Main level | 13'2 x 16'10 |
| Bedroom | Main level | 15'7 x 12'6 |
| Ensuite | Main level | 4-Piece |
| Primary Bedroom | Main level | 15'10 x 12'9 |
| Dining room | Main level | 13'4 x 12'2 |
| Living room | Main level | 21'3 x 19'9 |
| Pantry | Main level | 8'6 x 9'6 |
| Kitchen | Main level | 14'3 x 11'9 |
| Entrance | Main level | 13'3 x 5'11 |
| Other | Auxiliary Building | 38'10 x 39'10 |
| Other | Auxiliary Building | 67'10 x 38'7 |
Location
This REALTOR.ca listing content is owned and licensed by REALTOR® members of The Canadian Real Estate Association
Data provided by: Vancouver Island Real Estate Board