- ©MLS 1043445
- Area 1942 sq ft
- Bedrooms 4
- Bathrooms 2
- Parkings 4
Description
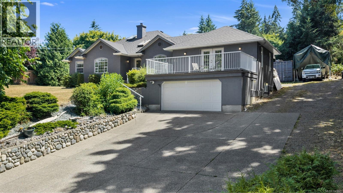
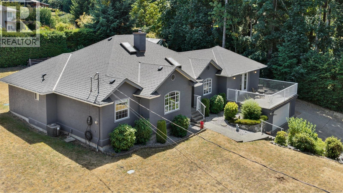
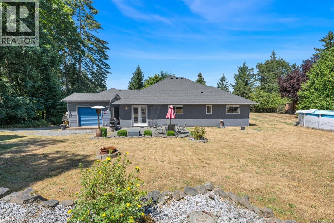
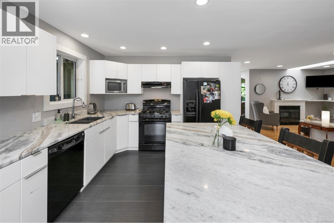
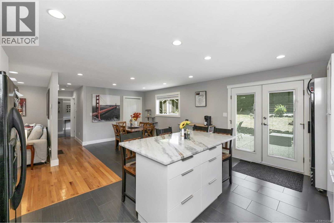
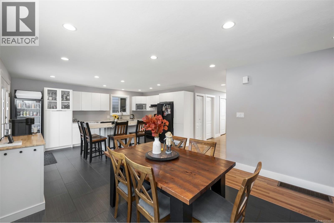
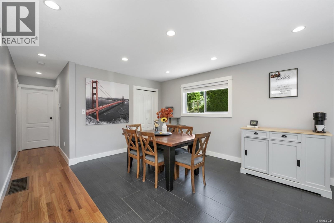
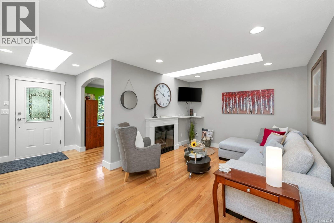
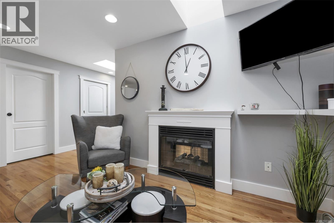
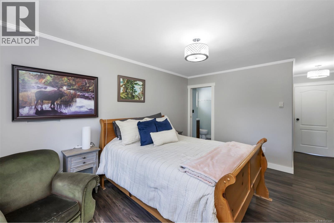
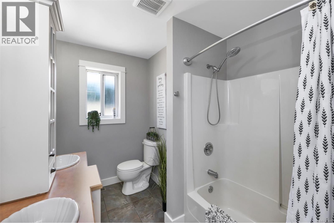
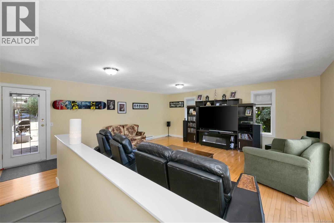
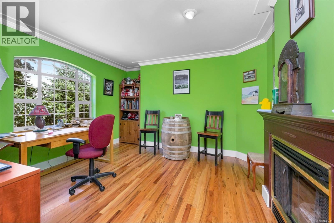
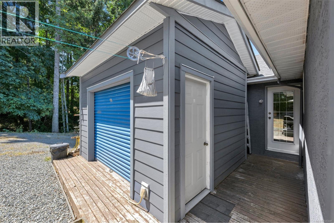
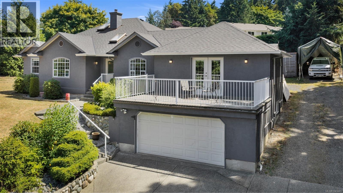
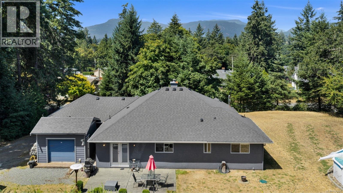
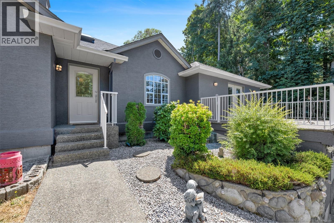
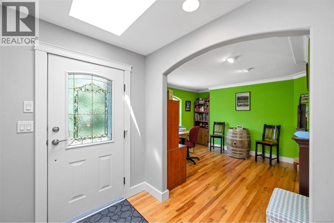
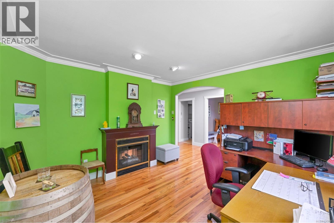
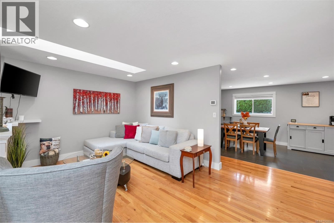
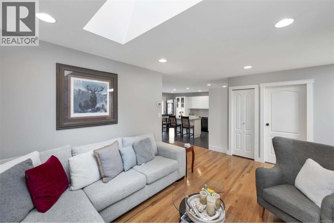
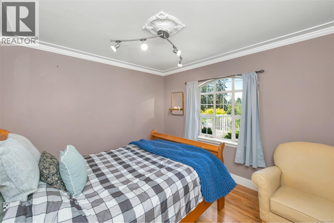
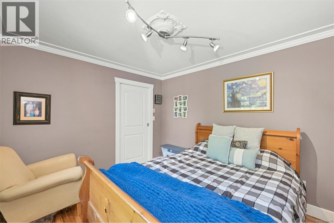
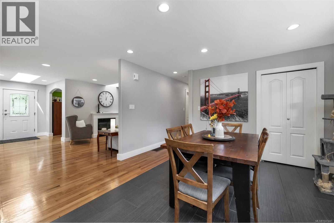
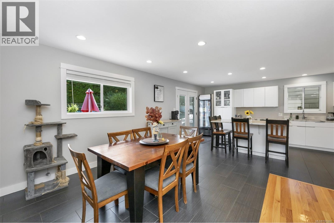
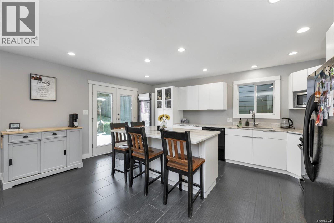
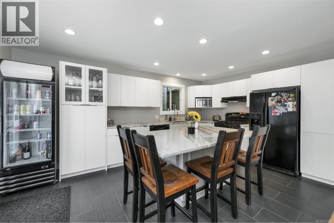
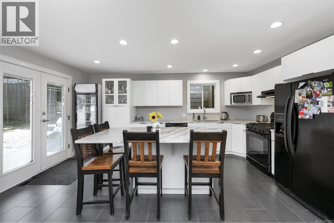
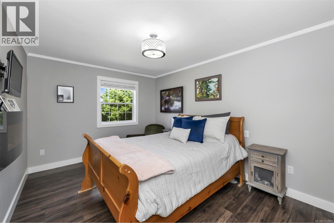
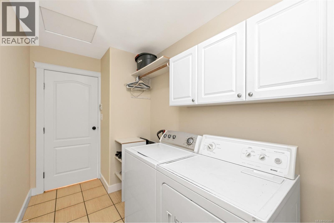
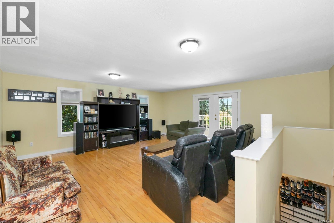
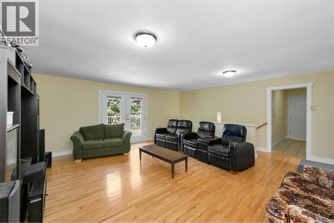
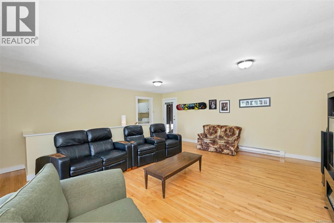
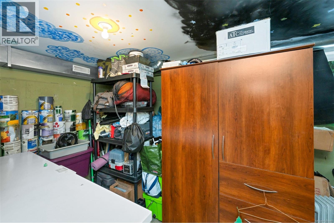
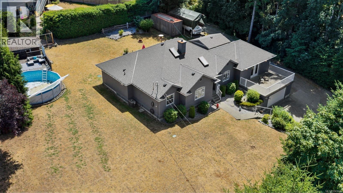
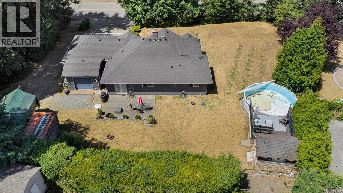
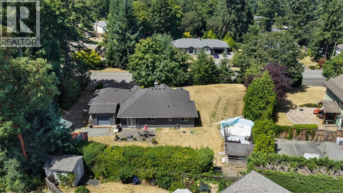
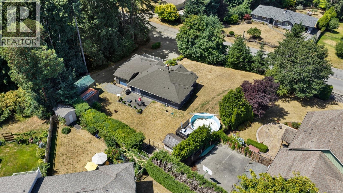
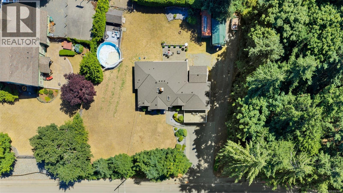
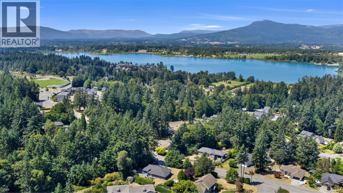
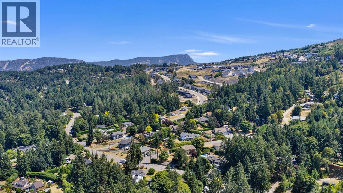
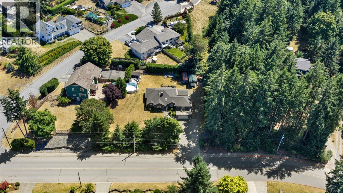
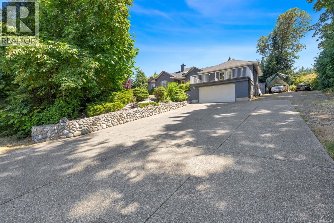
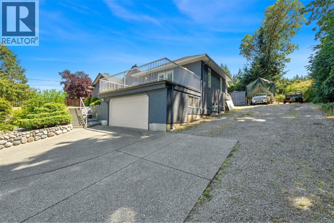
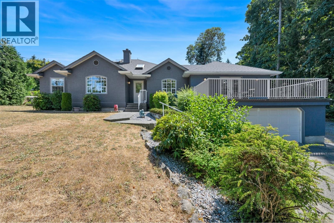
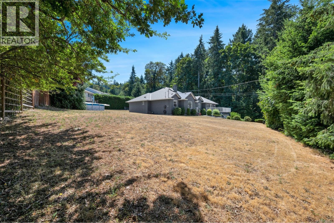
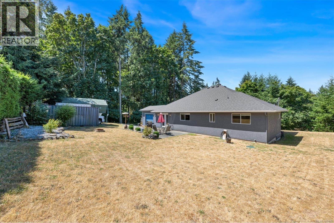
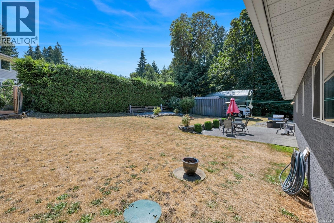
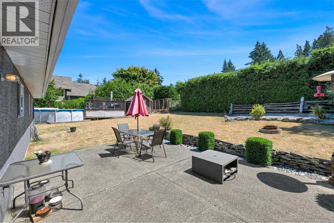
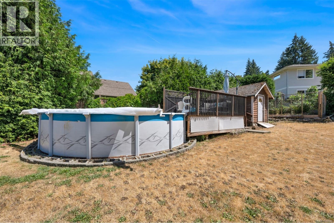
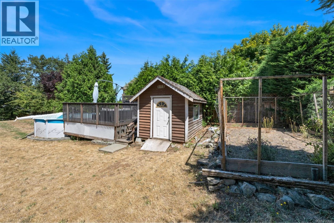
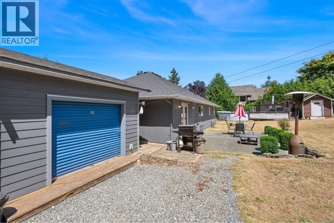
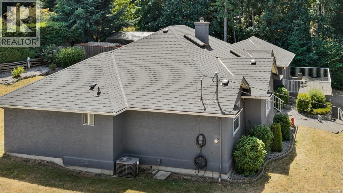
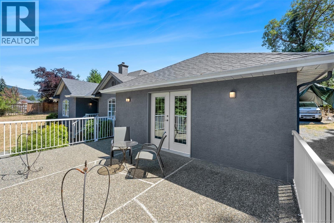
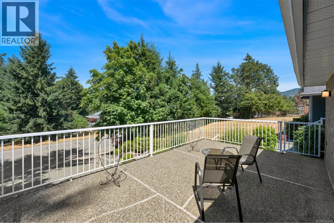
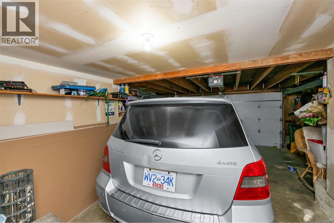
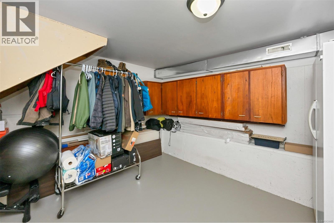
Experience the perfect blend of space, privacy, and lifestyle in this beautifully maintained 1,942 sq.ft. rancher with a partial basement, set on a private 0.42-acre property bordering greenspace. Rich hardwood floors welcome you into the main level featuring 3 bedrooms, a bright living and dining area with French doors to the patio, kitchen, laundry, office/flex room, and a bonus room over the garage with access to a sunny sundeck. Downstairs offers a 4th bedroom, partially finished storage space, and an easily accessible crawl space for abundant storage. Enjoy a newer roof, ample parking, a south-facing backyard with pool, gardens, and plenty of space to do what you need. Just a short walk to Maple Bay Elementary and additionally world-class mountain biking, parks, pickleball, seaplane service, marinas, and endless boating, kayaking, fishing, hiking, and Gulf Island adventures just minutes away. (id:48970) Show More
Details
- Constructed Date: 1994
- Property Type: Single Family
- Type: House
- Neighbourhood: East Duncan
- Pool Type: Outdoor pool
Features
- Marine Oriented
- Mountain view
- Air Conditioned
- Heat Pump
Rooms Details For 1406 Donnay Dr
| Type | Level | Dimension |
|---|---|---|
| Mud room | Lower level | 12'2 x 9'10 |
| Bedroom | Lower level | 10'8 x 7'9 |
| Entrance | Main level | 7'8 x 5'7 |
| Primary Bedroom | Main level | 14'1 x 11'8 |
| Living room | Main level | 16'5 x 11'0 |
| Laundry room | Main level | 12'2 x 5'11 |
| Kitchen | Main level | 16'9 x 12'0 |
| Family room | Main level | 19'3 x 17'2 |
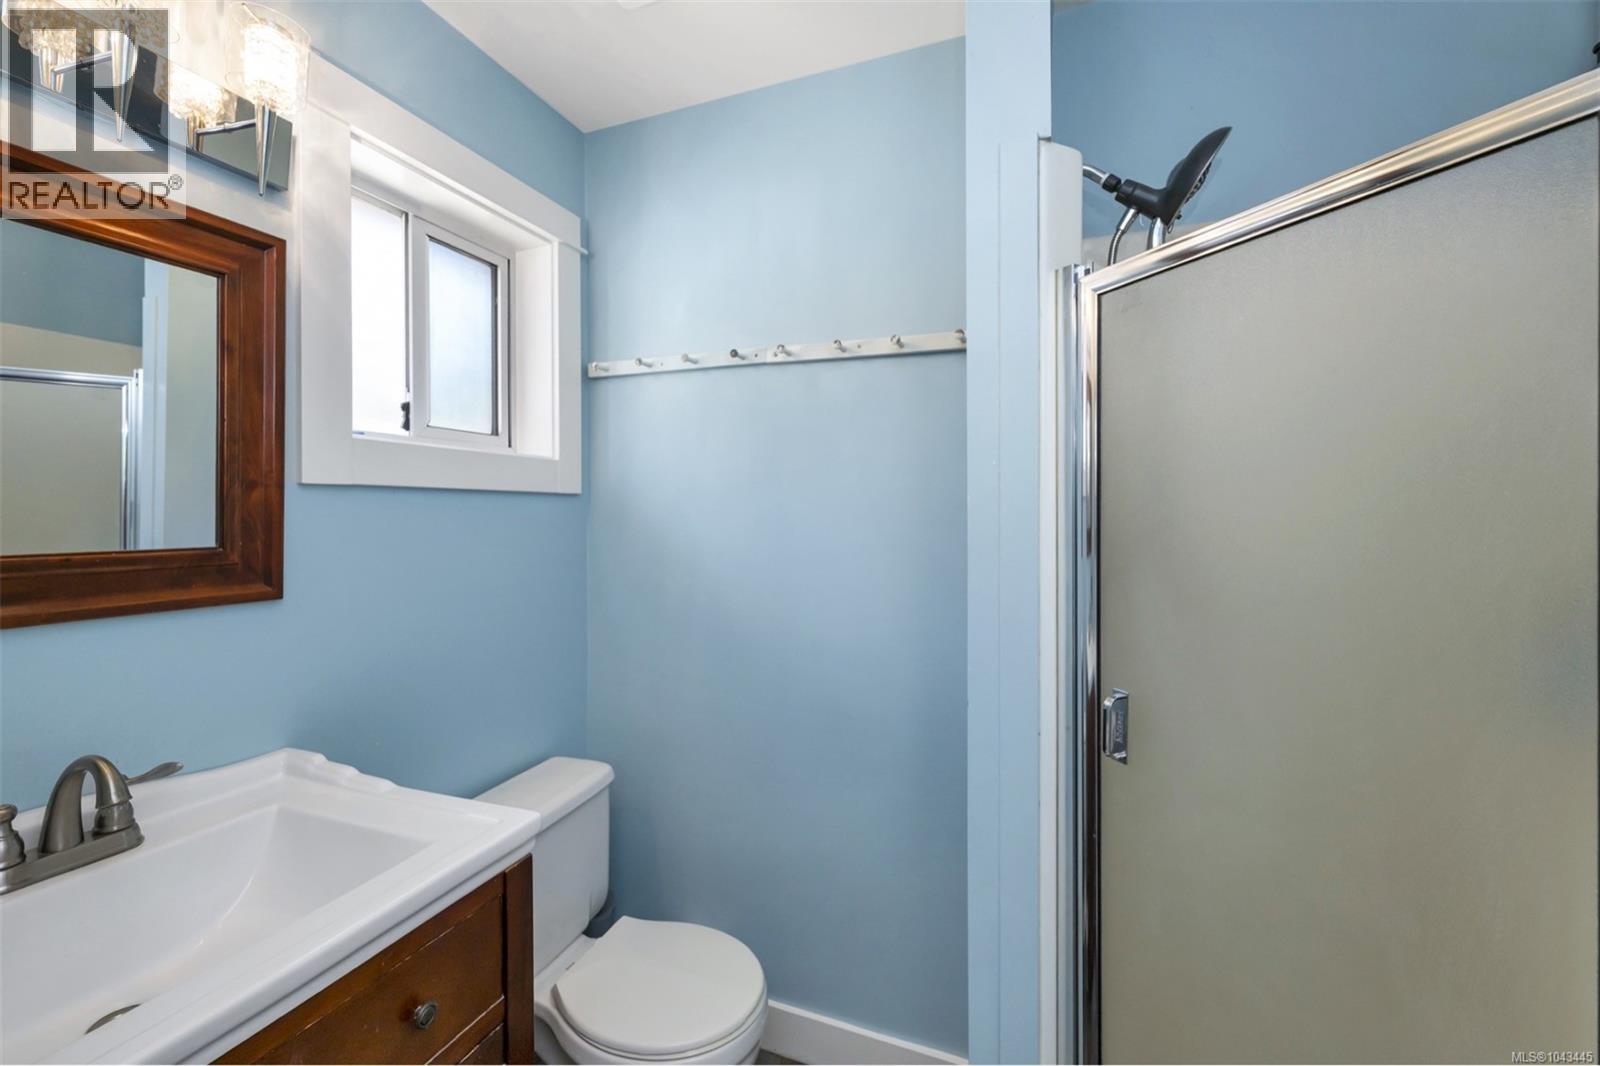
| Ensuite | Main level | 6'11 x 6'1 |
| Dining room | Main level | 12'0 x 12'10 |
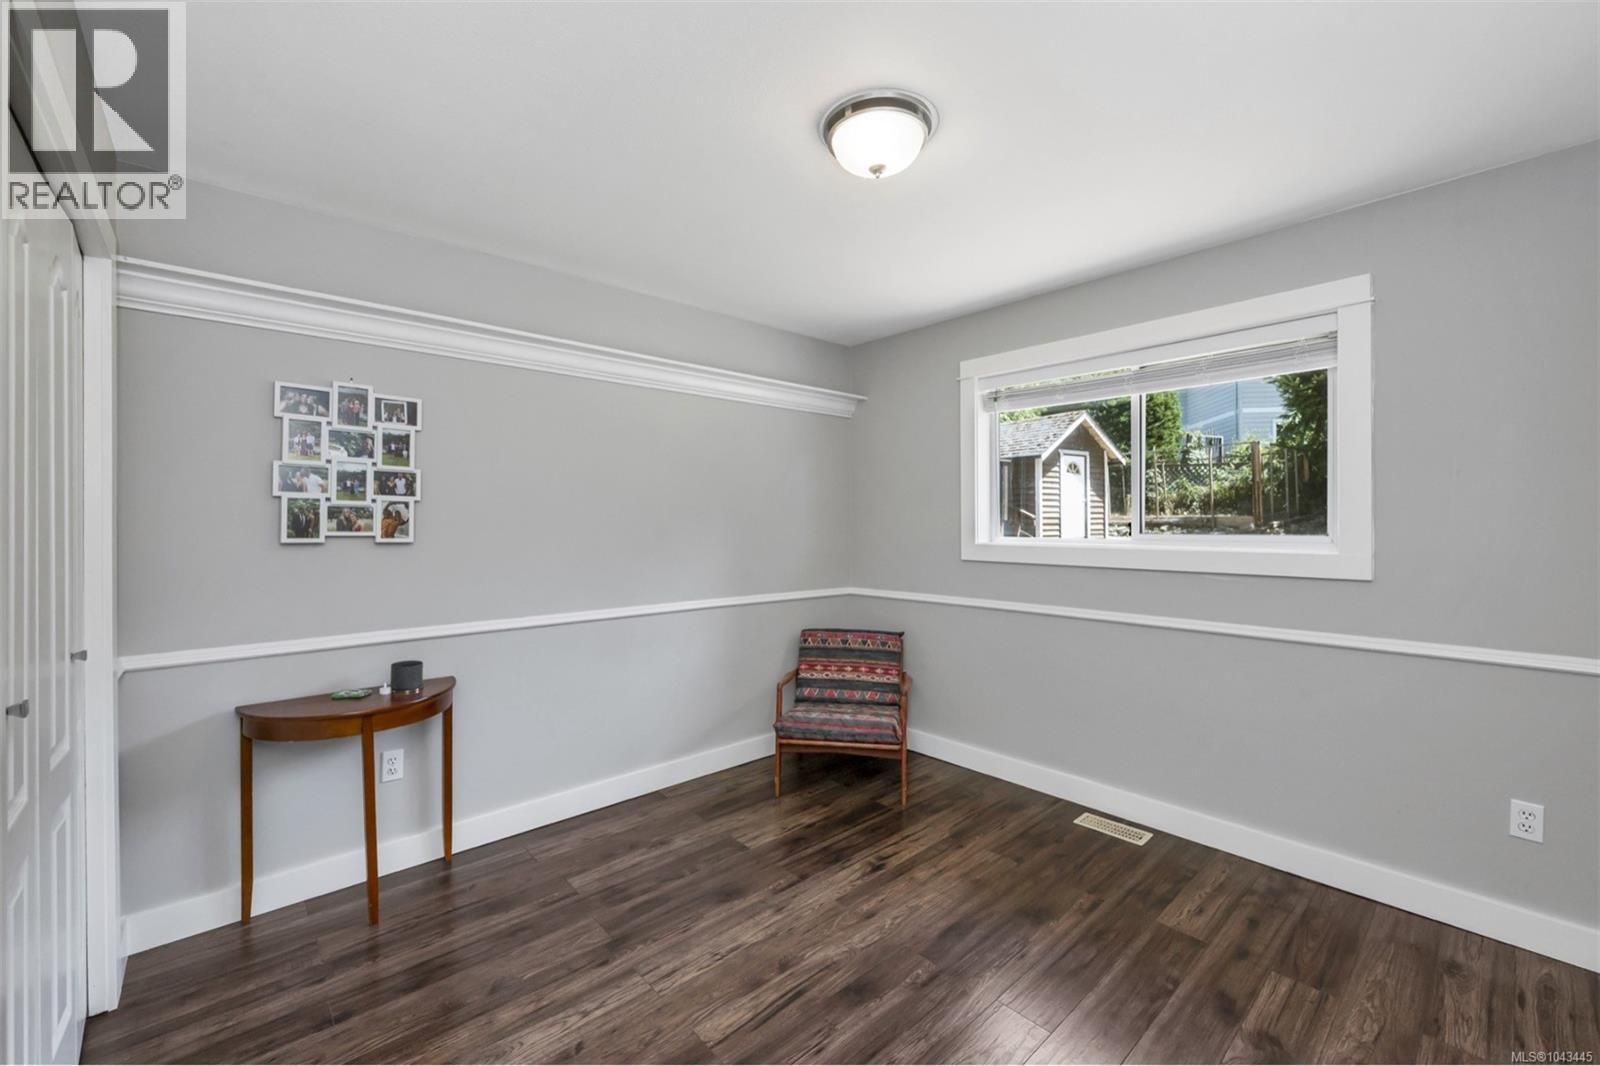
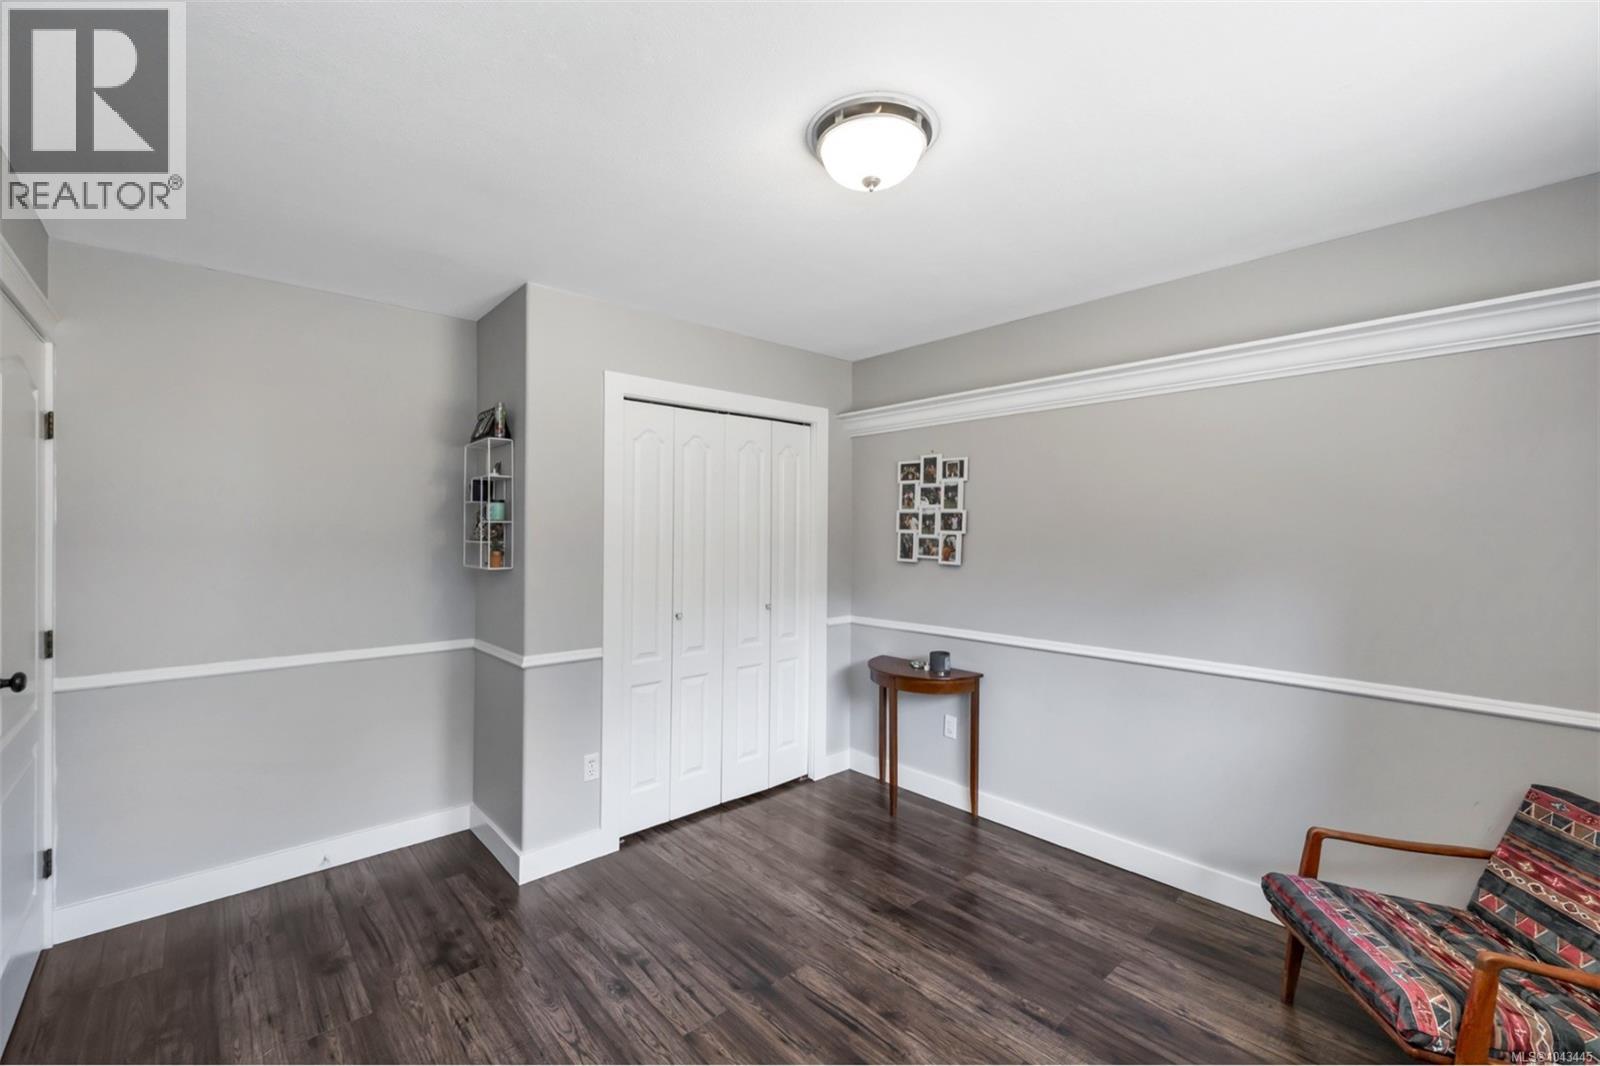
| Bedroom | Main level | 10'2 x 11'2 |
| Bedroom | Main level | 10'10 x 10'6 |
| Bathroom | Main level | 9'4 x 7'8 |
Location
This REALTOR.ca listing content is owned and licensed by REALTOR® members of The Canadian Real Estate Association
Data provided by: Vancouver Island Real Estate Board