- ©MLS R3143455
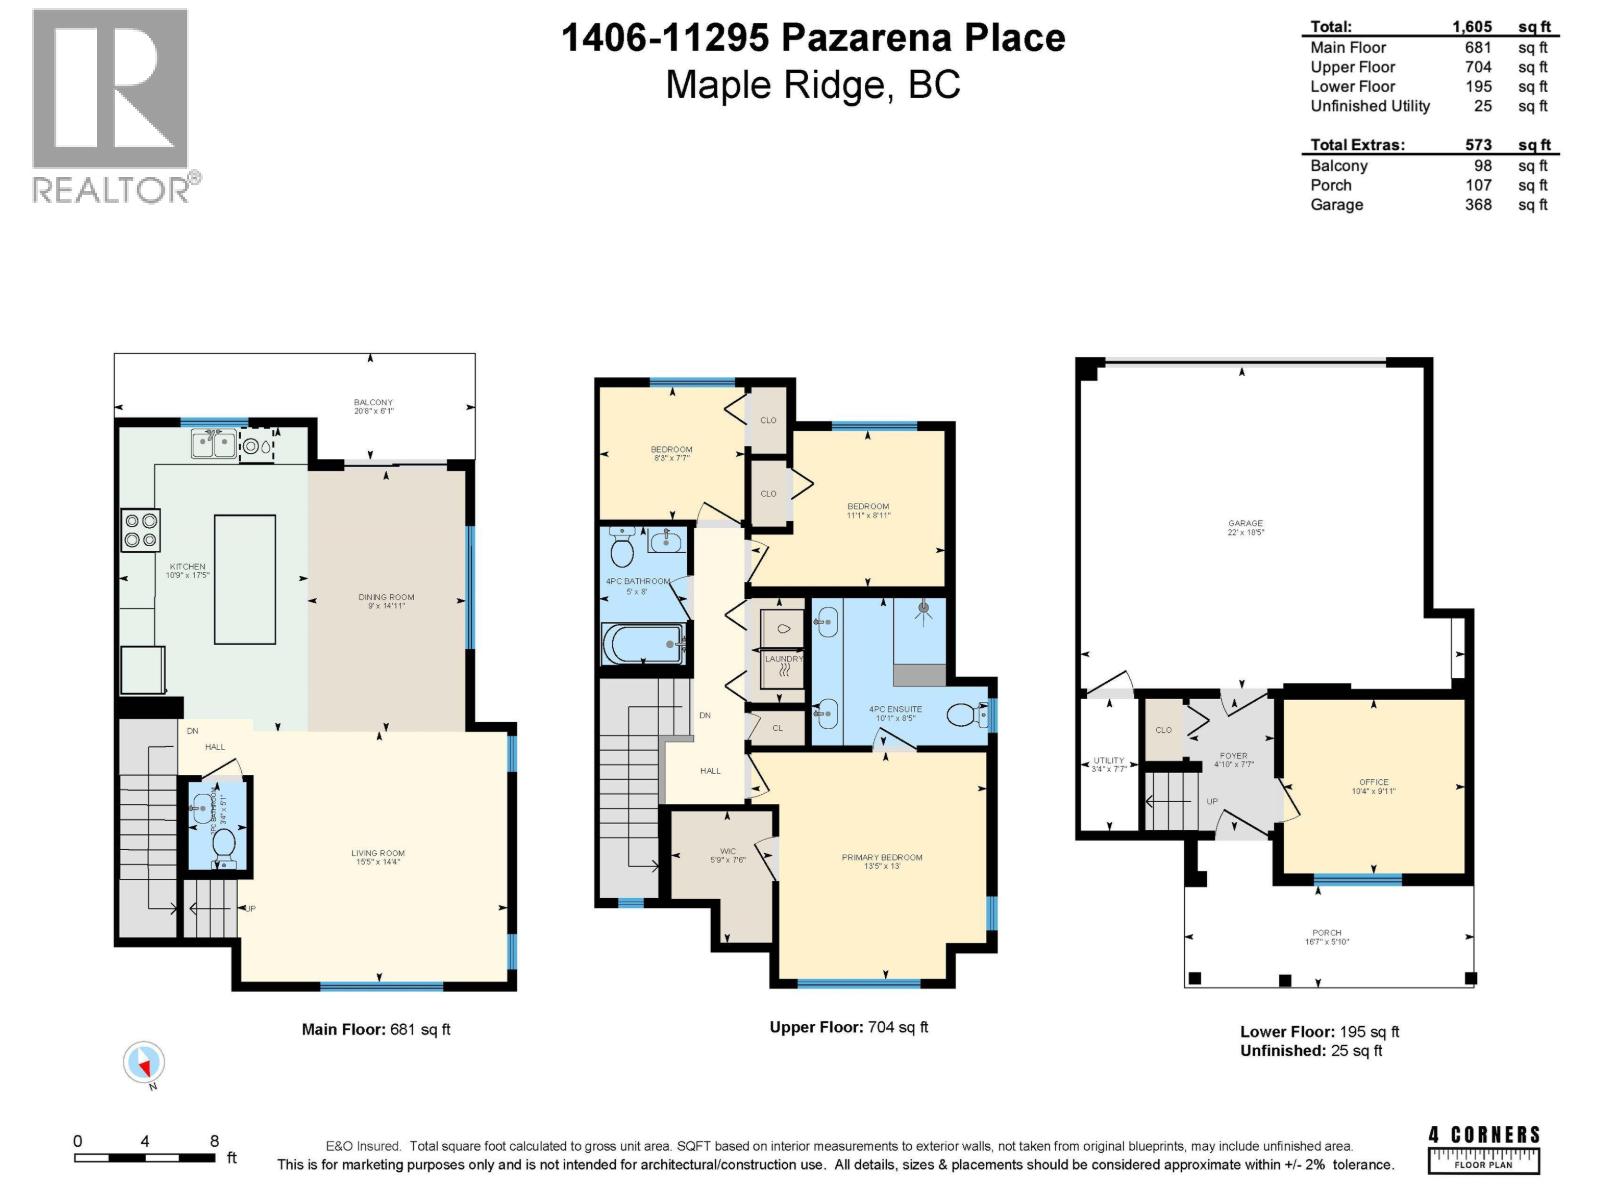
- Area 1605 sq ft
- Bedrooms 3
- Bathrooms 3
- Parkings 2
Description
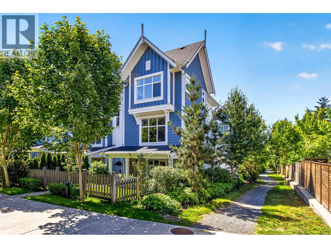
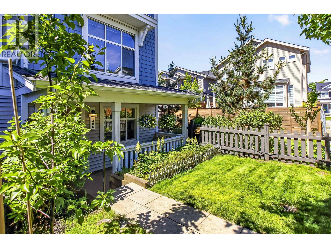
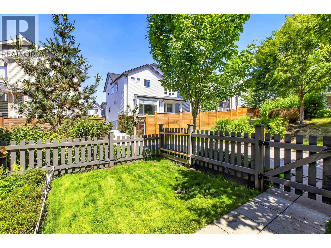
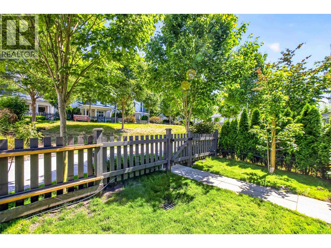
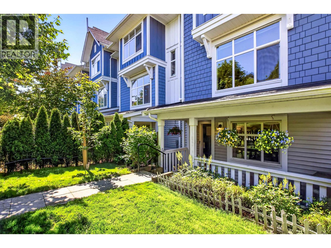
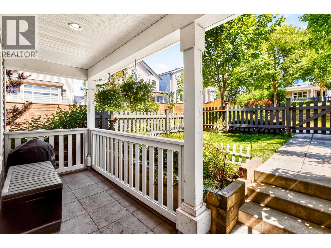
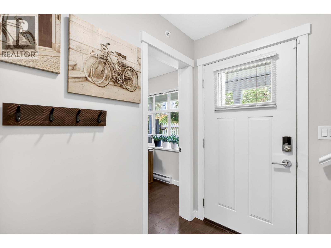
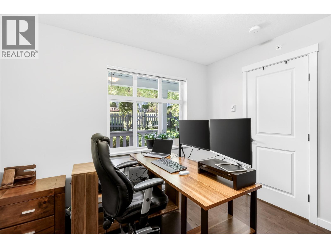
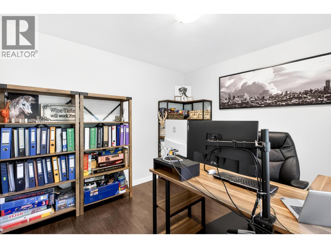
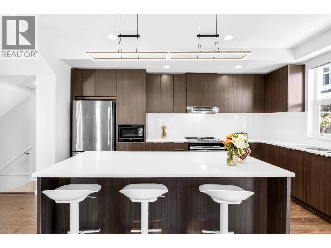
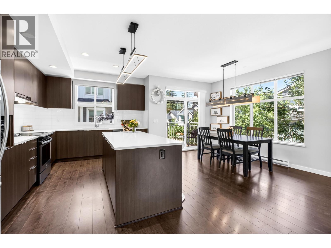
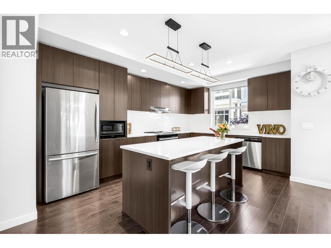
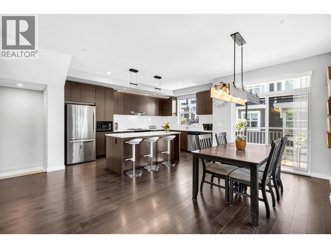
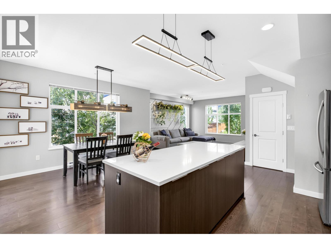
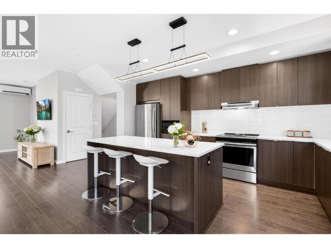
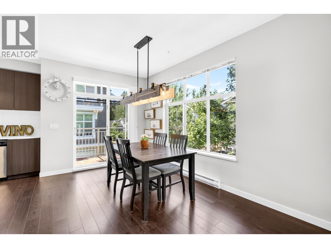
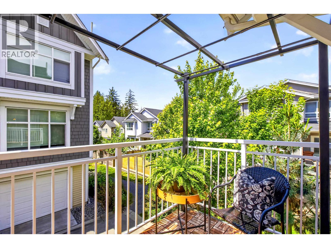
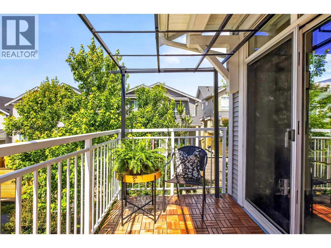
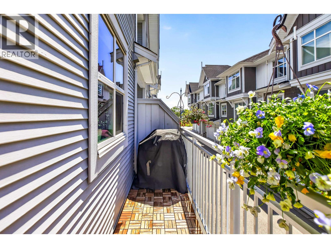
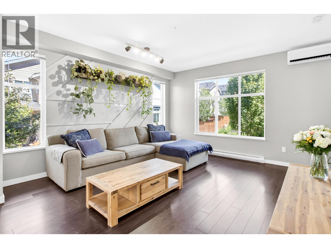
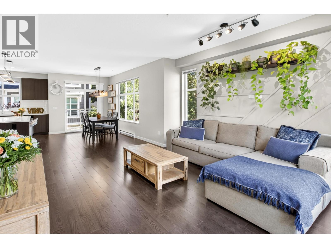
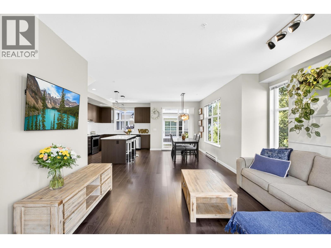
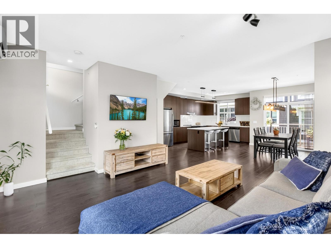
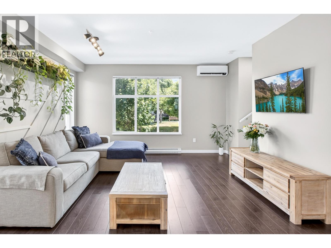
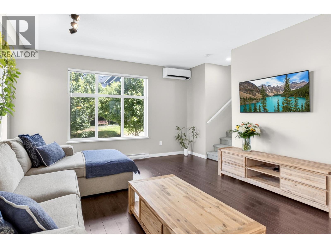
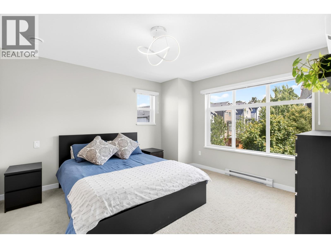
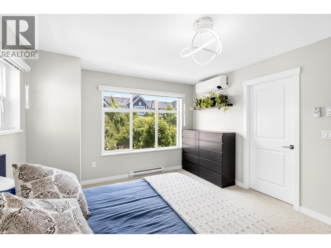
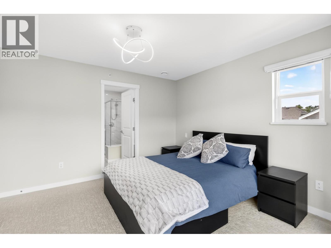
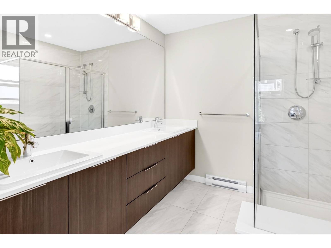
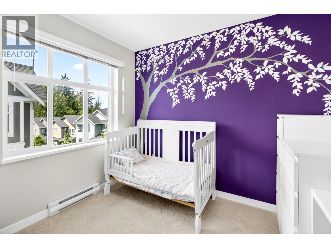
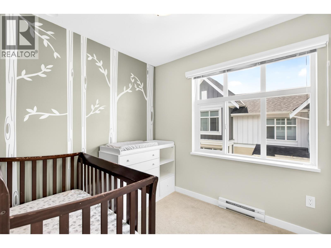
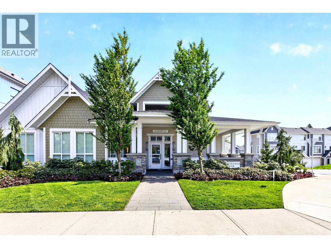
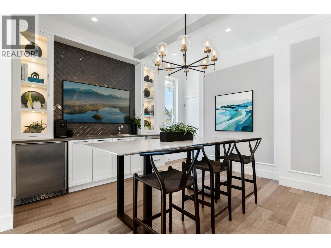
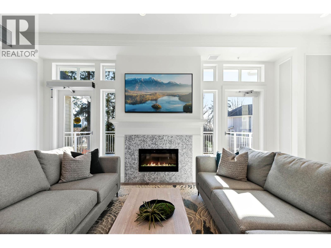
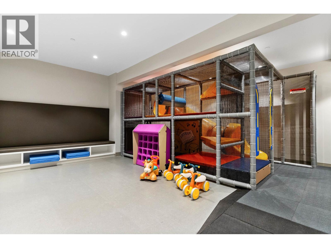
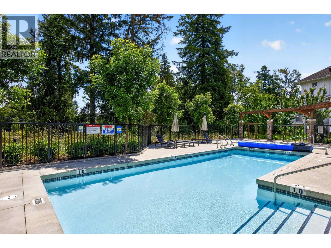
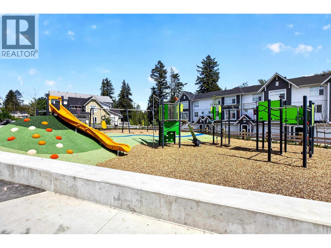
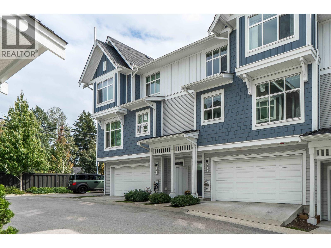
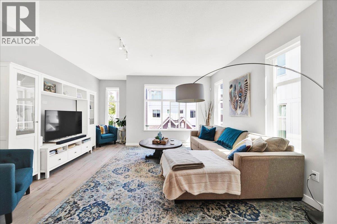
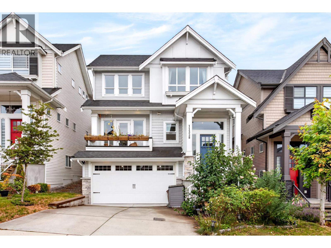
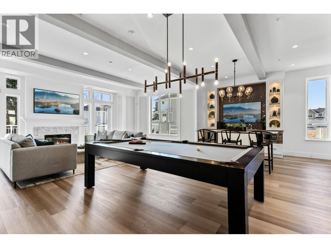
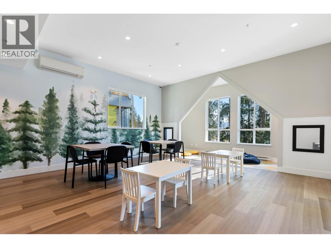
Largest floor plan in Provenance! This 1,605 sq. ft. end-unit is perfectly positioned beside the walking trail and across from green space, offering added privacy and an abundance of natural light. The entry-level flex room is ideal for a home office and offers future 4th bedroom potential with the addition of a closet. Featuring 3 beds, 3 baths, an open-concept layout, spacious kitchen with large island, heat pump with A/C, epoxy garage floor, extra storage & EV charger wiring. Built by Polygon, enjoy resort-style amenities including an outdoor pool, fitness centre, clubhouse, kids' play space & guest suite. Walk to Kanaka Creek Elementary, Thomas Haney Secondary, parks, trails, shopping & more! Open House Sat, July 11th 12-2PM. (id:48970) Show More
Details
- Constructed Date: 2021
- Property Type: Single Family
- Type: Row / Townhouse
- Pool Type: Outdoor pool
- Maintenance Fee: 462.27/Monthly
Ammenities + Nearby
- Daycare
- Exercise Centre
- Laundry - In Suite
- Playground
- Recreation
- Shopping
- Playground
- Recreation
- Shopping
Features
- Central location
- Pets Allowed With Restrictions
- Rent With Restrictions
- Clubhouse
- Air Conditioned
- Smoke Detectors
- Heat Pump
Location
Similar Properties
For Sale
$ 759,900 $ 593 / Sq. Ft.
- R3133838 ©MLS
- 3 Bedroom
- 3 Bathroom
For Sale
$ 799,000 $ 576 / Sq. Ft.
- R3127244 ©MLS
- 3 Bedroom
- 3 Bathroom
For Sale
$ 1,299,900 $ 407 / Sq. Ft.
- R3141221 ©MLS
- 3 Bedroom
- 3 Bathroom
This REALTOR.ca listing content is owned and licensed by REALTOR® members of The Canadian Real Estate Association
Data provided by: Real Estate Board Of Greater Vancouver