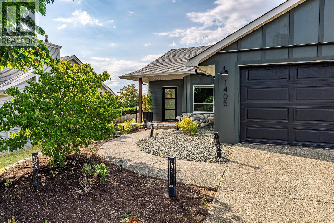
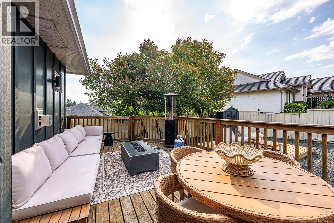
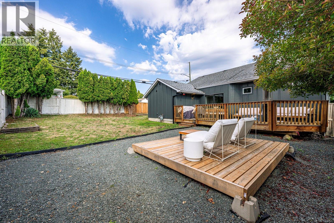
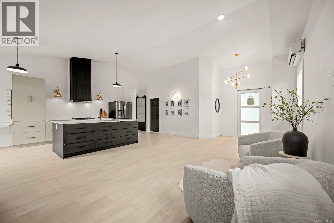
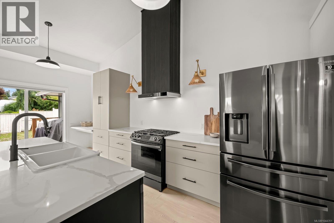
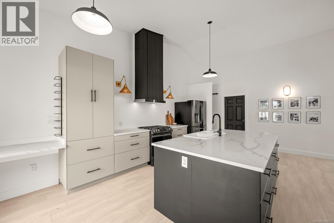
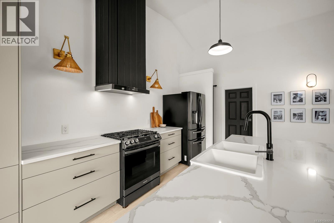
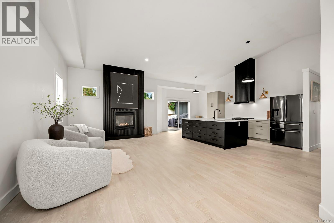
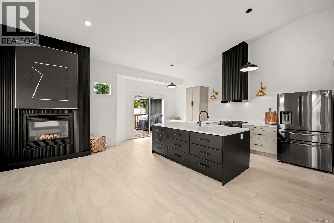
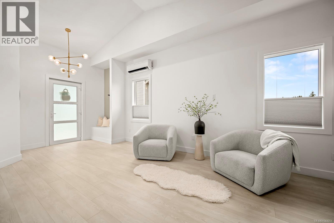
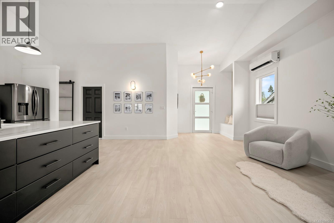
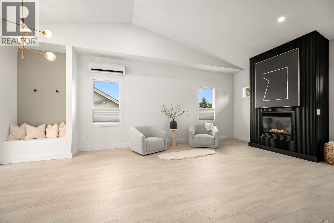
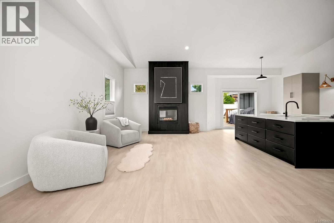
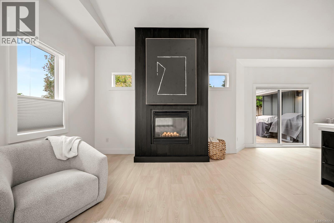
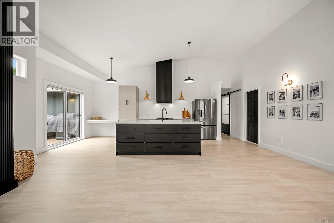
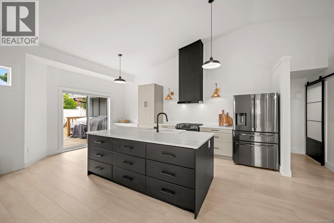
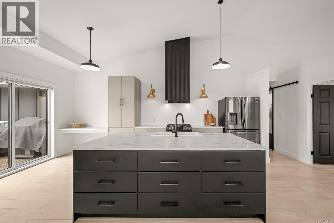
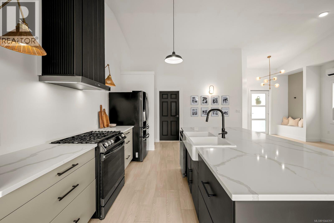
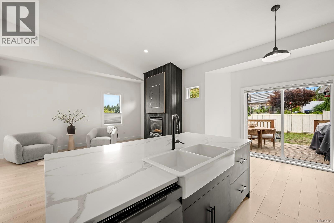
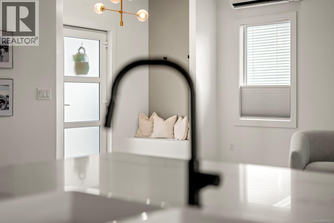
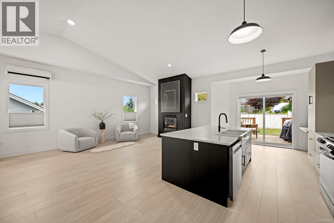
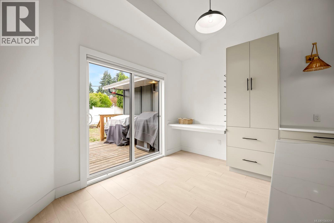
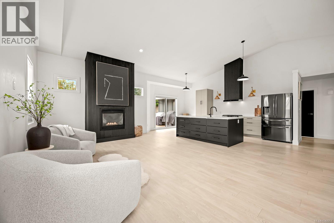
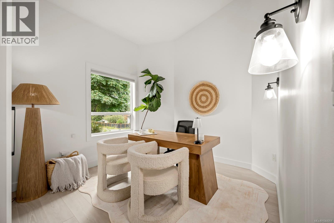
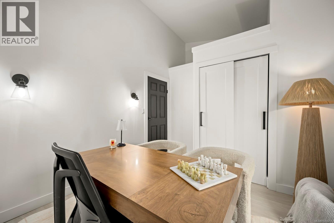
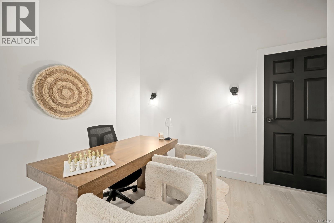
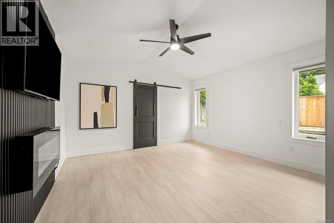
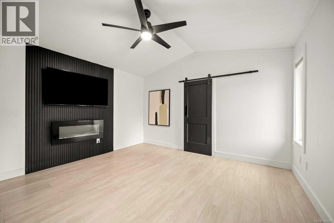
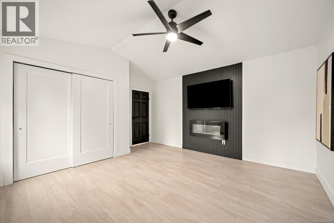
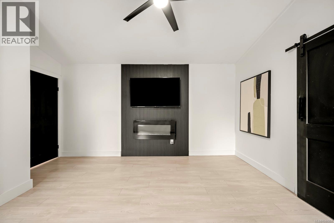
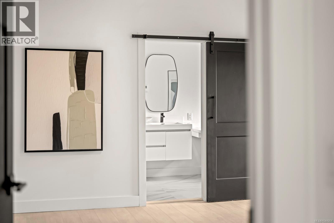
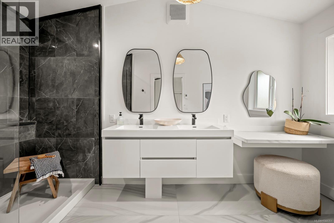
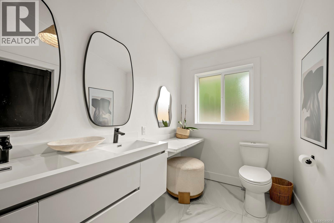
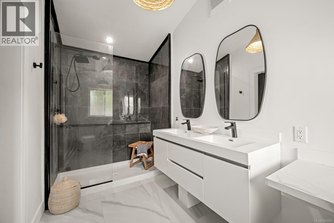
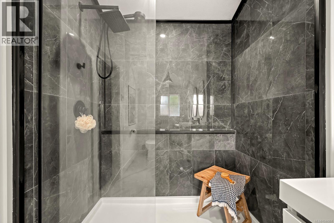
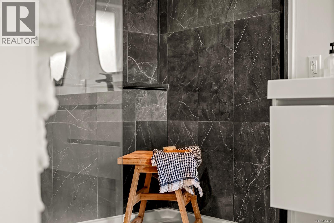
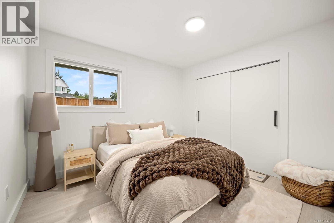
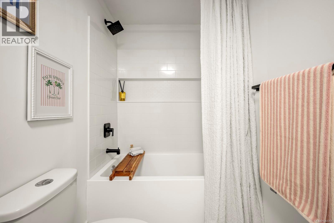
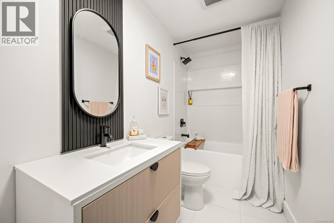
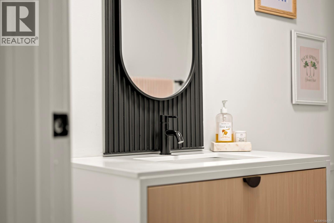
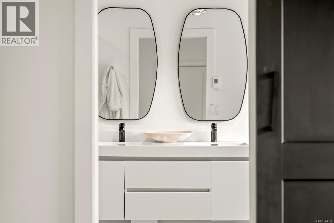
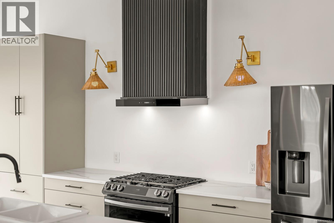
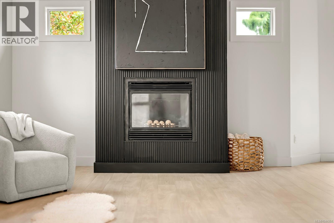
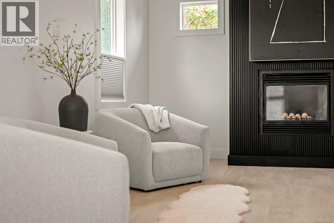
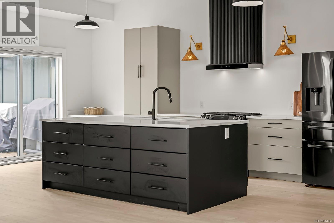
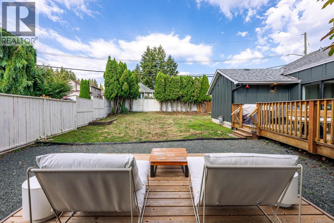
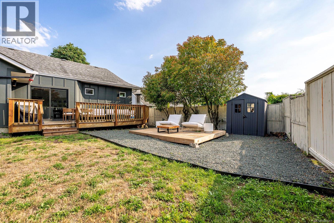
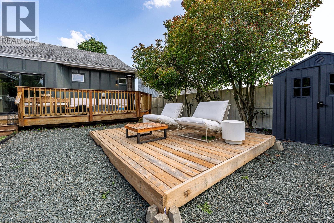
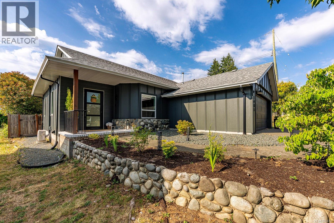
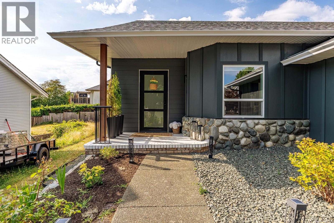
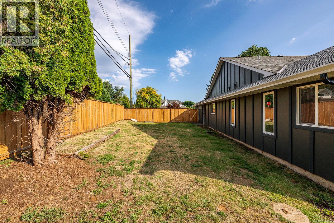
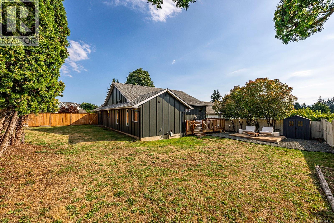
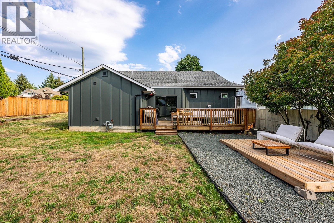
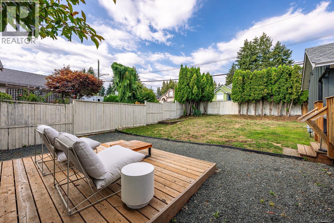
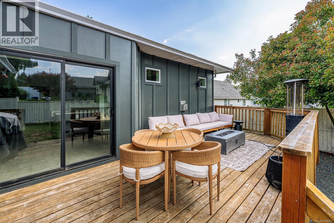
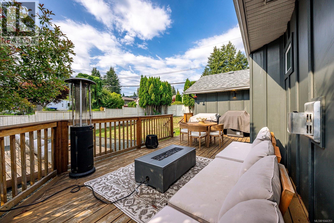
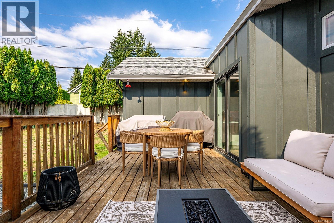
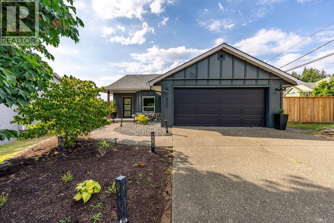
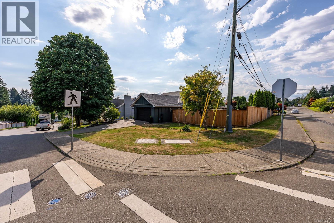
Beautifully updated 3 bedroom, 2 bath rancher is desirable East Courtenay, offering mountain views and walking distance to all levels of schools! The bright open concept living and dining area features soaring 13ft vaulted ceilings, a cozy gas fireplace and easy access to the fully fenced backyard - perfect for year round BBQ's, kids, pets, and gardening. The modern kitchen impresses with quartz countertops, a large island, and stylish cabinetry and fixtures. Retreat to the spacious primary bedroom with vaulted ceilings, an electric fireplace, and a spa inspired ensuite featuring heated floors and a gorgeus walk in tile shower. Major 2025 updates include new windows, Hardie plank siding, 200 amp service, plumbing and a ductless heat pump. Gas BBQ hookup included. This home has been completely redone, just move in and enjoy! (id:48970)
Show More