- ©MLS 10397080
- Area 2491 sq ft
- Bedrooms 4
- Bathrooms 4
- Parkings 1
Description
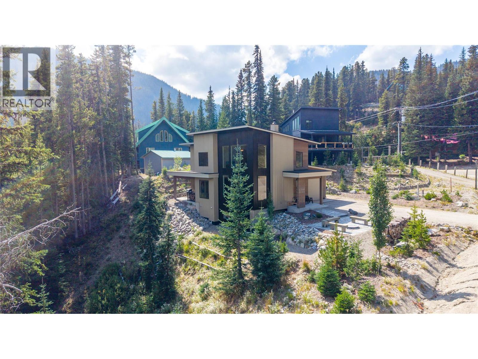
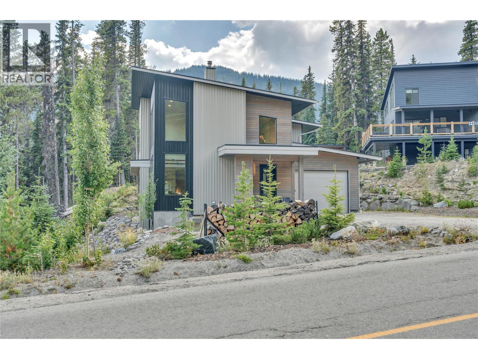
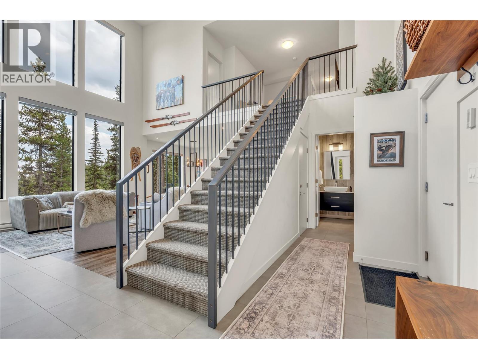
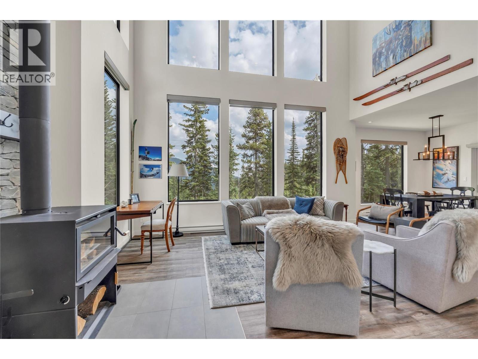
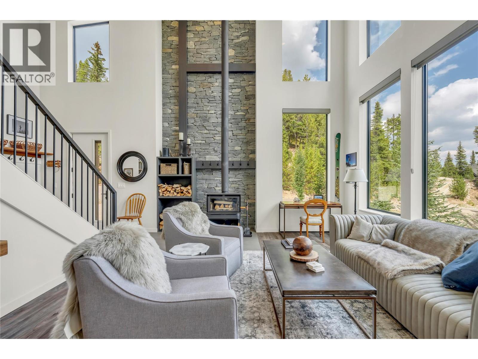
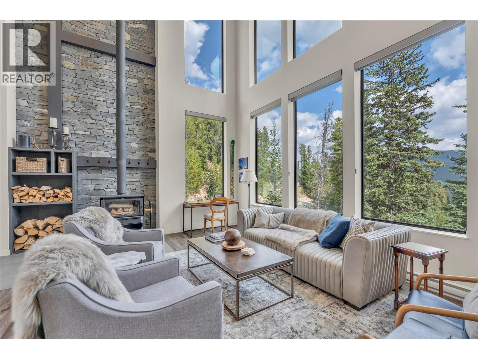
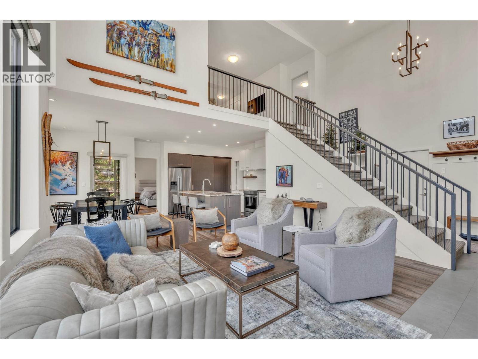
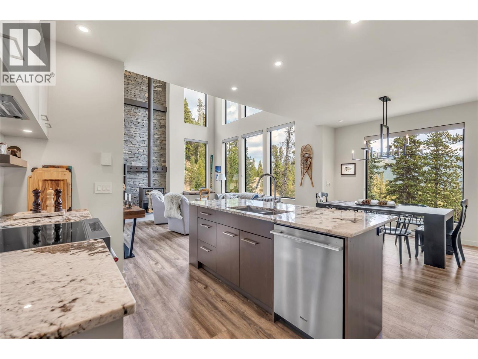
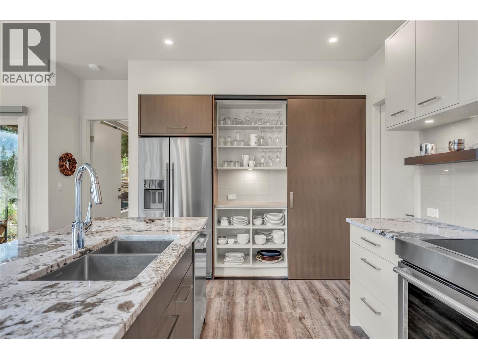
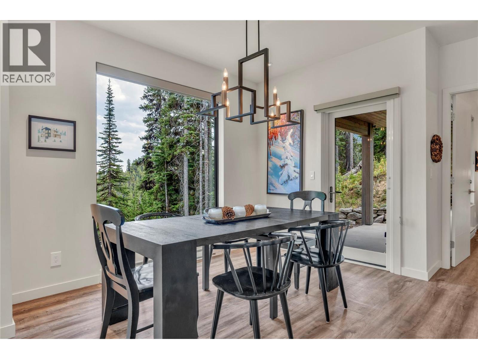
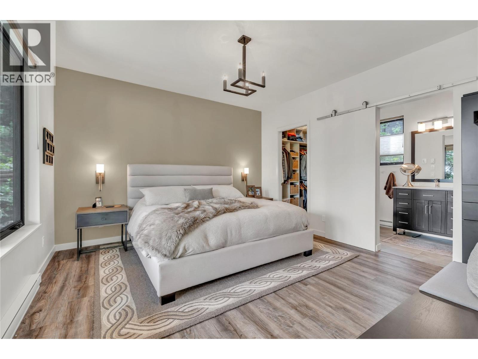
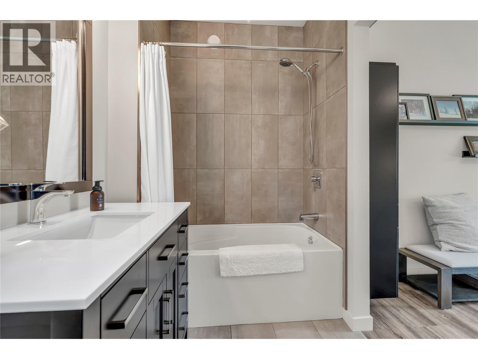
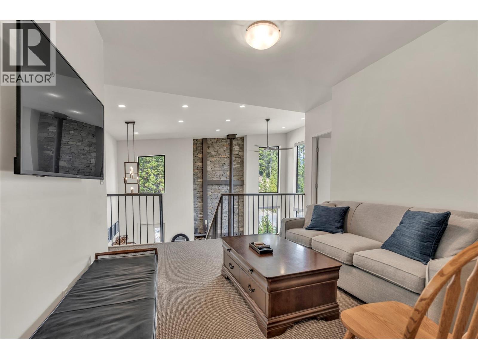
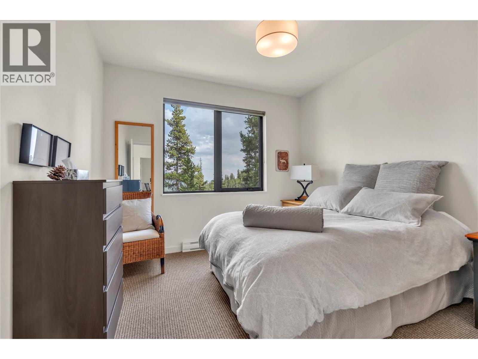
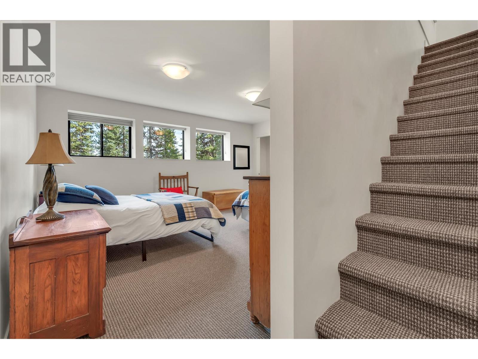
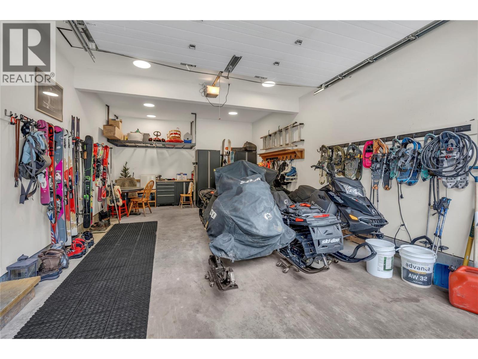
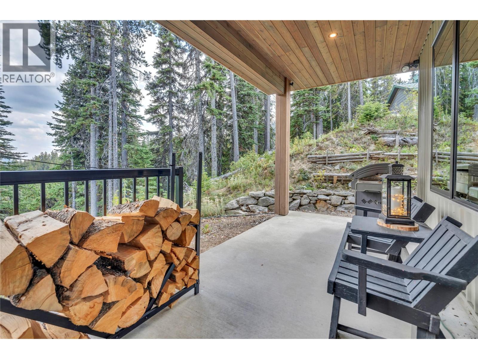
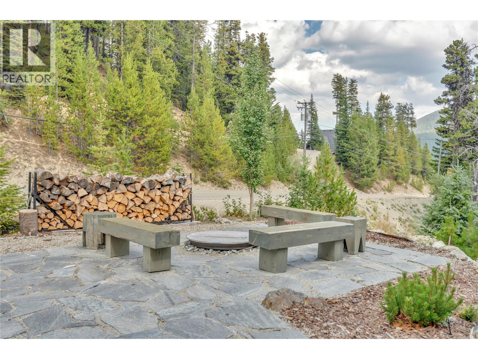
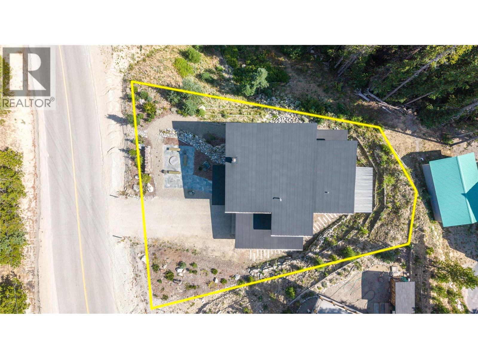
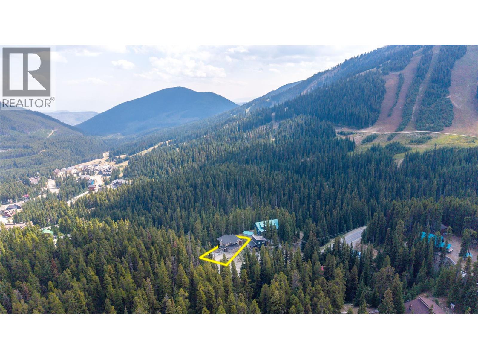
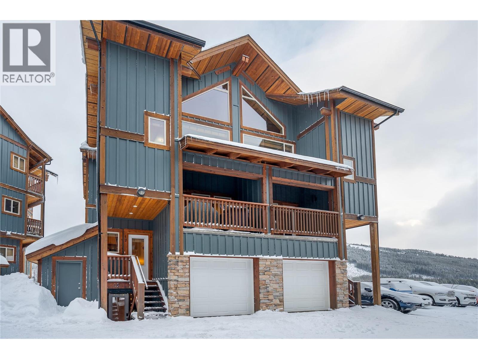
An Extraordinary Opportunity Awaits — For the first time ever offered to market, this impeccably crafted ski-in/ski-out masterpiece at Apex Mountain Resort represents a rare chance to own one of the mountain's most prestigious residences. Positioned in a prime trailside location on a large, private, treed lot, this is a property that simply does not come along twice. From the moment you step inside, the quality speaks for itself. Soaring oversized windows bathe the living spaces in natural light, illuminating the rich, sophisticated finishes and premium building materials that define every corner of this home. A stunning wood stove commands the main living area, radiating warmth throughout — setting the perfect scene for après-ski entertaining, intimate gatherings, or peaceful evenings by the fire. The main floor master retreat offers the pinnacle of convenience and comfort, complete with a beautifully appointed 4-piece ensuite. Across three levels, four bedrooms and four bathrooms ensure effortless luxury for family and guests. The fully finished basement currently serves as additional beds but could be converted into a home theatre, private gym, or additional living space. Breathtaking mountain views pour in from the deck — ideal for morning coffee or sunset cocktails. A double garage completes this exceptional offering. Minutes from Apex Village's dining and shops, and steps from 80 world-class runs — this is refined Okanagan mountain living at its finest. (id:48970) Show More
Details
- Constructed Date: 2018
- Property Type: Single Family
- Type: House
- Architectural Style: Contemporary
- Neighbourhood: Penticton Apex
Ammenities + Nearby
- Recreation
- Ski area
- Recreation
- Ski area
Features
- Private setting
- Treed
- Central island
- Balcony
- Family Oriented
- Rural Setting
- Mountain view
- View (panoramic)
- Refrigerator
- Dishwasher
- Range - Electric
- Washer & Dryer
- Baseboard heaters
Rooms Details For 1405 Apex Mountain Road
| Type | Level | Dimension |
|---|---|---|
| Family room | Second level | 13'5'' x 18'10'' |
| Bedroom | Second level | 12'2'' x 11'0'' |
| Bedroom | Second level | 11'0'' x 15'4'' |
| Bedroom | Second level | 12'3'' x 10'11'' |
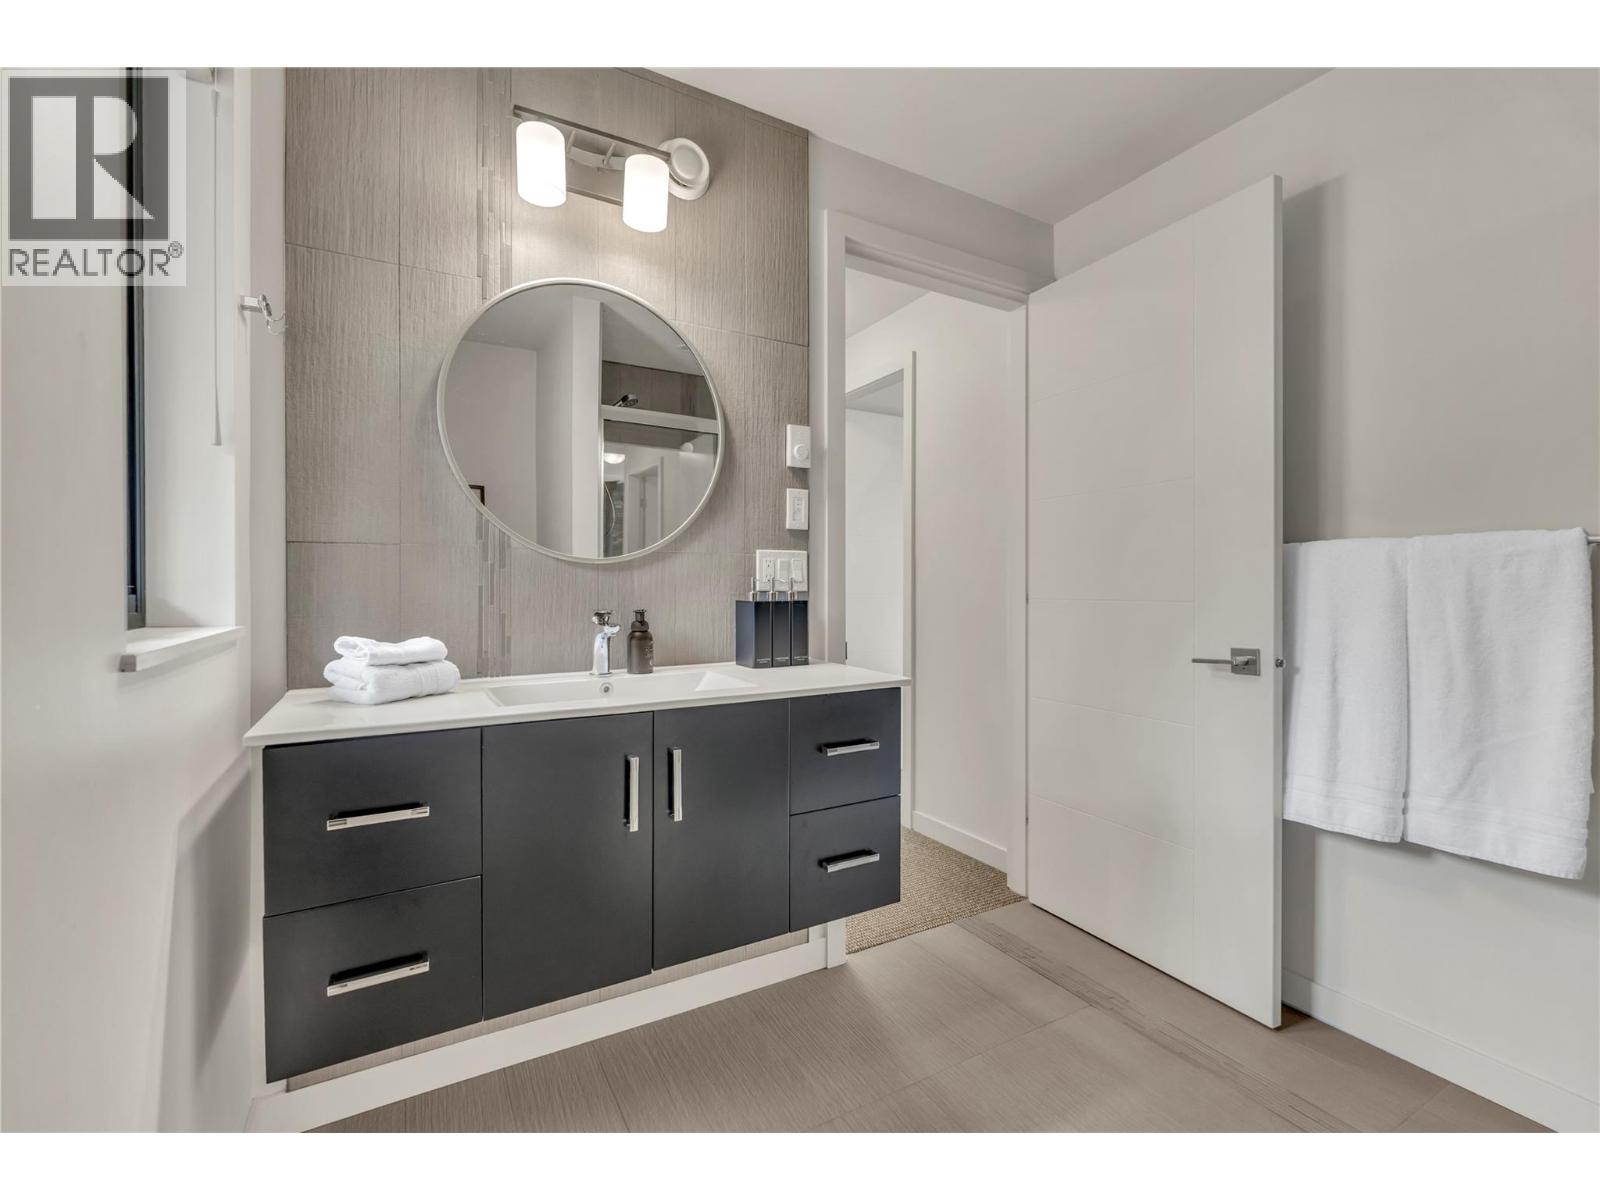
| 3pc Bathroom | Second level | 7'8'' x 8'5'' |
| Utility room | Basement | 4'8'' x 16'4'' |
| Recreation room | Basement | 18'4'' x 17'5'' |
| 3pc Bathroom | Basement | 6'4'' x 9'6'' |
| Primary Bedroom | Main level | 13'0'' x 13'5'' |
| Mud room | Main level | 5'6'' x 12'5'' |
| Living room | Main level | 15'6'' x 18'0'' |
| Kitchen | Main level | 13'0'' x 13'0'' |
| Dining room | Main level | 8'0'' x 10'11'' |
| 4pc Ensuite bath | Main level | 5'7'' x 9'1'' |
| 2pc Bathroom | Main level | 5'7'' x 4'11'' |
Location
Similar Properties
For Sale
$ 749,000 $ 298 / Sq. Ft.
- 10372972 ©MLS
- 4 Bedroom
- 4 Bathroom
For Sale
$ 949,900 $ 333 / Sq. Ft.
- 10359734 ©MLS
- 4 Bedroom
- 5 Bathroom
For Sale
$ 749,000 $ 384 / Sq. Ft.
- 10378558 ©MLS
- 4 Bedroom
- 3 Bathroom
This REALTOR.ca listing content is owned and licensed by REALTOR® members of The Canadian Real Estate Association
Data provided by: Okanagan-Mainline Real Estate Board