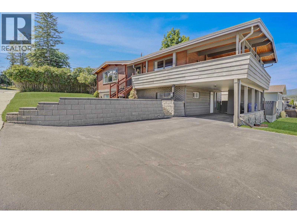
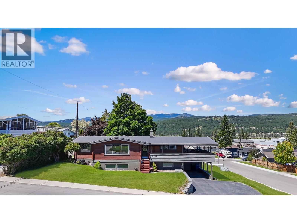
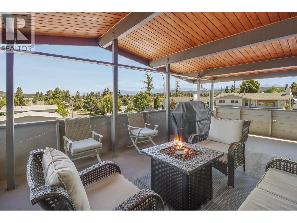
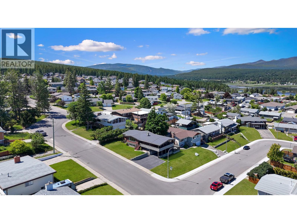
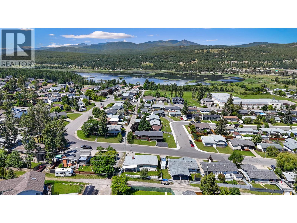
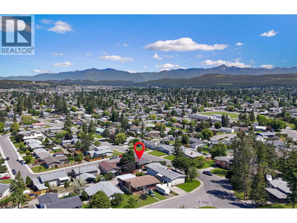
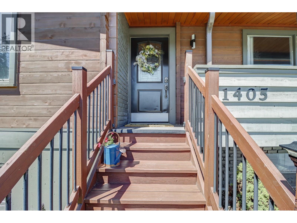
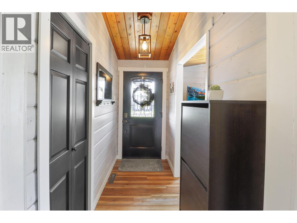
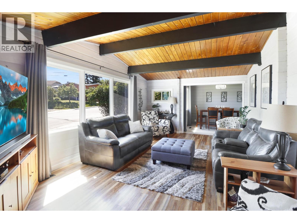
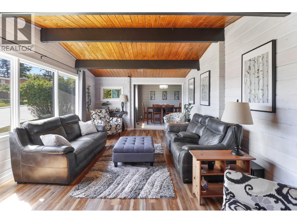
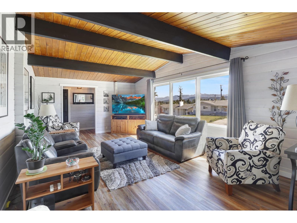
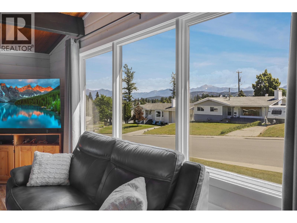
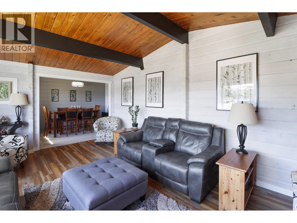
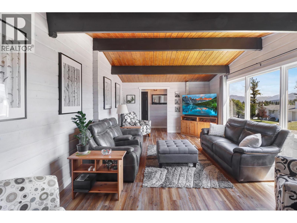
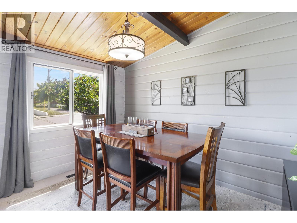
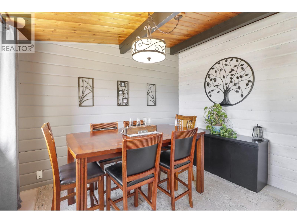
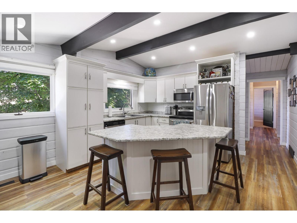
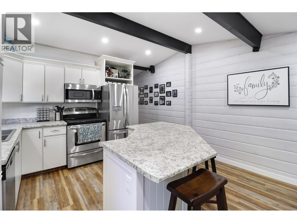
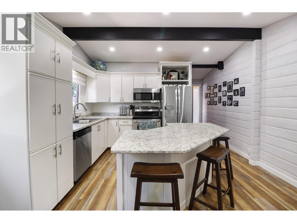
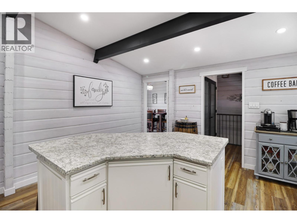
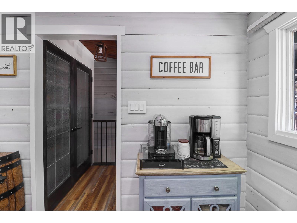
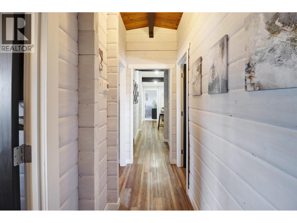
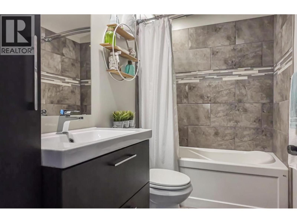
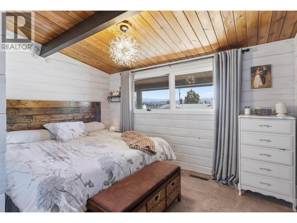
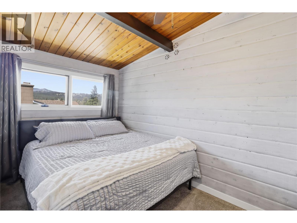
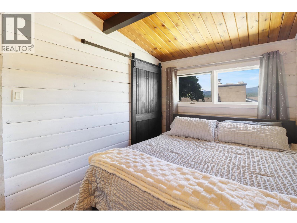
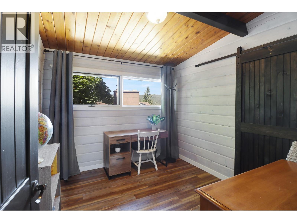
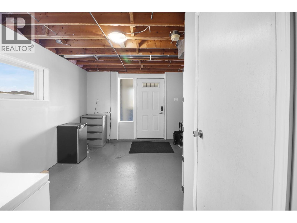
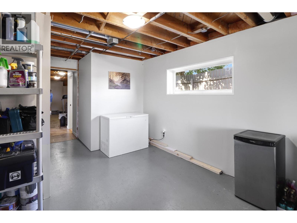
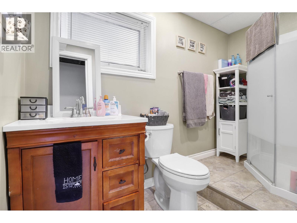
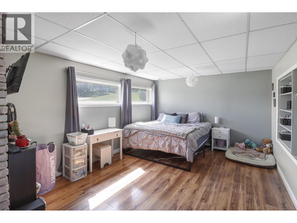
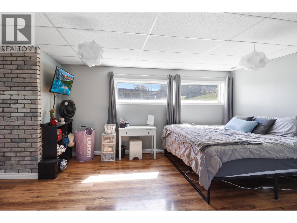
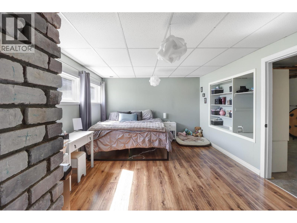
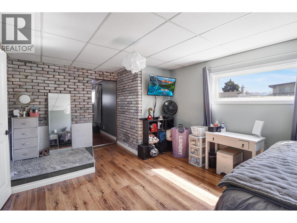
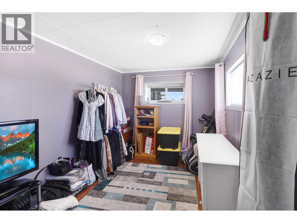
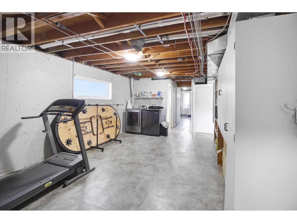
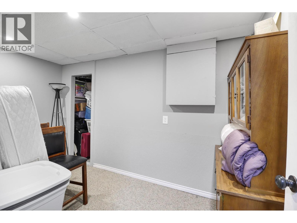
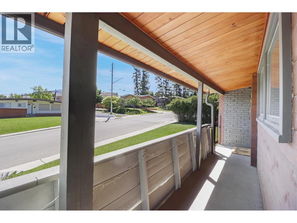
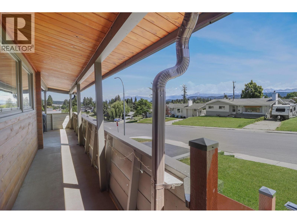
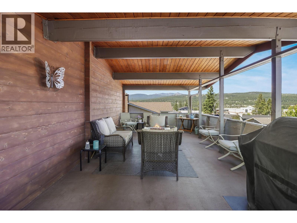
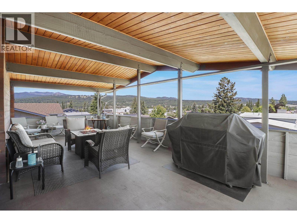
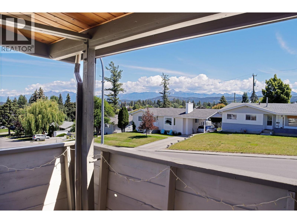
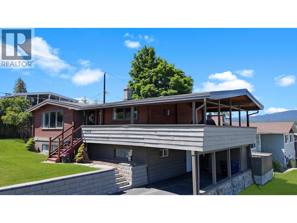
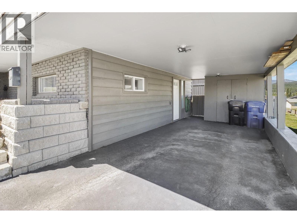
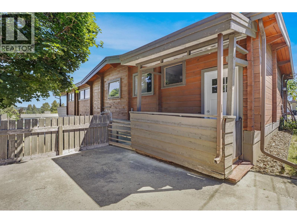
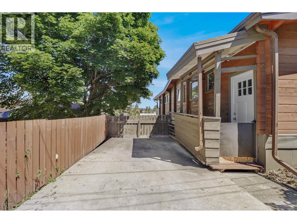
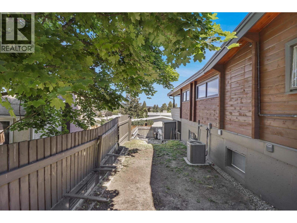
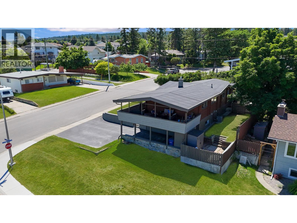
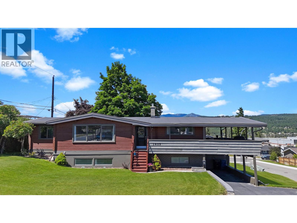
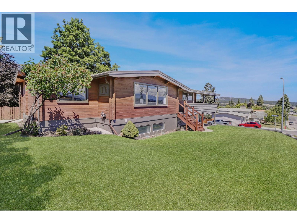
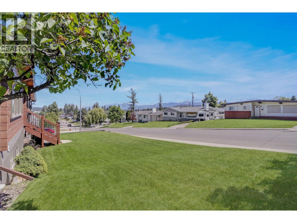
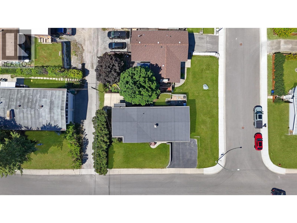
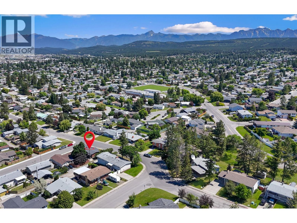
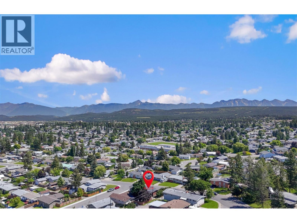
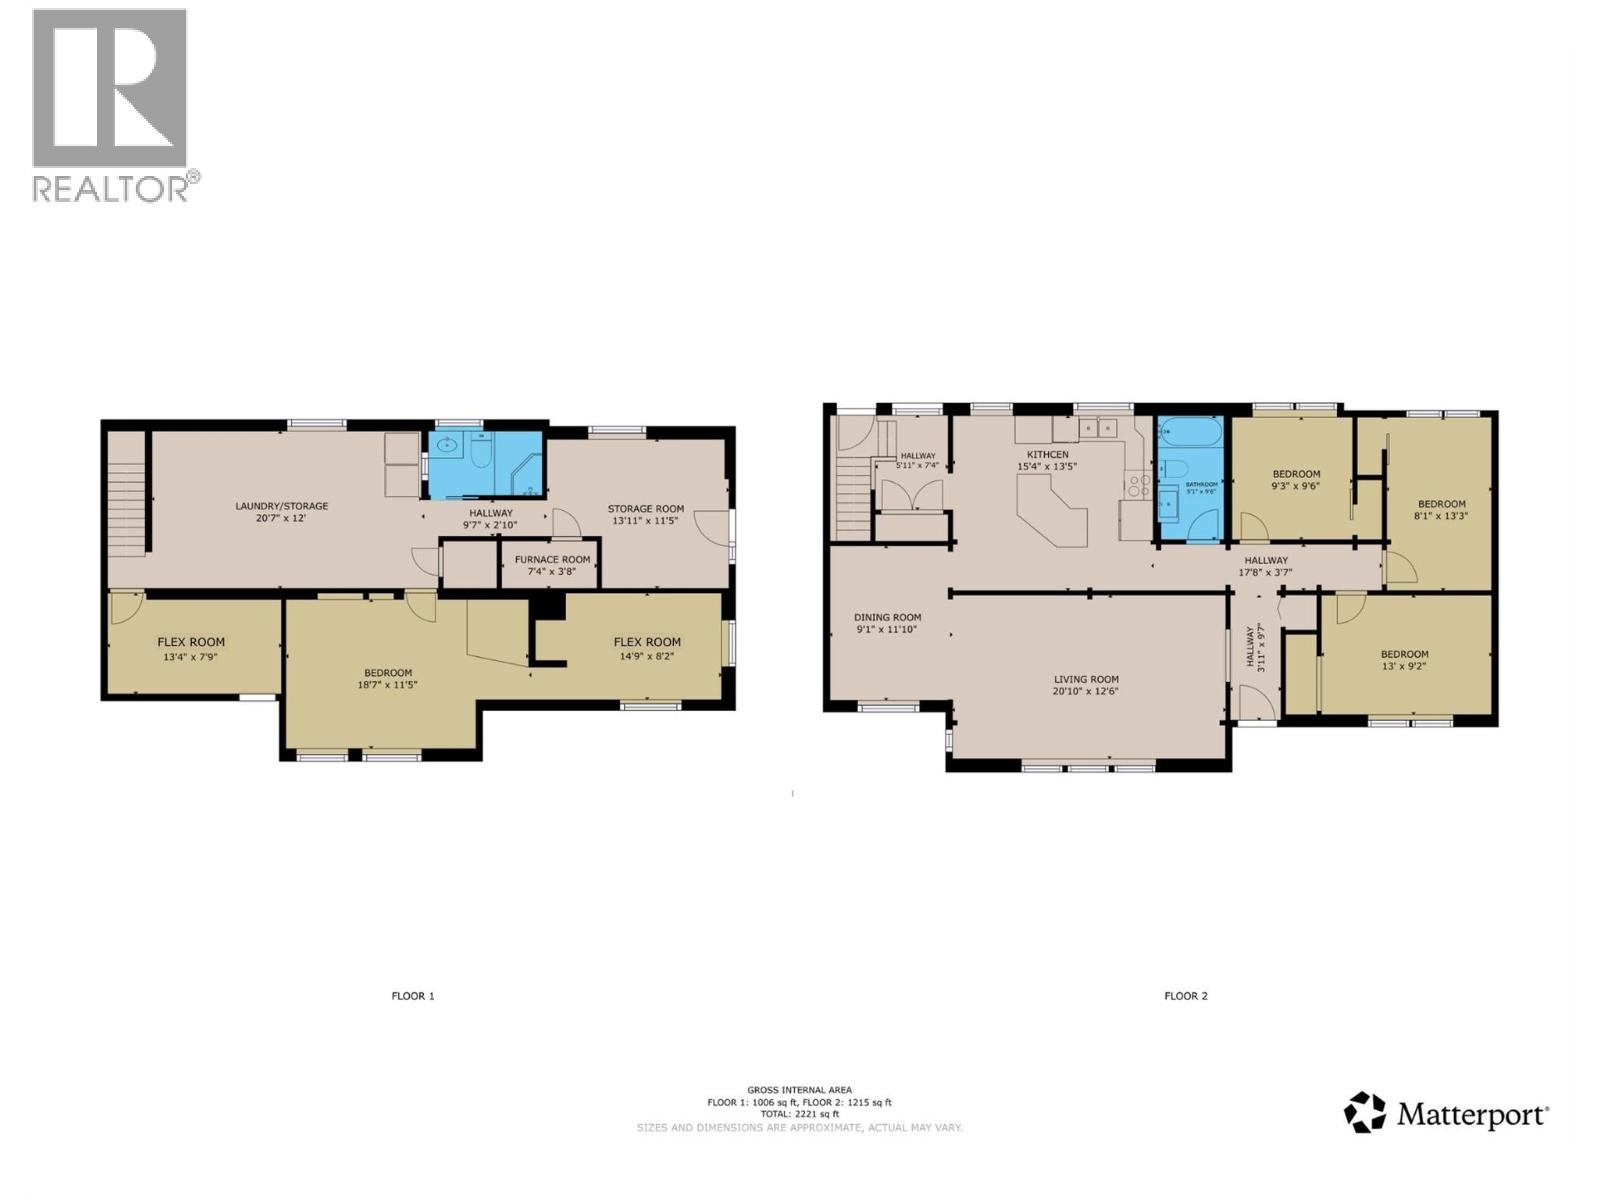
CHECK OUT OUR 24/7 VIRTUAL OPEN HOUSE! Beautifully updated and full of pride of ownership, this charming cedar home sits on a desirable corner lot in one of Cranbrook’s best locations. Enjoy breathtaking 180+ degree mountain views from the covered porch, all while being just a quick walk to schools, Elizabeth Lake, trails, and everyday amenities. This well-cared-for 4 bedroom, 2 bathroom home offers a bright and inviting layout with a walk-out basement and thoughtful updates throughout. The main floor features vaulted ceilings, large windows that fill the home with natural light, low-maintenance flooring, an updated kitchen, an updated bathroom, and convenient rear yard access directly off the kitchen. The lower level offers excellent flexibility with a full bathroom, tons of storage, a separate basement entry, and endless potential to create the space your family needs. Outside, you’ll appreciate the covered carport, huge double driveway, additional rear parking pad, and the usability that comes with a spacious corner lot. With a newer furnace and air conditioning, beautiful updates, incredible views, and a location that is hard to beat, this Cranbrook home is a must-see. (id:48970)
Show More