- ©MLS 10393598
- Area 2500 sq ft
- Bedrooms 5
- Bathrooms 2
- Parkings 2
Description
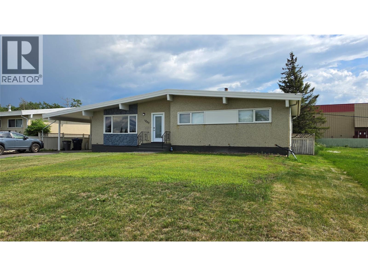
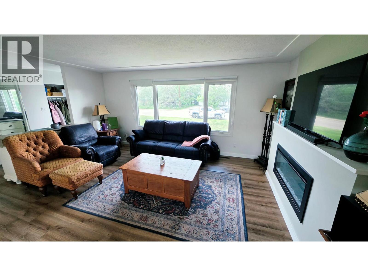
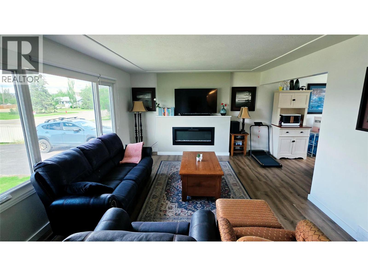
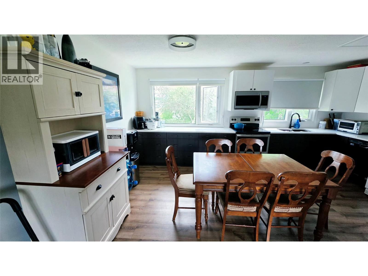
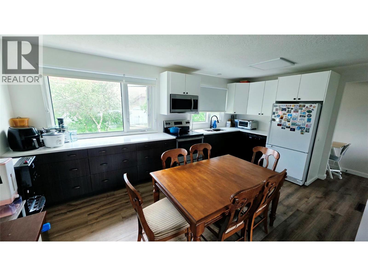
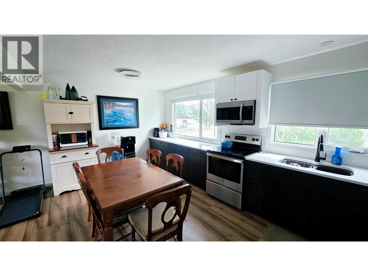
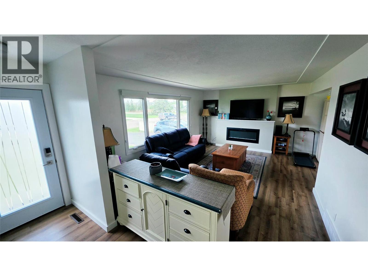
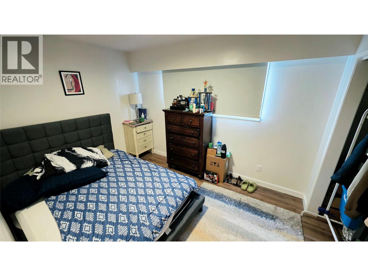
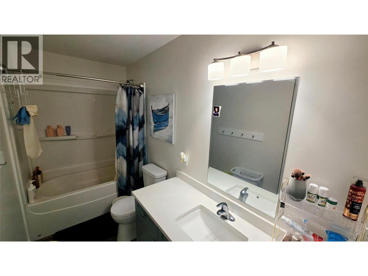
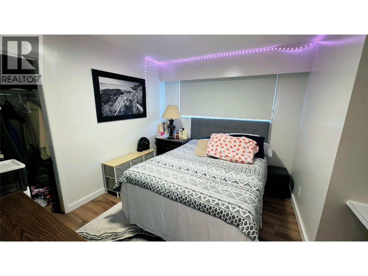
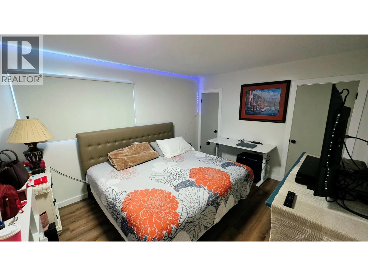
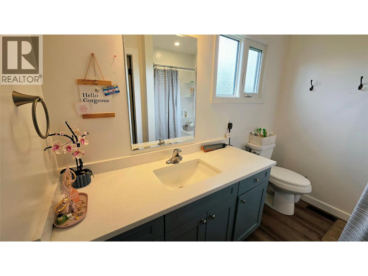
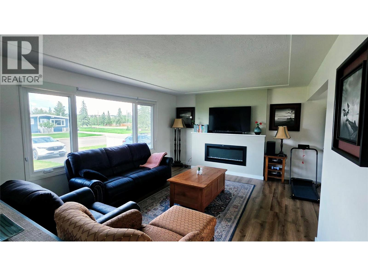
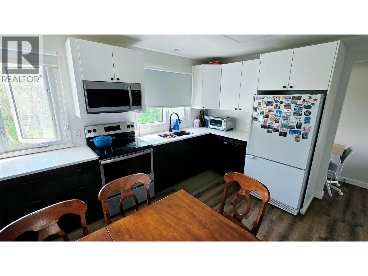
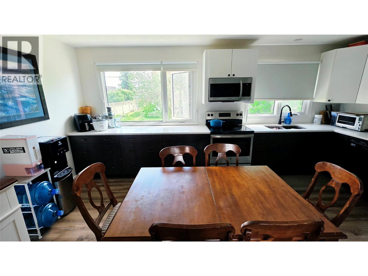
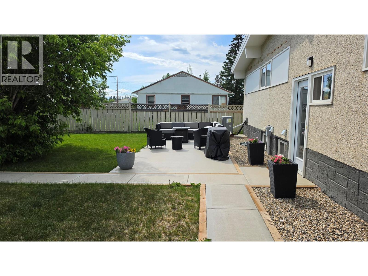
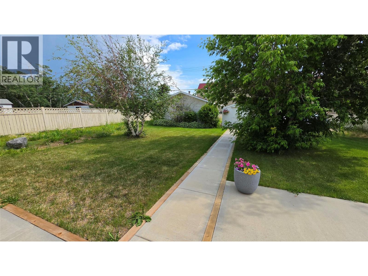
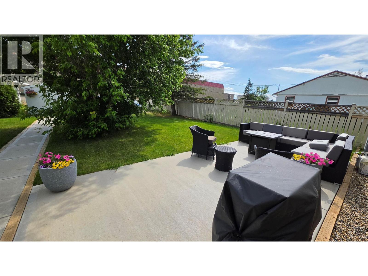
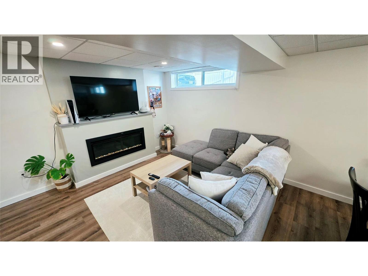
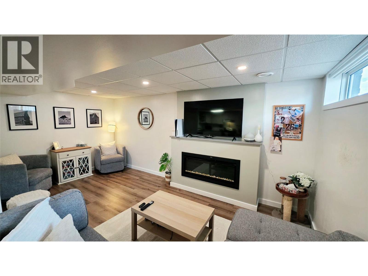
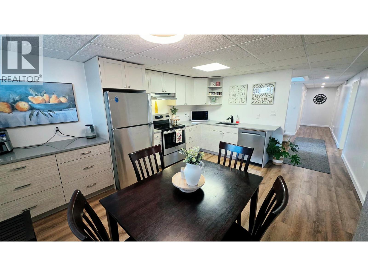
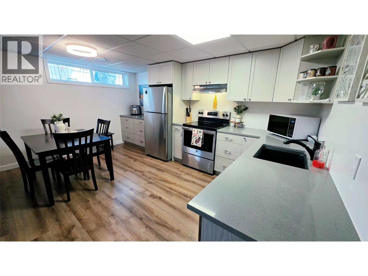
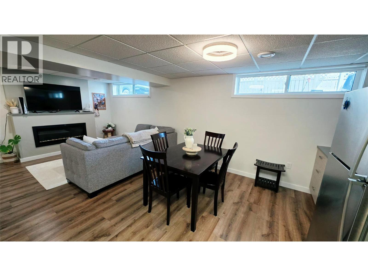
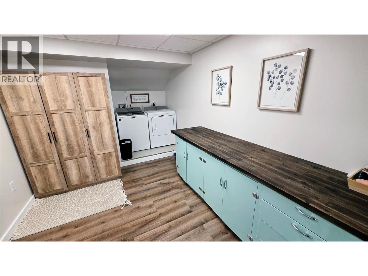
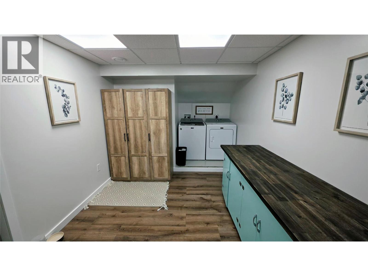
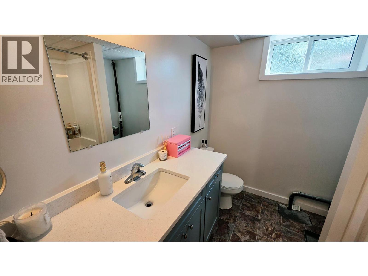
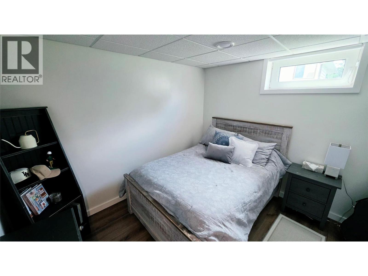
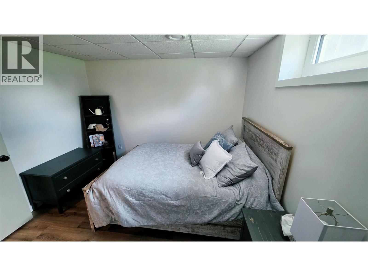
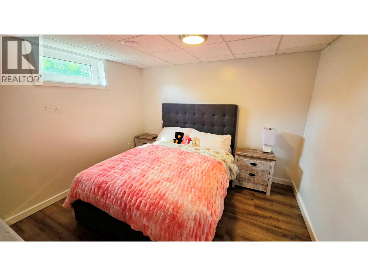
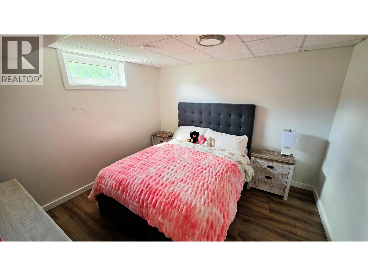
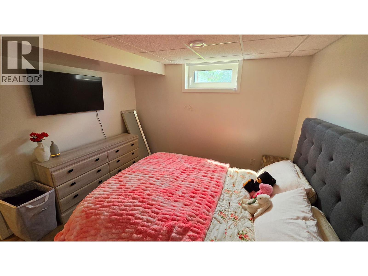
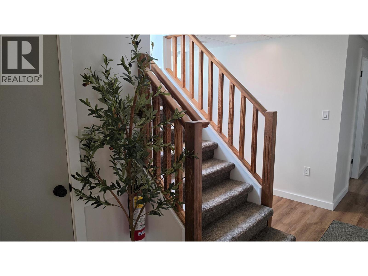
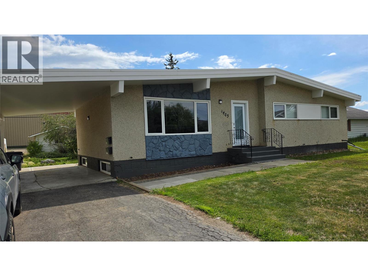
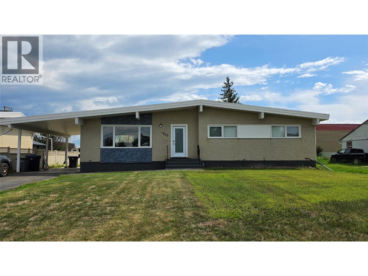
Beautifully updated since 2022, this high-end 5-bedroom, 3-bathroom home offers style, flexibility, and excellent income potential. The main level features 3 bedrooms and 2 full bathrooms, including a stunning primary retreat with a walk-in closet and private ensuite. The modern kitchen showcases quartz countertops and quality finishes throughout. The upper level is currently fully furnished and rented for $2,300/month. Downstairs, the fully self-contained 2-bedroom, 1-bathroom in law suite offers a full kitchen, laundry, and separate entrance, while still maintaining interior access to the upper level if desired. Currently rented for $1,200/month, the property generates $3,500/month in total rental income. Additional features include a heat pump for year-round comfort, a carport, detached garage, extra rear parking, and a mature yard with established perennials. Backing onto the high school campus, this property offers a convenient location and exceptional versatility, whether you're looking for a family home with mortgage-helping income or a turnkey investment opportunity. Call the listing agent today to set up your private viewing. (id:48970) Show More
Details
- Constructed Date: 1963
- Property Type: Single Family

- Type: House
- Access Type: Easy access
- Architectural Style: Ranch
- Neighbourhood: Dawson Creek
Ammenities + Nearby
- Park
- Schools
- Shopping
- Park
- Schools
- Shopping
Features
- Level lot
- Range
- Refrigerator
- Dishwasher
- Dryer
- Washer
- Heat Pump
- Heat Pump
Rooms Details For 1405 108 Avenue
| Type | Level | Dimension |
|---|---|---|
| Bedroom | Basement | 8'4'' x 10'3'' |
| Laundry room | Basement | 14'10'' x 9'1'' |
| Primary Bedroom | Basement | 11'1'' x 11'0'' |
| Dining room | Basement | 10'6'' x 9'0'' |
| Kitchen | Basement | 10'6'' x 8'1'' |
| Living room | Basement | 17'1'' x 9'5'' |
| 4pc Bathroom | Basement | Measurements not available |
| Living room | Main level | 16'7'' x 12'8'' |
| Kitchen | Main level | 11'1'' x 9'9'' |
| Dining room | Main level | 8'3'' x 11'1'' |
| Bedroom | Main level | 11' x 11'9'' |
| Primary Bedroom | Main level | 11'2'' x 13'3'' |
| Bedroom | Main level | 10'11'' x 11'8'' |
| 4pc Bathroom | Main level | Measurements not available |
Location
This REALTOR.ca listing content is owned and licensed by REALTOR® members of The Canadian Real Estate Association
Data provided by: Okanagan-Mainline Real Estate Board