- ©MLS R3156226
- Area 1630 sq ft
- Bedrooms 3
- Bathrooms 2
Description
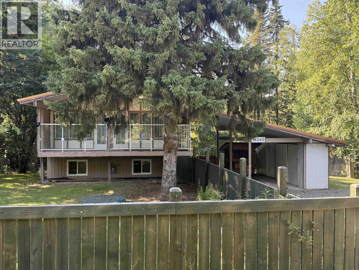
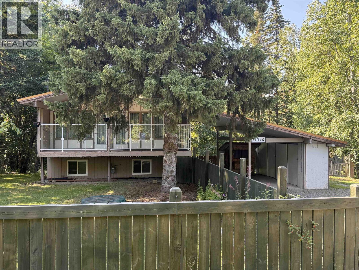
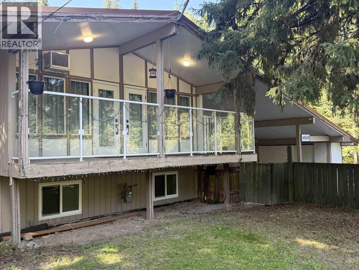
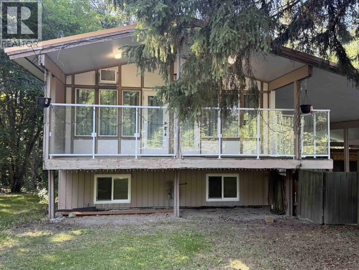
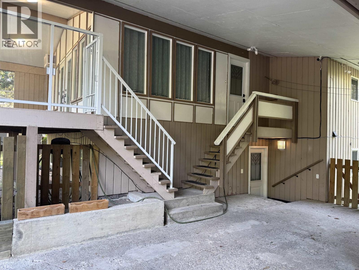
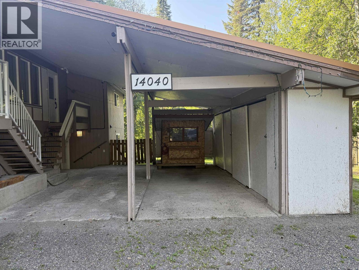
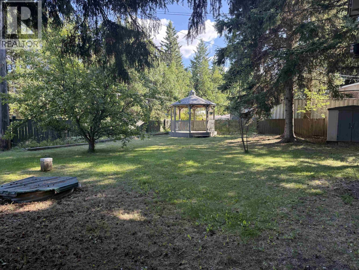
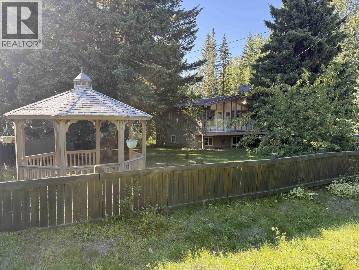
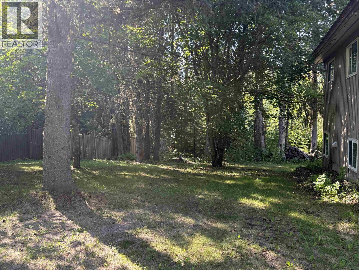
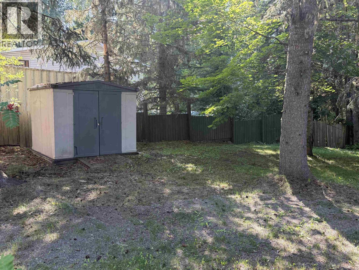
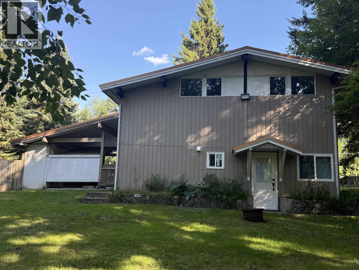
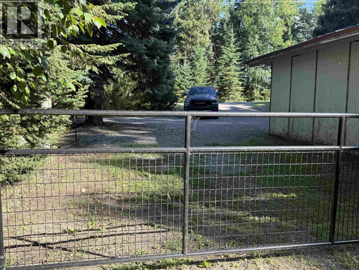
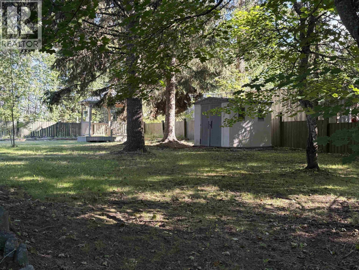
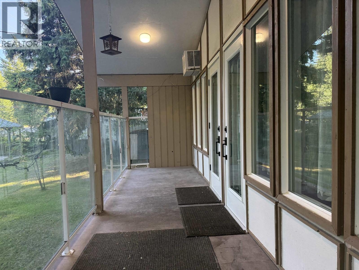
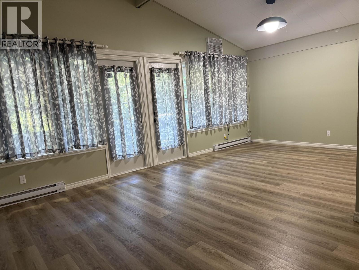
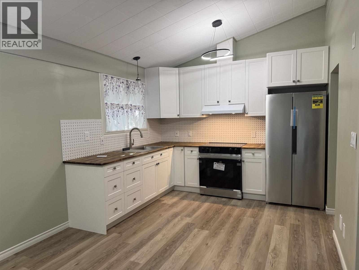
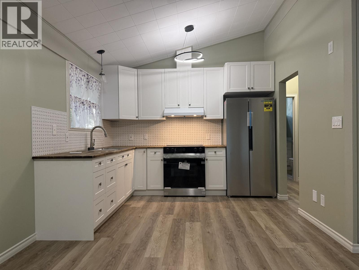
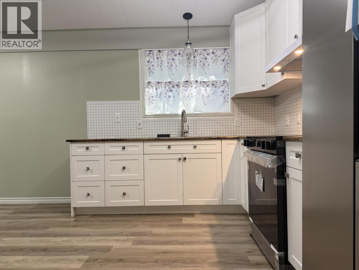
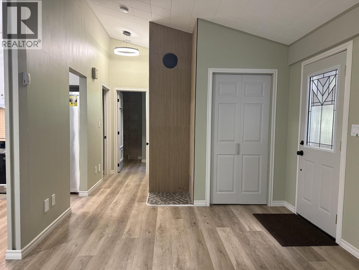
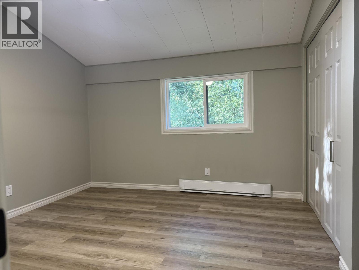
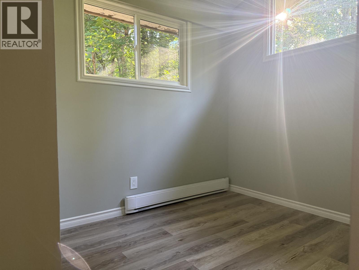
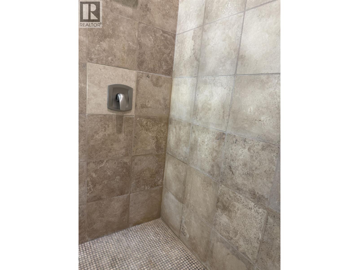
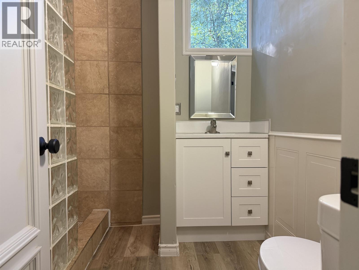
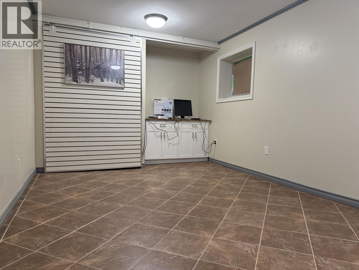
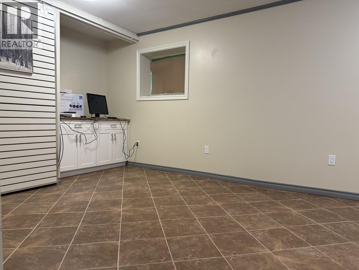
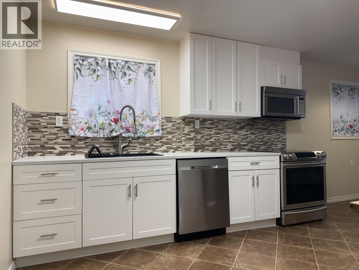
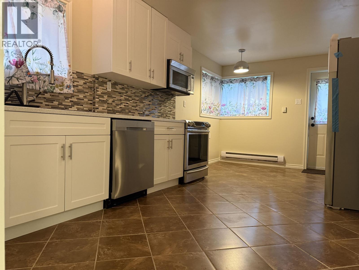
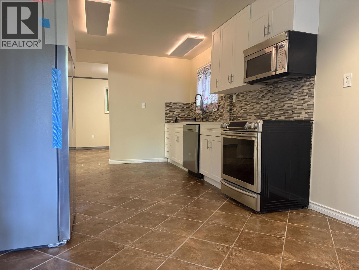
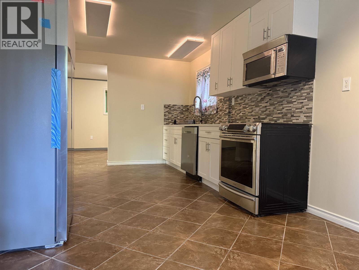
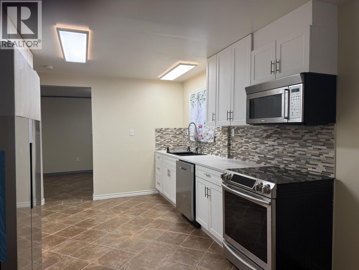
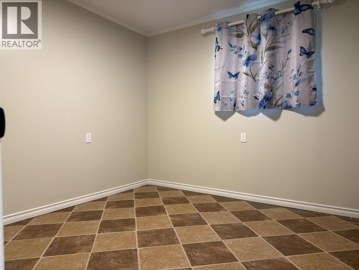
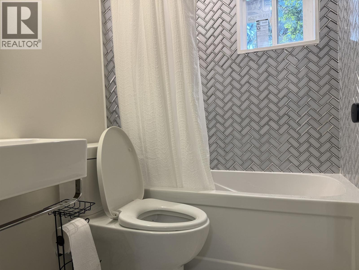
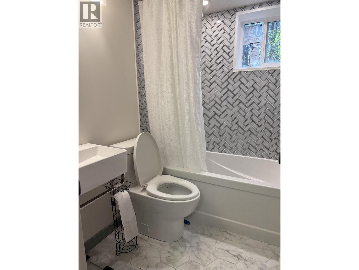
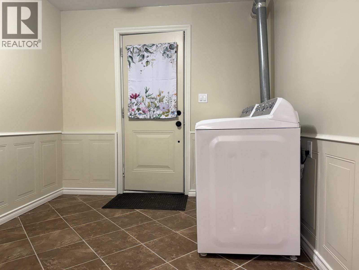
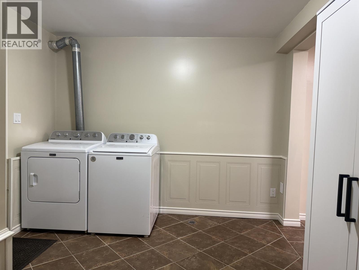
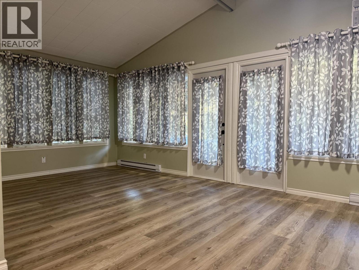
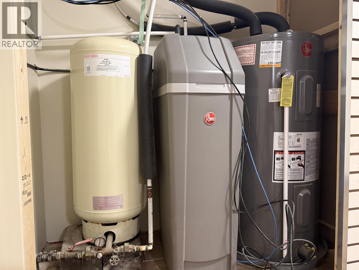
Amazing country home on private 0.54 acres approximately 15 to 20 minutes to town! This stunningly renovated 3-bedroom, 2-bathroom home features a high-end mortgage helper with two separate private entrances, offering ideal flexibility for multi generational living or rental income. Every detail is updated for modern comfort. Main floor features an open-concept living with new gorgeous wide-plank flooring. Designer kitchen with wood block countertops and brand new s/s appliances. Bright primary bedroom with generous sized double windows, updated bathroom with custom tile shower, living room giving access to the balcony to enjoy the quite times and barbecues. Basement boasts a second kitchen with good quality cabinetry, living room, bedroom and laundry all with beautiful high end finishes! (id:48970) Show More
Details
- Constructed Date: 1968
- Property Type: Single Family
- Type: House
- Total Finished Area: 1630 sqft
Features
- Baseboard heaters
Rooms Details For 14040 GISCOME ROAD
| Type | Level | Dimension |
|---|---|---|
| Living room | Basement | 18 ft x 10 ft ,5 in |
| Kitchen | Basement | 11 ft ,1 in x 9 ft ,8 in |
| Eating area | Basement | 9 ft ,9 in x 7 ft ,2 in |
| Bedroom 3 | Basement | 9 ft ,1 in x 9 ft ,5 in |
| Laundry room | Basement | 9 ft ,1 in x 8 ft ,5 in |
| Living room | Main level | 15 ft ,8 in x 13 ft ,8 in |
| Kitchen | Main level | 10 ft ,4 in x 9 ft |
| Dining room | Main level | 11 ft ,3 in x 7 ft ,7 in |
| Bedroom 2 | Main level | 8 ft ,2 in x 7 ft ,7 in |
| Primary Bedroom | Main level | 12 ft ,8 in x 10 ft ,1 in |
Location
This REALTOR.ca listing content is owned and licensed by REALTOR® members of The Canadian Real Estate Association
Data provided by: BC Northern Real Estate Board