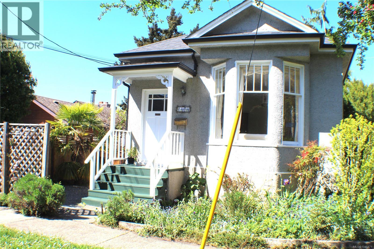
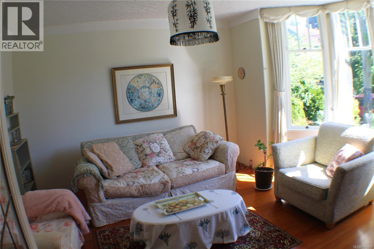
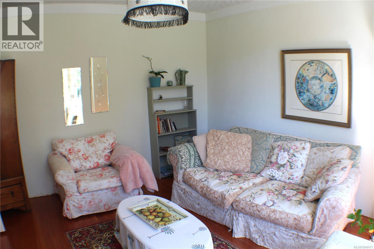
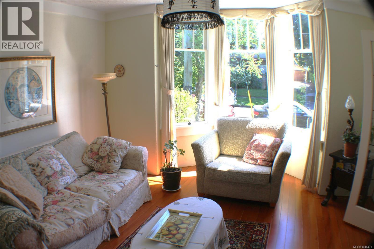
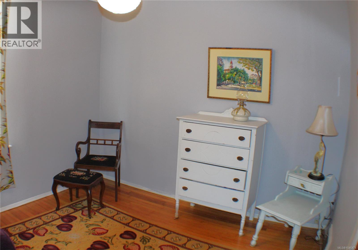
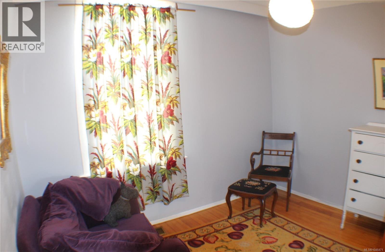
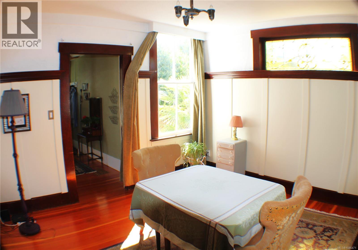
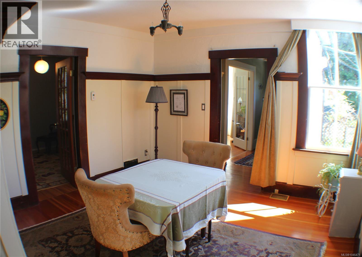
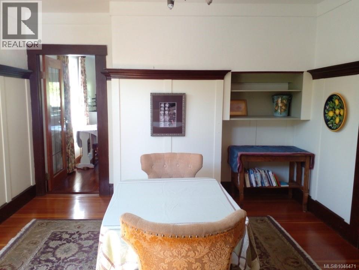
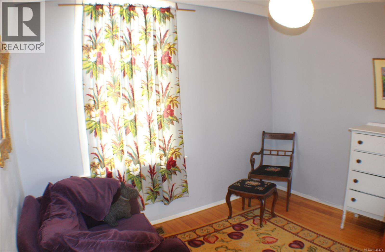
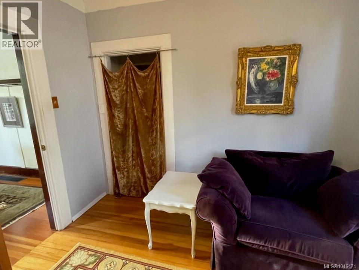
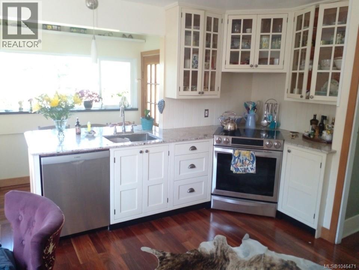
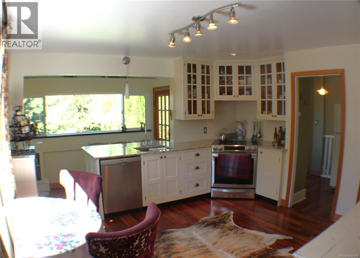
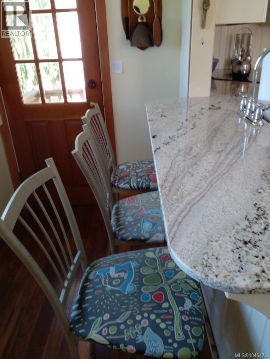
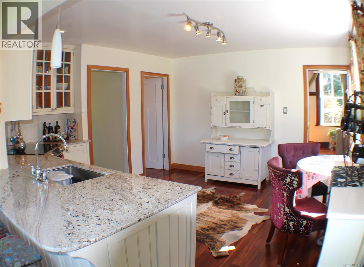
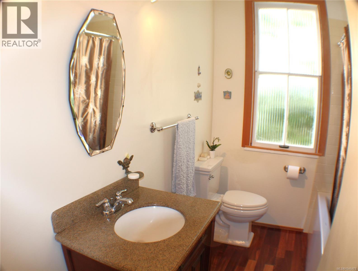
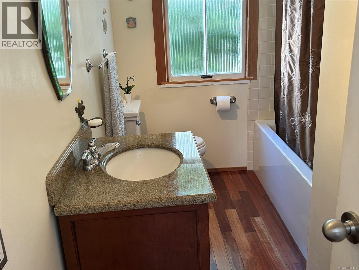
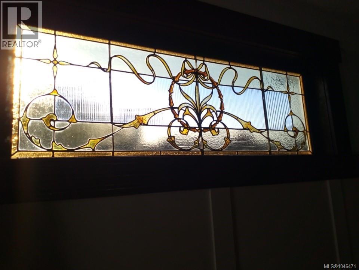
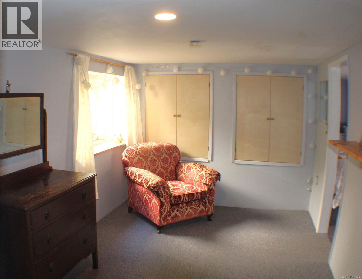
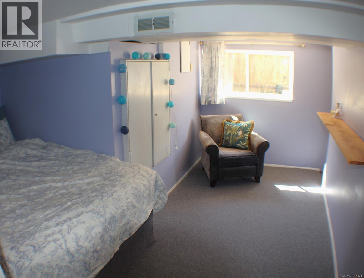
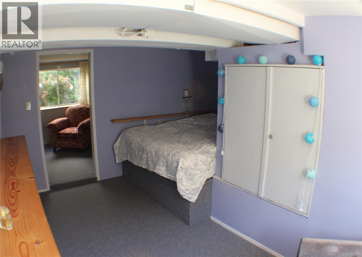
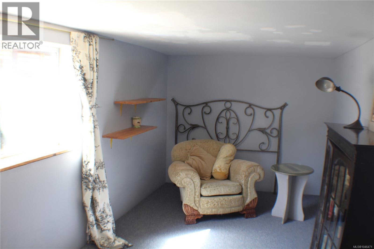
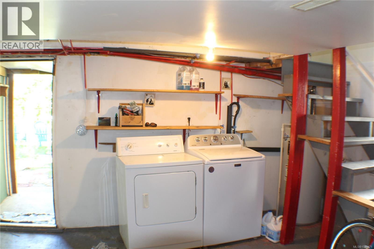
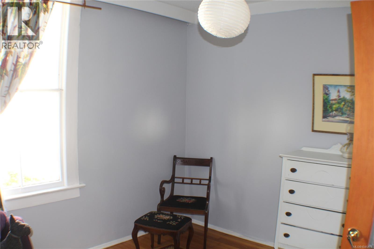
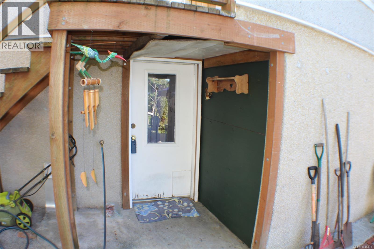
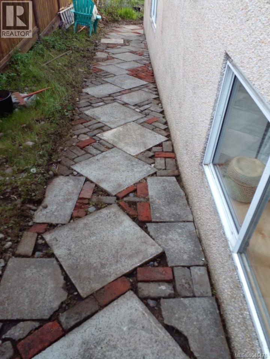
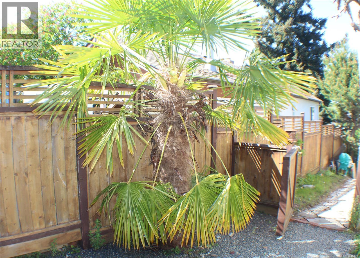
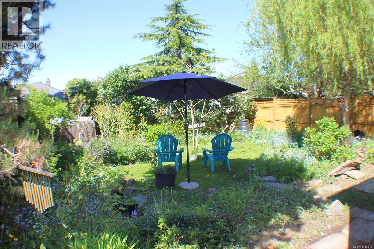
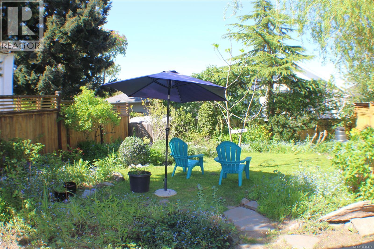
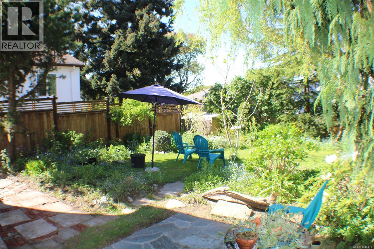
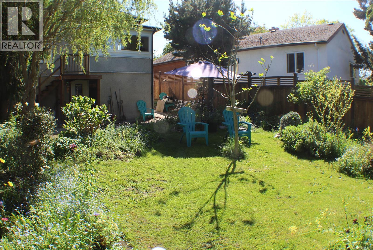
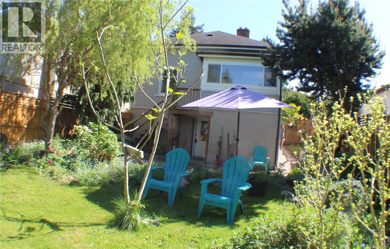
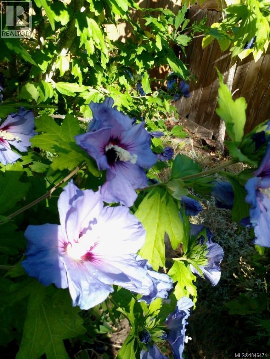
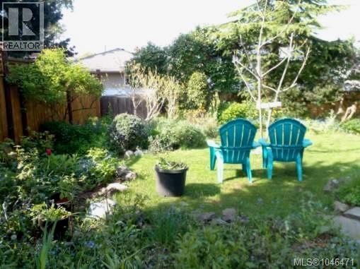
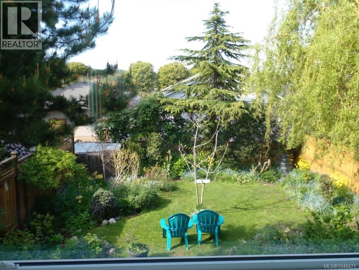
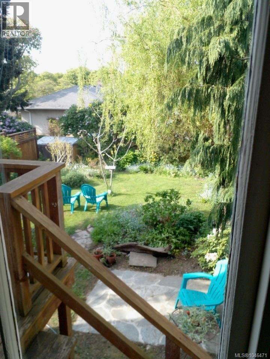
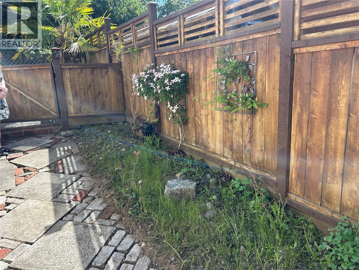
Tranquil living in the heart of vibrant Fernwood! This beautifully preserved 1912 character home seamlessly blends timeless charm with thoughtful modern upgrades. Original fir floors have been lovingly restored, creating a warm and inviting atmosphere throughout. The exquisitely renovated kitchen and bathroom showcase quality craftsmanship, including beautiful handmade tiles sourced from Sonoma, California. Recent improvements include conversion to natural gas, a new induction stove, enhanced attic and wall insulation, and fiber-optic wiring for fast, reliable connectivity. Step outside to your own private, fully fenced garden sanctuary, complete with an established organic garden—perfect for relaxing, entertaining, or simply enjoying the outdoors. With shops, cafés, restaurants, parks and amenities all within easy walking distance, you can truly live here without a car. The character, curb appeal and exceptional location were major highlights for my clients. Lovingly maintained and thoughtfully upgraded, this is a wonderful opportunity to enjoy the best of Fernwood living. (id:48970)
Show More