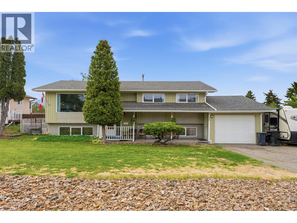
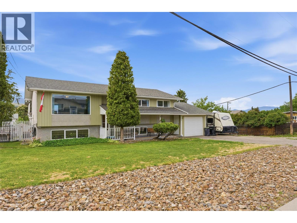
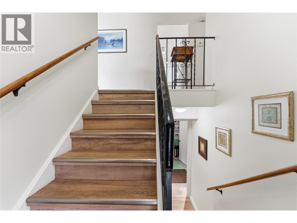
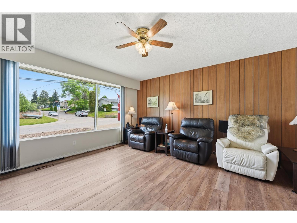
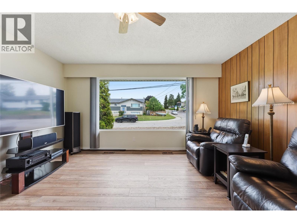
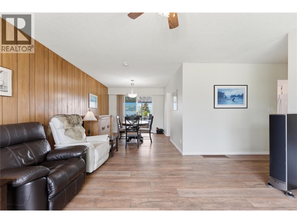
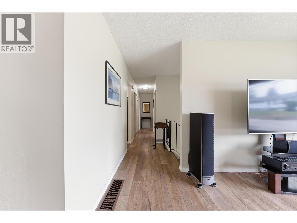
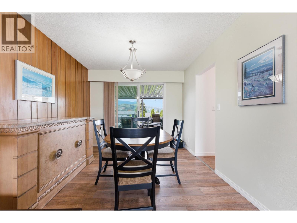
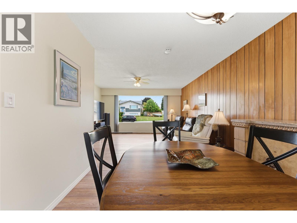
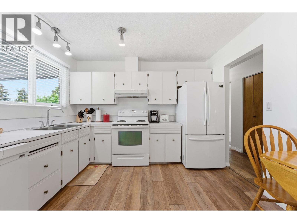
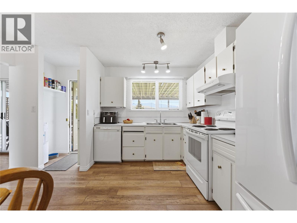
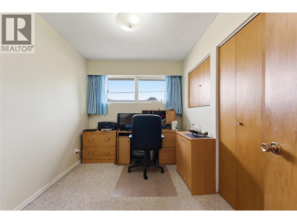
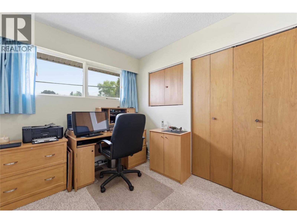
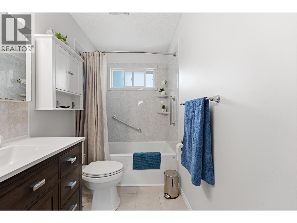
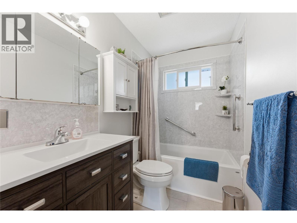
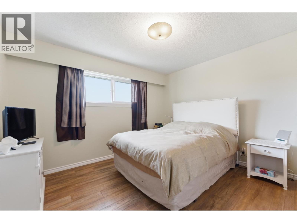
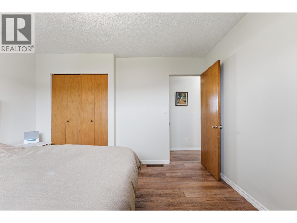
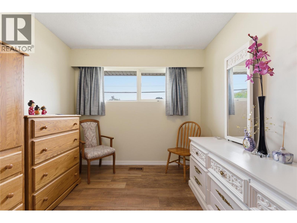
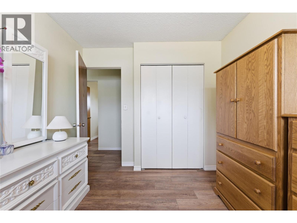
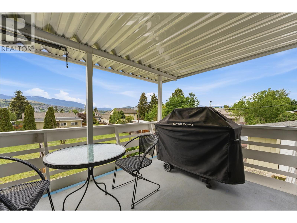
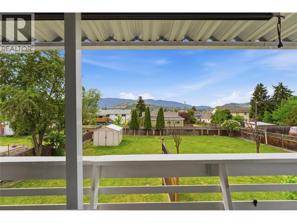
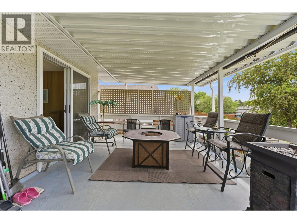
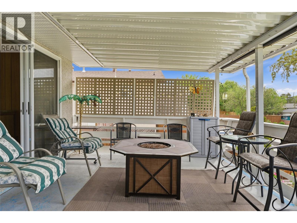
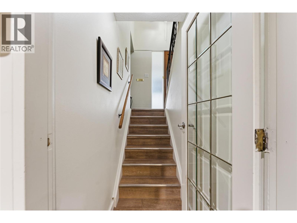
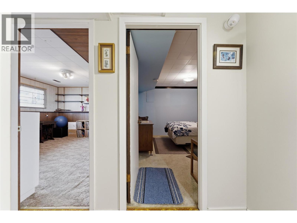
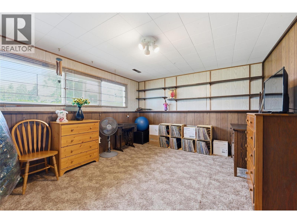
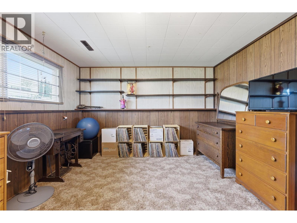
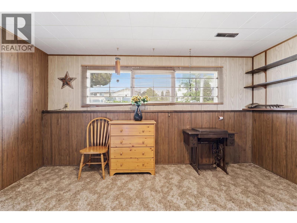
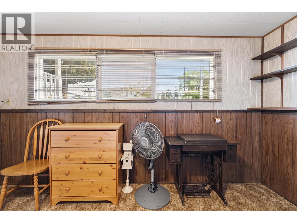
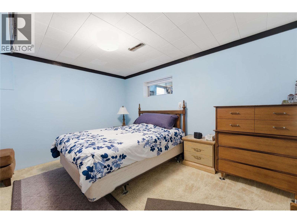
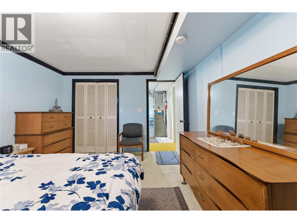
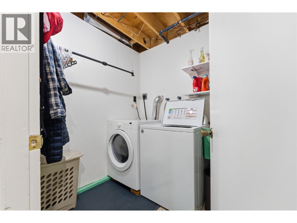
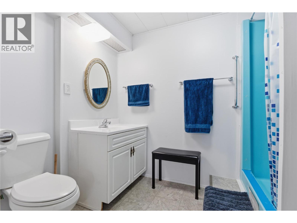
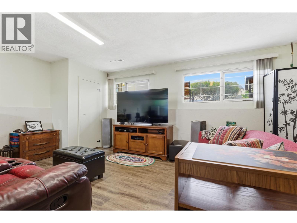
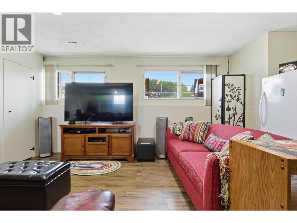
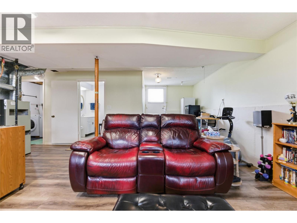
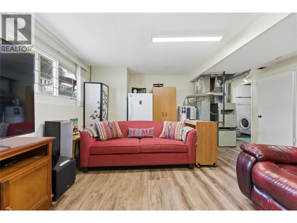
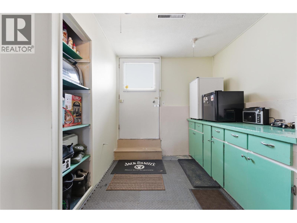
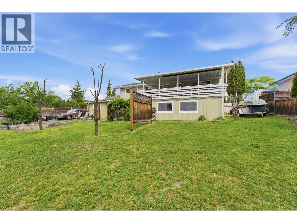
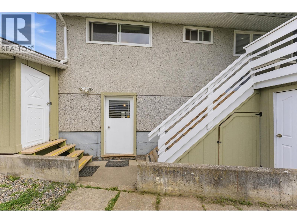
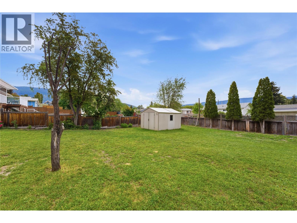
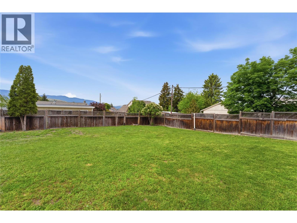
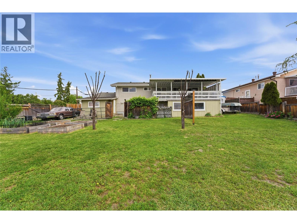
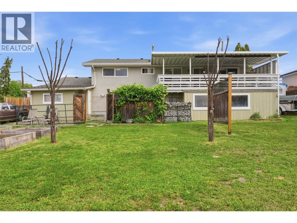
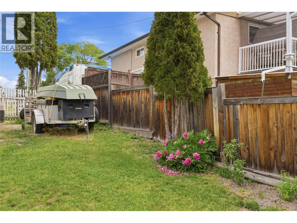
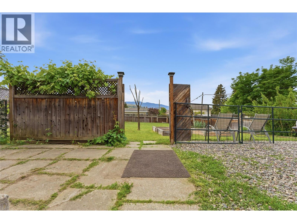
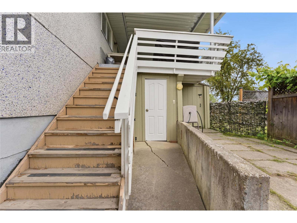
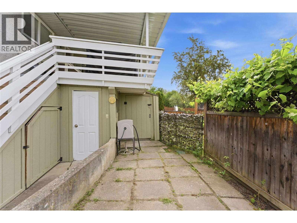
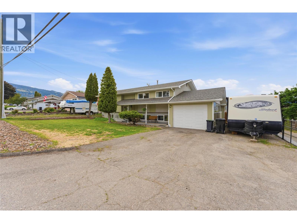
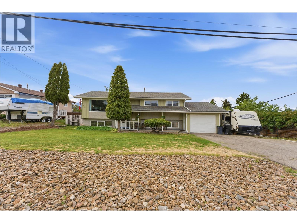
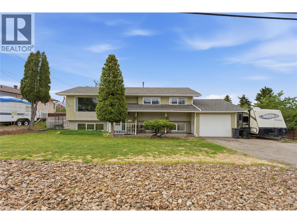
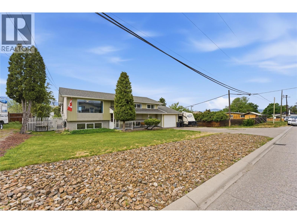
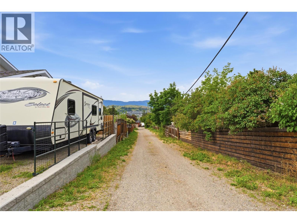
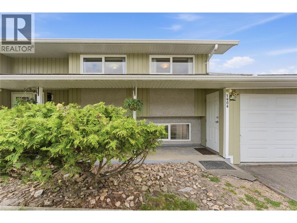
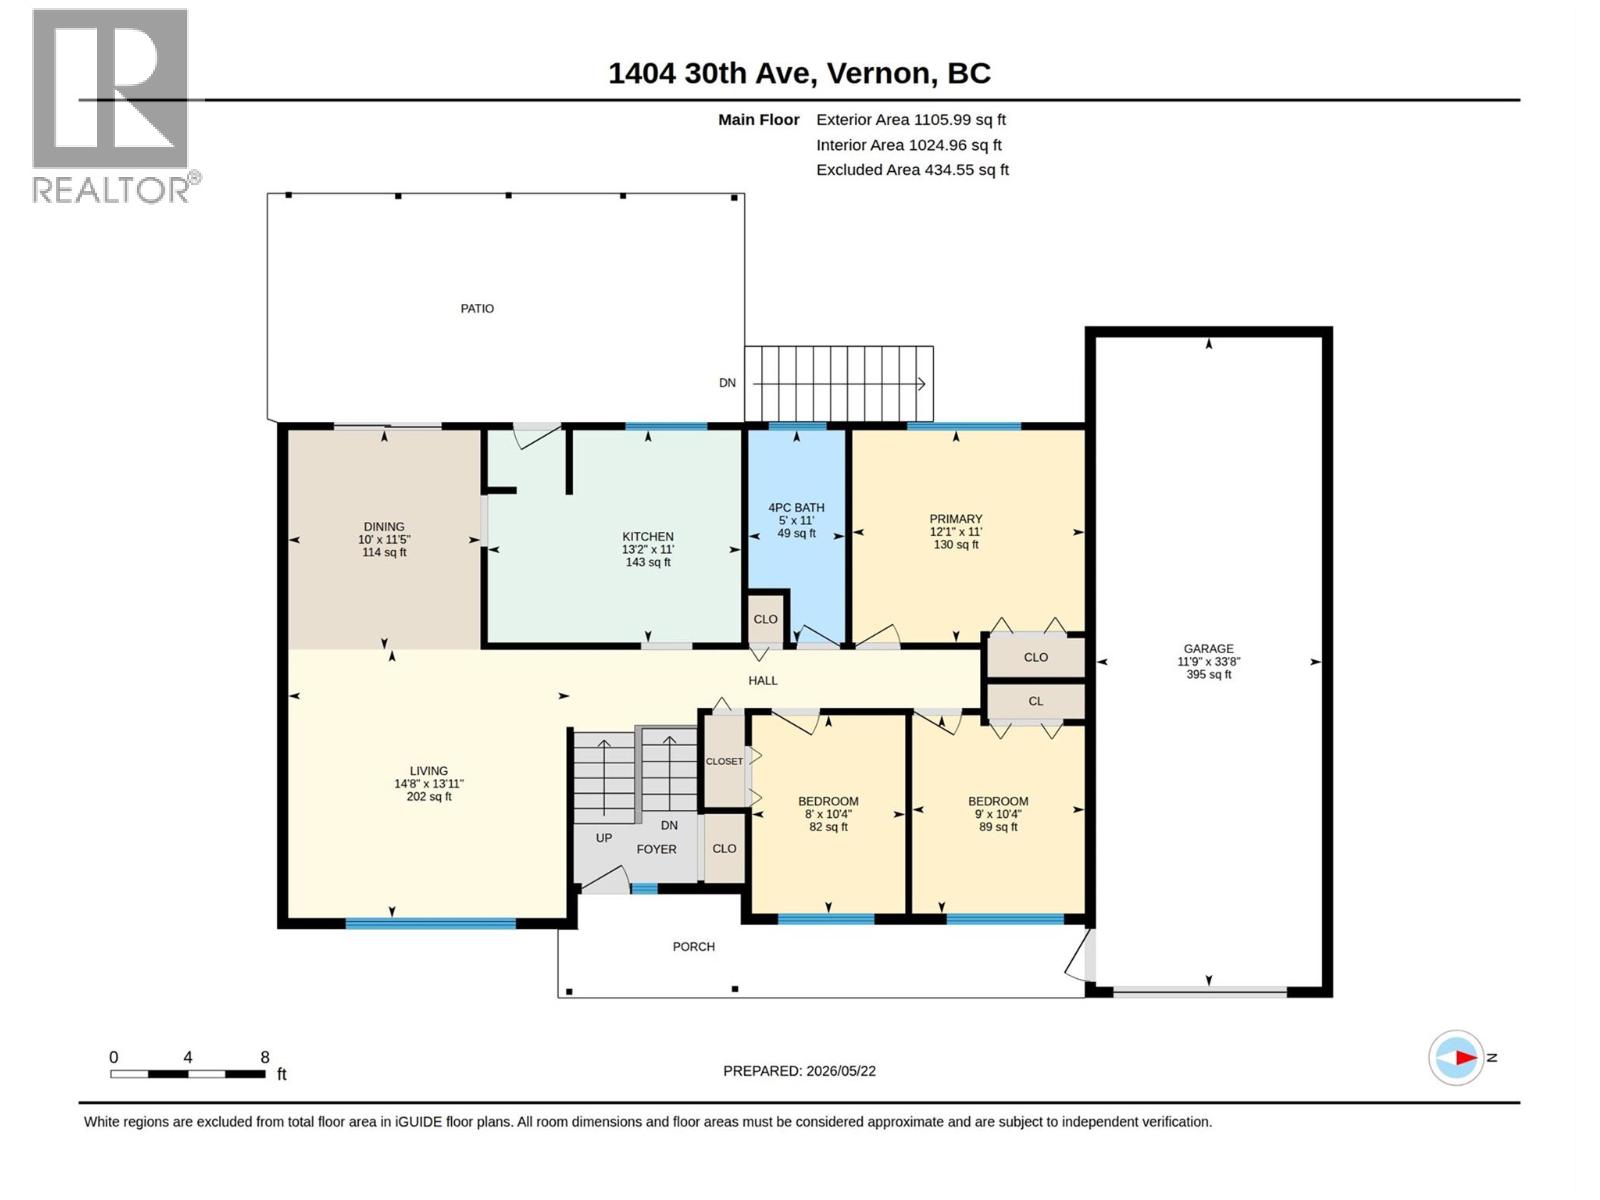
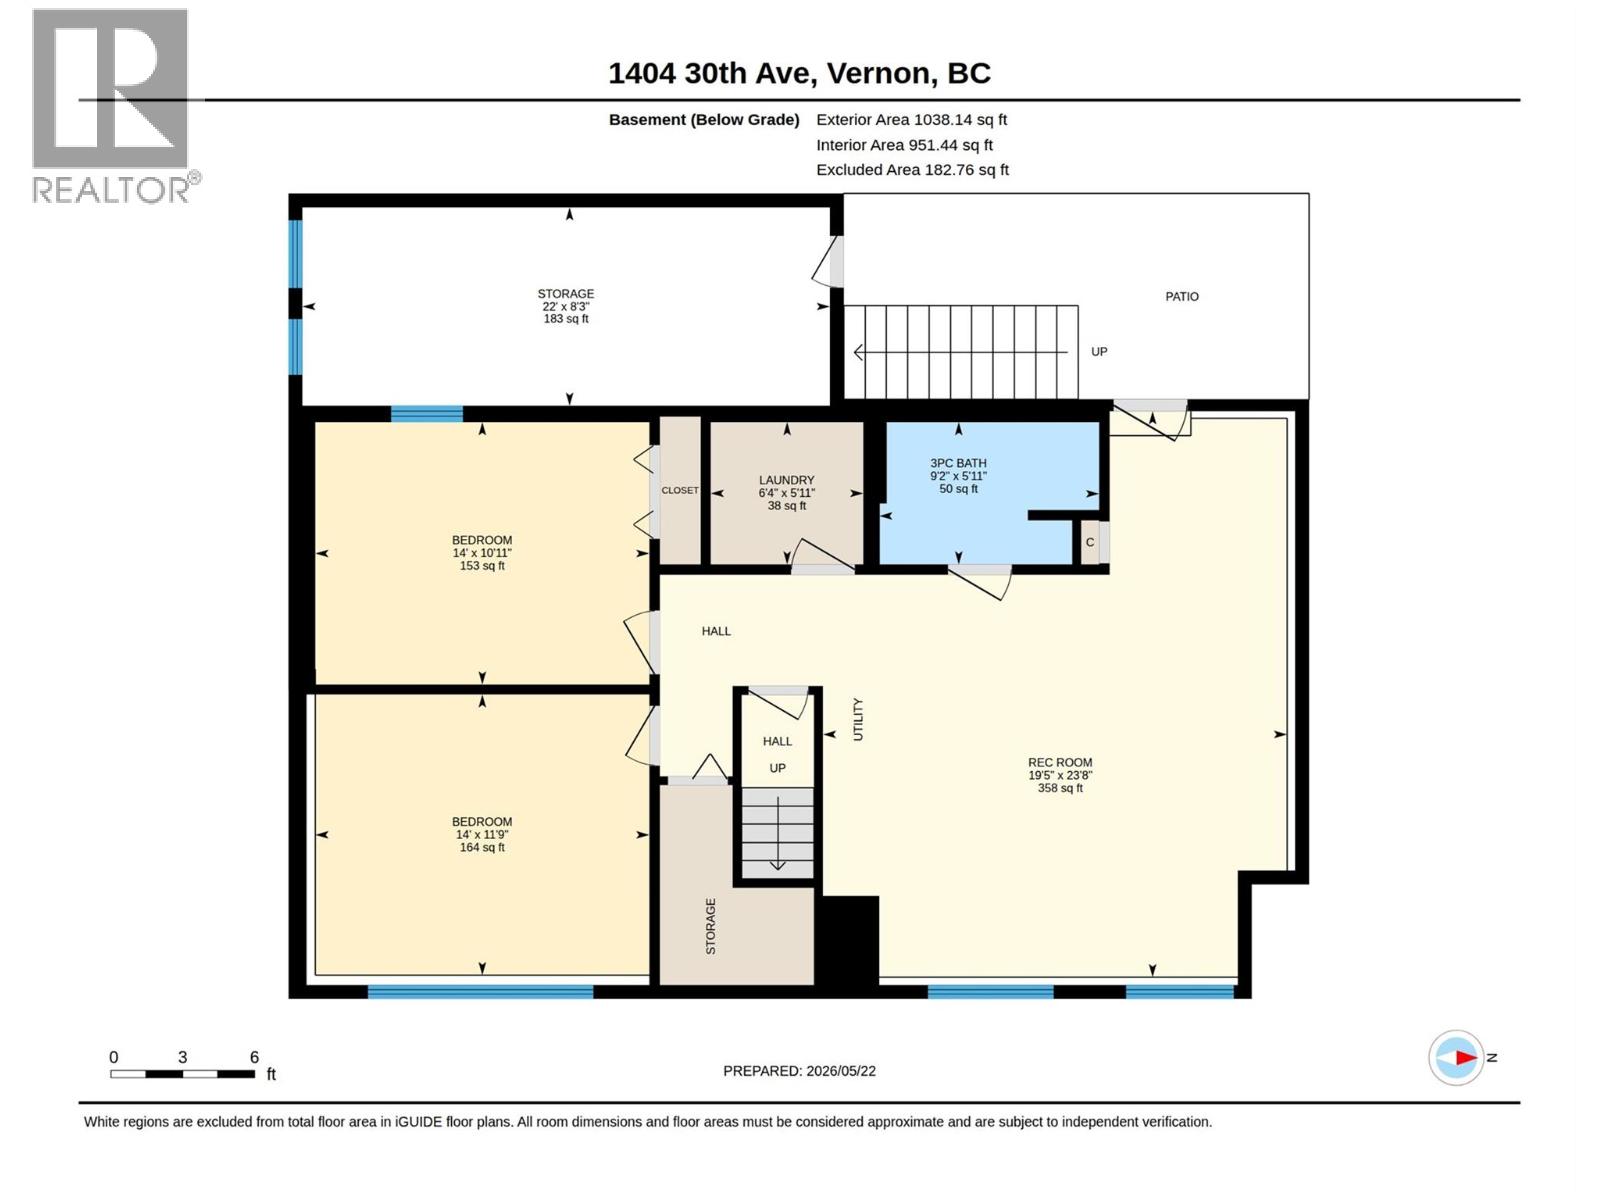
Nestled in a quiet, family-friendly pocket of East Hill, this spacious 5 bedroom, 2 bathroom home offers room to grow, incredible parking, and exciting future potential. Set on a generous 0.26 acre lot with laneway access to the backyard, this property is ideal for families, investors, or buyers looking for flexibility and long-term value. Inside, you’ll find over 2,100 sqft of functional living space with newer flooring, tons of storage, and a versatile layout with suite potential for those seeking added flexibility or future income possibilities. Large front windows flood the home with natural light, creating a bright and welcoming atmosphere throughout. Step out onto the back patio and take in the expansive views of Middleton Mountain, the perfect backdrop for morning coffee or evening unwinding. Outside, the lovely backyard offers plenty of space for kids and pets to play, room for gardening, and even includes an attached workshop area for hobbies, projects, or additional storage. Parking is truly exceptional with space for RV parking, a garage, and an additional 4 driveway spots. Located just minutes from Vernon Senior Secondary, Silver Star Elementary, Lakeview Park, the Peanut Pool, and everyday amenities, this home combines the comfort of an established neighbourhood with convenient access to town. Whether you’re searching for the perfect family home or an investment opportunity with future potential, 1404 30th Avenue is a property you won’t want to miss. (id:48970)
Show More