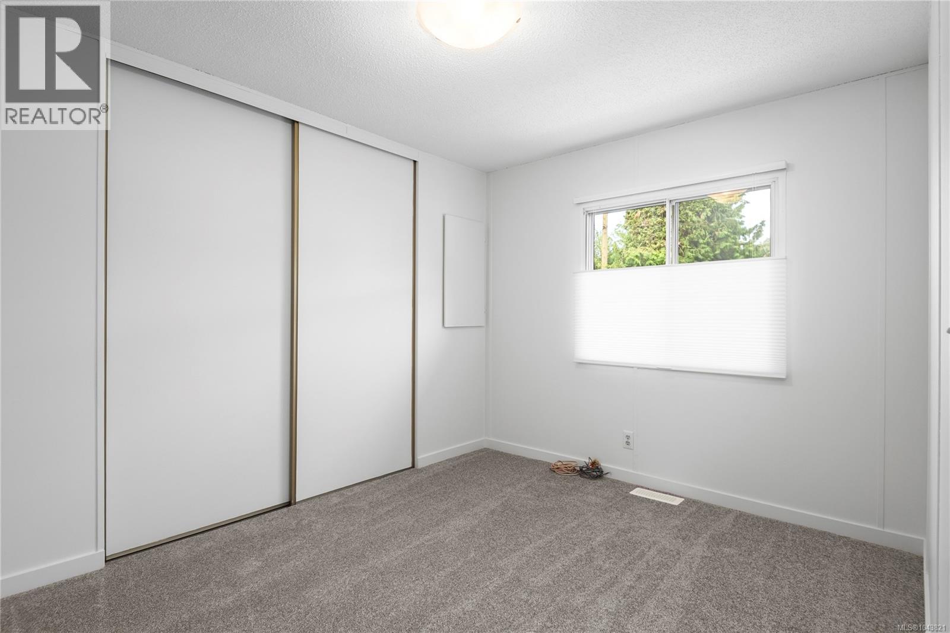
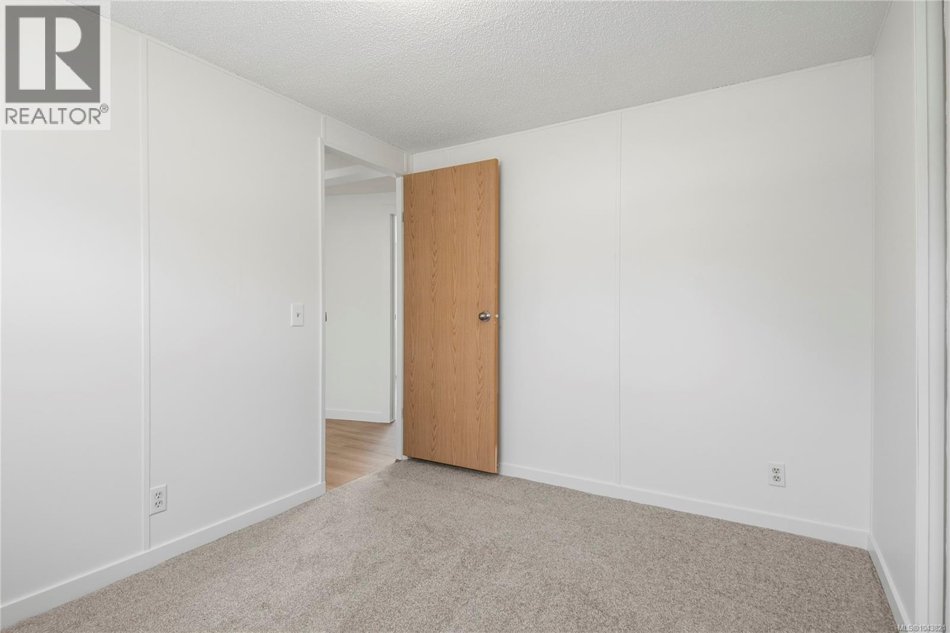
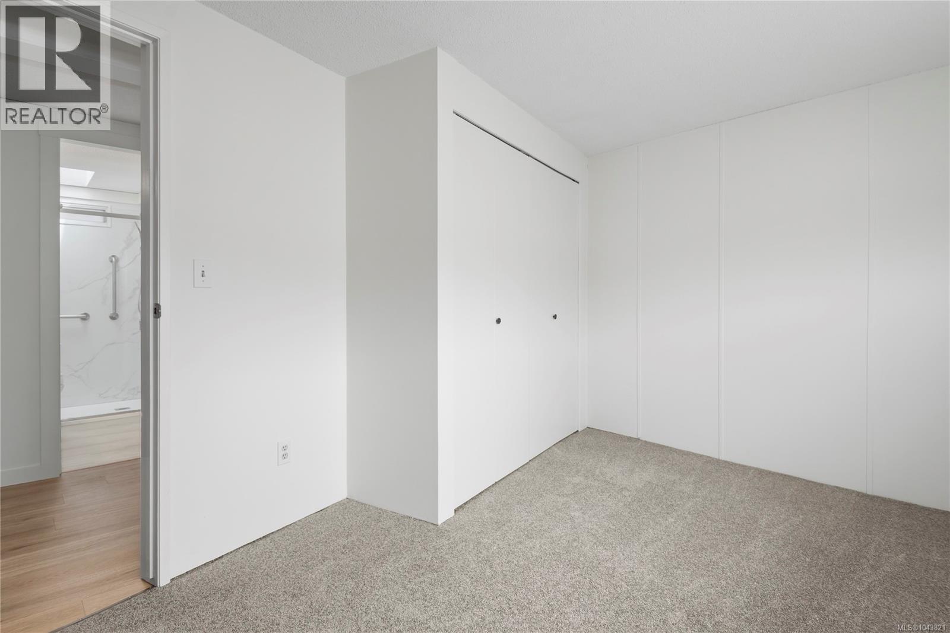
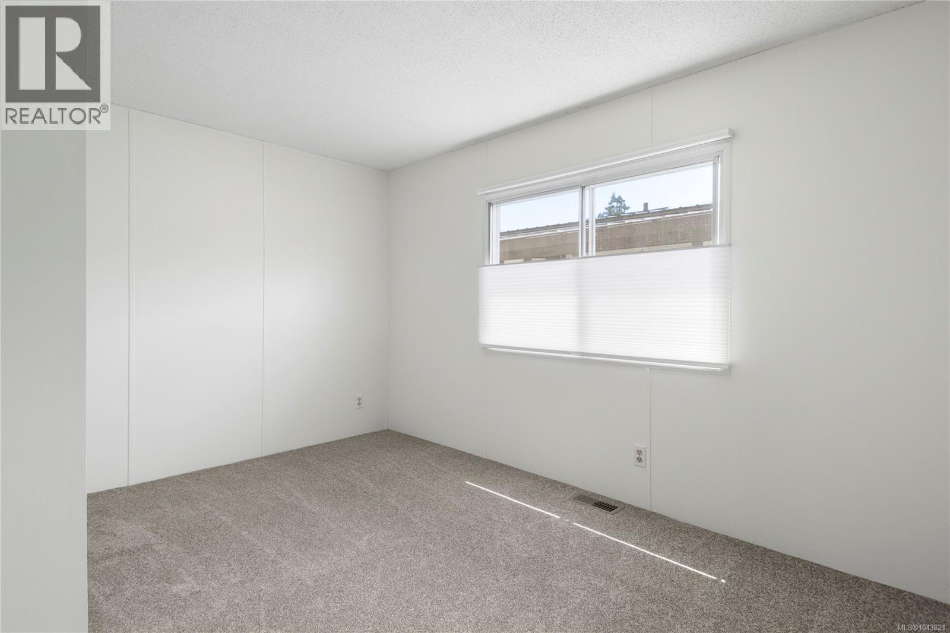
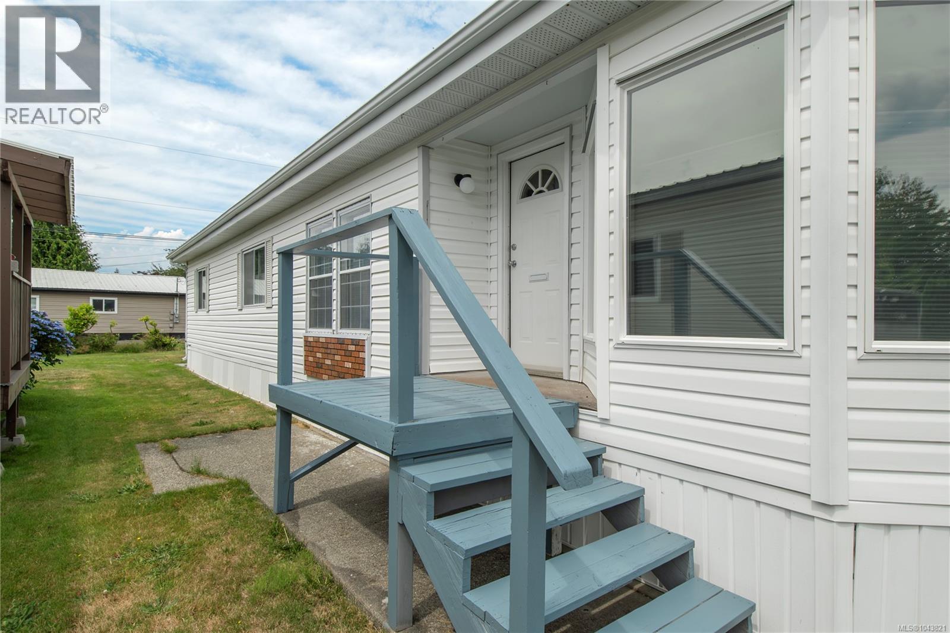
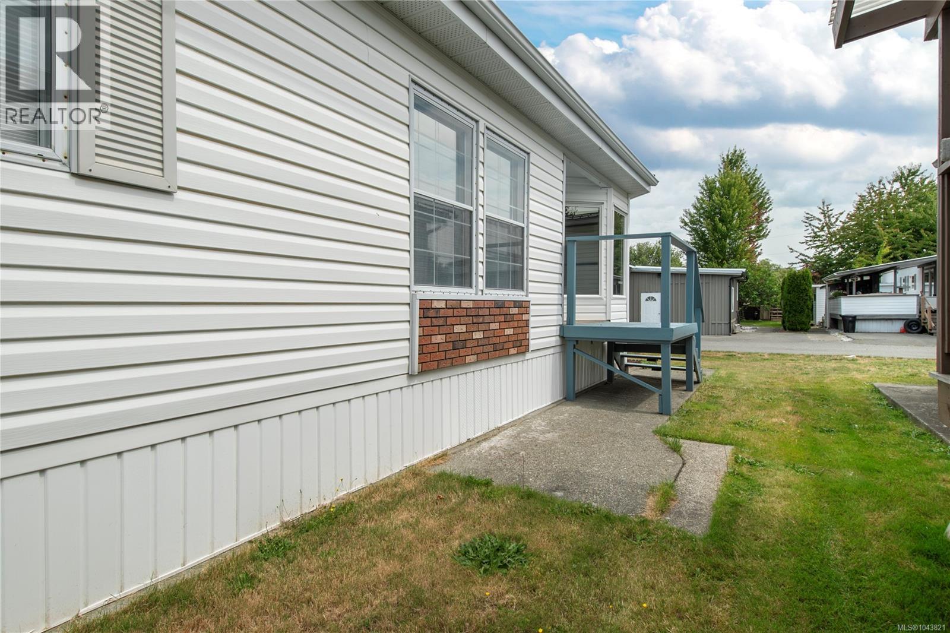
- ©MLS 1043821
- Area 1322 sq ft
- Bedrooms 3
- Bathrooms 2
- Parkings 2
Description
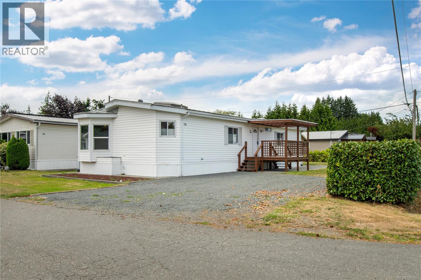
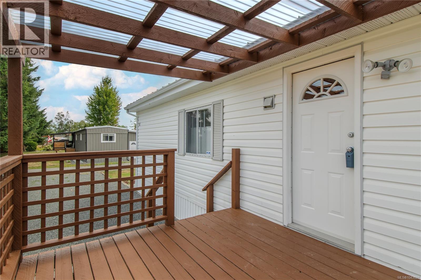
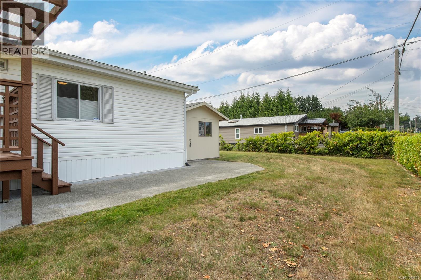
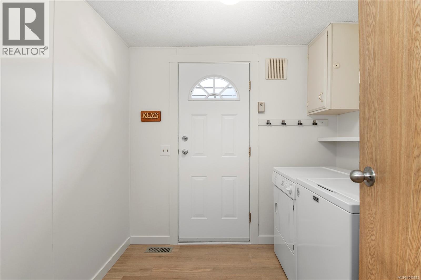
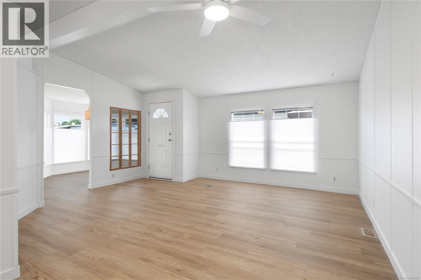
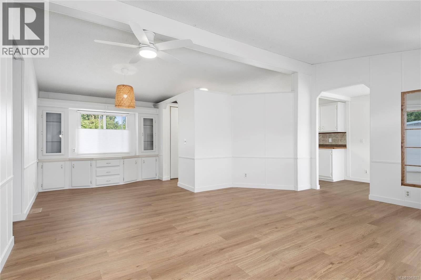
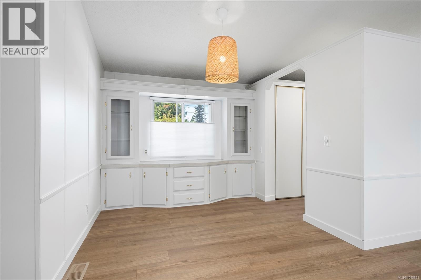
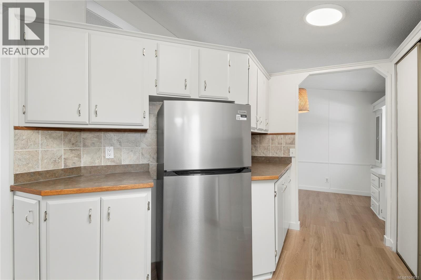
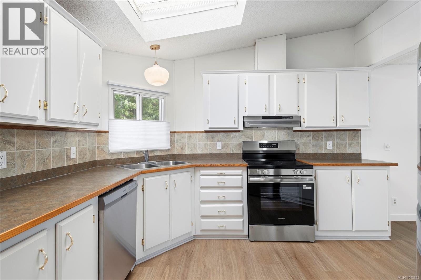
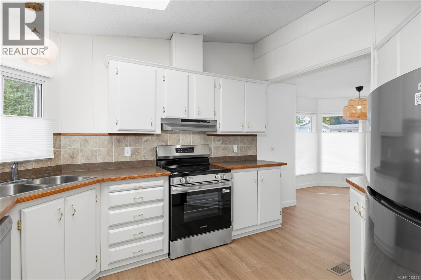
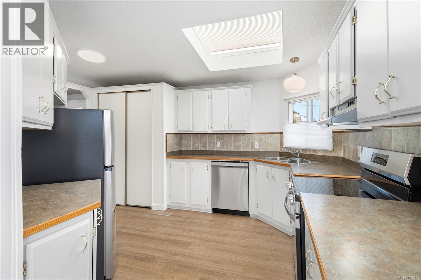
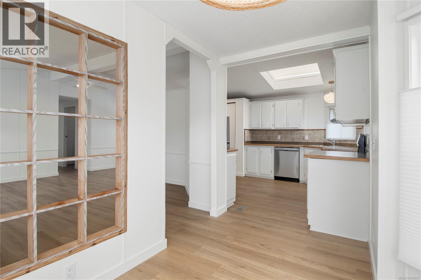
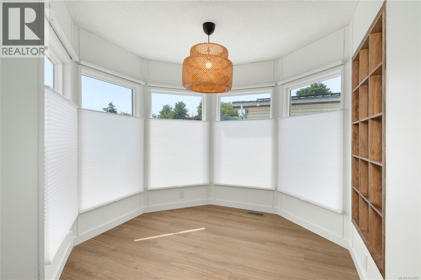
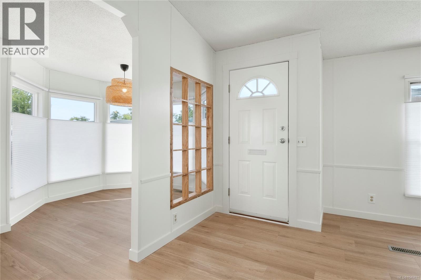
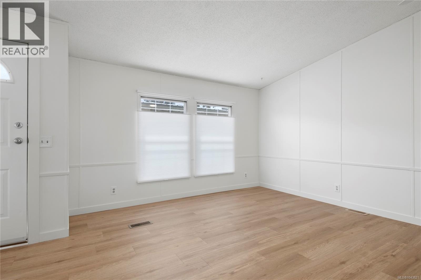
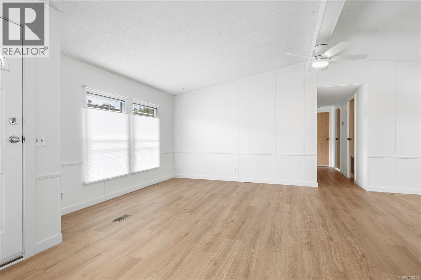
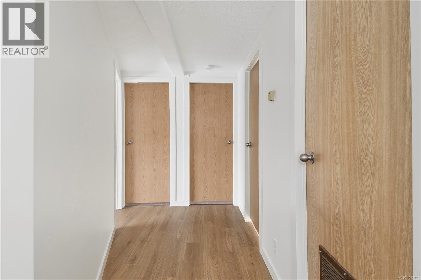
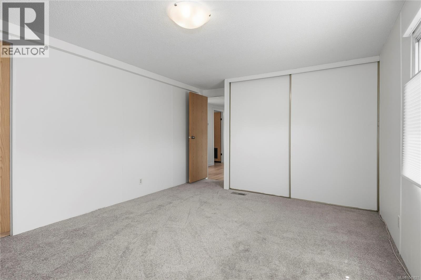
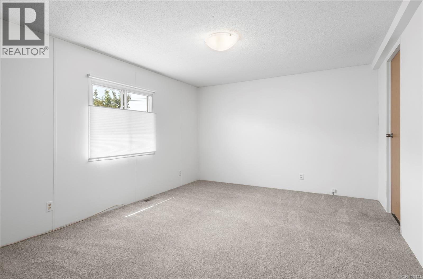
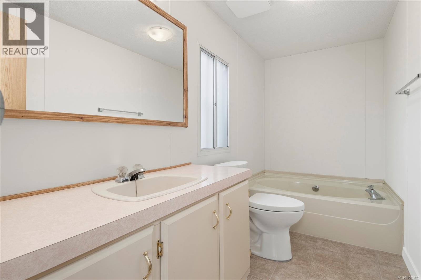
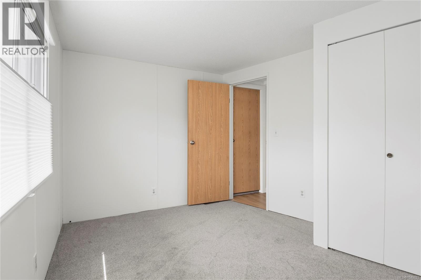
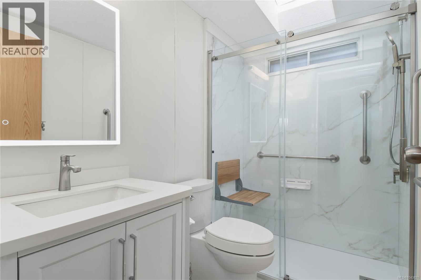
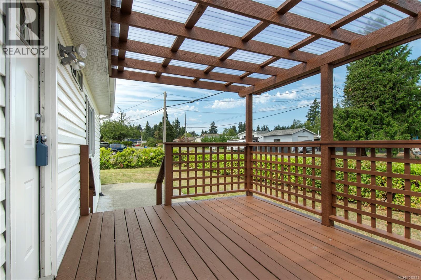
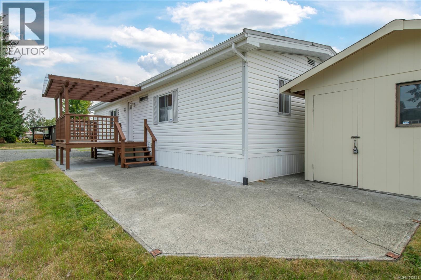
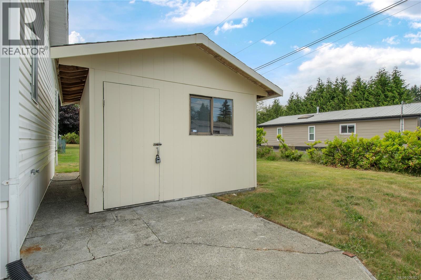
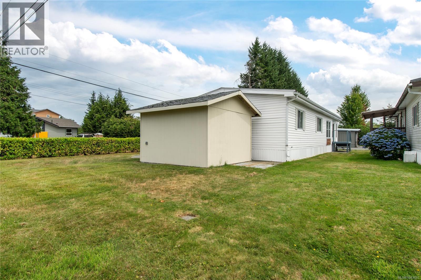
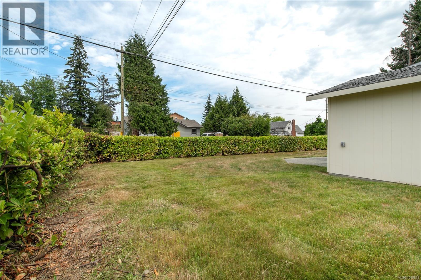
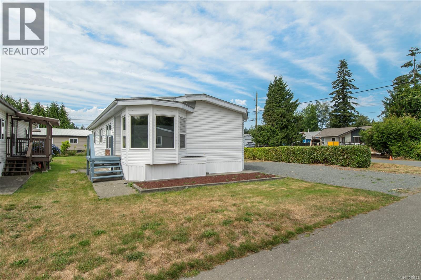
Look no further for move in ready, affordable living at 14-1451 Perkins Road. Tucked away at the end of this quiet street, and just a 2 minute walk to the water, this well maintained, double wide mobile home has just seen a refresh throughout with new paint, flooring, light fixtures, appliances and more! The main bathroom has been fully renovated for easy accessibility and features a large walk-in shower with teak folding bench. This 3 bedroom home has 2 full bathrooms, a spacious main living area and a sunny breakfast nook. It's a great size which is complimented by a great layout. Outside you'll enjoy a covered deck, lower patio, and large shed which would suit a workshop or provide plenty of extra storage. The oversized lot could allow for extra parking, garden beds or a private fenced yard, with park approval. Book a showing today, this is the one you've been waiting for! (id:48970) Show More

Details
- Constructed Date: 1989
- Property Type: Single Family

- Type: Manufactured Home
- Neighbourhood: Campbell River North
- Maintenance Fee: 980.00/Monthly
Features
- Pets Allowed With Restrictions
- Age Restrictions
- Shed
- Dishwasher
- Dryer
- Freezer
- Microwave
- Range - Electric
- Refrigerator
- Washer
- Forced air
Rooms Details For 14 1451 Perkins Rd
| Type | Level | Dimension |
|---|---|---|
| Laundry room | Main level | 8'2 x 7'10 |
| Bathroom | Main level | Measurements not available x 5 ft |
| Bedroom | Main level | 9'9 x 13'1 |
| Bedroom | Main level | 11'4 x 8'9 |
| Ensuite | Main level | 11'4 x 5'1 |
| Primary Bedroom | Main level | 11'7 x 16'11 |
| Dining nook | Main level | 11'9 x 8'7 |
| Kitchen | Main level | 11'5 x 13'10 |
| Dining room | Main level | 8'3 x 8'11 |
| Living room | Main level | Measurements not available x 17 ft |
Location
This REALTOR.ca listing content is owned and licensed by REALTOR® members of The Canadian Real Estate Association
Data provided by: Vancouver Island Real Estate Board