- ©MLS R2920279
- Area 5100 sq ft
- Bedrooms 8
- Bathrooms 9
Description
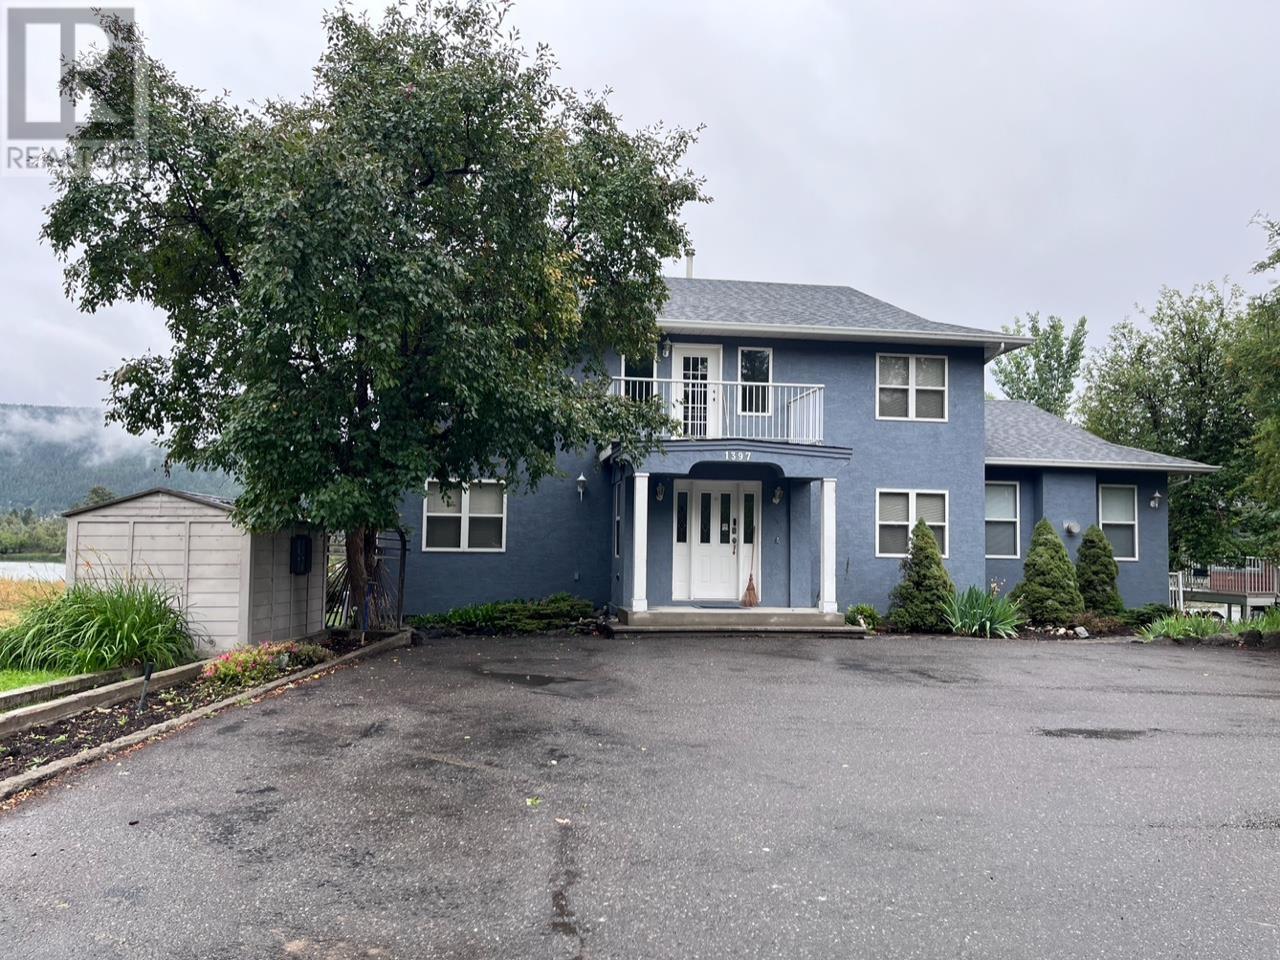

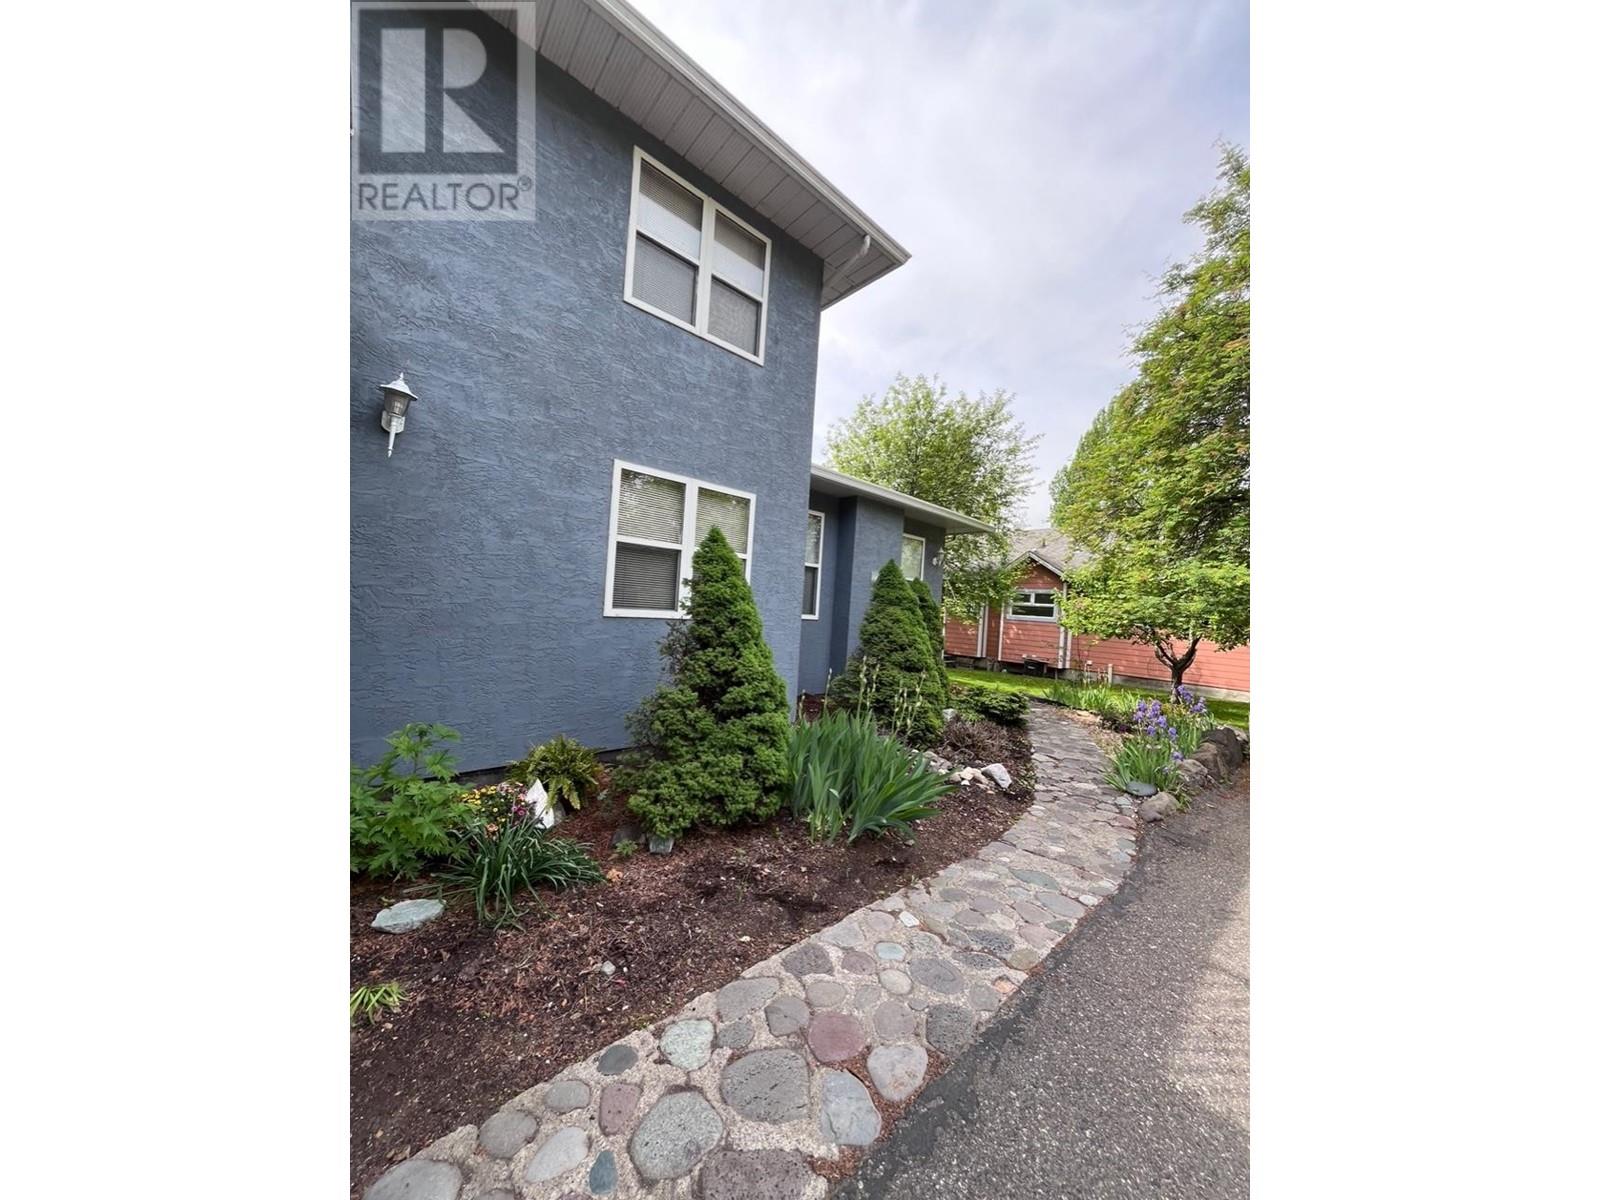
Visit REALTOR® website for additional.Serene waterfront property within walking distance of Scout Island with all its walking trails. Amazing bird watching onsite & nearby. Many outdoor activities for the enthusiast. Lake freezes every year for ice skating & playing hockey. We have the Williams Lake Stampede at the end June, performances in the park & Farmers Market during the summer season, an indoor pool with waterslide, ice arenas, outdoor Pickleball courts, 2 golf courses, tennis court, movie theatre, many fast food and eat-in restaurants. Costco is only 2.5 hrs. north in PG or 3 hrs. south in Kamloops. IKEA is 5.5 hrs. in Coquitlam, BC. Local airport, 2.5 hrs. to PG & 3 hrs. to Kamloops airports. Location has a large great room for meetings and executive kitchen for preparing meals. (id:48970) Show More

Details
- Constructed Date: 1994
- Property Type: Single Family
- Type: House
- Total Finished Area: 5100 sqft
Ammenities + Nearby
- Fireplace(s)
Features
- City view
- Lake view
- Mountain view
- Dryer
- Washer
- Dishwasher
- Central air conditioning
- Forced air
- Radiant/Infra-red Heat
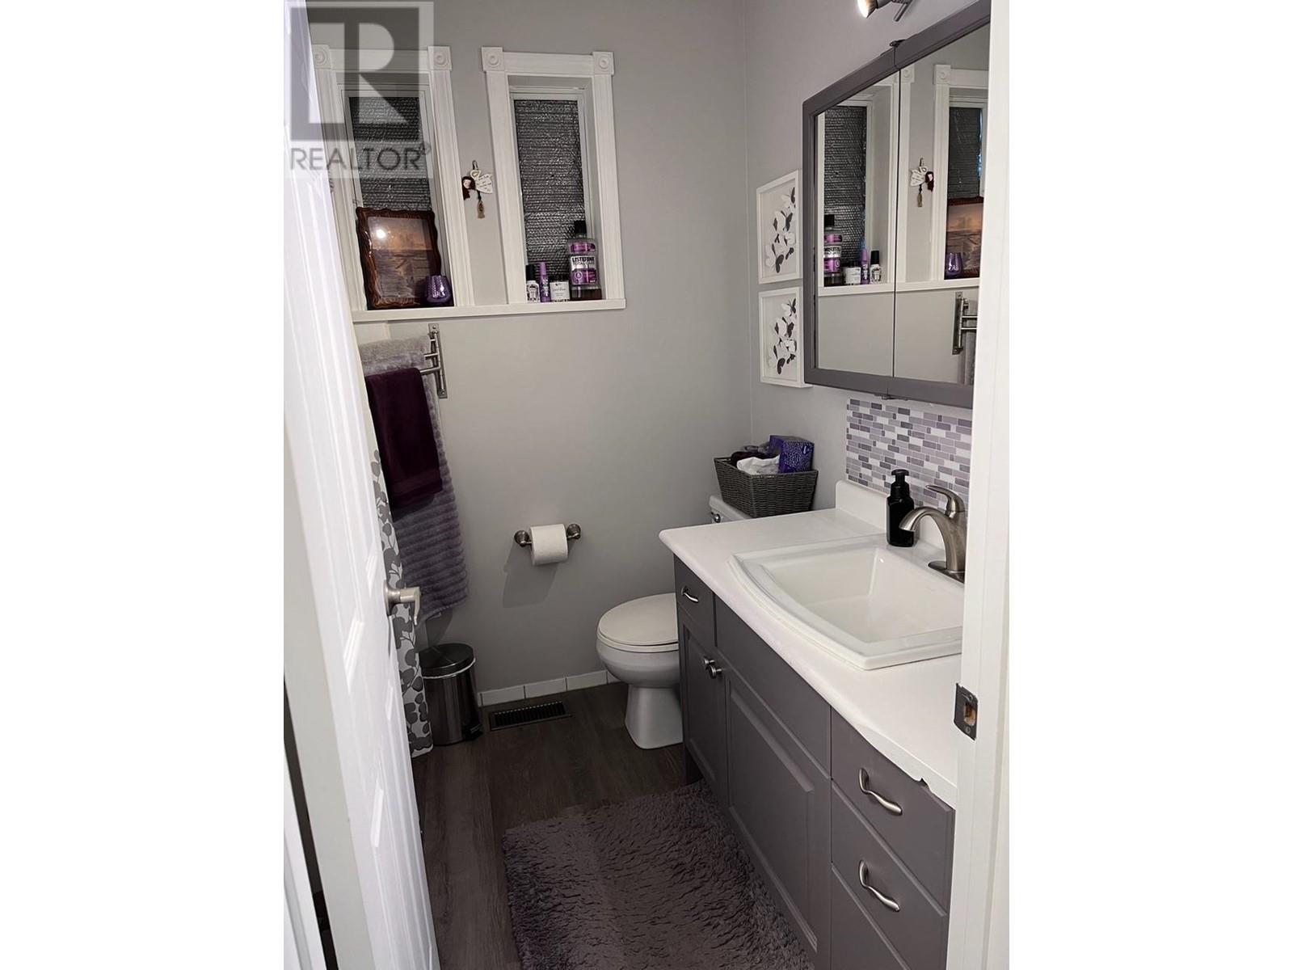
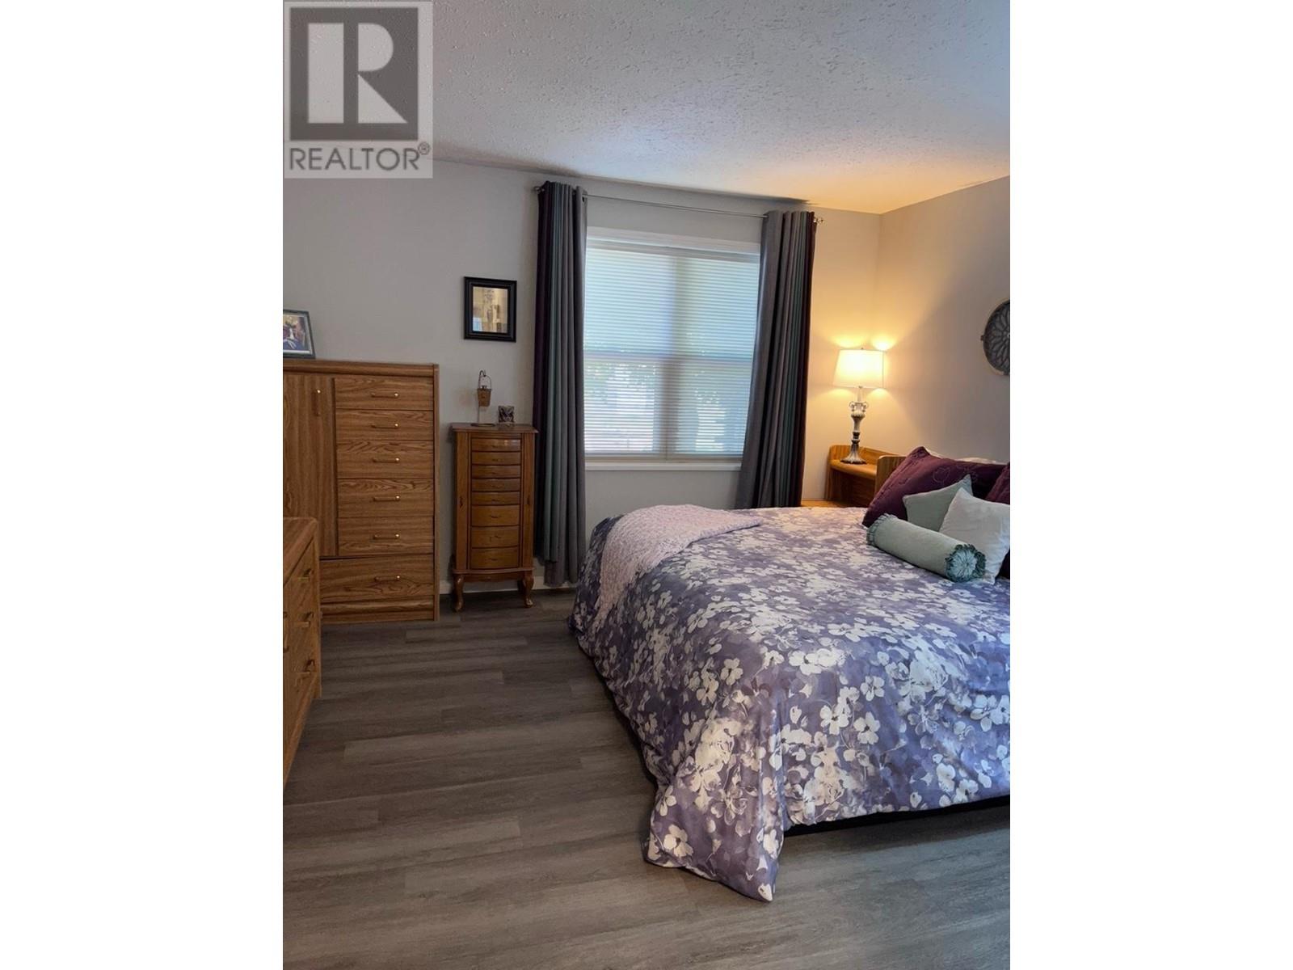
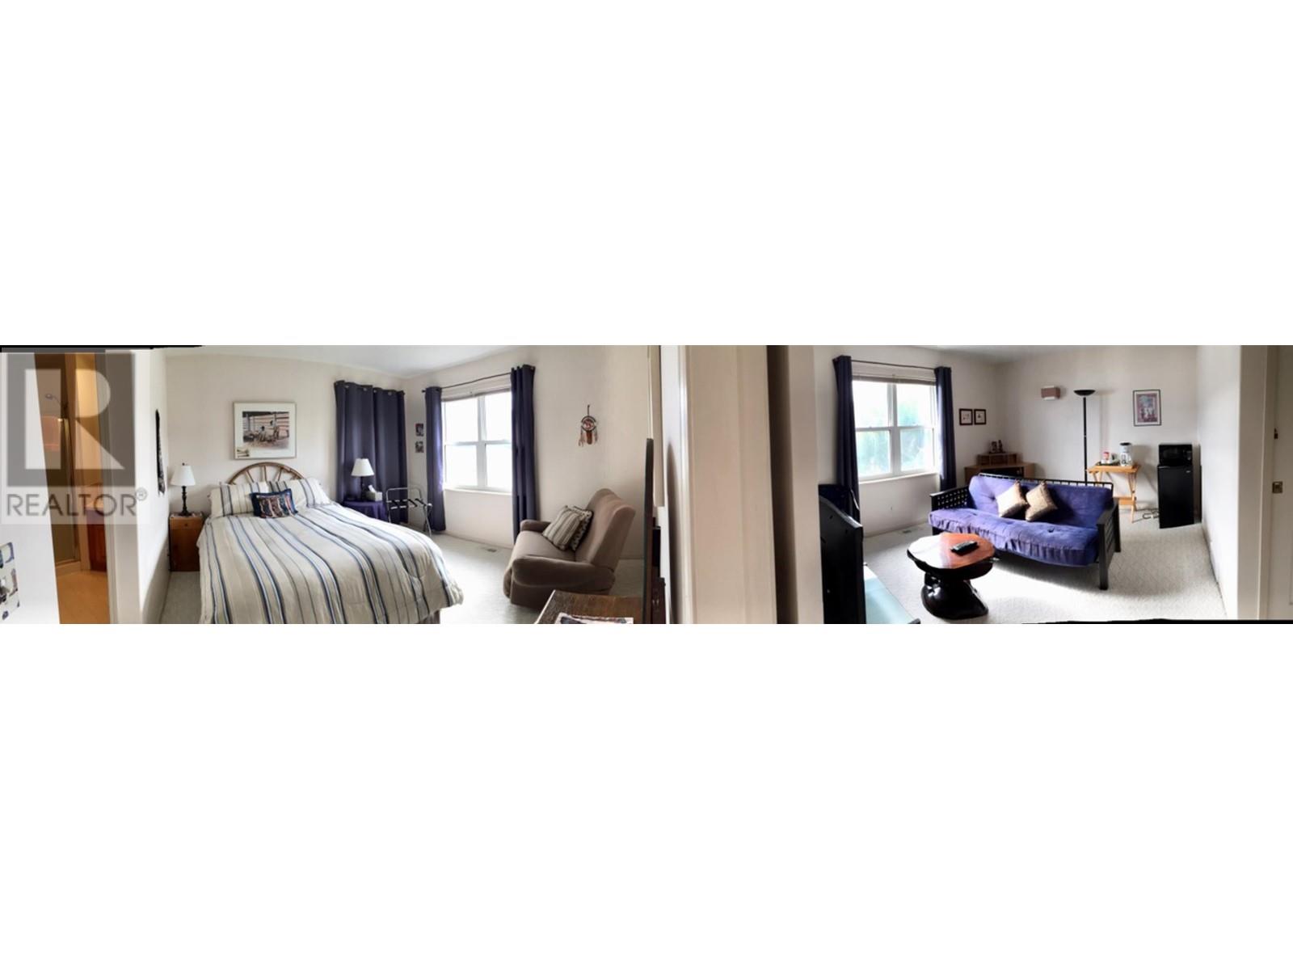
Rooms Details For 1397 BORLAND ROAD
| Type | Level | Dimension |
|---|---|---|
| Bedroom 2 | Above | 11 ft ,6 in x 12 ft ,5 in |
| Bedroom 3 | Above | 11 ft ,4 in x 11 ft ,4 in |
| Bedroom 4 | Above | 11 ft ,1 in x 13 ft ,1 in |
| Bedroom 5 | Above | 11 ft ,4 in x 11 ft ,4 in |
| Bedroom 6 | Above | 11 ft ,6 in x 13 ft ,4 in |
| Additional bedroom | Basement | 14 ft ,1 in x 17 ft ,8 in |
| Storage | Basement | 11 ft ,7 in x 16 ft ,9 in |
| Other | Basement | 27 ft x 15 ft |
| Kitchen | Basement | 10 ft x 10 ft |
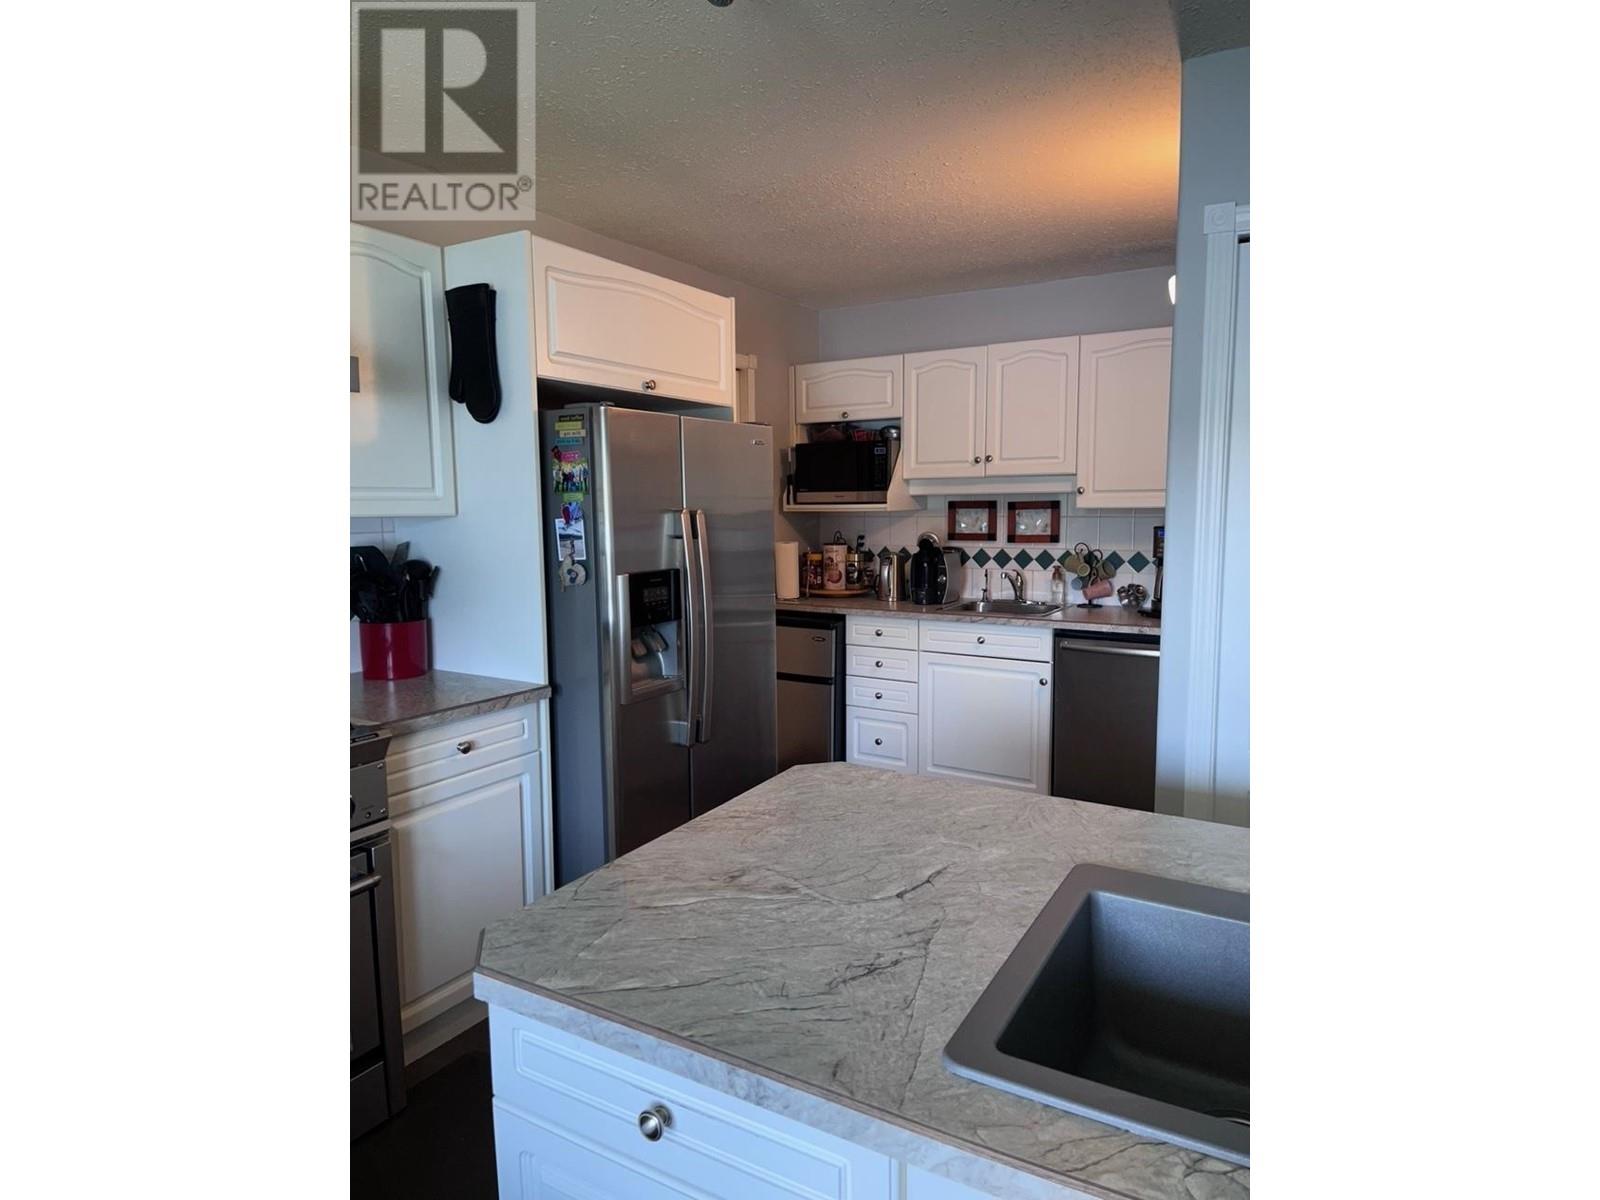
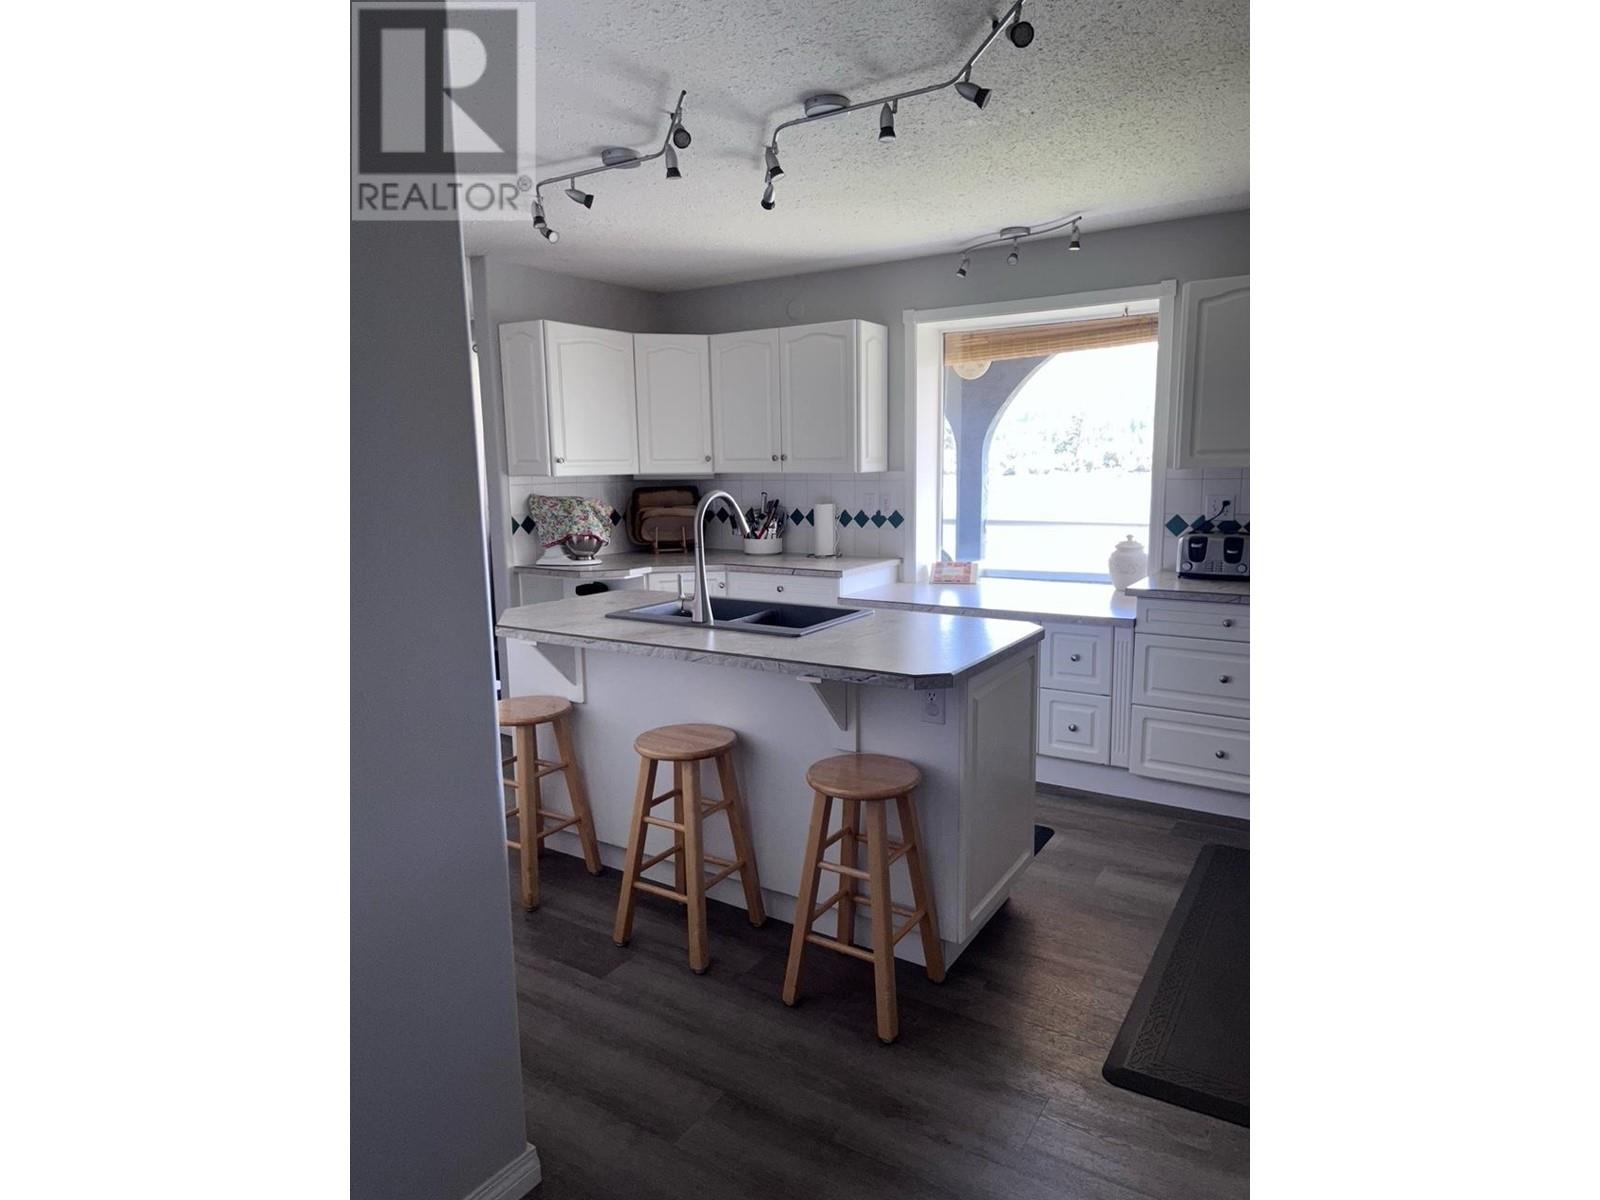

| Kitchen | Main level | 14 ft ,7 in x 16 ft ,6 in |
| Living room | Main level | 22 ft x 14 ft |
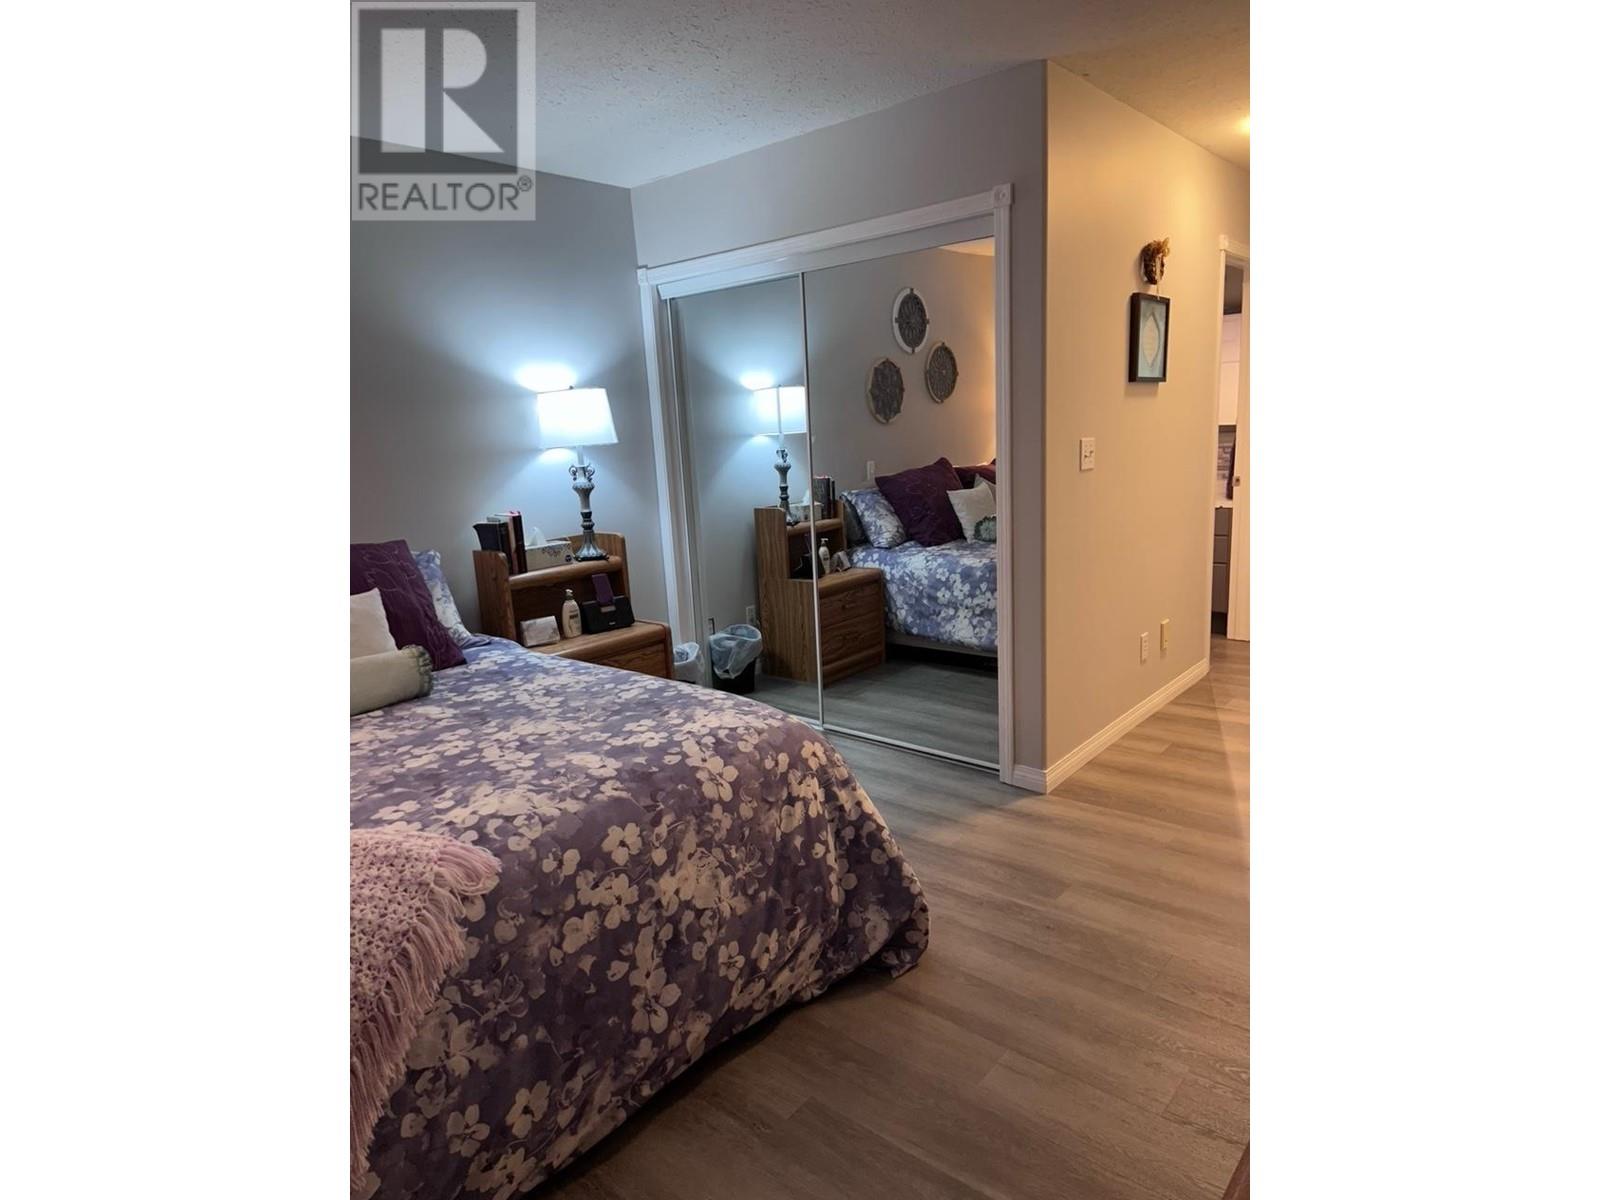
| Primary Bedroom | Main level | 12 ft x 12 ft |
| Dining room | Main level | 27 ft x 15 ft |
| Other | Main level | 14 ft x 12 ft |
| Den | Main level | 13 ft x 13 ft |
Location
This REALTOR.ca listing content is owned and licensed by REALTOR® members of The Canadian Real Estate Association
Data provided by: BC Northern Real Estate Board