- ©MLS 1043026
- Area 2539 sq ft
- Bedrooms 4
- Bathrooms 3
- Parkings 4
Description
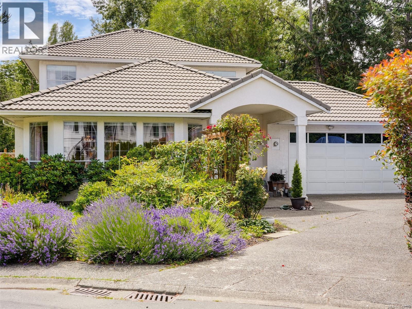
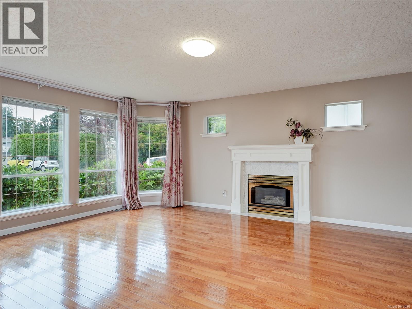
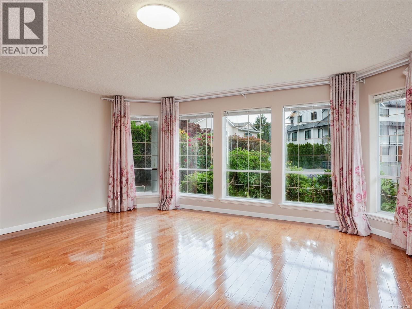
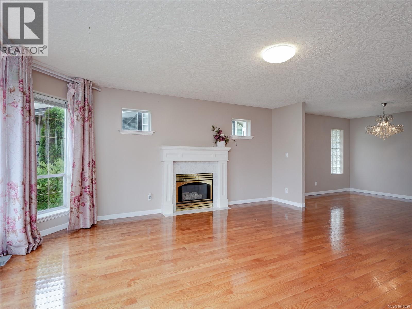
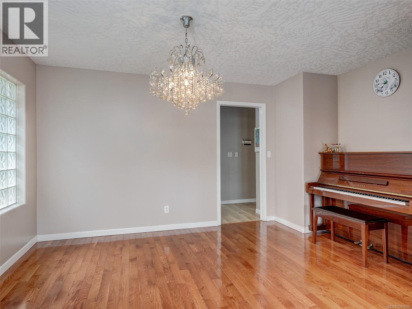
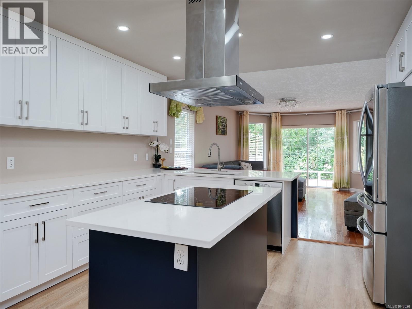
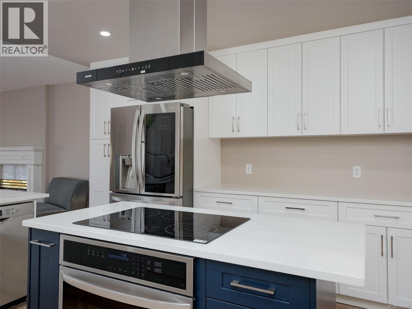
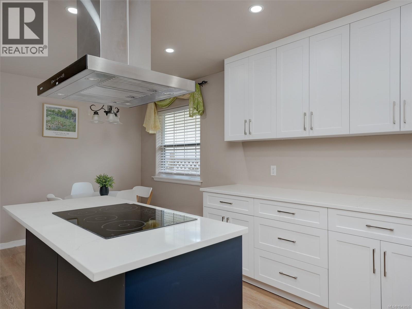
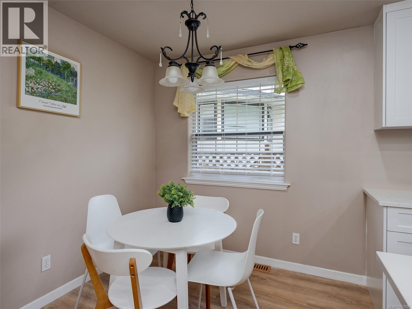
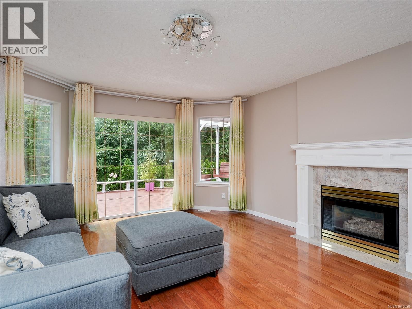
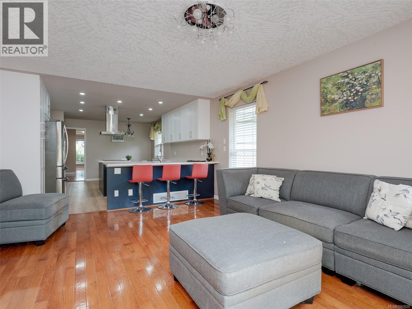
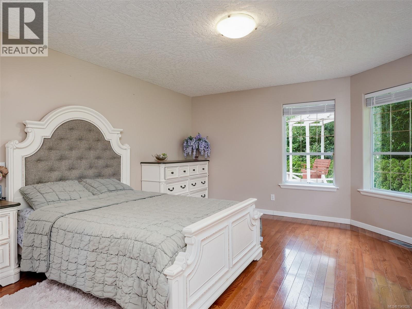
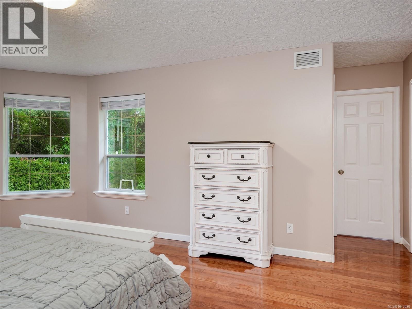
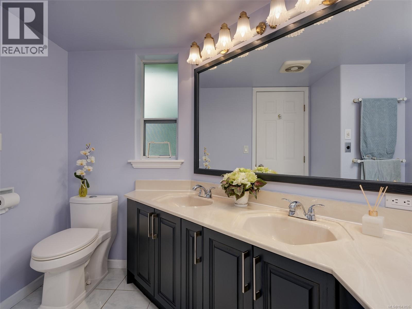
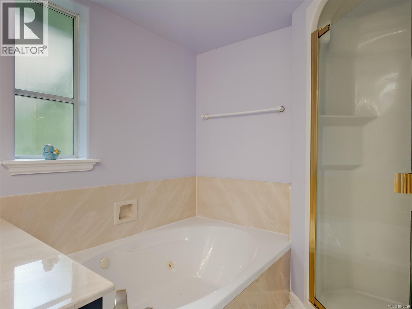
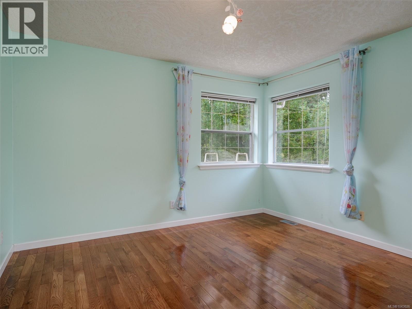
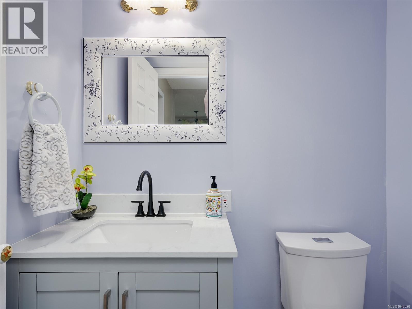
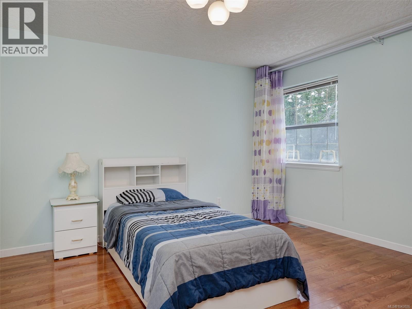
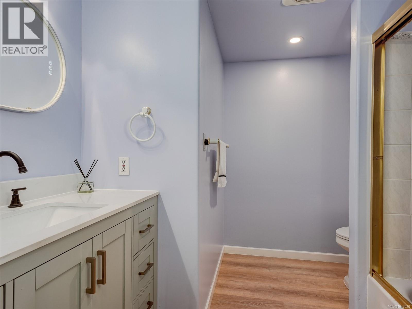
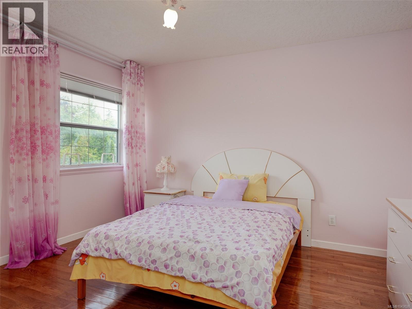
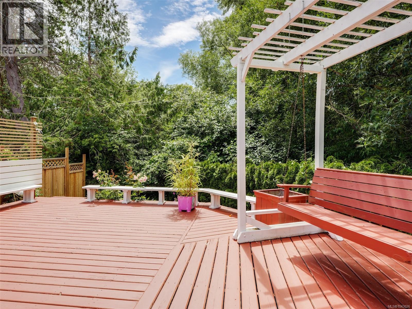
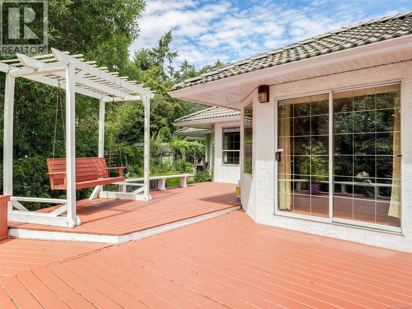
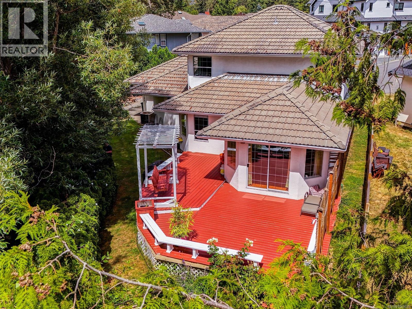
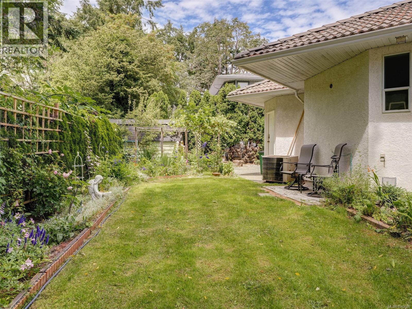
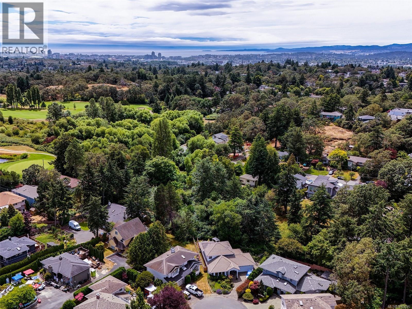
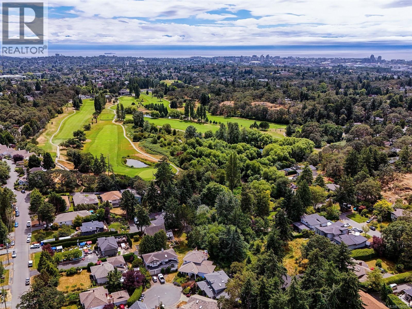
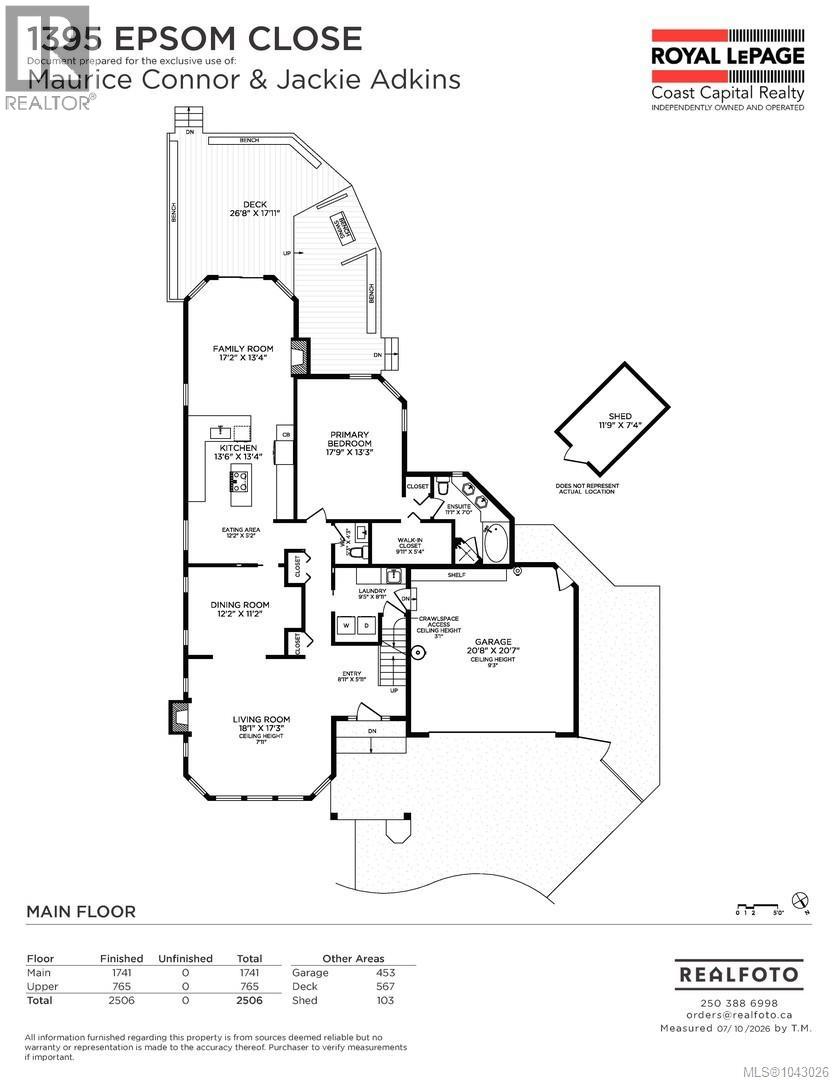
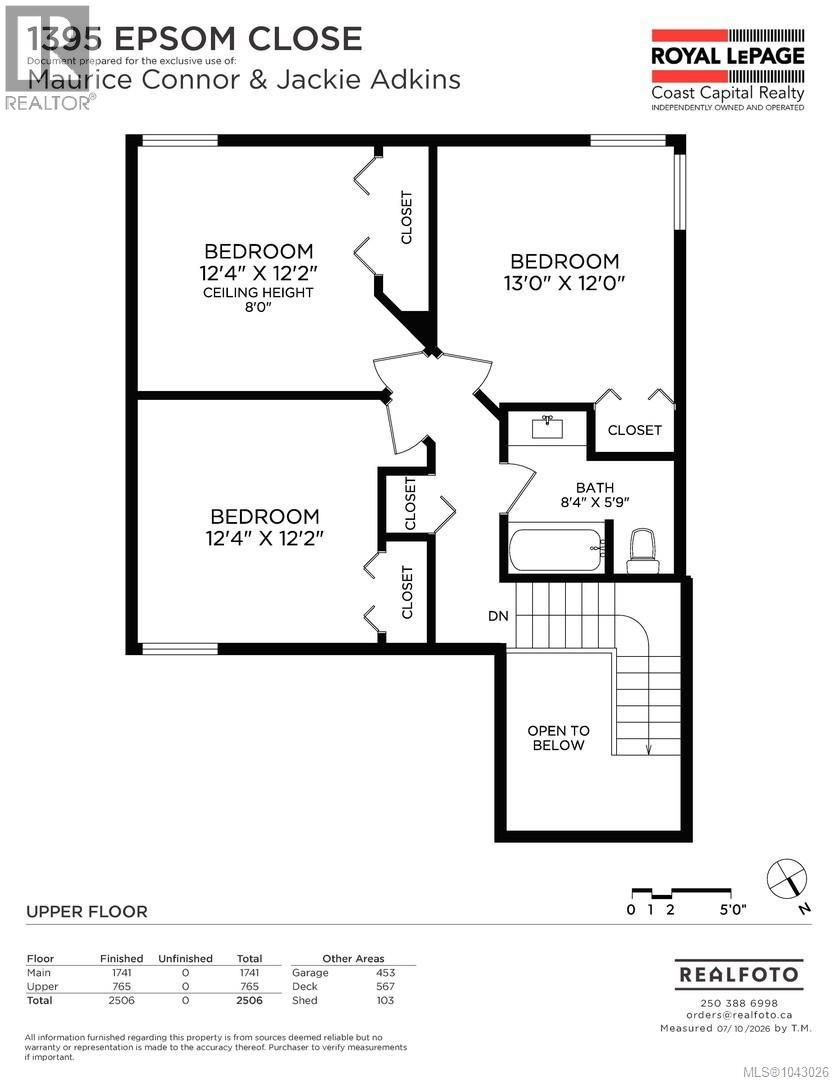
Location, Location, Location! Nicely situated at the end of a quiet cul de sac with only 4 homes in one of Saanich's most popular neighbourhoods - just steps to the Cedar Hill Golf Course, 3.5km walking trail, Kings Pond, Cedar Hill Rec Centre and all levels of great schools! This well maintained home offers over 2,500 sq ft of living space on a private 7,800 sq ft lot. The main floor features a large living room with gas fireplace, formal dining room, primary bedroom with full ensuite (tub & separate shower), a new kitchen with quartz counters, stainless appliances, eating bar & island. The kitchen opens to a bright family room with access to a sunny, west facing deck. Upstairs are 3 generous BRs & a 4pc bath. Hardwood floors throughout, updated bathrooms, heat pump for efficient heating & cooling, plumbing updates & a clay tile roof that should provide decades of service, add peace of mind and lasting value. Walk in crawlspace provides exceptional storage. Double garage & RV parking! (id:48970) Show More
Details
- Constructed Date: 1993
- Property Type: Single Family
- Type: House
- Neighbourhood: Cedar Hill
Features
- Cul-de-sac
- Level lot
- Pets Allowed
- Family Oriented
- Range
- Dishwasher
- Dryer
- Oven - Built-In
- Range - Electric
- Refrigerator
- Washer
- Air Conditioned
- Baseboard heaters
- Forced air
- Heat Pump
Rooms Details For 1395 Epsom Close
| Type | Level | Dimension |
|---|---|---|
| Bedroom | Second level | 12' x 13' |
| Bedroom | Second level | 15' x 12' |
| Bedroom | Second level | 15' x 12' |
| Bathroom | Second level | 4-Piece |
| Eating area | Main level | 12 ft x 6 ft |
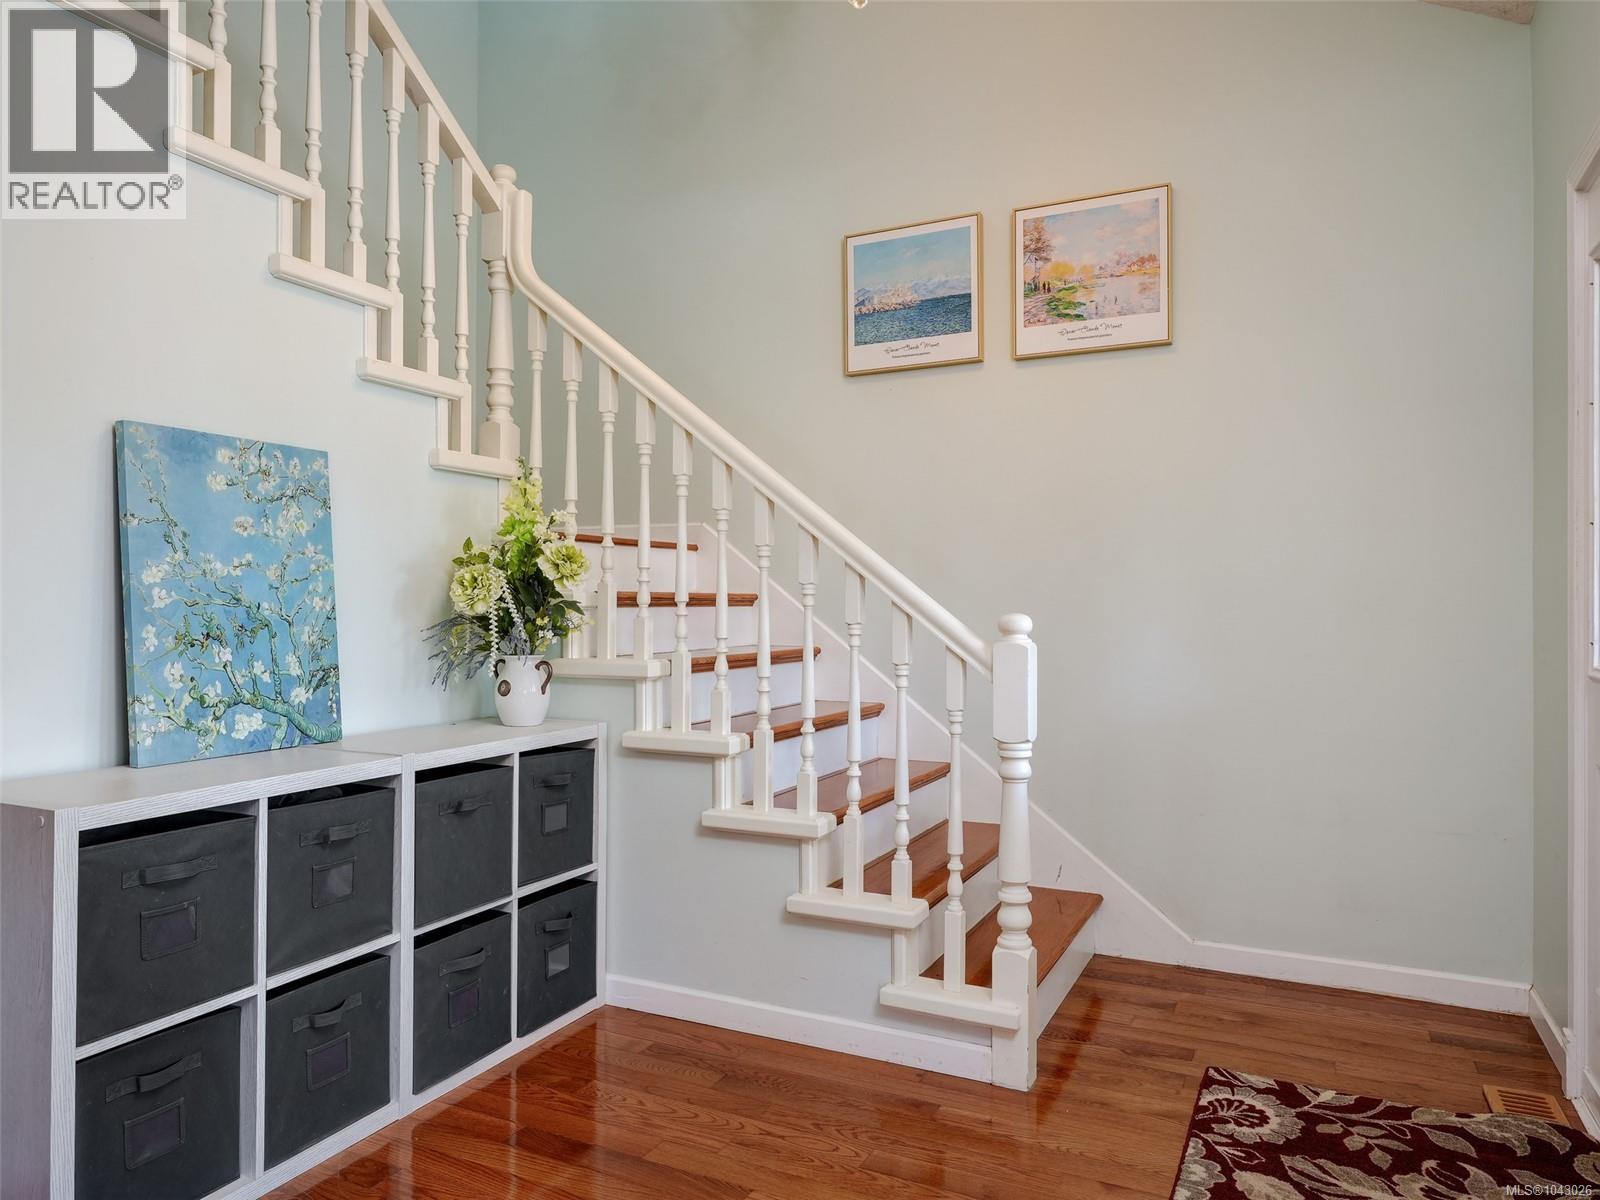
| Entrance | Main level | 9 ft x 9 ft |
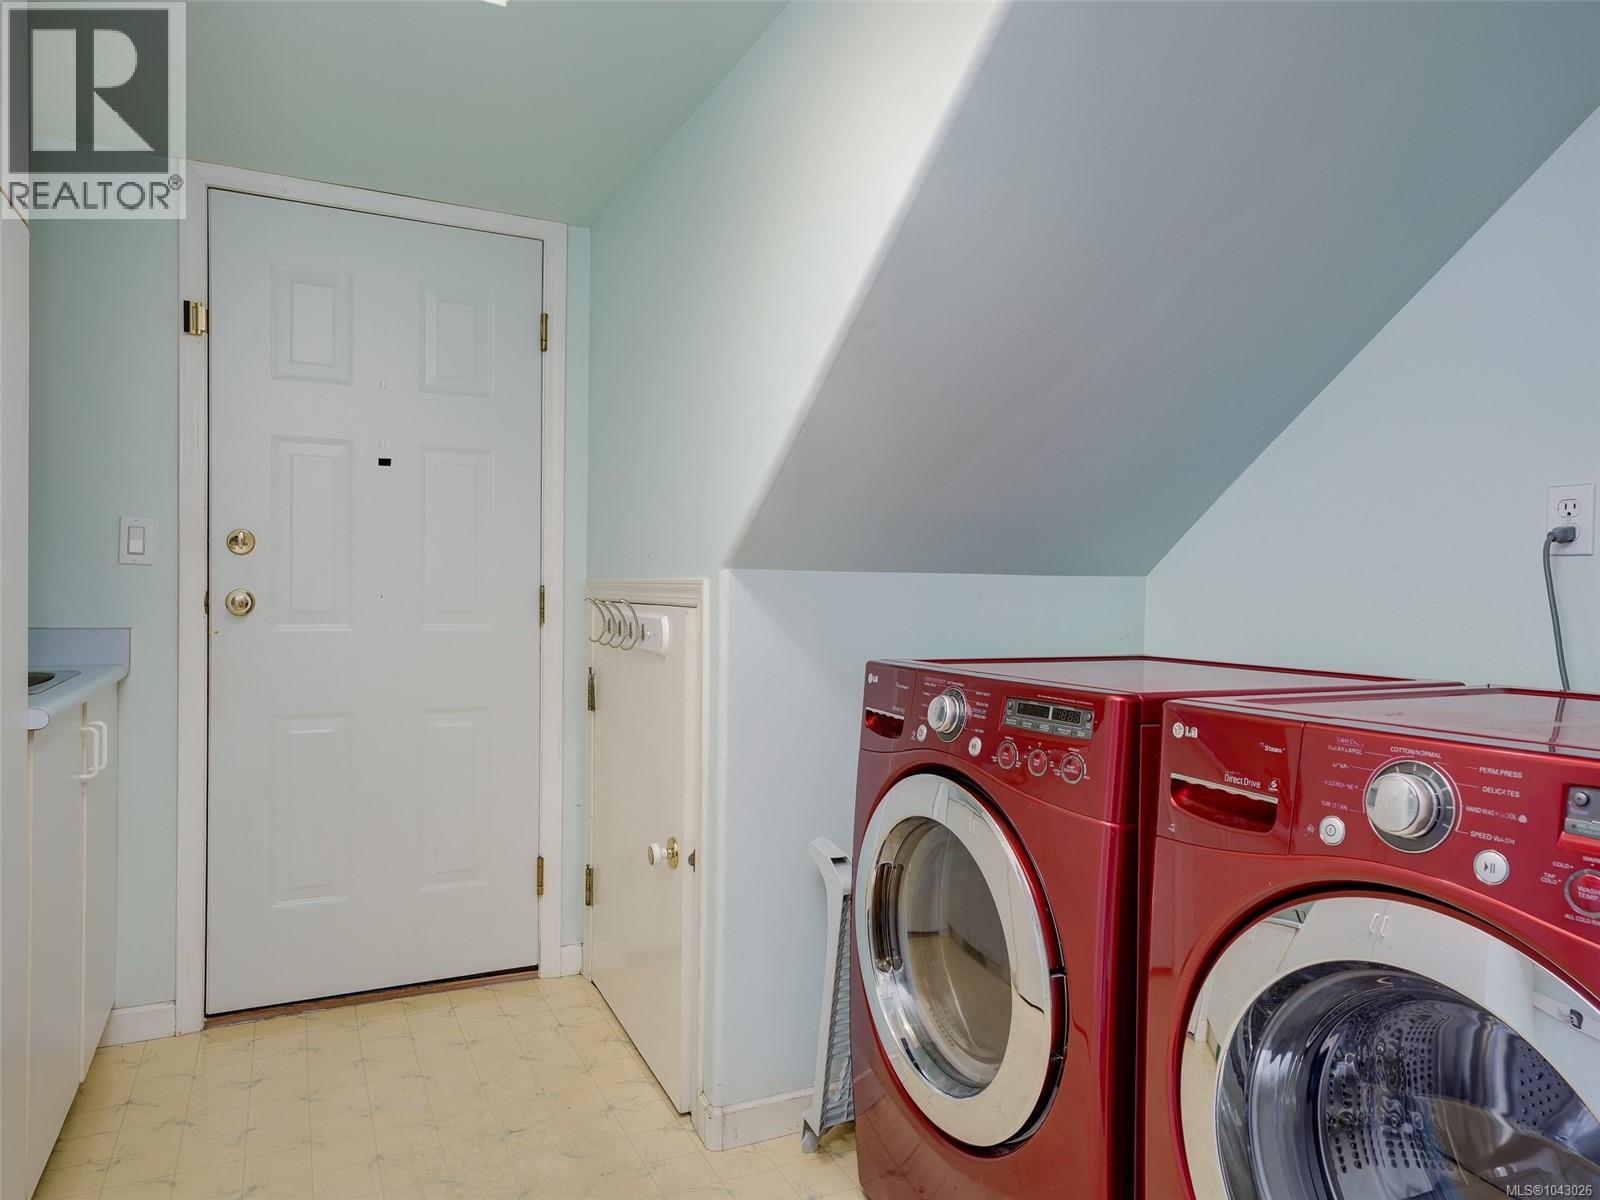
| Laundry room | Main level | 8' x 9' |
| Family room | Main level | 13' x 13' |
| Ensuite | Main level | 5-Piece |
| Bathroom | Main level | 2-Piece |
| Primary Bedroom | Main level | 16' x 17' |
| Kitchen | Main level | 18' x 13' |
| Dining room | Main level | 14' x 11' |
| Living room | Main level | 18' x 18' |
Location
This REALTOR.ca listing content is owned and licensed by REALTOR® members of The Canadian Real Estate Association
Data provided by: Victoria Real Estate Board