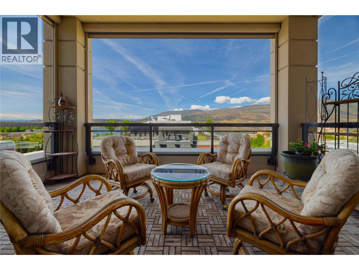
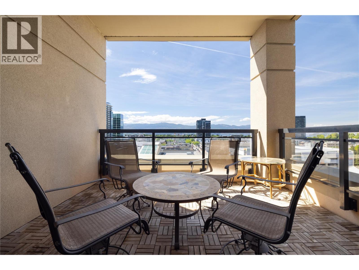
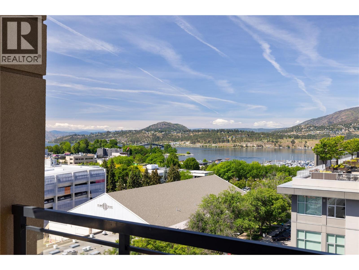
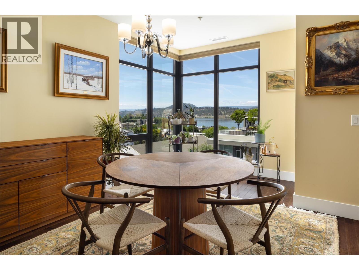
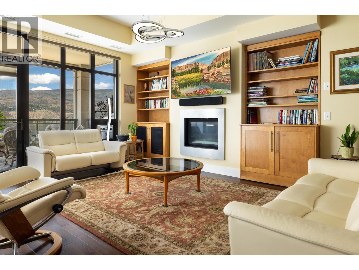
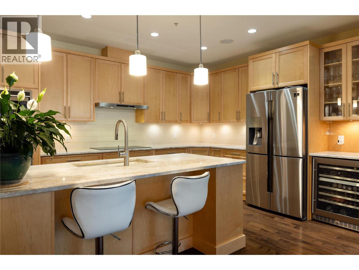
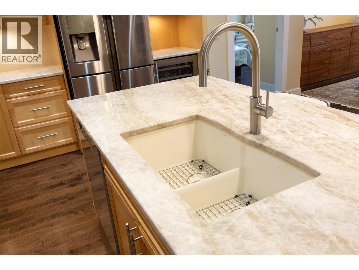
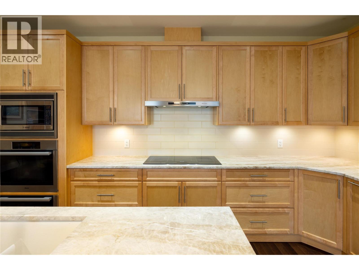
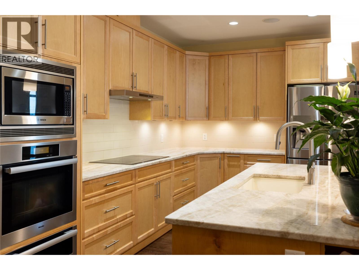
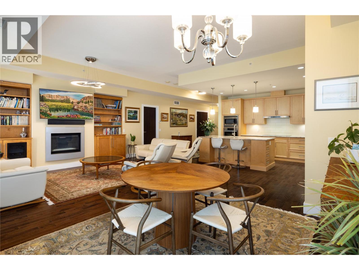
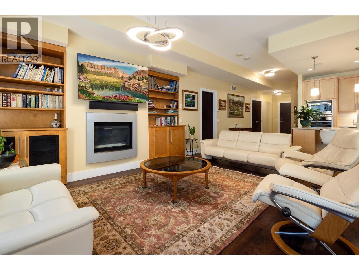
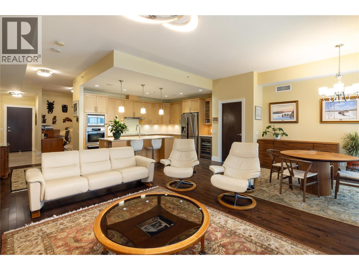
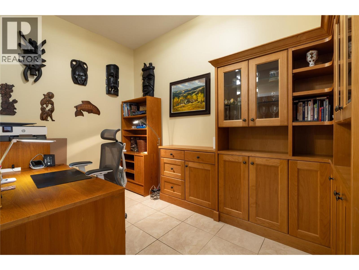
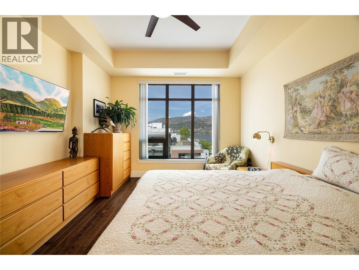
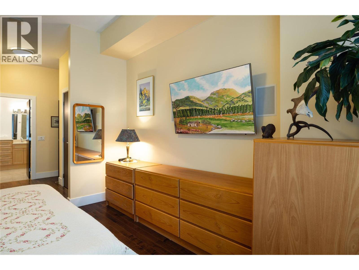
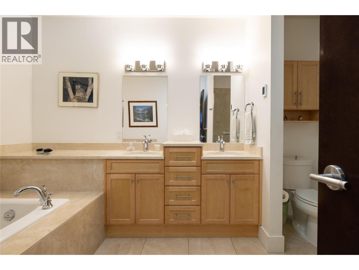
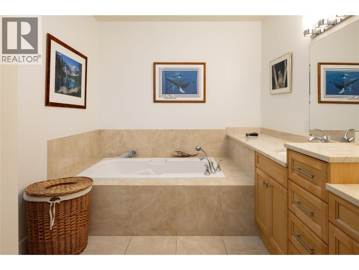
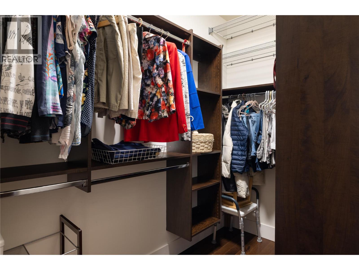
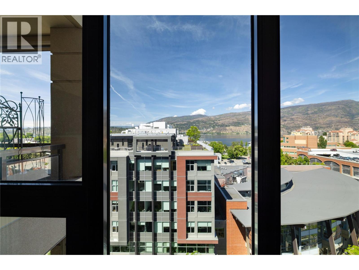
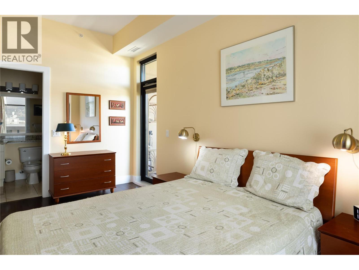
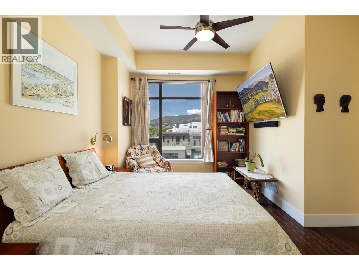
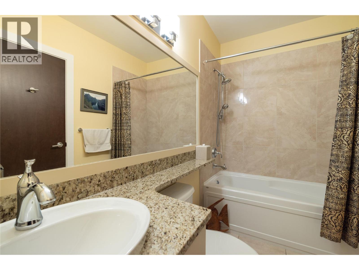
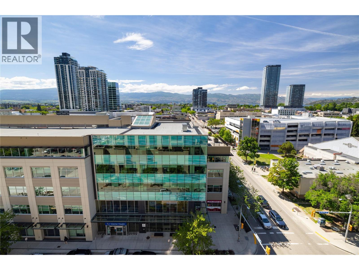
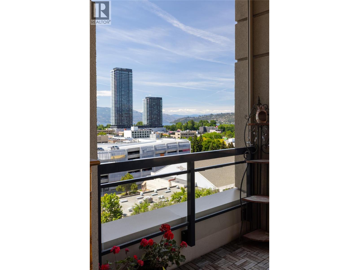
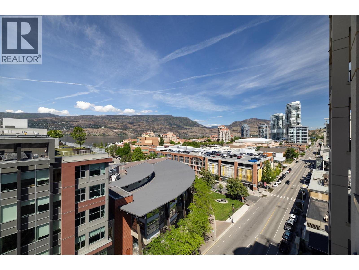
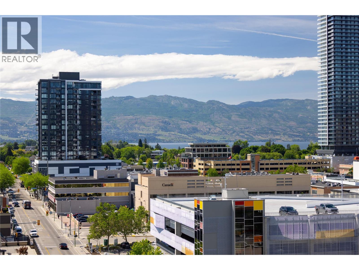
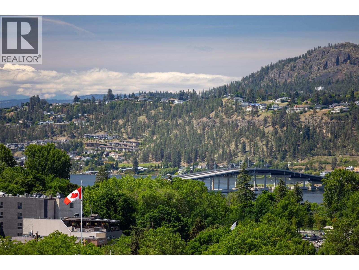
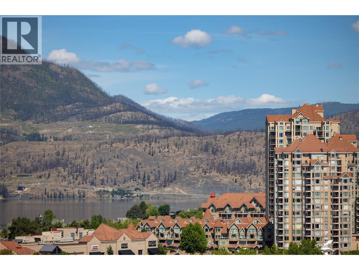
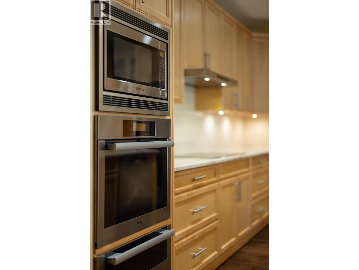
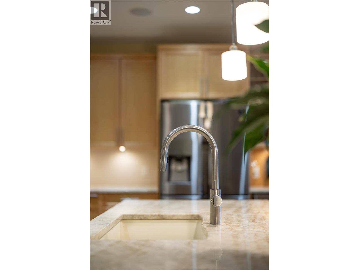
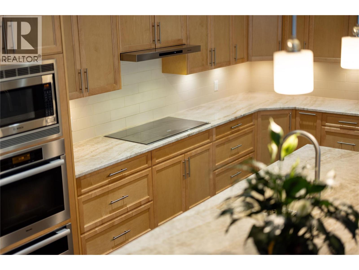
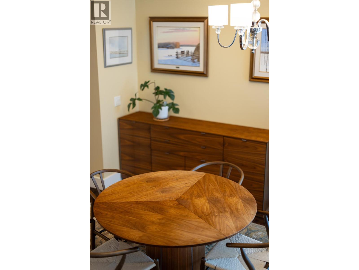
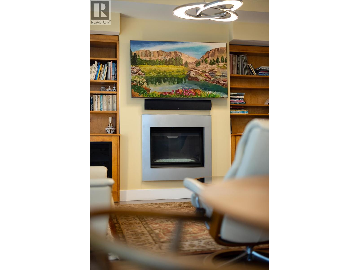
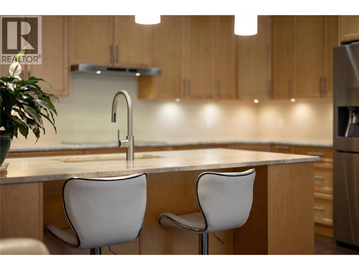
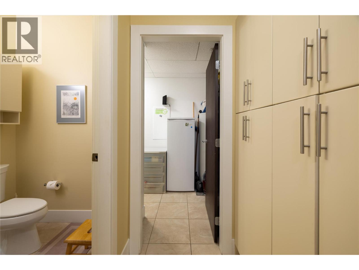
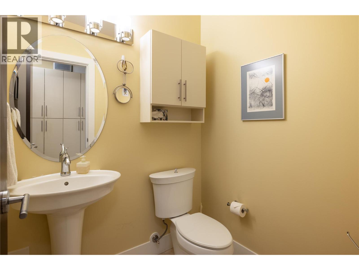
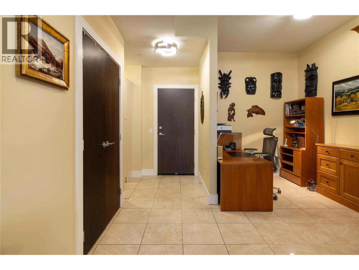
Welcome to The Madison, one of Kelowna's most prestigious high-rise residences in the heart of the Cultural District. This rare end-unit home offers an exceptional combination of lake and city views with a bonus of over 900 sq feet on 2 separate balconies . Professionally updated with several built in features throughout, the thoughtful design creates elegant living spaces that feels more like a private residence. Floor-to-ceiling windows fill the home with natural light and frame spectacular views. The deck can be accessed from the living room of the residence and features automatic awnings creating an outstanding space for relaxing or entertaining. The kitchen features expansive counter space, a large island with seating. The main bedrrom has a generous walk-in closet and leads to a beautifully finished ensuite with double vanities, a soaker tub, separate shower, and elegant tile work. The apartment also has a spacious second bedroom and full private guest bathroom along with a separate balcony which provides excellent privacy for family or visitors. Built with concrete construction for superior soundproofing and durability, The Madison offers an on-site building manager, fitness centre, conference room, bike storage, and future EV charging. Just steps from the waterfront, yacht club, restaurants, shopping, Prospera Place, and Kelowna's vibrant downtown amenities, this is luxury urban living at its finest. Includes two secured parking stalls and storage locker (id:48970)
Show More