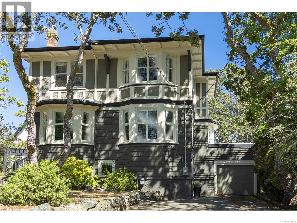
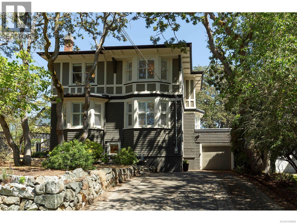
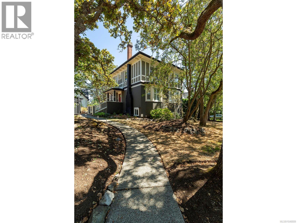
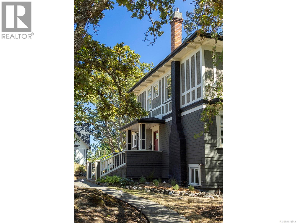
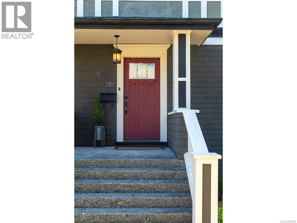
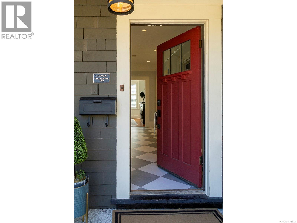
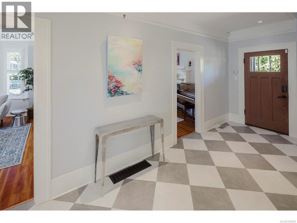
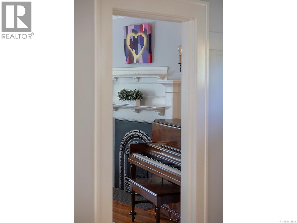
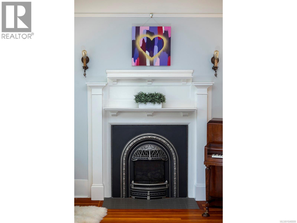
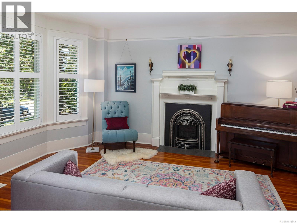
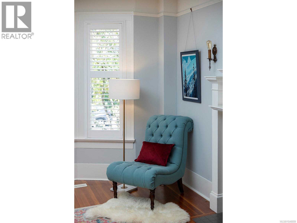
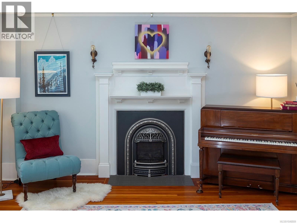
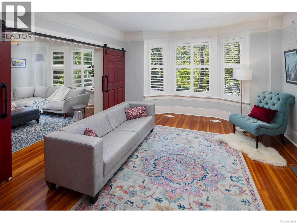
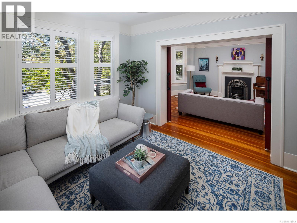
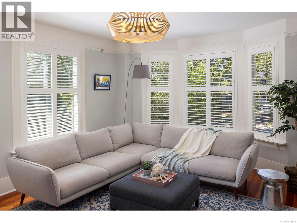
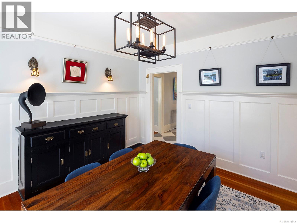
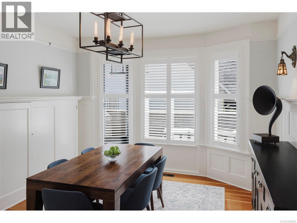
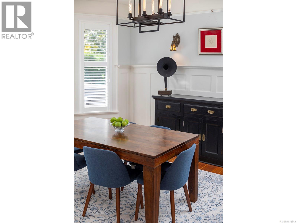
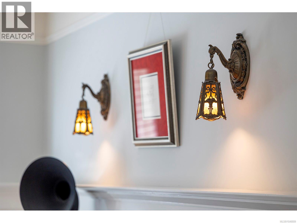
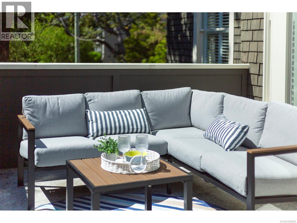
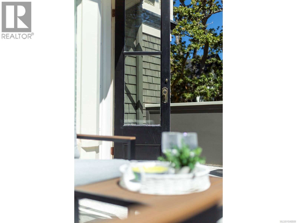
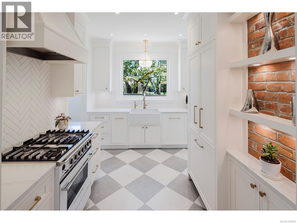
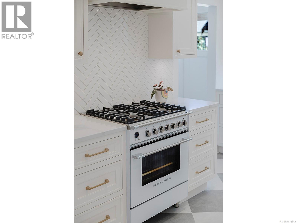
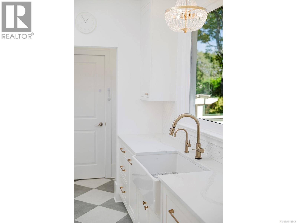
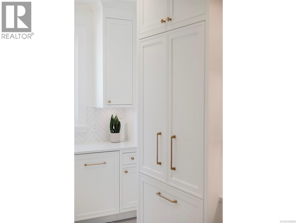
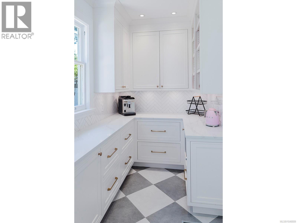
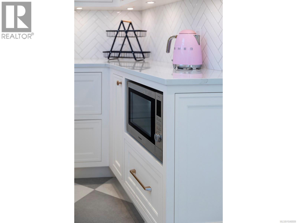
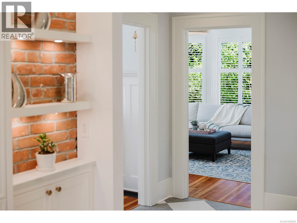
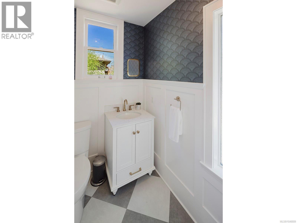
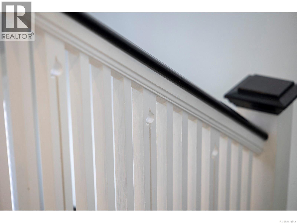
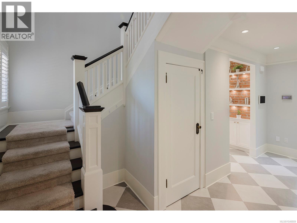
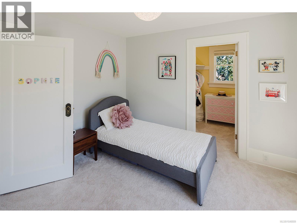
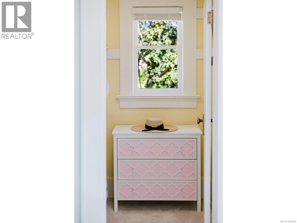
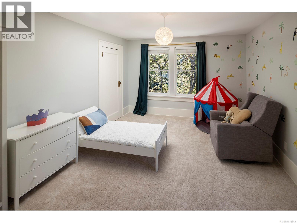
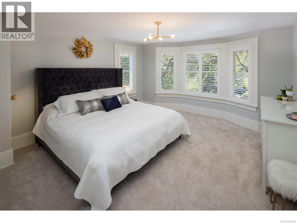
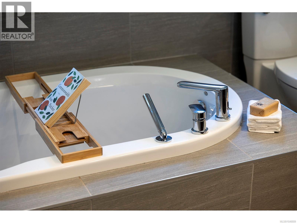
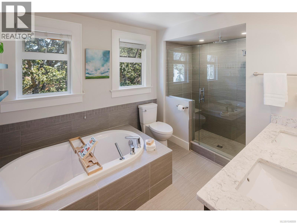
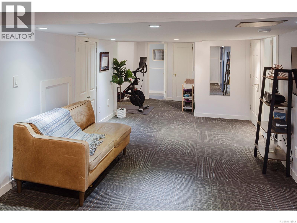
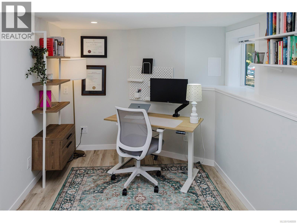
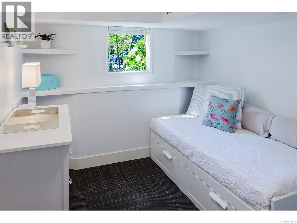
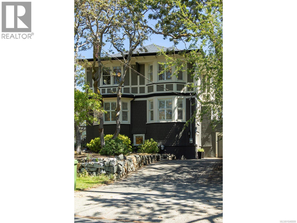
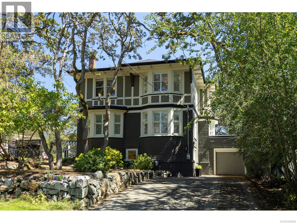
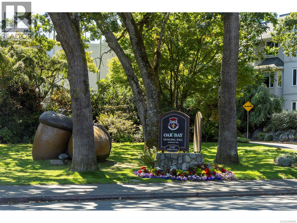
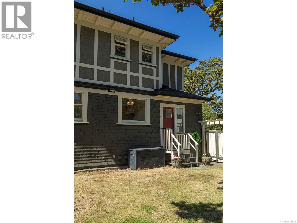
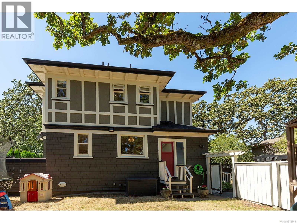
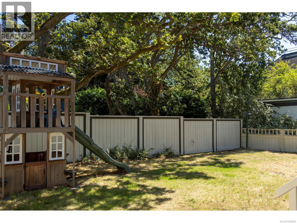
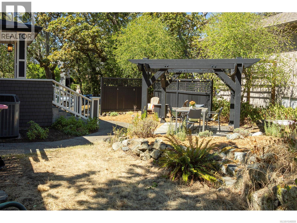
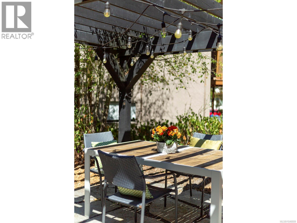
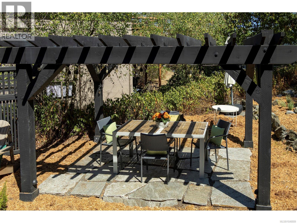
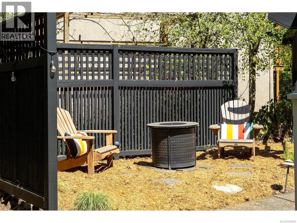
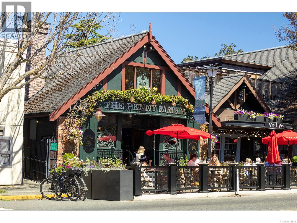
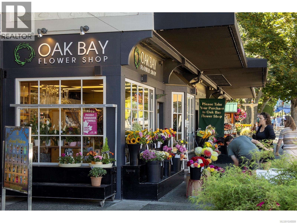
OPEN HOUSE CANCELLED Character without compromise in the heart of Oak Bay. Designed by renowned Victoria architect C. Elwood Watkins, this distinctive home combines enduring architectural character with thoughtful modern updates and the flexibility of no heritage designation. Original fir floors, a built-in dining-room buffet and traditional picture rail preserve the warmth and craftsmanship of the home, while a custom Thomas and Birch kitchen adds a refined contemporary layer with dovetail cabinetry, FloForm quartz counters and Fisher & Paykel appliances. The versatile floor plan offers four bedrooms plus a separate den/office, providing excellent flexibility for family living, guests or working from home. Exceptional custom closets and built-in storage throughout make especially good use of the space and add everyday practicality rarely found in a home of this era. Major upgrades include 200-amp electrical service, a Trane heat pump with gas backup furnace and a Valor gas fireplace, bringing modern comfort and efficiency without compromising the home’s original appeal. Outside, a large south-facing deck with natural gas BBQ connection overlooks the fully fenced garden, thoughtfully arranged into distinct outdoor living zones for entertaining, relaxing and gardening. Mature landscaping provides an established setting, while the generous outdoor areas create an easy extension of the home’s living space and a private place to enjoy the afternoon and evening sun. The result is a character home that has evolved carefully rather than been reinvented: its architectural details remain intact, while the updates make it comfortable and functional for contemporary living. All of this is set in a beautiful, highly walkable Oak Bay location close to the Village, parks, schools, shops, cafés, everyday amenities and the waterfront—a rare combination of architectural pedigree, livability, flexibility and location. (id:48970)
Show More