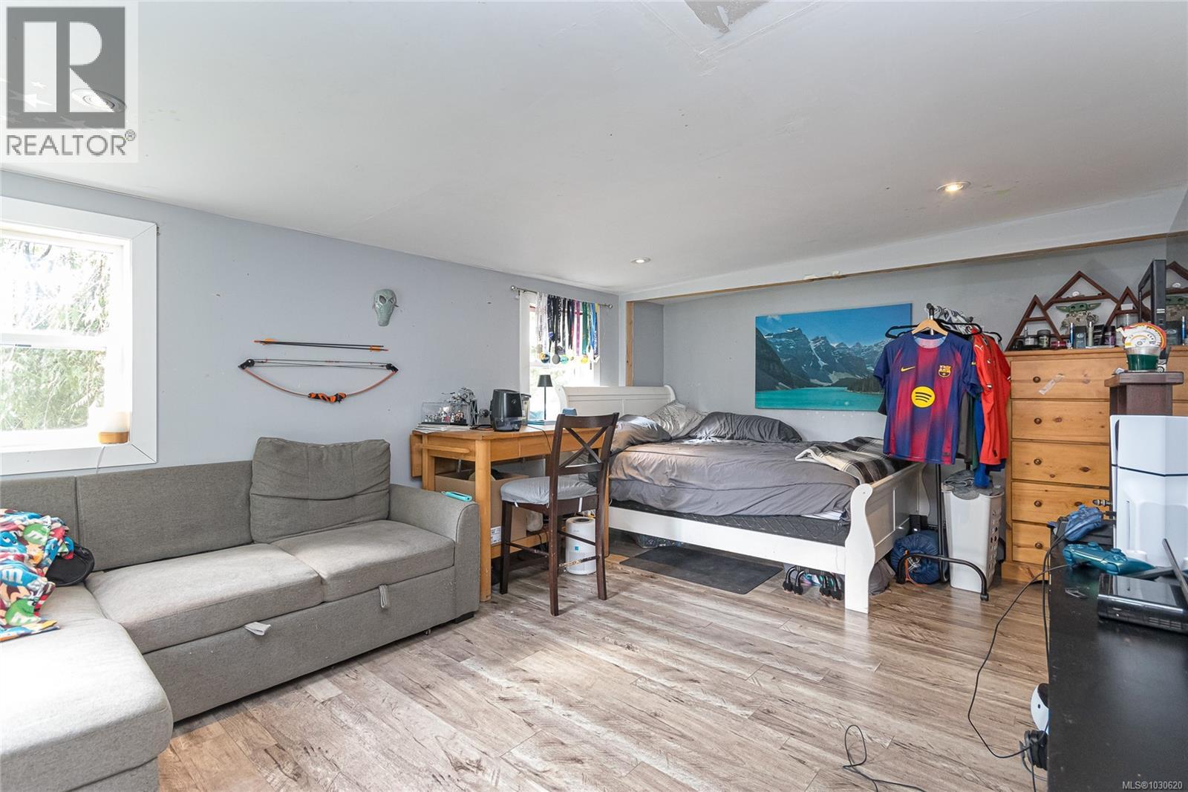
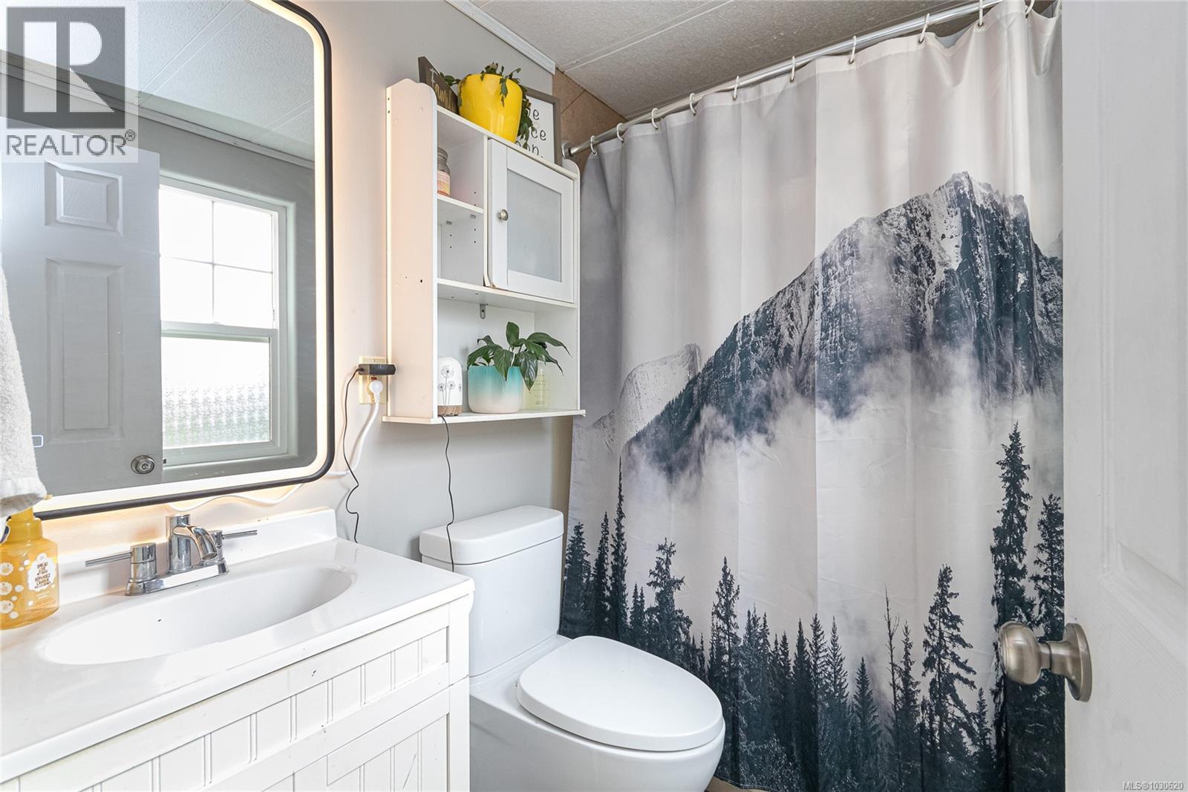
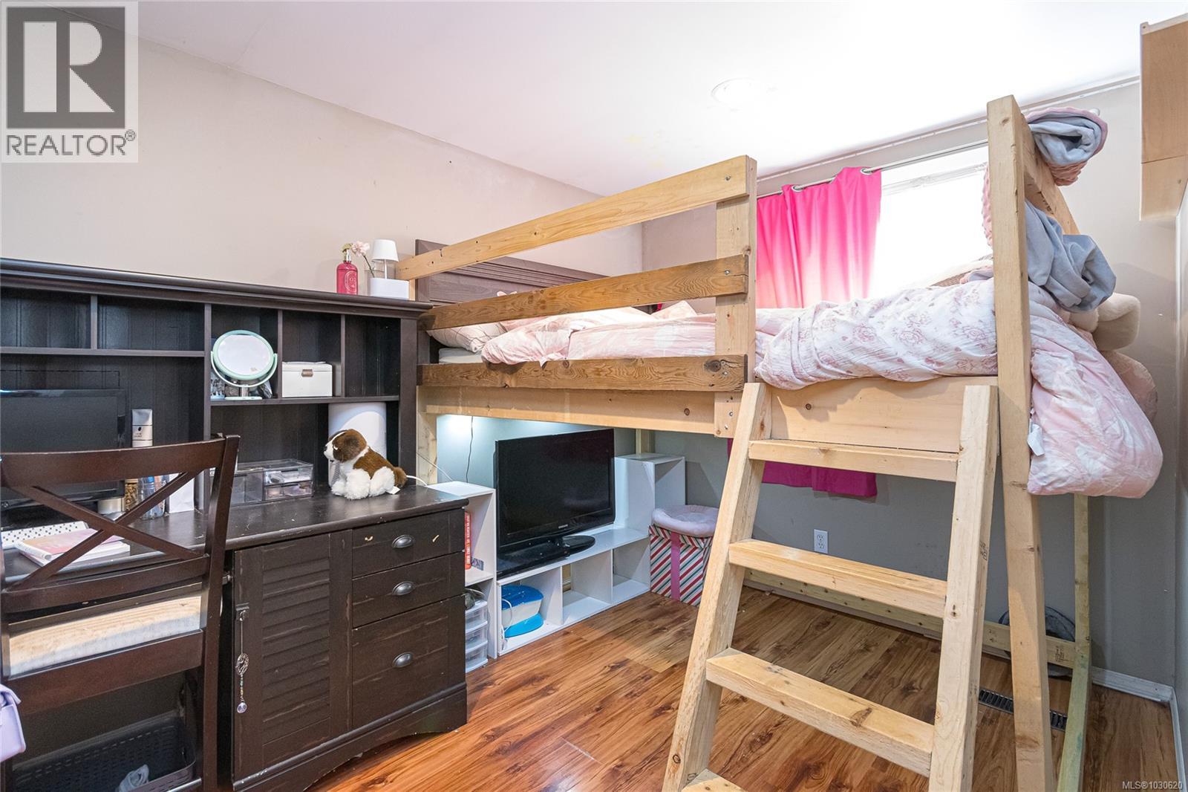
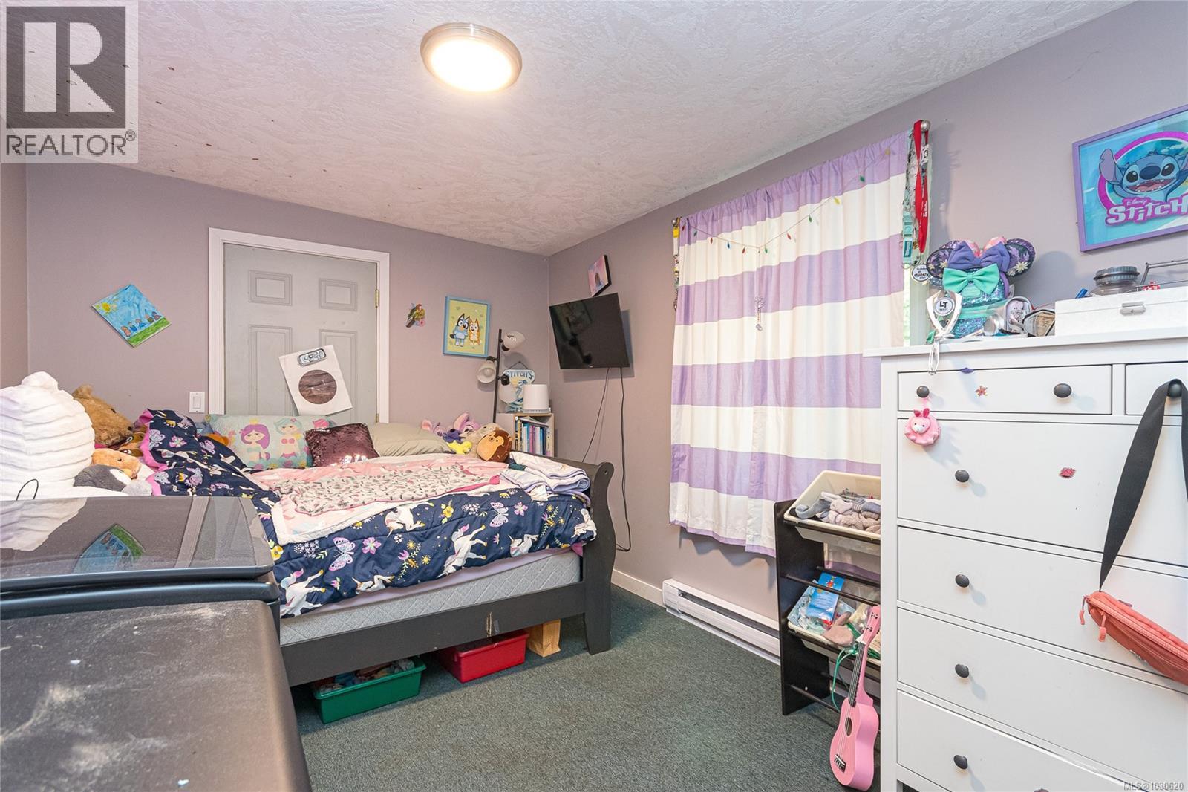
- ©MLS 1030620
- Area 1322 sq ft
- Bedrooms 4
- Bathrooms 2
- Parkings 6
Description
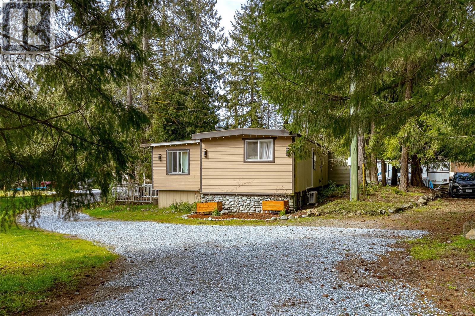
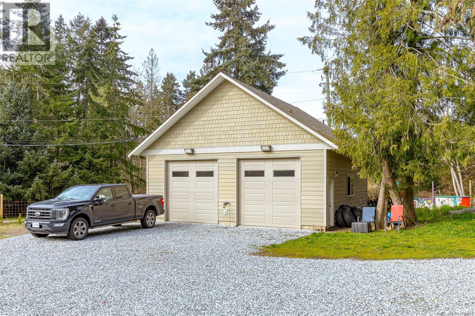
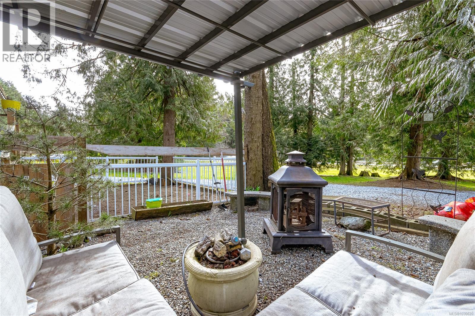
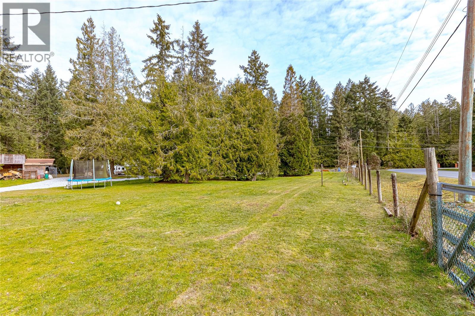
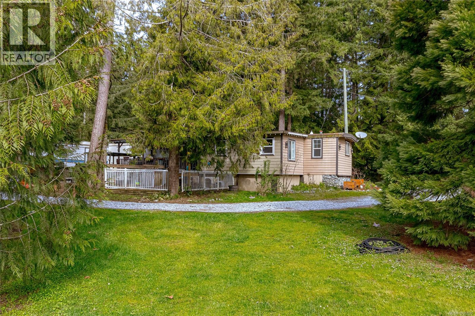
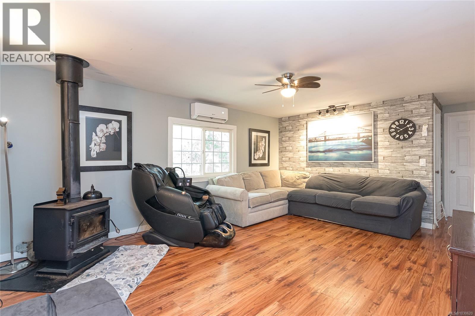
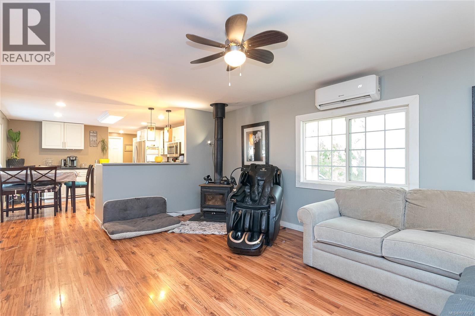
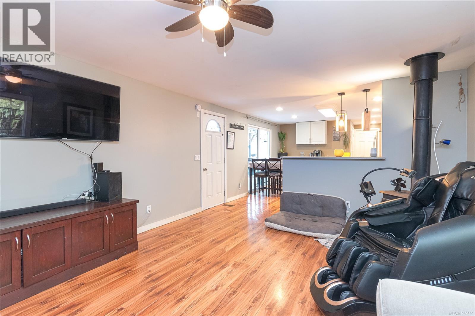
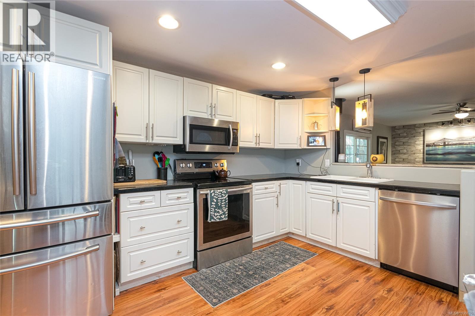
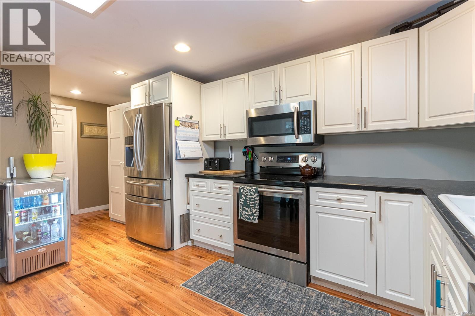
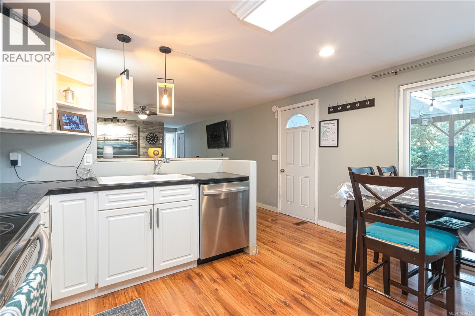
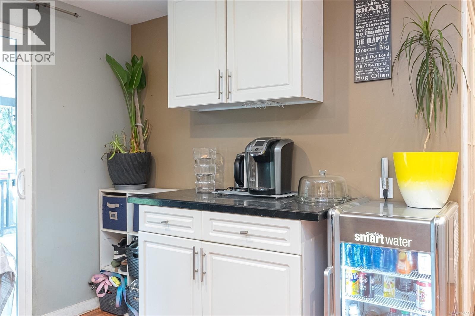
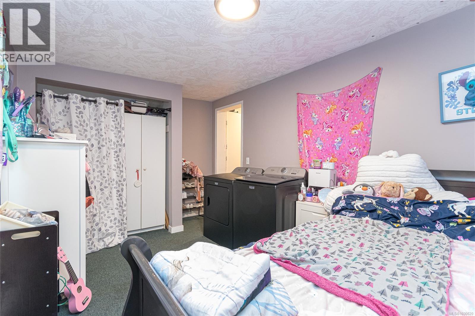
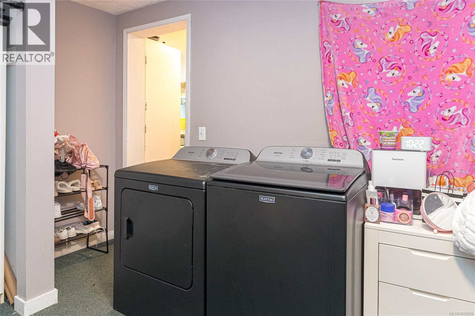
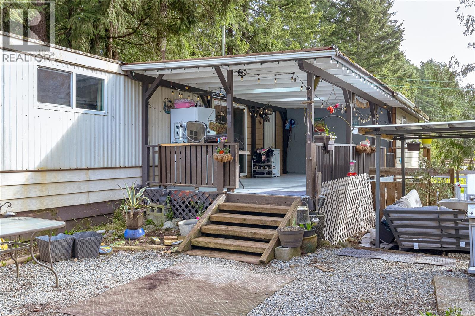
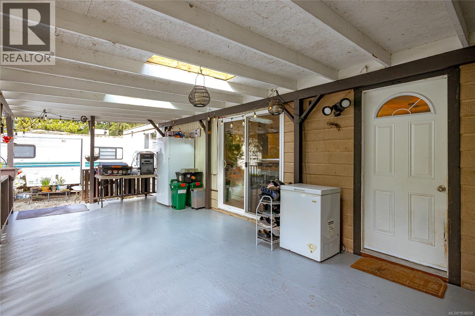
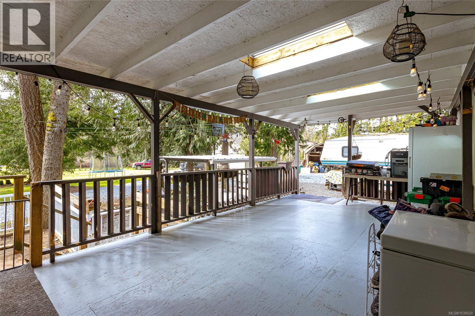
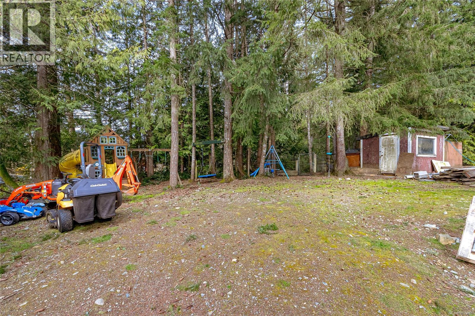
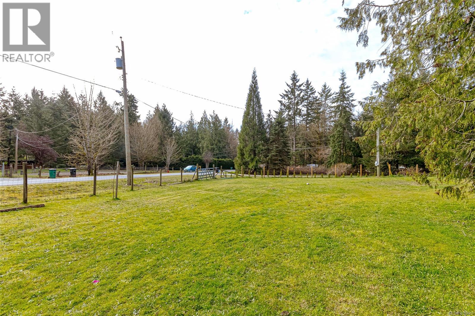
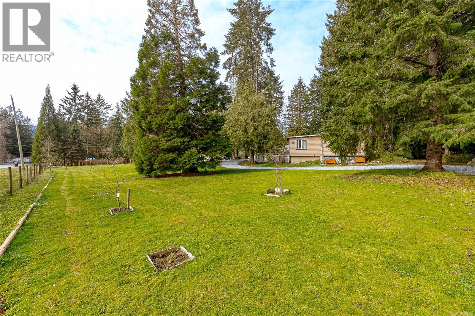
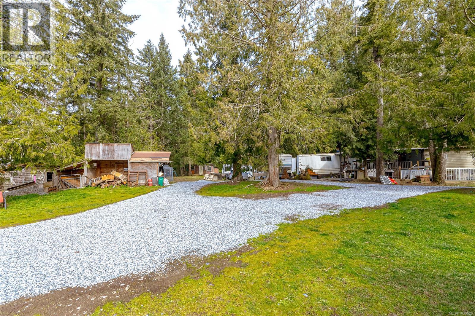
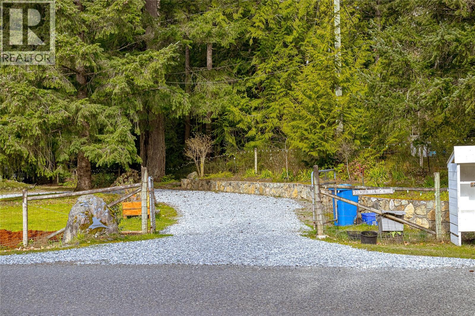
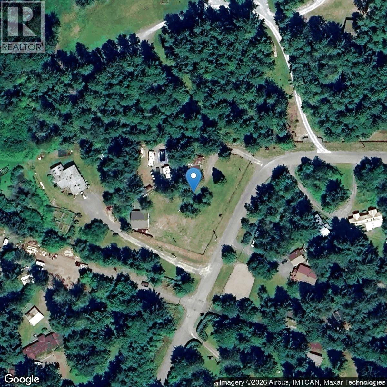
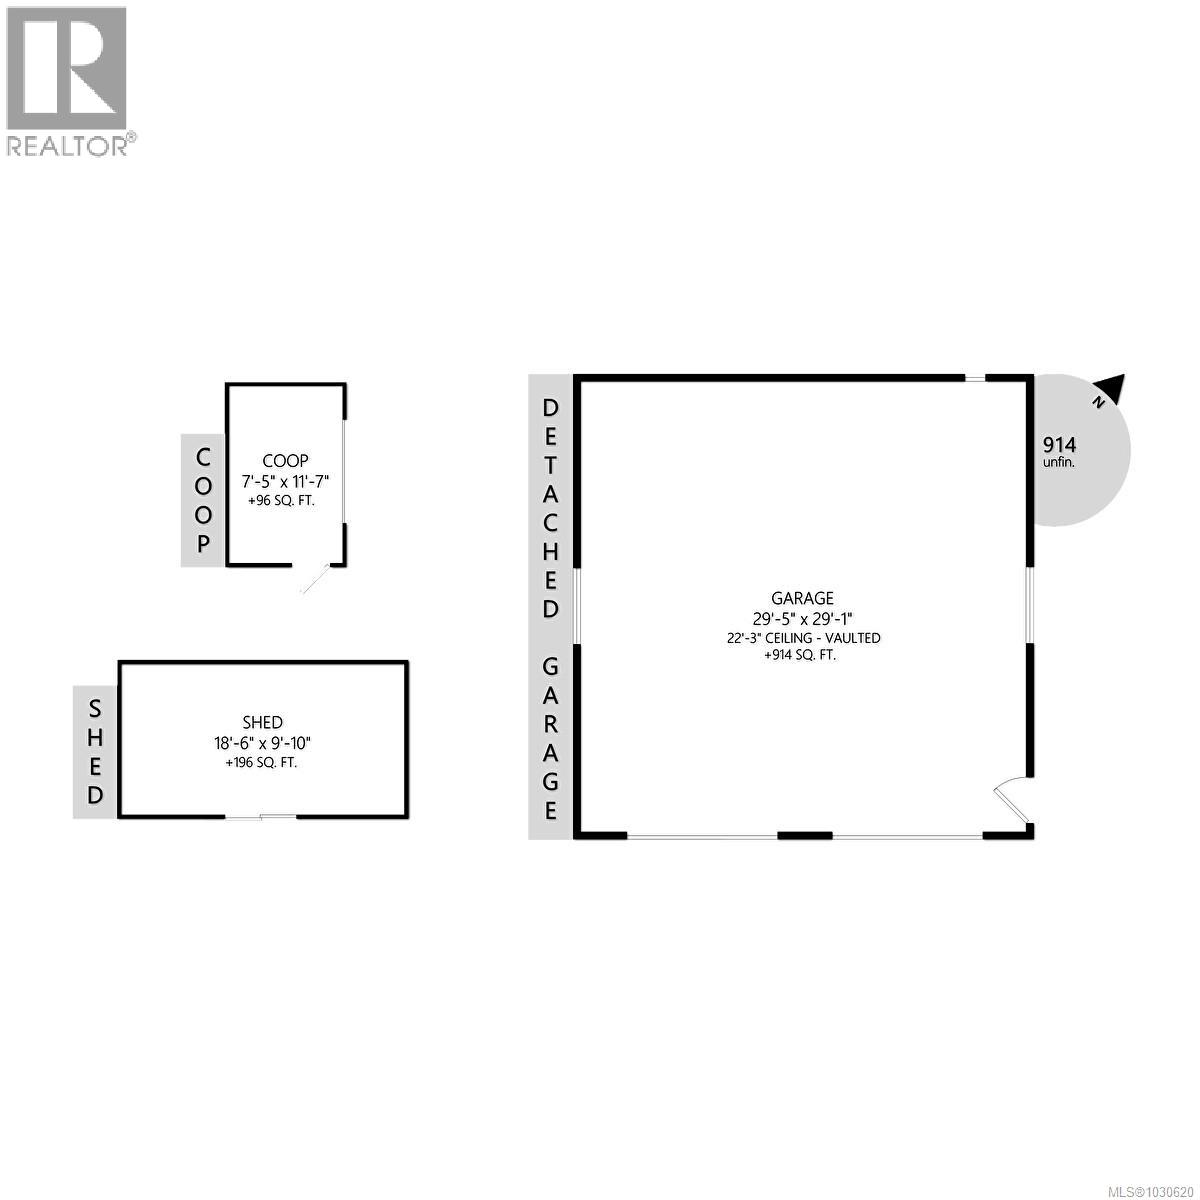
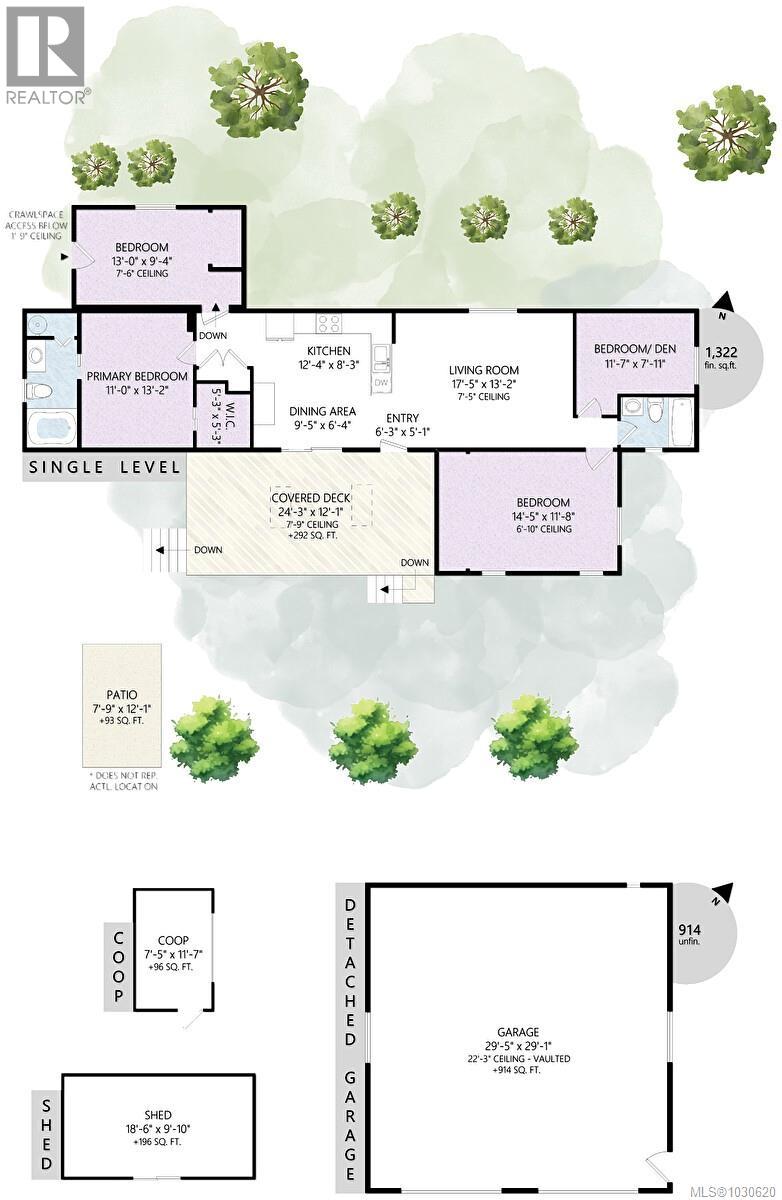
A private rural acre with a dream double car garage / workshop for anyone who builds, fixes, or creates! Ideal for the mechanic, woodworker or weekend enthusiast. Private four bedroom, two bathroom de-registered mobile located on a beautiful, level and fully useable acre! Stunning property centrally located between Cobble Hill, Shawnigan Lake and Mill Bay. This home has a ductless heat pump, vinyl windows, and a modern kitchen. Spacious living area with Pacific Energy wood stove. Enjoy the outdoors year round with the covered 24 by 12 foot front porch. Beautiful stonework lines the driveway to the home. Fully fenced property that is 100% usable and has several small outbuildings. Municipally operated water from the Carlton Water system. Truly a dream property! (id:48970) Show More

Details
- Constructed Date: 1981
- Property Type: Single Family

- Type: House
- Access Type: Road access
- Neighbourhood: Cobble Hill
Features
- Acreage
- Level lot
- Private setting
- Workshop
- Dishwasher
- Dryer
- Stove
- Refrigerator
- Washer
- Air Conditioned
- Heat Pump
Rooms Details For 1383 Carlton Dr
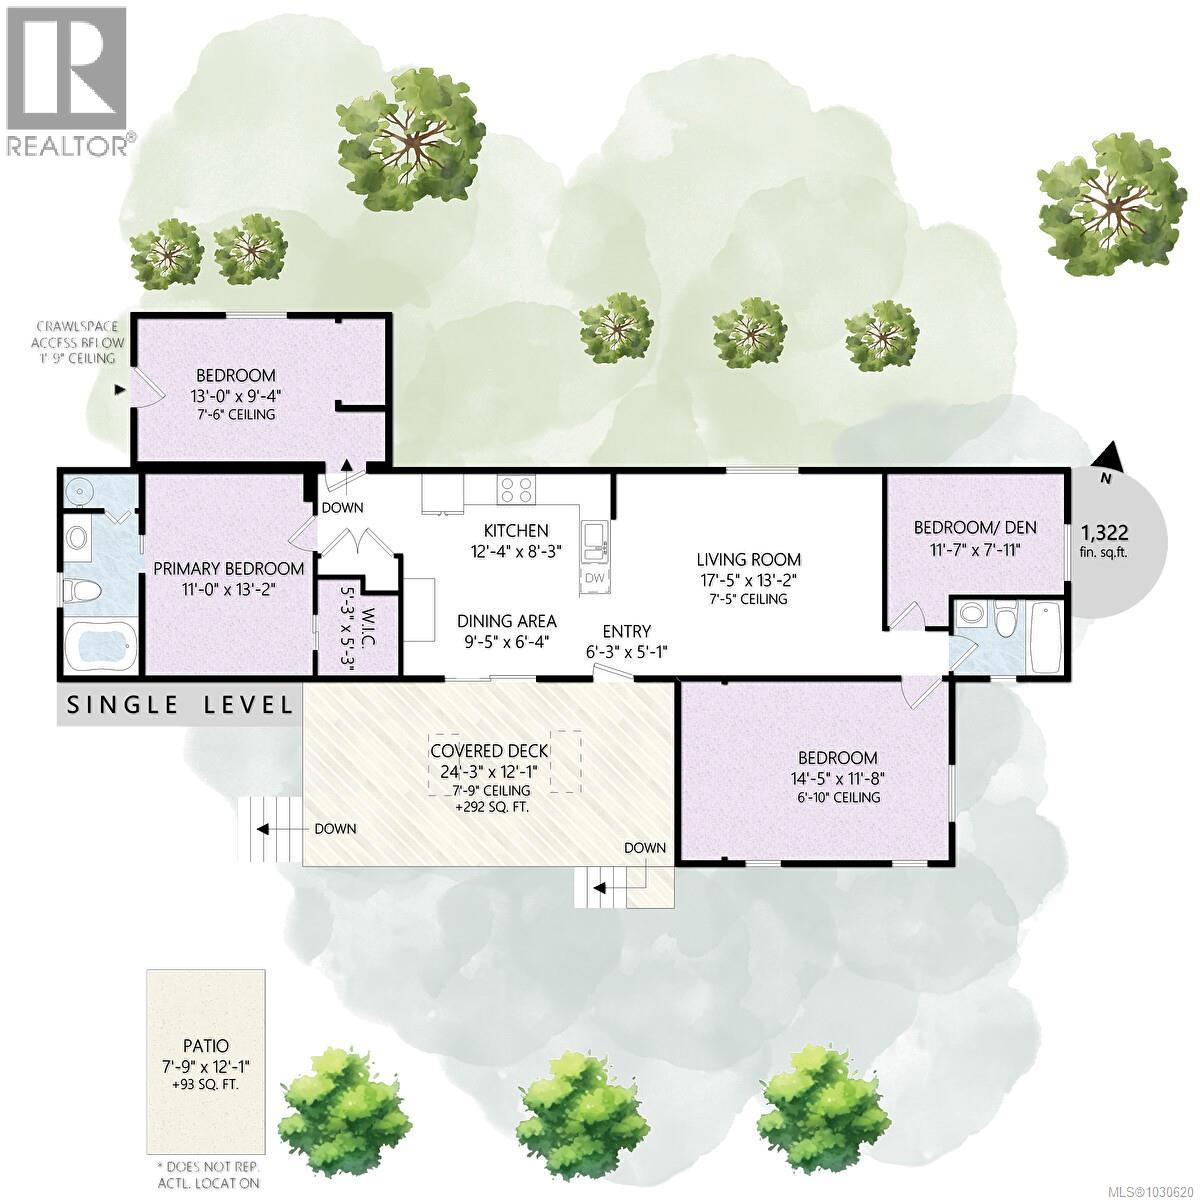
| Type | Level | Dimension |
|---|---|---|
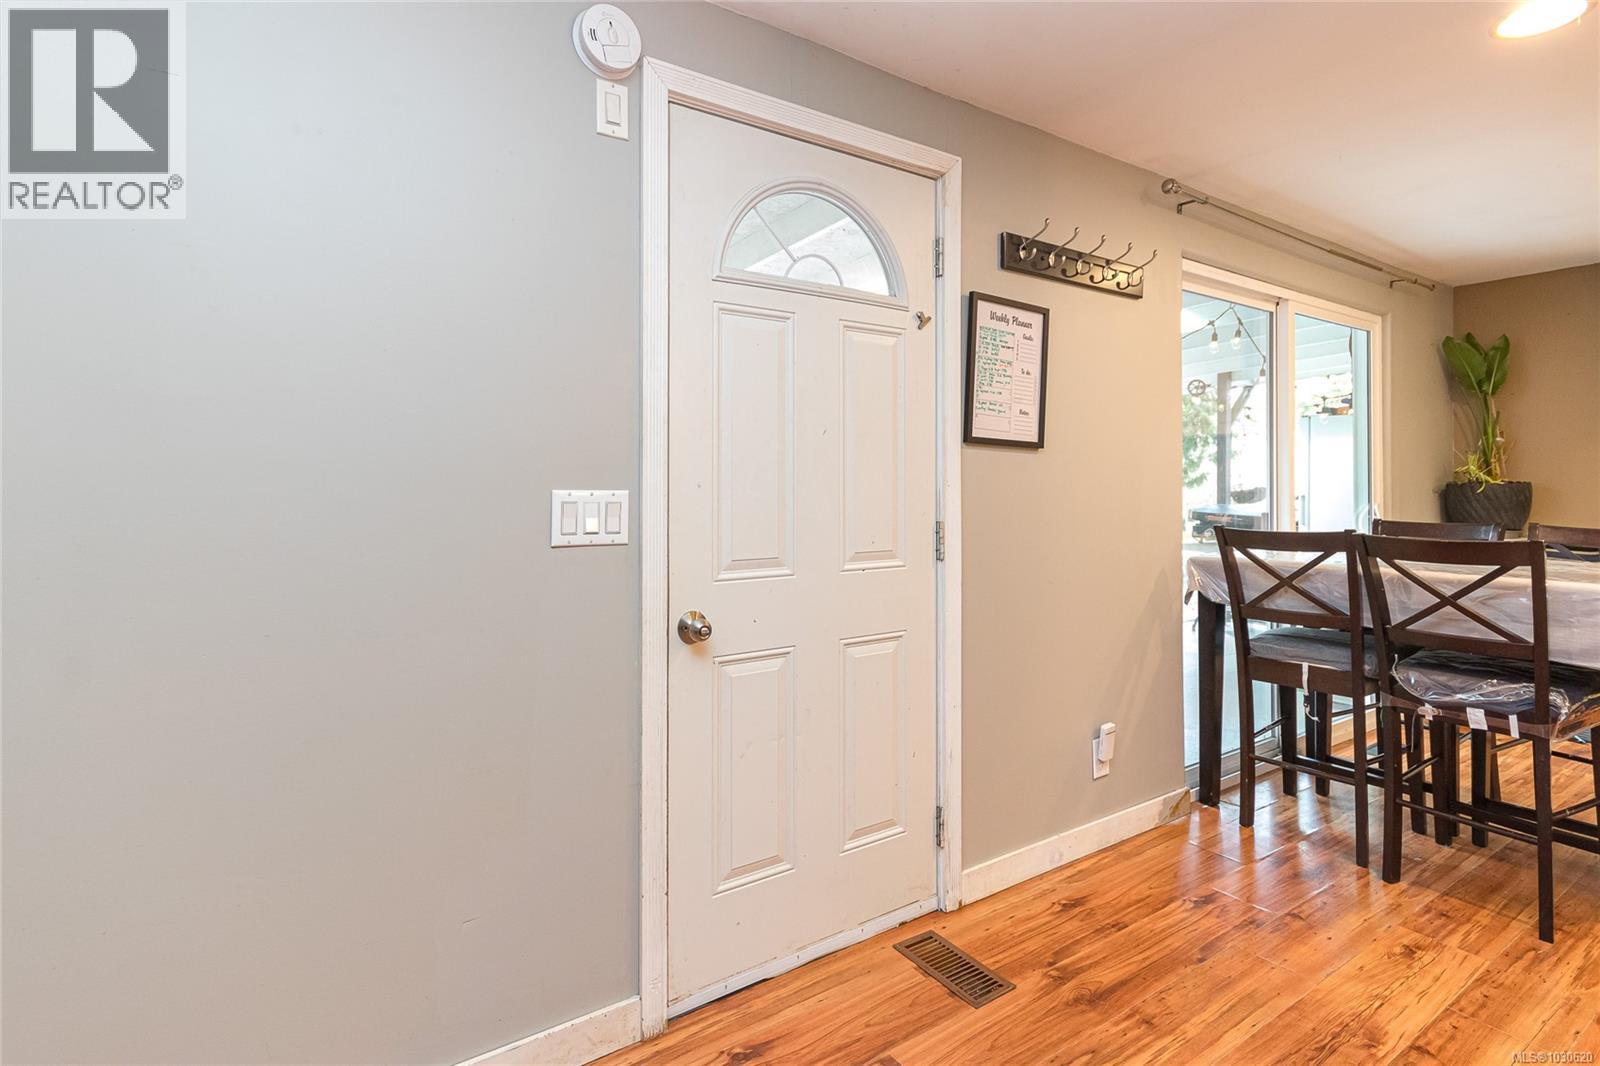
| Entrance | Main level | 6'3 x 5'1 |
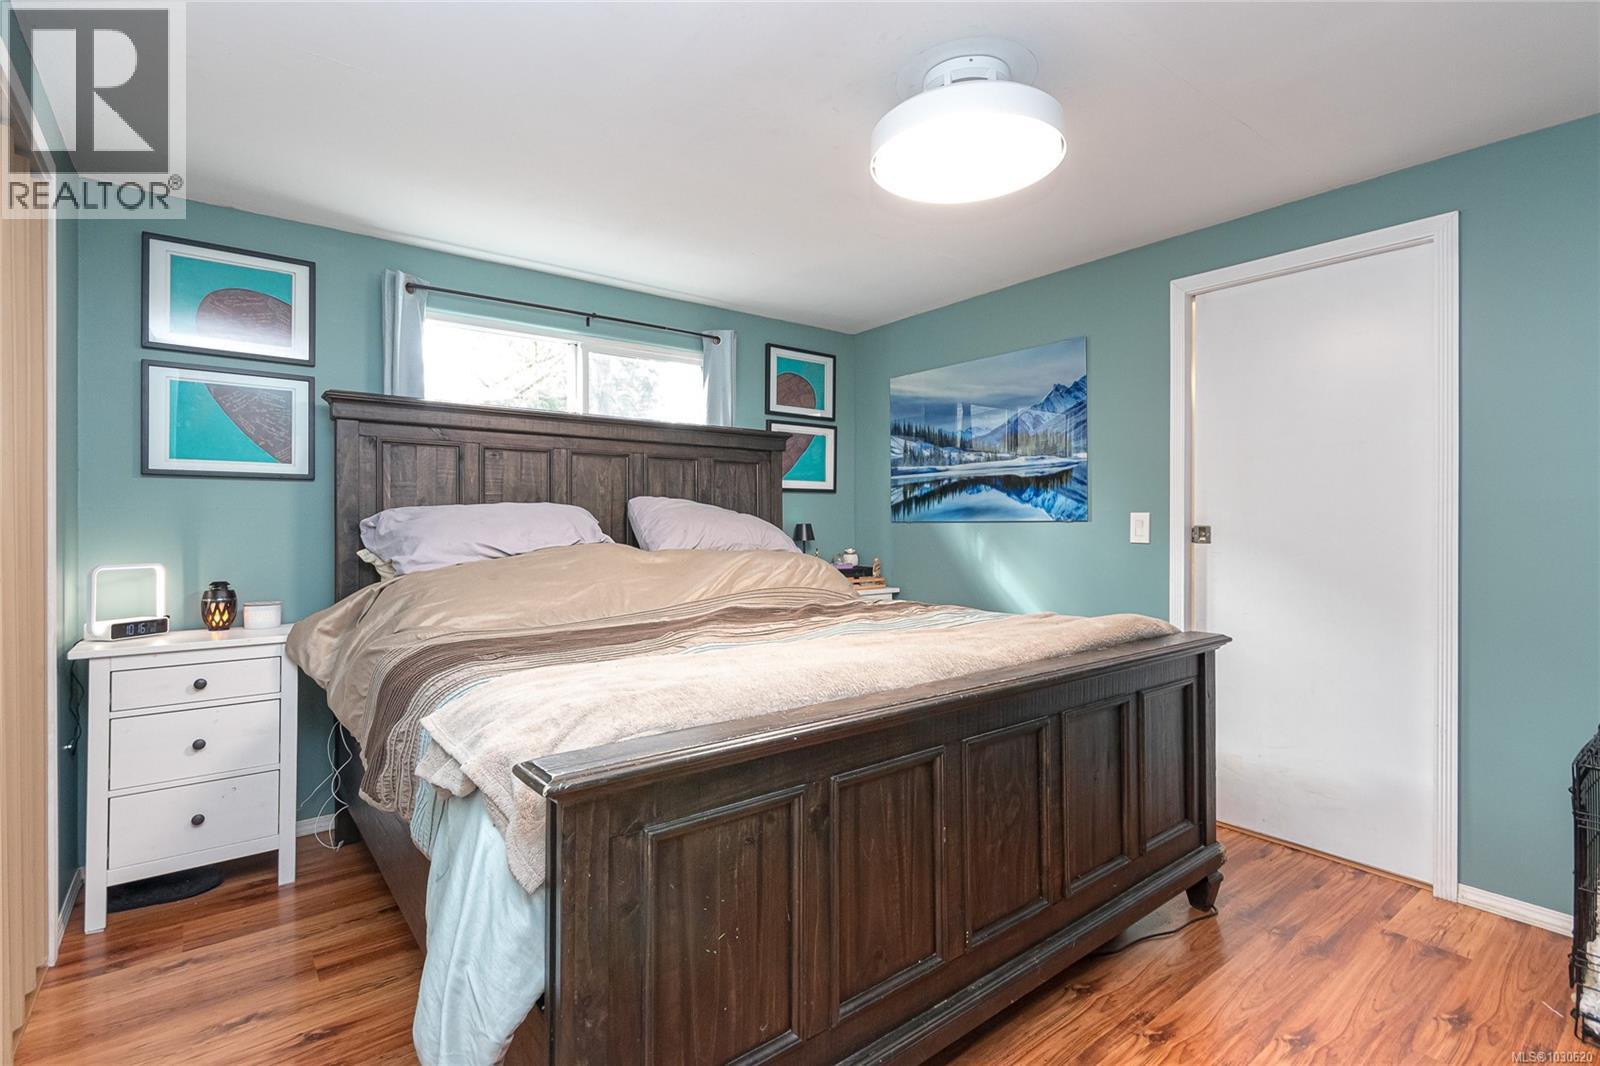
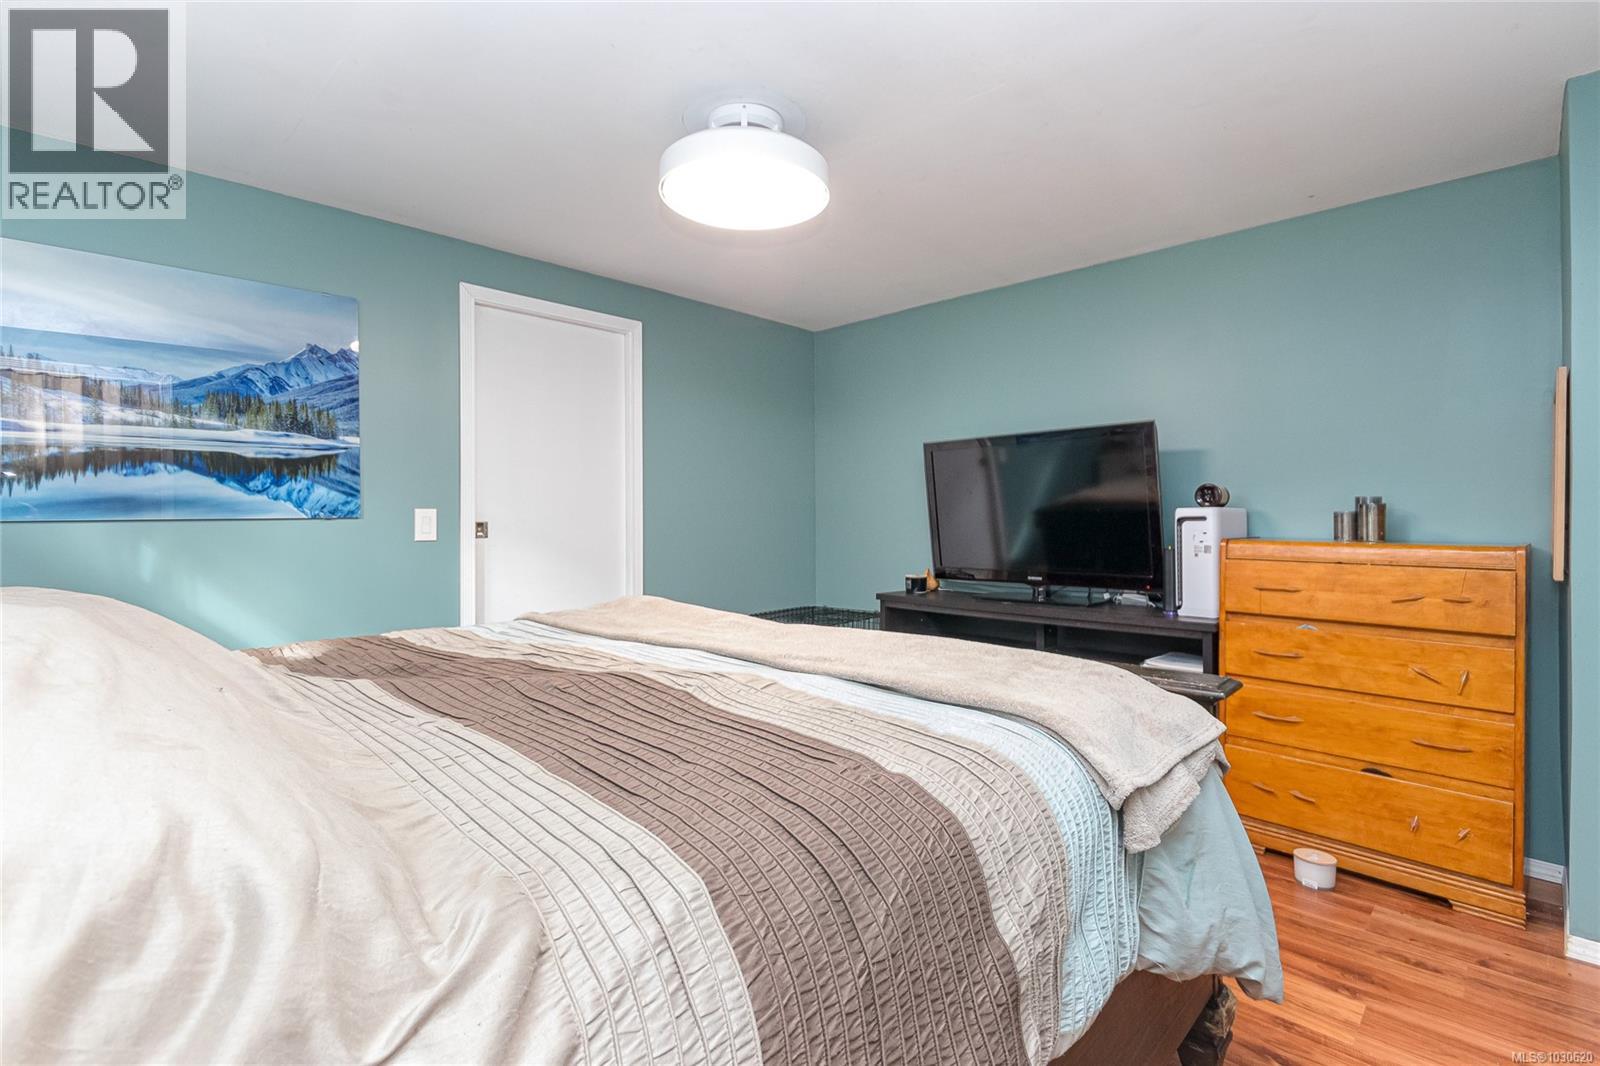
| Bedroom | Main level | 14'5 x 11'8 |
| Bedroom | Main level | 13'0 x 9'4 |
| Bedroom | Main level | 11'7 x 7'11 |
| Living room | Main level | 17'5 x 13'2 |
| Living room/Dining room | Main level | 9'5 x 6'4 |
| Kitchen | Main level | 12'4 x 8'3 |
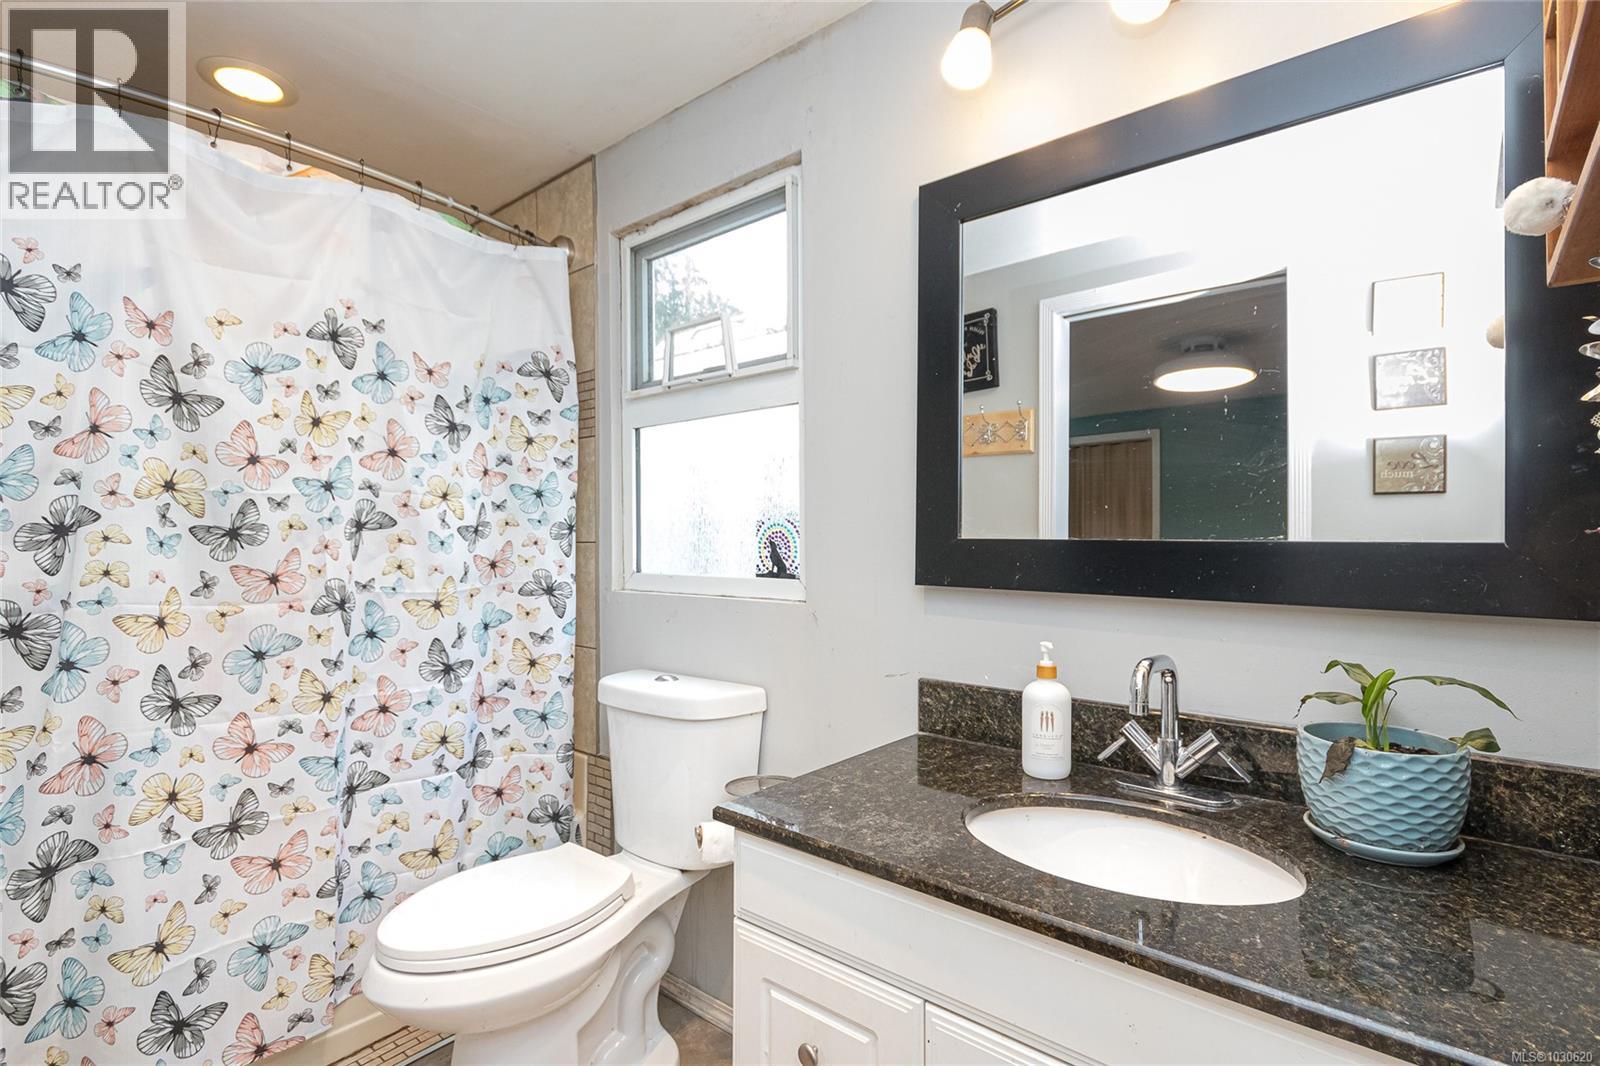
| Ensuite | Main level | 4-Piece |
| Bedroom | Main level | 11'0 x 13'2 |
| Bathroom | Main level | 4-Piece |
| Other | Auxiliary Building | 7'5 x 11'7 |
| Other | Auxiliary Building | 18'6 x 9'10 |
Location
This REALTOR.ca listing content is owned and licensed by REALTOR® members of The Canadian Real Estate Association
Data provided by: Vancouver Island Real Estate Board