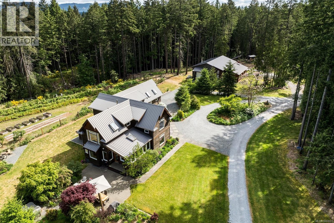
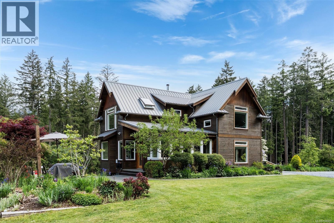
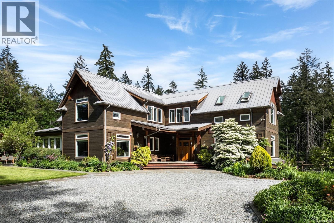
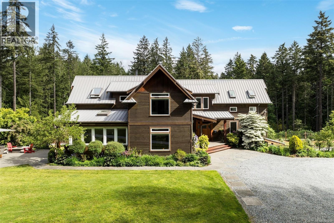
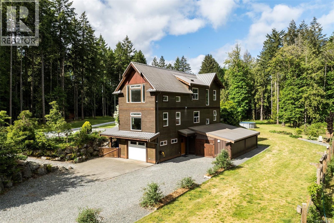
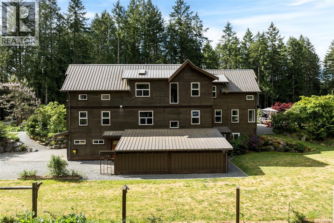
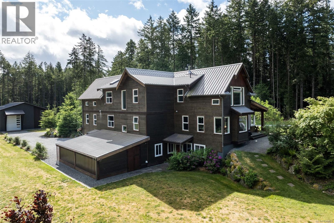
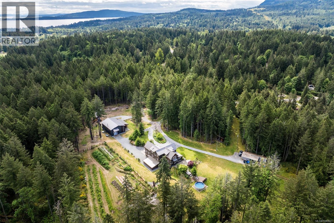
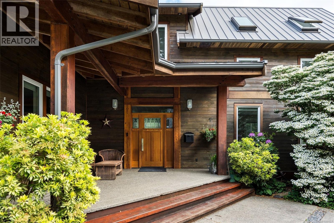
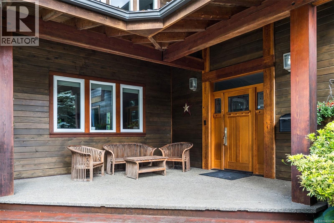
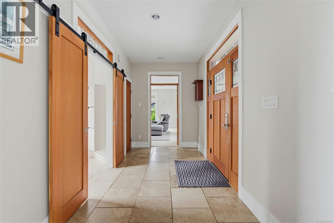
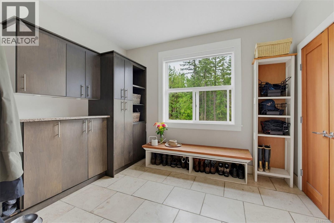
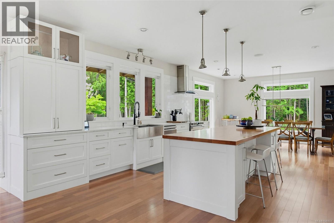
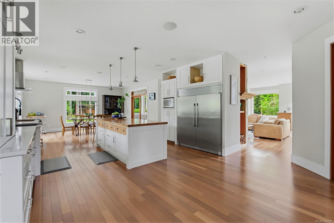
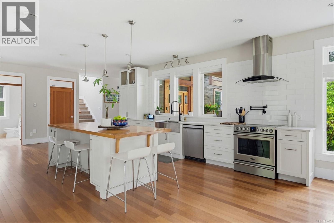
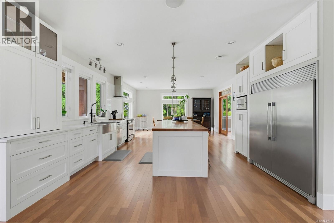
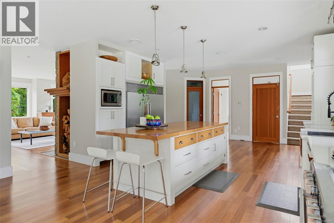
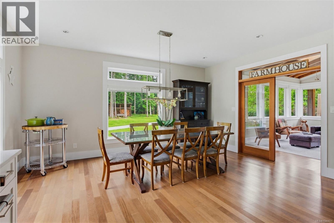
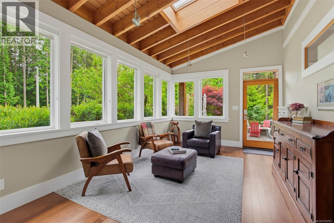
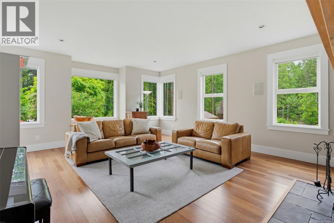
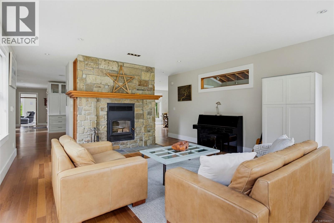
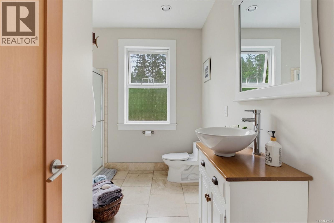
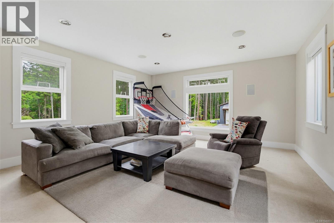
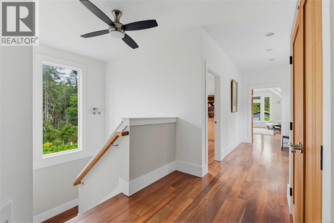
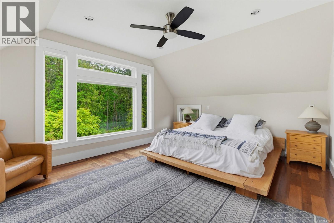
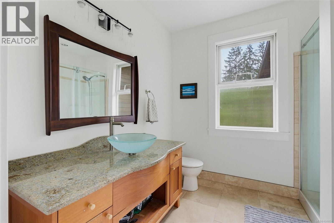
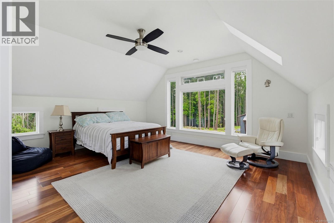
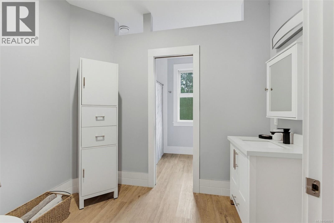
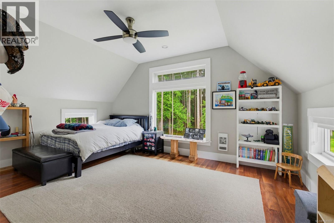
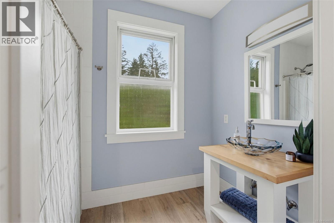
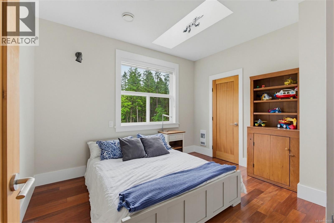
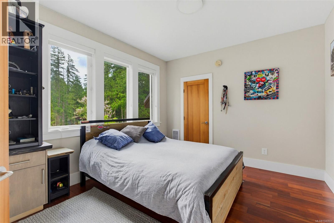
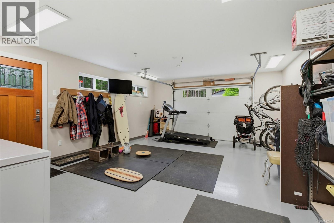
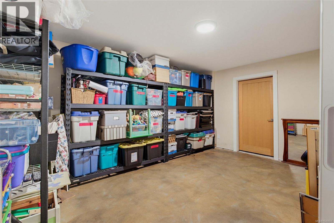
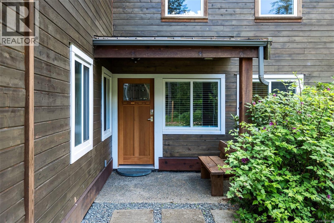
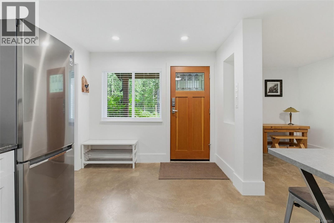
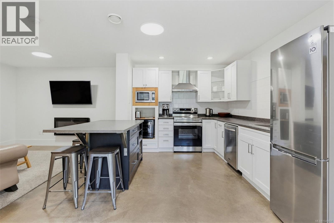
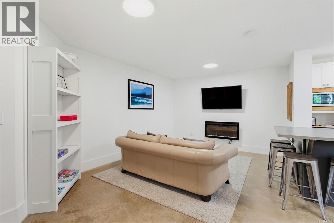
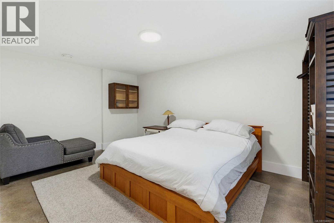
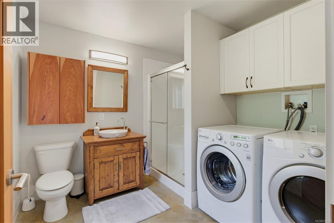
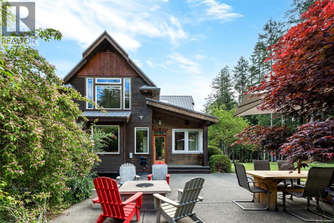
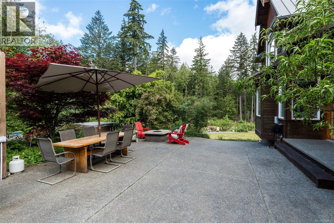
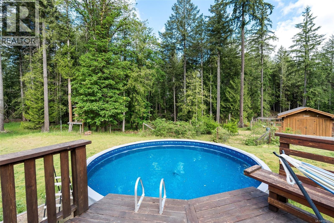
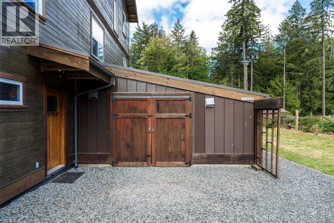
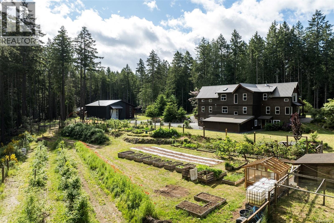
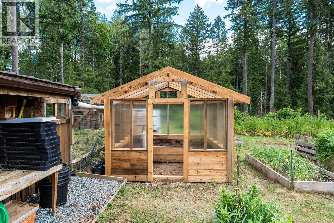
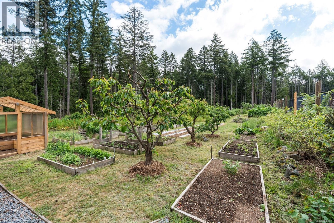
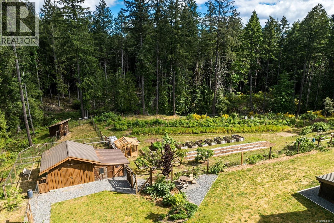
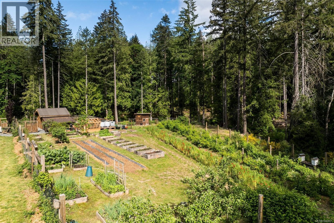
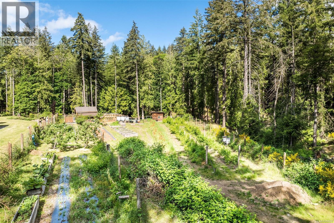
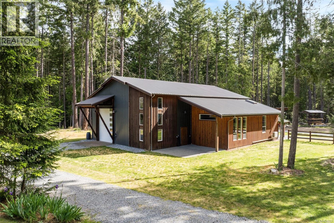
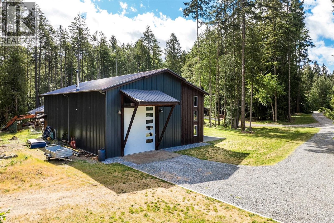
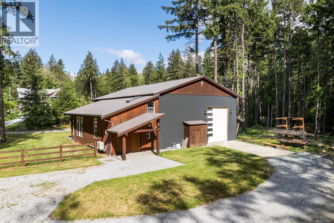
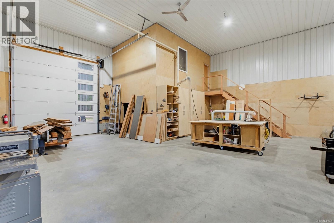
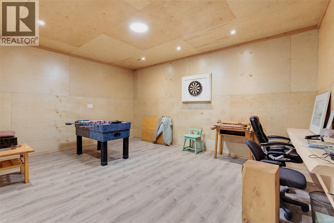
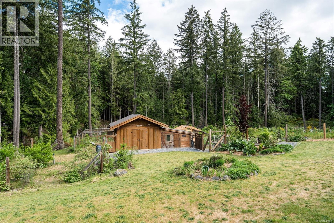
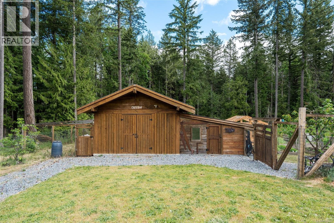
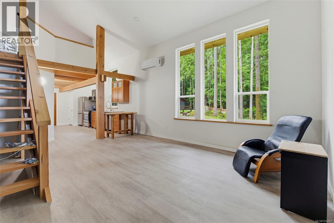
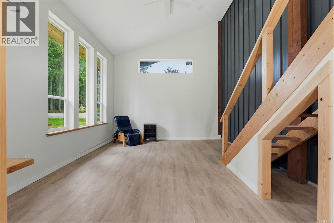
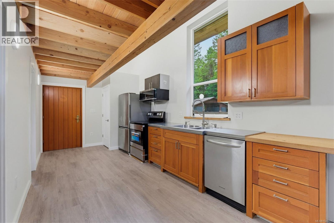
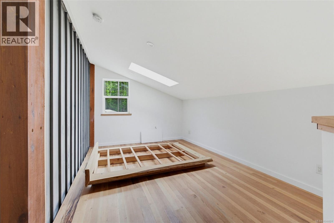
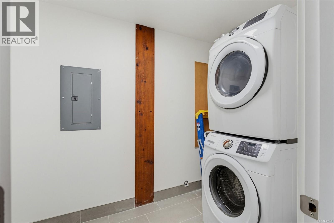
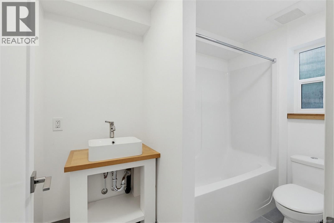
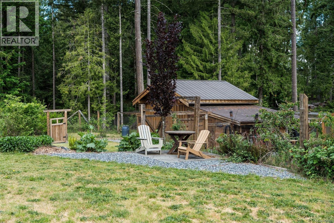
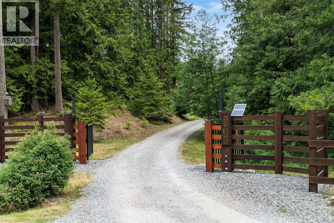
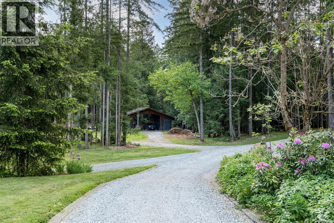
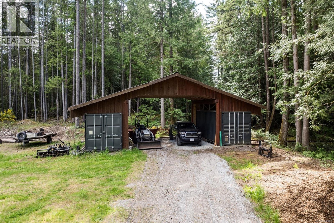
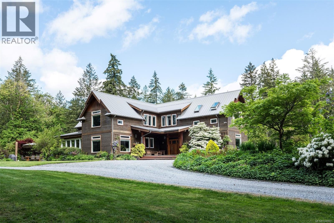
A rare West Coast escape on 37 private acres in Cobble Hill — one of Vancouver Island's most pristine rural settings. Thoughtfully designed w/ cedar exterior, metal roof, 8' windows and doors w/ transom windows, and vaulted cedar beam ceilings, this 5,409 sq ft custom estate is as beautiful as it is functional. Foreign buyer ban exempt and within easy reach of Victoria. The main home delivers 6 beds and 4 baths w/ cherrywood floors throughout, 8' interior wood and glass doors, recessed and pendant lighting, and spacious rooms designed for family gatherings. The living room features a floor-to-ceiling stone wall w/ wood-burning fireplace and slate hearth. The kitchen is anchored by a commercial-grade stove w/ cabinetry, glass-panel uppers, and a walk-in pantry. A sunroom and dining room w/ vaulted ceilings and French doors open to a large concrete patio. Five beds on the upper level include a primary suite w/ ensuite and walk-in closet. The lower level offers full 8' ceilings, a workout room, storage, garage w/ lean-to shed, and a 1-bed in-law suite w/ laundry. A front porch frames the entry — exactly what you want to find in a West Coast home. Three separate living quarters beyond the main home provide outstanding income or multi-generational potential: a new loft studio suite, a detached income-earning cottage w/ storage shed, and the lower-level suite. The 2,400 sq ft workshop w/ 18' ceilings, extra-tall doors, loft rec room, and EV charger adds serious utility. Outside: above-ground pool and deck, hot tub, 3 ponds, new greenhouse, chicken coop, fruit orchard, 25 raised garden beds, barn, and 25 acres of timber on fenced, gated land backing onto 100+ acres of ALR and green space. Drilled well at 400', new engineered septic, two 200-amp services, geothermal radiant floor heat, central air. A true lifestyle estate. View brochure for more details or call listing agents directly Christian 778-678-3098. (id:48970)
Show More