- ©MLS 10357157
- Area 4022 sq ft
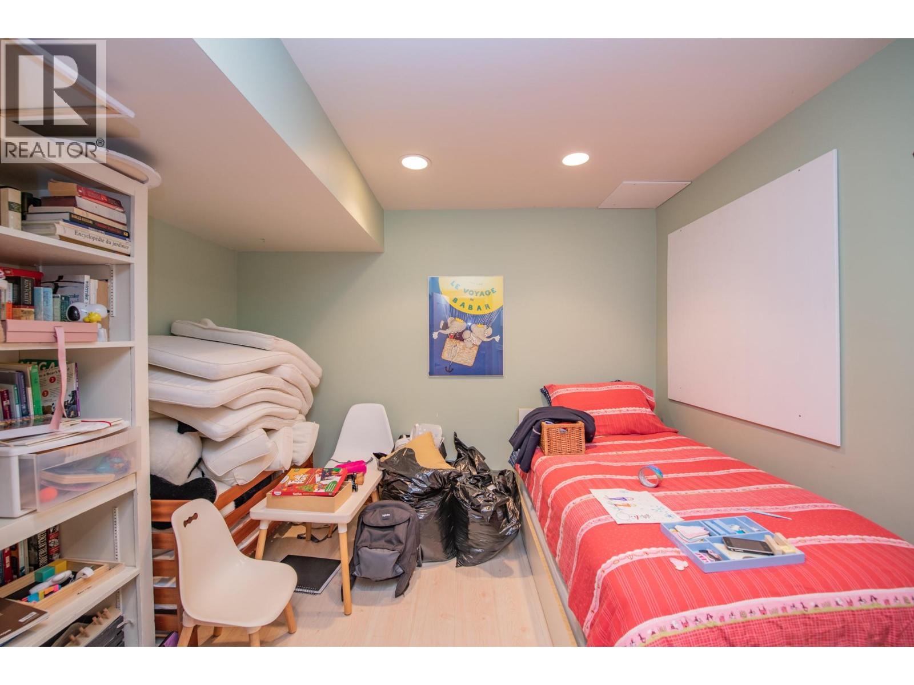
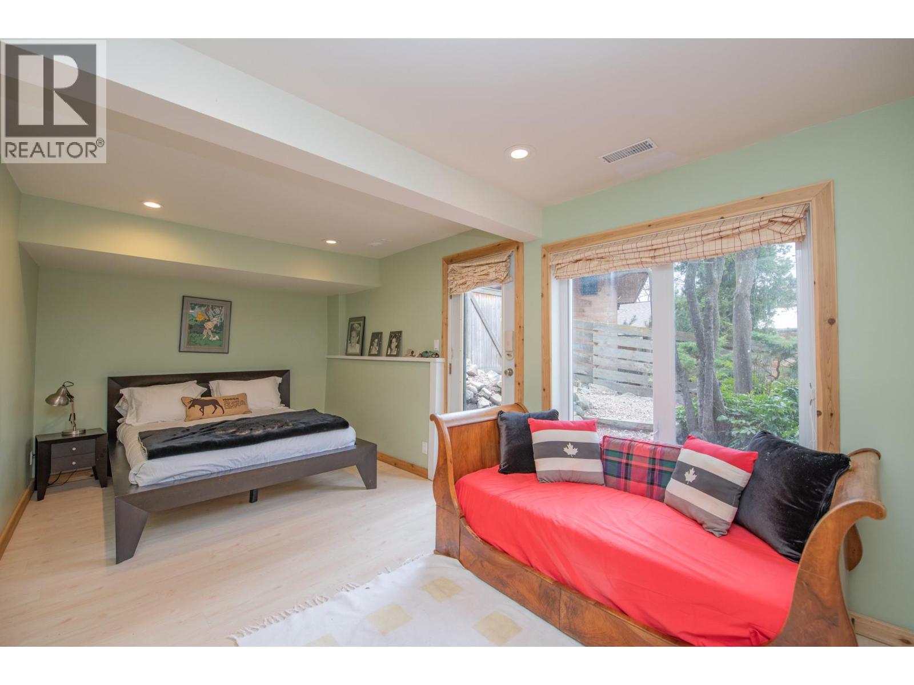
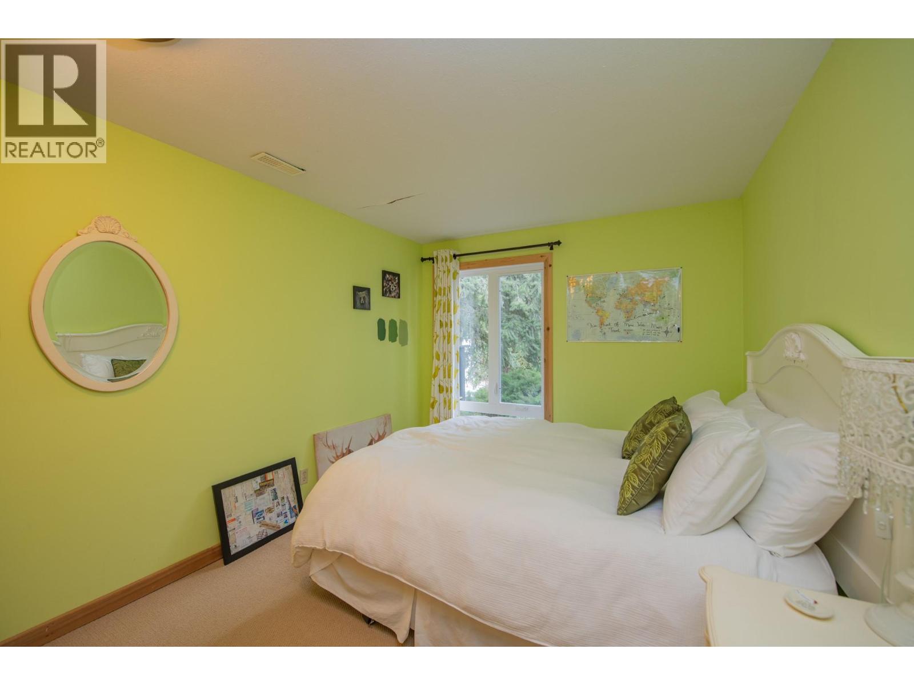
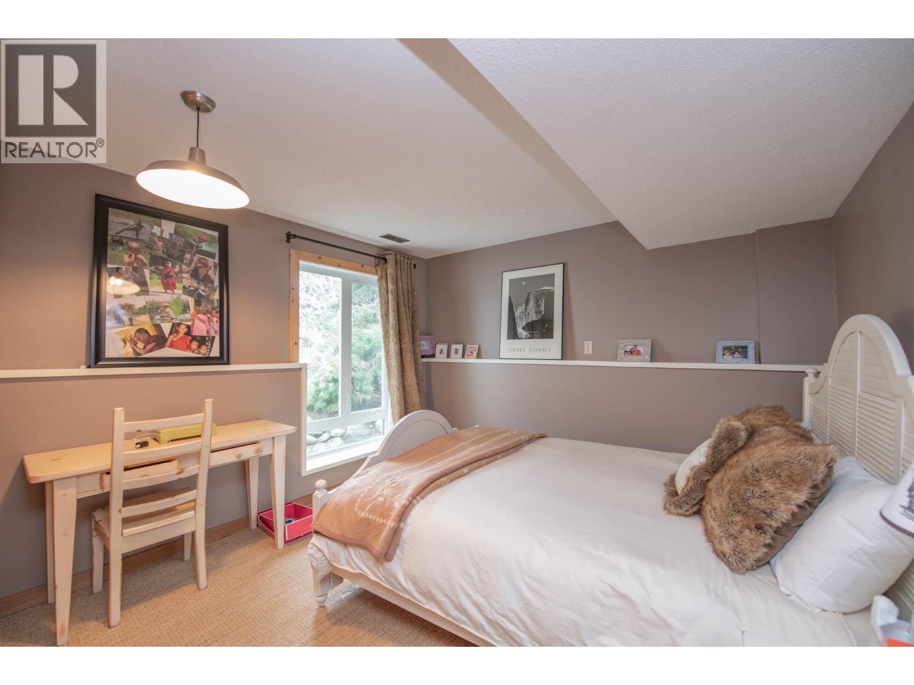
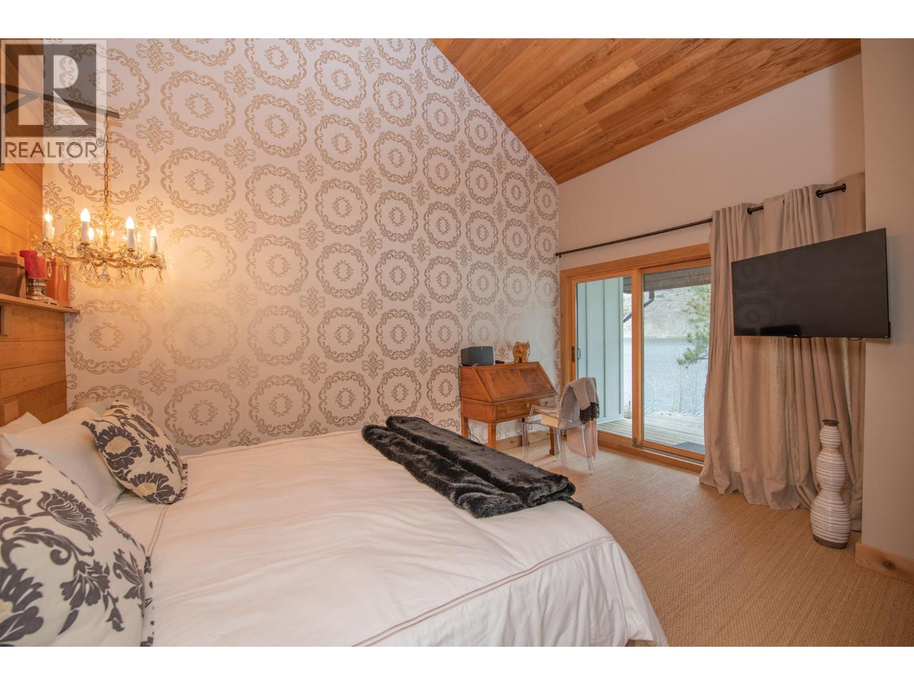
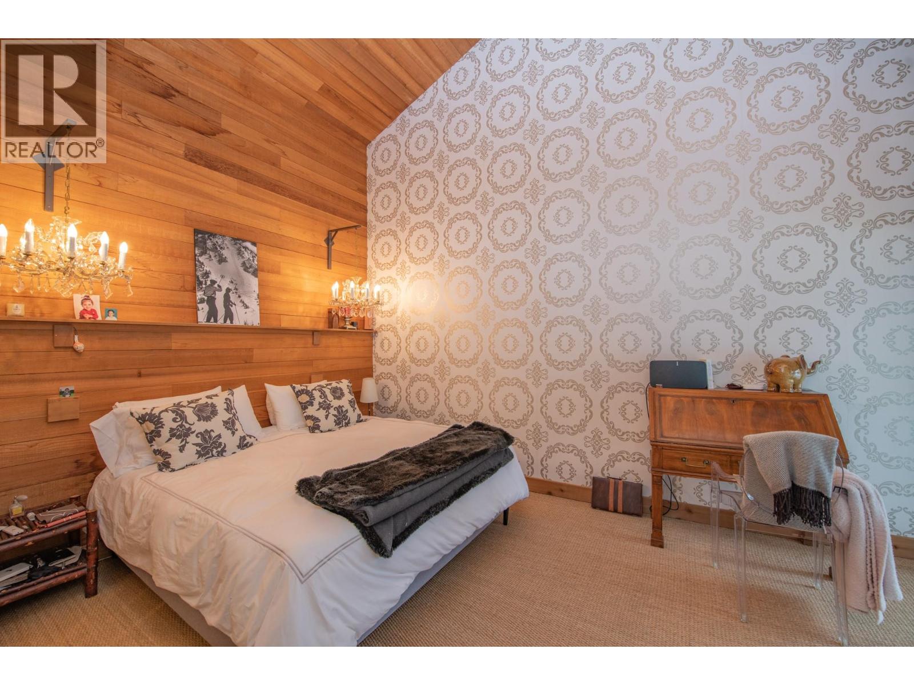
- Bedrooms 6
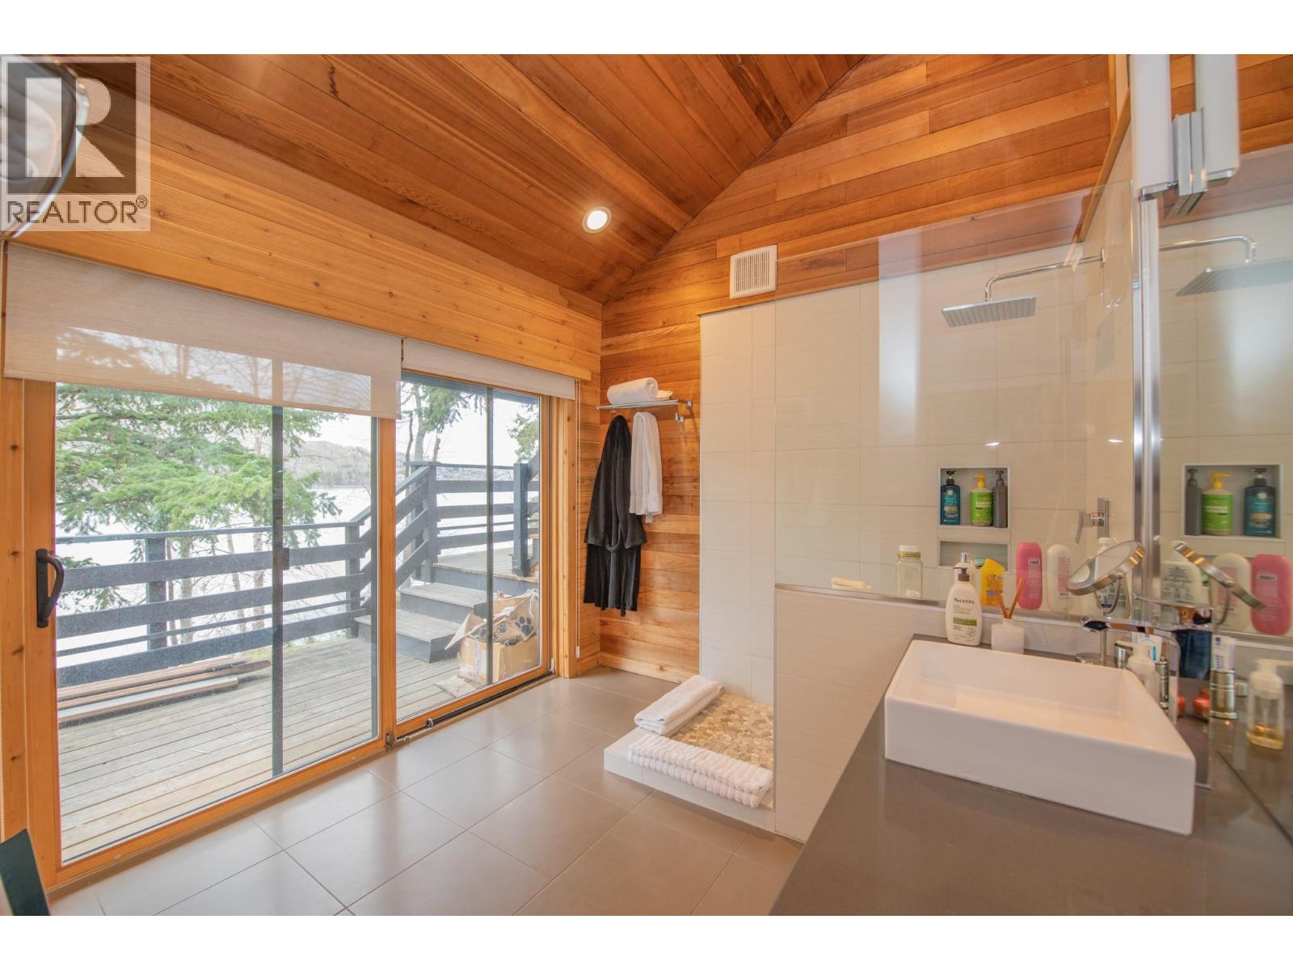
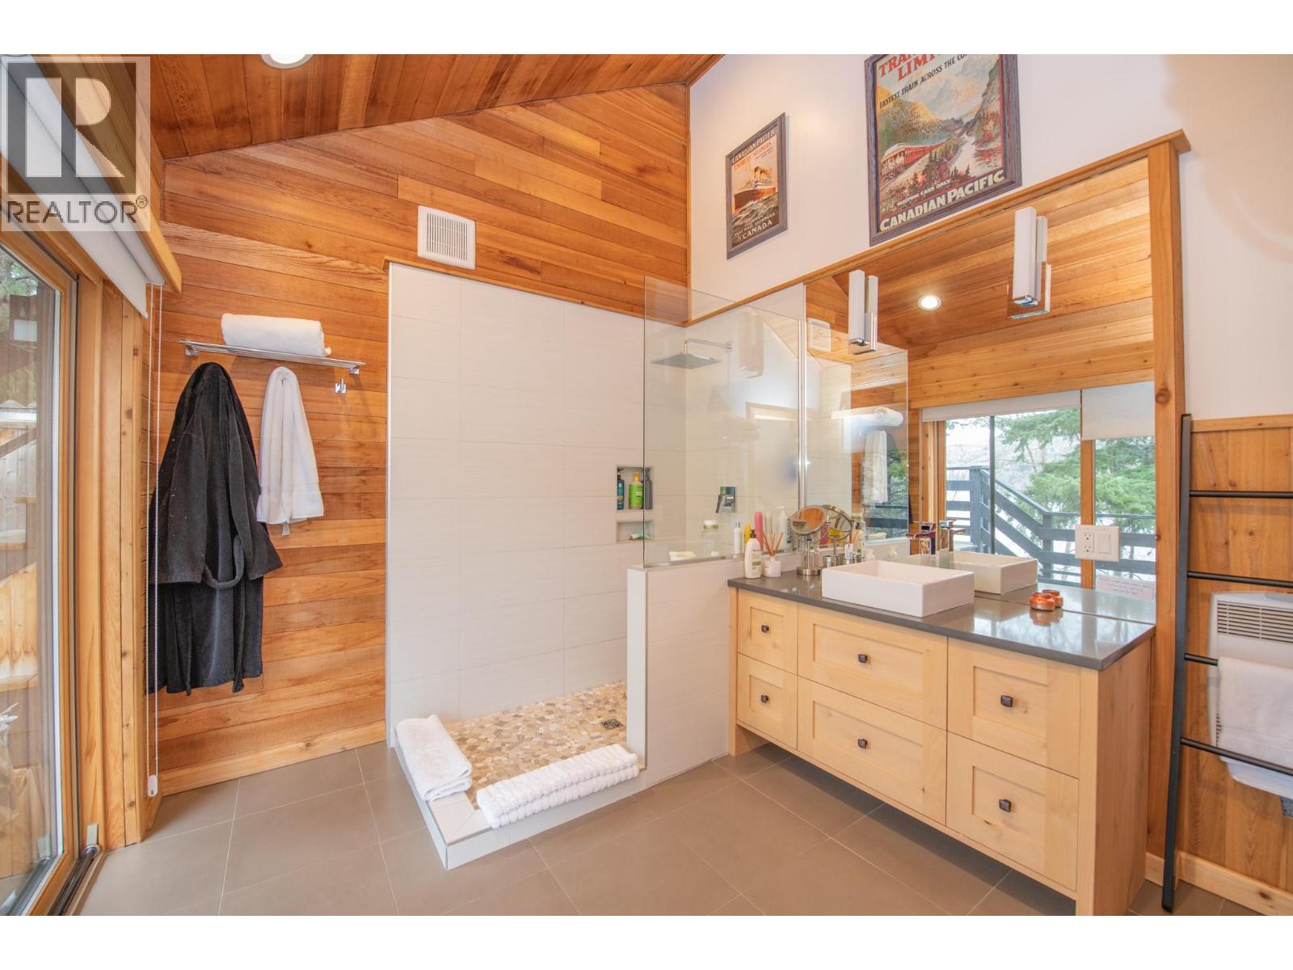
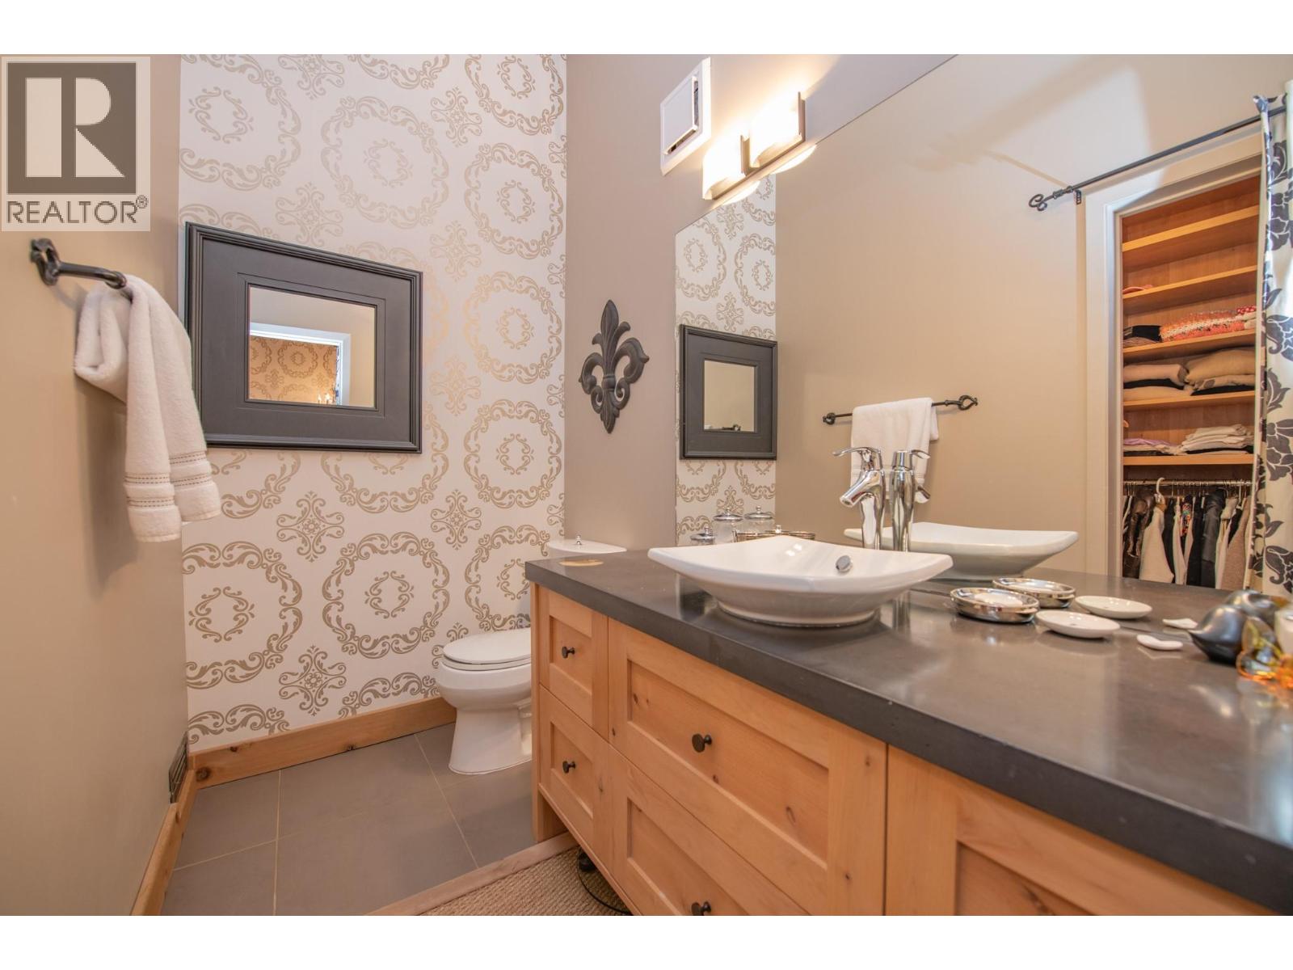
- Bathrooms 5
- Parkings 8
Description
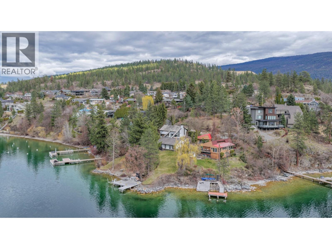
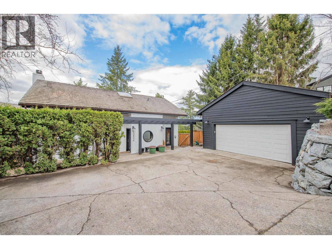
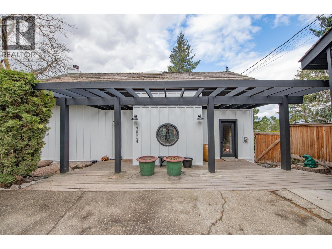
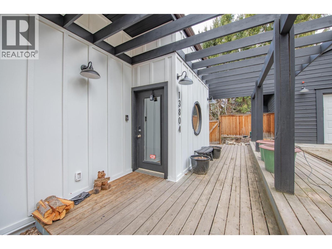
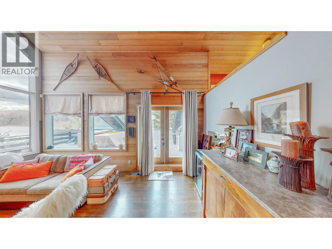
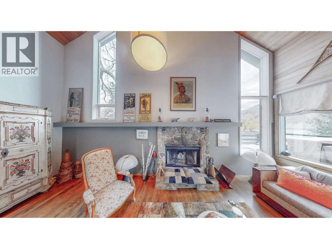
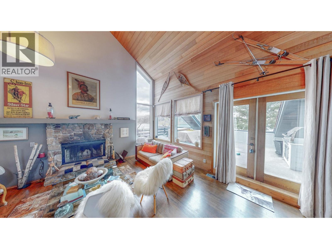
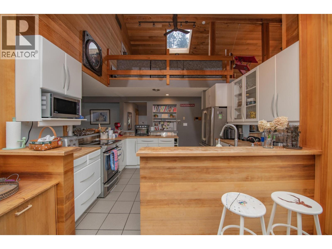
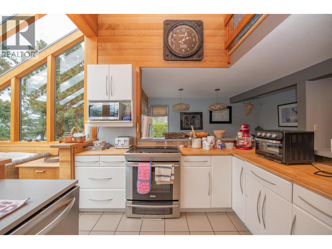
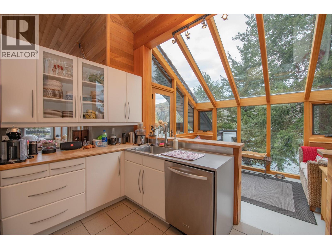
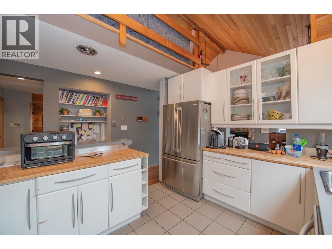
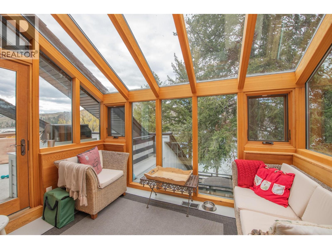
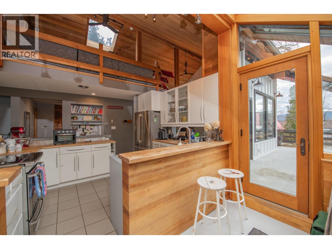
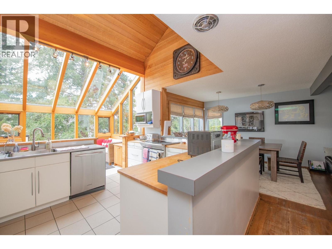
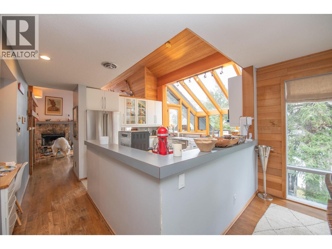
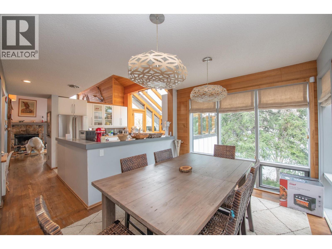
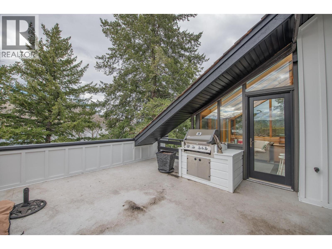
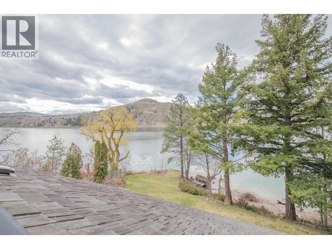
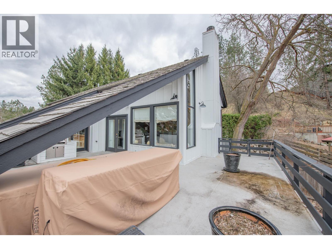
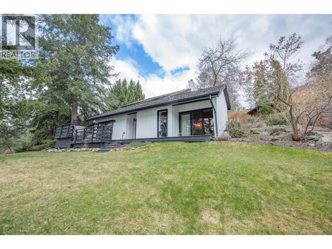
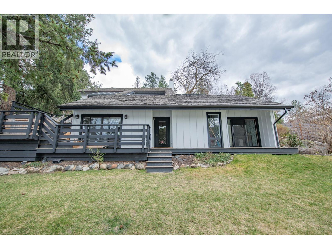
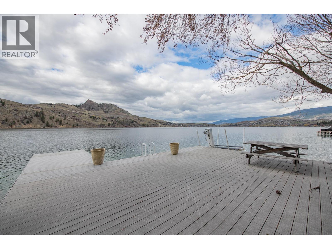
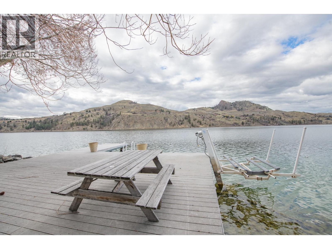
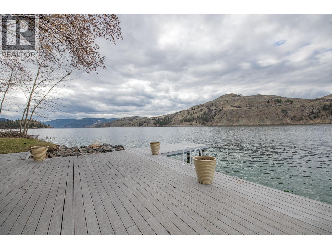
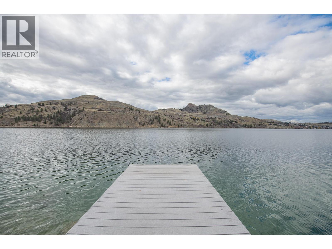
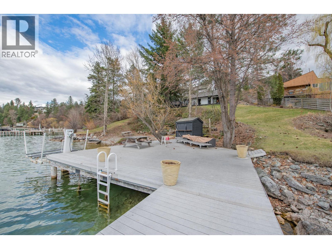
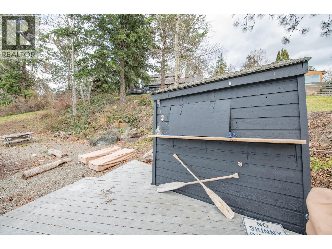
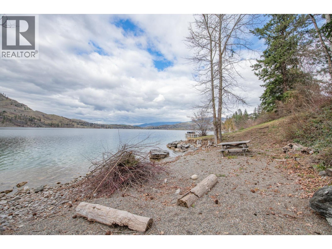
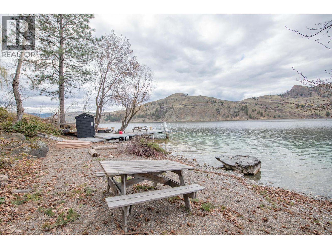
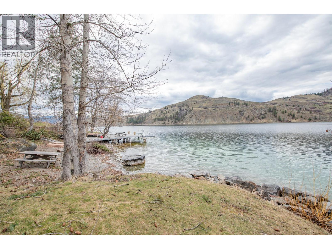
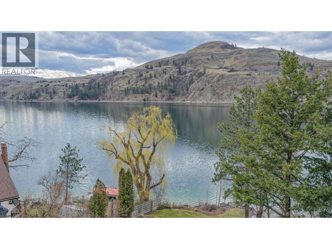
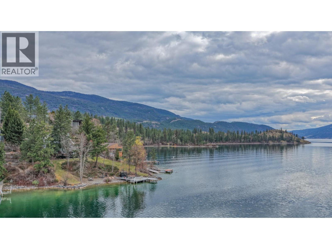
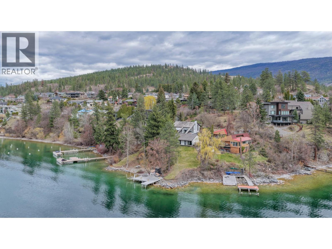
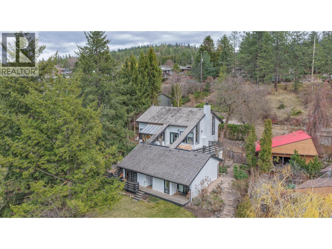
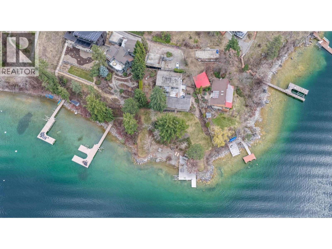
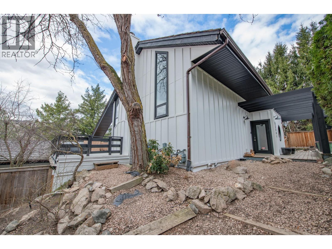
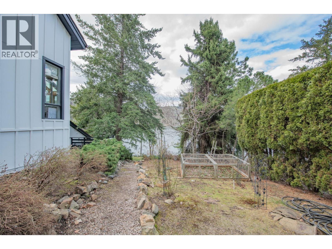
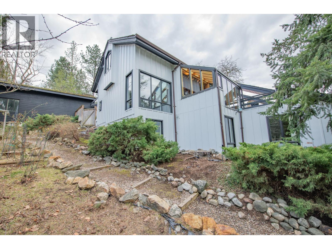
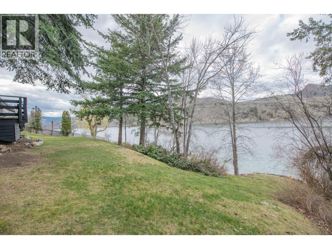
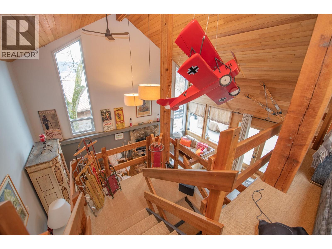
Ponderosa Bay is an exquisite, architecturally distinctive estate set within a lush, verdant landscape along the shimmering, ever-changing waters of Kalamalka Lake. This private 0.52-acre, park-like sanctuary boasts over 160 feet of pristine waterfront, complete with a natural pebble beach and private dock—offering a rare opportunity to experience one of Canada’s most breathtaking lakes firsthand. Located at 13804 Ponderosa Way, this remarkable 4,000 sq. ft. multi-level residence features 6 bedrooms and 5 bathrooms, thoughtfully designed to accommodate both grand entertaining and comfortable everyday living. A double car garage with additional parking ensures ample space for vehicles and guests alike At the heart of the home, the kitchen opens onto a stunning rooftop patio, where elevated lake views create the perfect setting for morning coffee or evening gatherings under the Okanagan sky. This property delivers a year-round, opulent Okanagan lifestyle—from boating and paddleboarding to swimming, kayaking, and a full range of water sports right from your shoreline. Enjoy lakeside relaxation, scenic hiking trails, and easy access to world-class wineries, championship golf courses, and the renowned Silver Star Mountain Resort, all just a short drive away. A true once-in-a-generation offering, Ponderosa Bay has played host to unforgettable moments—from elegant lakeside weddings to the arrival of float planes—making it as storied as it is spectacular. (id:48970) Show More
Details
- Constructed Date: 1979
- Property Type: Single Family
- Type: House
- Architectural Style: Contemporary
- Neighbourhood: Mun of Coldstream
Ammenities + Nearby
- Recreation
- Recreation
Features
- Private setting
- Treed
- Sloping
- Dock
- Lake view
- Mountain view
- Valley view
- View of water
- View (panoramic)
- Refrigerator
- Dishwasher
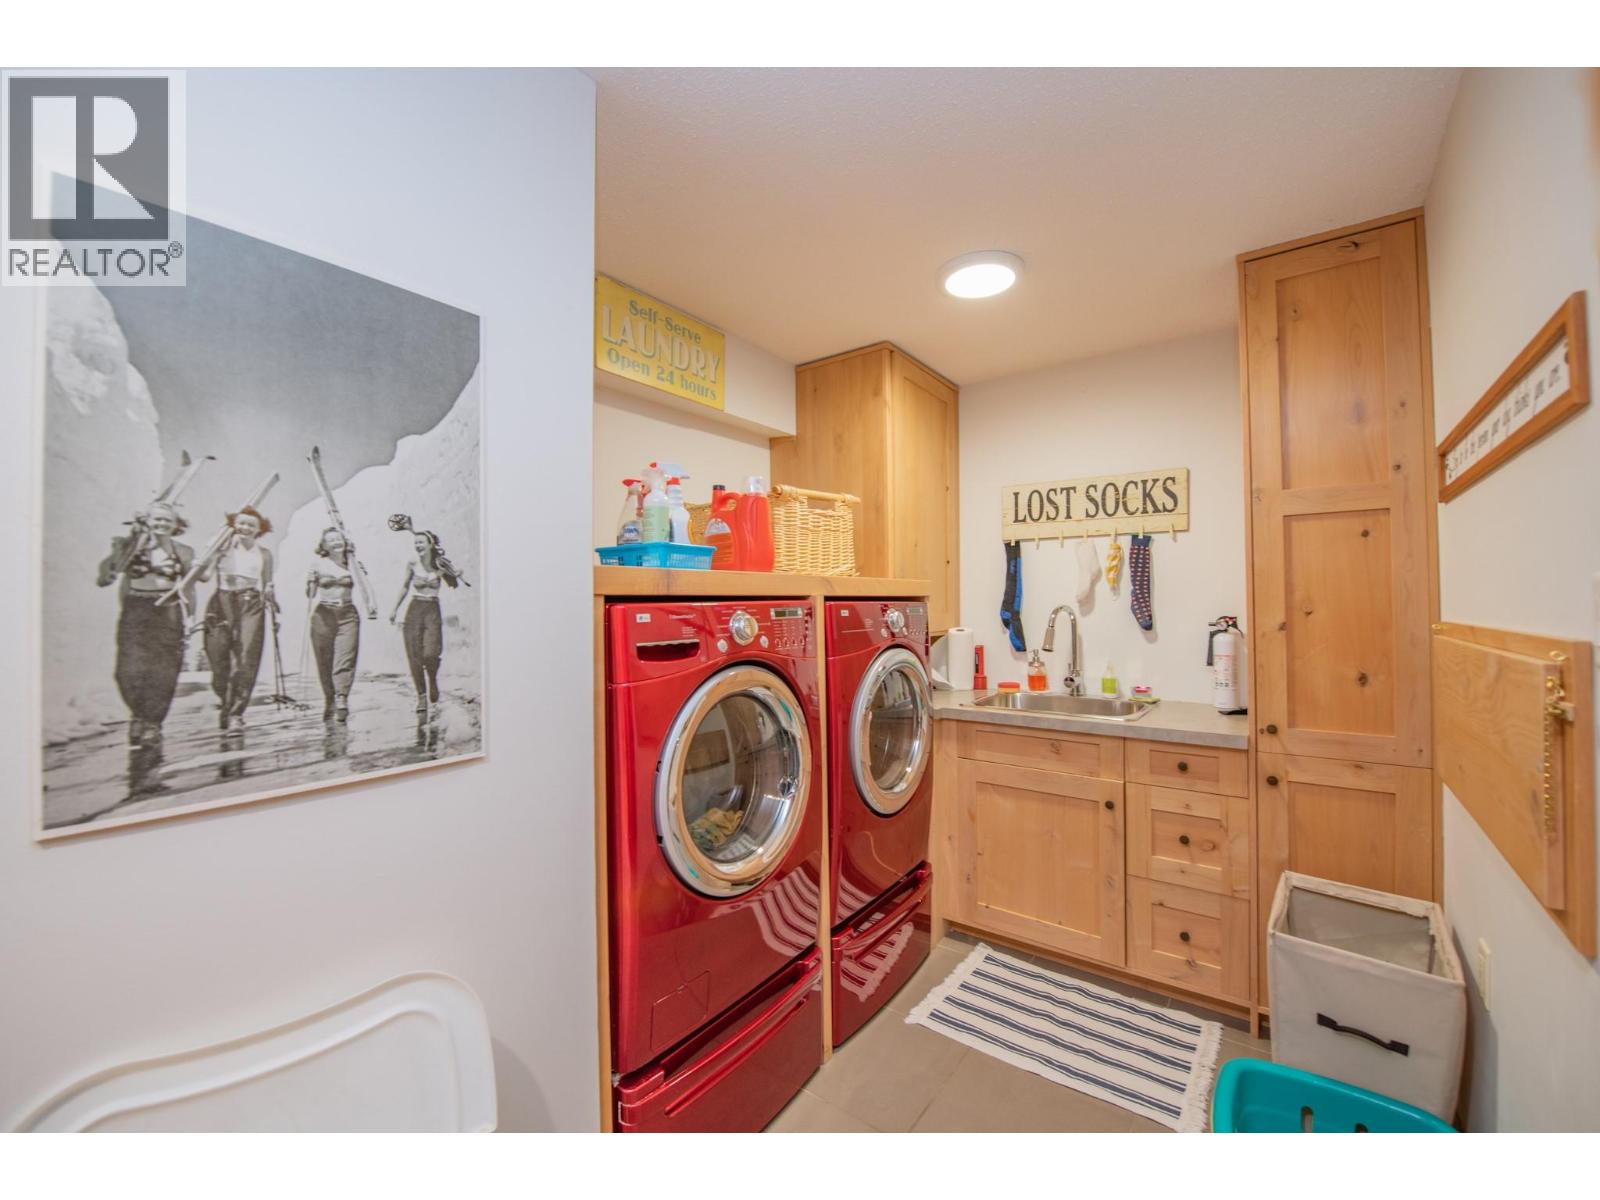
- Dryer
- Cooktop - Electric
- Oven - Electric
- Washer
- Central air conditioning
- Controlled entry
- Smoke Detector Only
- Forced air
Rooms Details For 13804 Ponderosa Way
| Type | Level | Dimension |
|---|---|---|
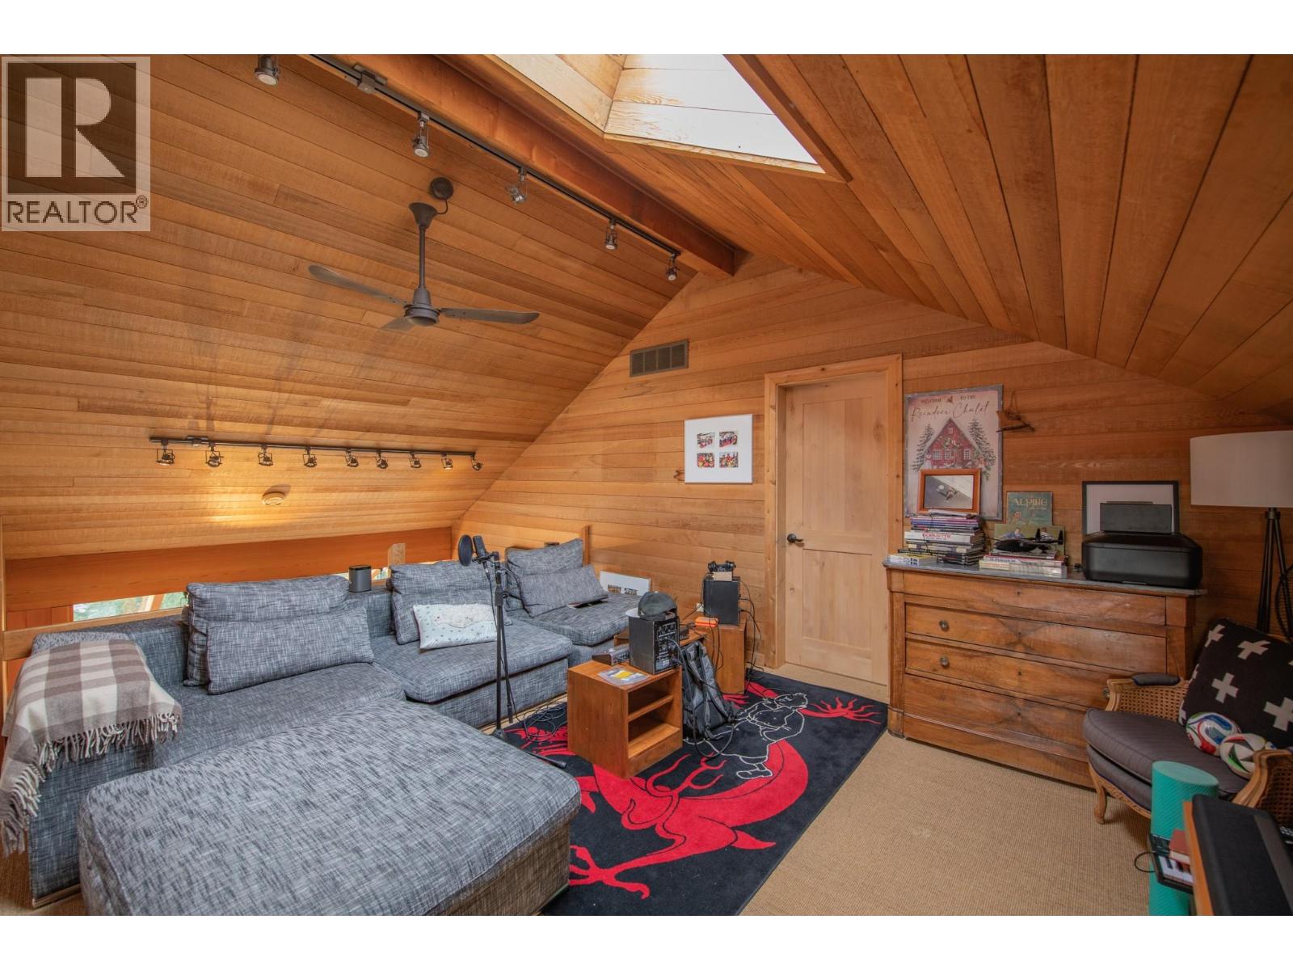
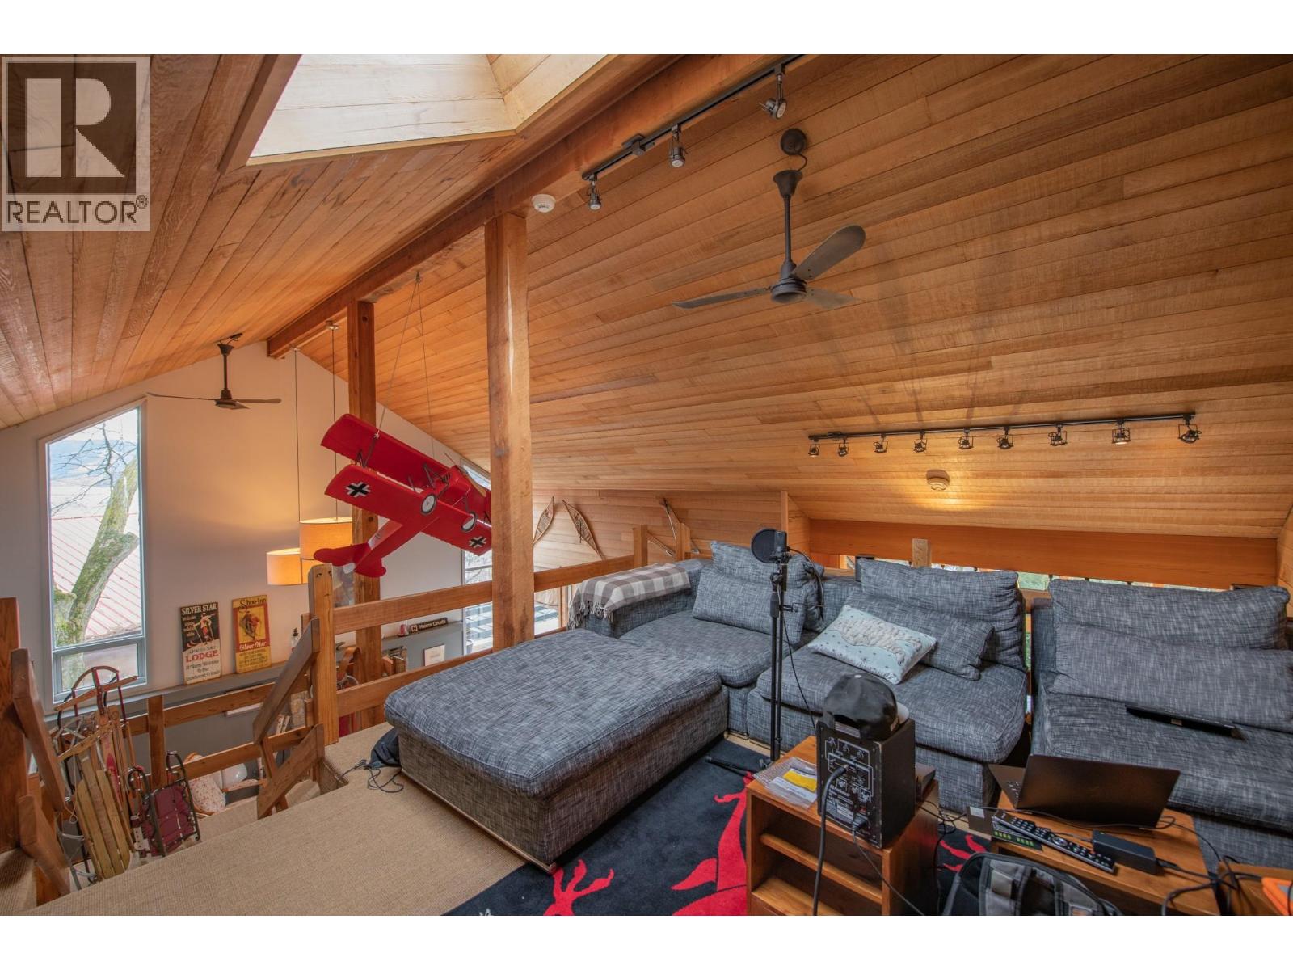
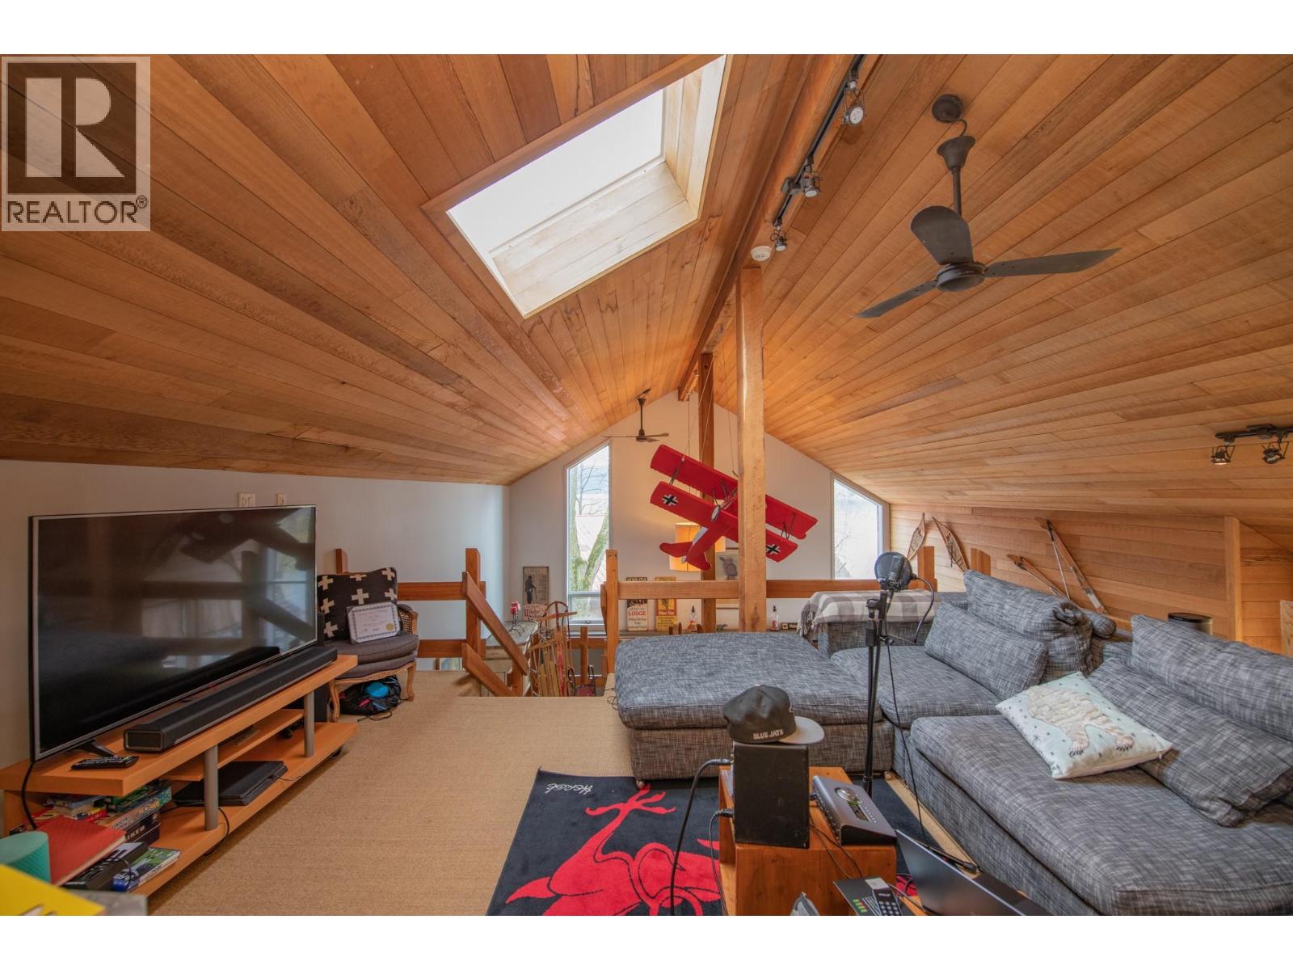
| Loft | Second level | 12'9'' x 15'4'' |
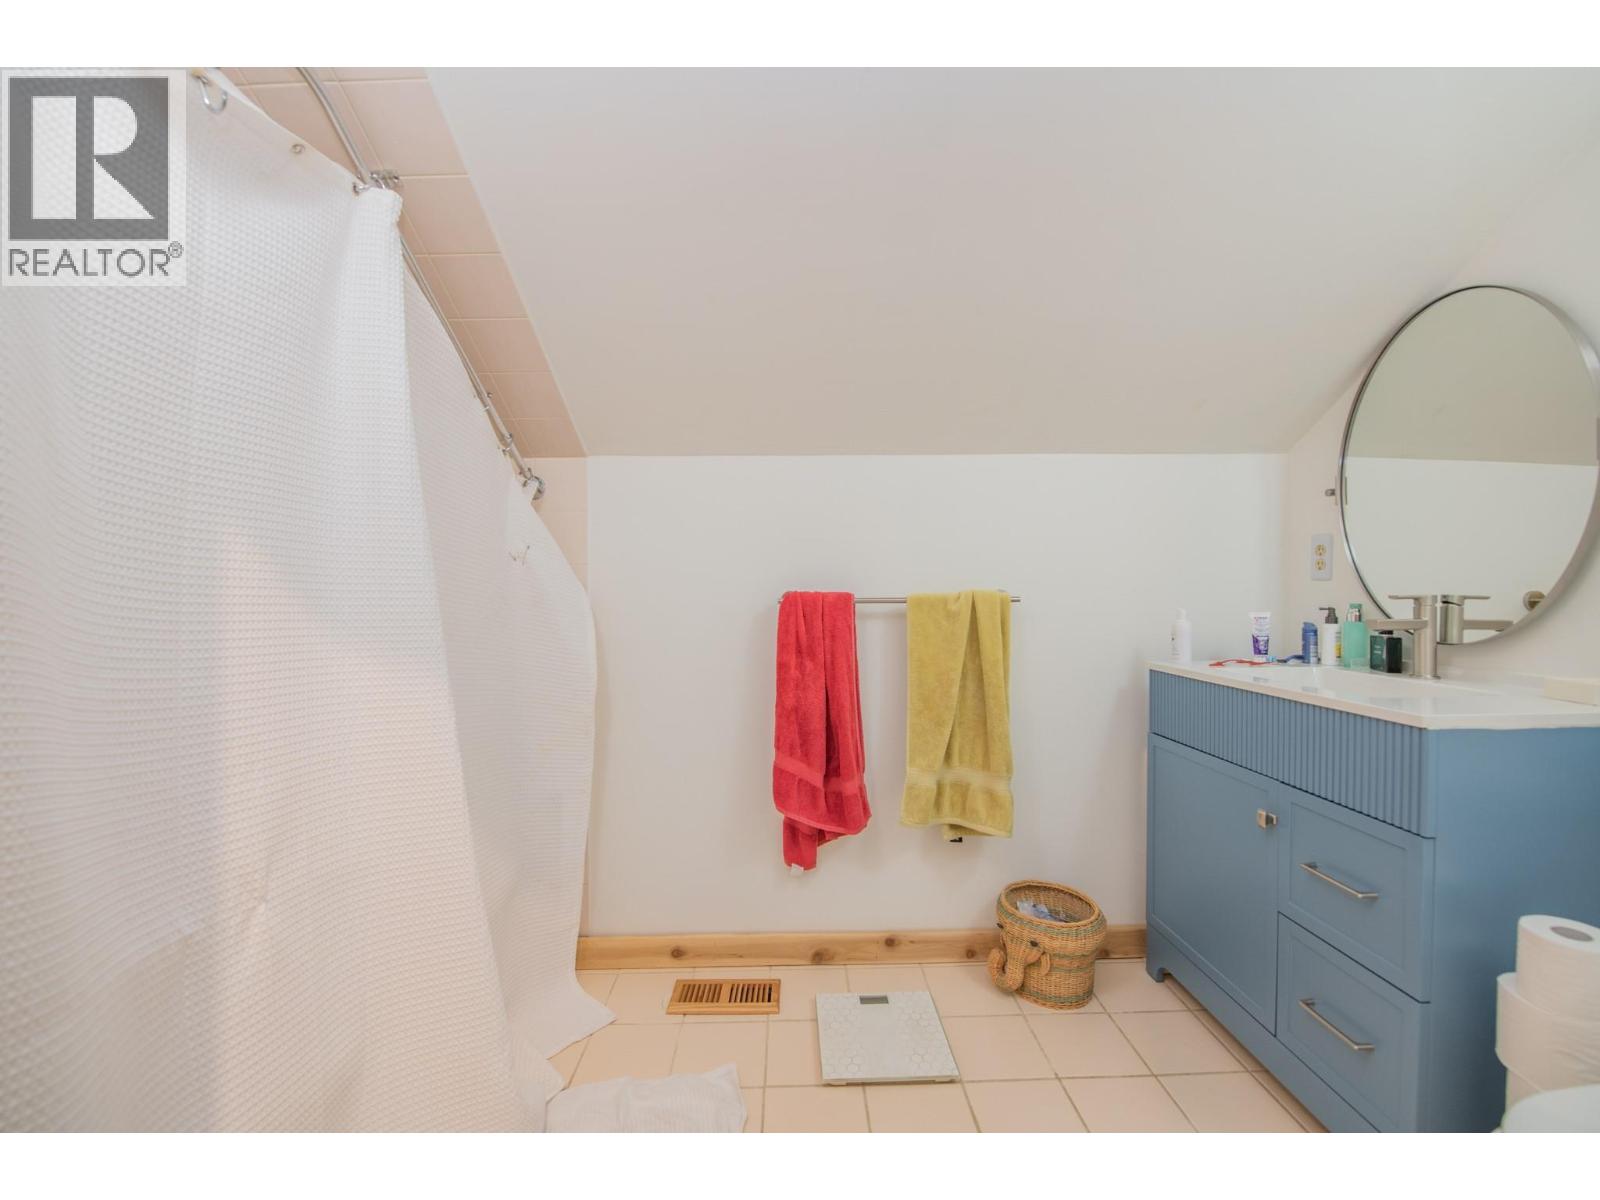
| Full ensuite bathroom | Second level | Measurements not available |
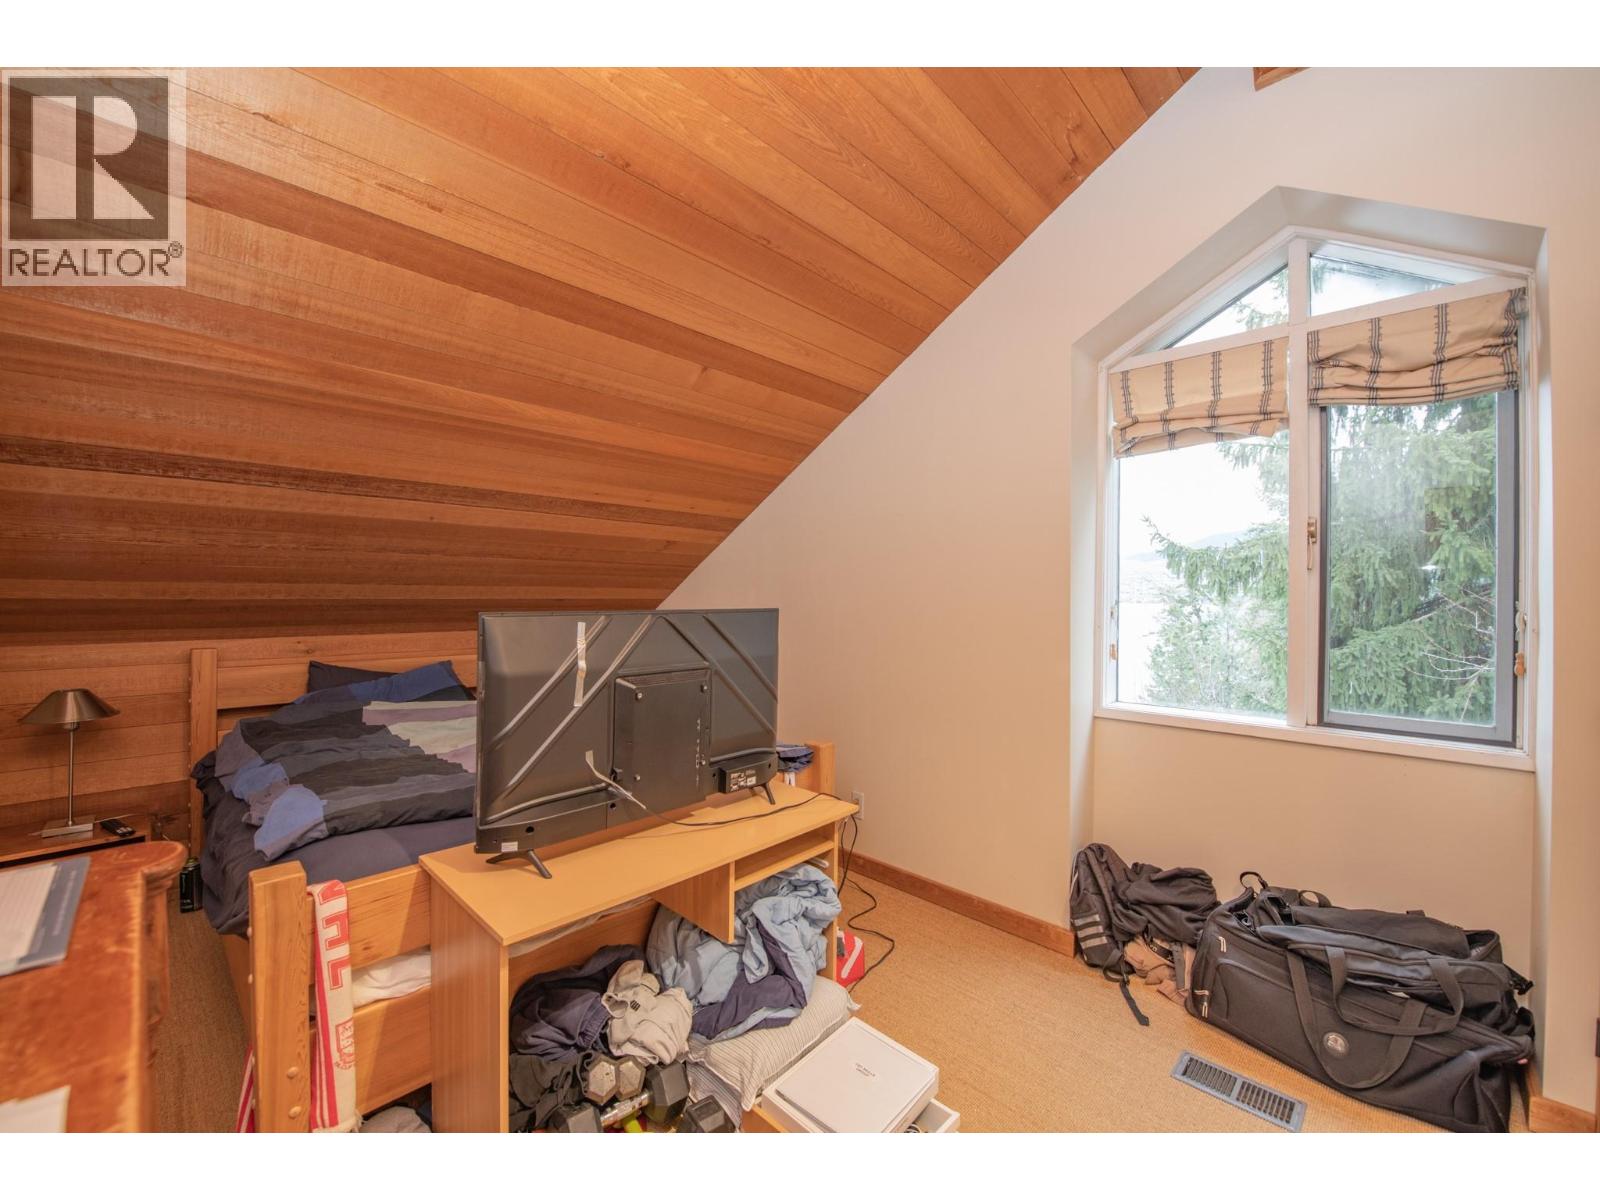
| Primary Bedroom | Second level | 10'6'' x 16'1'' |
| Utility room | Lower level | 16'3'' x 9'10'' |
| Storage | Lower level | 9'10'' x 5'11'' |
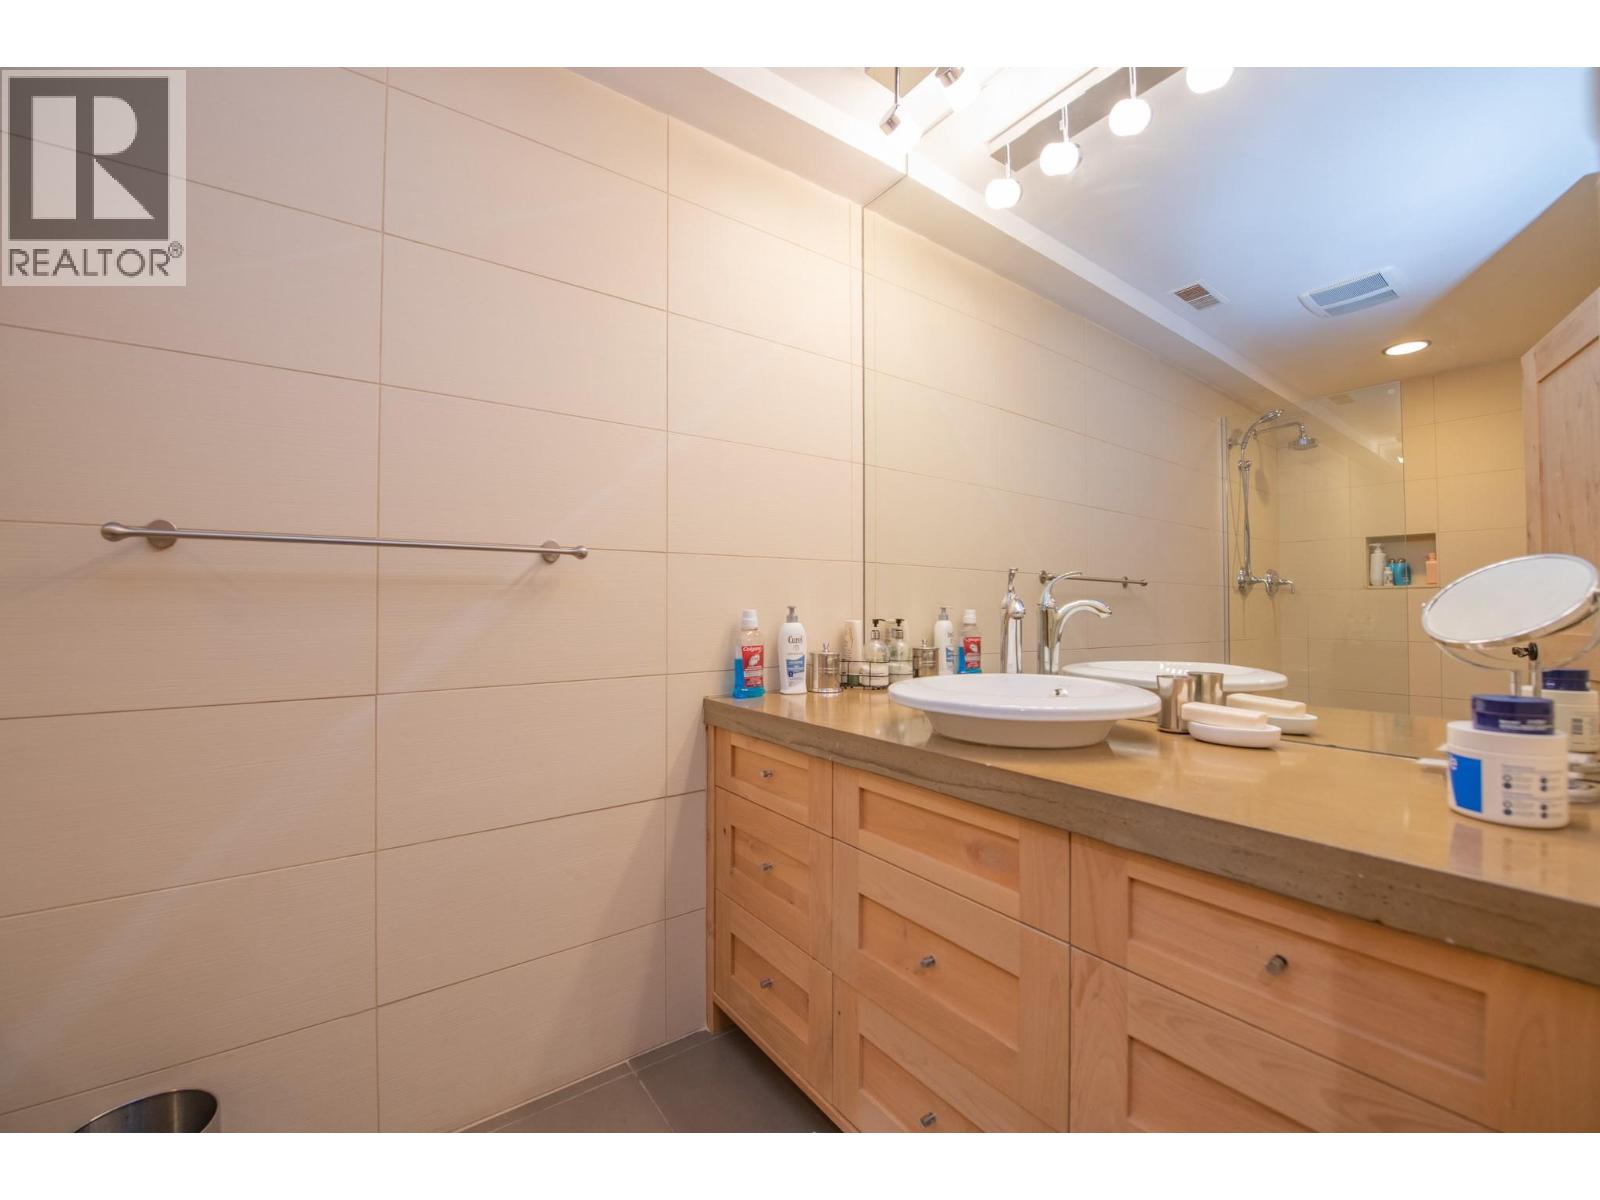
| 3pc Bathroom | Lower level | 14'8'' x 9'6'' |
| Partial ensuite bathroom | Lower level | Measurements not available |
| Primary Bedroom | Lower level | 15'4'' x 13'7'' |
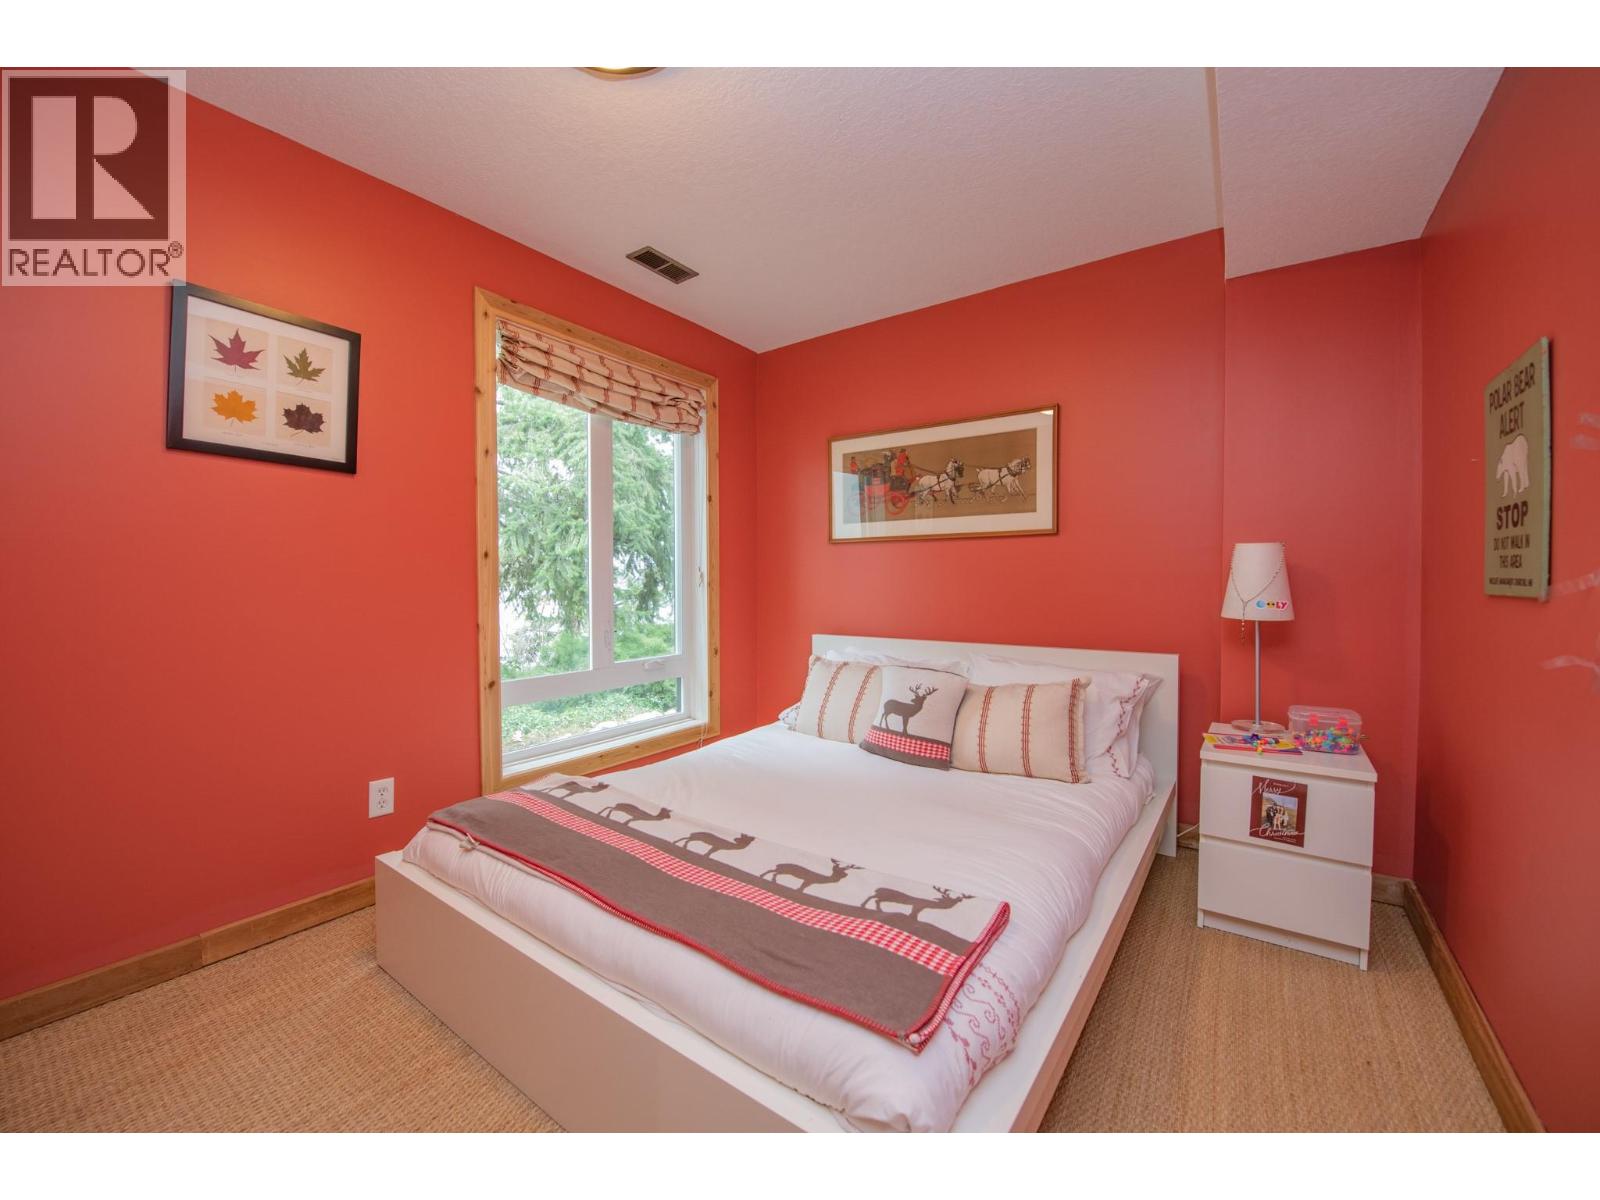
| Bedroom | Lower level | 14'8'' x 9'9'' |
| Bedroom | Lower level | 14'2'' x 9'5'' |
| Bedroom | Lower level | 15'4'' x 11'1'' |
| Bedroom | Lower level | 21'6'' x 9'9'' |
| Office | Lower level | 11'2'' x 10'8'' |
| Laundry room | Lower level | 14'7'' x 7'4'' |
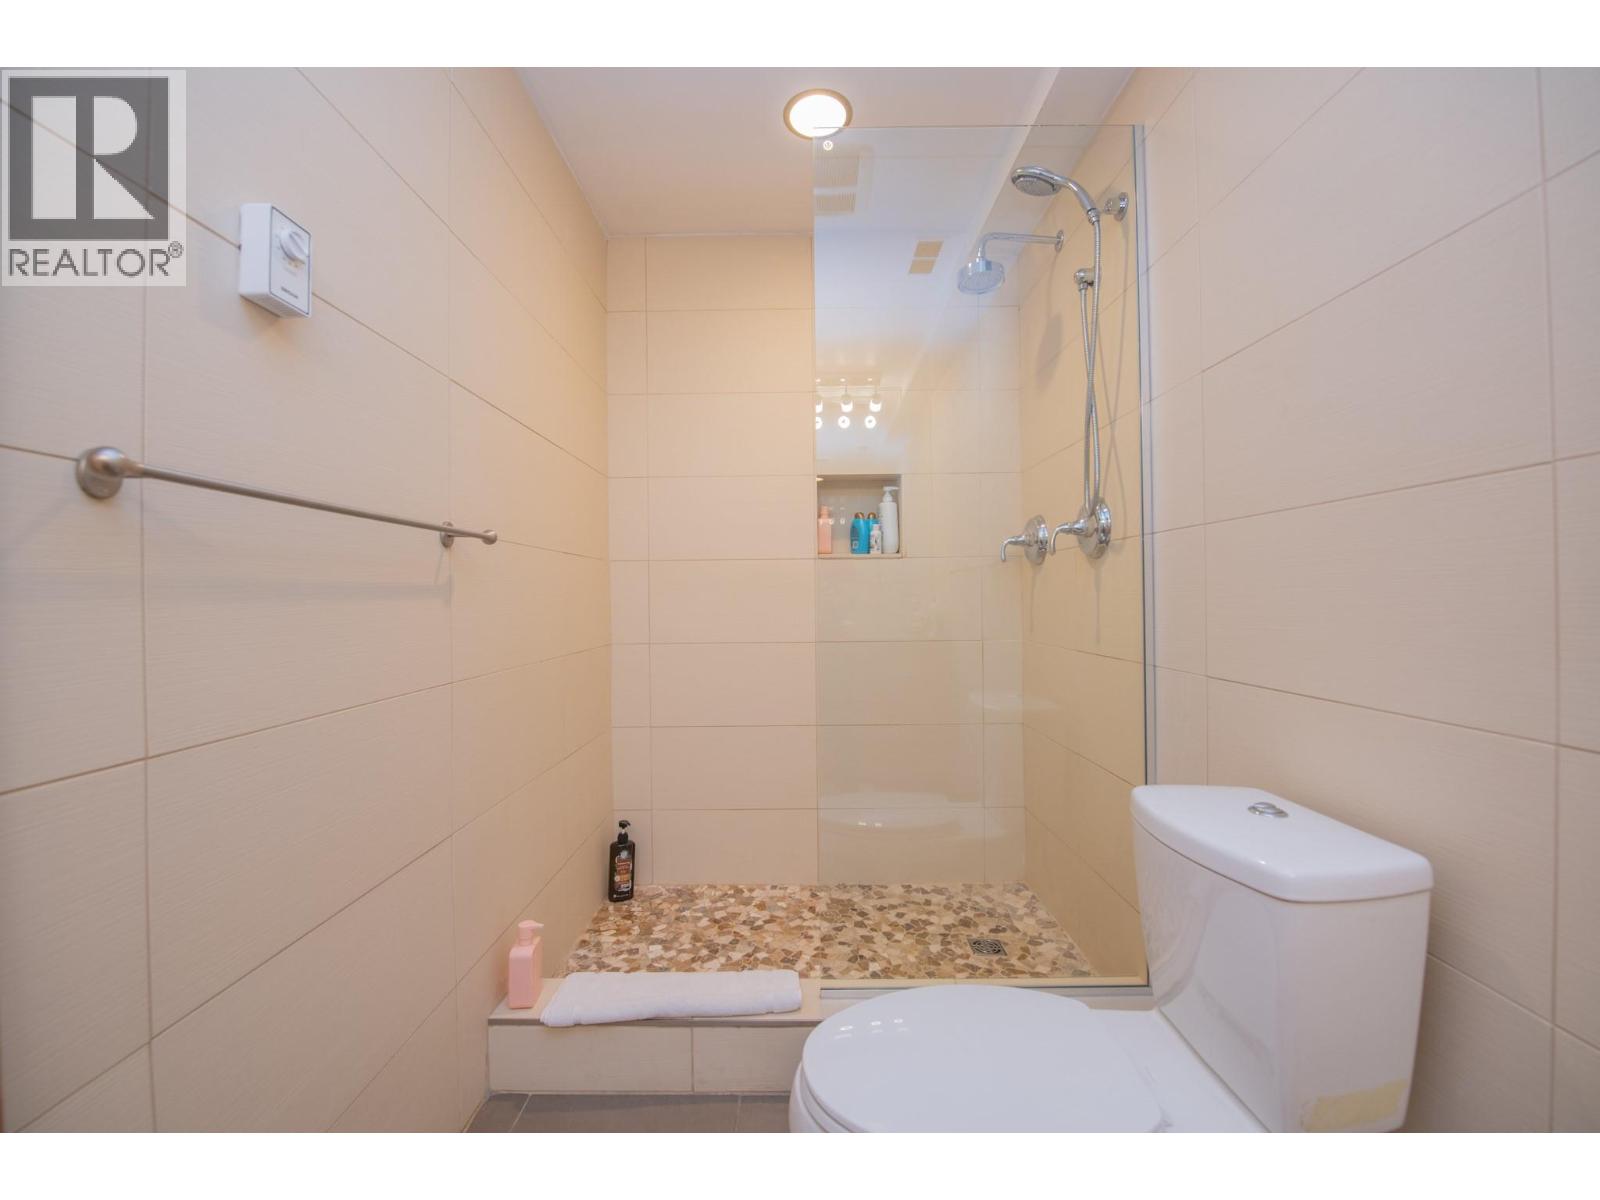
| 3pc Bathroom | Lower level | Measurements not available |
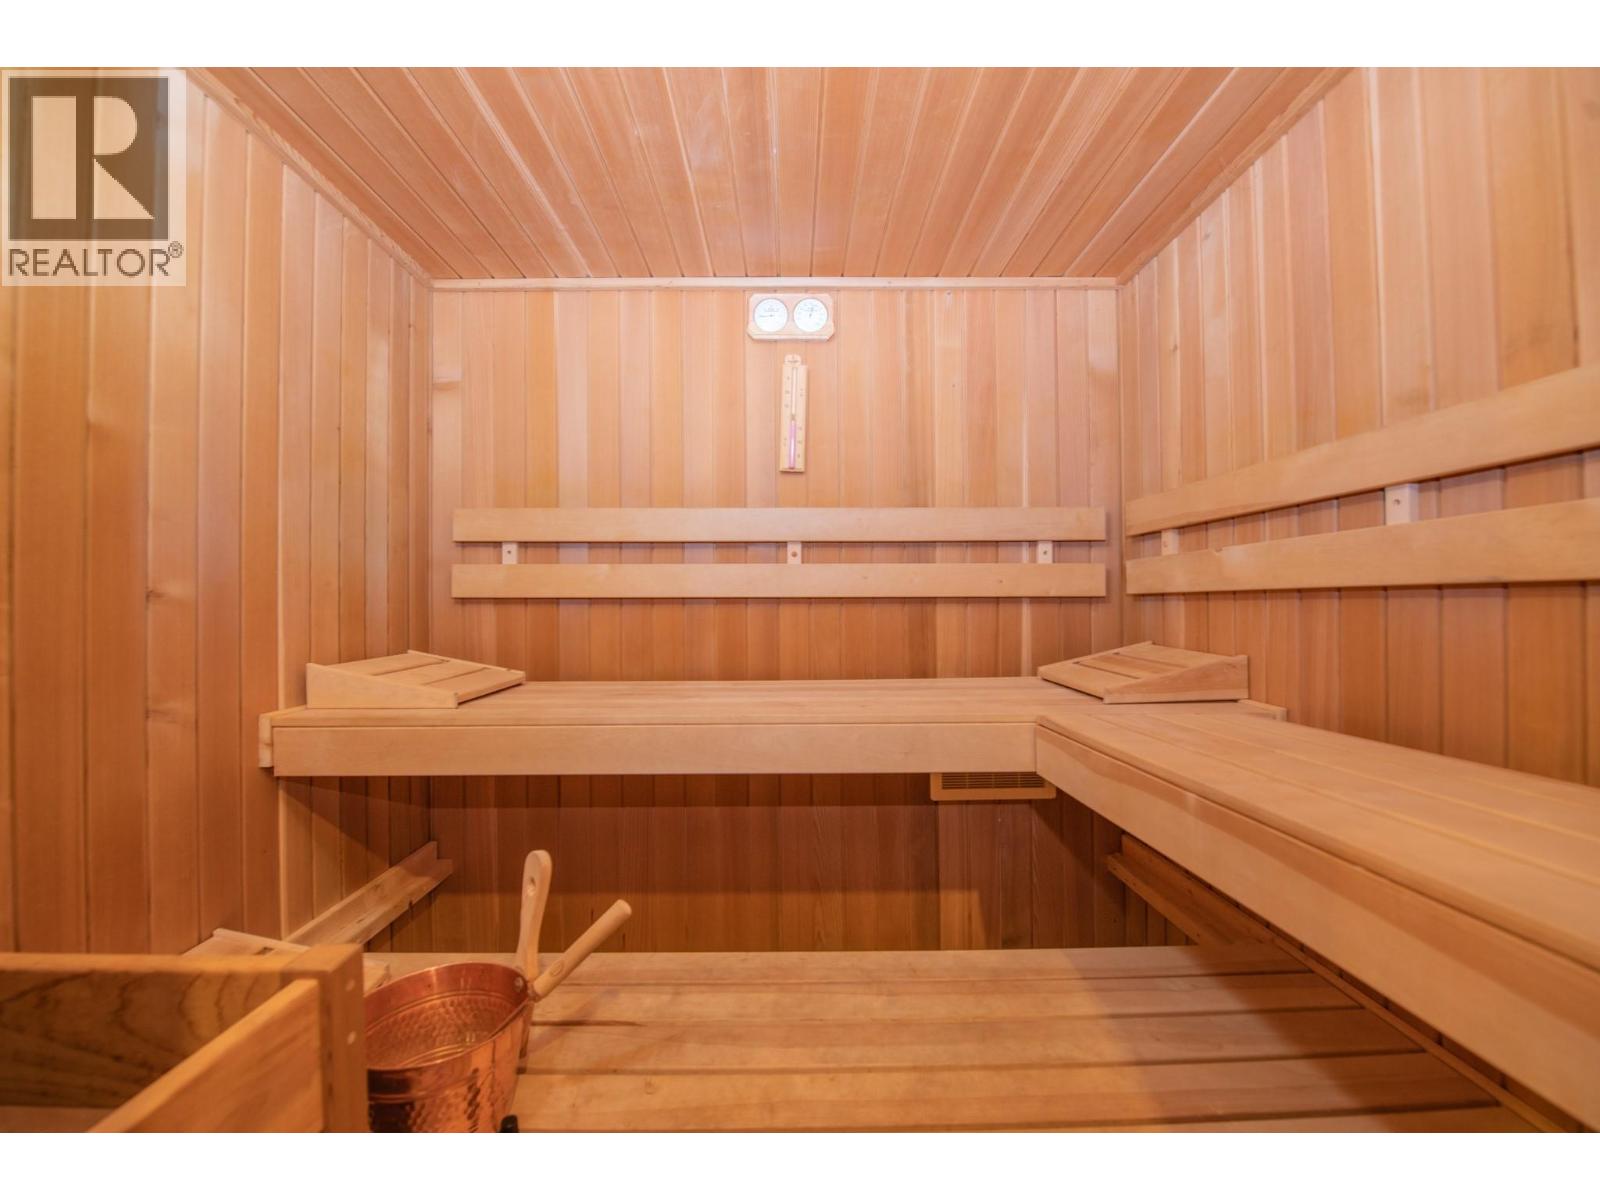
| Sauna | Lower level | 6' x 5' |
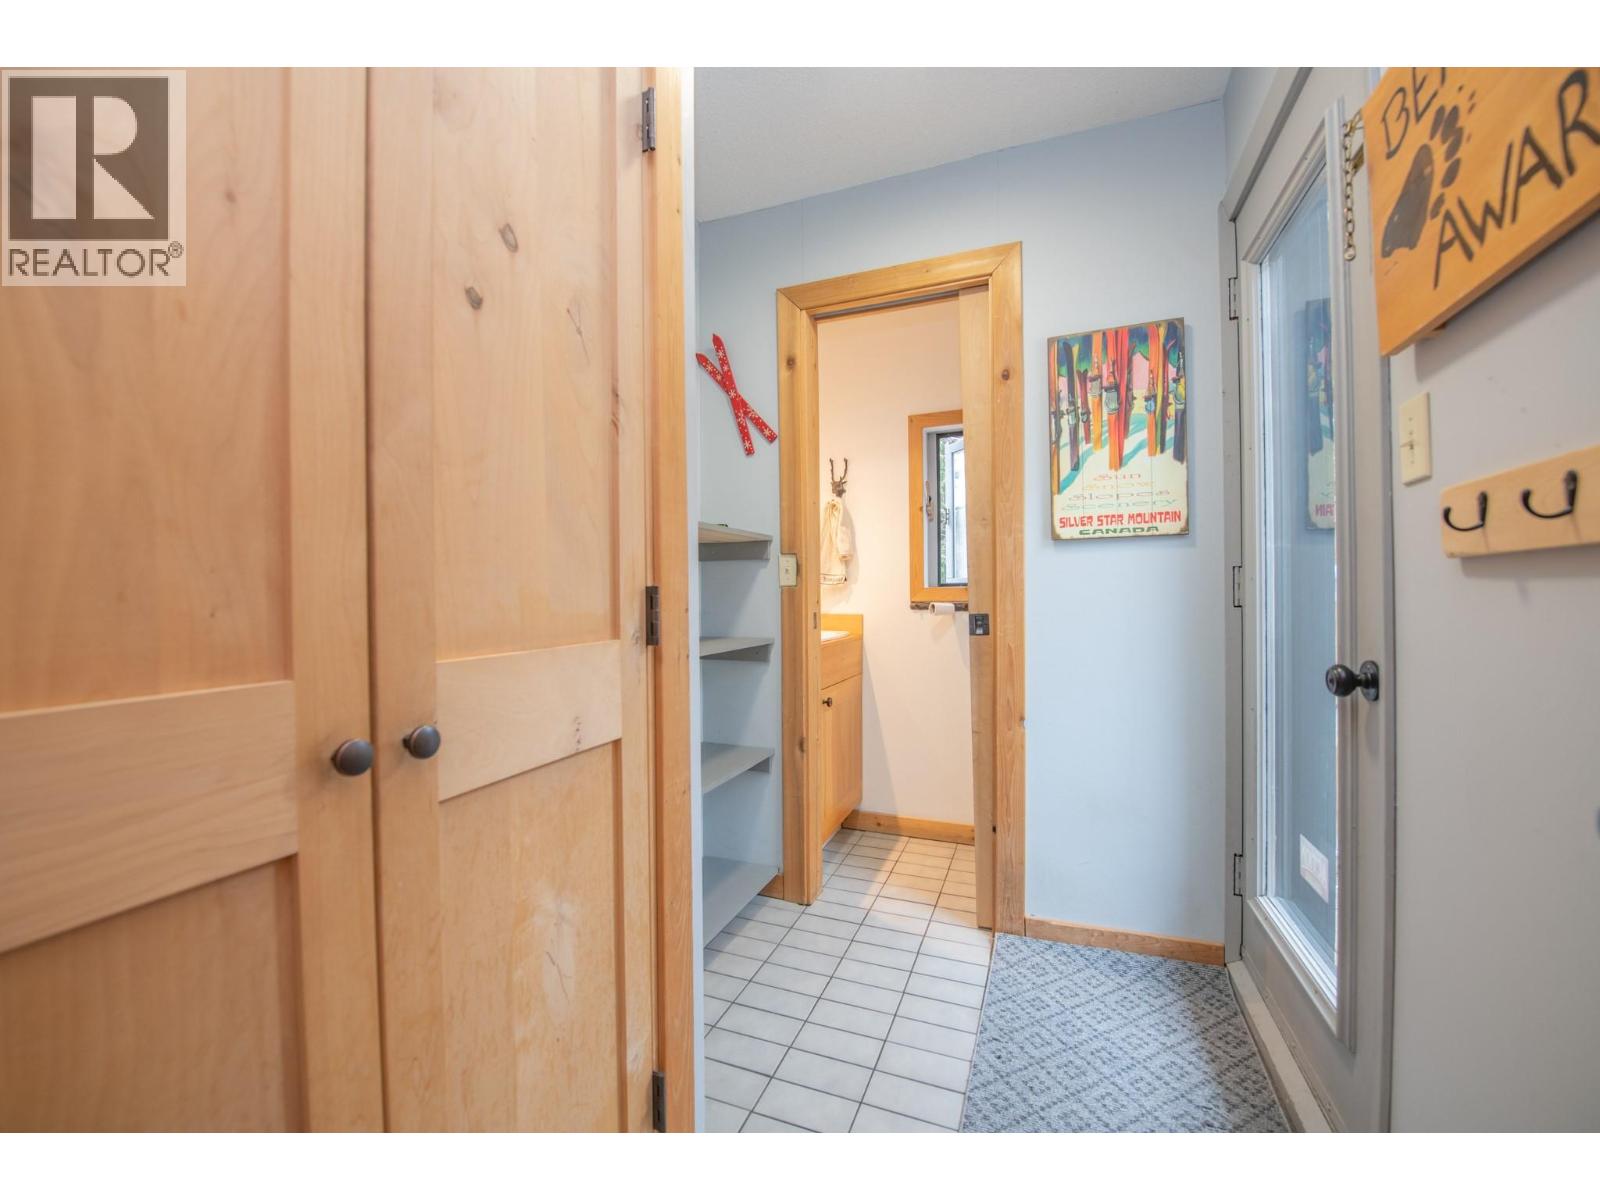
| Mud room | Main level | 8' x 5' |
| 2pc Bathroom | Main level | Measurements not available |
| Sunroom | Main level | 7'10'' x 10'10'' |
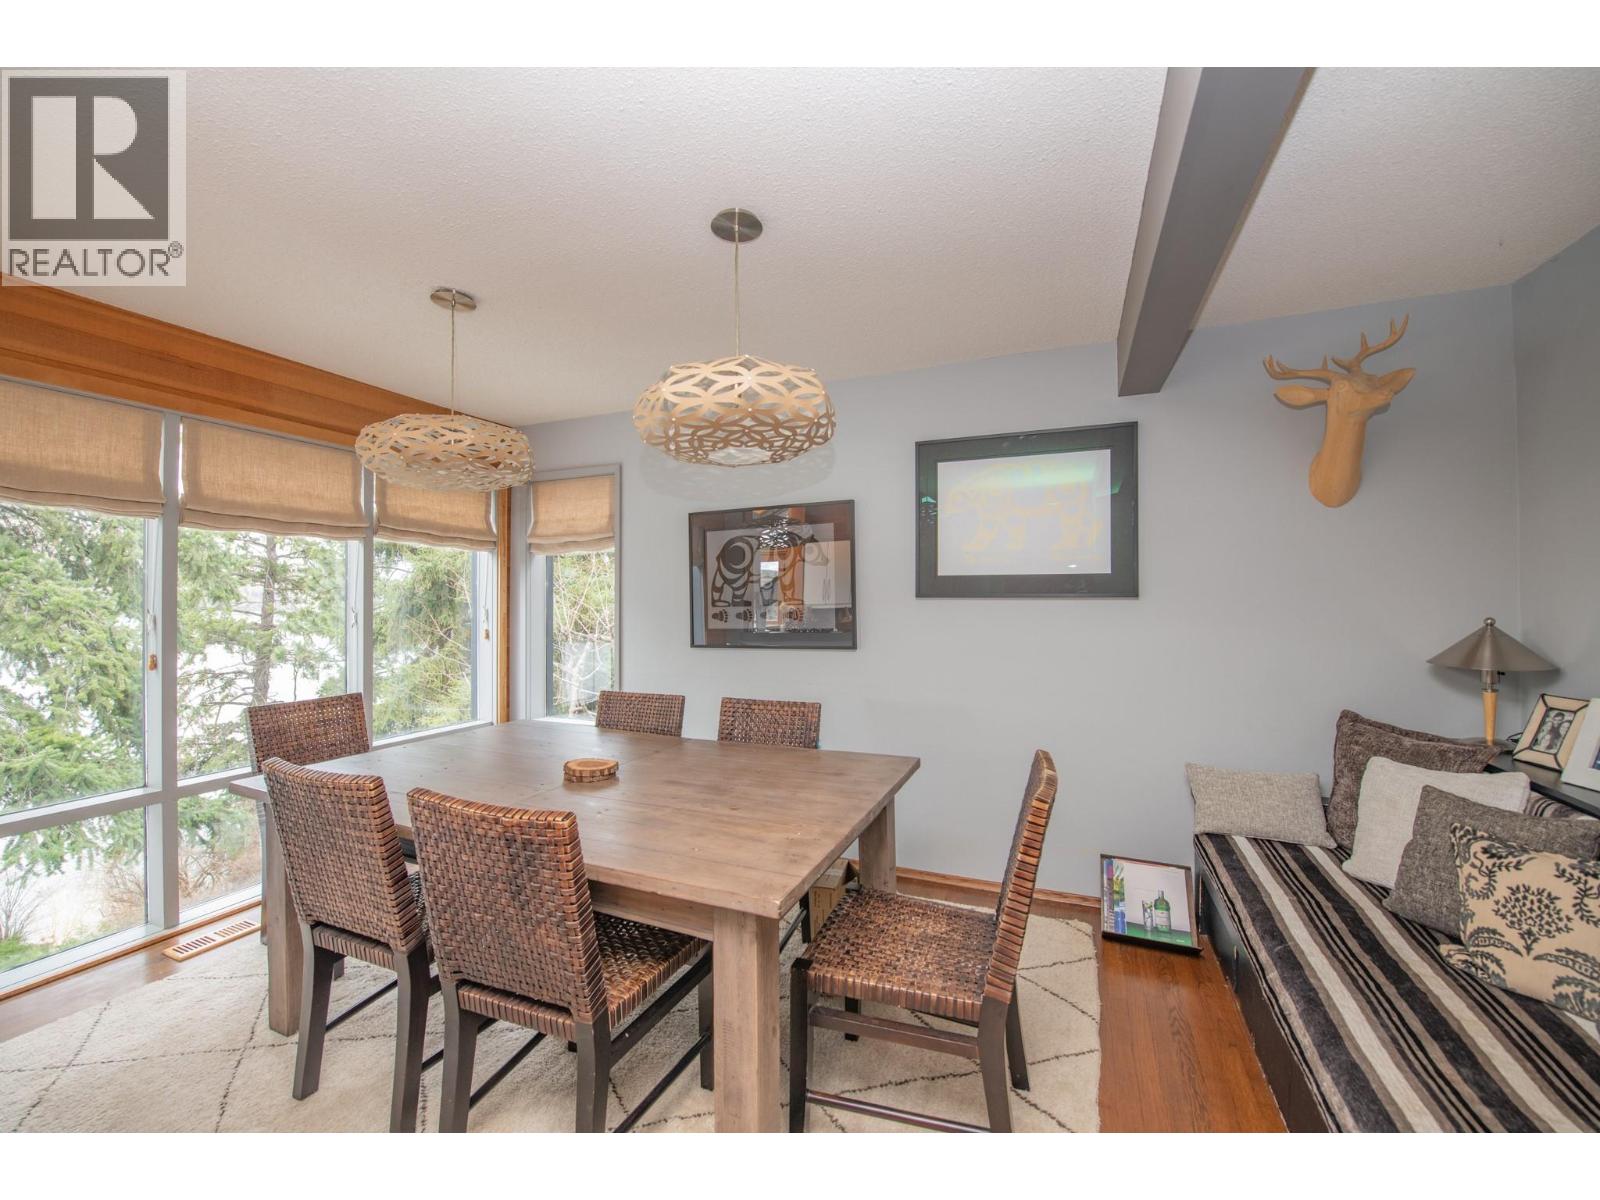
| Dining room | Main level | 15'9'' x 9'6'' |
| Kitchen | Main level | 9'10'' x 12'2'' |
| Living room | Main level | 21'10'' x 17' |
| Foyer | Main level | 10' x 8' |
Location
This REALTOR.ca listing content is owned and licensed by REALTOR® members of The Canadian Real Estate Association
Data provided by: Okanagan-Mainline Real Estate Board