- ©MLS 1040098
- Area 3475 sq ft
- Bedrooms 3
- Bathrooms 4
- Parkings 4
Description
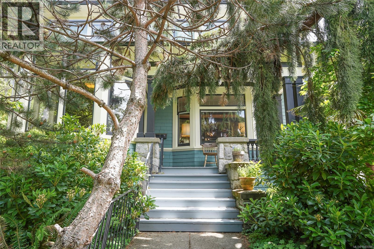
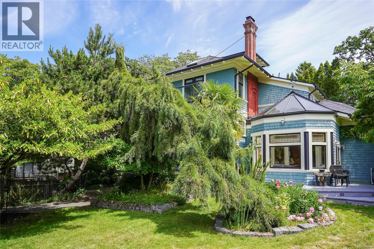
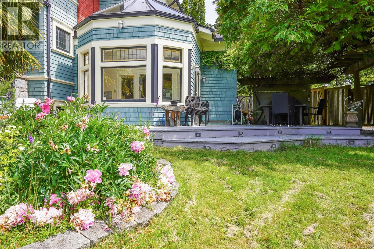
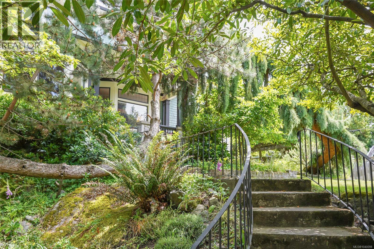
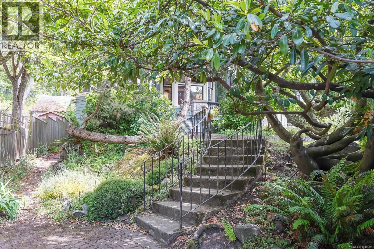
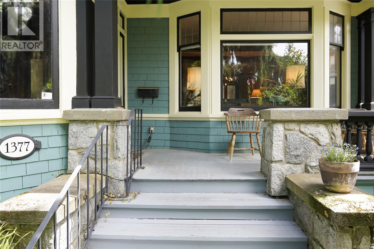
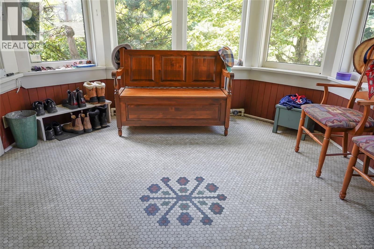
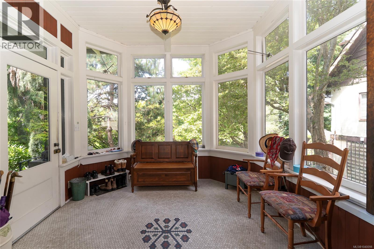
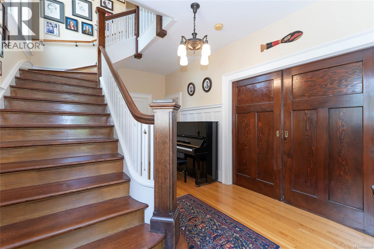
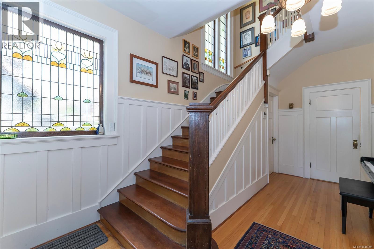
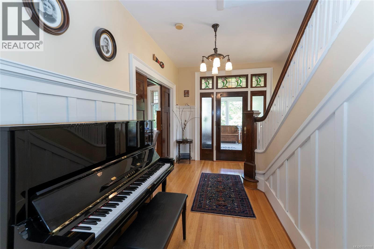
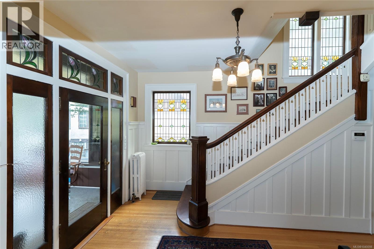
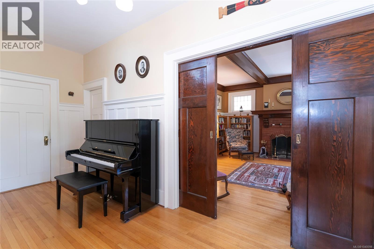
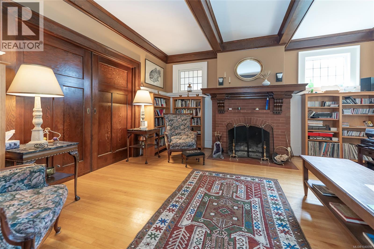
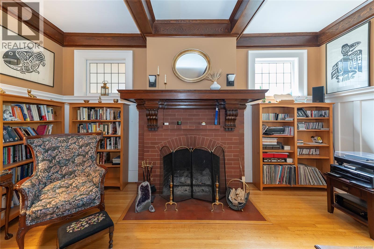
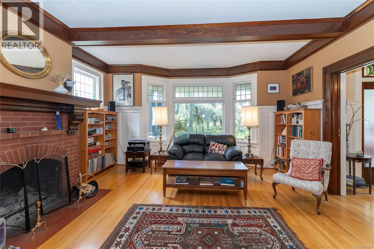
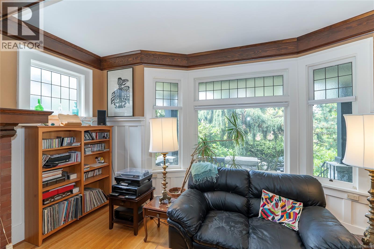
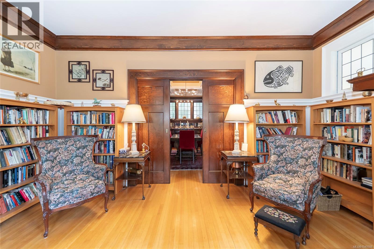
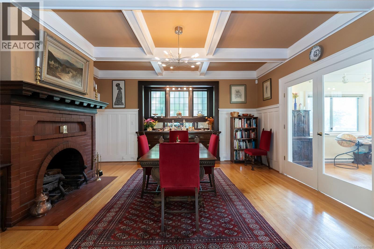
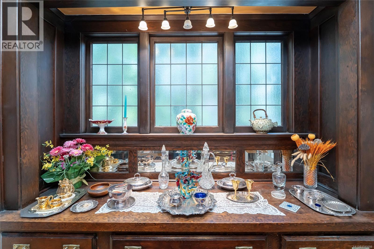
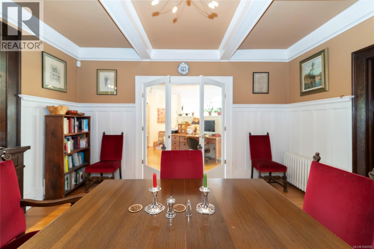
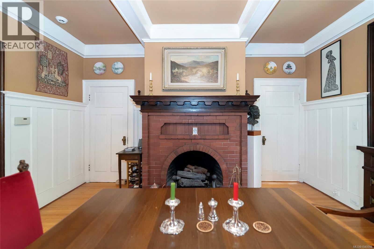
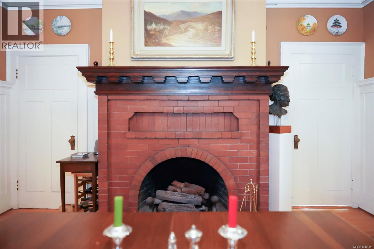
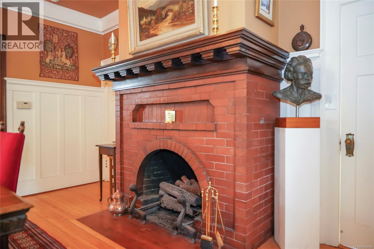
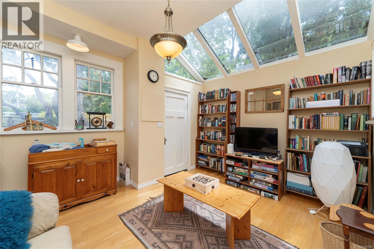
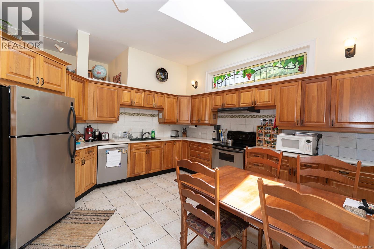
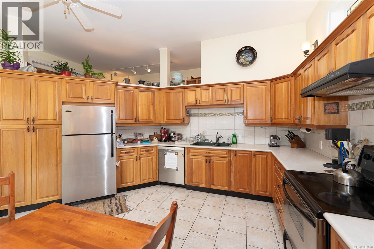
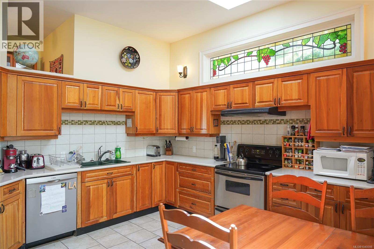
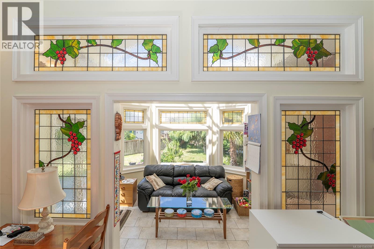
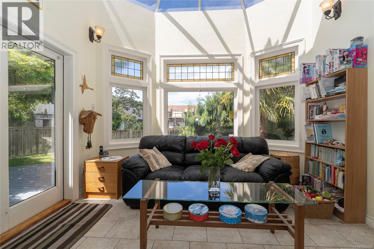
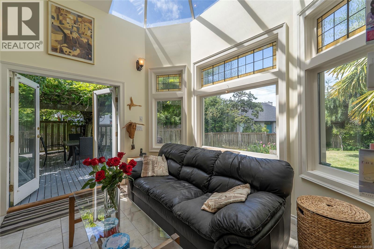
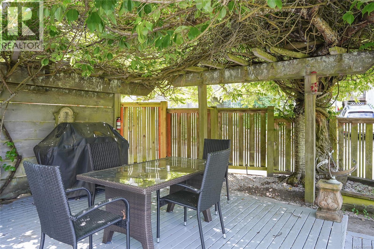
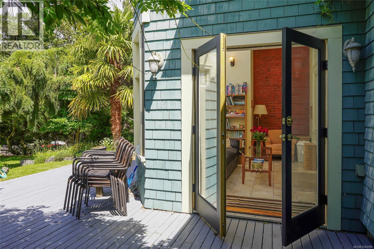
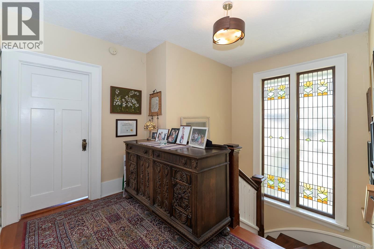
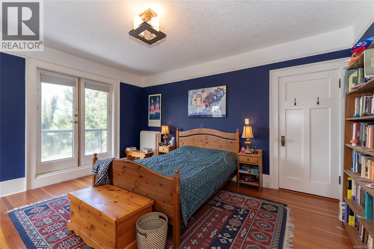
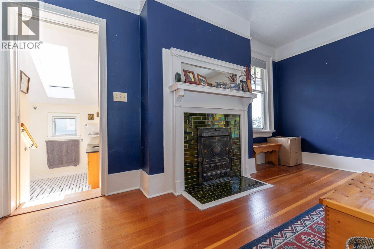
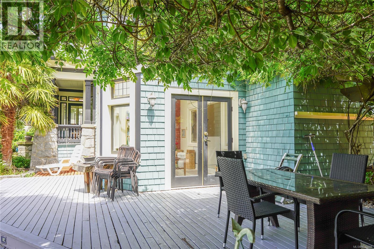
Imagine coming home... driving down a quiet tranquil lane to a beautiful 1912 mansion, in the heart of the city... this could be yours! Described as a hip-roofed, shingled Edwardian Four-Square, this beauty has been loved & cared for since the original owners of 1912. Enchantment starts from the moment you walk up the stairs to the front porch. You'll feel as though you are stepping back in time. A time when craftmanship was a staple & beauty was never taken for granted. Just stroll into the foyer & see what I mean! Crafted woodwork, stained glass, a formal stairway… the original character of this grand home has been maintained & cherished through the years. A large kitchen & sunroom were added in the 80's which only enhanced the livability & function of this gorgeous property. A home where your family will have room to roam, your dinner & garden parties will be epic & your hearts will forever be part of its history. On the doorstep of Government House & walkable to everywhere! (id:48970) Show More
Details
- Constructed Date: 1912
- Property Type: Single Family
- Type: House
- Architectural Style: Character
- Neighbourhood: Rockland
Features
- Central location
- Cul-de-sac
- Park setting
- Private setting
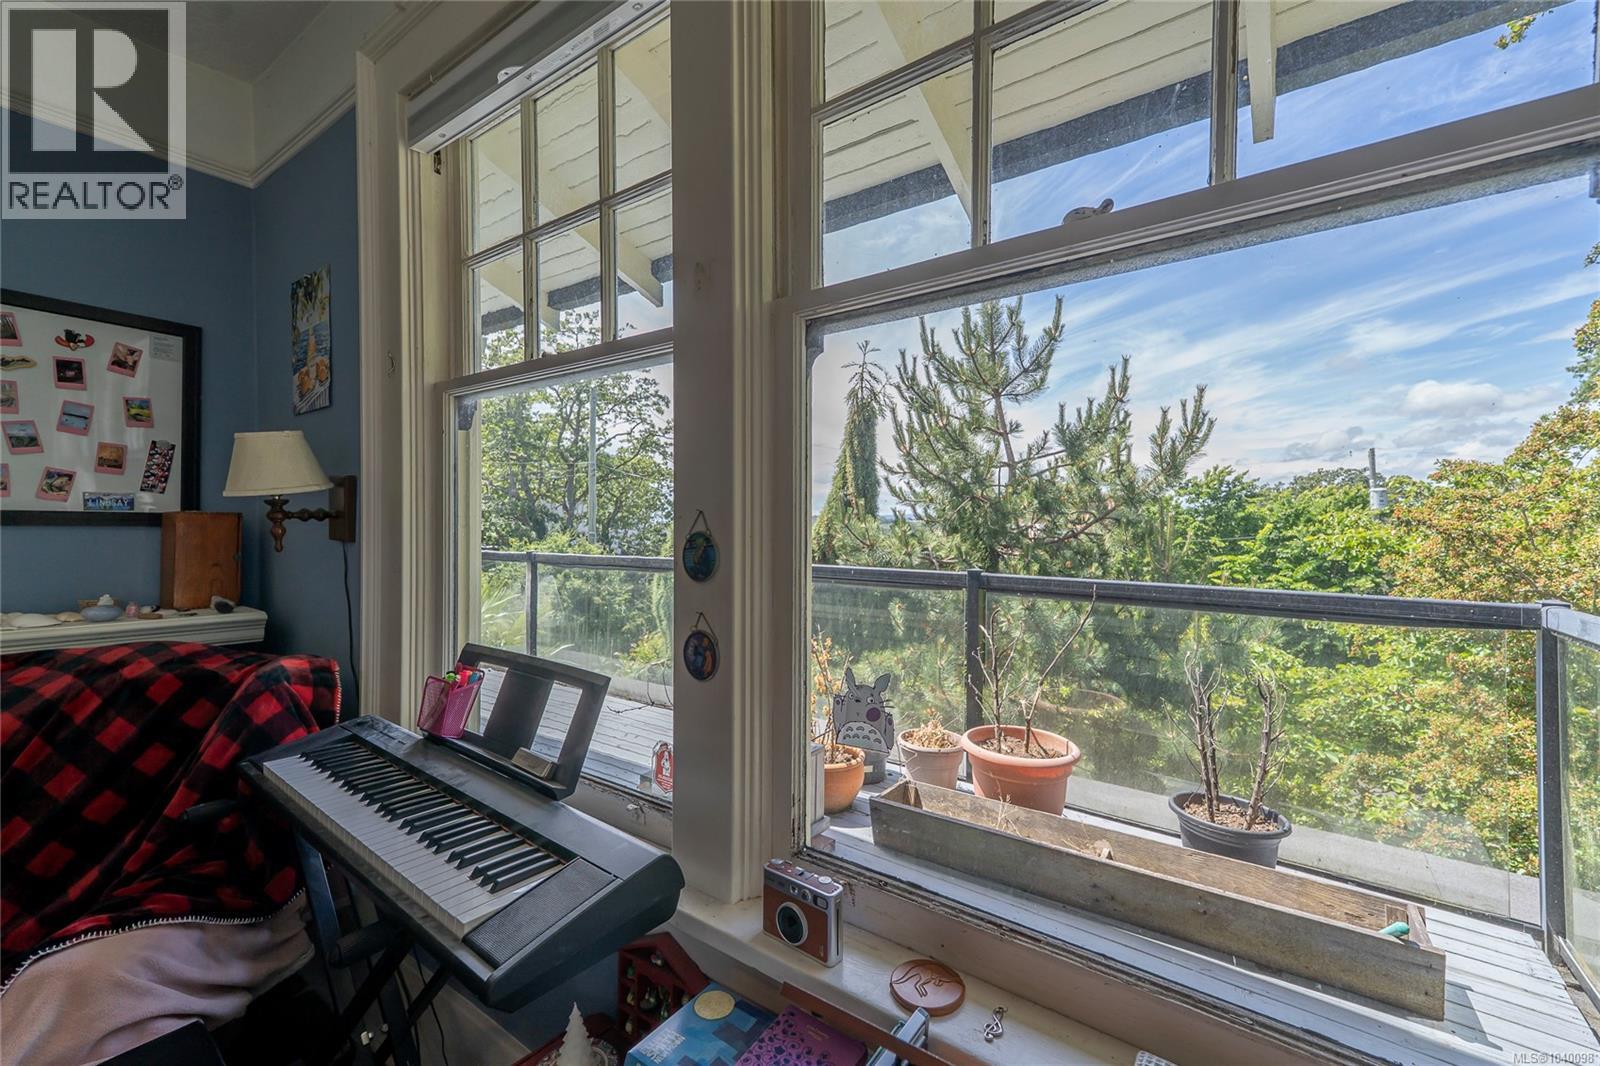
- City view
- Mountain view
- Hot Water
Rooms Details For 1377 Rockland Ave
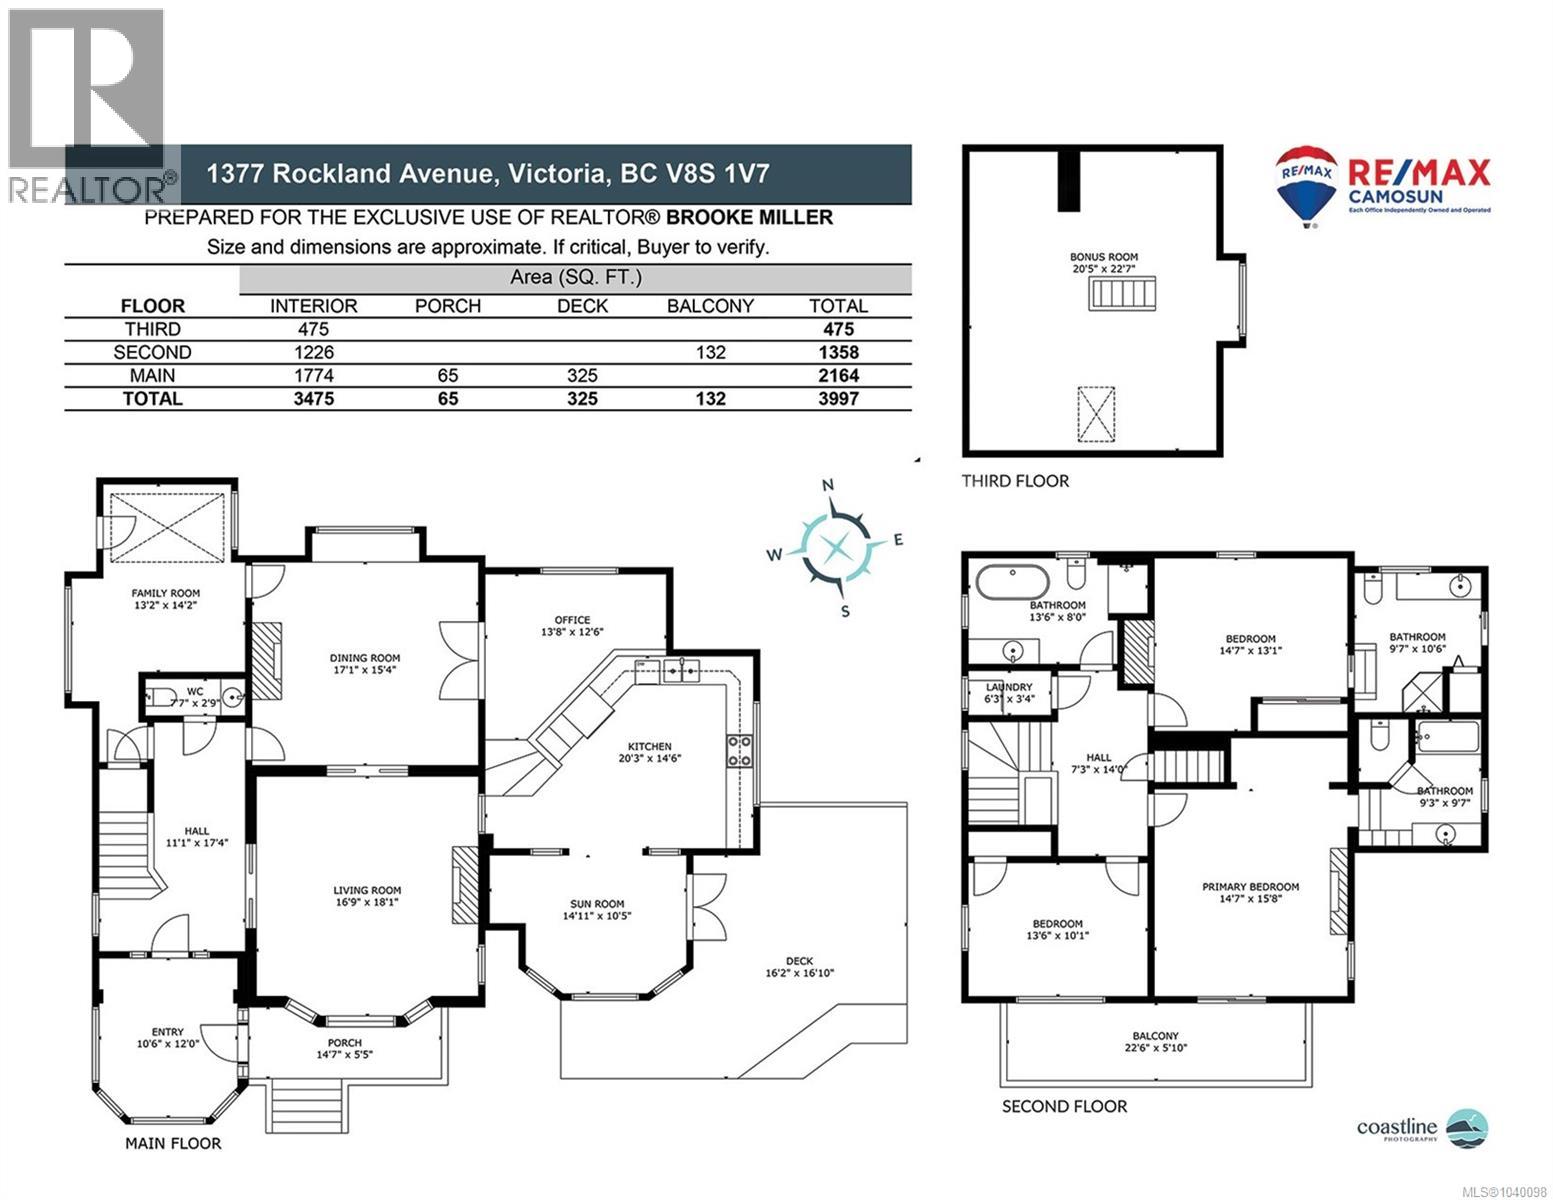
| Type | Level | Dimension |
|---|---|---|
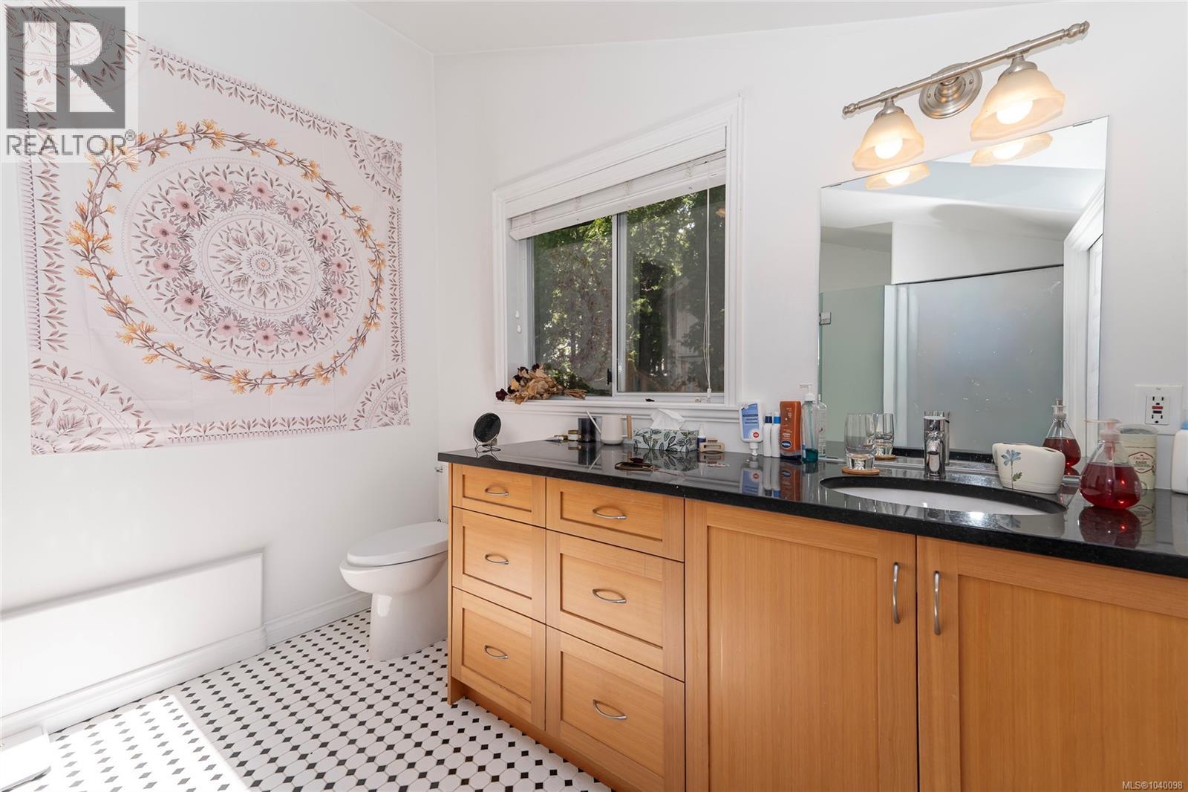
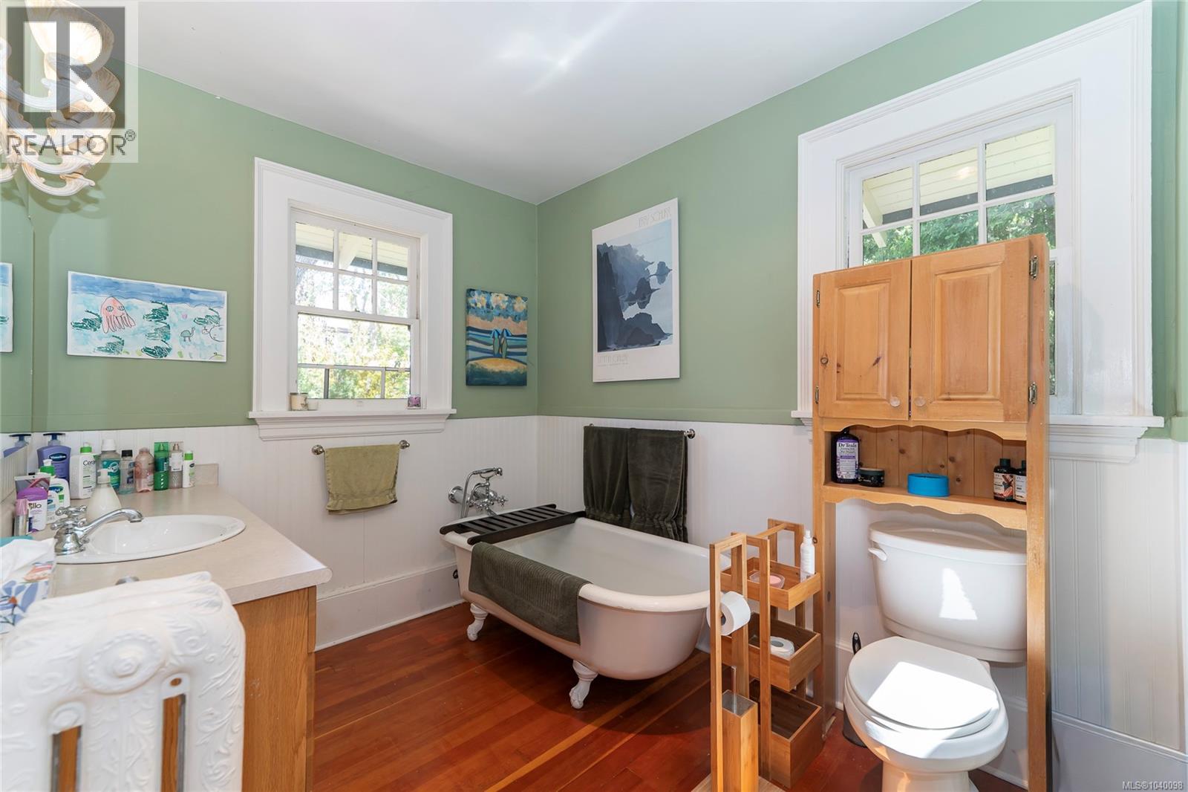
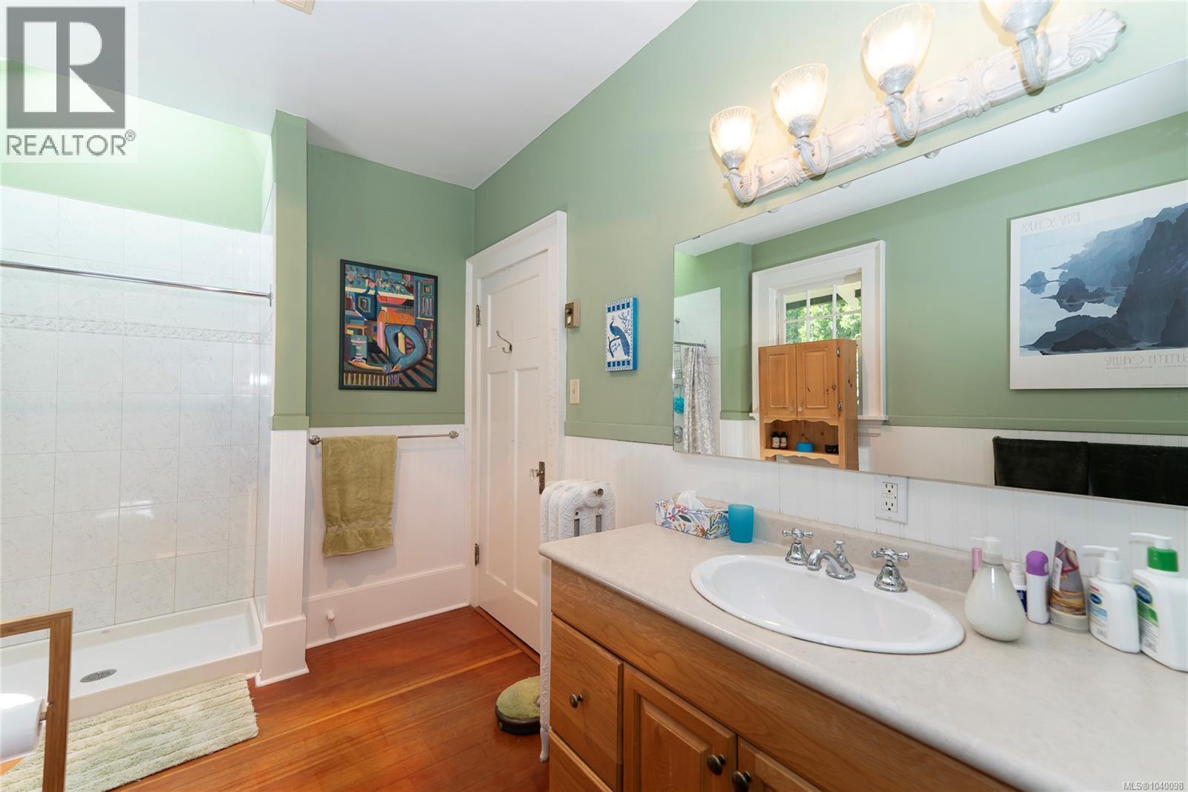
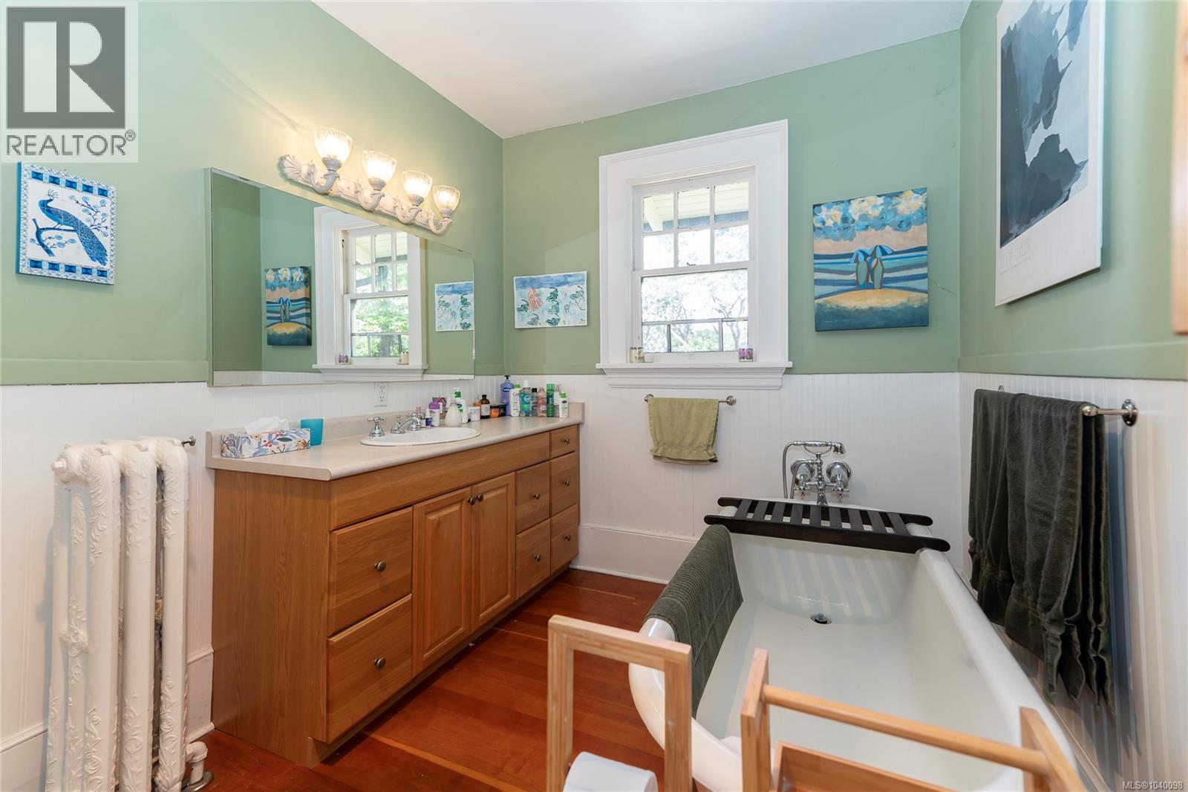
| Bathroom | Second level | 4-Piece |
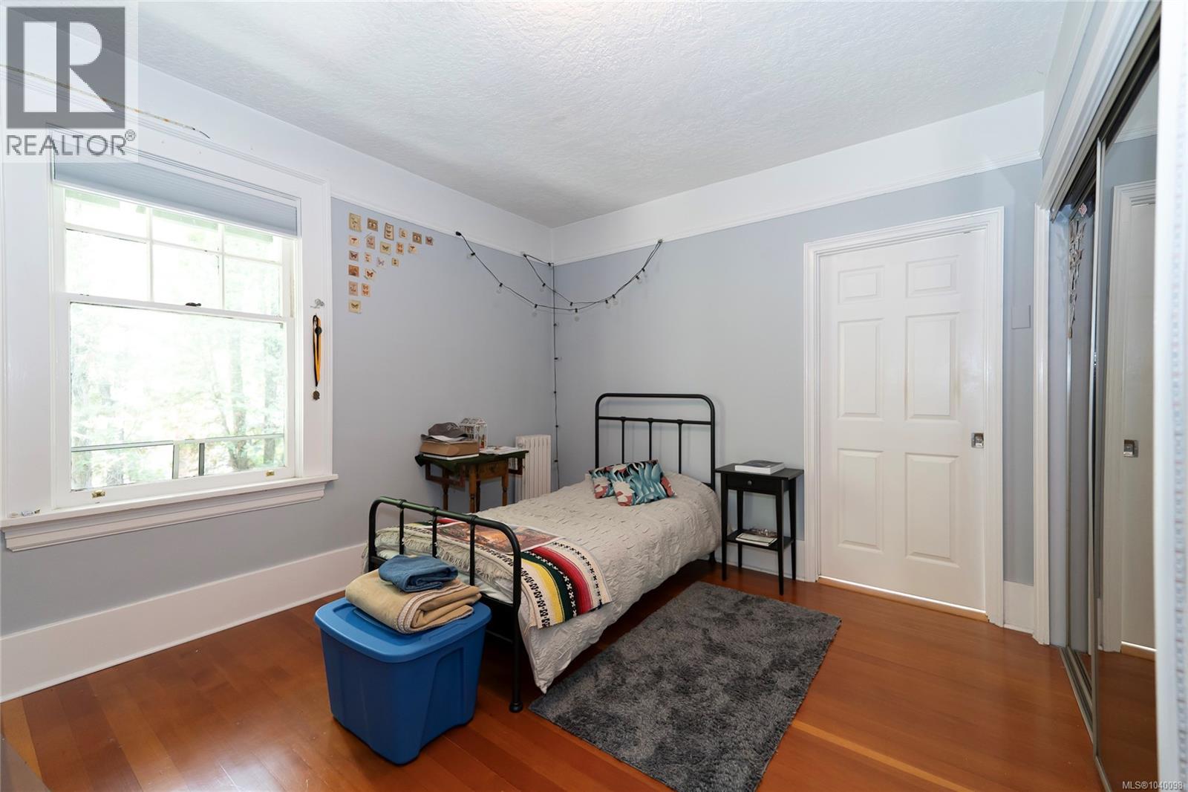
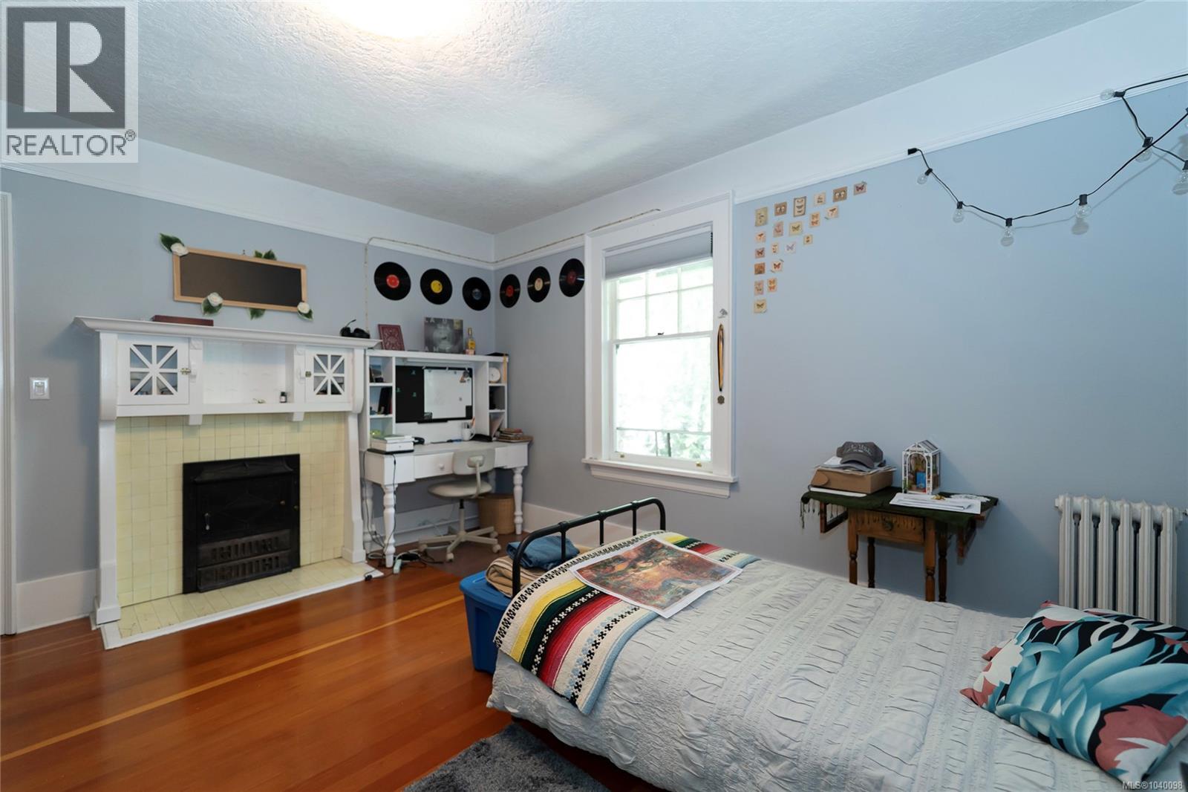
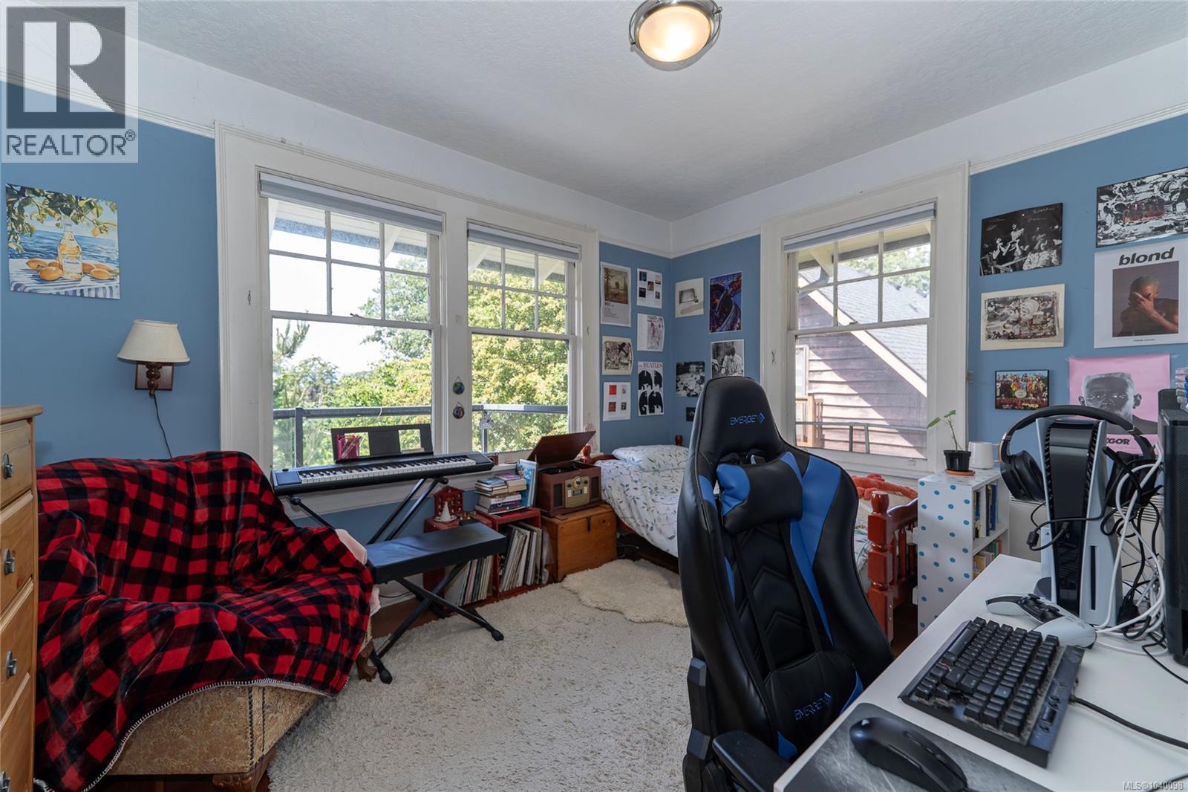
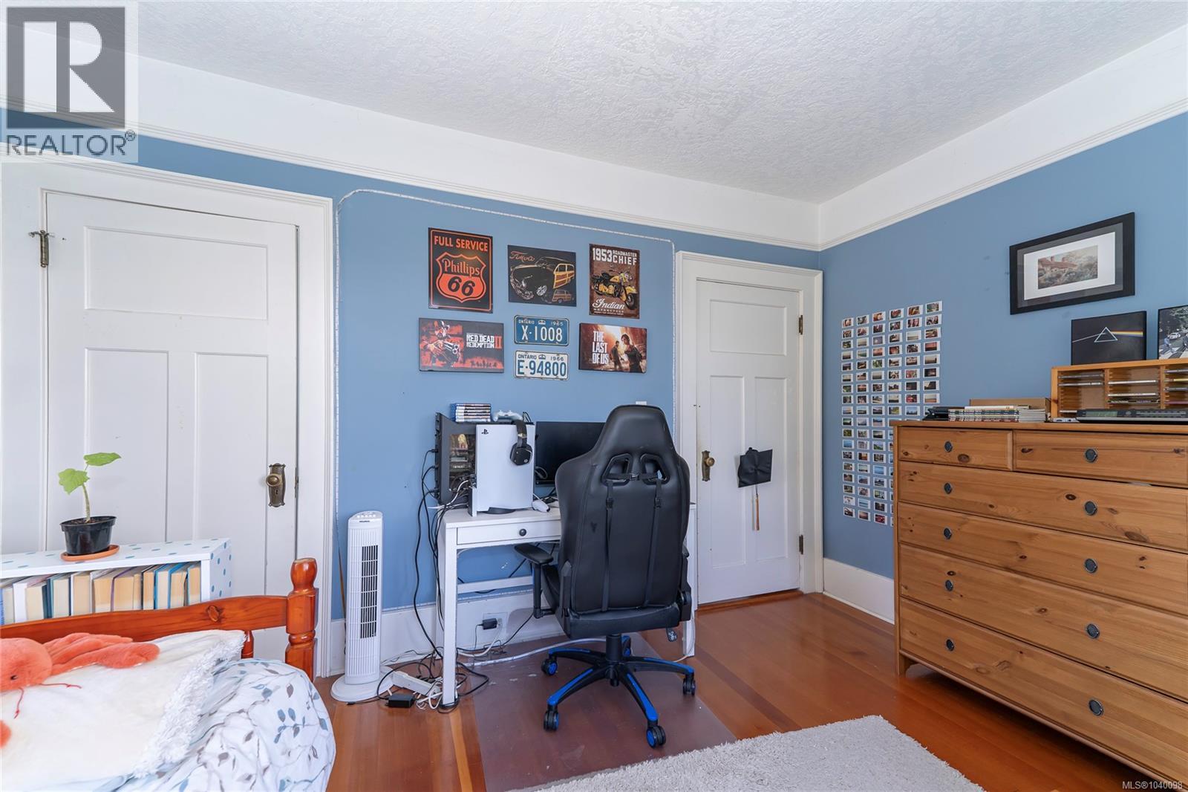
| Bedroom | Second level | 14 ft x 10 ft |
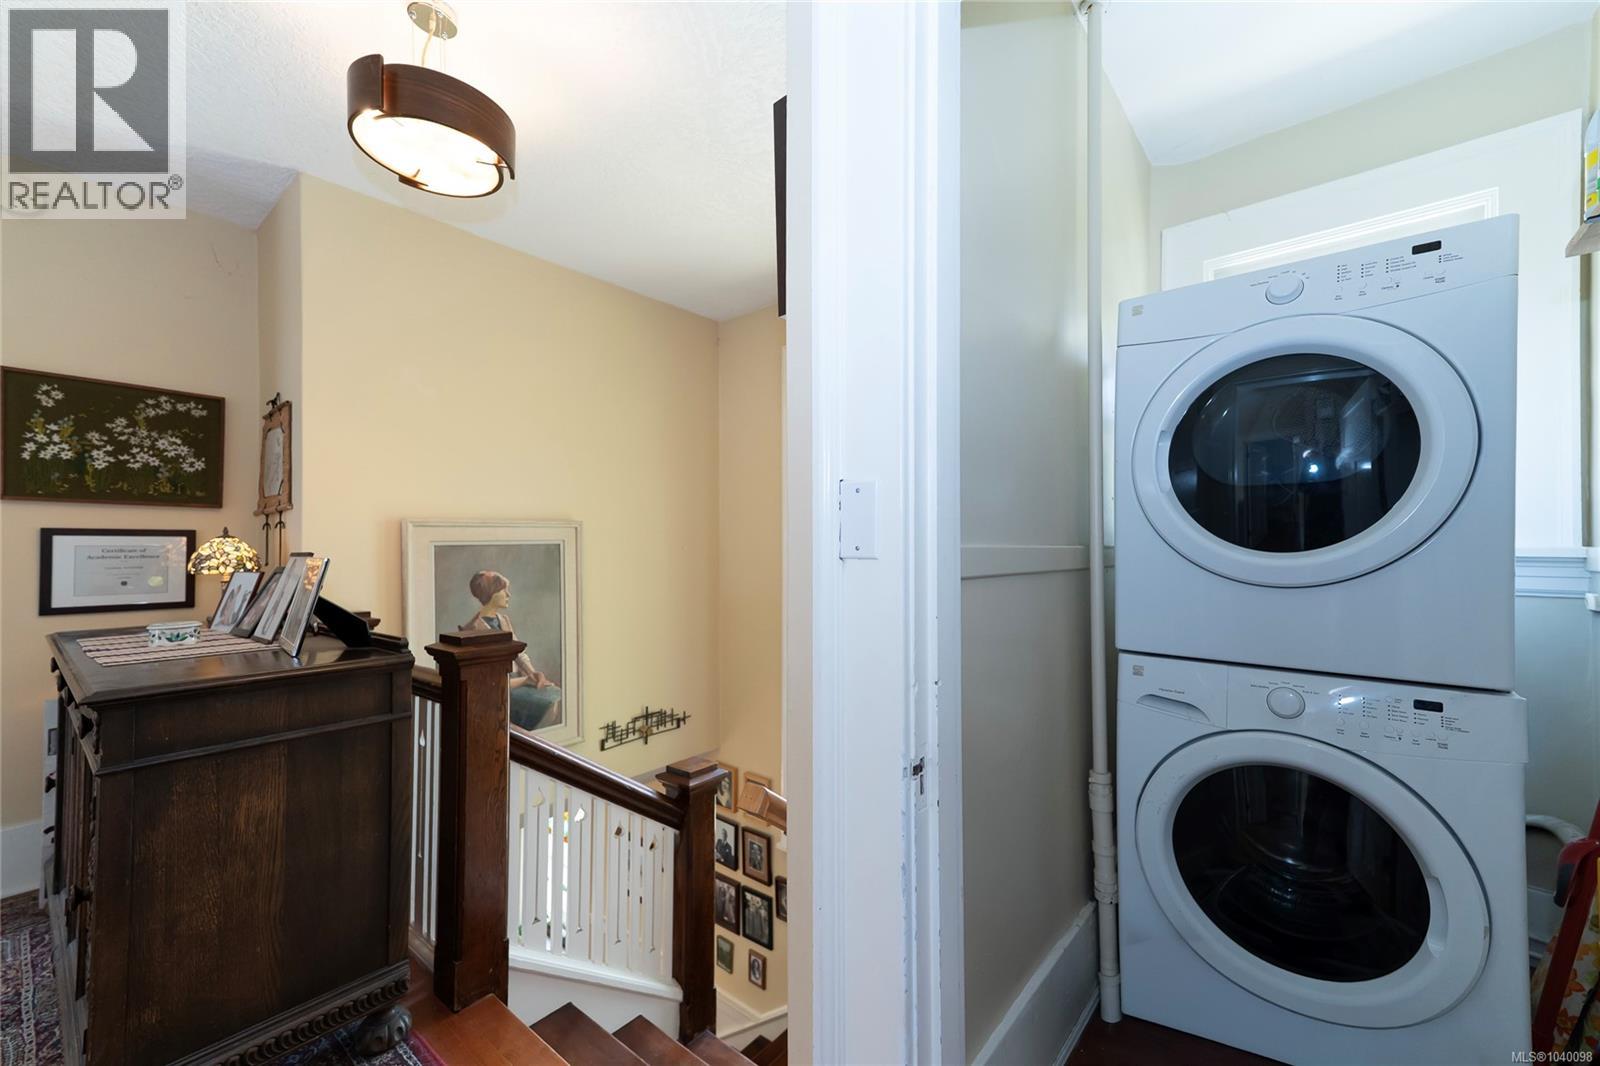
| Laundry room | Second level | 6'3 x 3'4 |
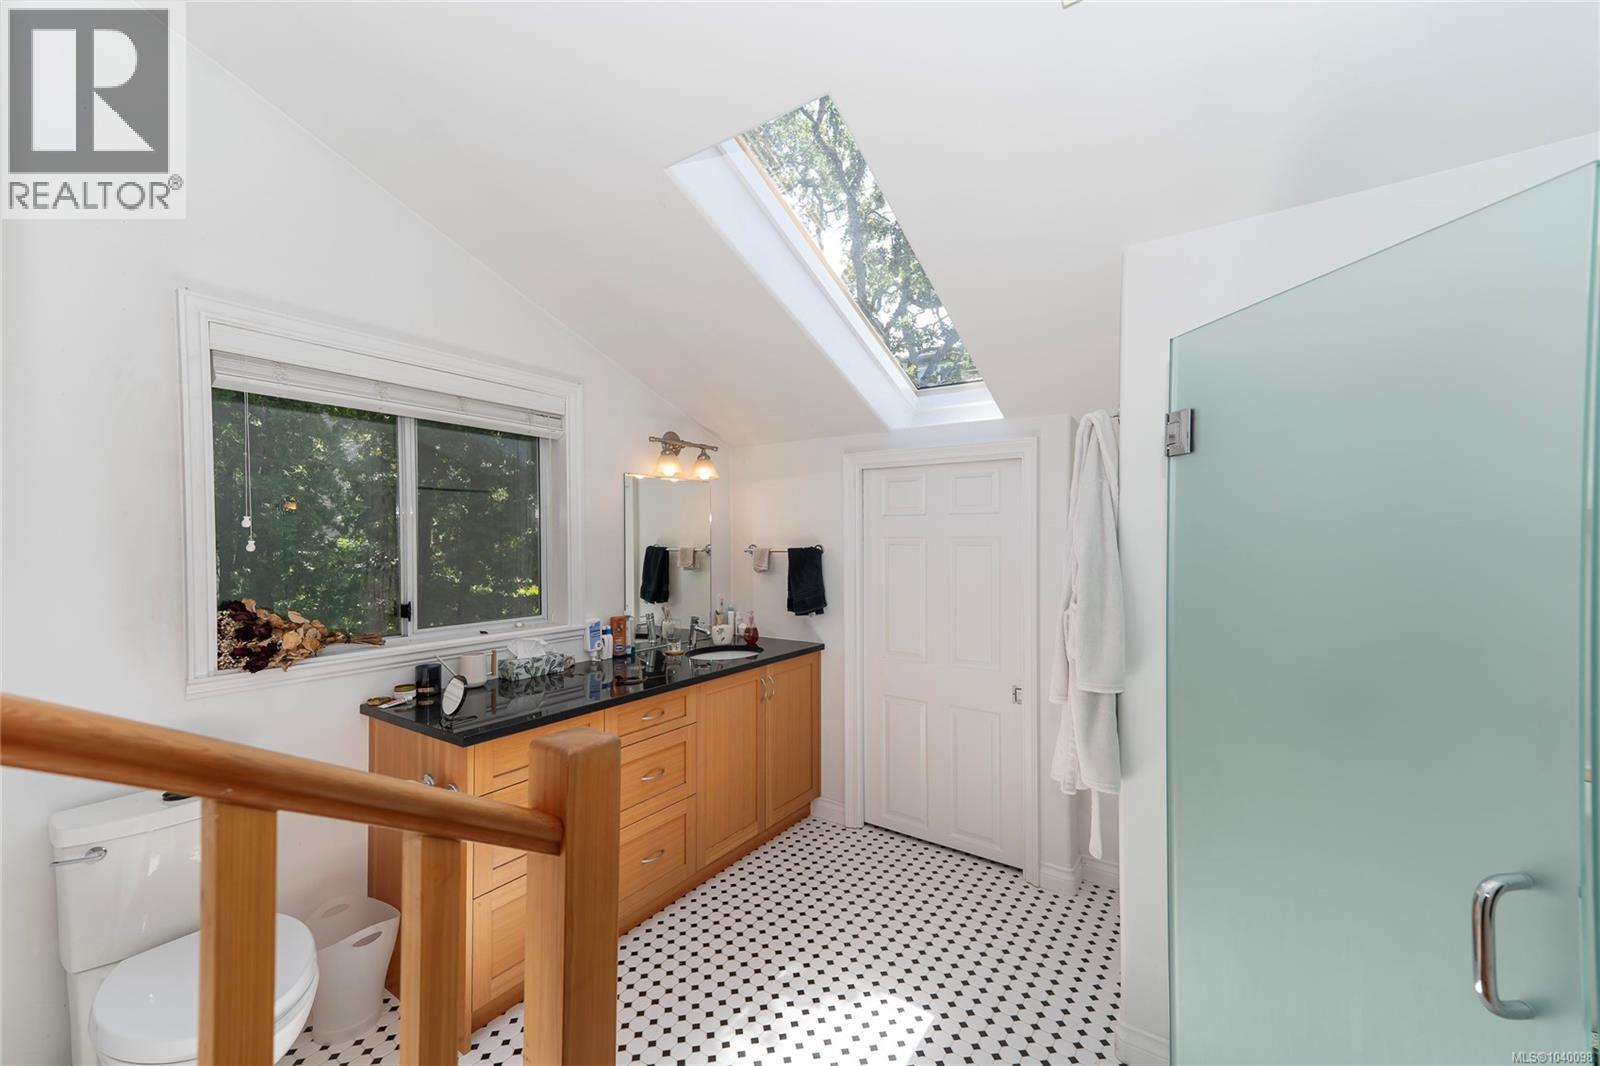
| Ensuite | Second level | 3-Piece |
| Bedroom | Second level | 15 ft x 13 ft |
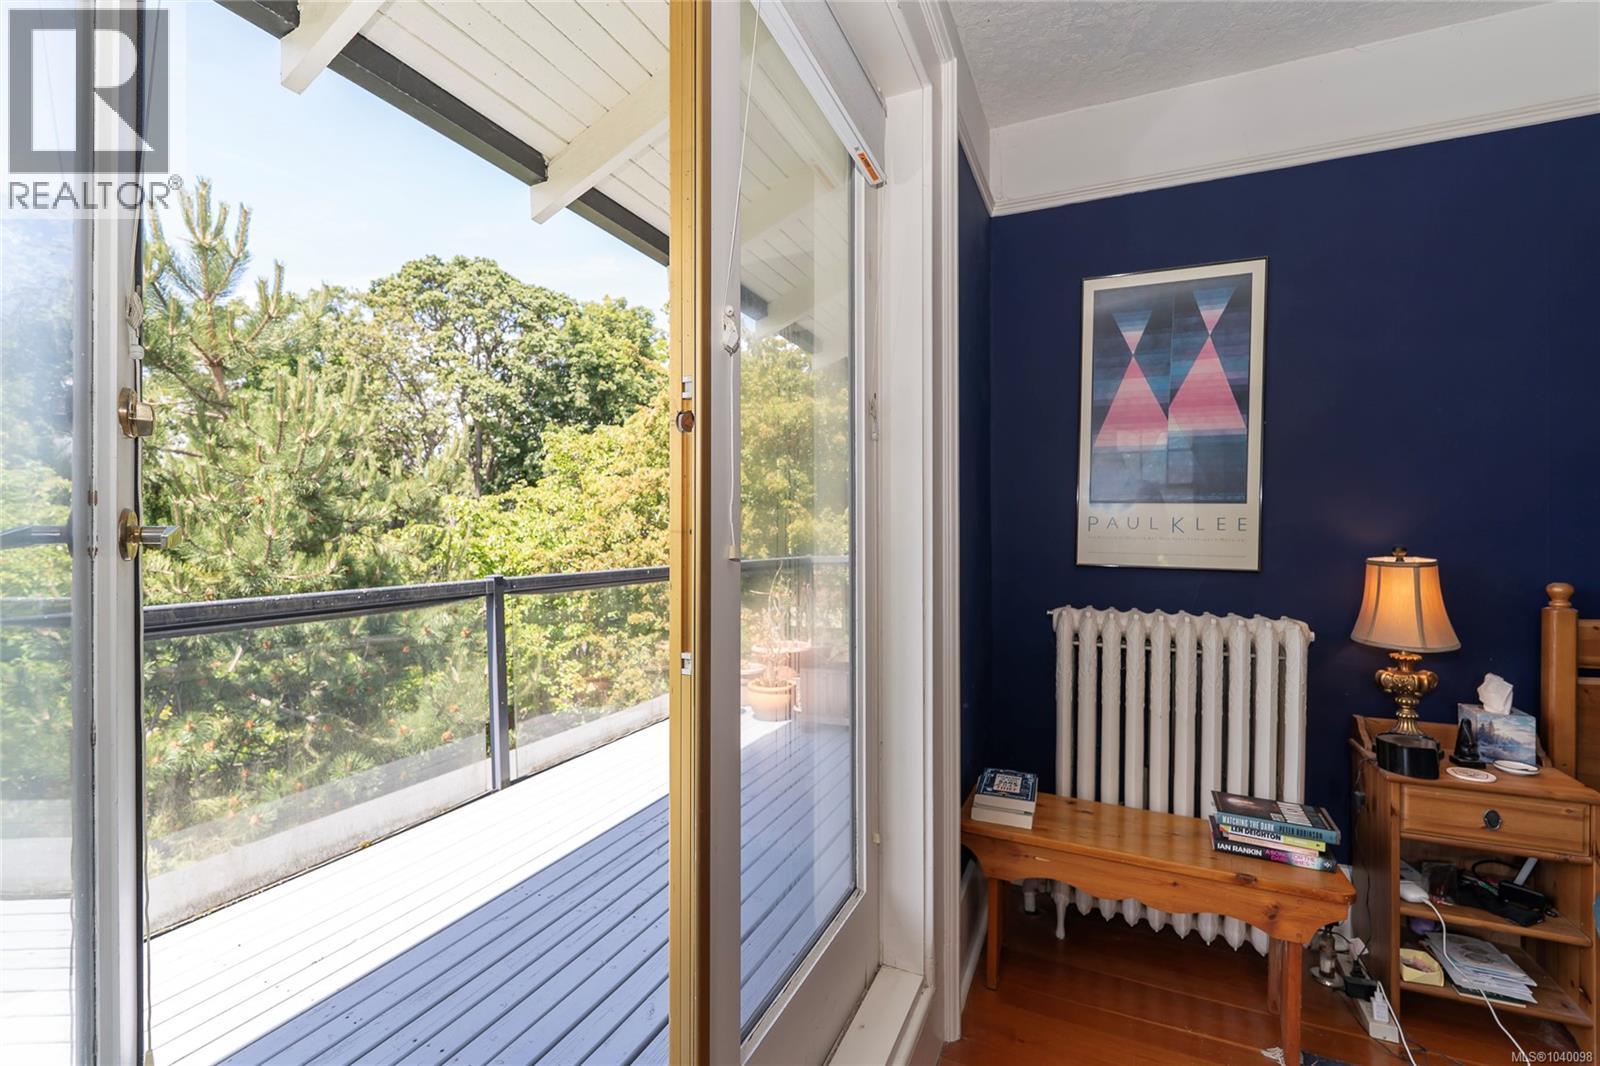
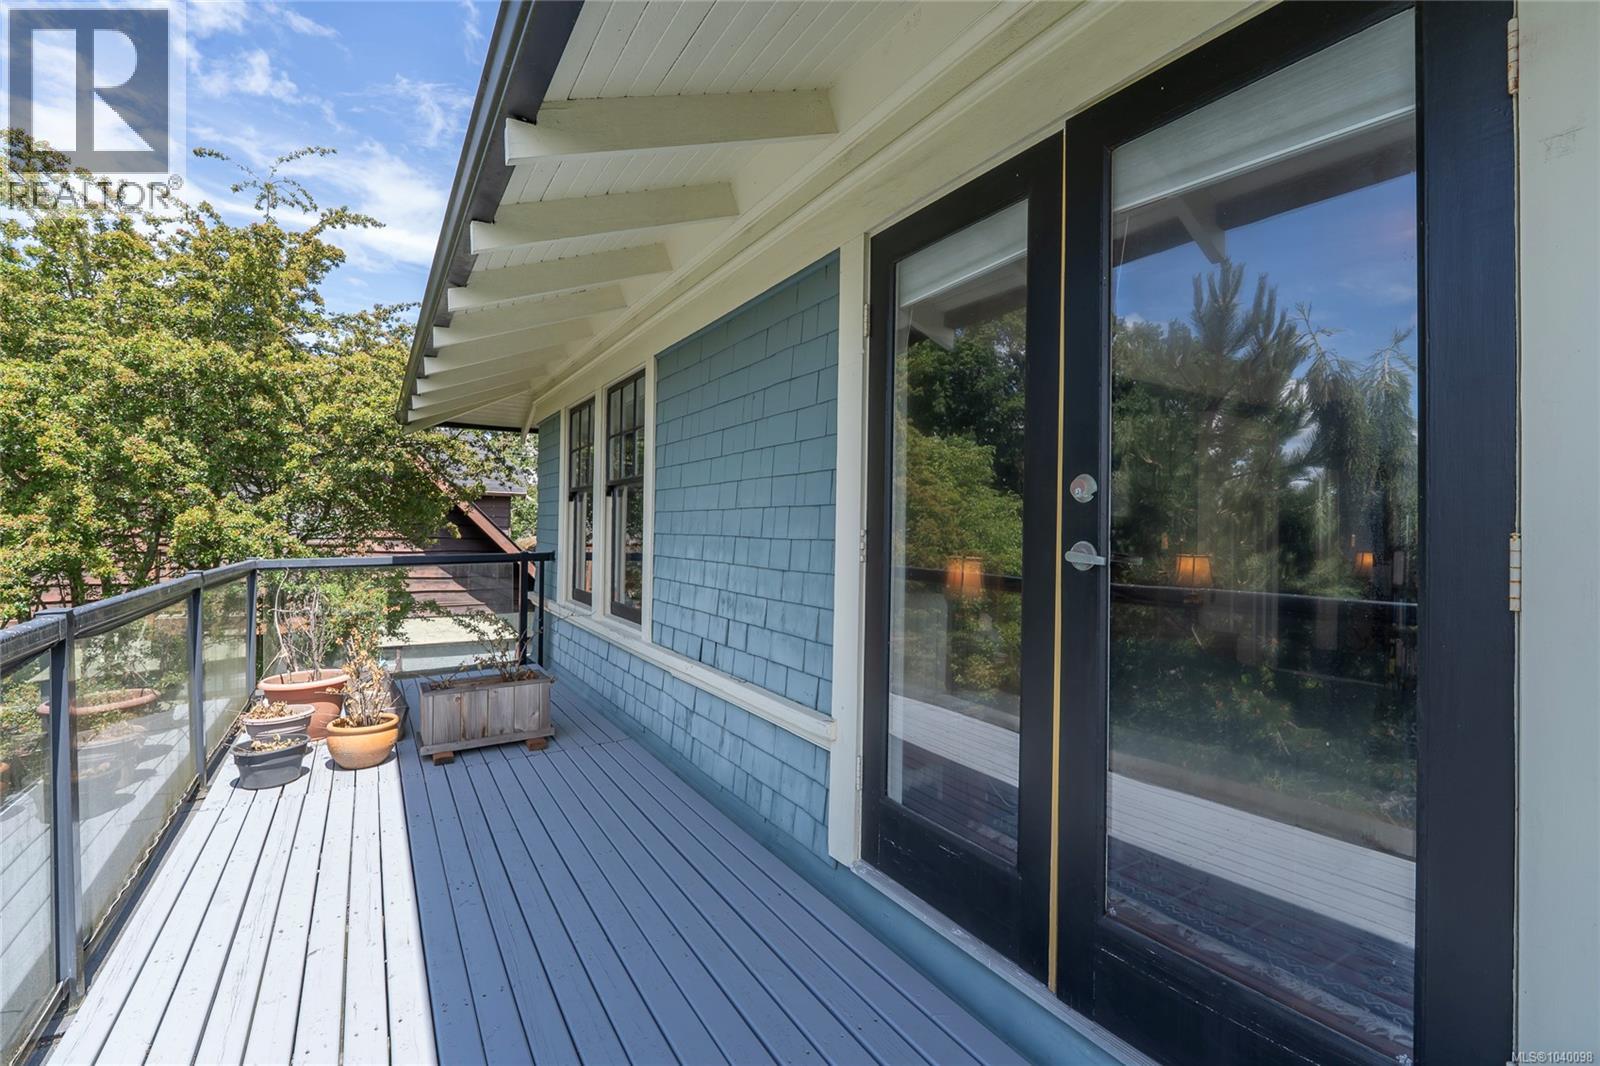
| Balcony | Second level | 23 ft x 6 ft |
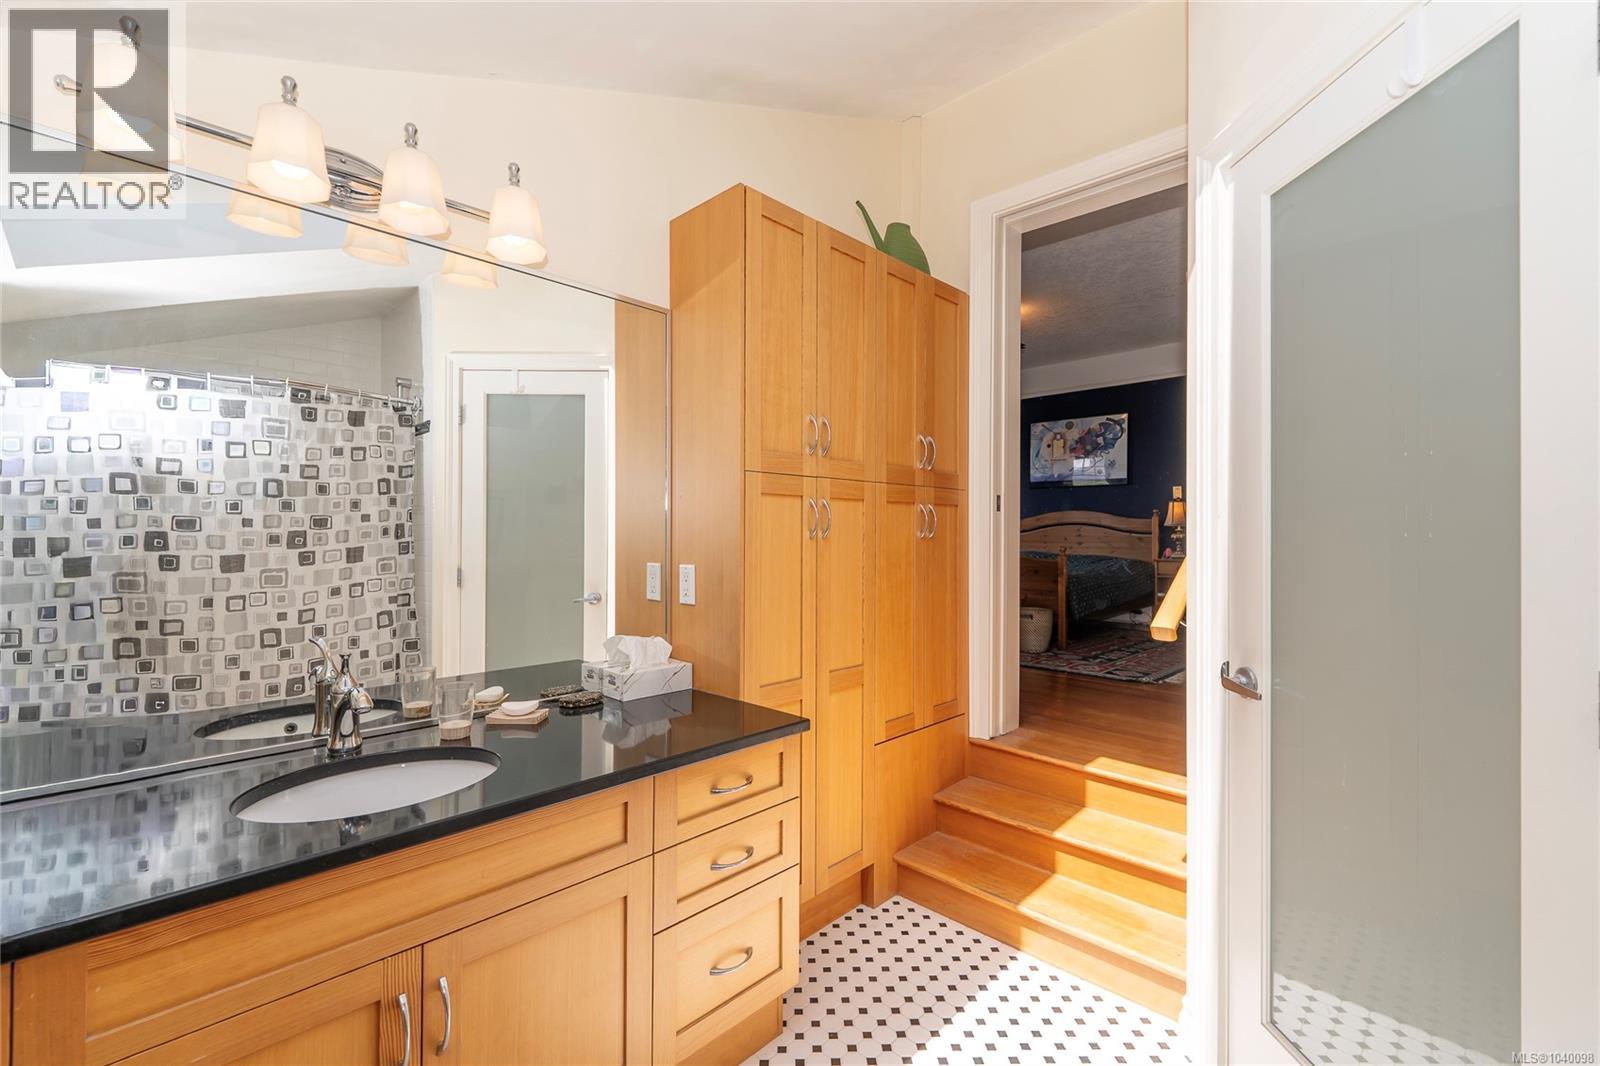
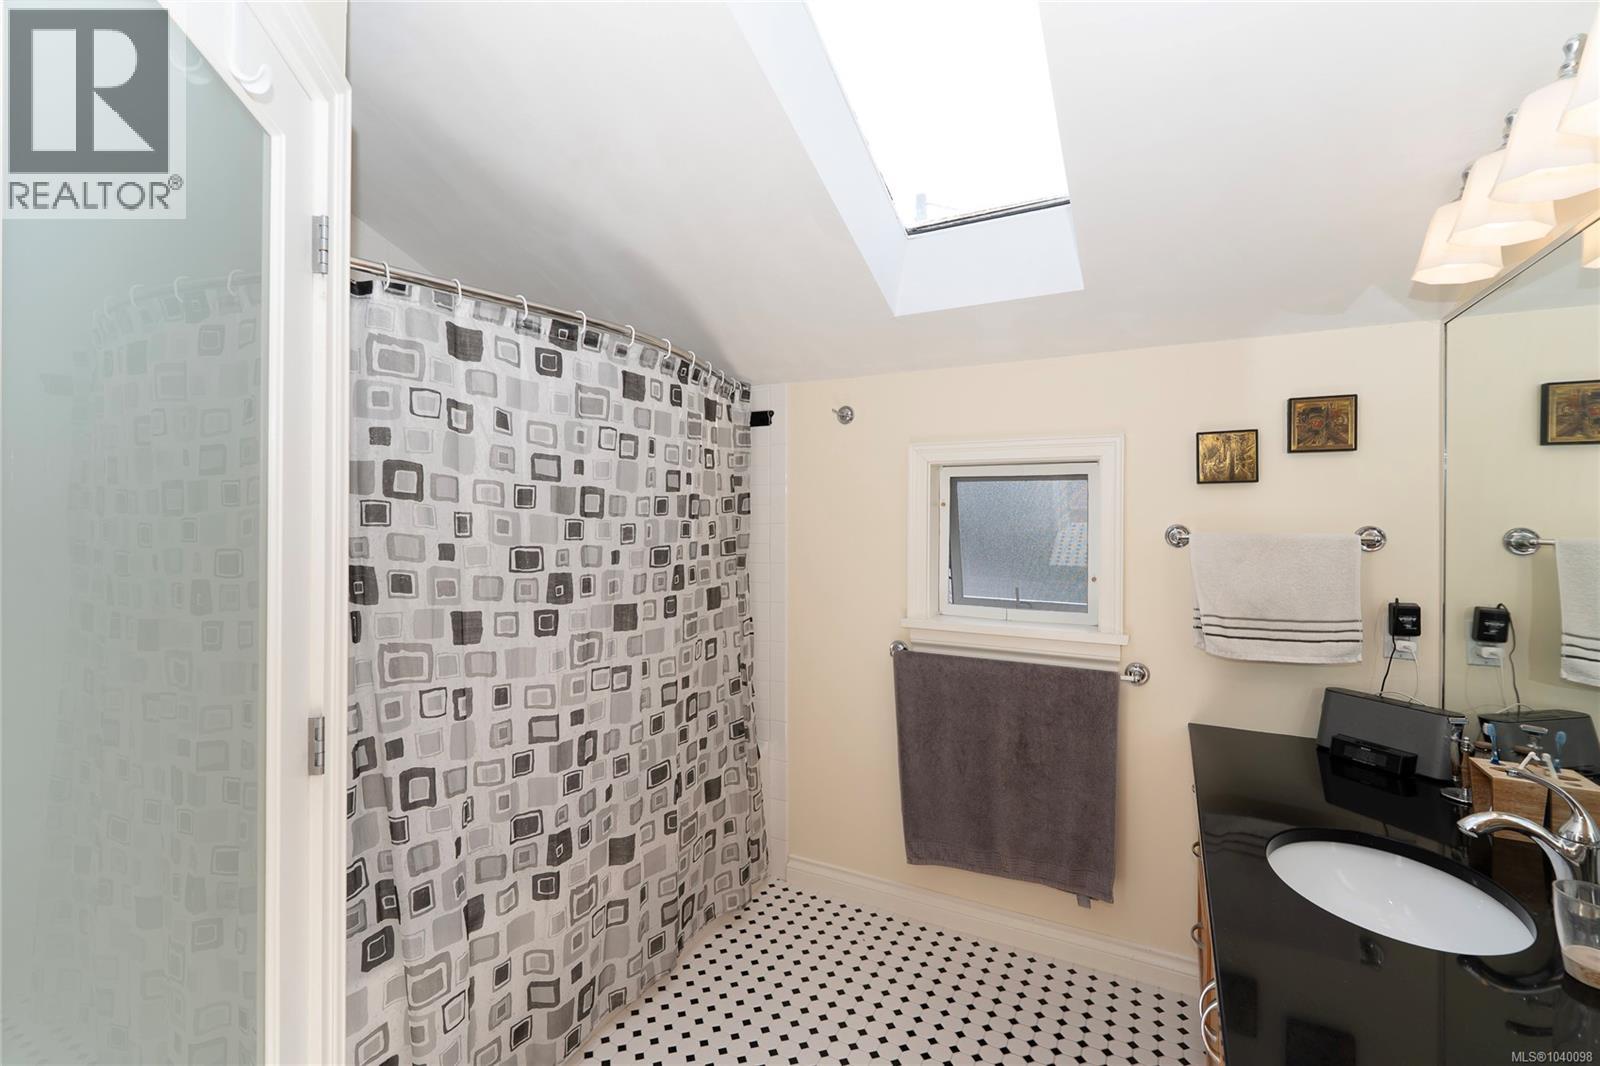
| Ensuite | Second level | 4-Piece |
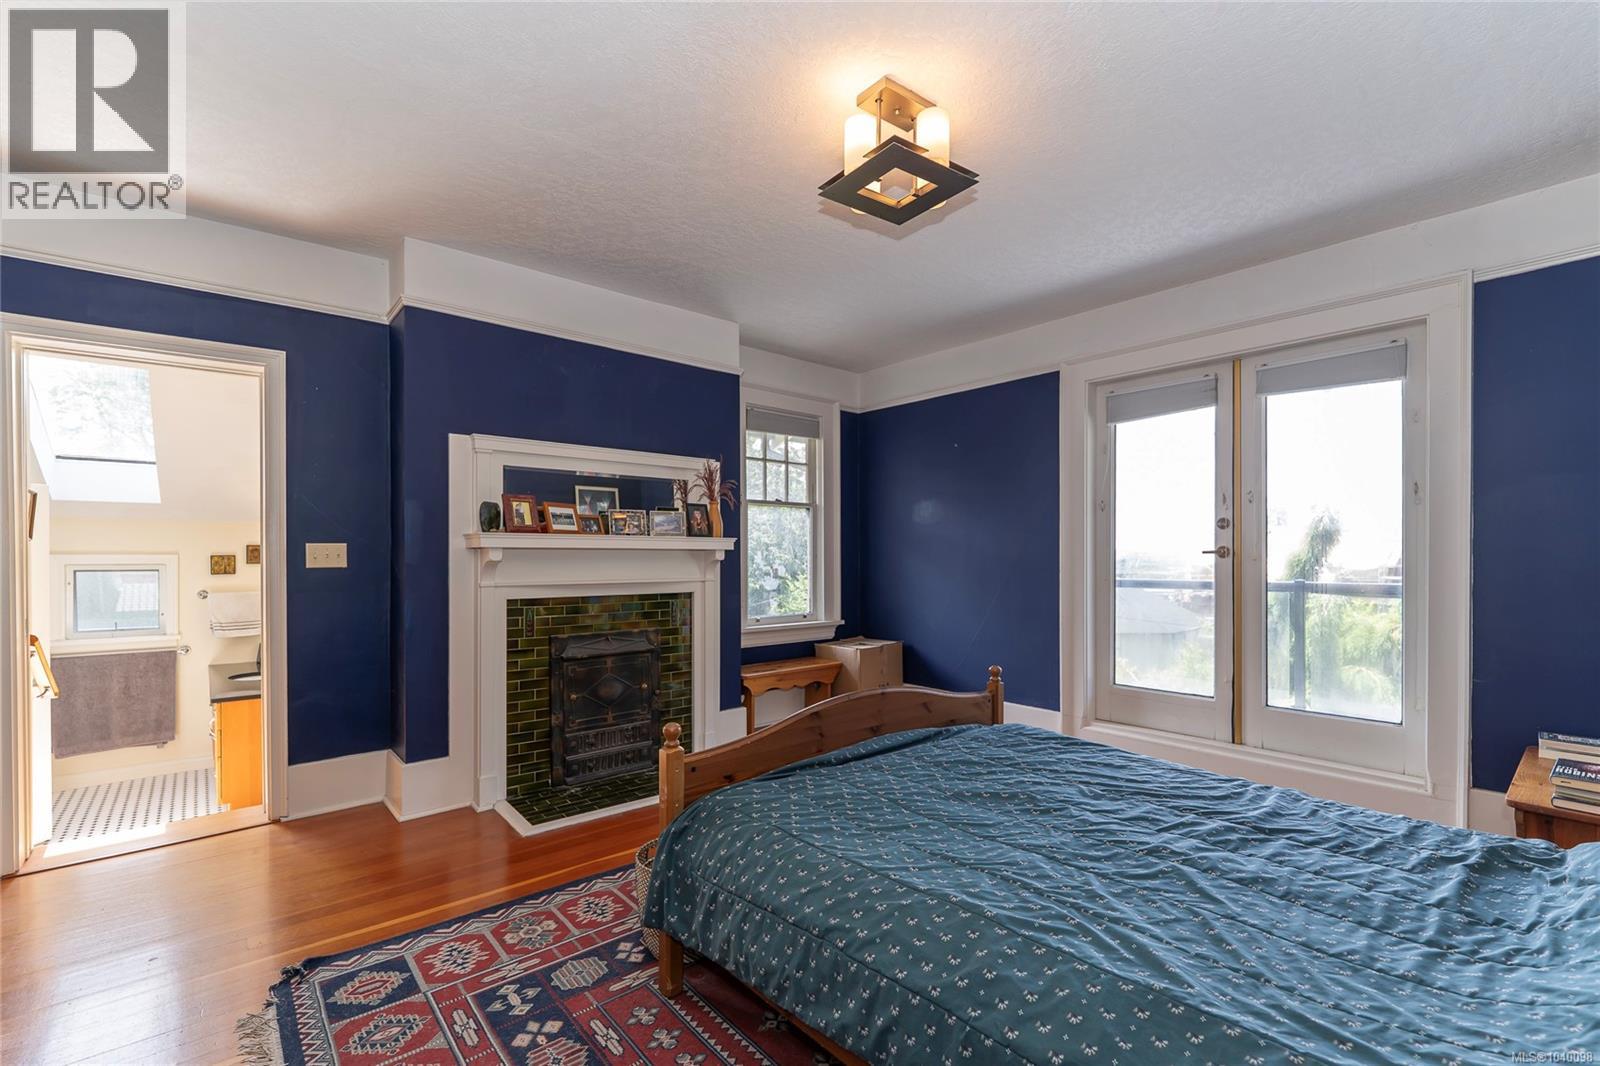
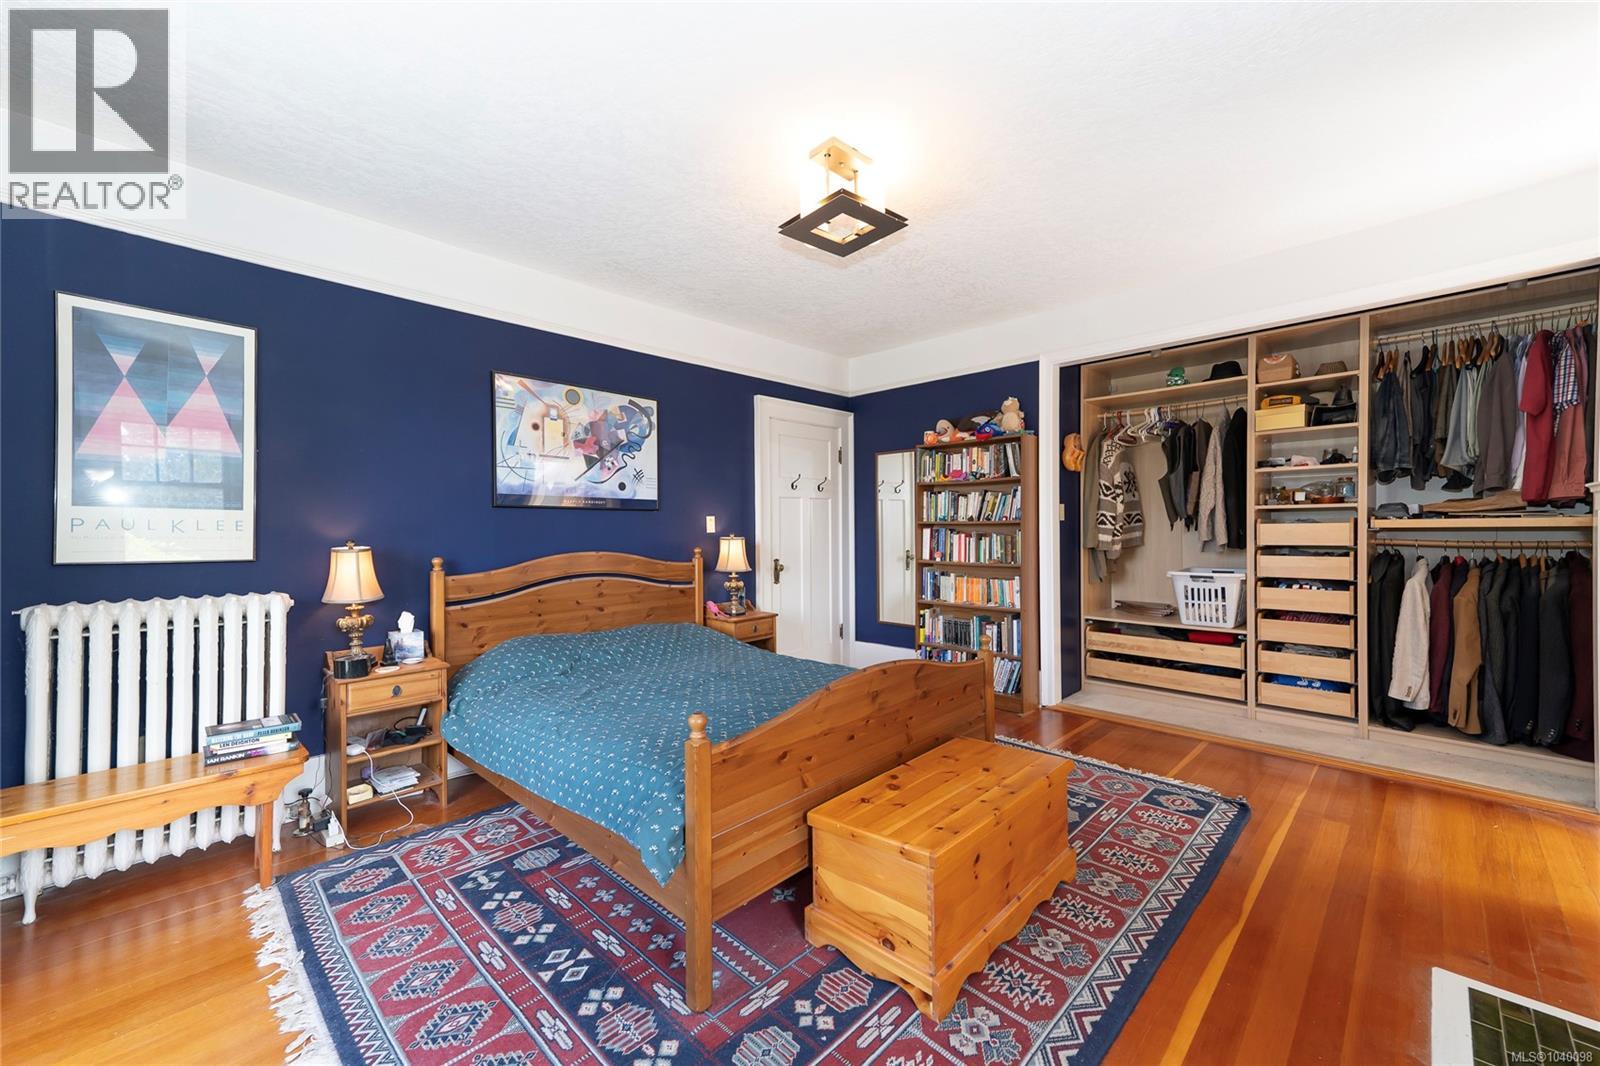
| Primary Bedroom | Second level | 15 ft x 16 ft |
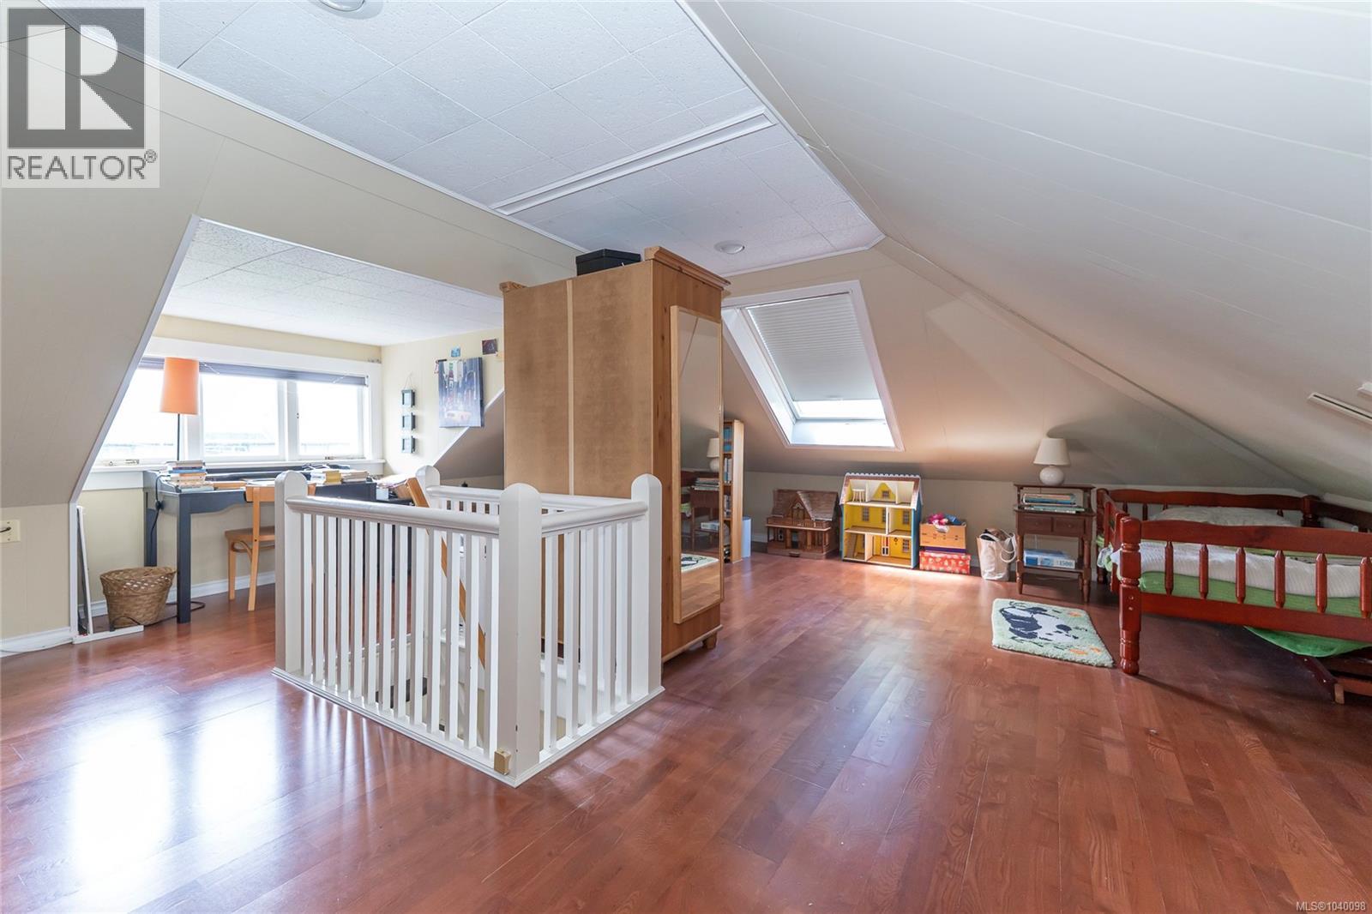
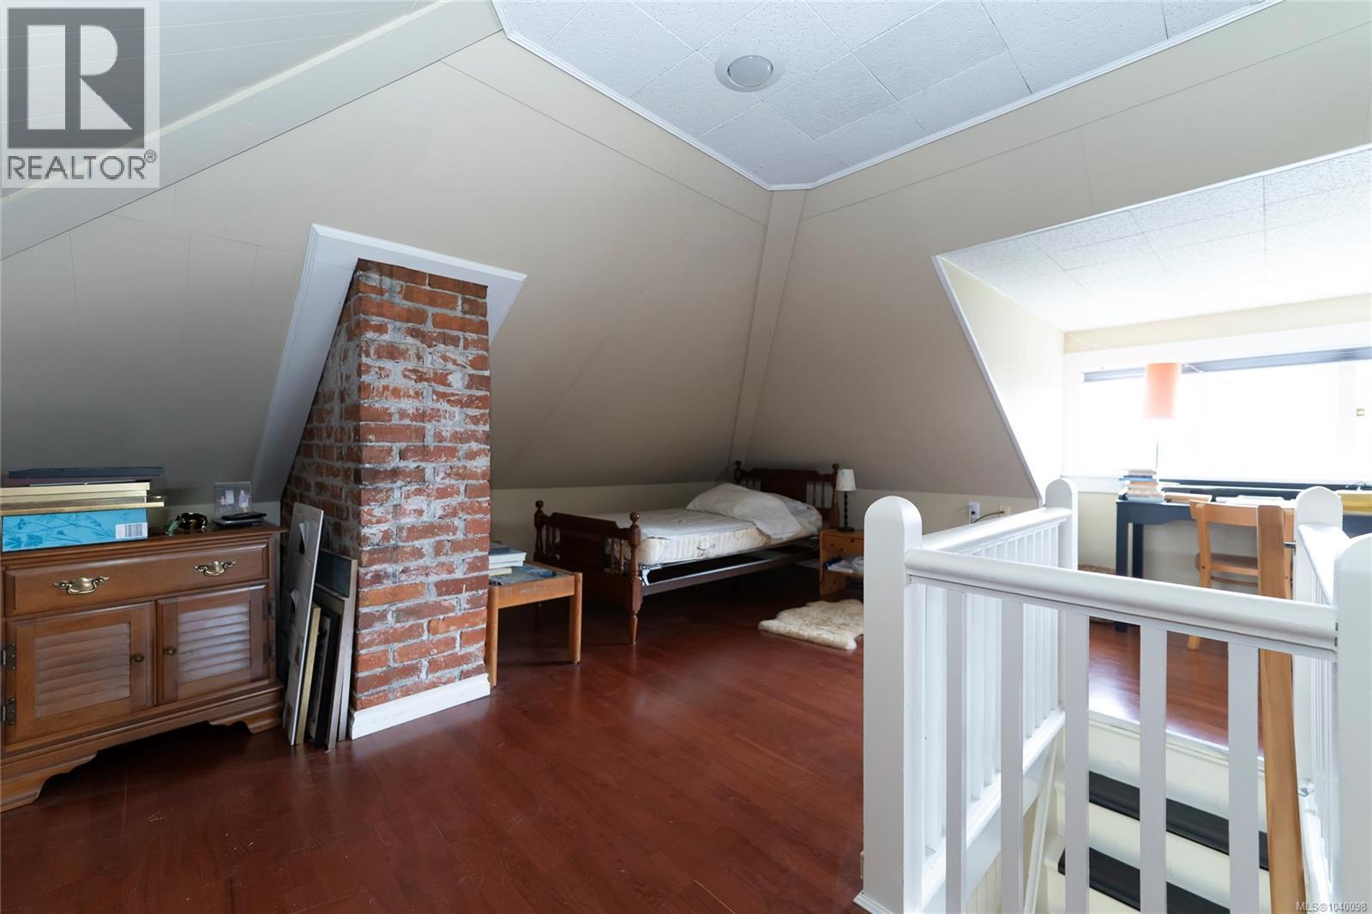
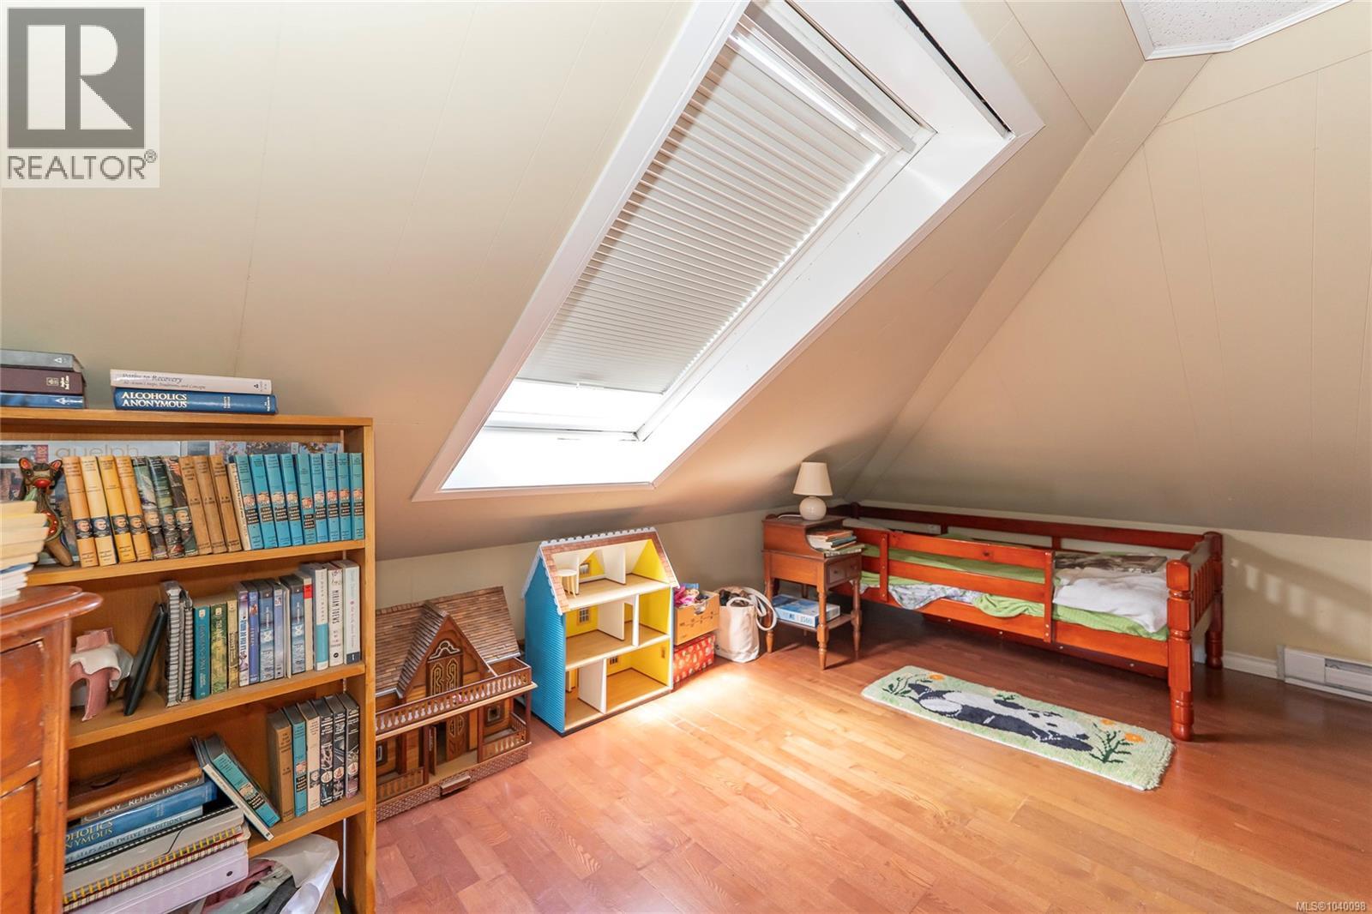
| Bonus Room | Third level | 20'5 x 22'7 |
| Porch | Main level | 15 ft x Measurements not available |
| Bathroom | Main level | 2-Piece |
| Sunroom | Main level | 15 ft x 10 ft |
| Kitchen | Main level | 20 ft x 15 ft |
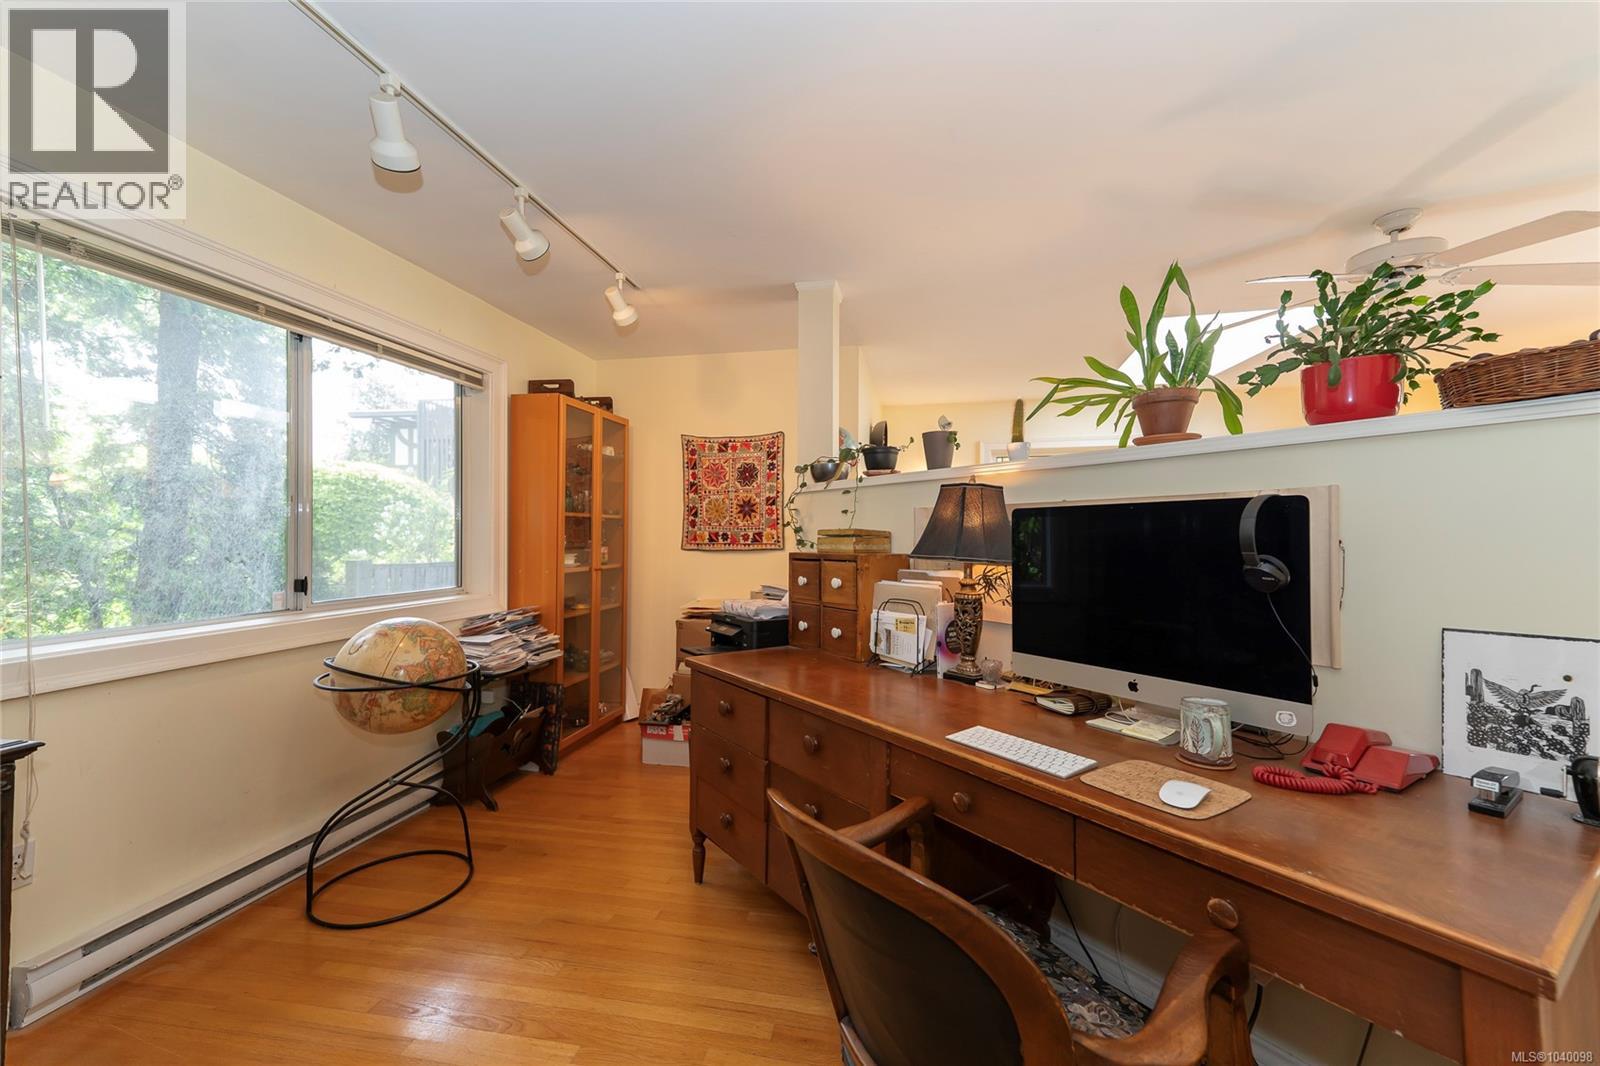
| Office | Main level | 14 ft x 13 ft |
| Family room | Main level | 13 ft x 14 ft |
| Dining room | Main level | 17 ft x 15 ft |
| Living room | Main level | 17 ft x 18 ft |
| Entrance | Main level | 11 ft x 17 ft |
| Conservatory | Main level | 11 ft x 12 ft |
Location
This REALTOR.ca listing content is owned and licensed by REALTOR® members of The Canadian Real Estate Association
Data provided by: Victoria Real Estate Board