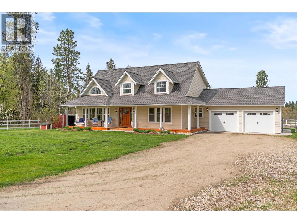
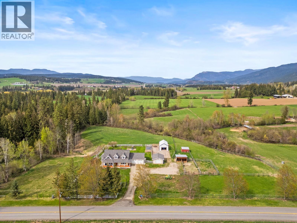
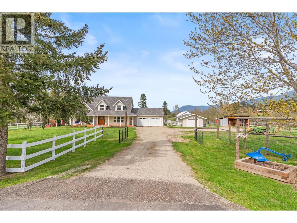
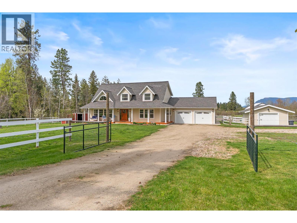
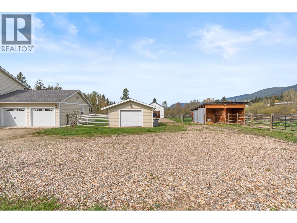
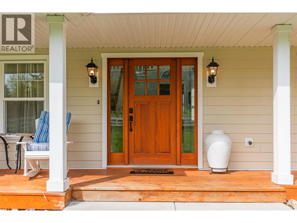
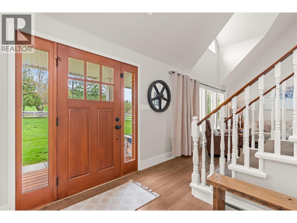
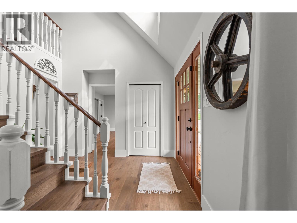
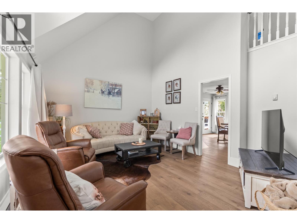
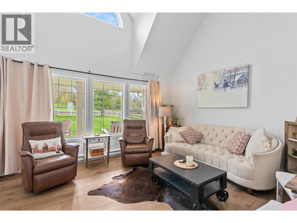
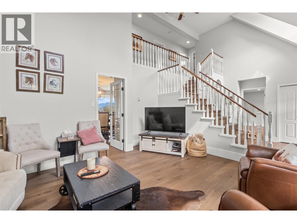
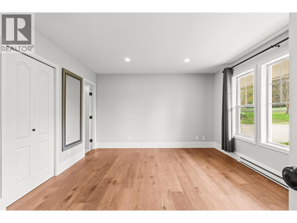
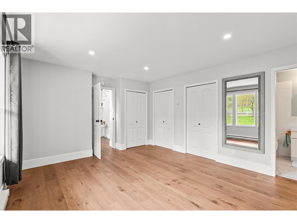
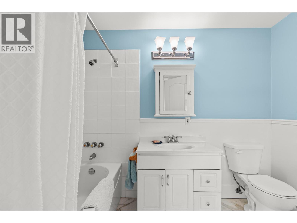
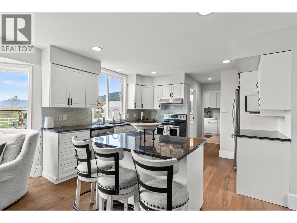
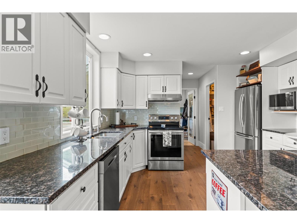
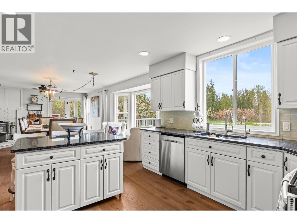
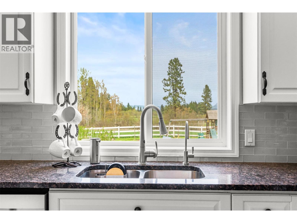
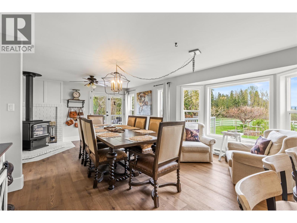
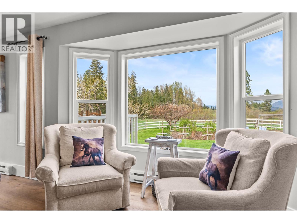
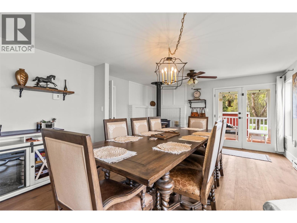
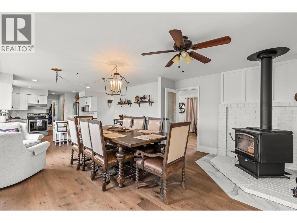
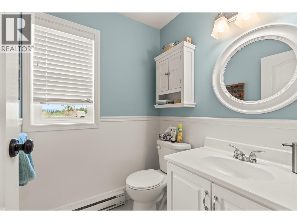
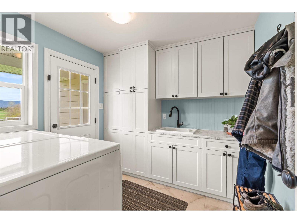
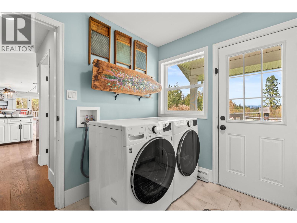
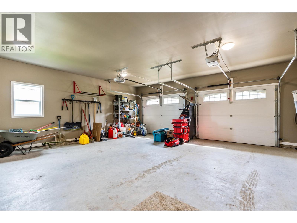
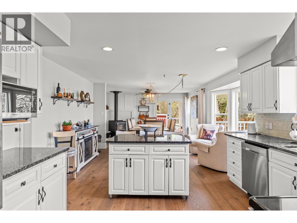
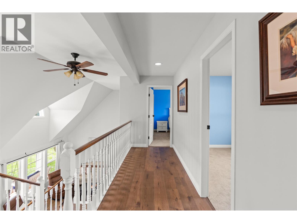
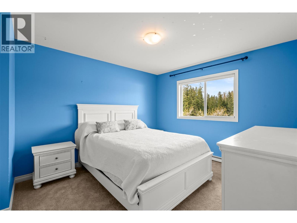
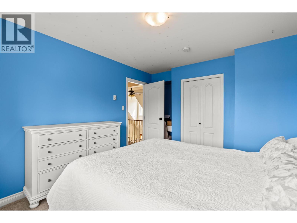
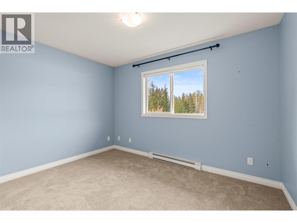
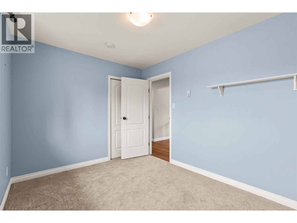
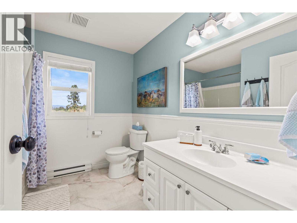
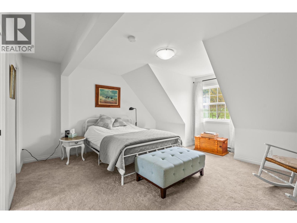
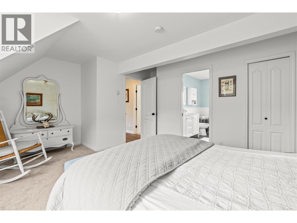
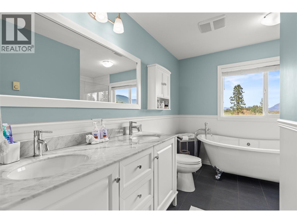
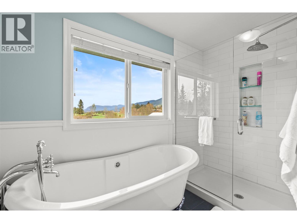
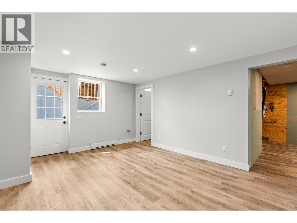
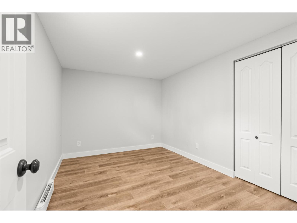
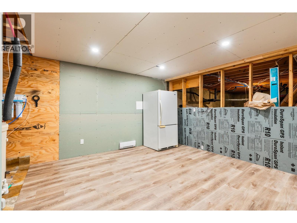
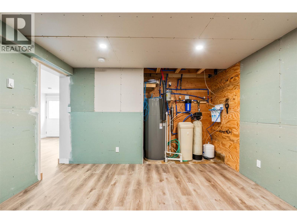
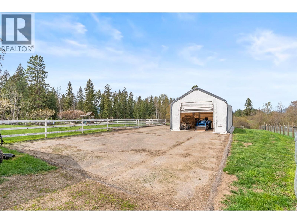
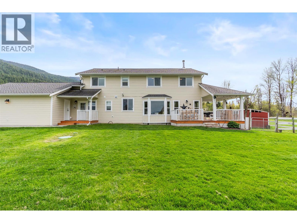
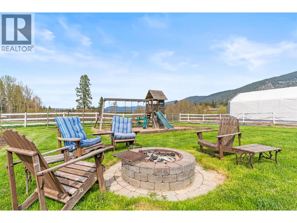
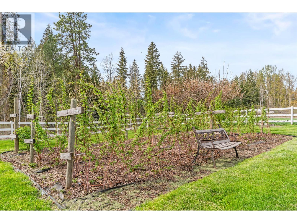
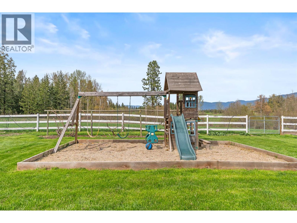
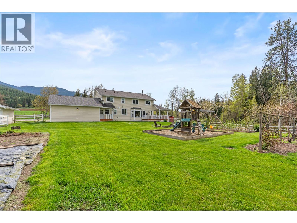
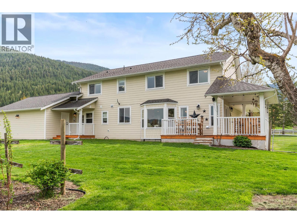
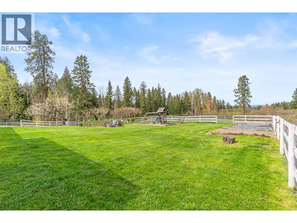
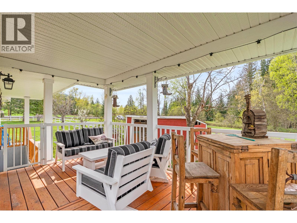
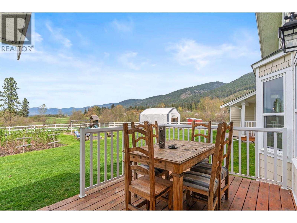
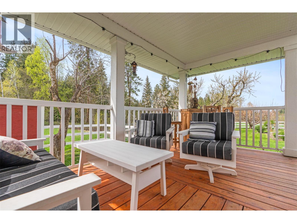
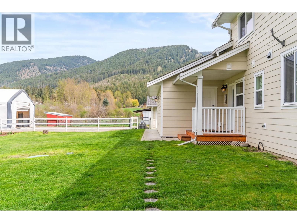
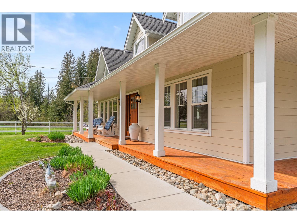
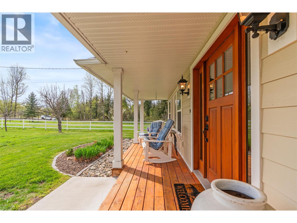
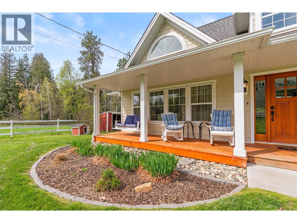
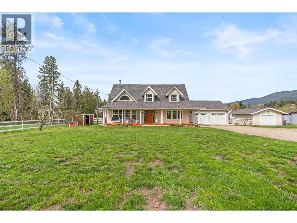
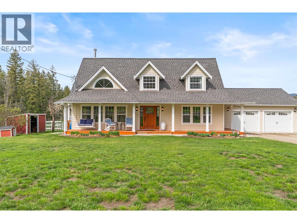
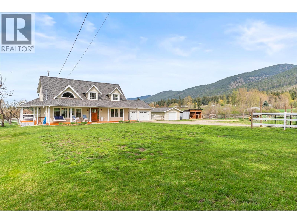
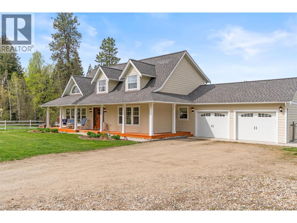
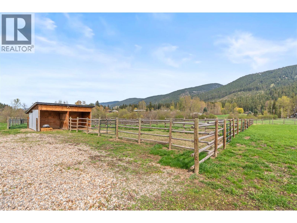
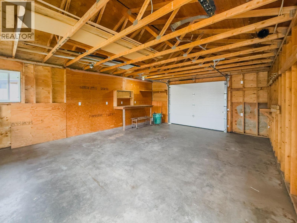
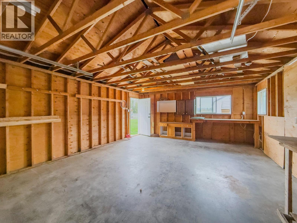
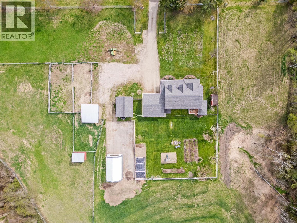
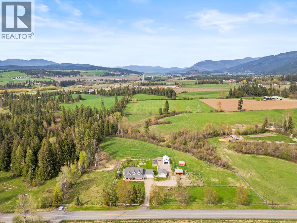
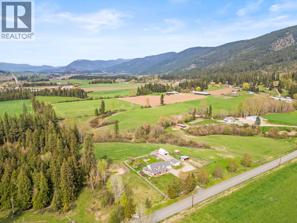
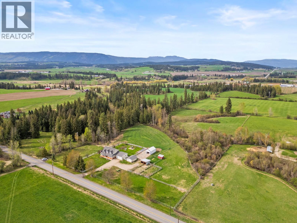
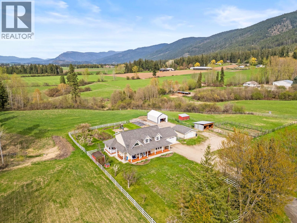
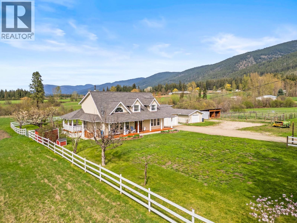
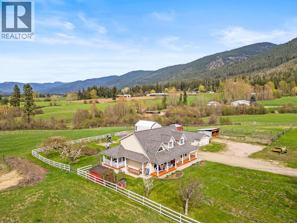
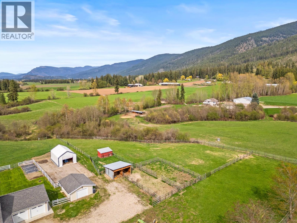
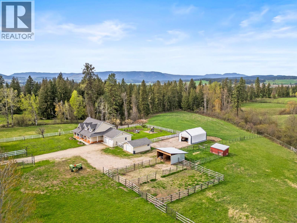
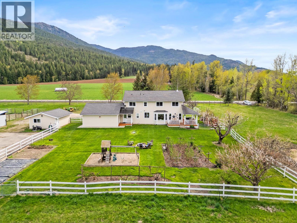
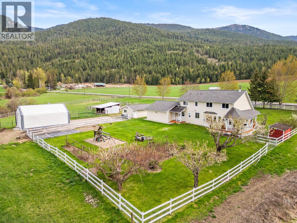
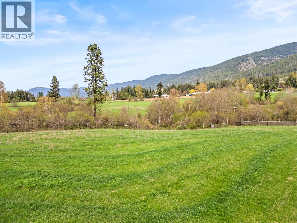
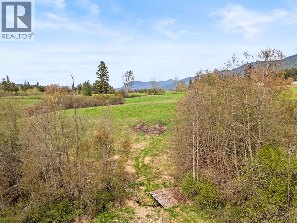
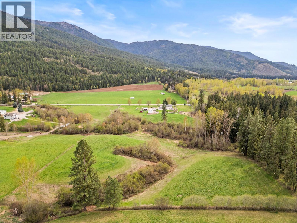
Set on 10 picturesque acres, this storybook farmhouse invites you into a lifestyle where space, serenity, and simple pleasures come together effortlessly. As you arrive along the gently winding, newly paved road, just minutes from Armstrong, you are welcomed by open fields and established animal areas, perfectly suited for horses, chickens, and a hobby farm that can truly sustain itself. The charming two storey farmhouse offers over 3100 sq ft of beautifully renovated living space, beginning with a covered front veranda and porch swing framing sweeping mountain views. Inside, a bright and functional floor plan blends warmth and flexibility. The open concept kitchen and dining area with granite countertops flows seamlessly to a covered deck, backyard, established gardens with fruit and nut trees and a children’s play space, all centred around the cozy ambiance of a newer wood stove. With 5 bedrooms and 3.5 bathrooms, including two primary suites with full ensuites, one on the main floor and one upstairs, this home adapts effortlessly to families or those seeking main level living. The upper primary retreat offers a clawfoot tub and glass shower overlooking peaceful fields. Vaulted ceilings, main floor laundry, reverse osmosis system, and an oversized hot water tank add comfort and practicality. Complete with attached double garage, detached shop, fruit trees, gardens, and water licence for Kendry Creek, this is the one you have been waiting for. (id:48970)
Show More