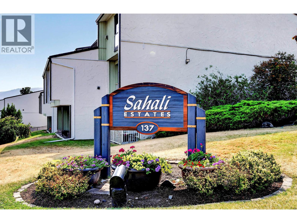
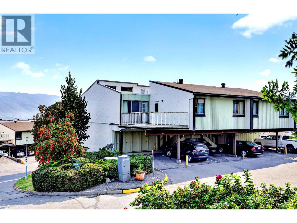
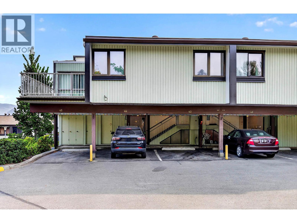
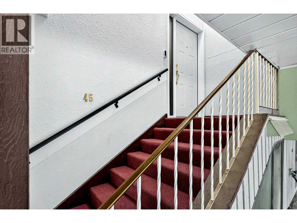
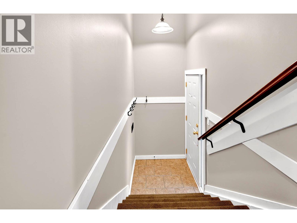
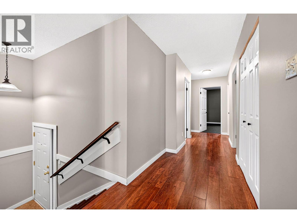
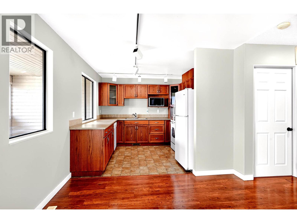
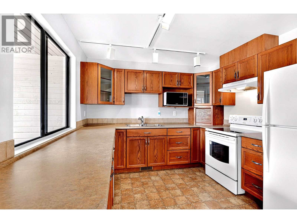
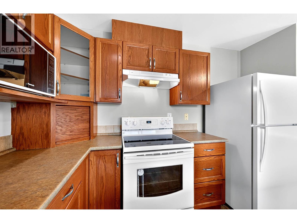
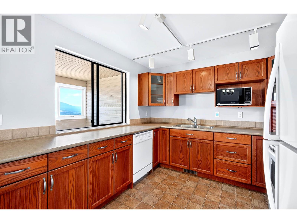
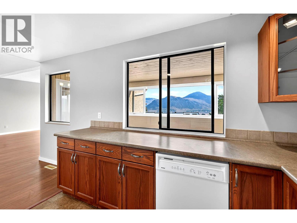
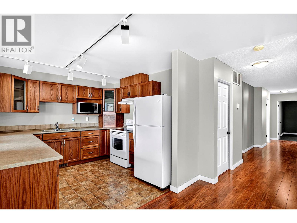
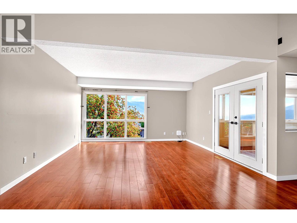
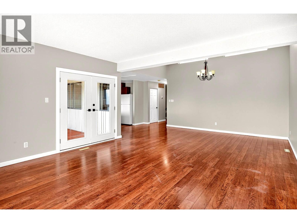
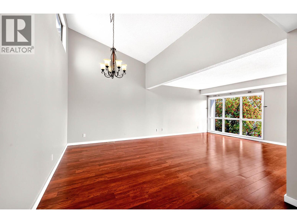
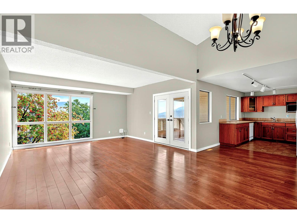
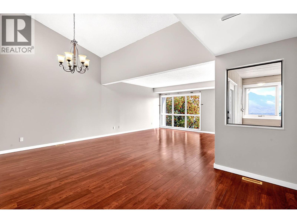
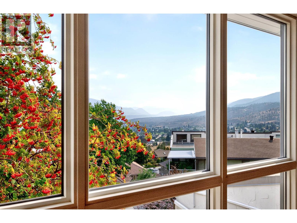
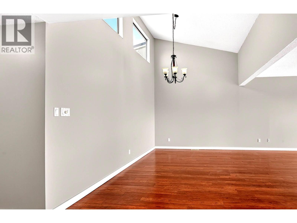
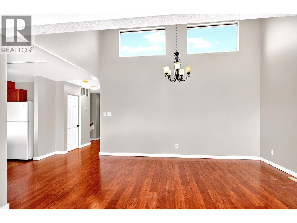
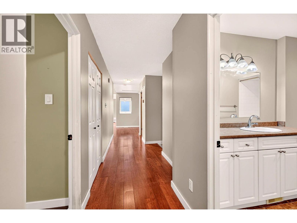
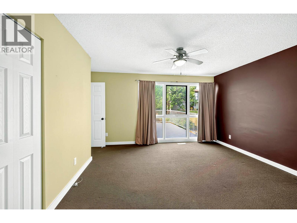
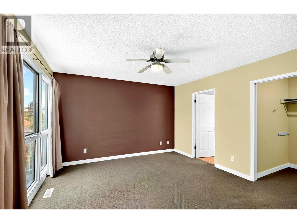
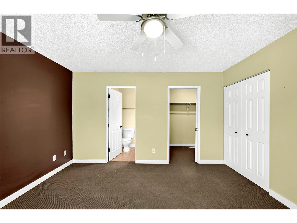
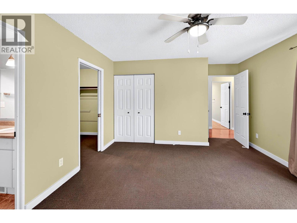
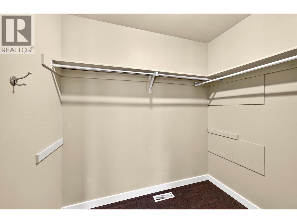
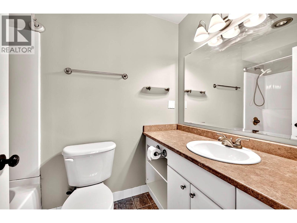
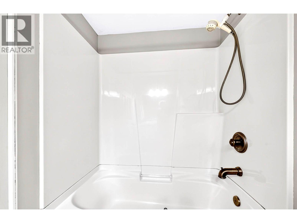
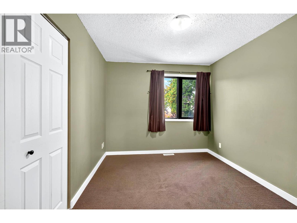
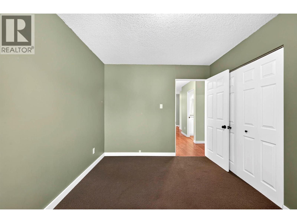
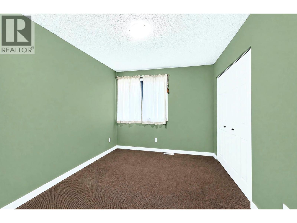
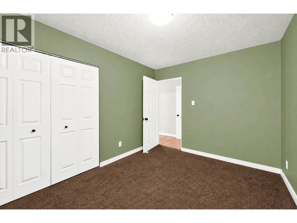
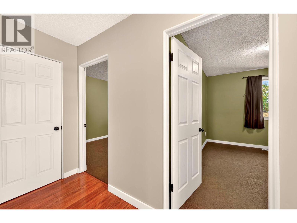
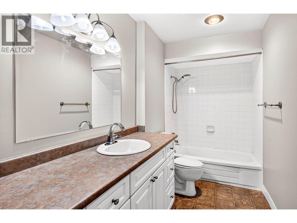
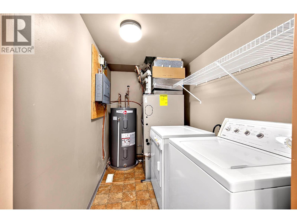
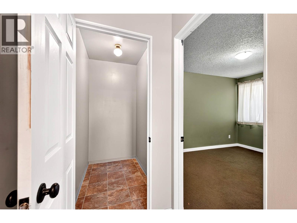
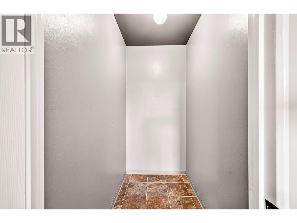
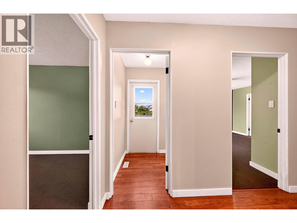
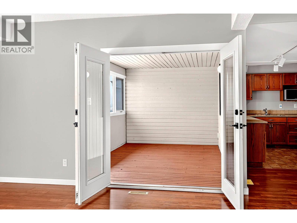
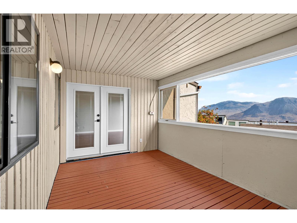
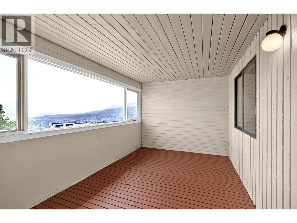
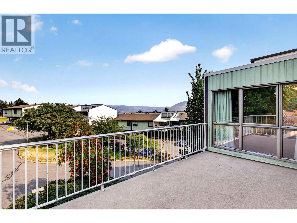
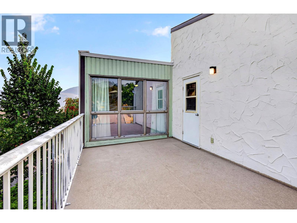
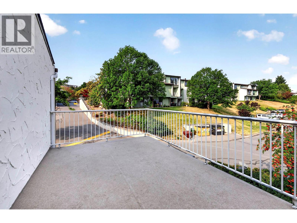
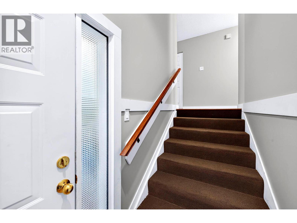
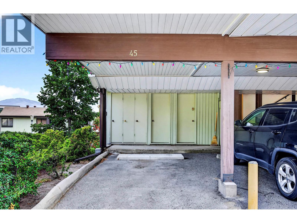
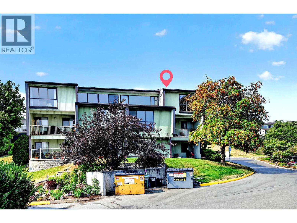
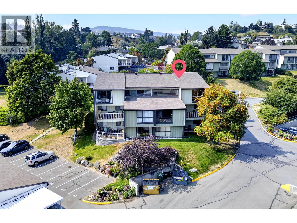
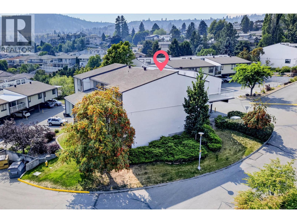
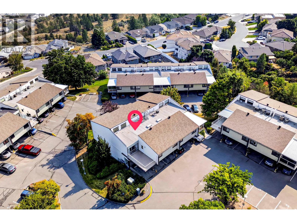
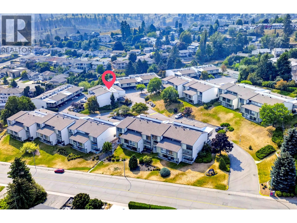
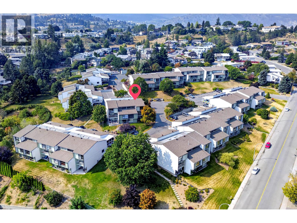
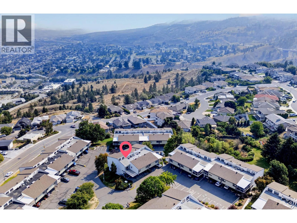
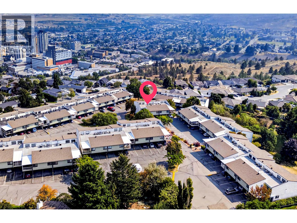
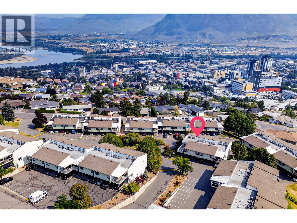
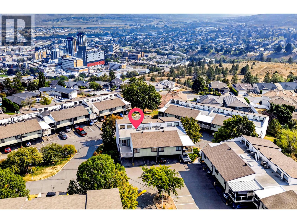
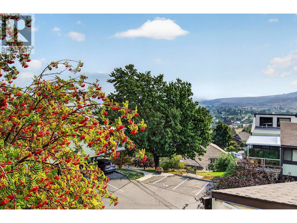
Welcome to penthouse-style living at #45 - 137 McGill Road! Positioned on the desirable top level, this corner unit is the largest layout in the complex, offering extra privacy, expansive views, and dramatic soaring vaulted ceilings that flood the home with natural light. Freshly painted throughout in crisp neutral tones, this turn-key 3-bedroom, 2-bathroom residence combines modern comfort with key technical upgrades, including fully redone copper pigtail wiring for total peace of mind. The spacious main living and dining areas showcase rich wood-grained flooring, a statement chandelier, and seamless access to a freshly sealed front patio—perfect for taking in the stunning valley views. The primary bedroom is a true retreat featuring both a walk-in closet AND a secondary closet. Complete with a full appliance package (dishwasher, stove, fridge, washer/dryer), 2 dedicated parking stalls, and a private storage area located conveniently in front of your parking space. Minutes from TRU, shopping, and transit, this rare top-floor offering is ideal for first-time buyers, growing families, or smart investors. Book your private tour today! Easy to view and quick possession is possible. (id:48970)
Show More