- ©MLS 10390463
- Area 1650 sq ft
- Bedrooms 3
- Bathrooms 2
Description
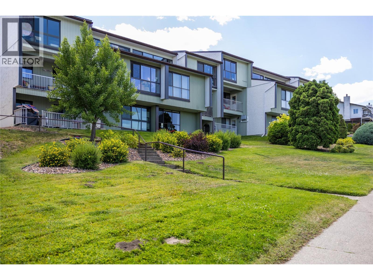
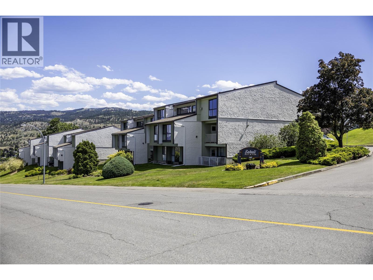
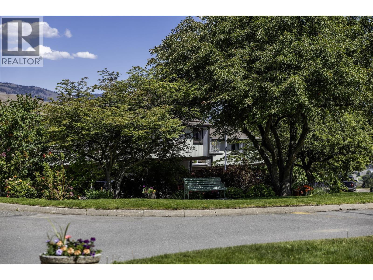
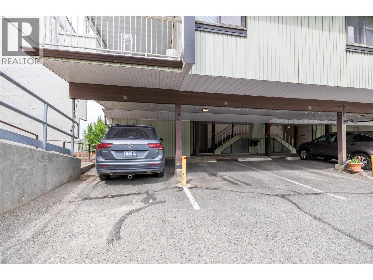
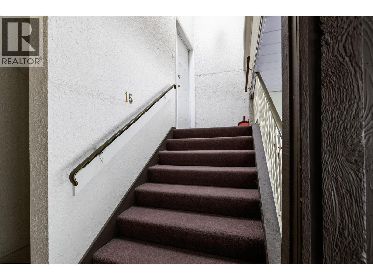
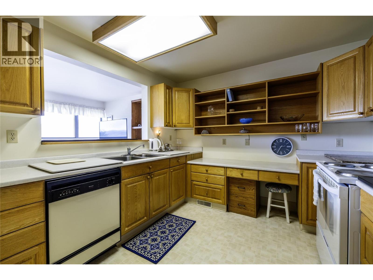
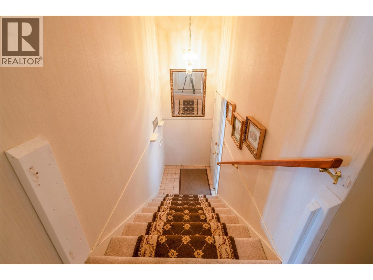
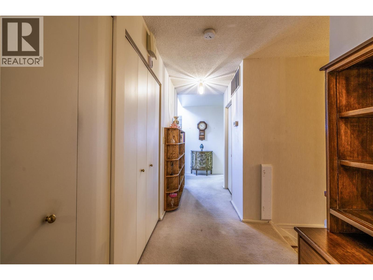
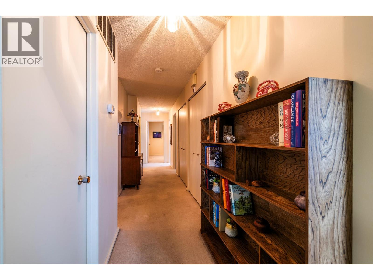
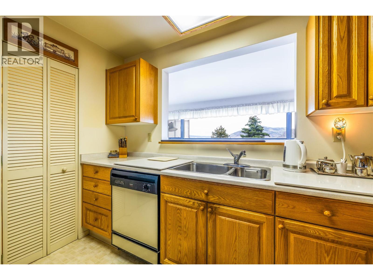
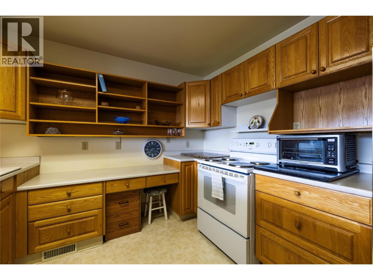
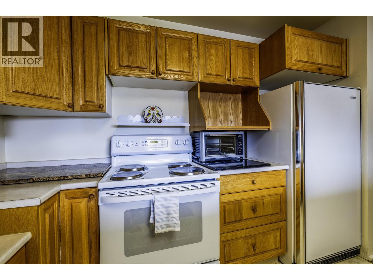
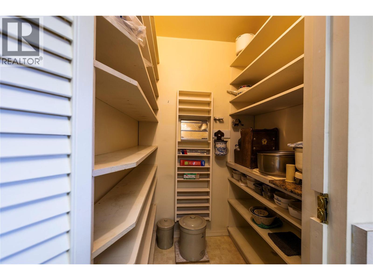
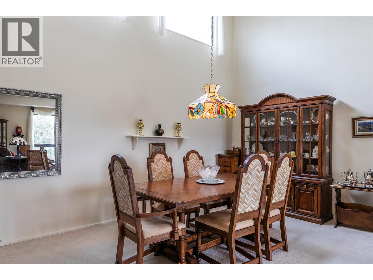
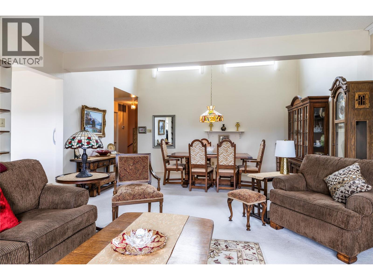
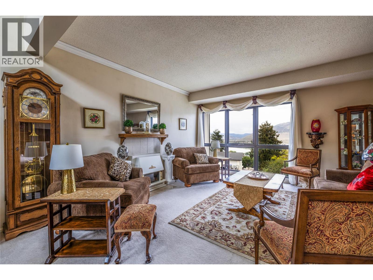
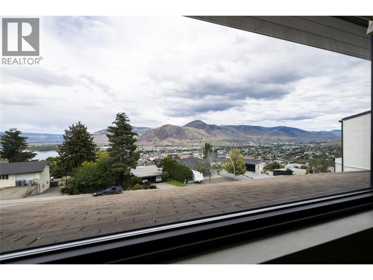
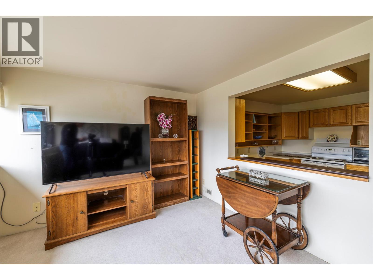
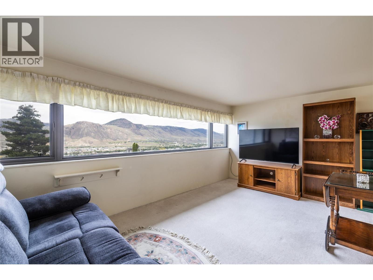
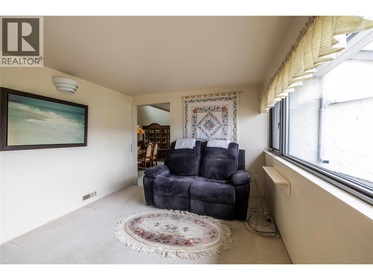
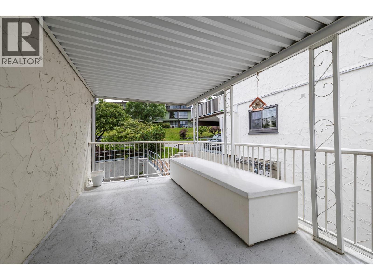
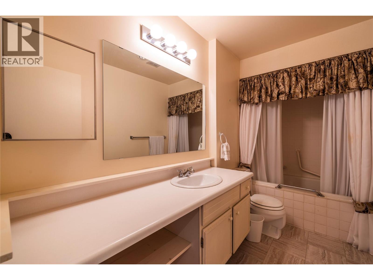
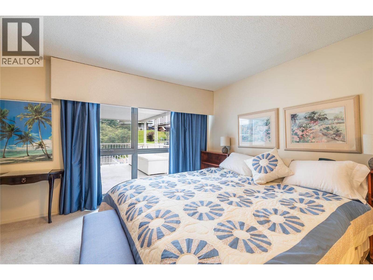
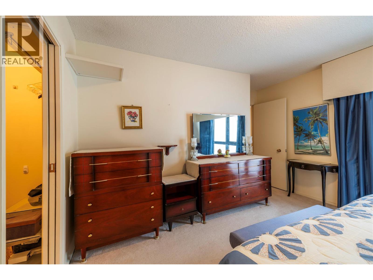
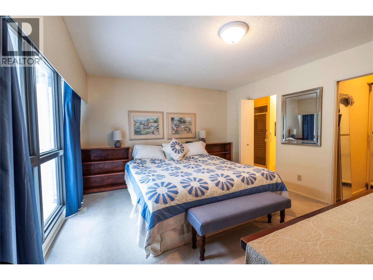
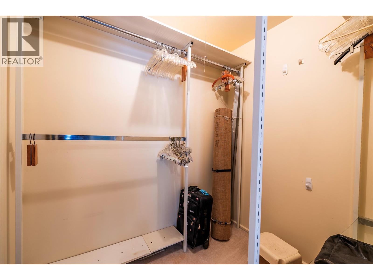
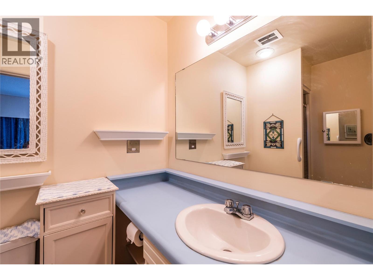
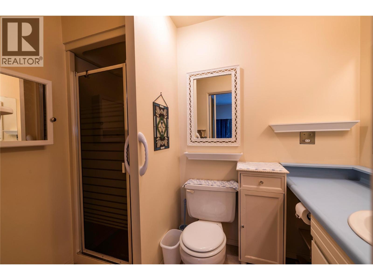
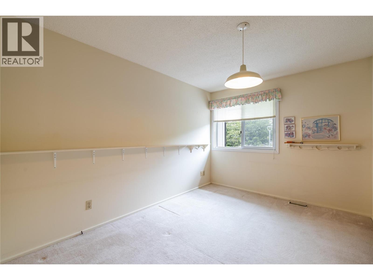
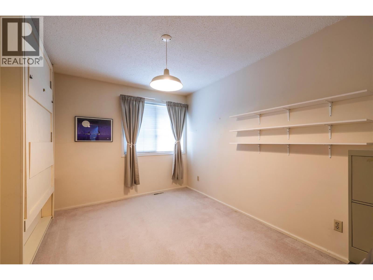
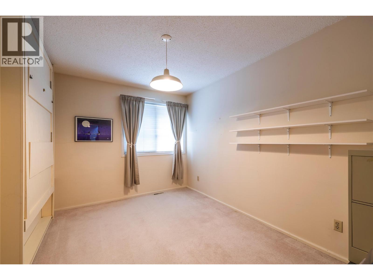
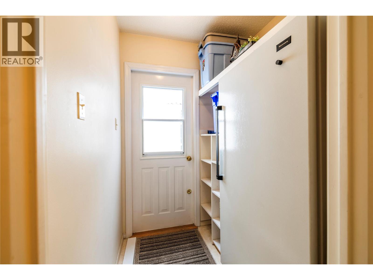
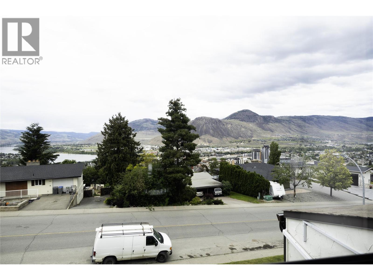
This 3 bedroom/2bathroom townhome just might be the most remarkable home in this complex in a desirable neighbourhood in Sahali close to amenities such as TRU, shopping and hospital. Located on the front side and the top floor, with giant panoramic view, the spacious 1650 sq ft living space is waiting for you. Kitchen includes all appliances and bonus pantry space. Primary suite has 3 piece ensuite and W/I closet. Living Room and Dining room have a gas fireplace and tall,vaulted ceiling. Bonus enclosed sun room on the front side to enjoy that huge view. Covered 18x10 patio on the back side, extra storage and 2 parking stalls with one of them covered. W/D and vertical freezer included as well.* Subject to Probate* but that should be granted in the next 6-8 weeks. All measurements approximate and should be verified by the Buyer if deemed important.. (id:48970) Show More
Details
- Constructed Date: 1981
- Property Type: Single Family

- Type: Row / Townhouse
- Architectural Style: Other
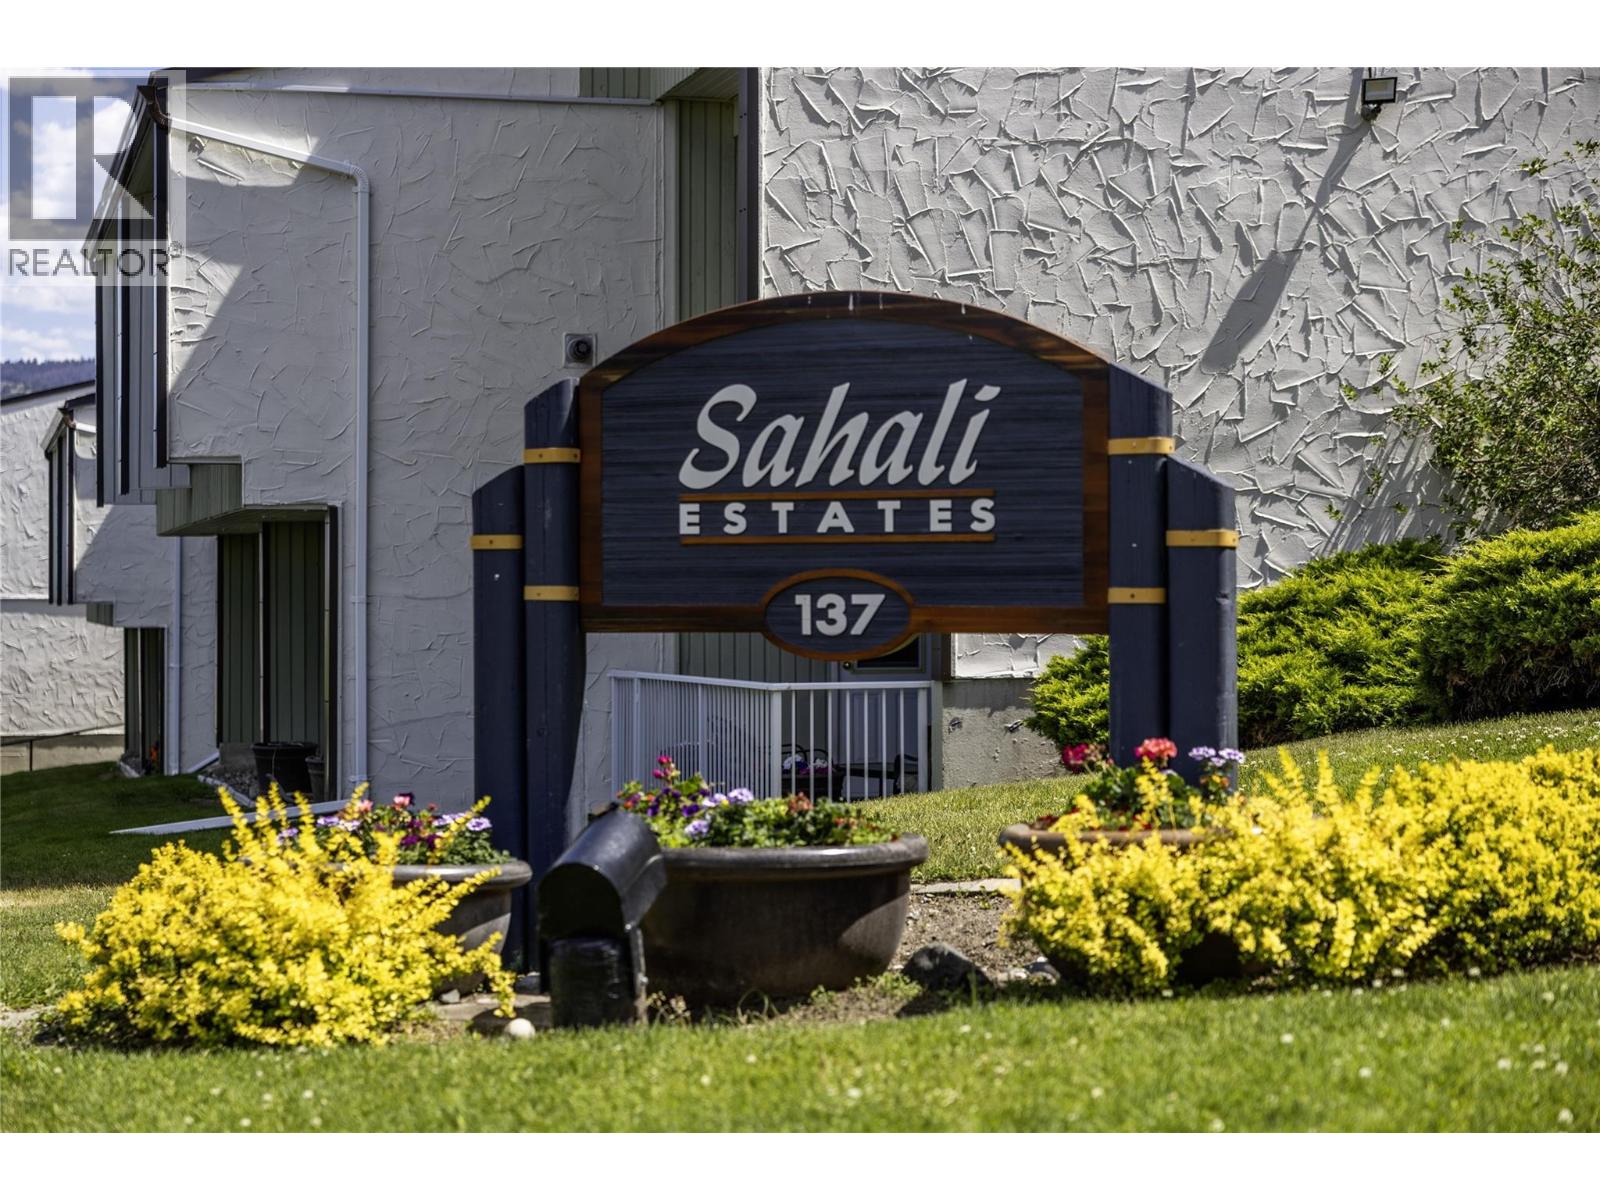
- Community: Sahali Estates
- Neighbourhood: Sahali
- Maintenance Fee: 670.82/Monthly
Features
- Range
- Refrigerator
- Freezer
- Microwave
- Hood Fan
- Washer & Dryer
- Central air conditioning
- Forced air
Rooms Details For 137 McGill Road Unit# 15
| Type | Level | Dimension |
|---|---|---|
| Other | Main level | 18' x 10' |
| Sunroom | Main level | 15' x 9' |
| Pantry | Main level | 5' x 4' |
| Laundry room | Main level | 11' x 5' |
| Bedroom | Main level | 12' x 9' |
| Bedroom | Main level | 12' x 9' |
| Dining room | Main level | 15' x 11' |
| 3pc Ensuite bath | Main level | Measurements not available |
| 4pc Bathroom | Main level | Measurements not available |
| Primary Bedroom | Main level | 13' x 13' |
| Living room | Main level | 15' x 14' |
| Kitchen | Main level | 10' x 10' |
Location
This REALTOR.ca listing content is owned and licensed by REALTOR® members of The Canadian Real Estate Association
Data provided by: Okanagan-Mainline Real Estate Board