- ©MLS 1047290
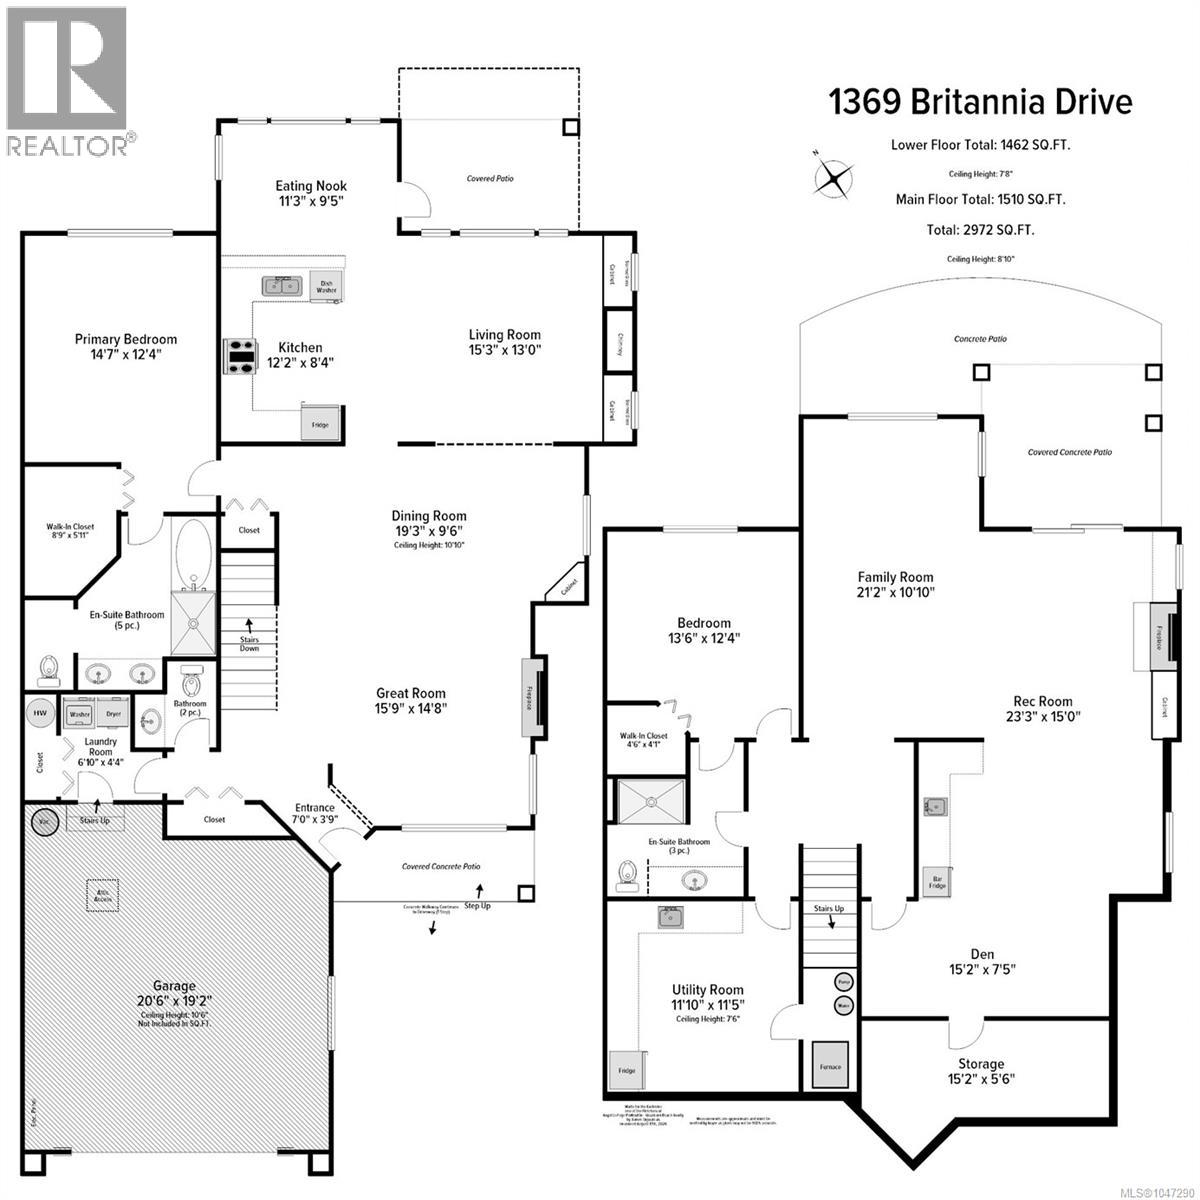
- Area 2972 sq ft
- Bedrooms 2
- Bathrooms 3
- Parkings 2
Description
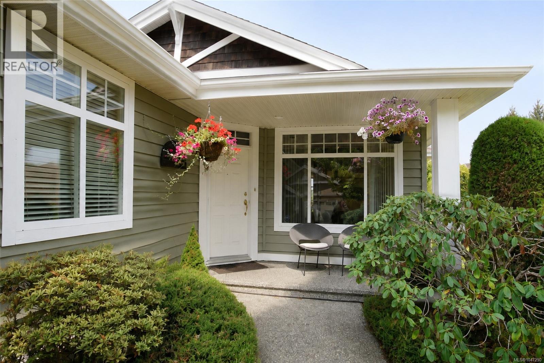
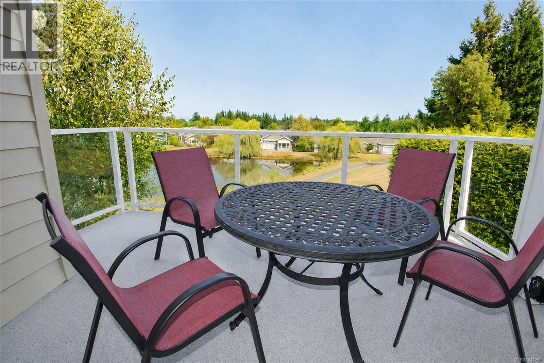
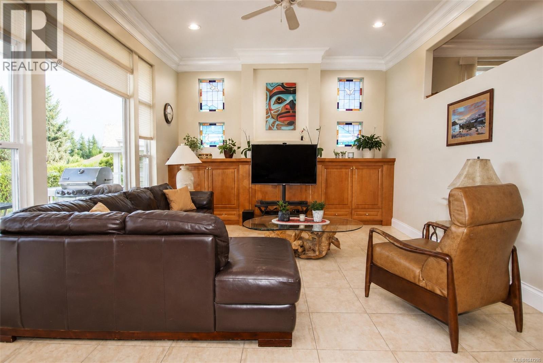
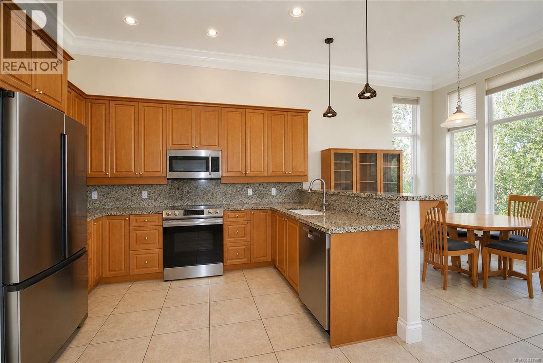
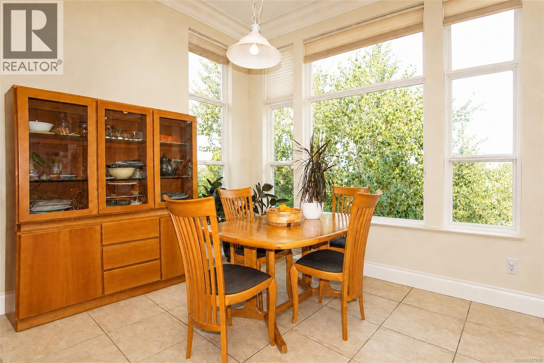
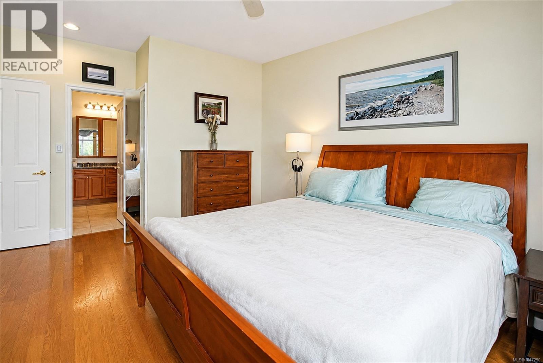
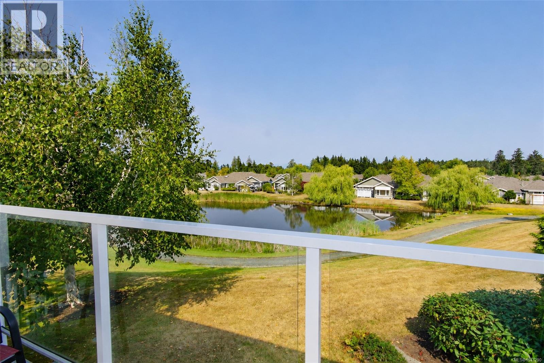
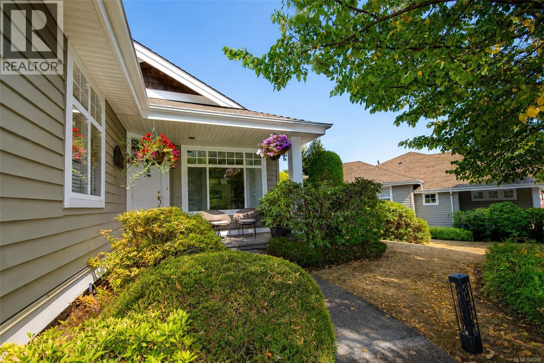
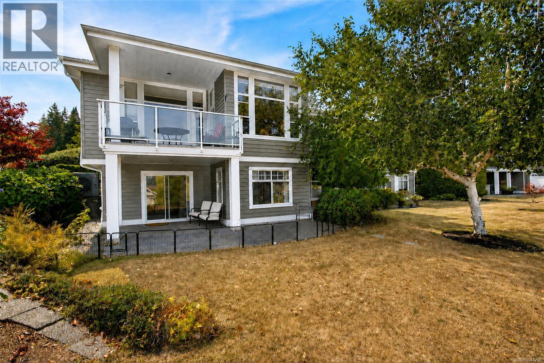
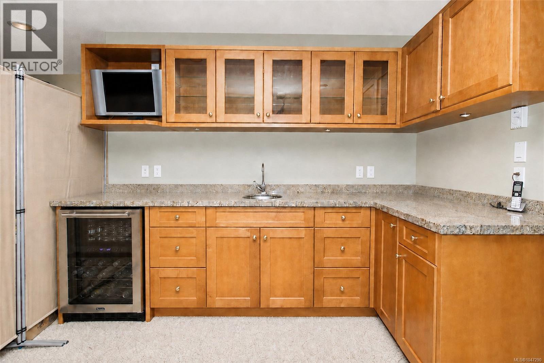
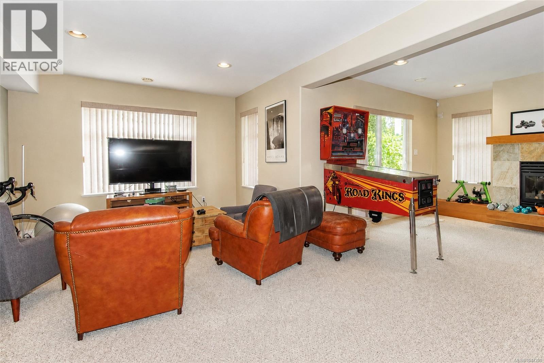
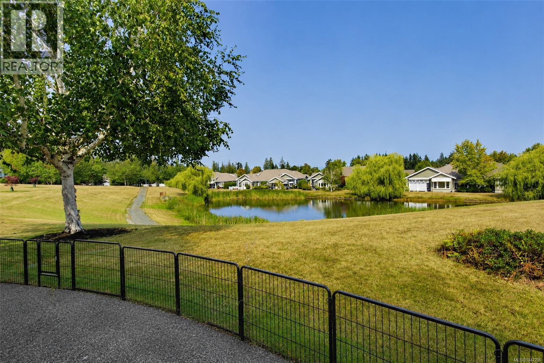
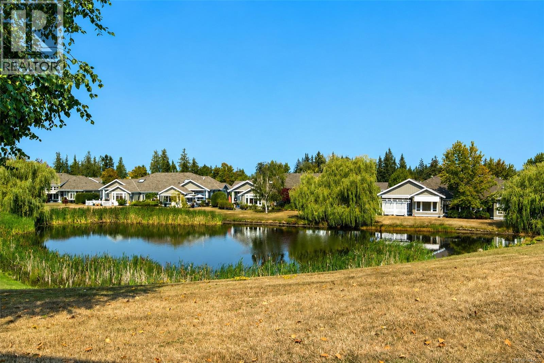
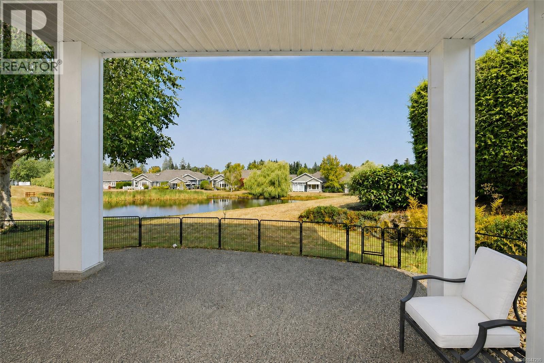
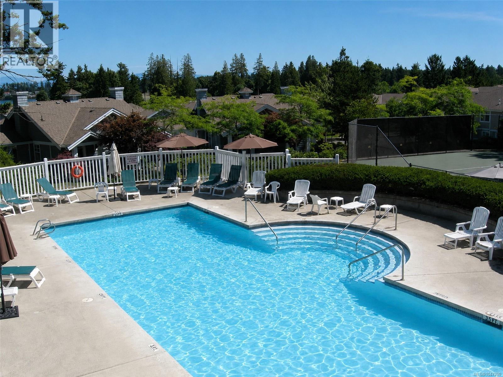
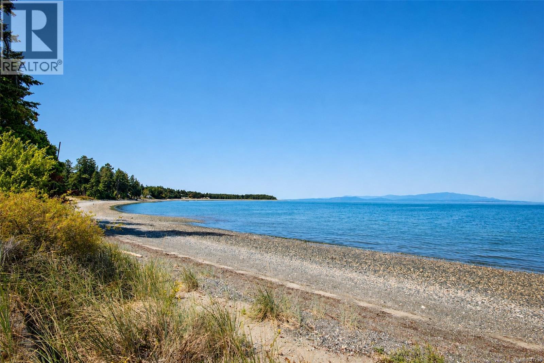
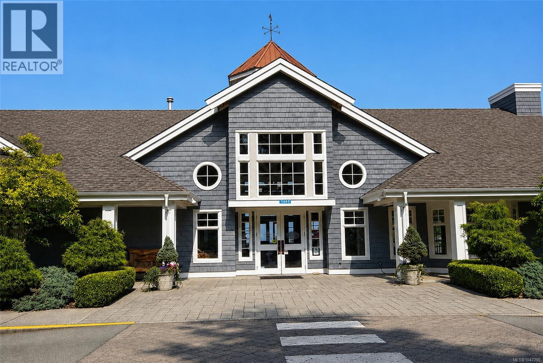
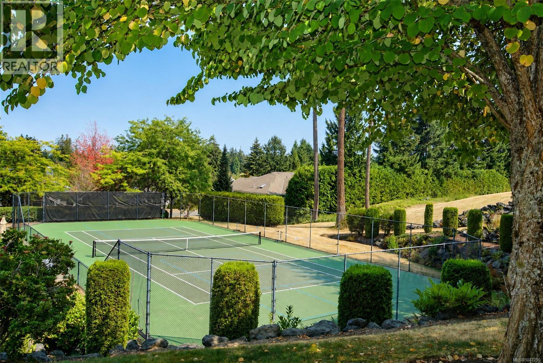
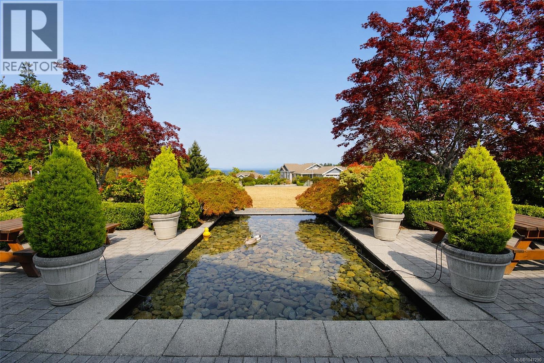
CRAIG BAY ..BOWEN MODEL. Located in one of Craig Bay;s prime locations with lovely views overlooking pond towards the distant mountains. Designed to take full advantage of its setting, the home features 9 '11''ceilings & large windows, filling the main living areas with natural light. Spacious main floor offers Great Room, dining area, nook, kitchen & primary bedroom. Downstairs, you'll find a second bedroom, family room, recreation room with wet bar, Utility room with sink and cabinets, den area and third bathroom. Tennis & pickle ball courts , clubhouse with gym, workshop and outdoor pool..are just some of the amenities awaiting your new lifestyle! (id:48970) Show More
Details
- Constructed Date: 2003
- Property Type: Single Family
- Type: Row / Townhouse
- Neighbourhood: Parksville
- Maintenance Fee: 1018.00/Monthly
Features
- Pets Allowed With Restrictions
- Family Oriented
- Partially air conditioned
- Heat Pump
Rooms Details For 1369 Britannia Dr
| Type | Level | Dimension |
|---|---|---|
| Bathroom | Lower level | 4-Piece |
| Storage | Lower level | 15'2 x 5'6 |
| Other | Lower level | 11'10 x 11'5 |
| Den | Lower level | 15'2 x 7'5 |
| Recreation room | Lower level | 23'3 x 15'0 |
| Family room | Lower level | 21'2 x 10'10 |
| Bedroom | Lower level | 13'6 x 12'4 |
| Ensuite | Main level | 5-Piece |
| Bathroom | Main level | 2-Piece |
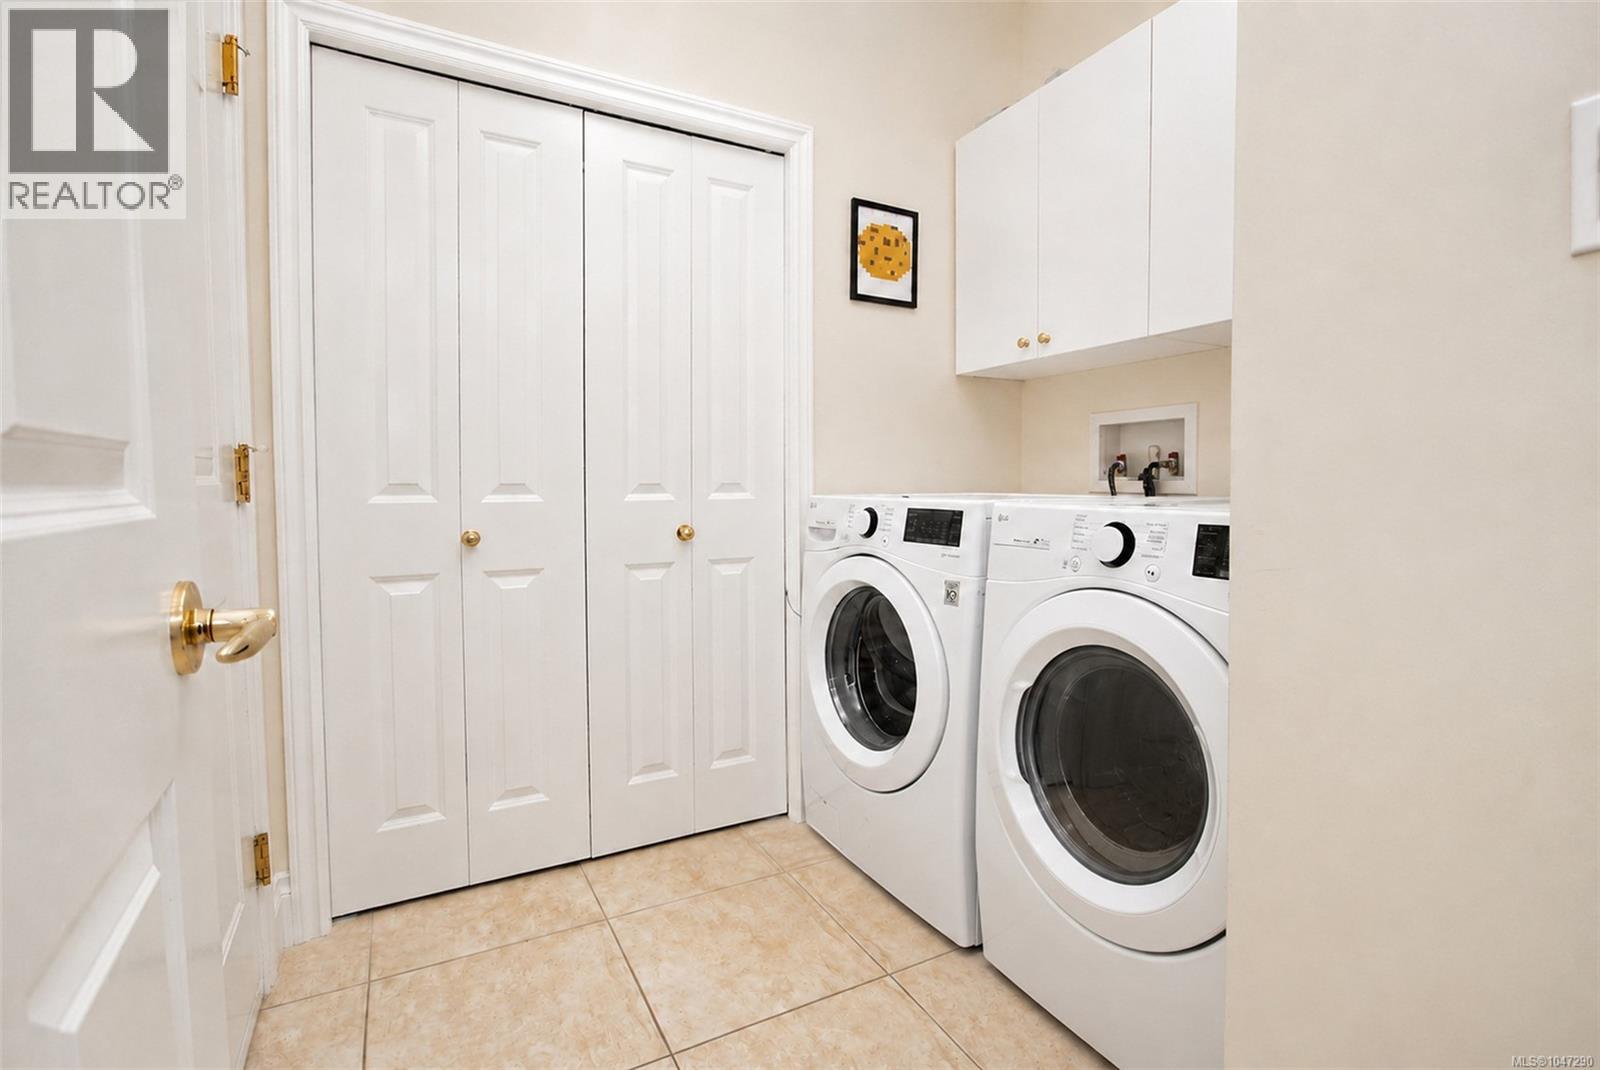
| Laundry room | Main level | 6'10 x 4'4 |
| Primary Bedroom | Main level | 14'7 x 12'4 |
| Dining nook | Main level | 12'2 x 8'4 |
| Living room | Main level | 15'3 x 13'0 |
| Great room | Main level | 15'9 x 14'8 |
| Dining room | Main level | 11'3 x 10'2 |
Location
This REALTOR.ca listing content is owned and licensed by REALTOR® members of The Canadian Real Estate Association
Data provided by: Vancouver Island Real Estate Board