- ©MLS 10383561
- Area 2845 sq ft
- Bedrooms 4
- Bathrooms 4
- Parkings 4
Description
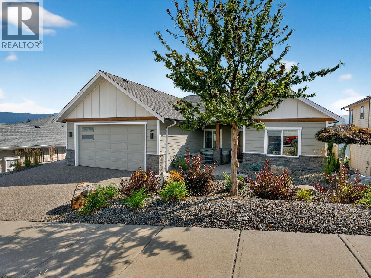
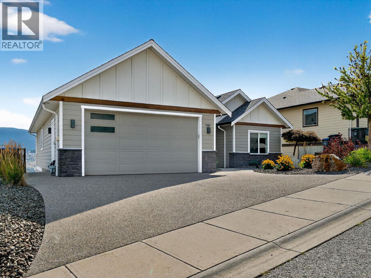
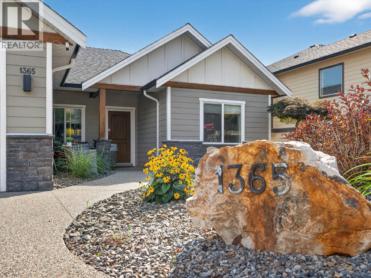
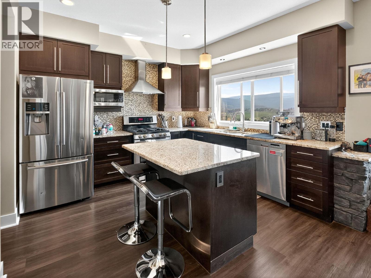
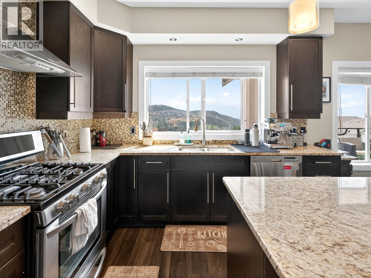
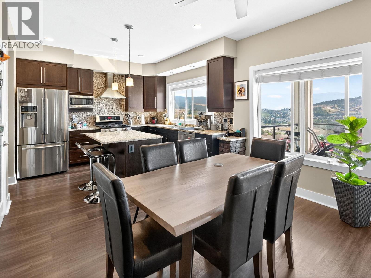
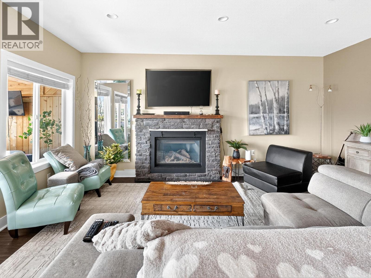
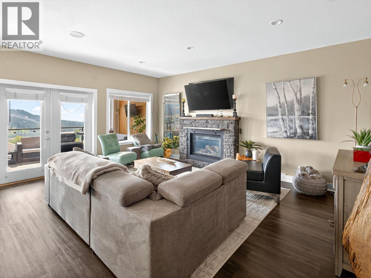
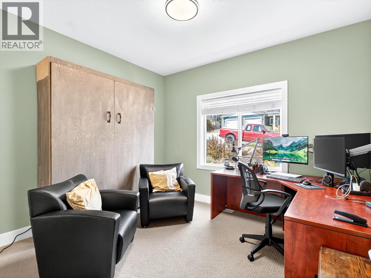
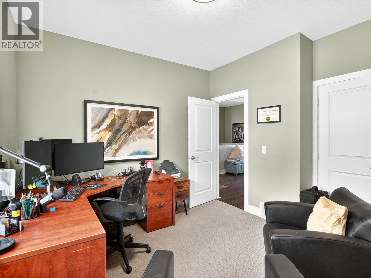
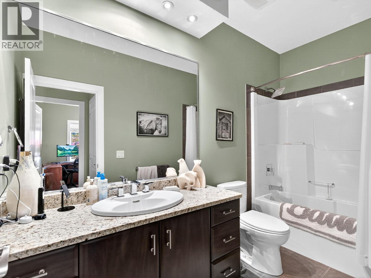
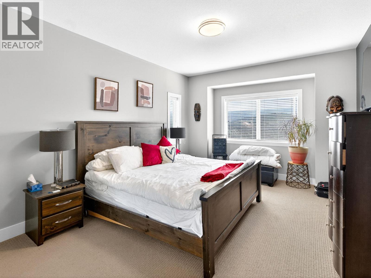
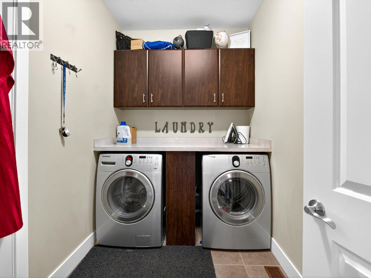
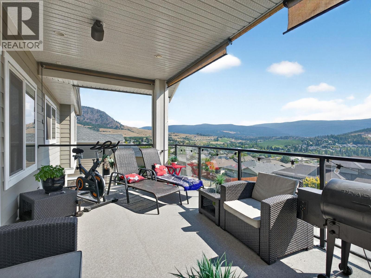
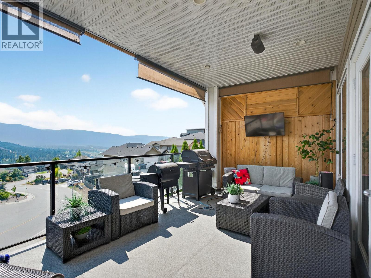
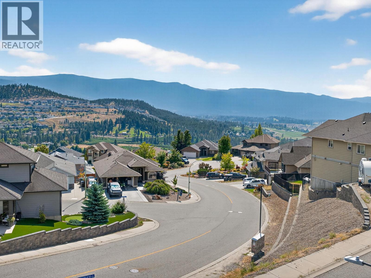
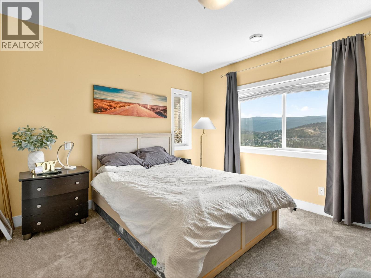
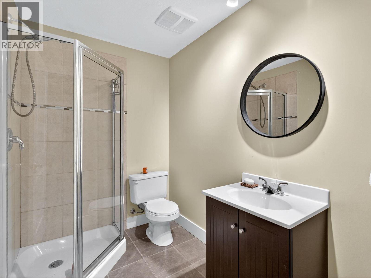
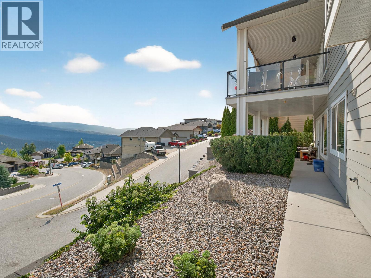
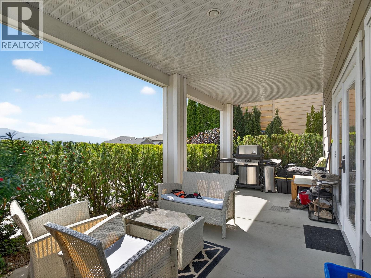
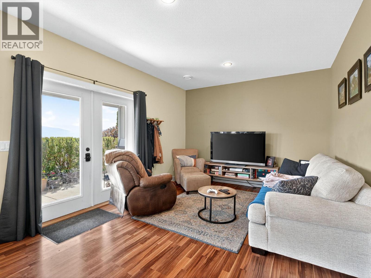
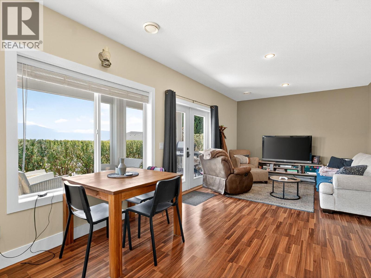
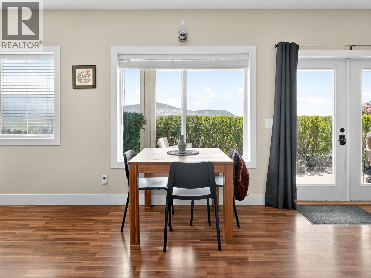
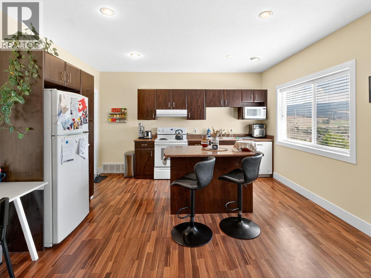
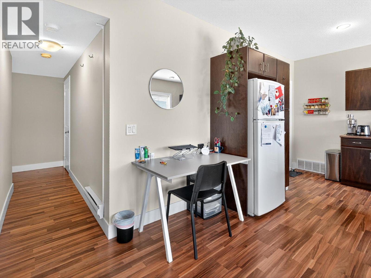
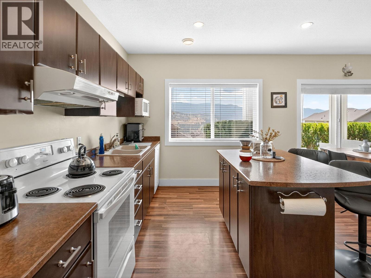
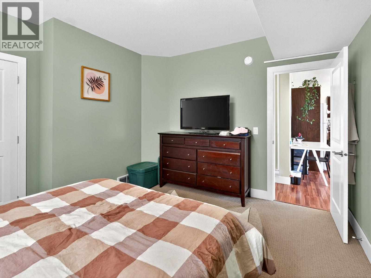
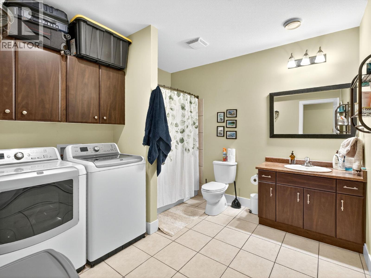
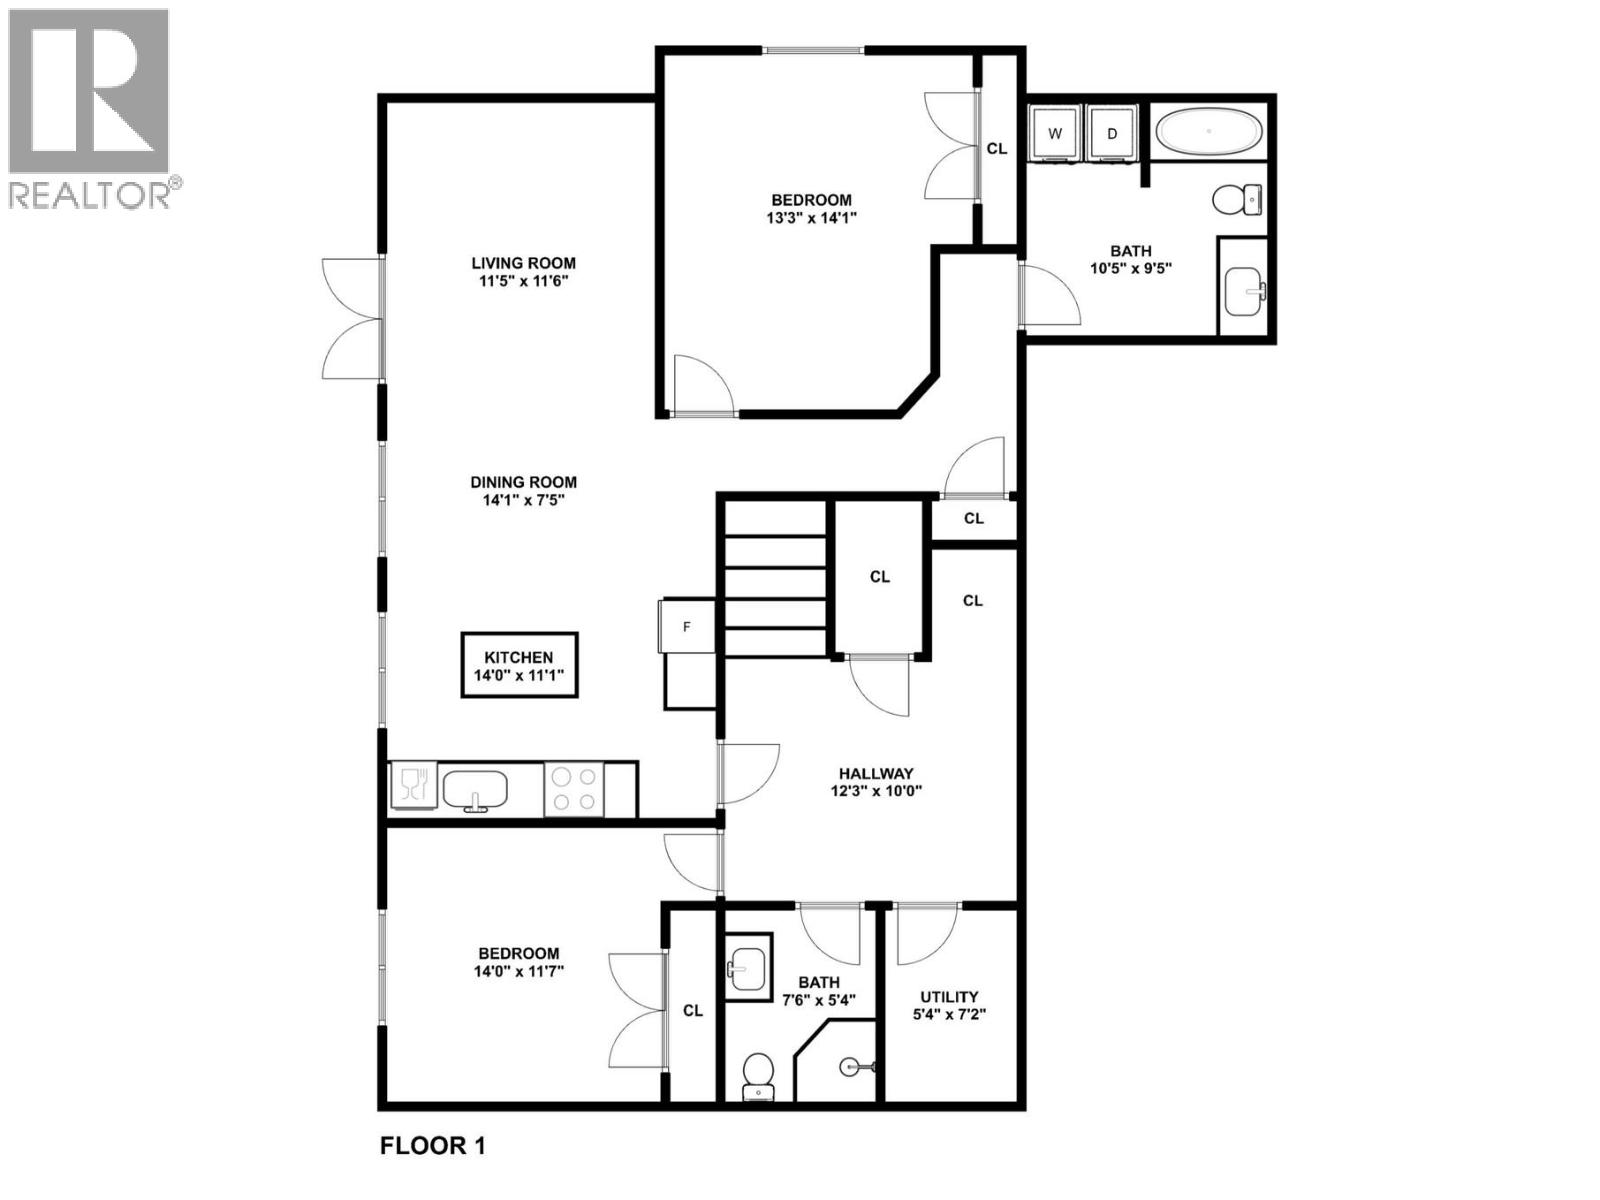
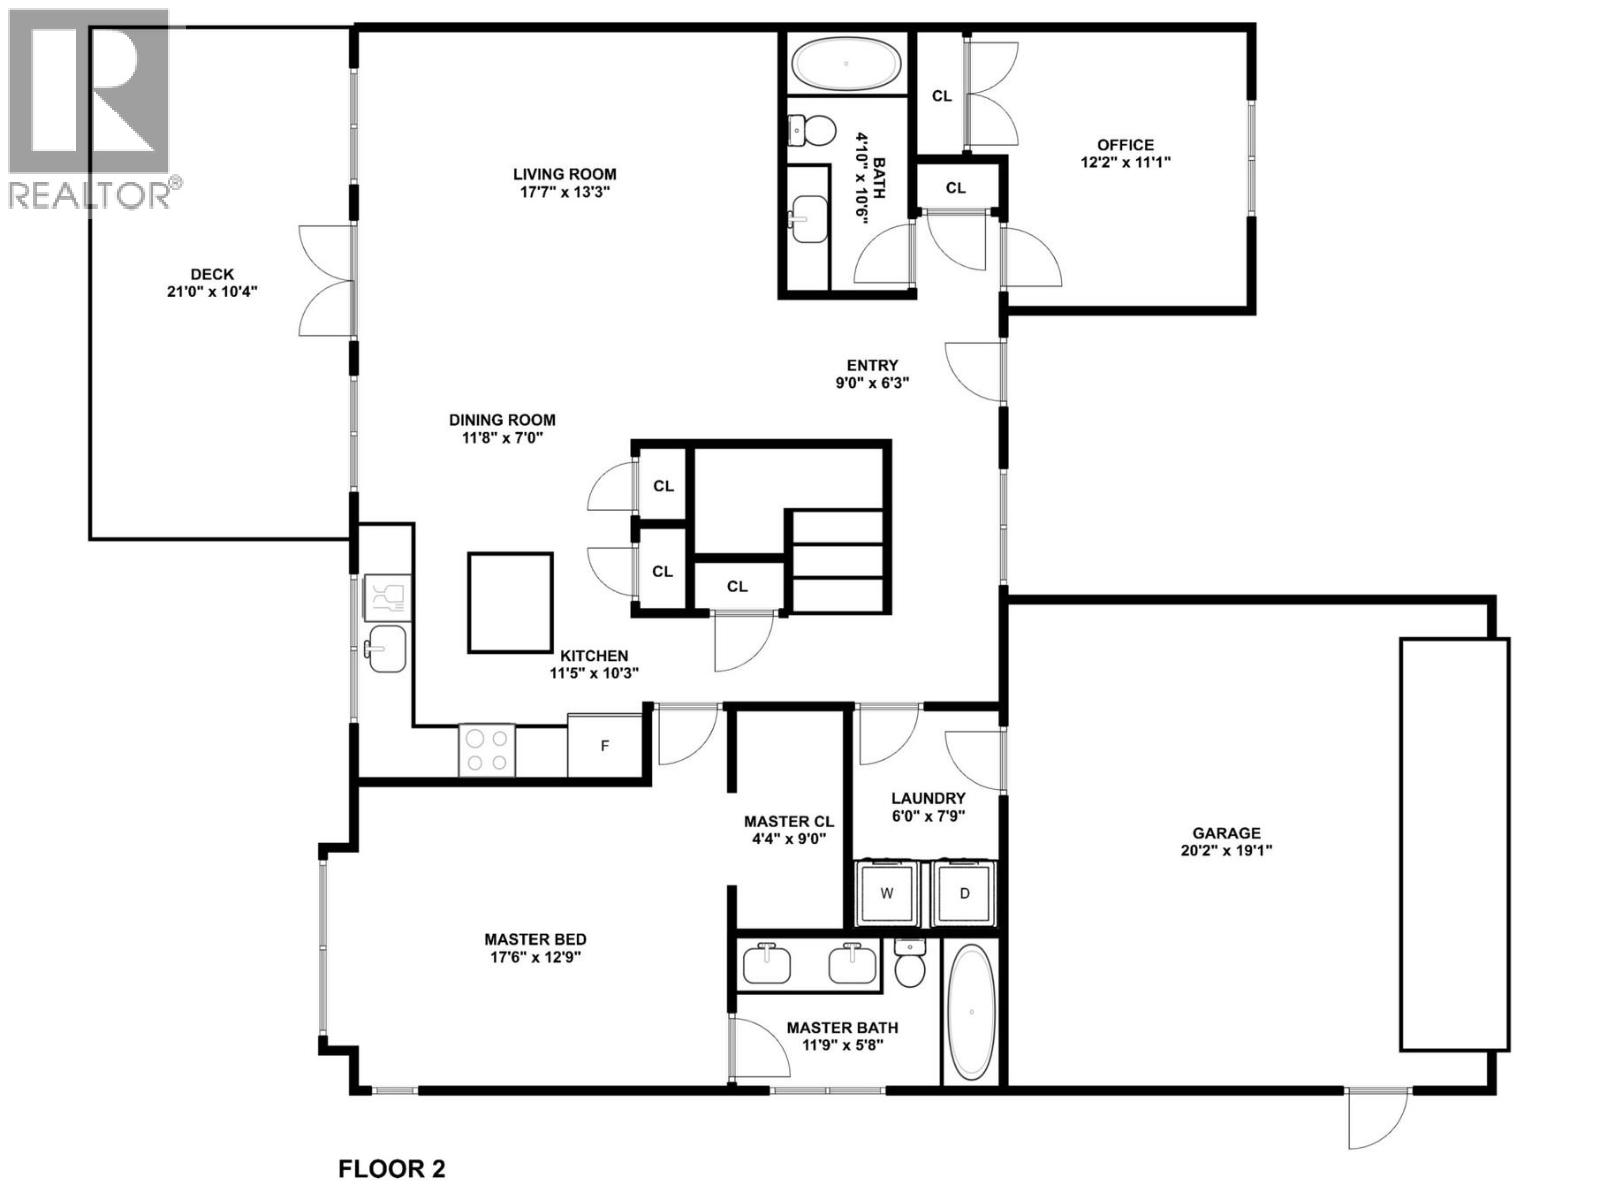
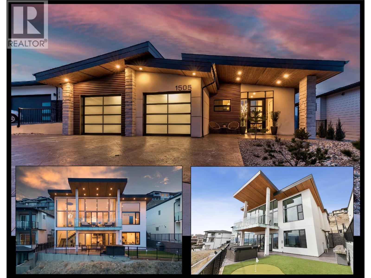
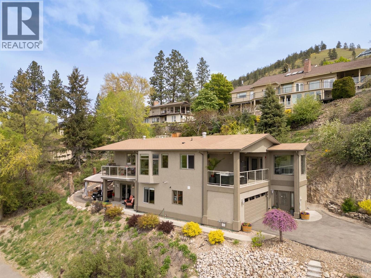
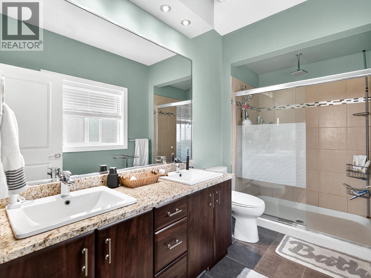
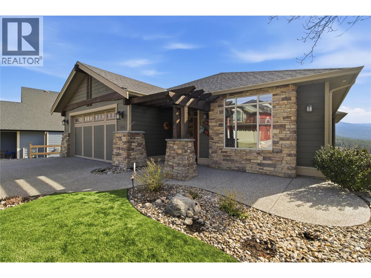
Situated in the sought after Black Mountain community, this walkout rancher offers sweeping valley and mountain views, complemented by a fully self contained legal suite with strong rental income. The main level features a bright, open concept layout with a spacious kitchen appointed with granite countertops and stainless steel appliances, seamlessly connecting to the dining and living areas and opening onto a large covered patio, ideal for enjoying the views. The primary suite offers a walk in closet and a spa inspired ensuite, while a second bedroom, full bathroom, and laundry complete the main floor. The walkout lower level features nearly nine foot ceilings and a well designed legal suite with its own private entrance, separate laundry, covered patio, and impressive views. This space is ideally suited for generating rental income or accommodating extended family with privacy and independence. Additional highlights include updated flooring, ceiling speakers, ethernet connectivity, generous storage, a heated garage, and a professionally zero scaped yard for low maintenance living. Located just minutes from Black Mountain Golf Club, parks, trails, shopping, and the airport, this home offers a compelling combination of lifestyle, flexibility, and long term value. (id:48970) Show More
Details
- Constructed Date: 2010
- Property Type: Single Family
- Type: House
- Access Type: Easy access
- Architectural Style: Ranch
- Neighbourhood: Black Mountain
Ammenities + Nearby
- Recreation
- Recreation
Features
- Central island
- One Balcony
- Family Oriented
- City view
- Mountain view
- Valley view
- View (panoramic)
- Refrigerator
- Dishwasher
- Dryer
- Range - Electric
- Microwave
- Washer
- Central air conditioning
- Forced air
- See remarks
Rooms Details For 1365 Nishi Court
| Type | Level | Dimension |
|---|---|---|
| Utility room | Basement | 5'4'' x 7'2'' |
| 4pc Bathroom | Basement | 10'5'' x 9'5'' |
| Bedroom | Basement | 14'0'' x 11'7'' |
| Full bathroom | Basement | 7'6'' x 5'4'' |
| Bedroom | Basement | 13'3'' x 14'1'' |
| Living room | Basement | 11'5'' x 11'6'' |
| Kitchen | Basement | 14' x 11'1'' |
| Full bathroom | Main level | 4'10'' x 10'6'' |
| Bedroom | Main level | 12'2'' x 11'1'' |
| Laundry room | Main level | 6' x 7'9'' |
| Full ensuite bathroom | Main level | 11'9'' x 5'8'' |
| Primary Bedroom | Main level | 17'6'' x 12'9'' |
| Dining room | Main level | 11'8'' x 7' |
| Living room | Main level | 17'7'' x 13'3'' |
| Kitchen | Main level | 10'3'' x 11'5'' |
Location
Similar Properties
For Sale
$ 1,999,900 $ 525 / Sq. Ft.
- 10383980 ©MLS
- 4 Bedroom
- 4 Bathroom
For Sale
$ 1,124,900 $ 374 / Sq. Ft.
- 10393637 ©MLS
- 4 Bedroom
- 3 Bathroom
For Sale
$ 1,169,000 $ 404 / Sq. Ft.
- 10385859 ©MLS
- 4 Bedroom
- 3 Bathroom
This REALTOR.ca listing content is owned and licensed by REALTOR® members of The Canadian Real Estate Association
Data provided by: Okanagan-Mainline Real Estate Board