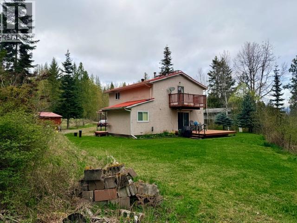
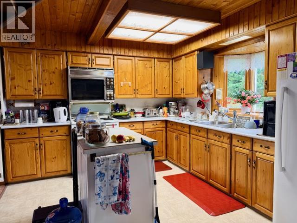
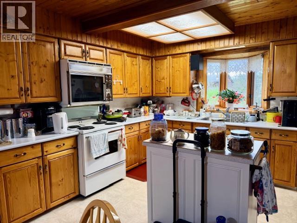
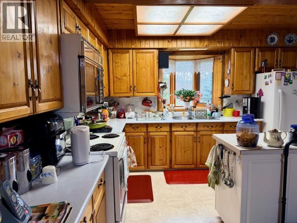
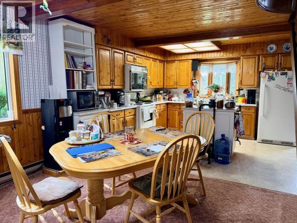
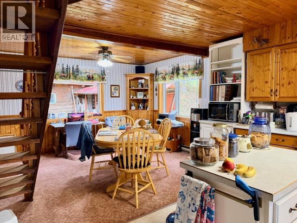
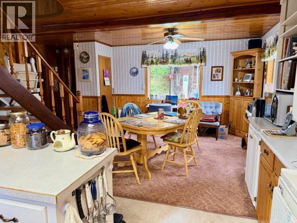
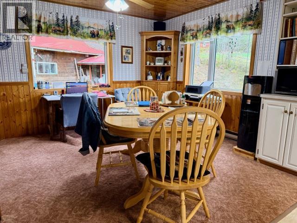
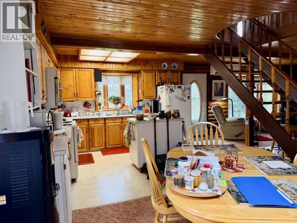
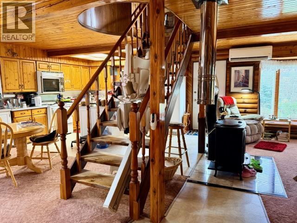
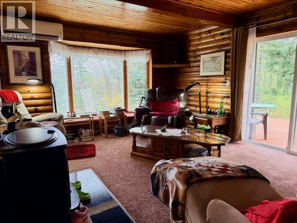
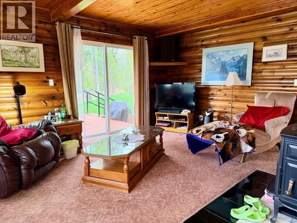
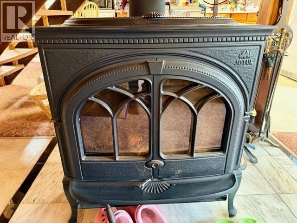
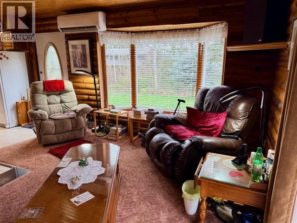
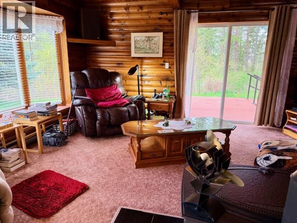
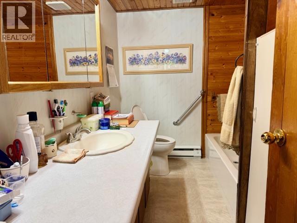
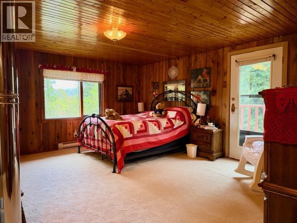
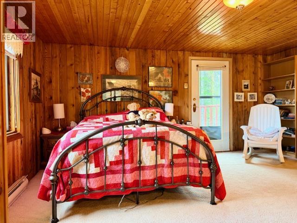
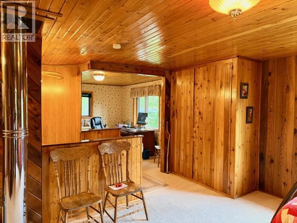
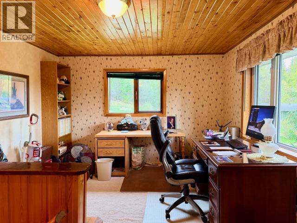
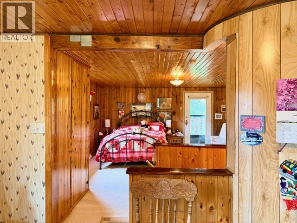
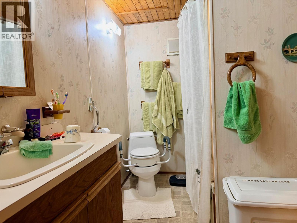
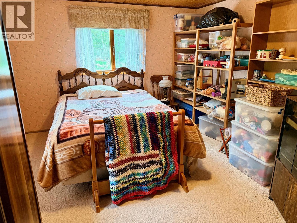
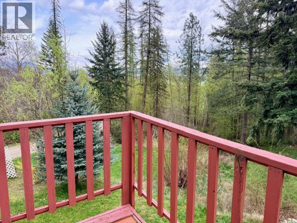
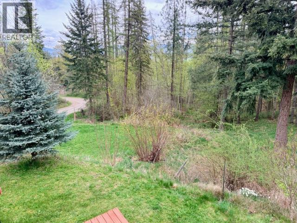
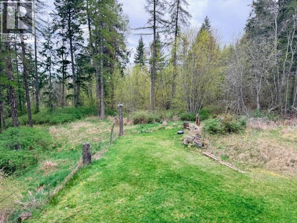
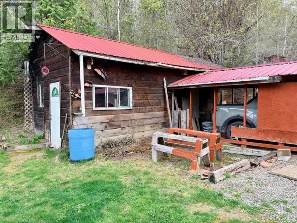
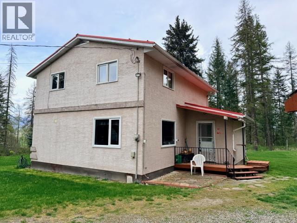
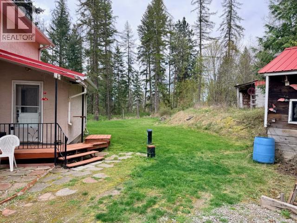
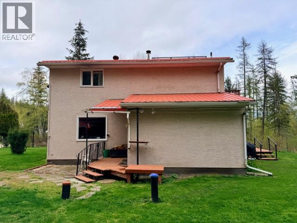
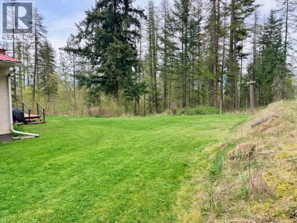
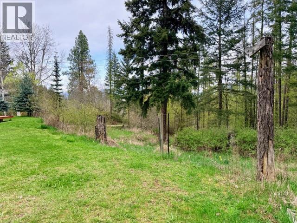
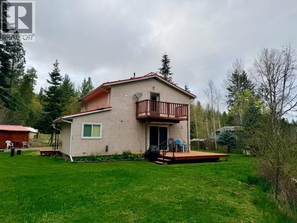
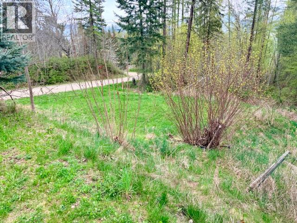
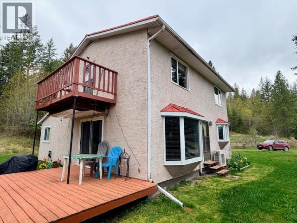
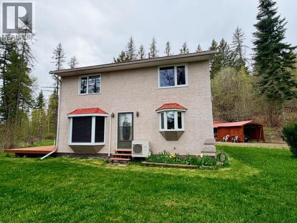
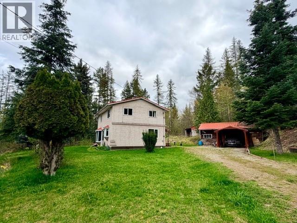
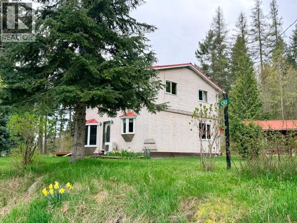
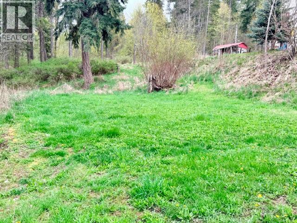
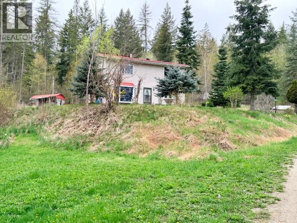
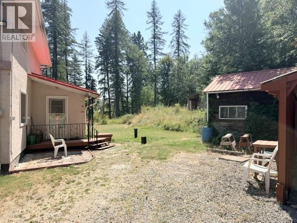
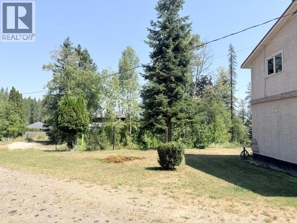
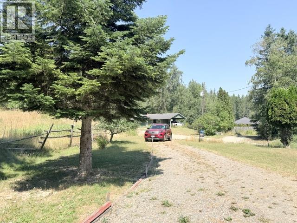
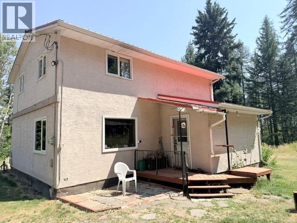
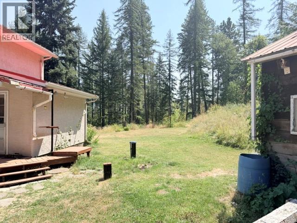

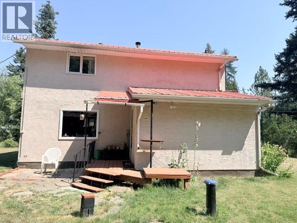
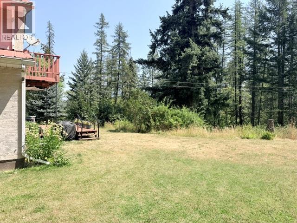
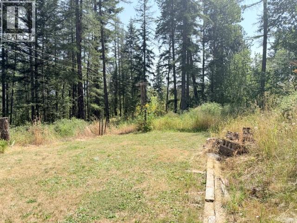
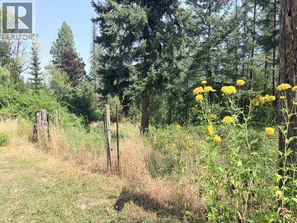
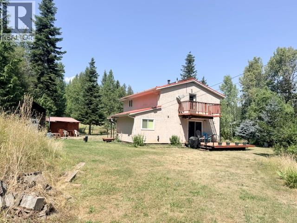
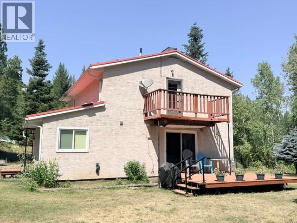
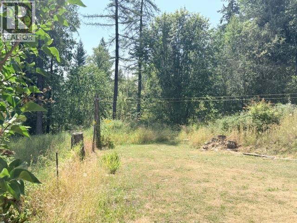
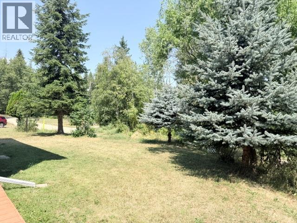
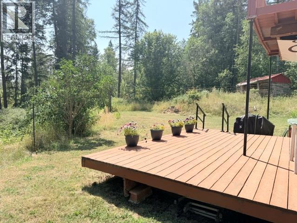
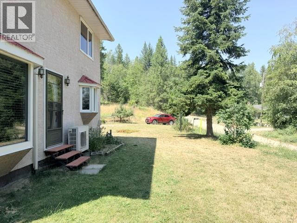
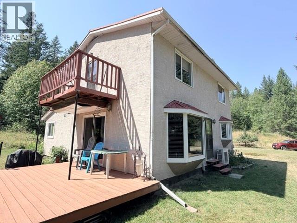
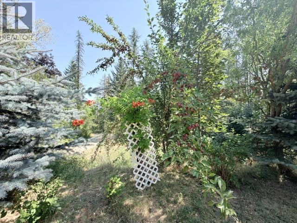
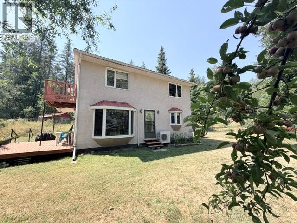
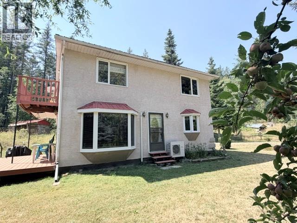
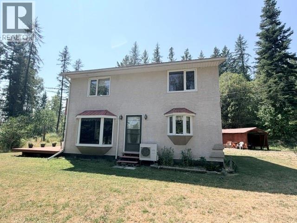
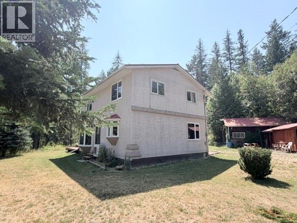
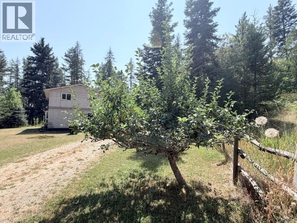
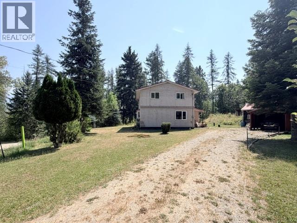
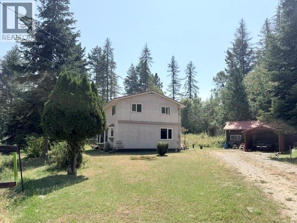
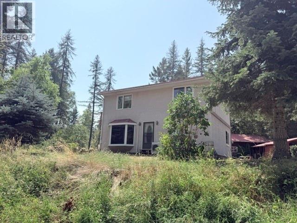
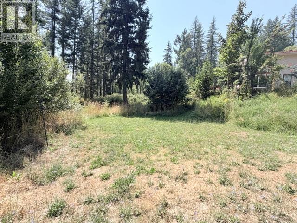
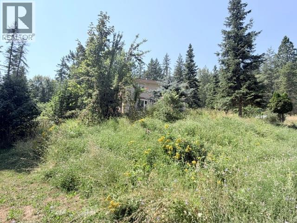
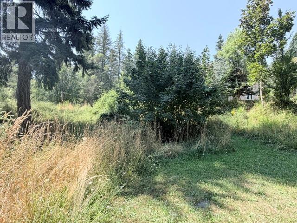
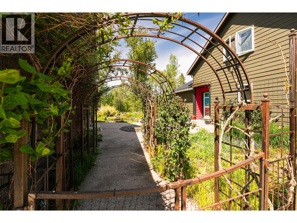
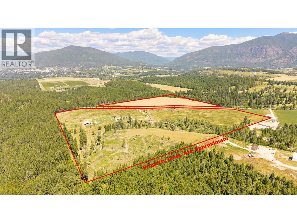
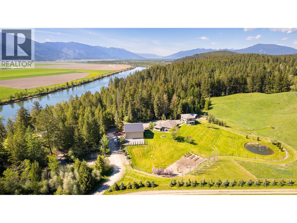
Tucked away on a quiet dead-end road just 15–20 minutes from the town of Creston, this inviting country home offers the perfect balance of privacy, comfort, and convenience. Backing onto Crown land and set on a manageable half-acre, you'll enjoy the peace of rural living without the upkeep of a larger acreage. Inside you'll find an open-concept main floor that is warm and welcoming. A covered front entry leads into spacious living areas, while the country kitchen features rich wood cabinetry and plenty of room to gather. Tongue-and-groove pine ceilings and wainscoting add warmth and character throughout, and updated windows and exterior doors improve comfort and efficiency. The home offers two bedrooms upstairs, along with a flexible bonus room that could easily serve as a third bedroom, home office, or cozy den to suit your needs. Step outside to appreciate everything this property has to offer, including an older 16' x 32' building that could be turned into a workshop with an attached 24' x 10' carport, a deck that's perfect for relaxing or entertaining, space for a garden, and potential RV parking. Whether you're a first-time buyer, a young family, or simply looking to enjoy a quieter lifestyle surrounded by nature, this property offers a wonderful opportunity to make country living your own. (id:48970)
Show More