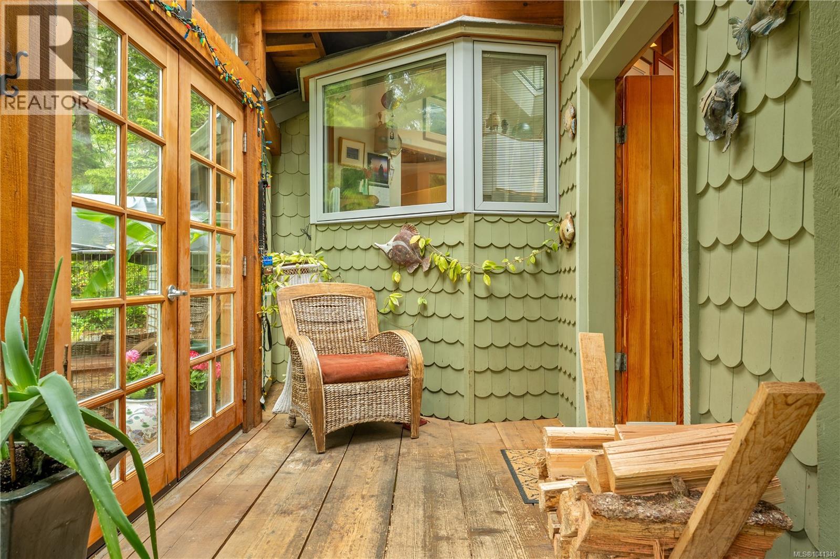
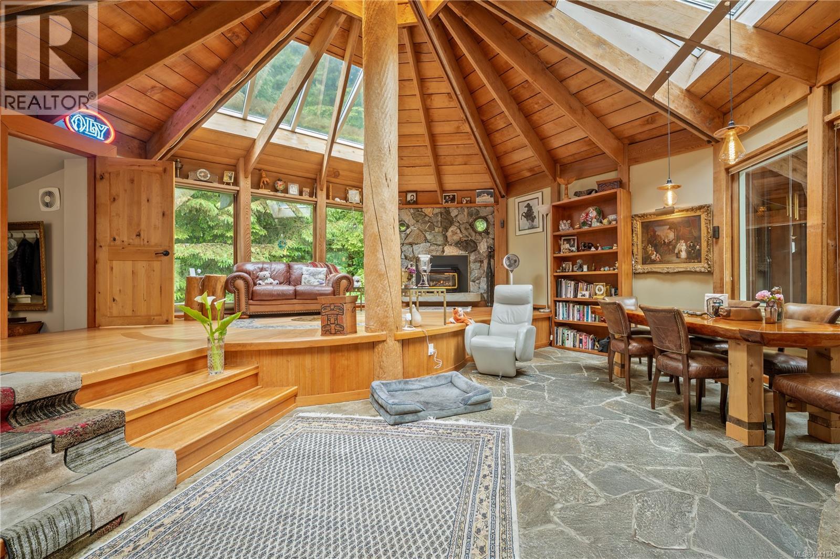
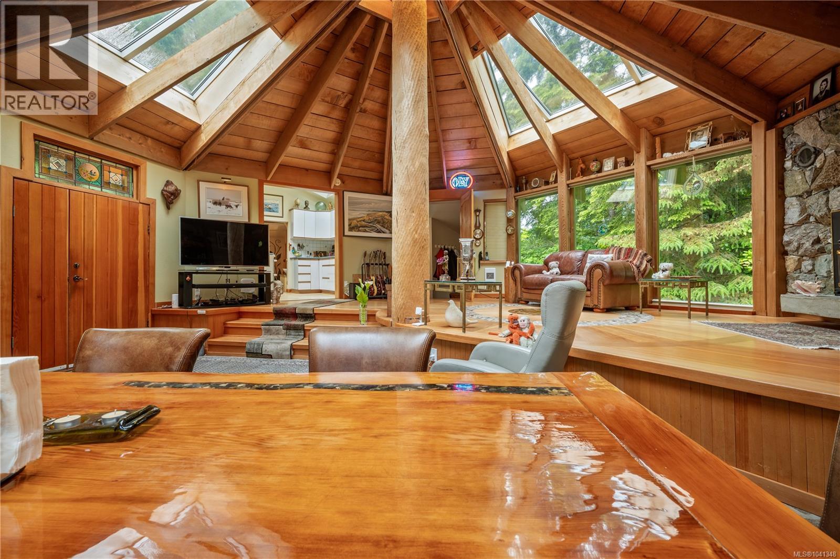
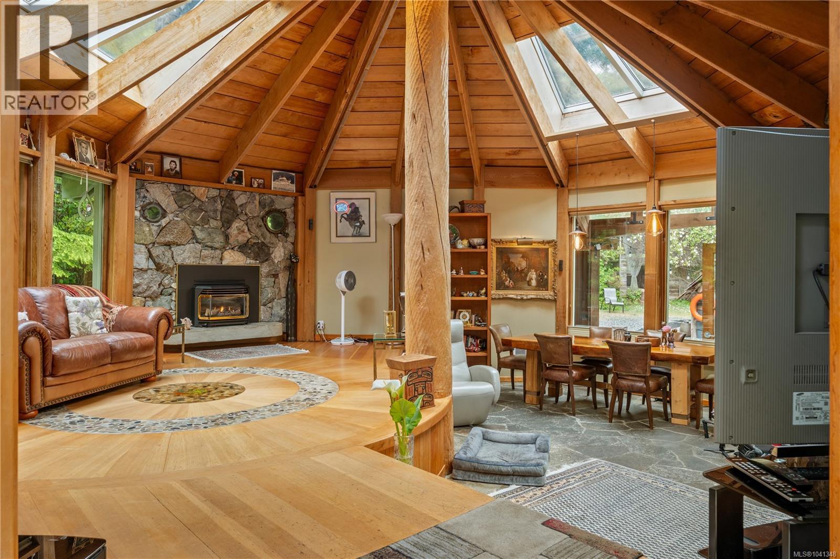
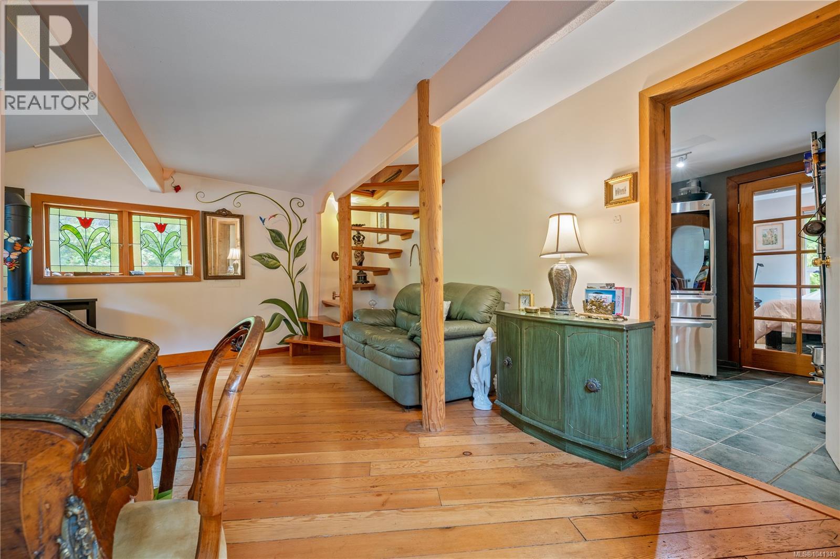
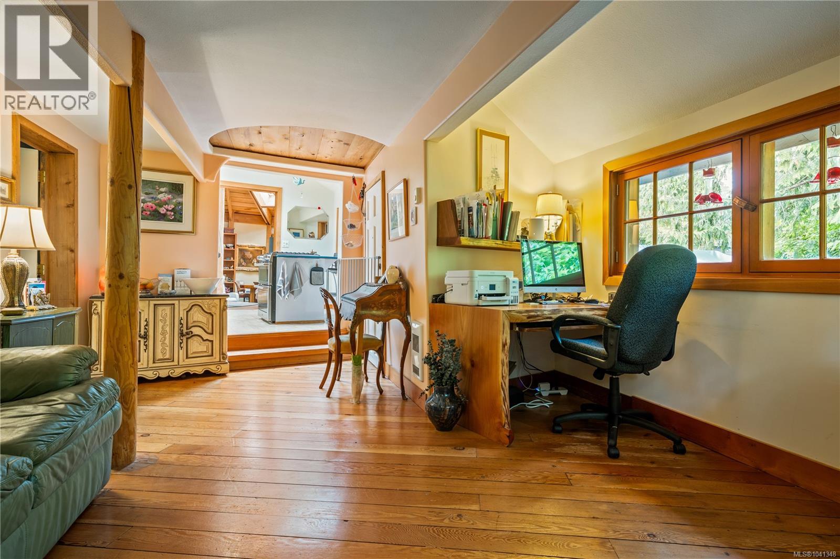
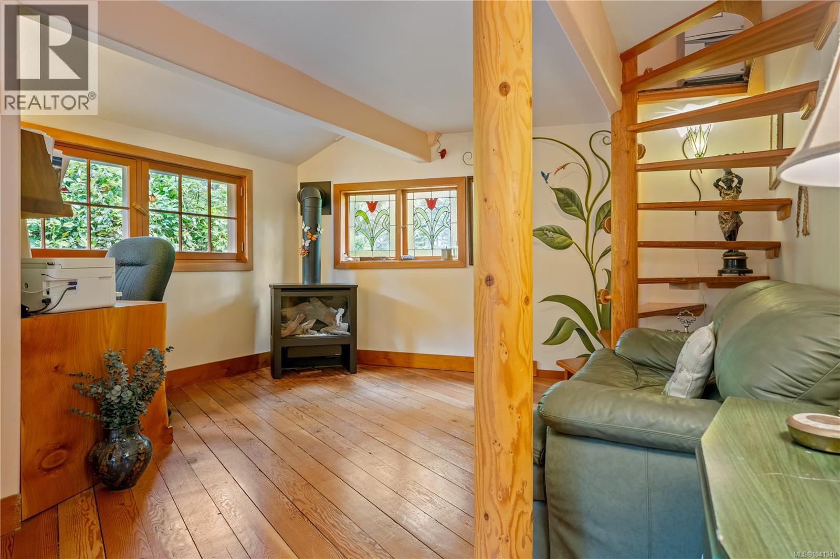
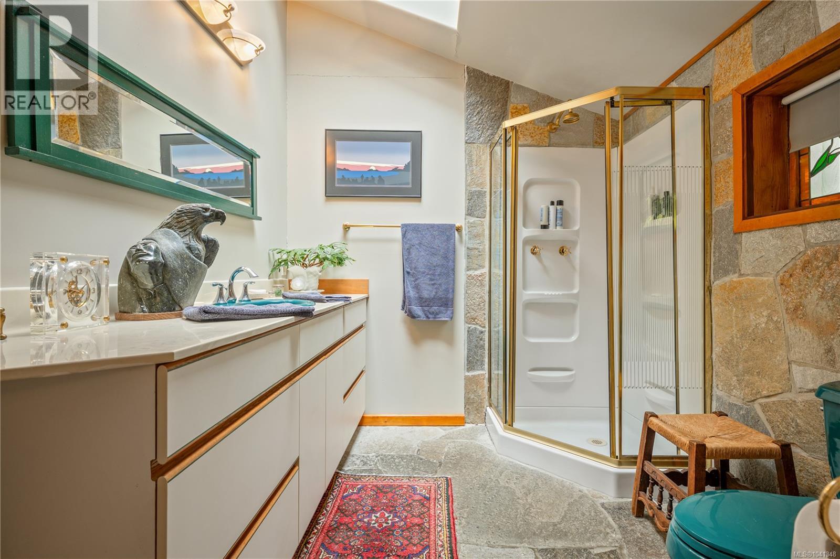
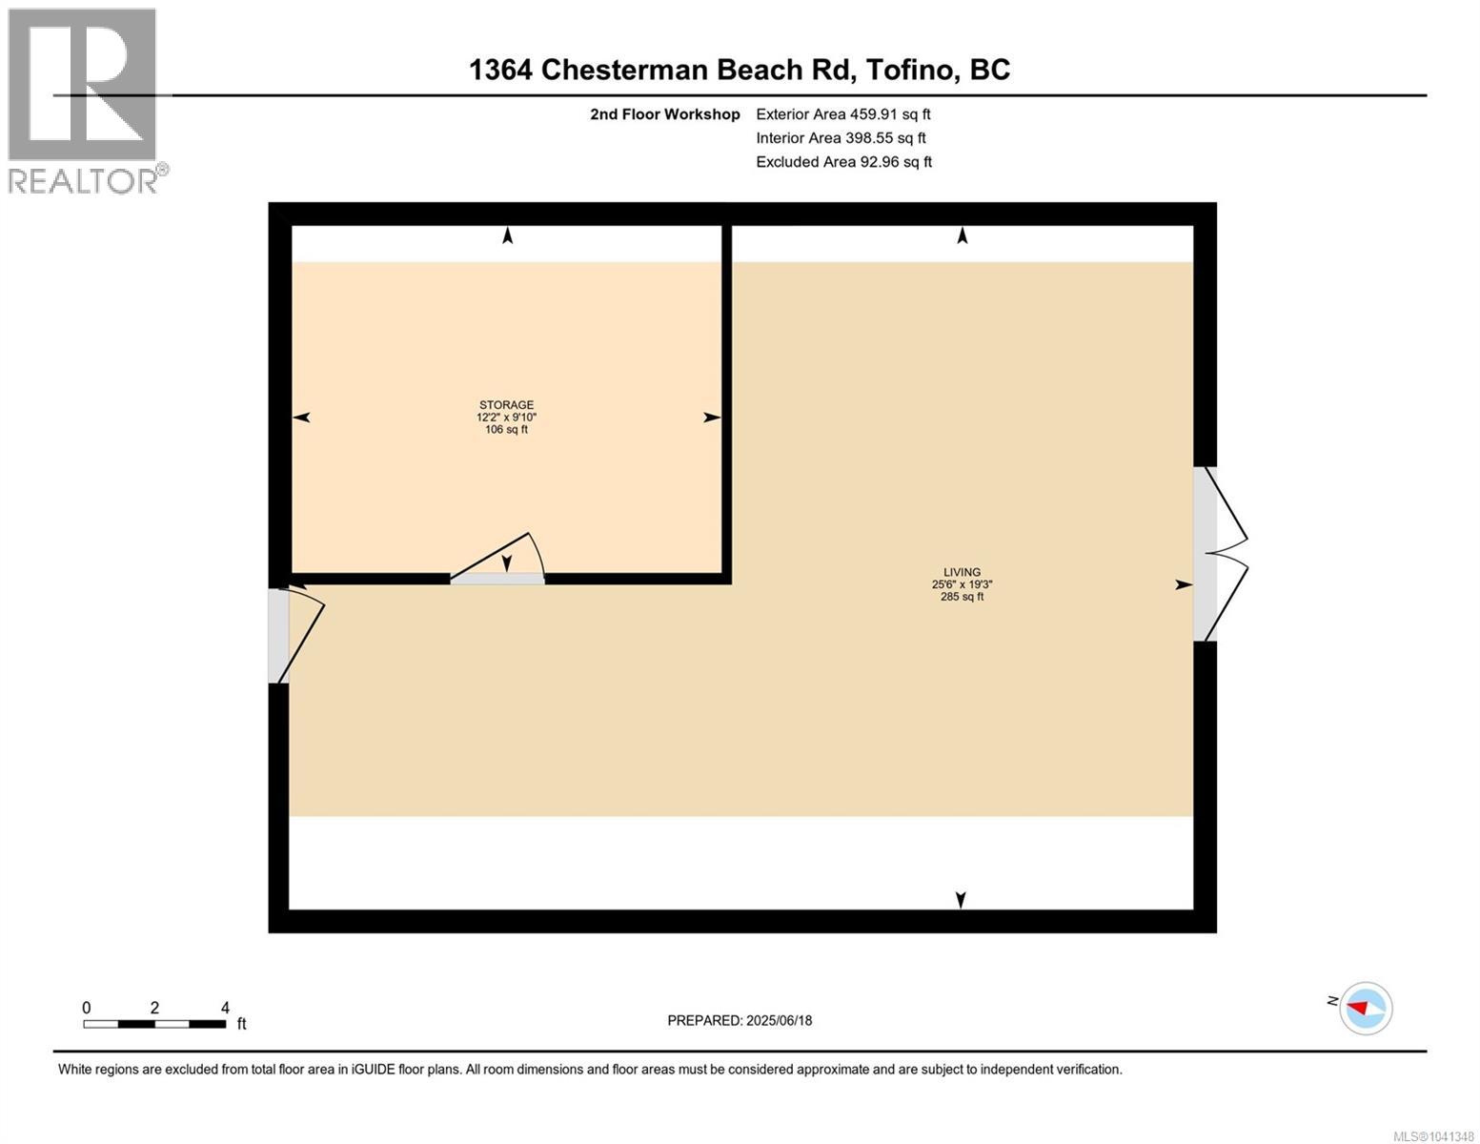
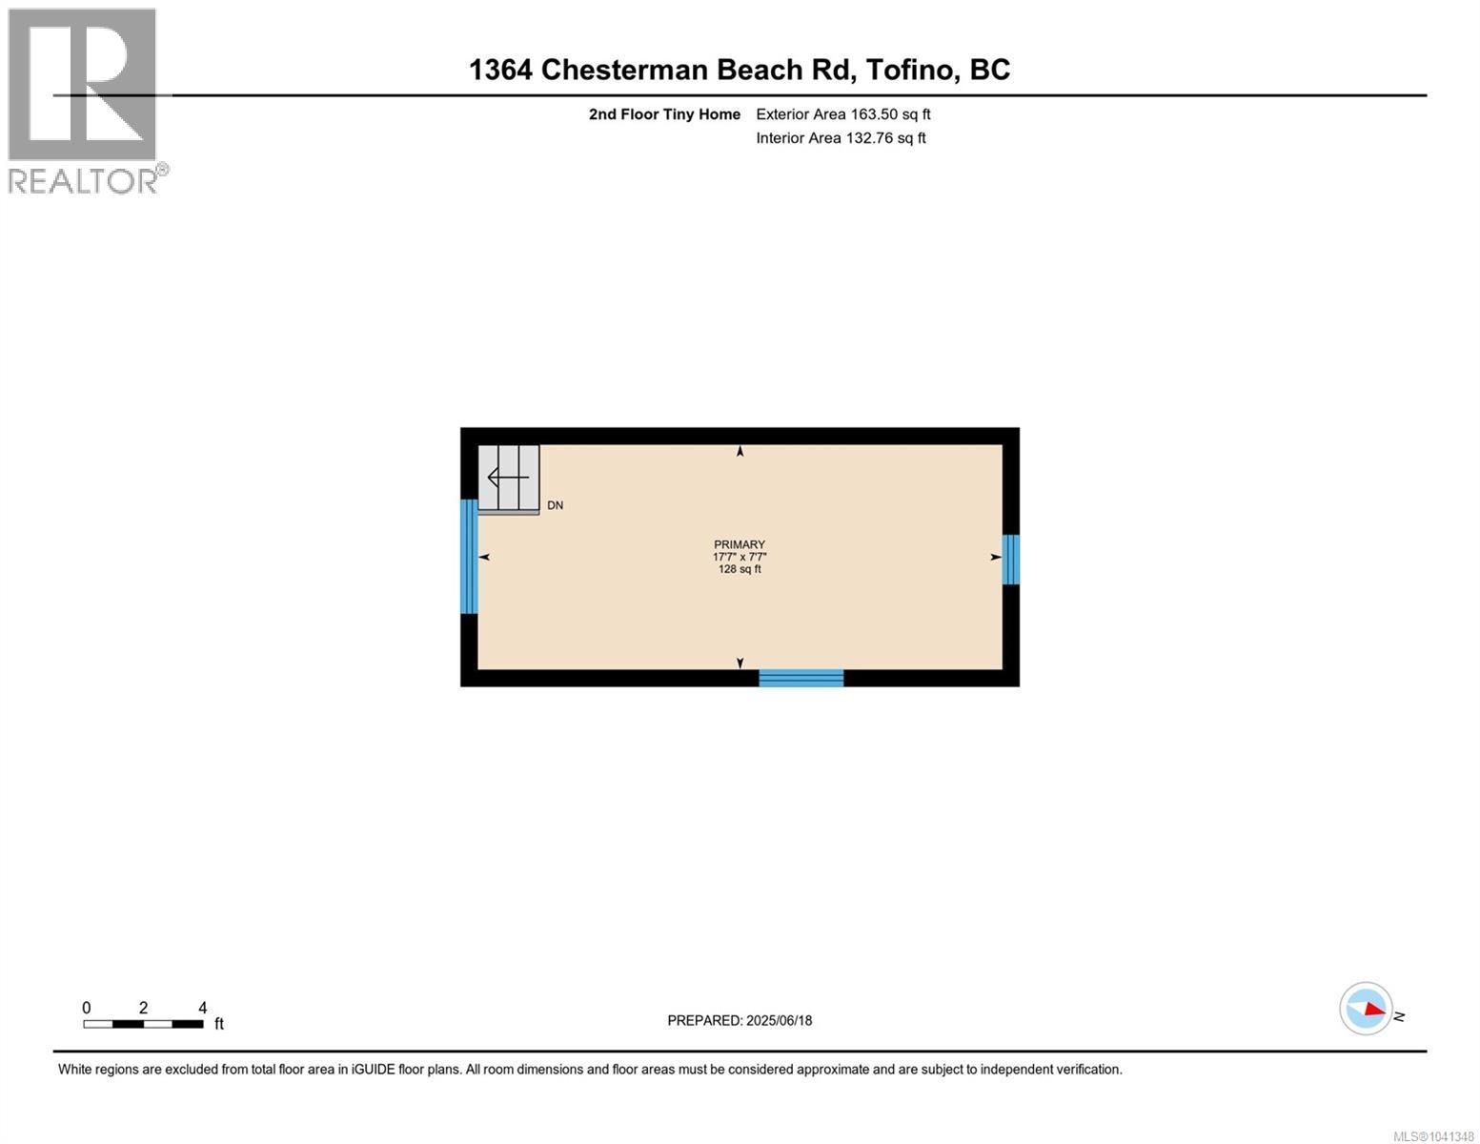
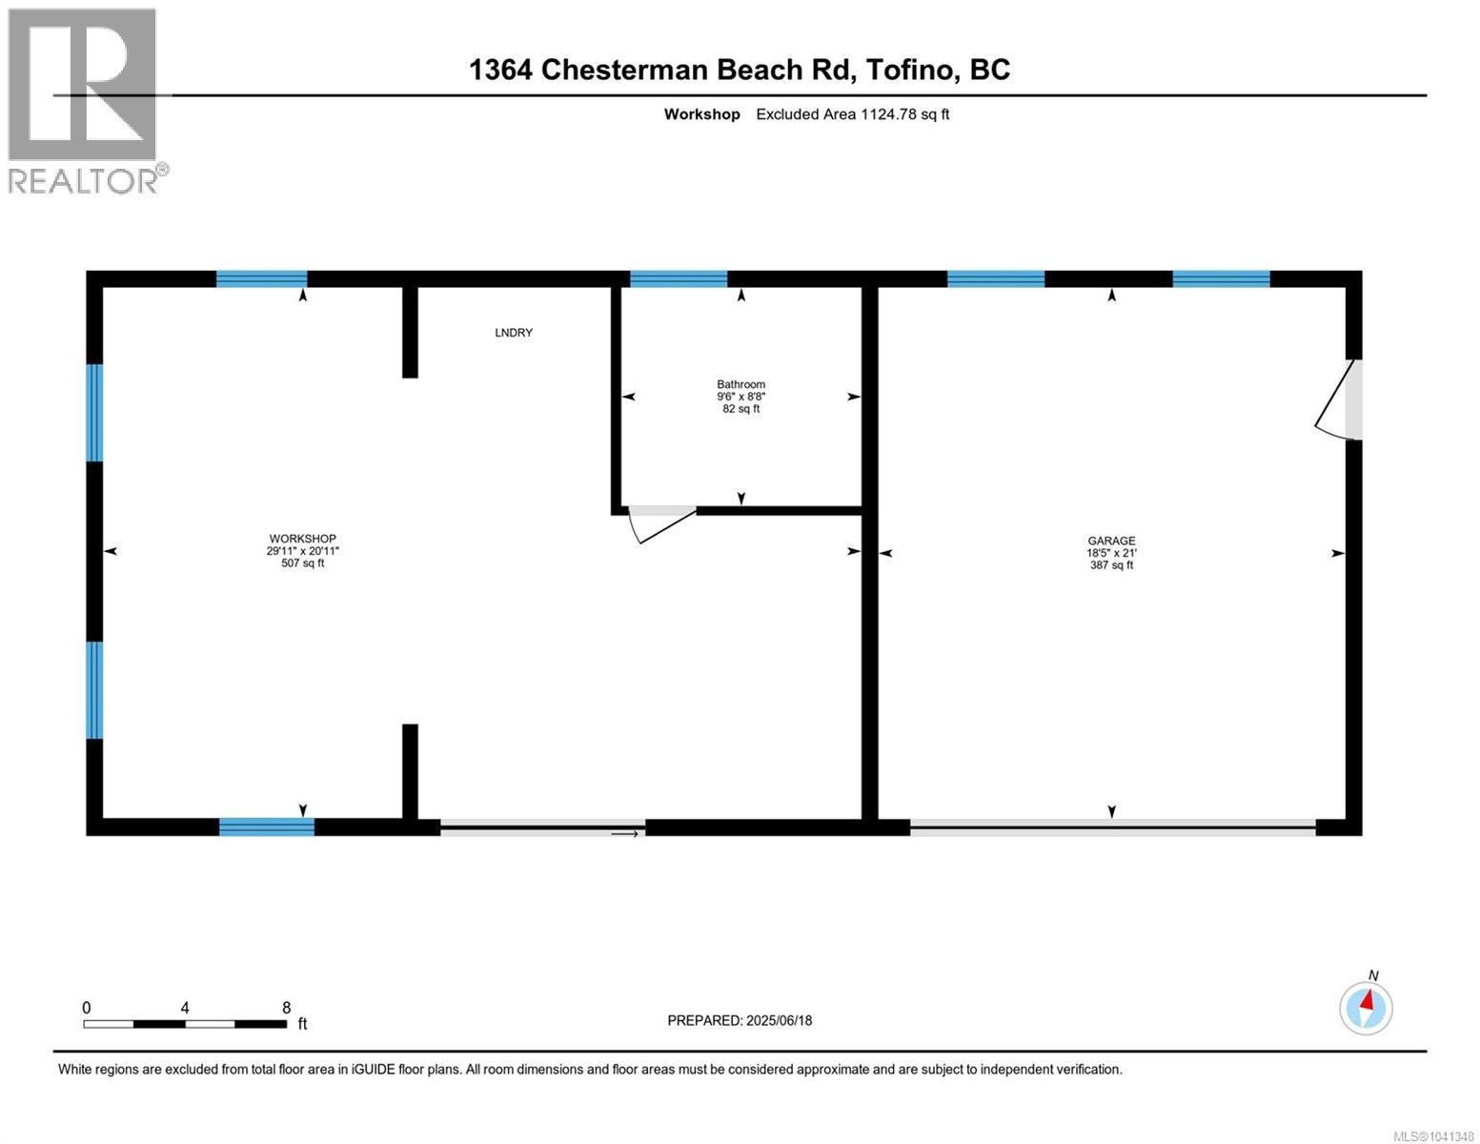
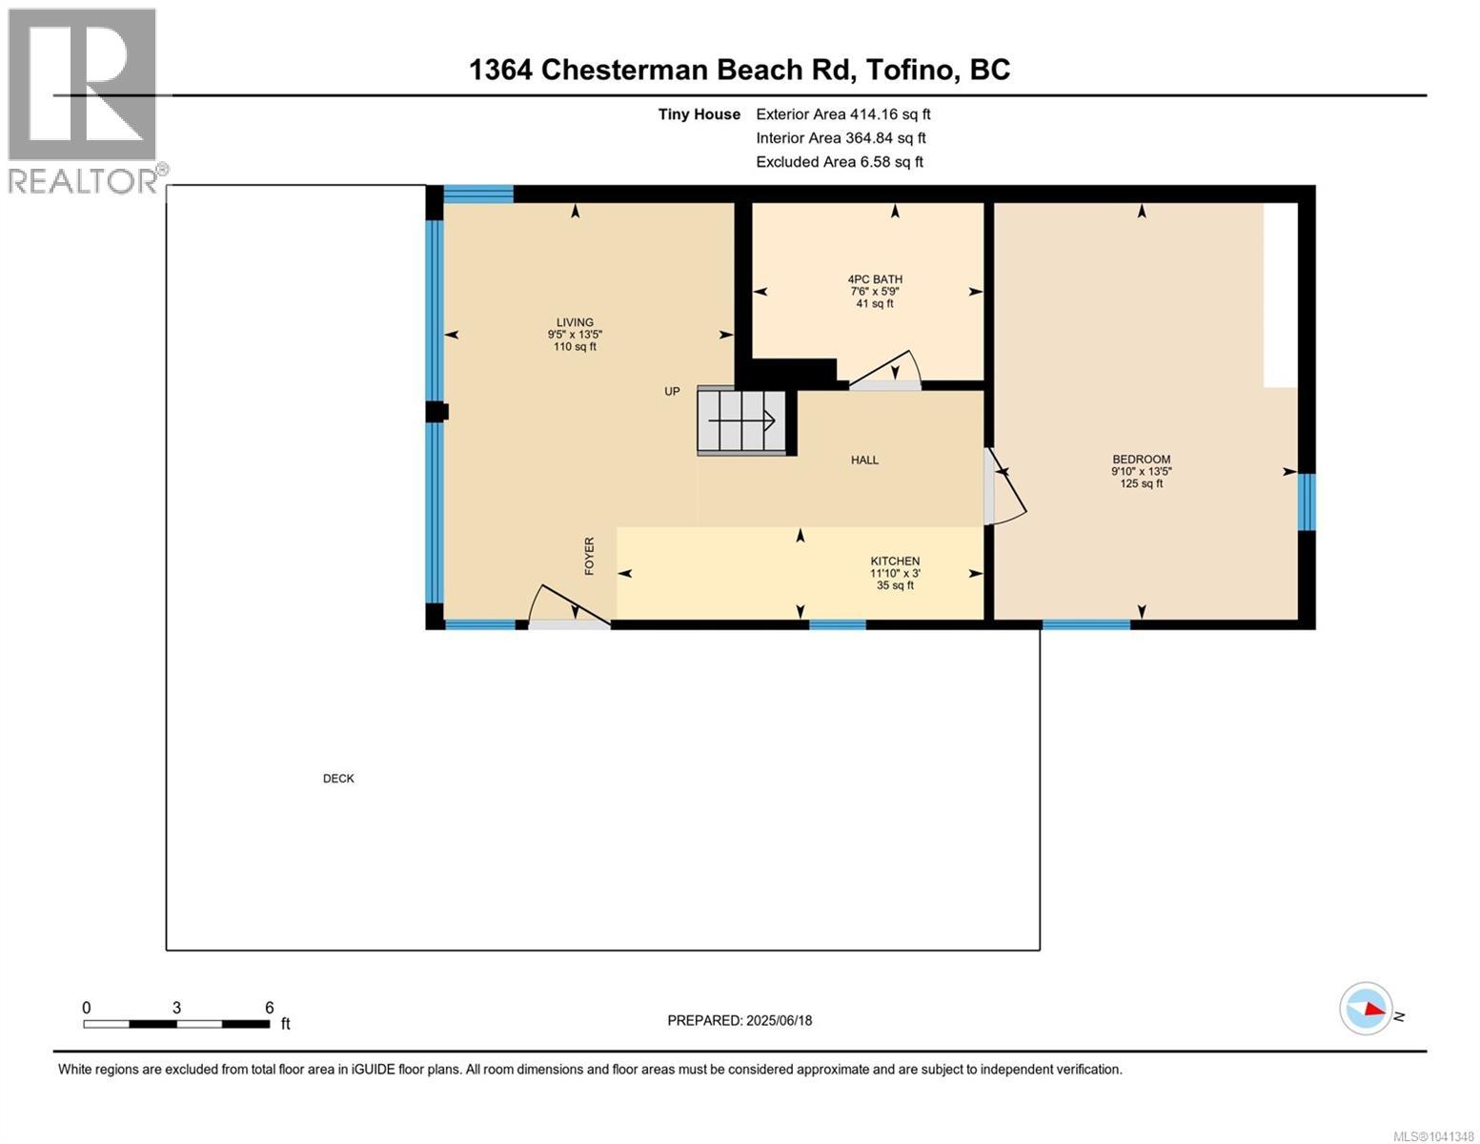
- ©MLS 1041348
- Area 2574 sq ft
- Bedrooms 4
- Bathrooms 3
- Parkings 4
Description
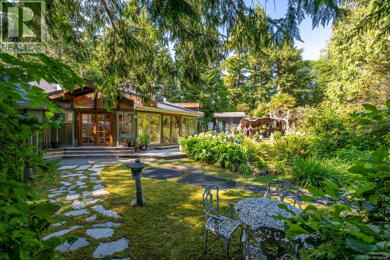
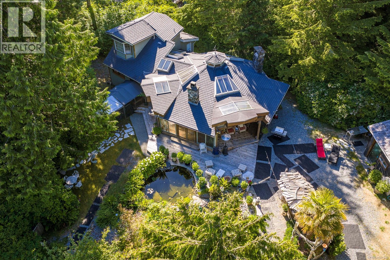
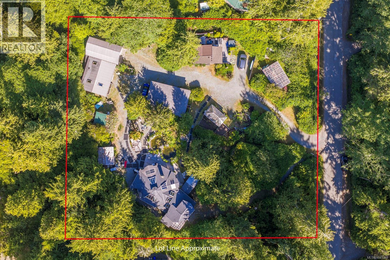
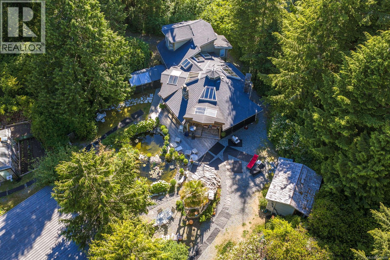
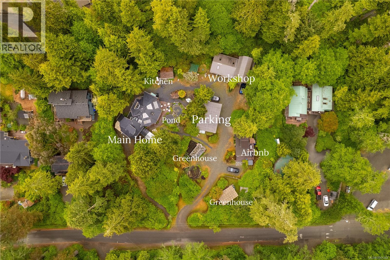
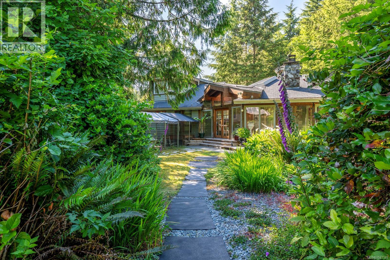
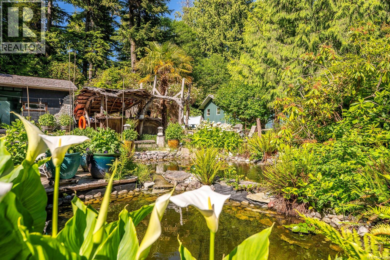
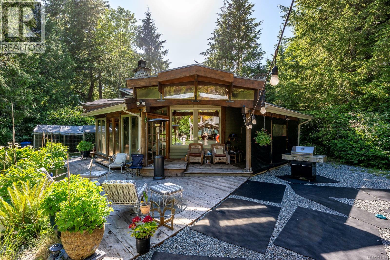
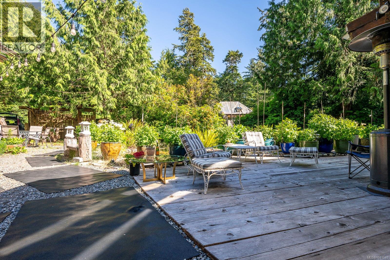
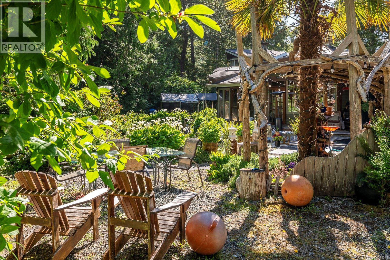
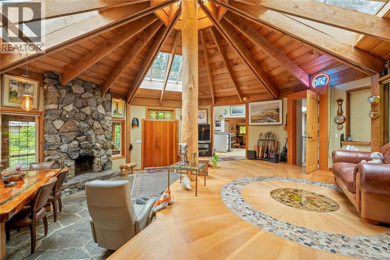
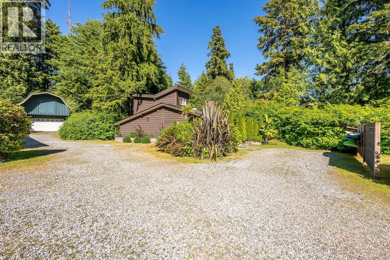
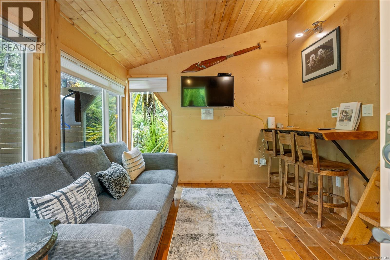
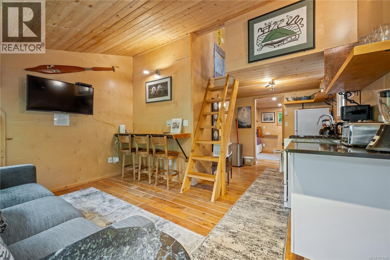
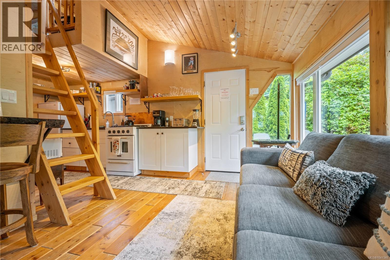
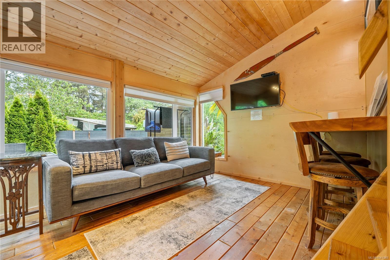
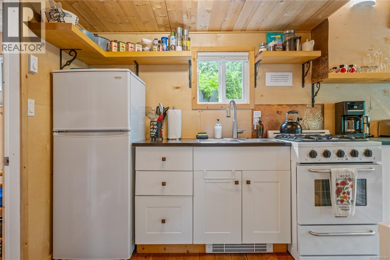
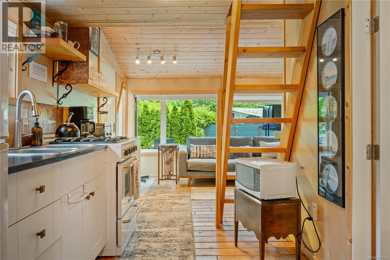
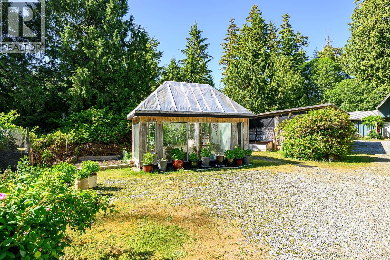
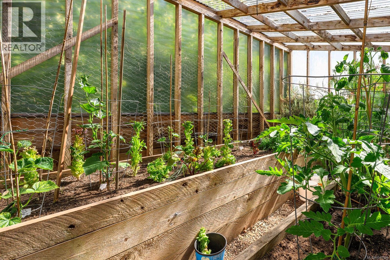
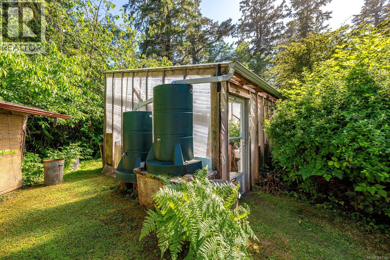
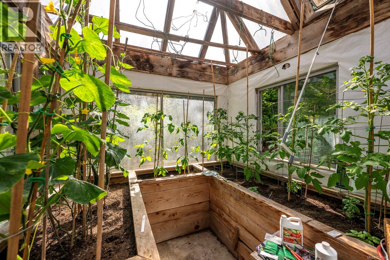
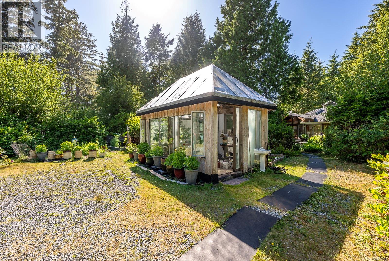
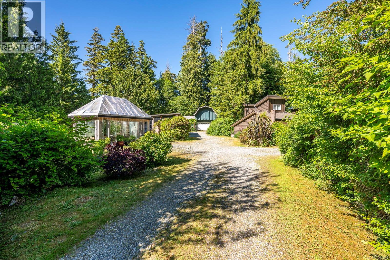
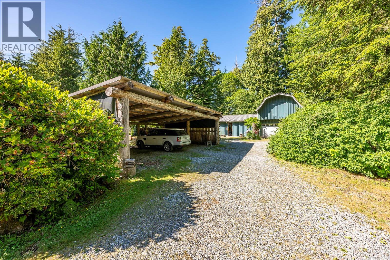
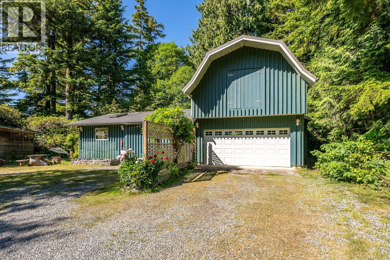
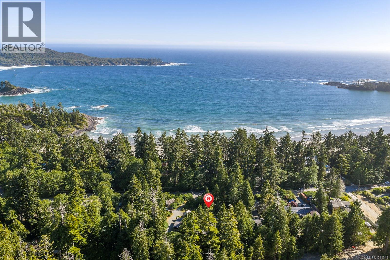
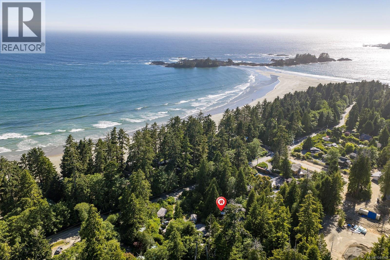
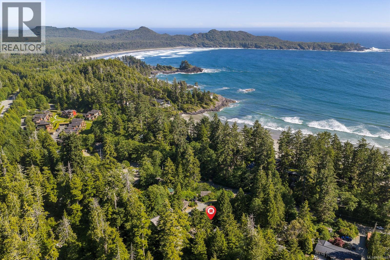
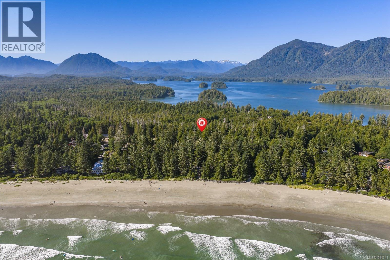
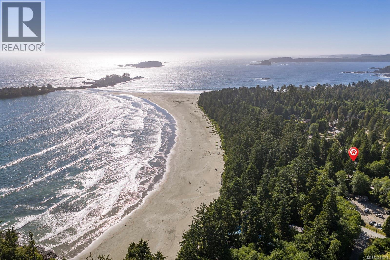
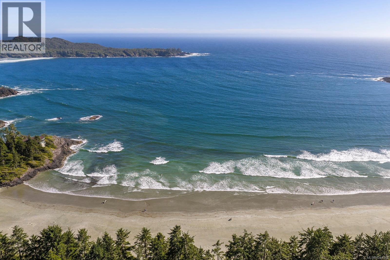
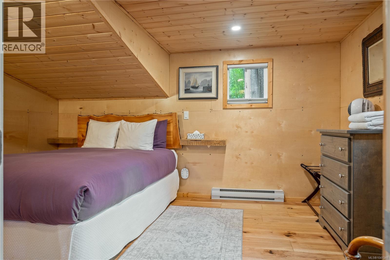
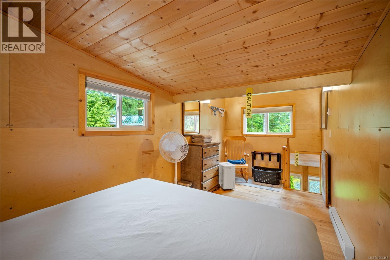
A rare beachside opportunity on iconic South Chesterman Beach in Tofino. This exceptional offering combines two residential lots into one of the largest privately held parcels along Chesterman. The property features a character-filed 2-bed main home, a separate 2-bed vacation rental cottage generating income, two greenhouses, and a detached clubhouse/workshop with 2-car garage - offering outstanding flexibility for lifestyle, revenue, or multi-generational living. Expansive grounds create a private oasis rarely found in Tofino, with endless potential to hold, enhance, or reimagine over time. Just steps to one of Canada's most celebrated beaches (id:48970) Show More

Details
- Constructed Date: 1987
- Property Type: Single Family
- Type: House
- Access Type: Road access
- Architectural Style: Westcoast
- Neighbourhood: Tofino
Features
- Level lot
- Private setting
- Southern exposure
- Barn
- Greenhouse
- Shed
- Workshop
- Dishwasher
- Dryer
- Freezer
- Garburator
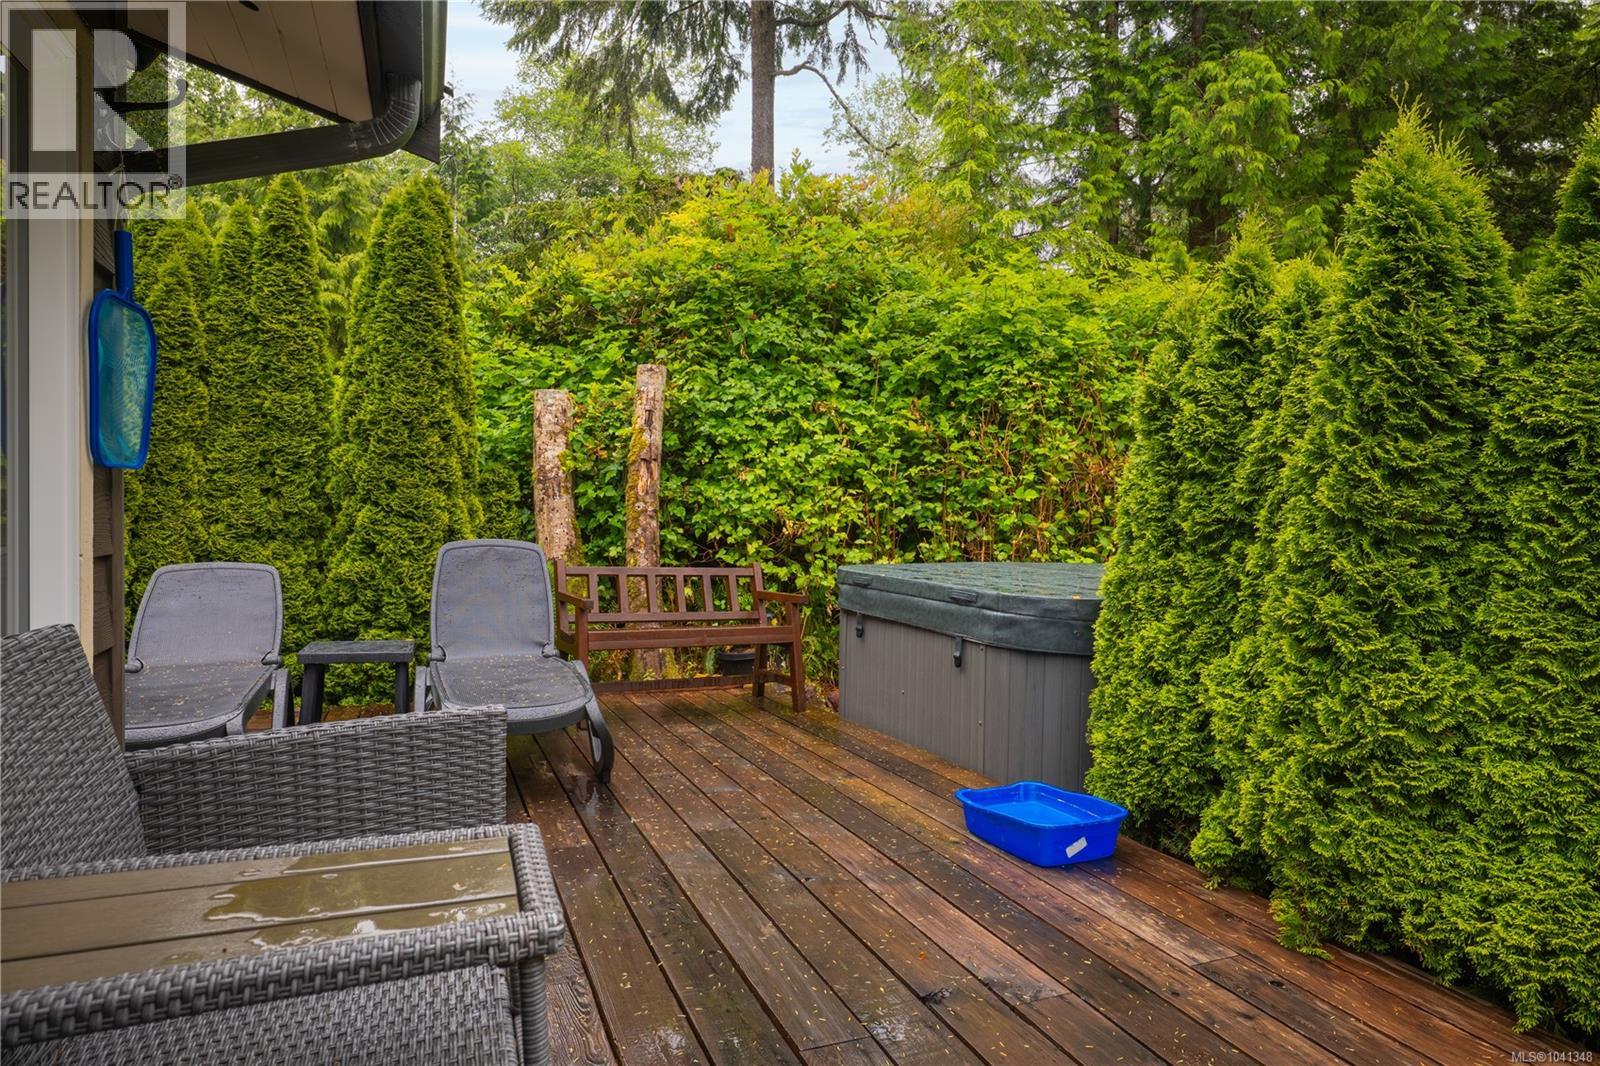
- Jetted Tub
- Oven - Built-In
- Range - Electric
- Refrigerator
- Baseboard heaters
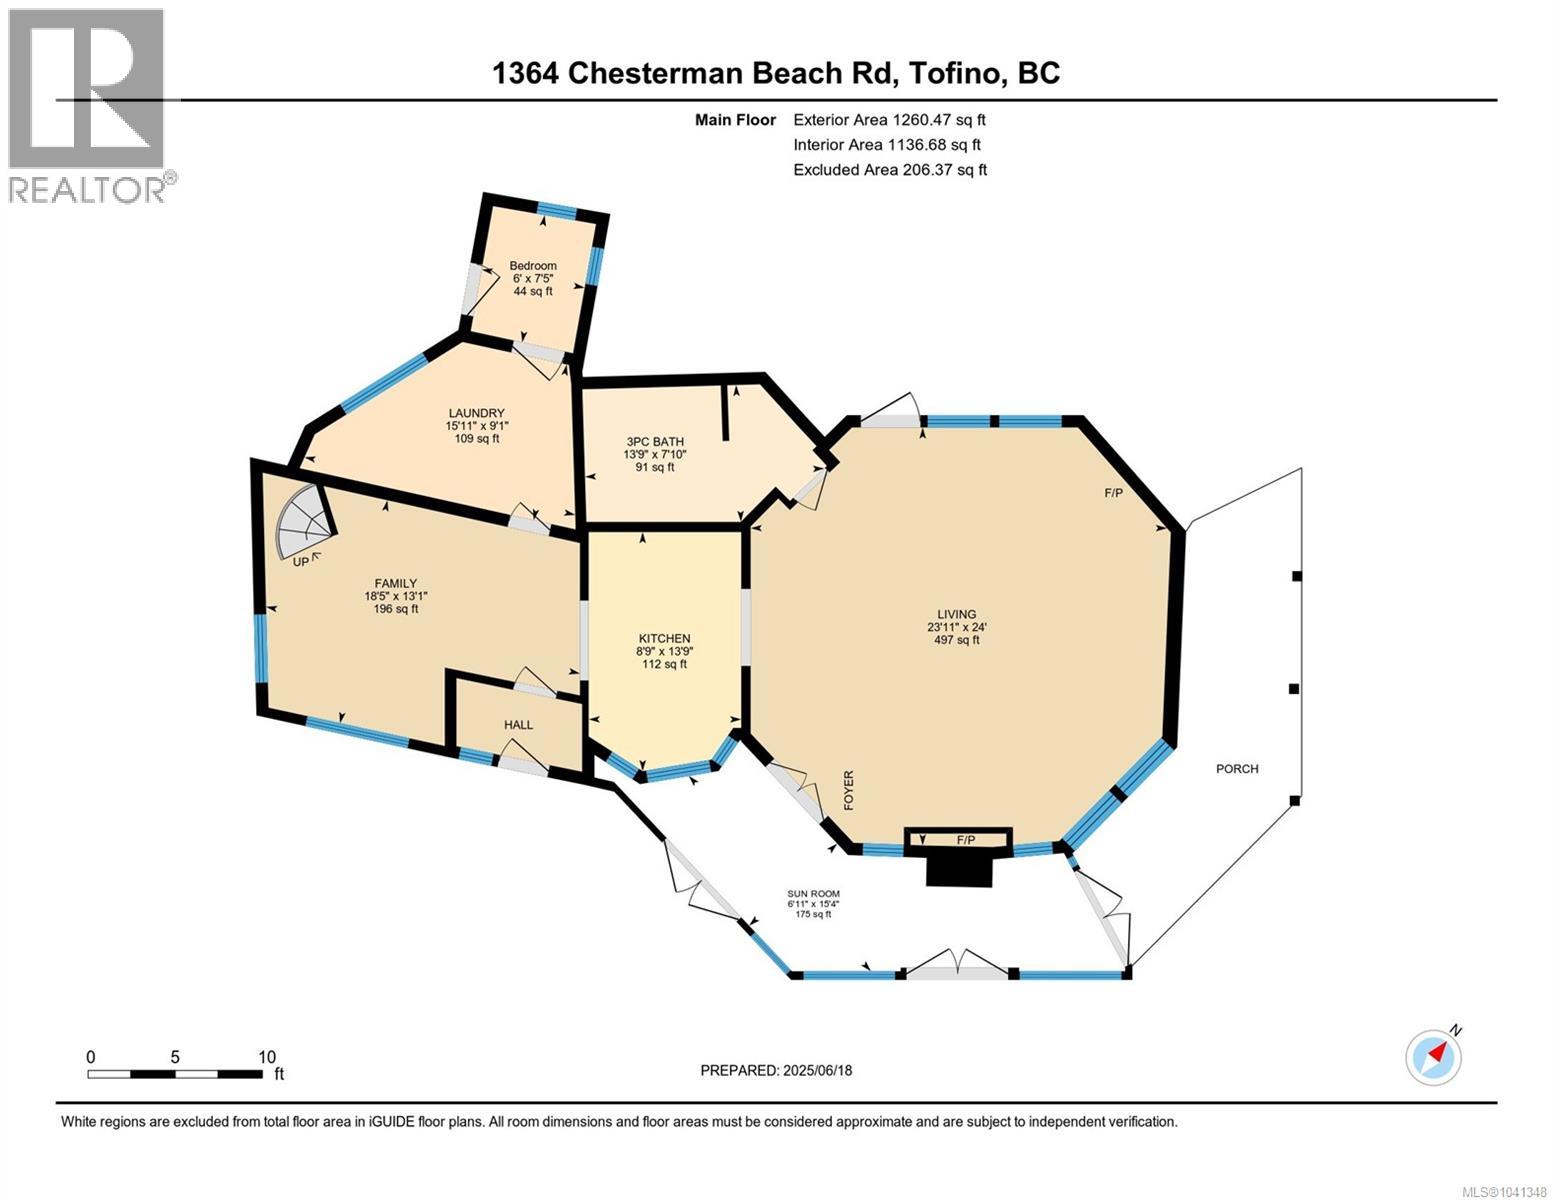
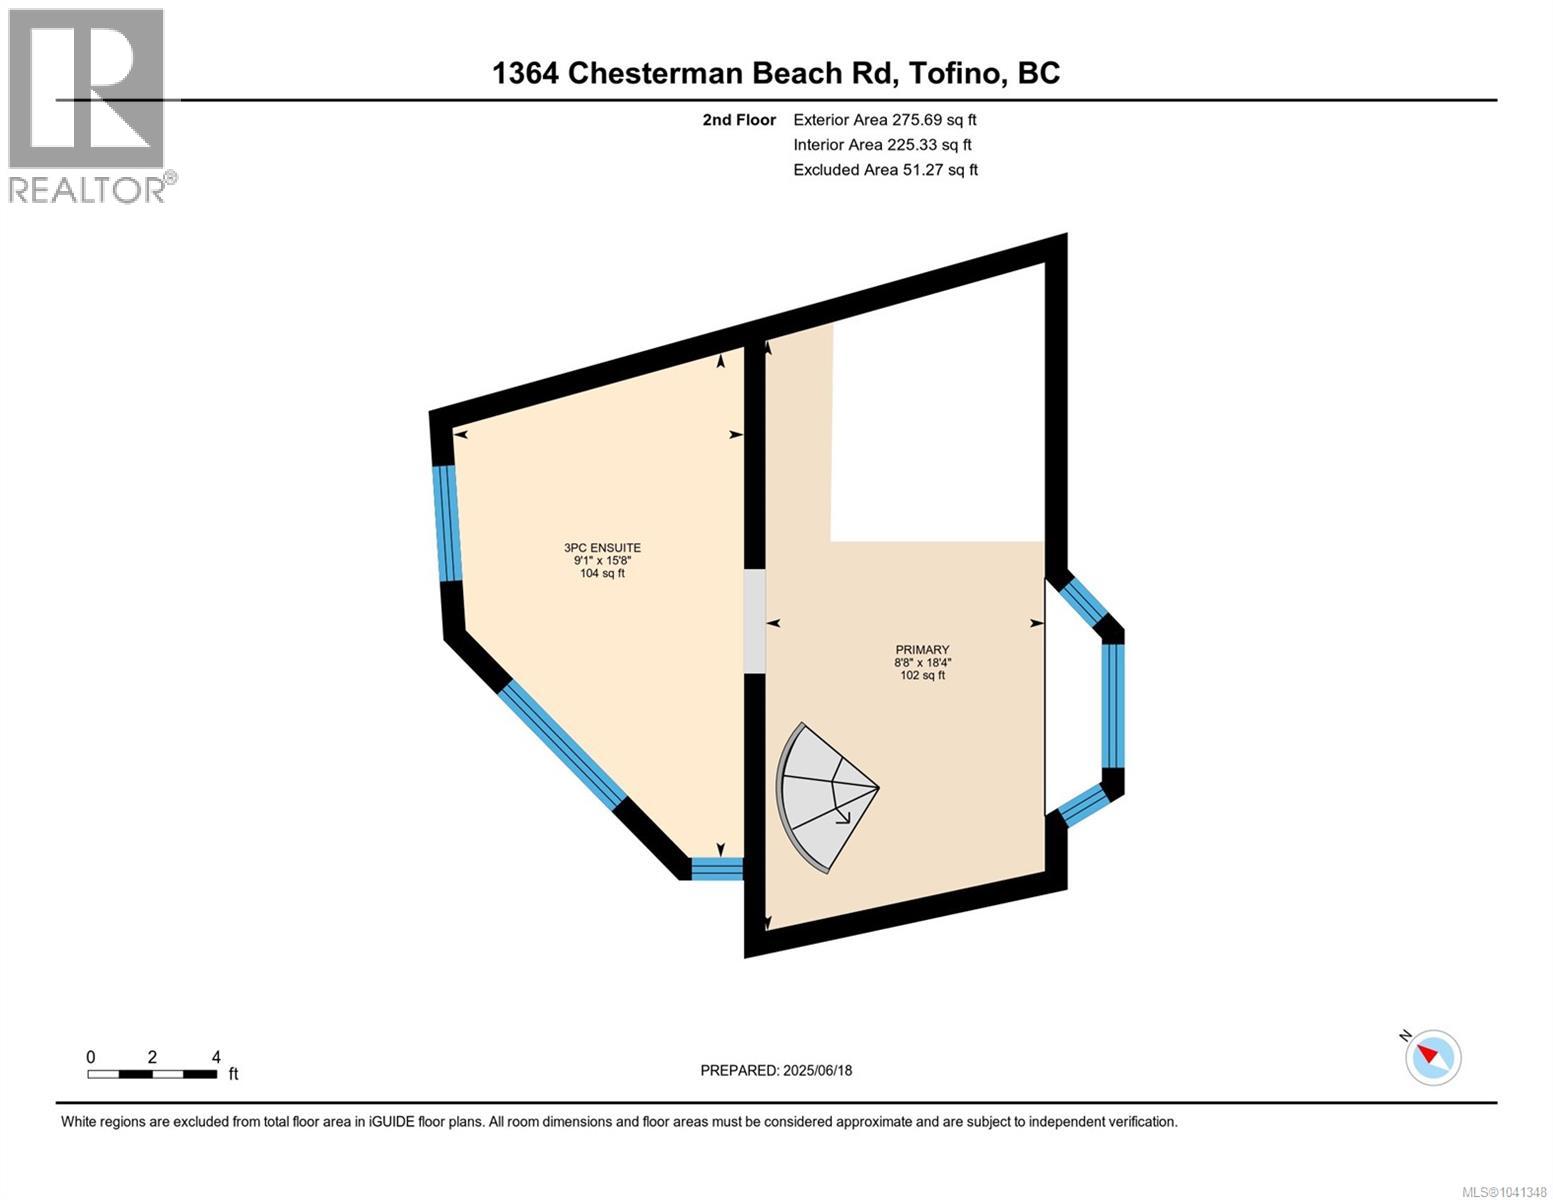
Rooms Details For 1364 Chesterman Beach Rd
| Type | Level | Dimension |
|---|---|---|
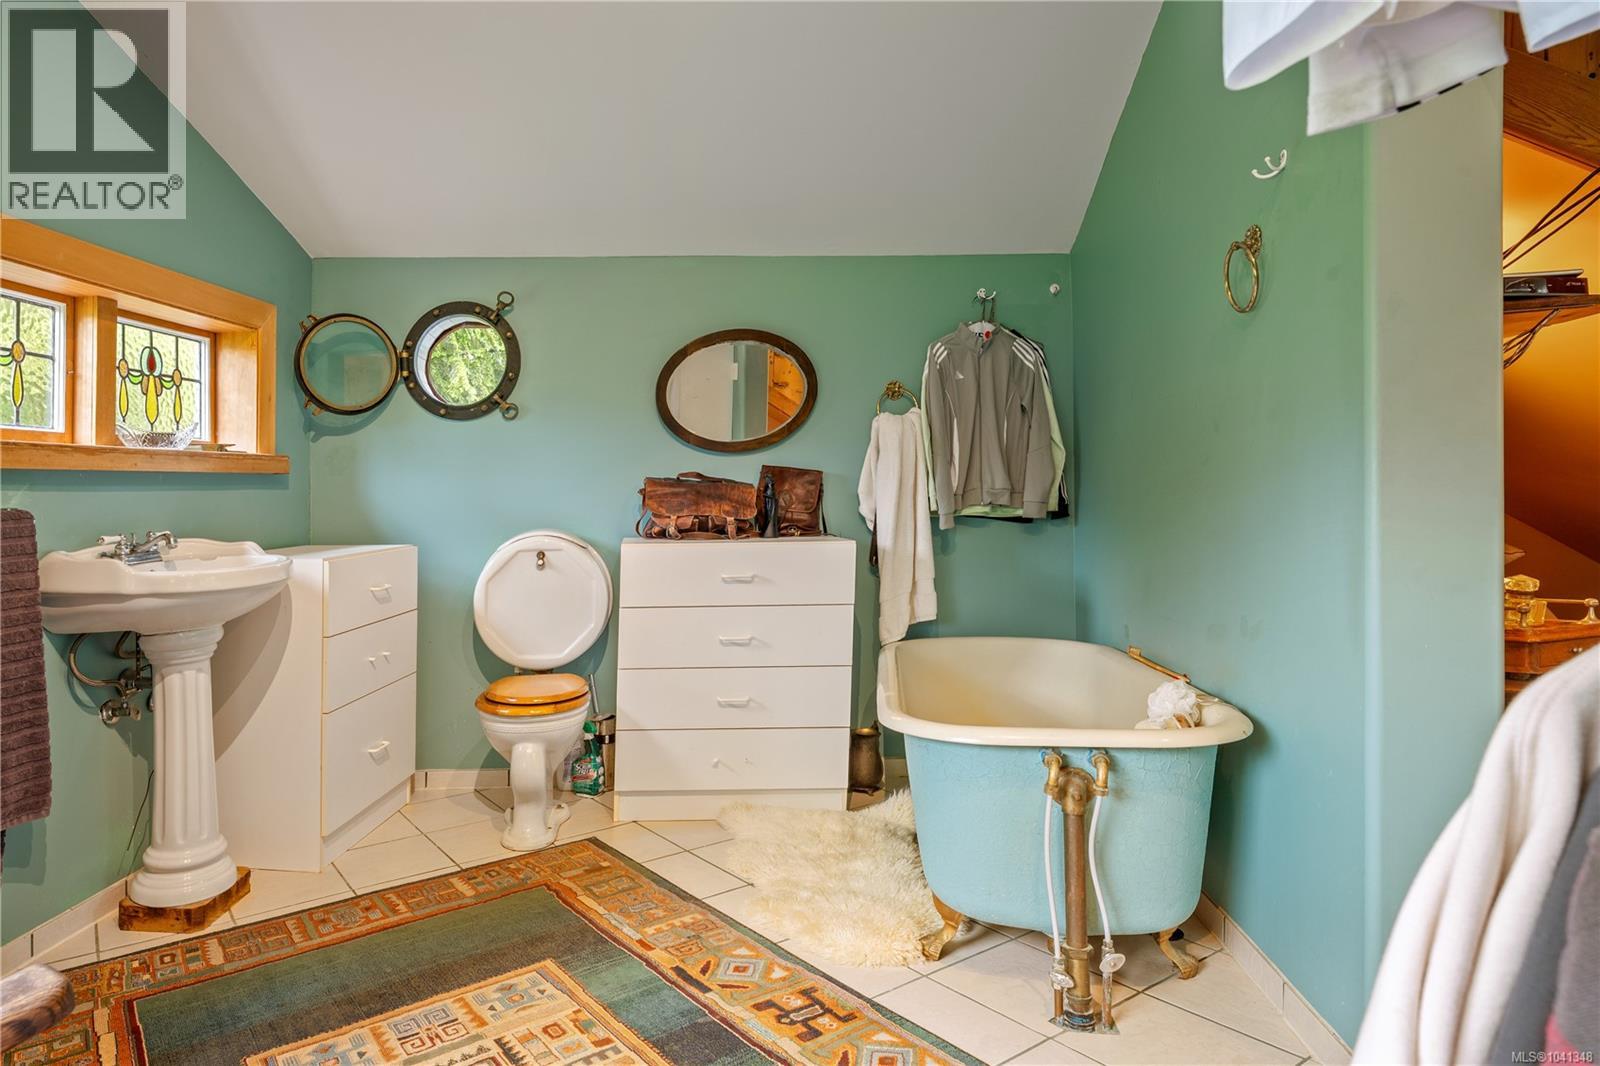
| Ensuite | Second level | 3-Piece |
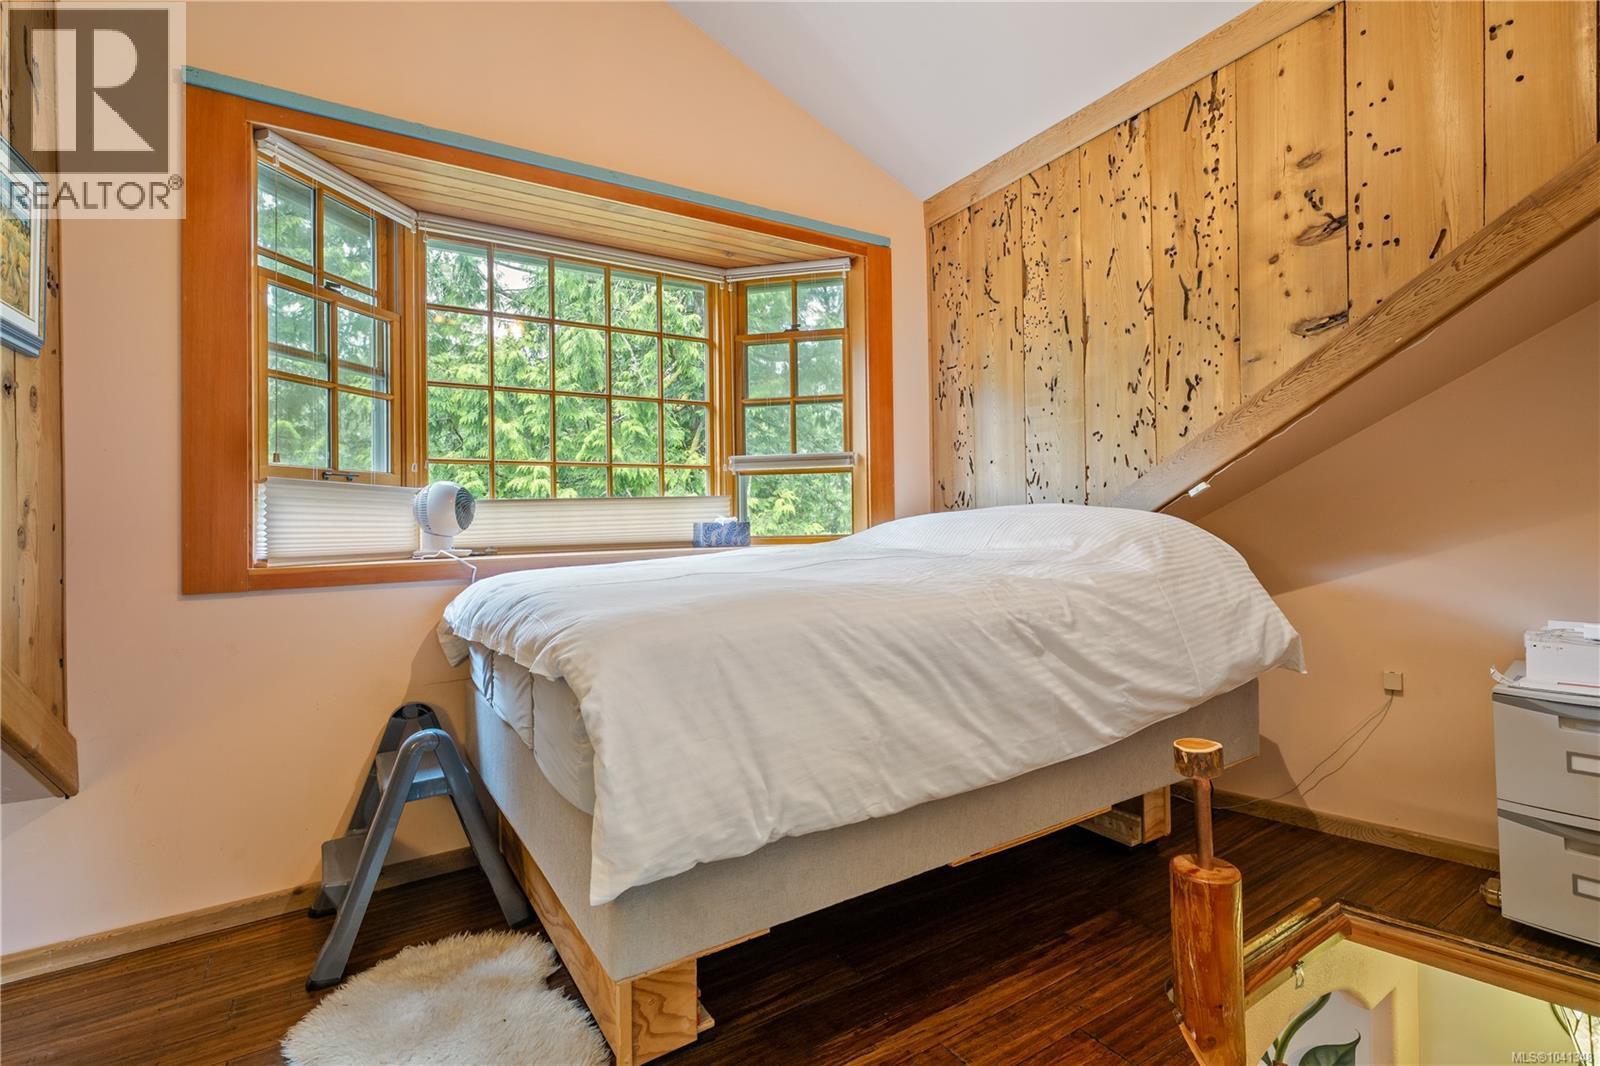
| Primary Bedroom | Second level | 8'8 x 18'4 |
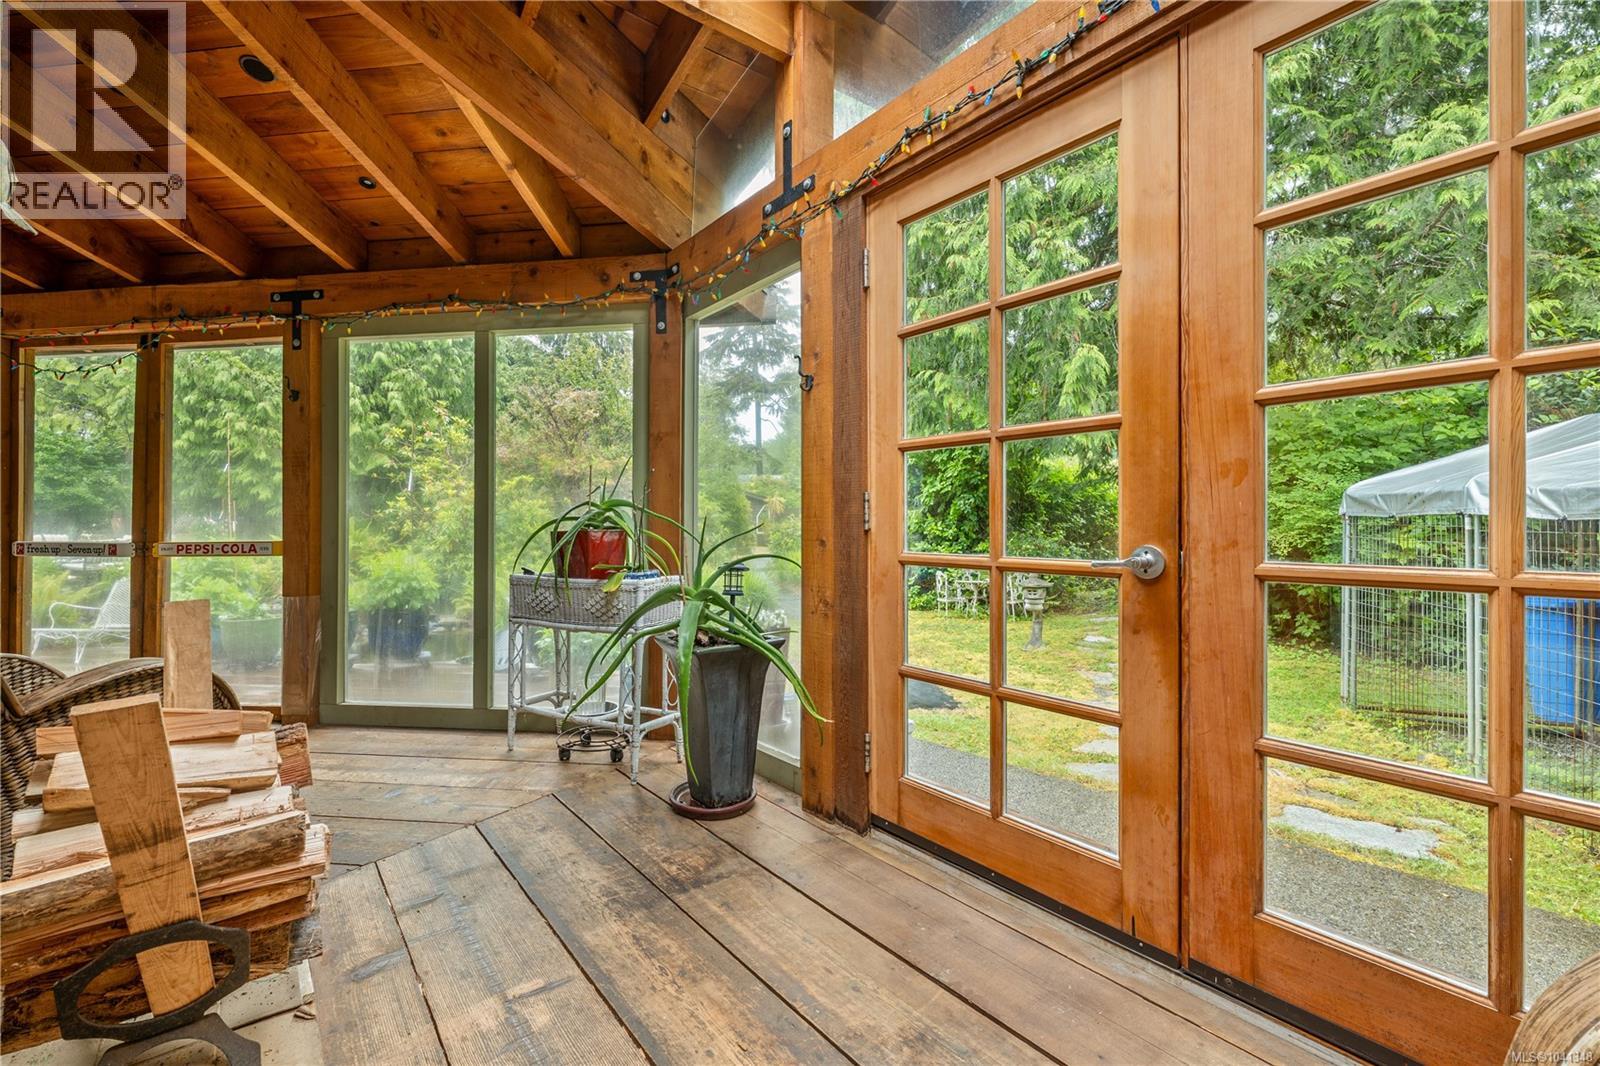
| Sunroom | Main level | 15'4 x 6'11 |
| Living room | Main level | 24 ft x Measurements not available |
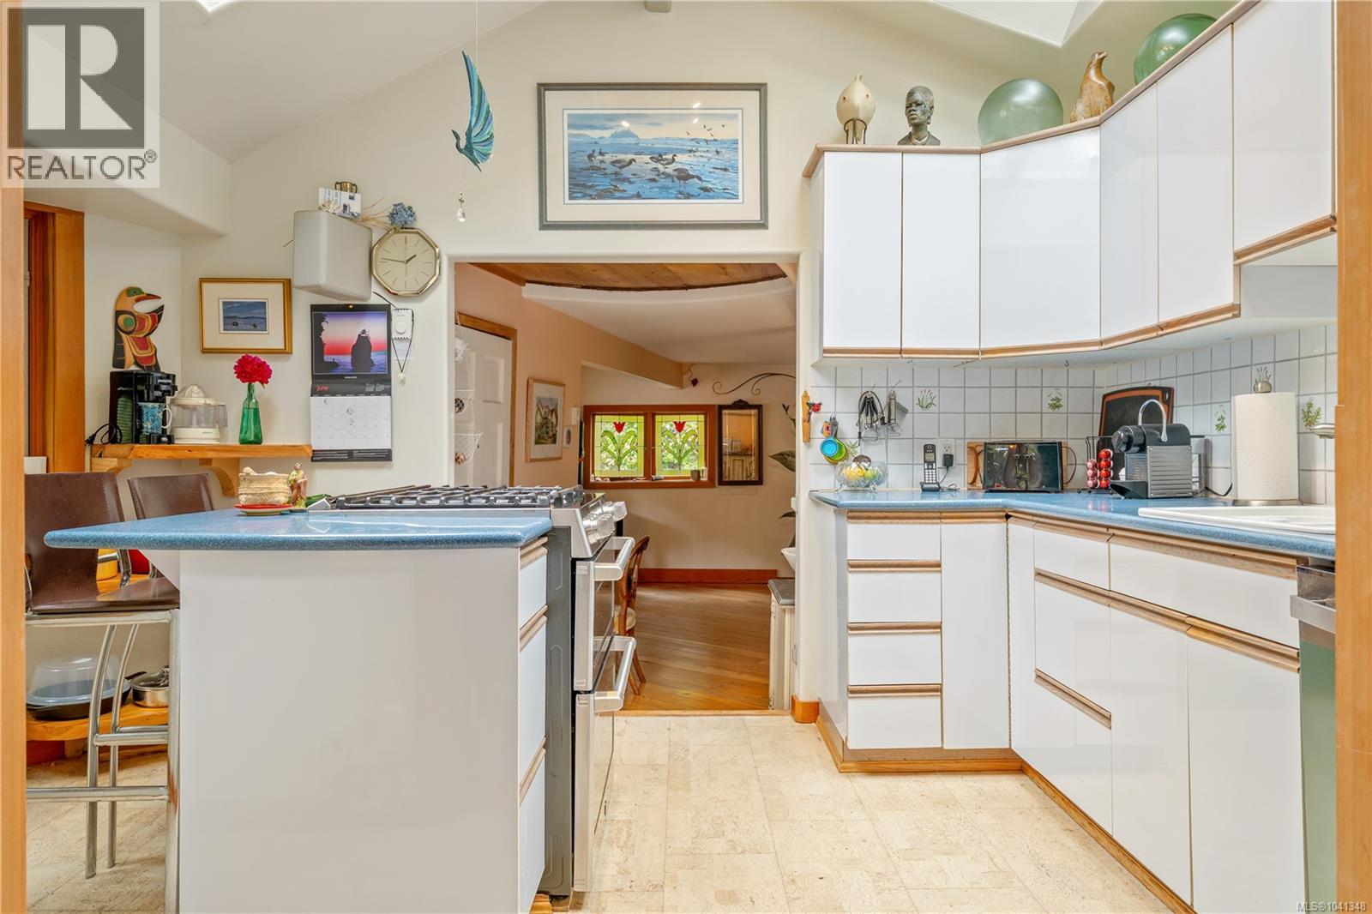
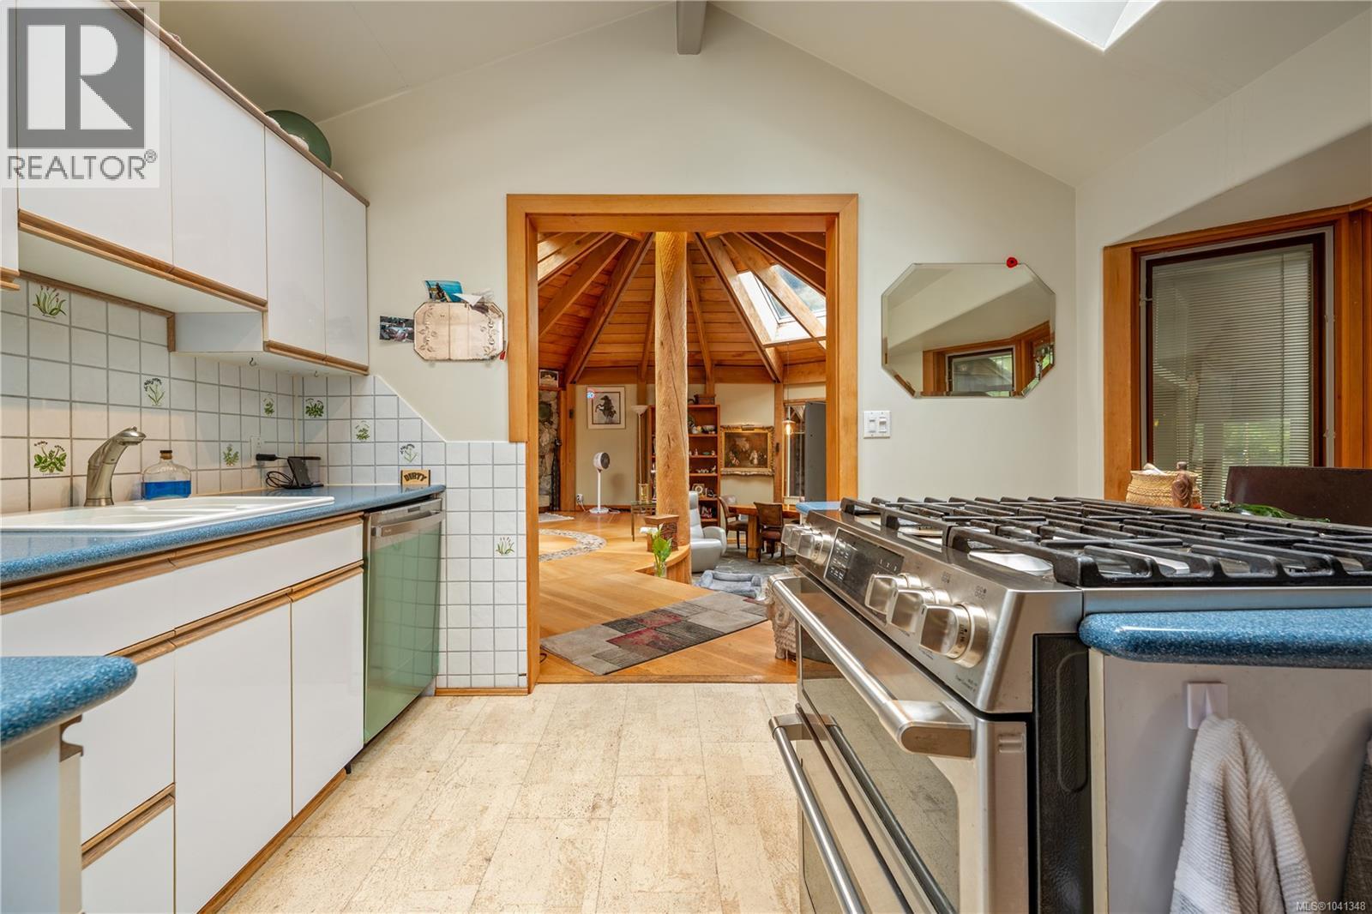
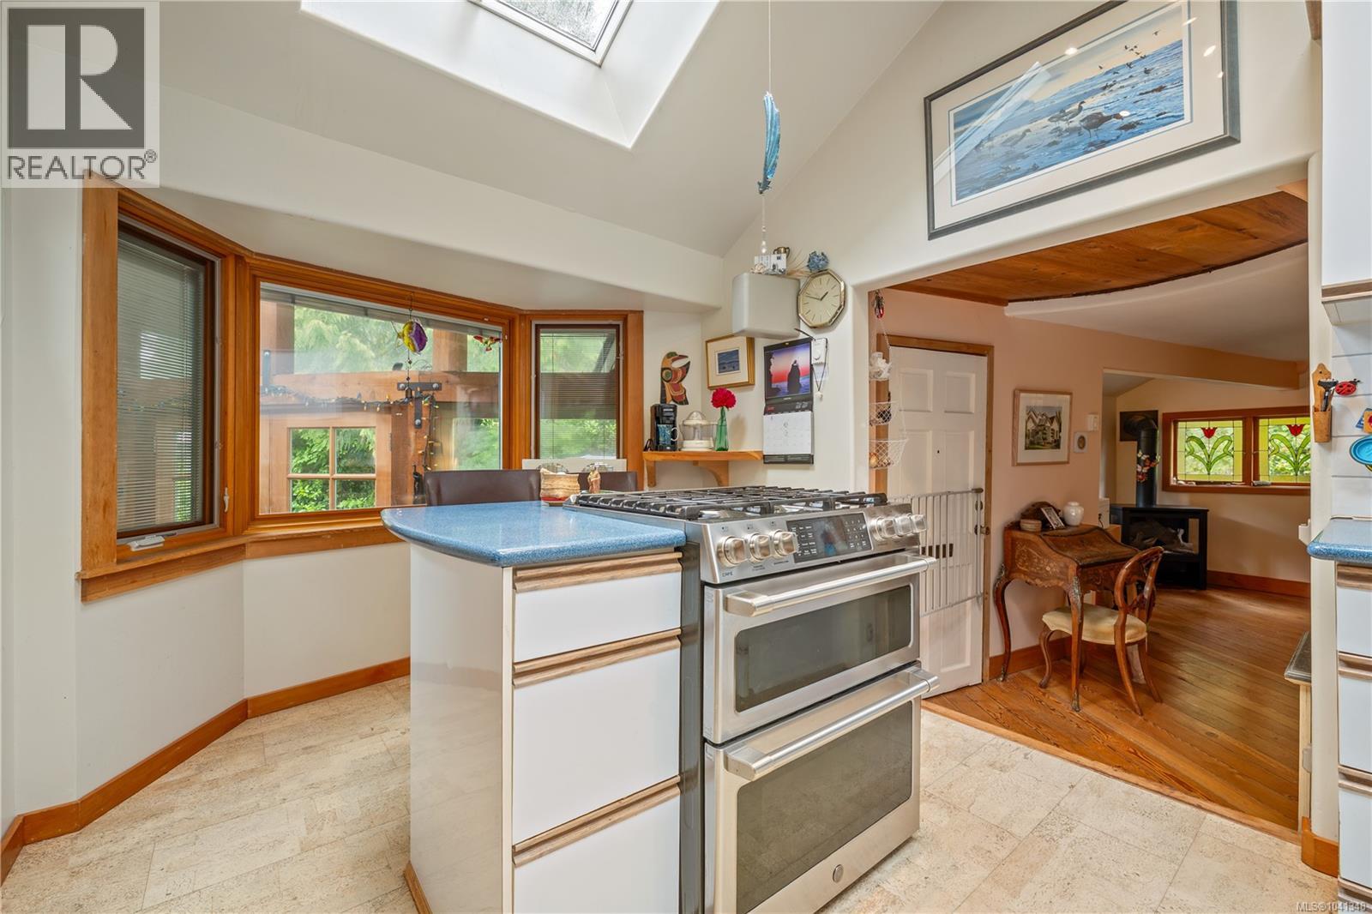
| Kitchen | Main level | 8'9 x 13'9 |
| Bathroom | Main level | 3-Piece |
| Bedroom | Main level | Measurements not available x 6 ft |
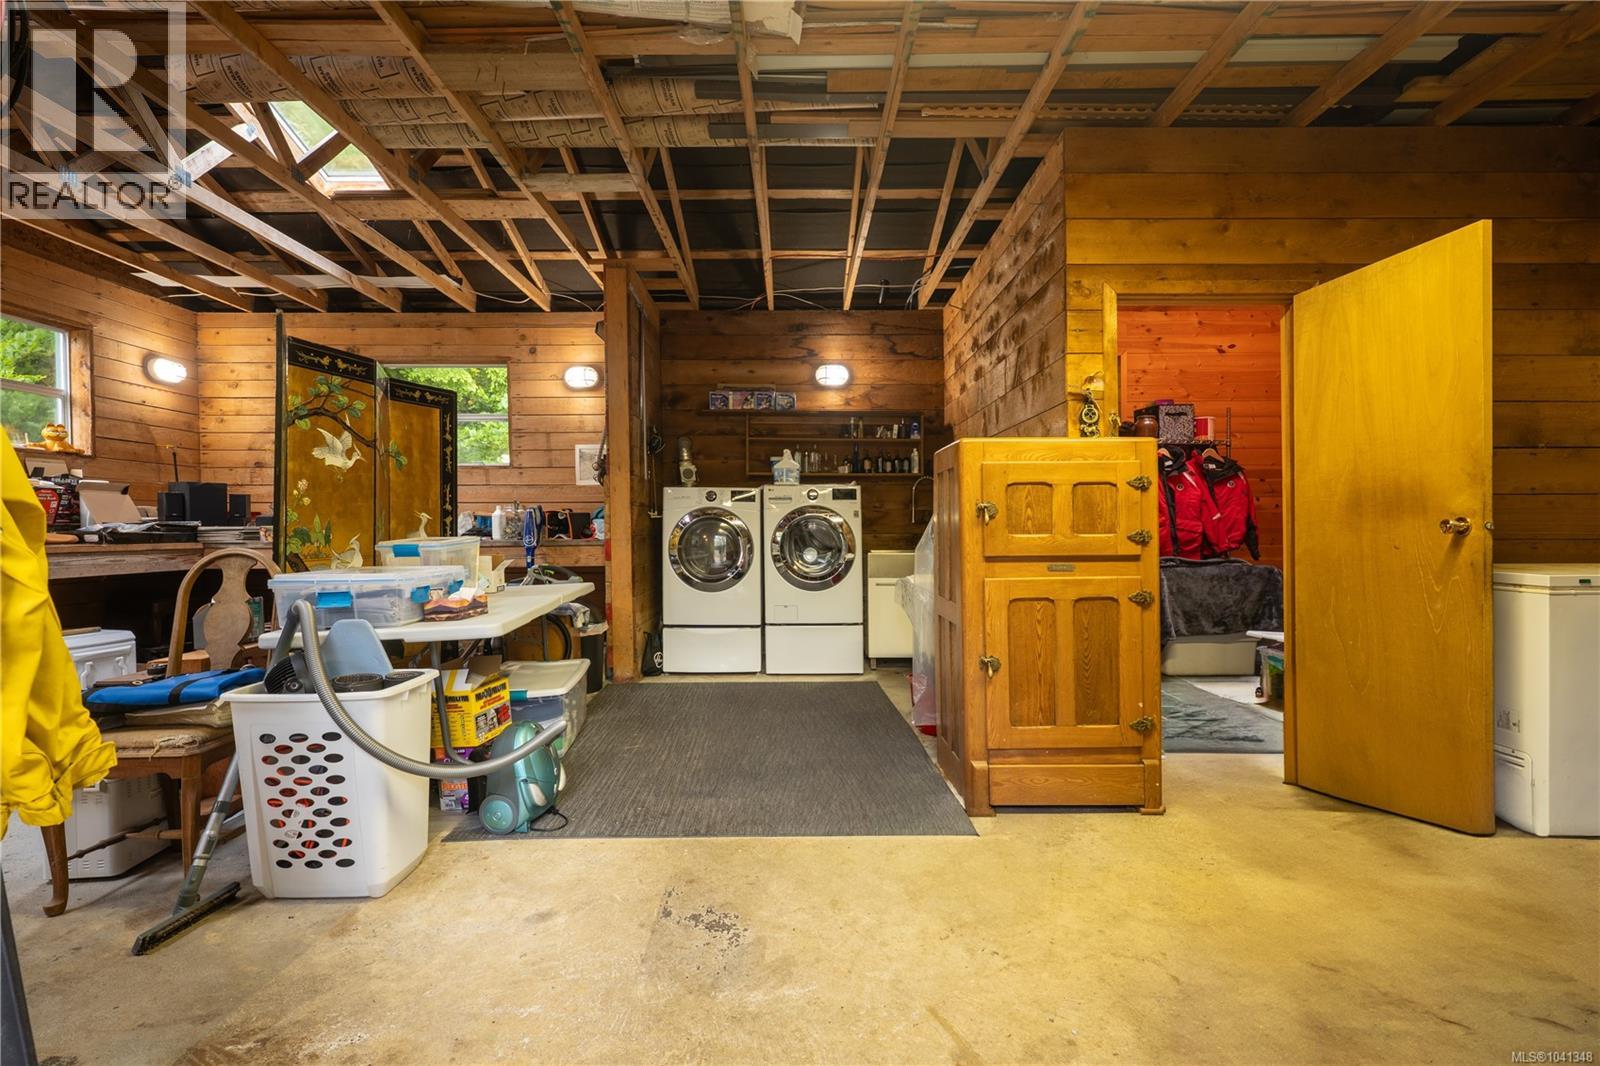
| Laundry room | Main level | 9'1 x 15'11 |
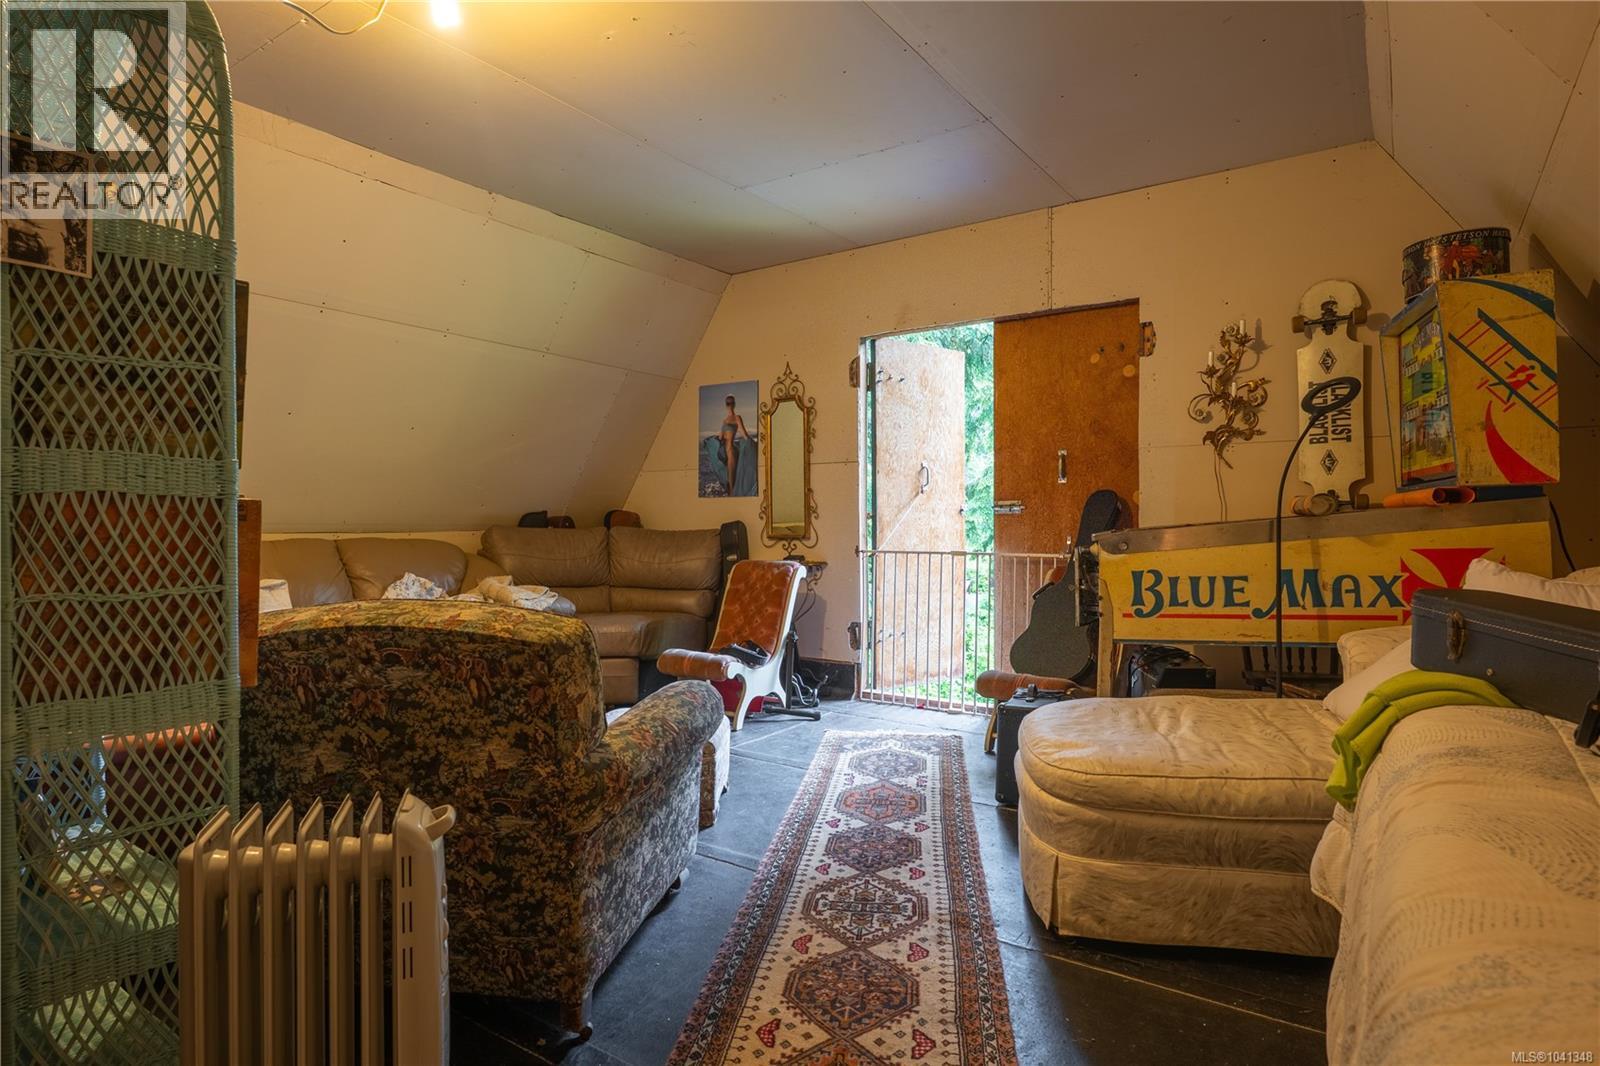
| Family room | Main level | 13'1 x 18'5 |
| Workshop | Other | 20'11 x 29'11 |
| Living room | Auxiliary Building | 25'6 x 19'3 |
| Bedroom | Auxiliary Building | 7'7 x 17'7 |
| Bedroom | Auxiliary Building | 13'5 x 9'10 |
| Bathroom | Auxiliary Building | 4-Piece |
| Kitchen | Auxiliary Building | 3 ft x Measurements not available |
| Living room | Auxiliary Building | 13'5 x 9'5 |
Location
This REALTOR.ca listing content is owned and licensed by REALTOR® members of The Canadian Real Estate Association
Data provided by: Vancouver Island Real Estate Board