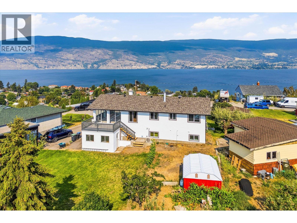
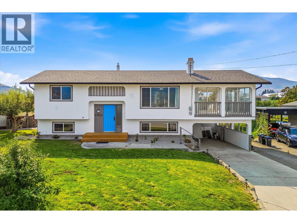
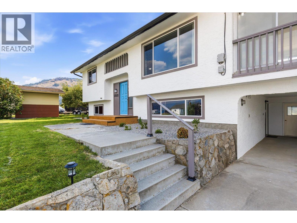
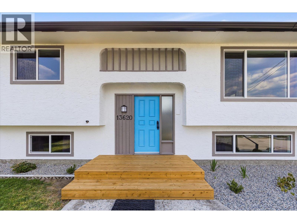
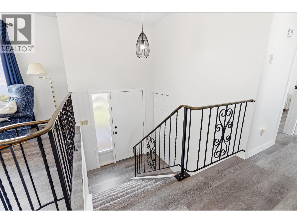
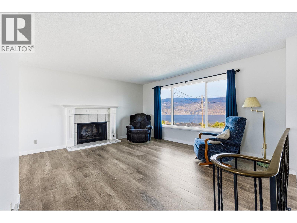
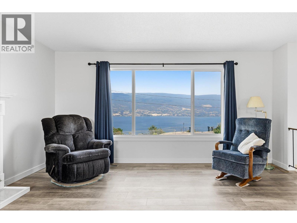
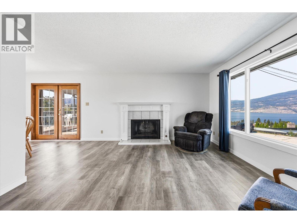
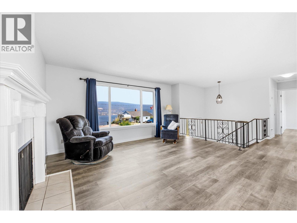
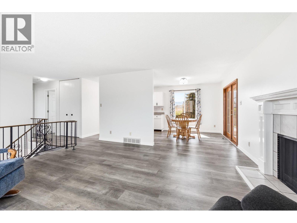
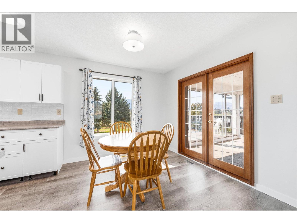
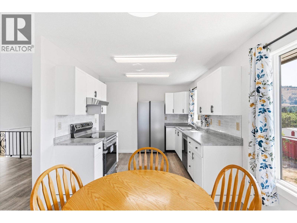
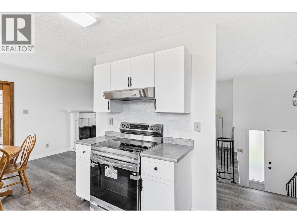
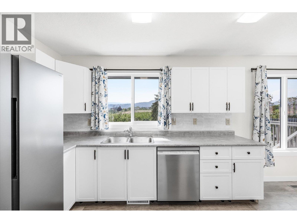
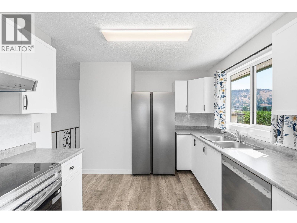
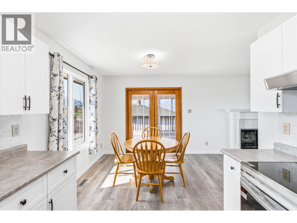
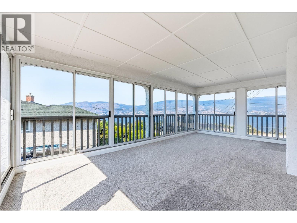
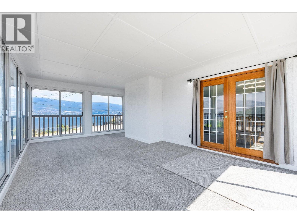
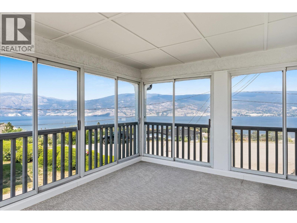
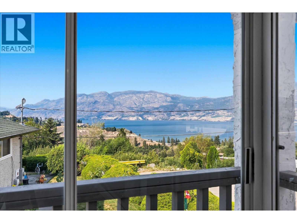
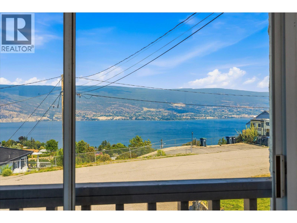
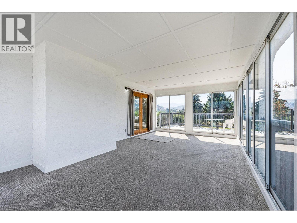
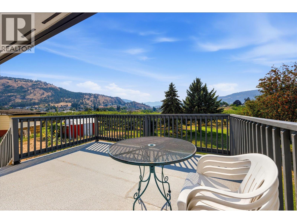
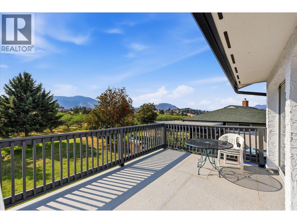
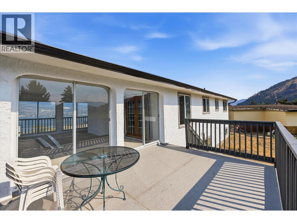
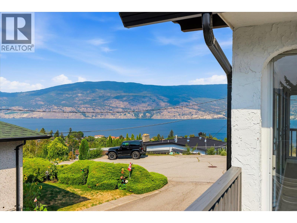
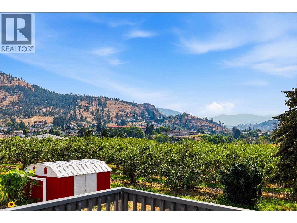
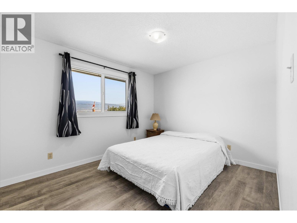
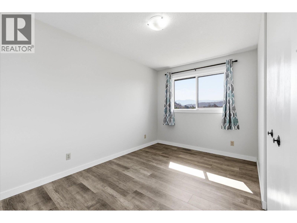
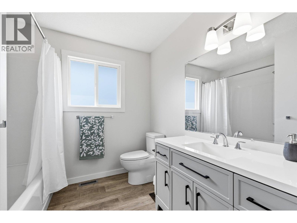
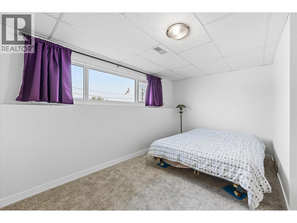
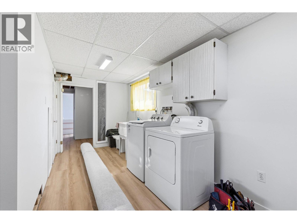
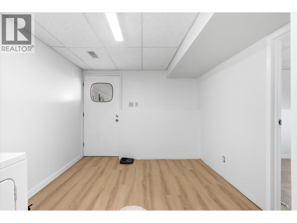
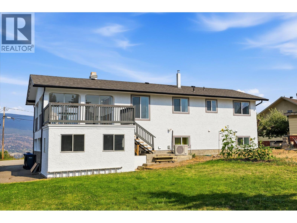
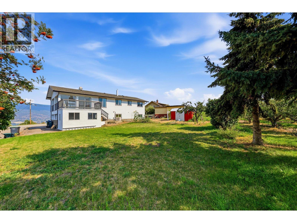
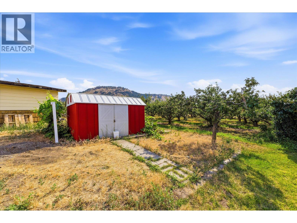
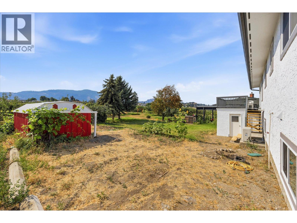
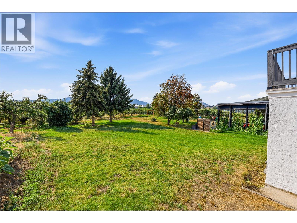
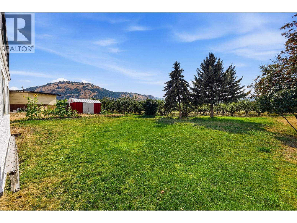
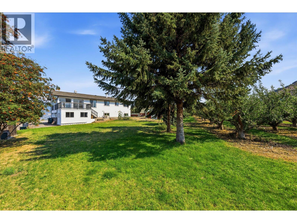
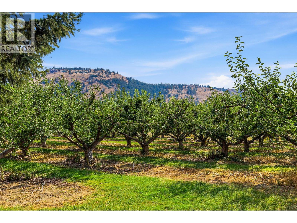
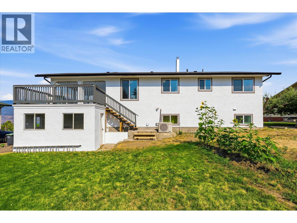
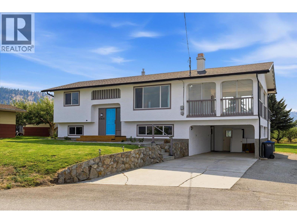
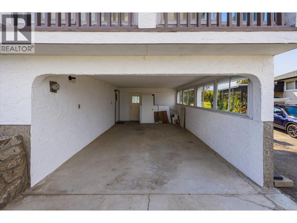
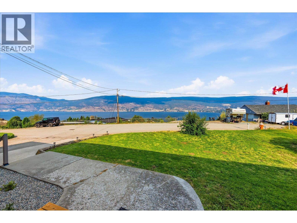
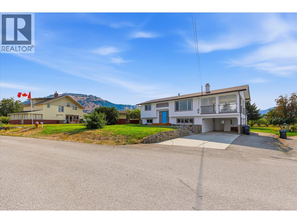
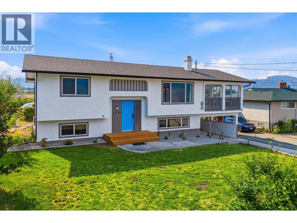
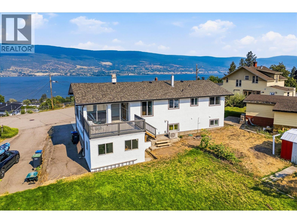
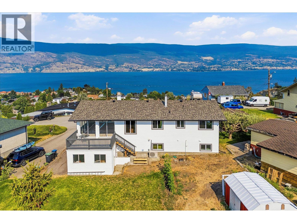
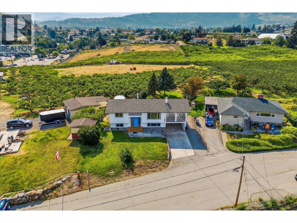
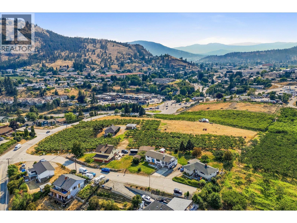
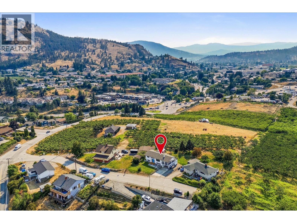
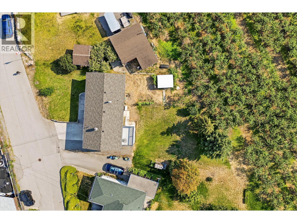
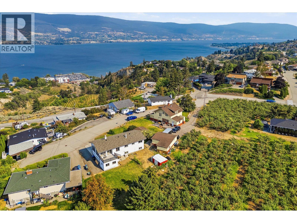
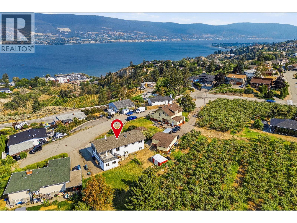
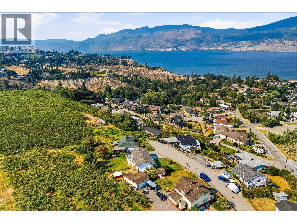
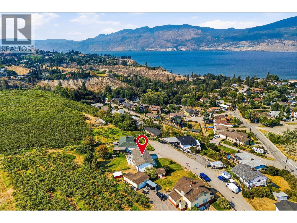
Beautifully renovated two-level split home, perfectly positioned on a flat 0.20-acre lot in one of Summerland's desirable neighbourhoods. Extensively updated during in 2025/ 2026, this move-in-ready home offers the perfect blend of modern comfort & timeless character. The upgrades include a new kitchen, updated bathrooms, new flooring, fresh interior and exterior paint, new trim, windows, gutters, appliances, and major mechanical improvements including a furnace, central air conditioning, hot water tank (2021), and a roof updated approximately four years ago, providing peace of mind for years to come. The spacious enclosed sunroom extends your living space (an extra 287 Sq Ft not included in overall Sq Ft). is the perfect place to relax or entertain in every season. Enjoy picturesque views of Okanagan Lake from the front of the home, while the backyard overlooks neighbouring orchards, creating a peaceful setting that captures the best of the Okanagan lifestyle. The generous, level yard offers plenty of room for gardening, children, or pets to play, with space to make it your own. Conveniently located just minutes from Okanagan Lake, local beaches, wineries, parks, and Summerland's charming downtown shops and amenities, this home offers an exceptional combination of comfort, convenience, and scenery. If you've been searching for a home where the major updates have already been completed, allowing you to simply move in and enjoy everything Summerland has to offer. (id:48970)
Show More