- ©MLS 10391676
- Area 5468 sq ft
- Bedrooms 6
- Bathrooms 5
- Parkings 6
Description
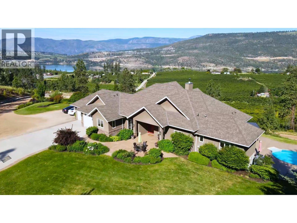
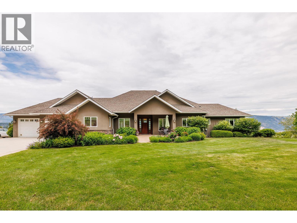
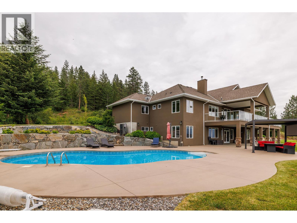
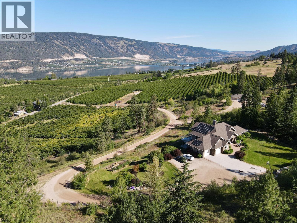
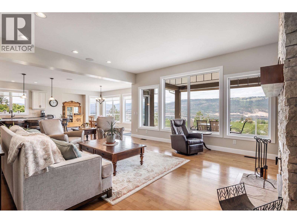
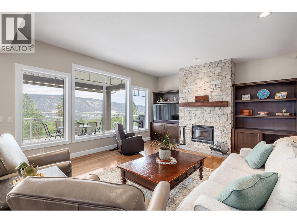
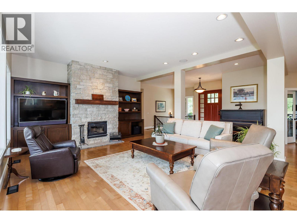
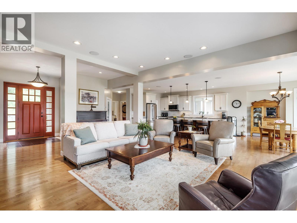
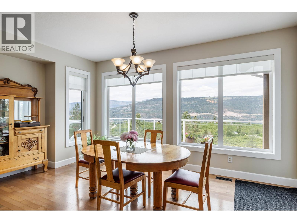
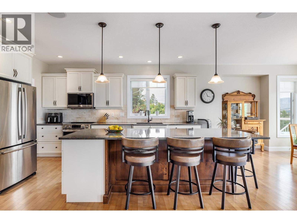
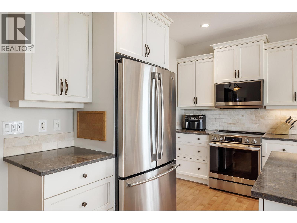
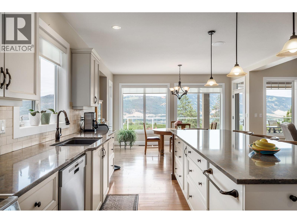
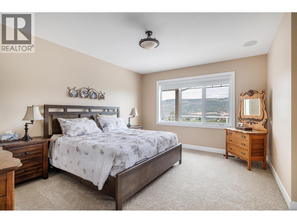
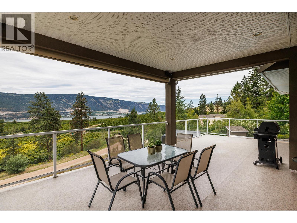
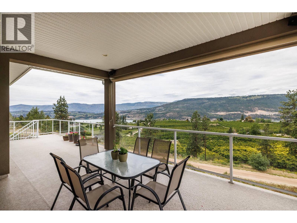
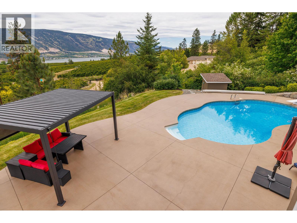
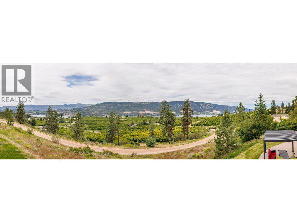
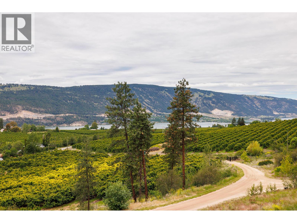
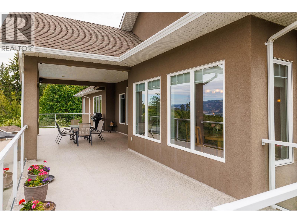
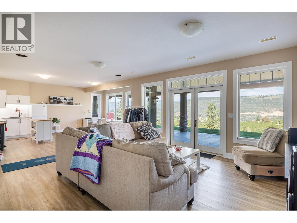
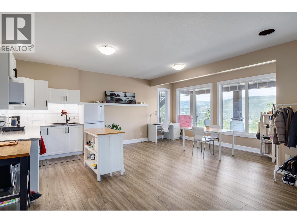
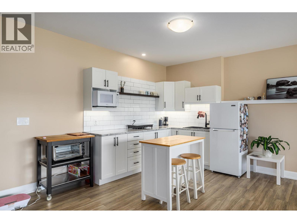
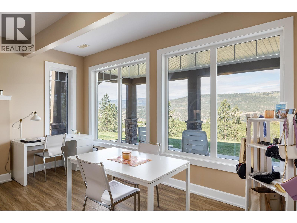
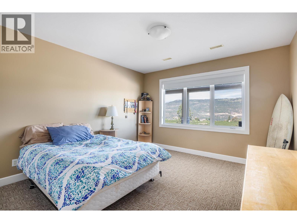
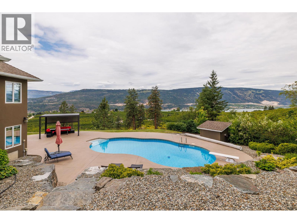
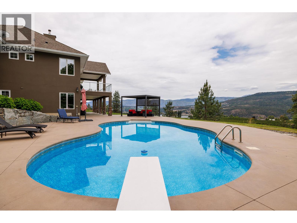
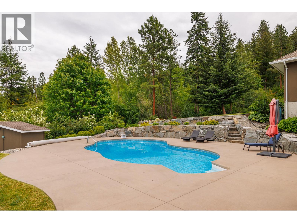
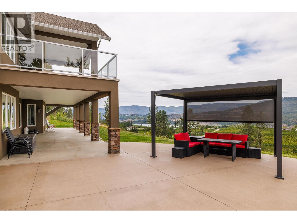
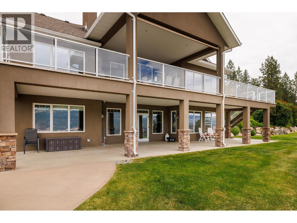
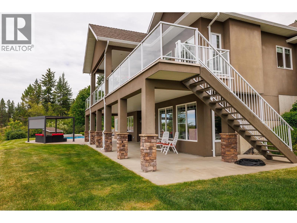
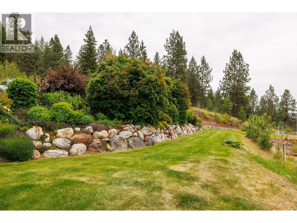
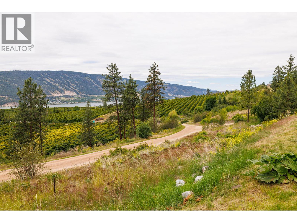
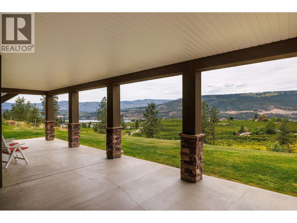
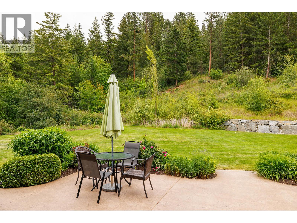
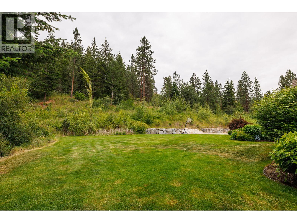
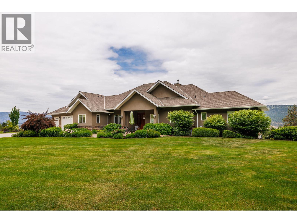
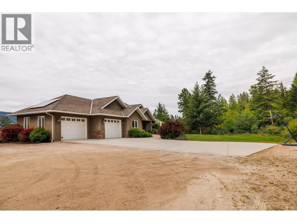
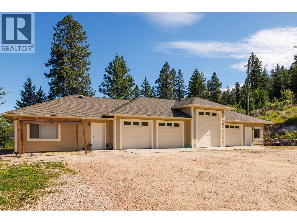
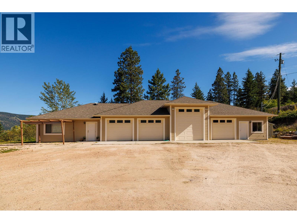
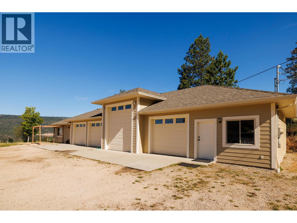
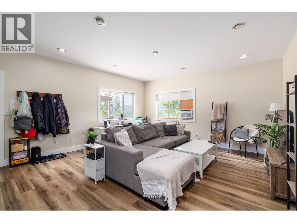
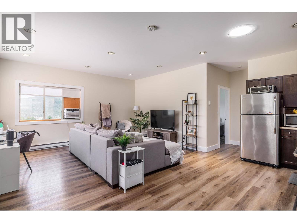
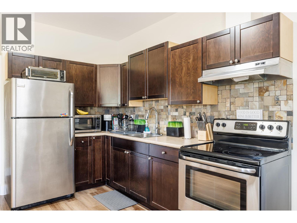
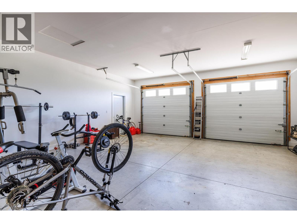
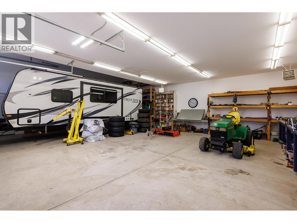
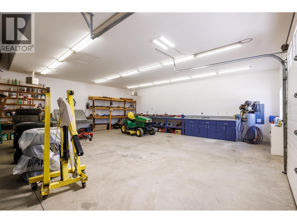
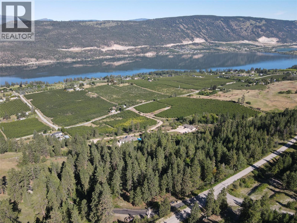
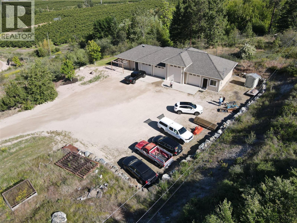
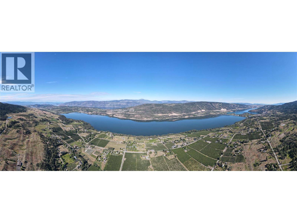
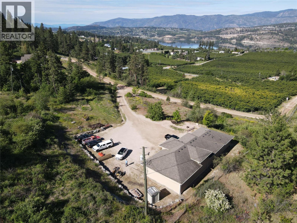
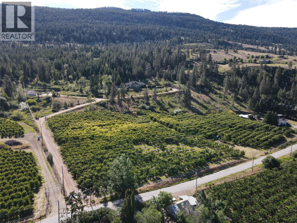
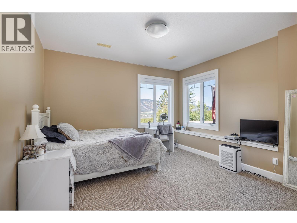
Twenty acres of exceptional privacy, offering breathtaking views of Wood Lake, Kalamalka Lake, surrounding orchards, and rolling mountains. Just 10 minutes from the heart of Lake Country, this rare property combines rural living with everyday convenience. This beautiful walk-out rancher is perfectly positioned to take full advantage of the sweeping panoramic views, with a bright, open-concept design that blends indoor and outdoor living. Expansive windows flood the home with natural light, while generous living spaces and an attached double garage add comfort and practicality. The lower level includes a separate summer kitchen and private living space, making it ideal for extended family or guests. A wood-burning fireplace, new heat pump, and solar panels create an energy-efficient home. A separate four-bay garage and workshop includes a carriage house suite that provides reliable rental income while maintaining privacy from the main residence. There's ample room for vehicles, equipment, RVs, and recreational toys. Situated within the ALR, the property features a productive 5.6-acre cherry orchard and is fully deer-fenced and cross-fenced. A gorgeous pool overlooking the lakes creates a peaceful setting to take in the surrounding views. With panoramic vistas, income potential, agricultural opportunities, and your own private forest to explore, and with 2 road frontages this remarkable Okanagan homestead offers a lifestyle that is truly hard to find. (id:48970) Show More
Details
- Property Type: Agriculture
- Type: Other
- Architectural Style: Ranch
- Neighbourhood: Lake Country East / Oyama
- Pool Type: Inground pool
Features
- Balcony
- Central air conditioning
- Forced air
Rooms Details For 13615 Middle Bench Road
| Type | Level | Dimension |
|---|---|---|
| Utility room | Second level | 32'2'' x 14'1'' |
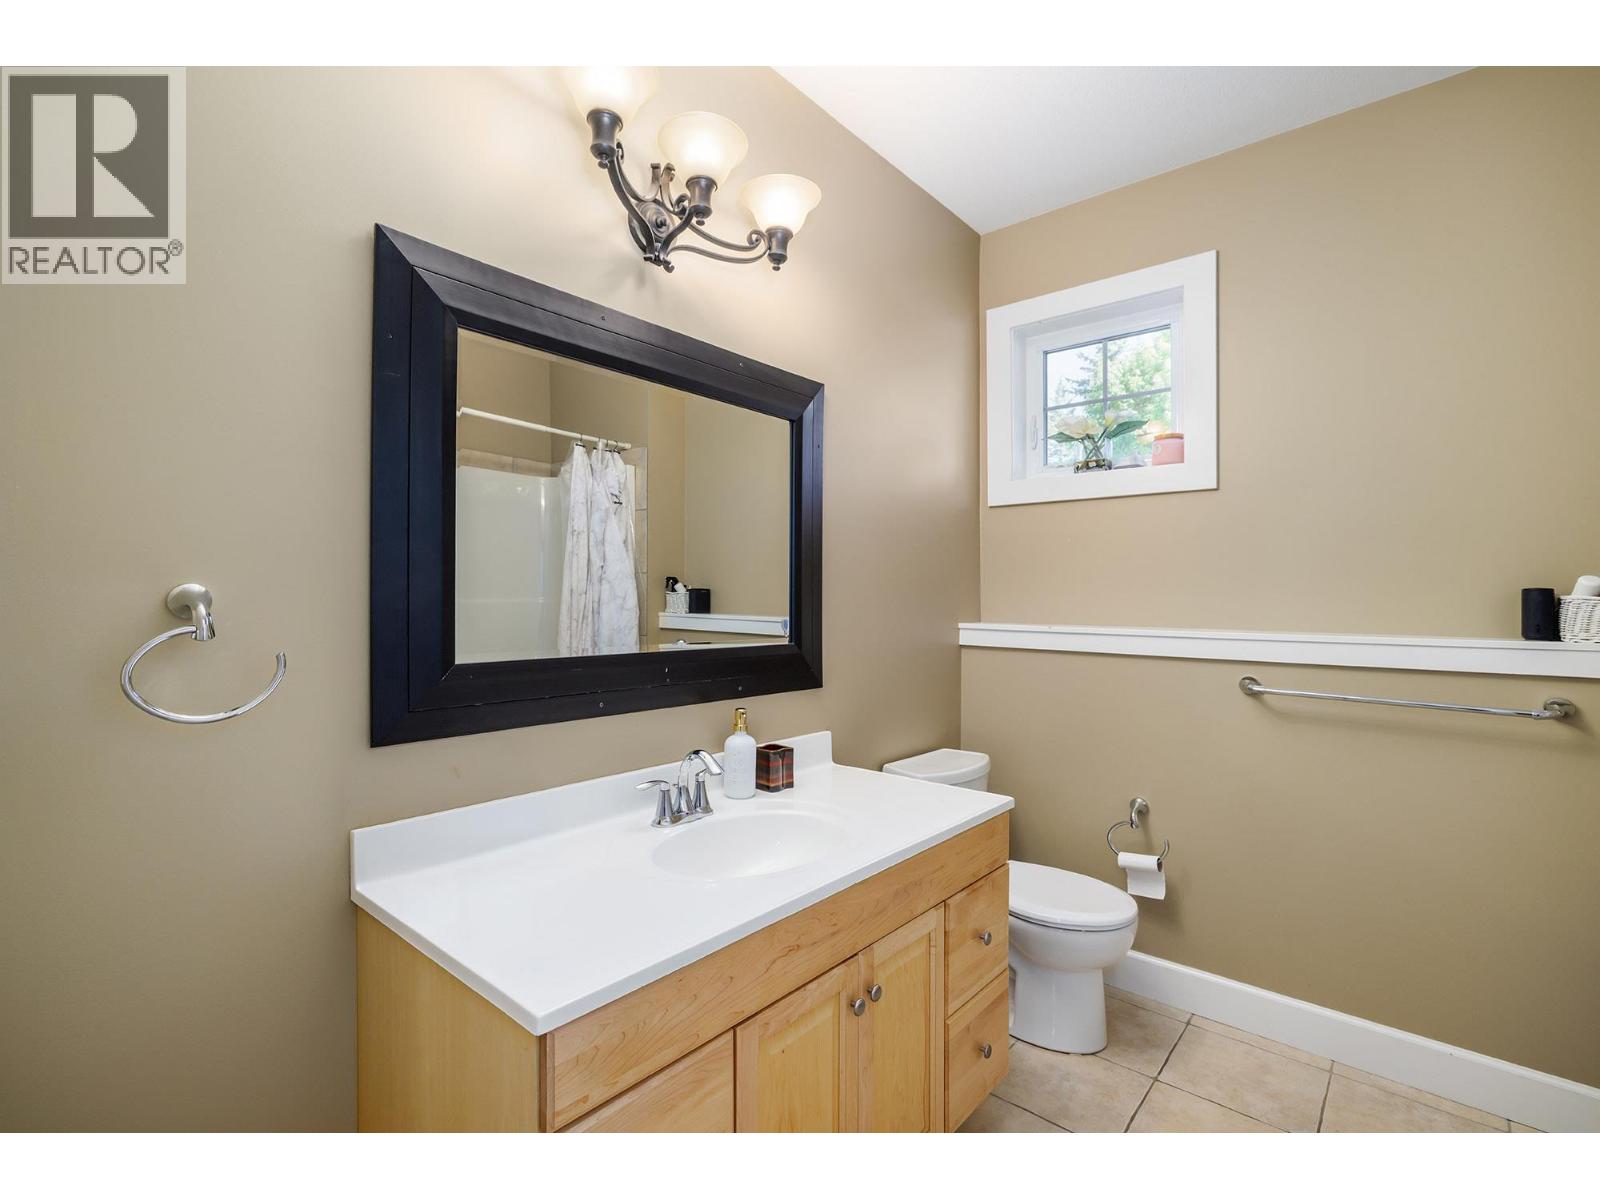
| 4pc Bathroom | Second level | 8'0'' x 8'4'' |
| Bedroom | Second level | 12'0'' x 16'1'' |
| Bedroom | Second level | 13'0'' x 16'0'' |
| Kitchen | Second level | 14'11'' x 19'10'' |
| Family room | Second level | 18'11'' x 15'5'' |
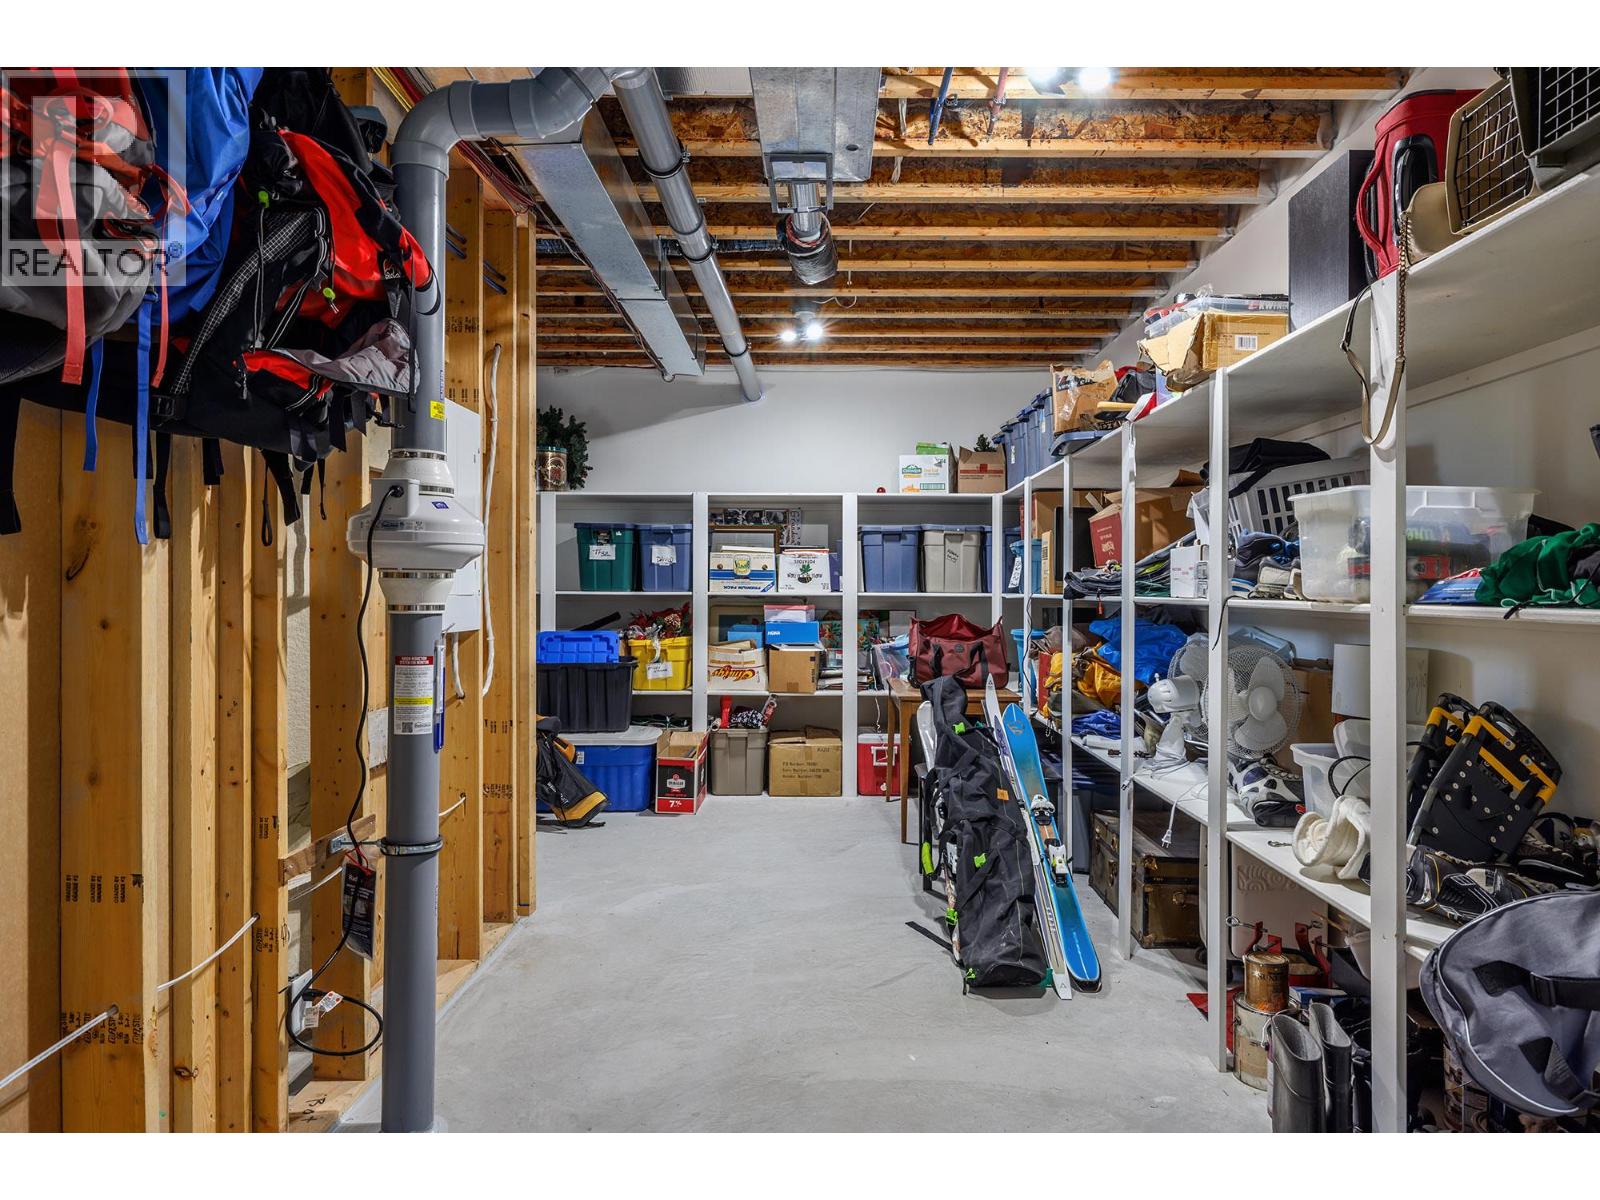
| Other | Third level | 37'0'' x 31'11'' |
| Utility room | Third level | 4'11'' x 8'6'' |
| Other | Third level | 23'6'' x 30'1'' |
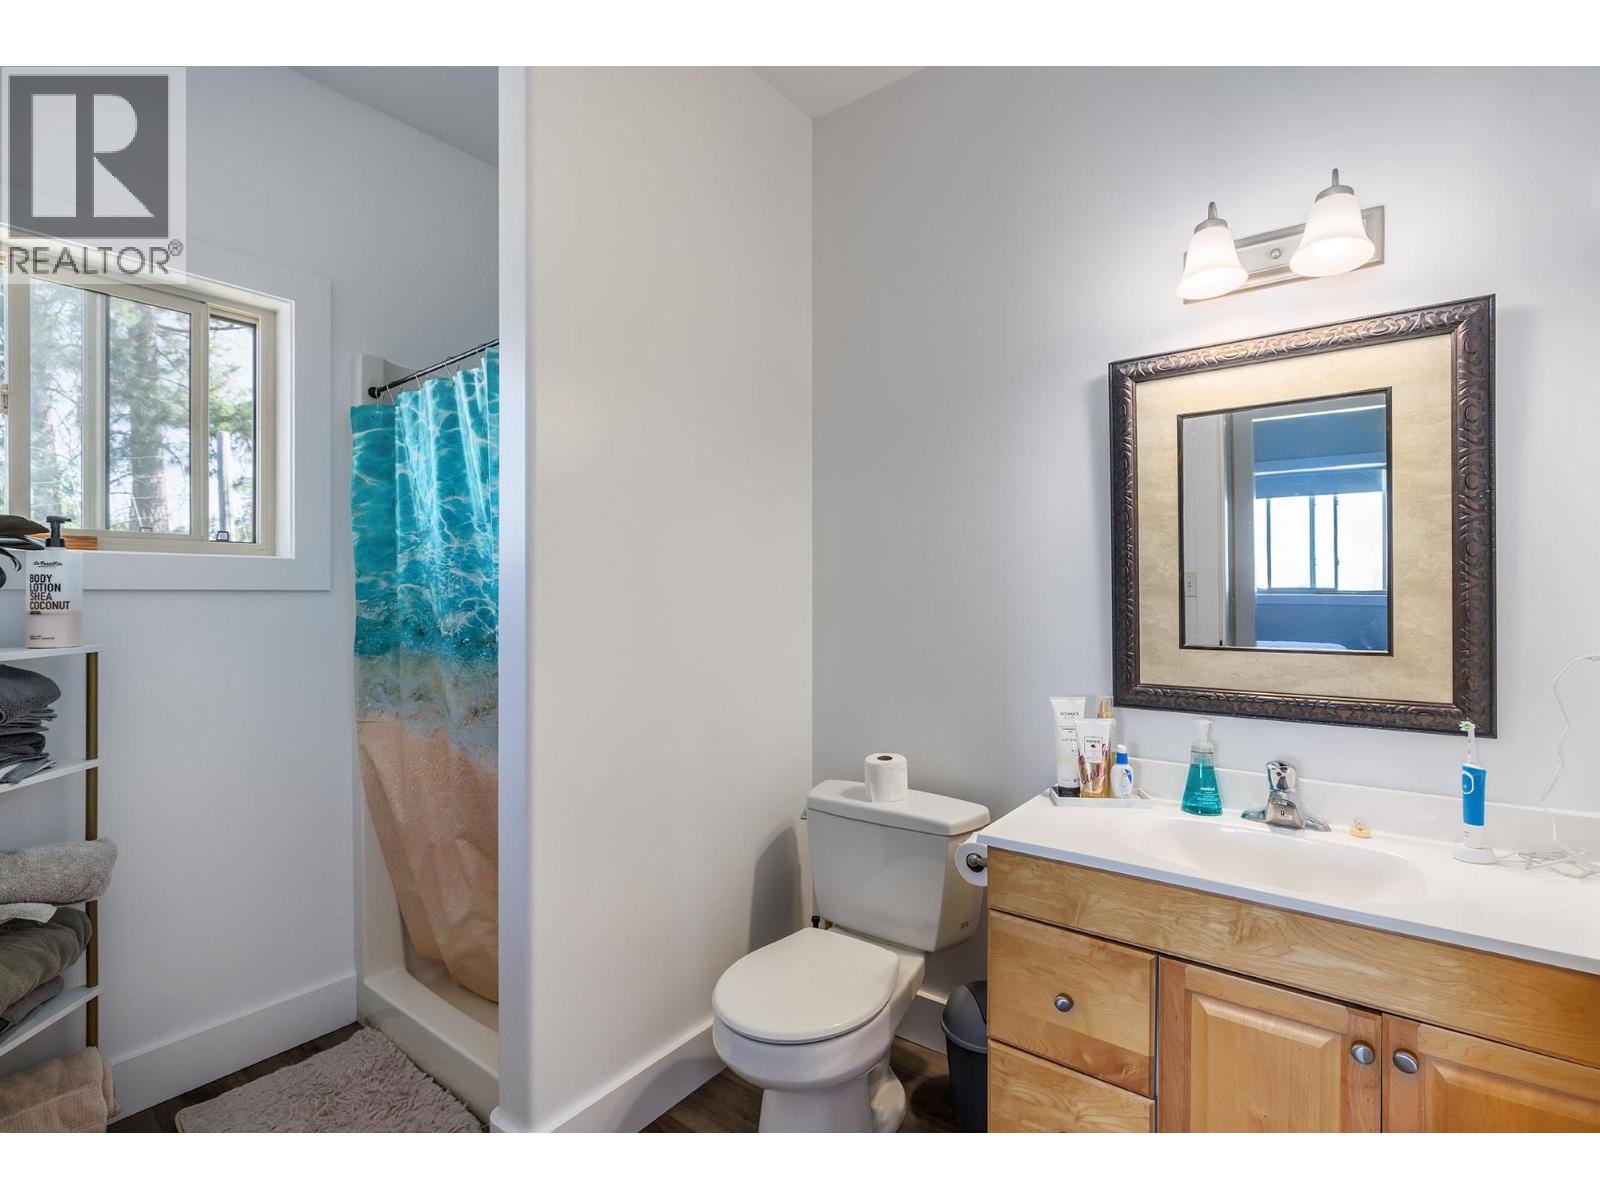
| 3pc Bathroom | Third level | 6'1'' x 8'10'' |
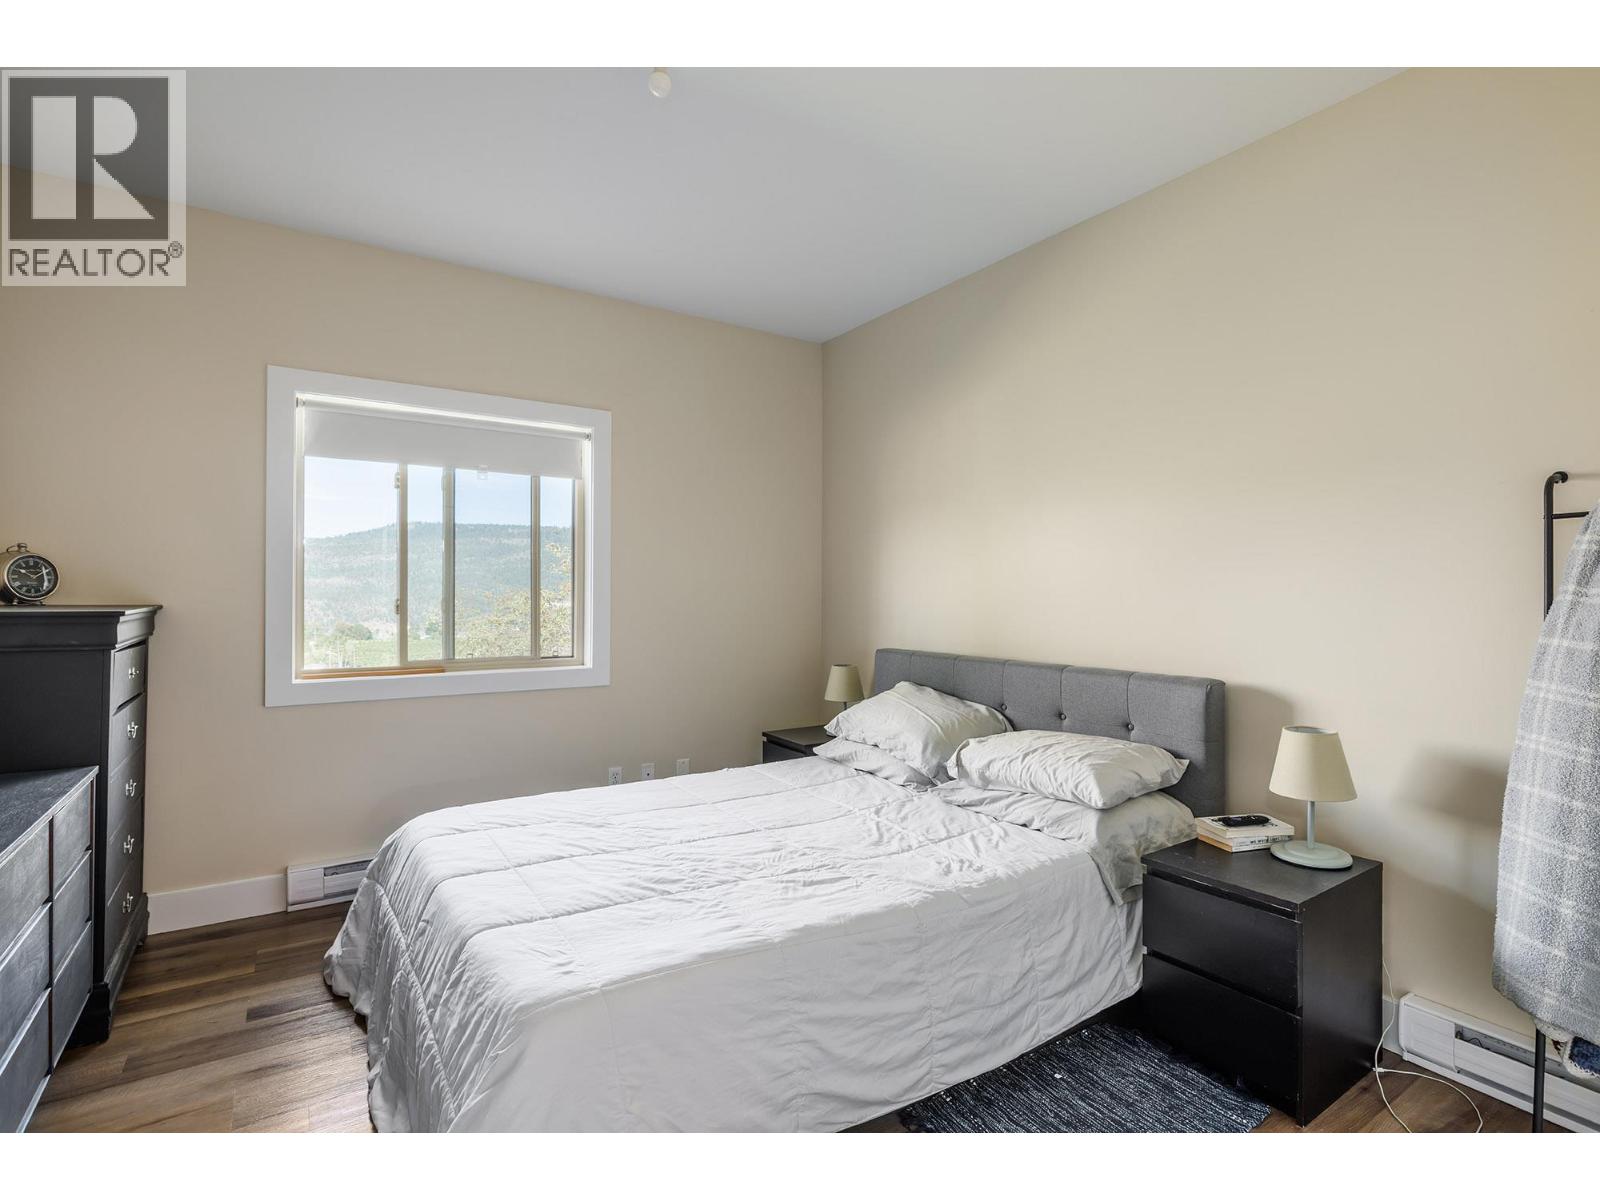
| Bedroom | Third level | 12'9'' x 11'2'' |
| Kitchen | Third level | 9'4'' x 10'4'' |
| Living room | Third level | 21'6'' x 16'5'' |
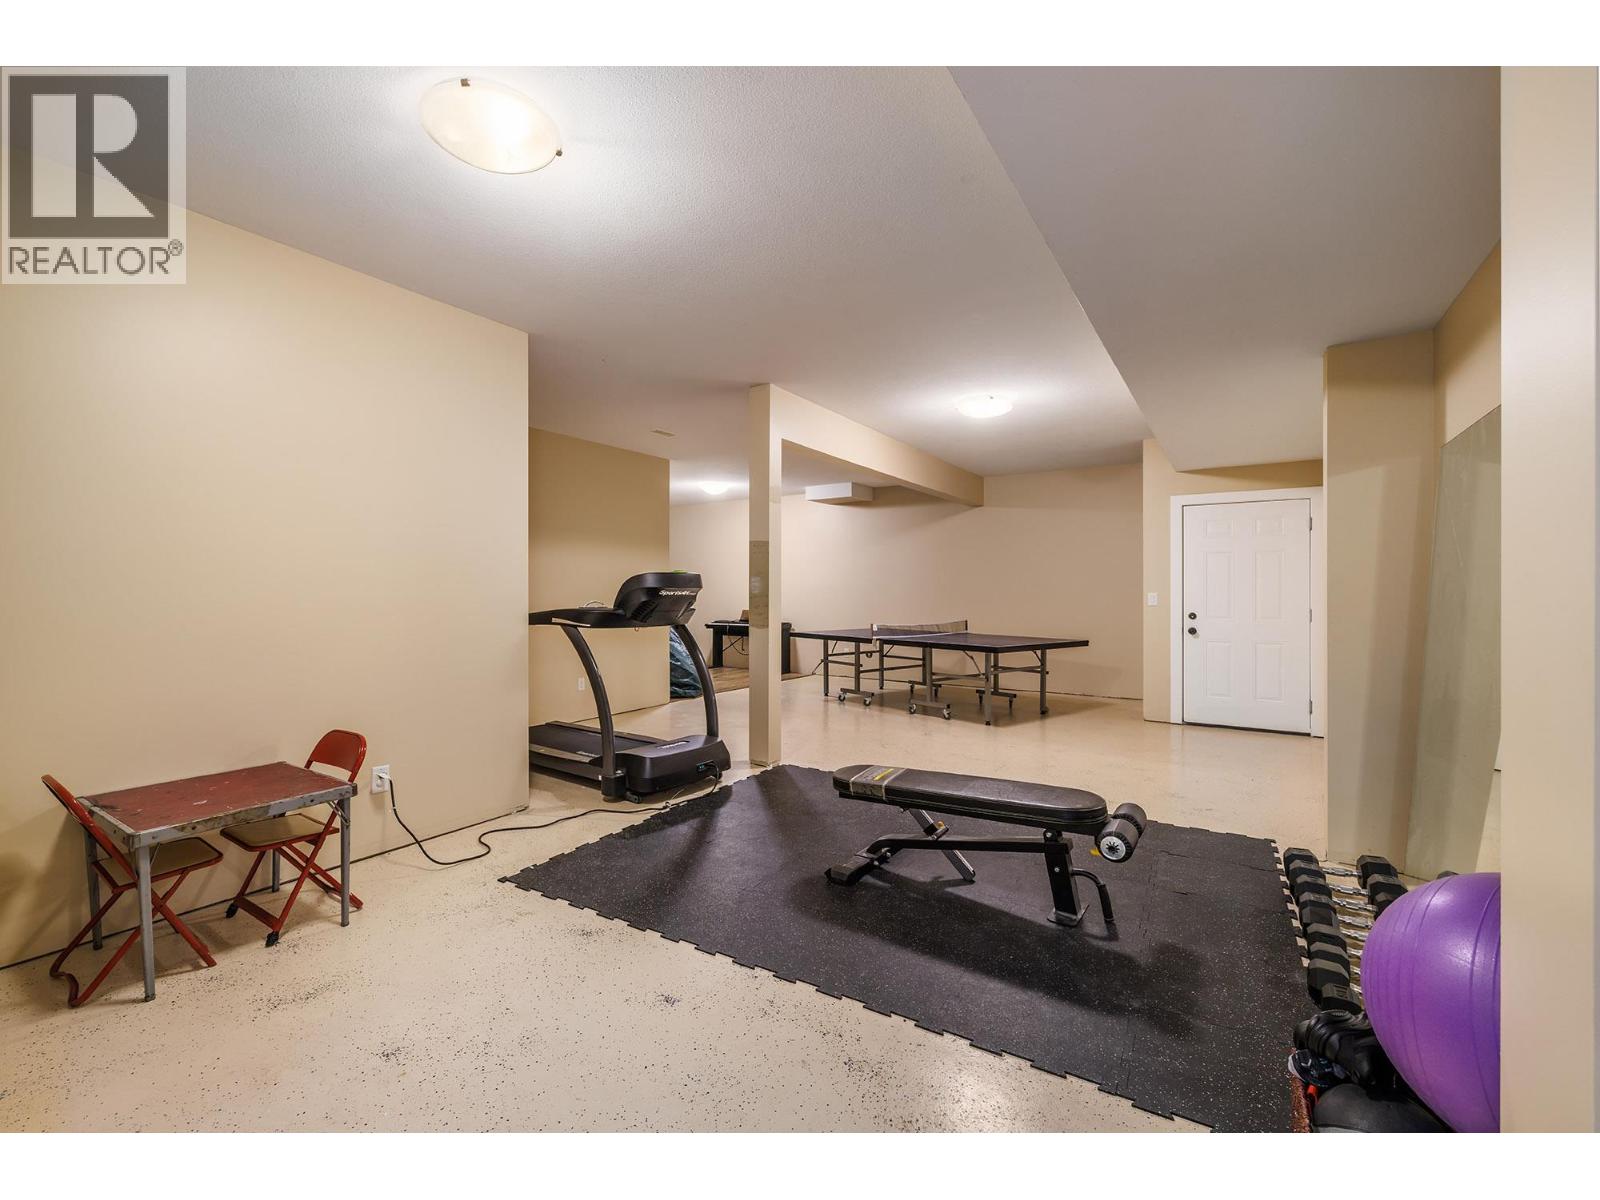
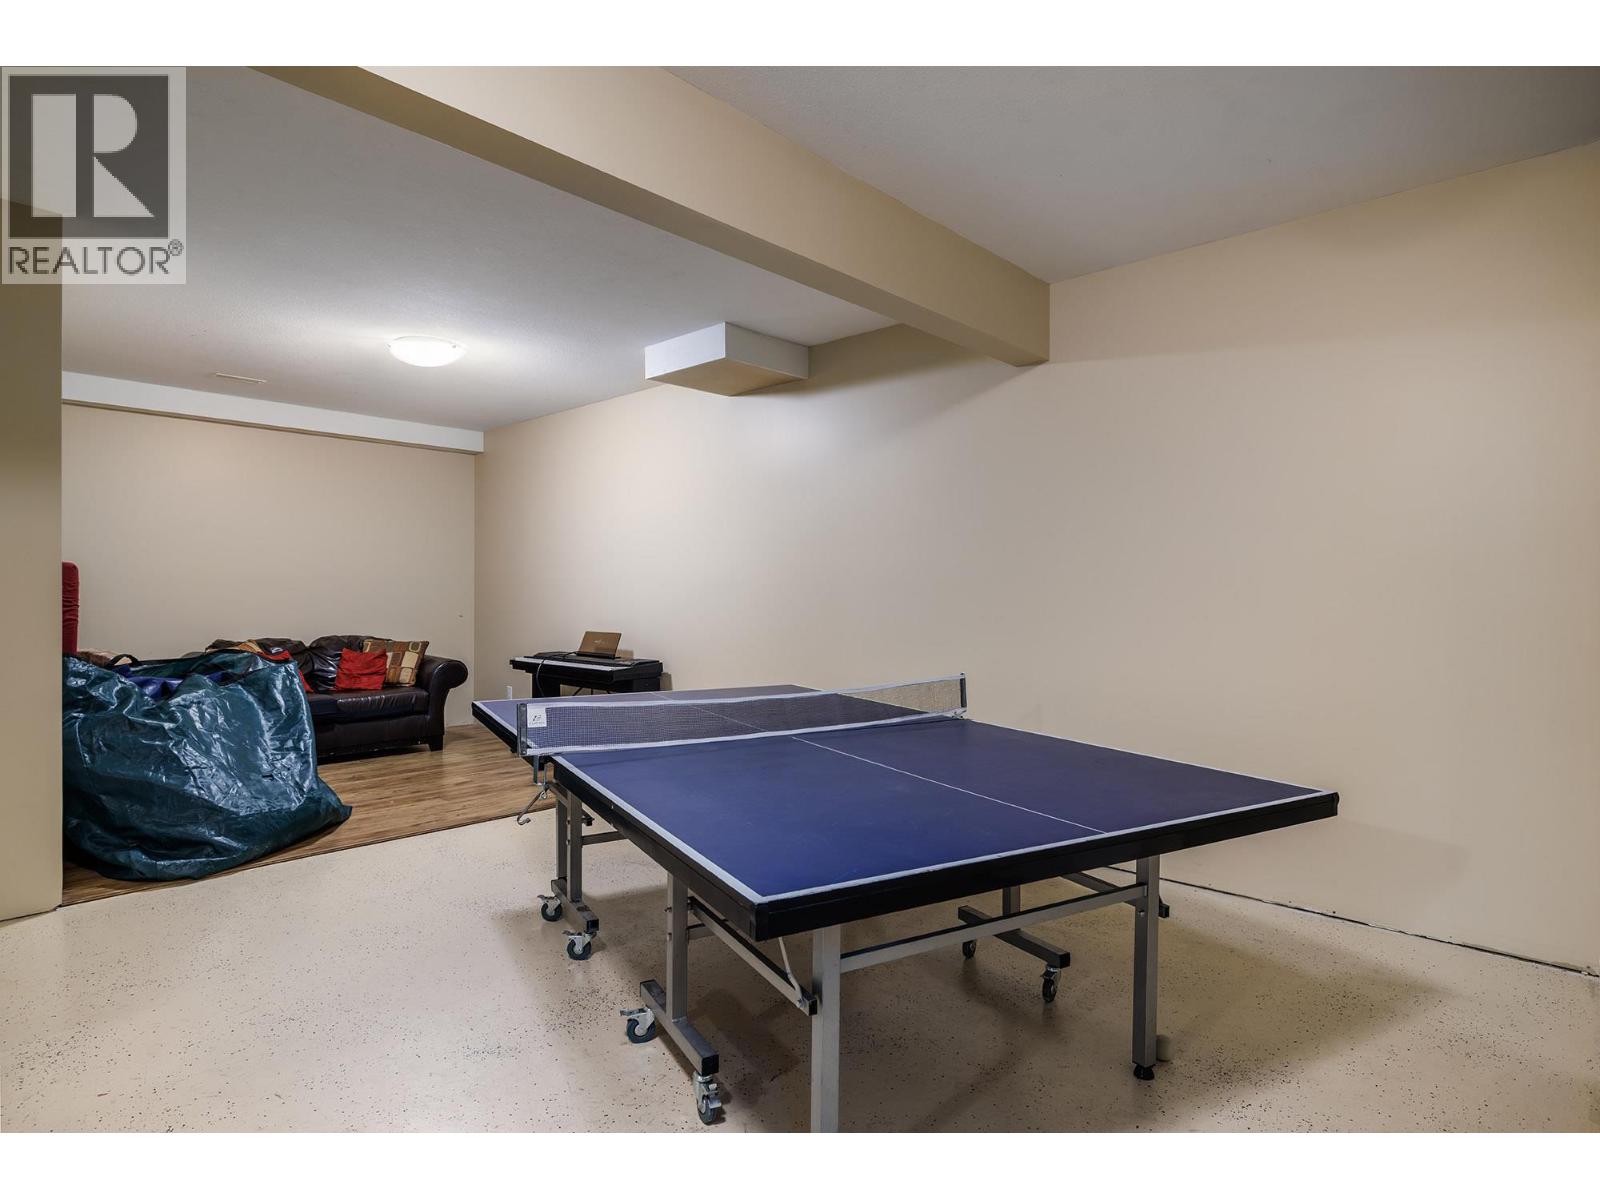
| Recreation room | Lower level | 29'10'' x 18'10'' |
| Other | Main level | 12'5'' x 7'4'' |
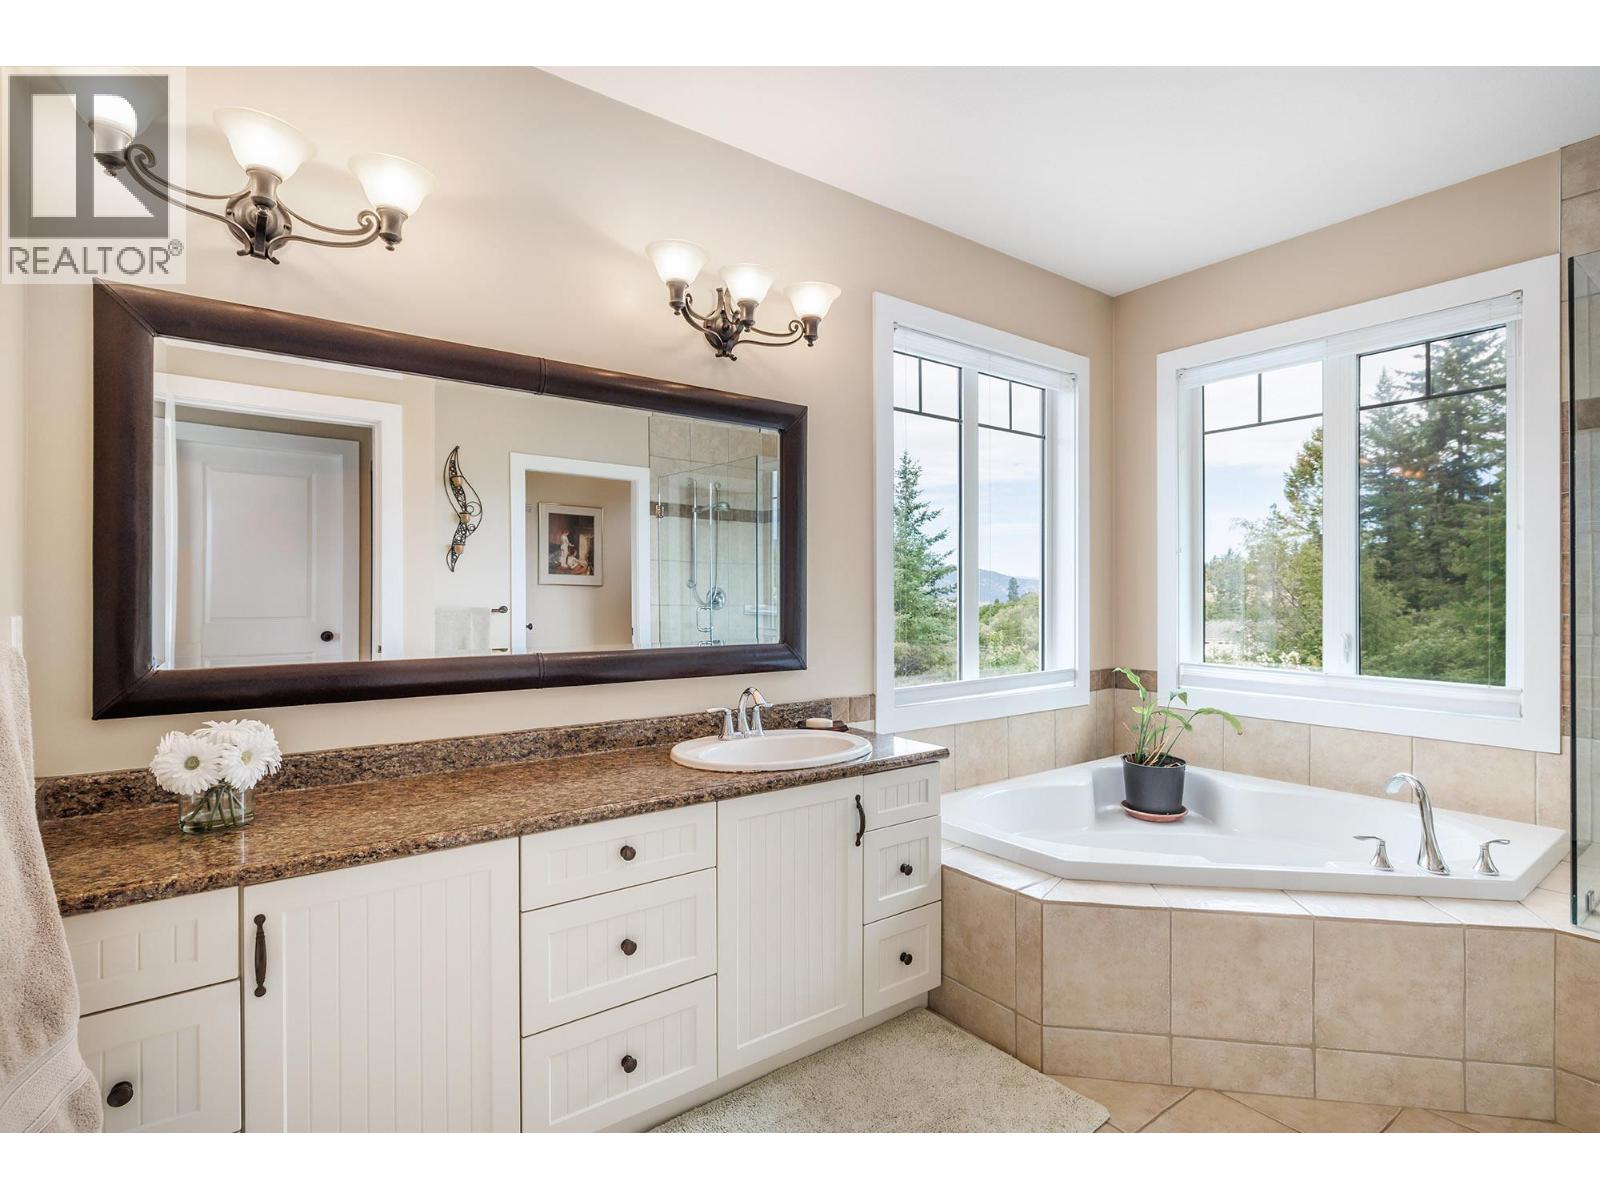
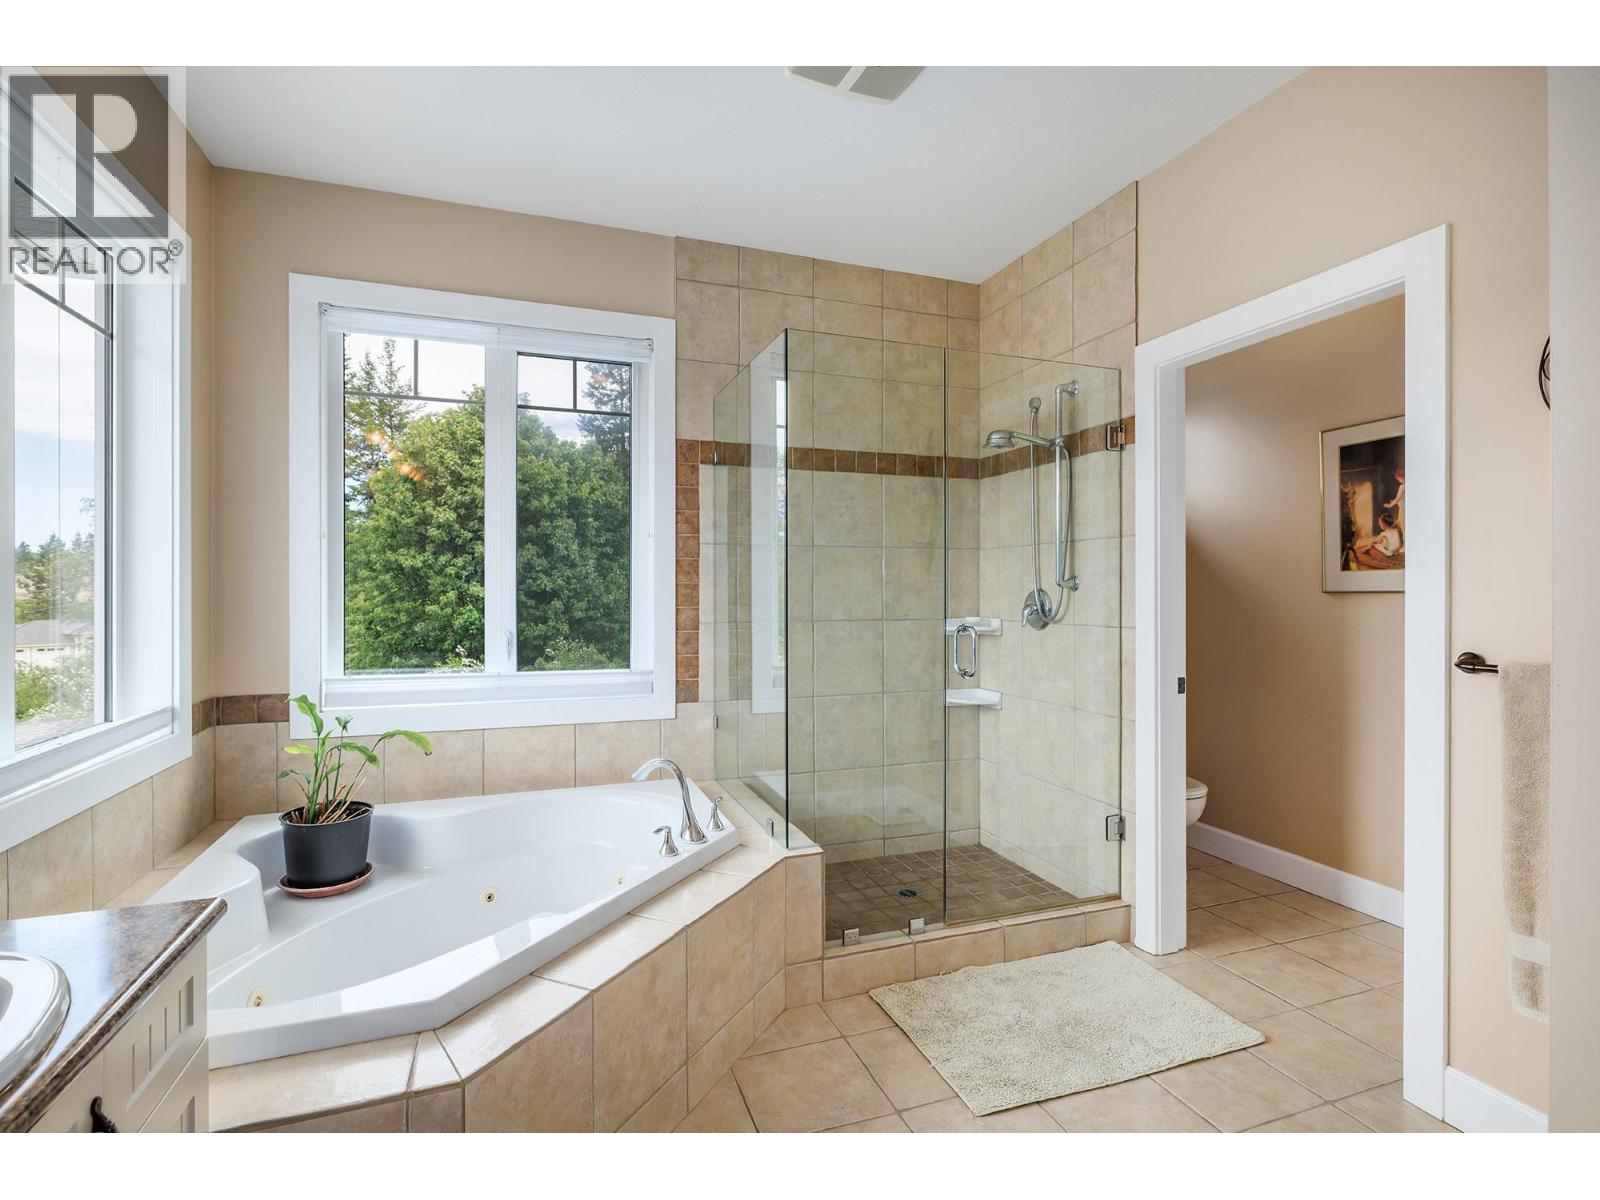
| 4pc Ensuite bath | Main level | 12'8'' x 13'3'' |
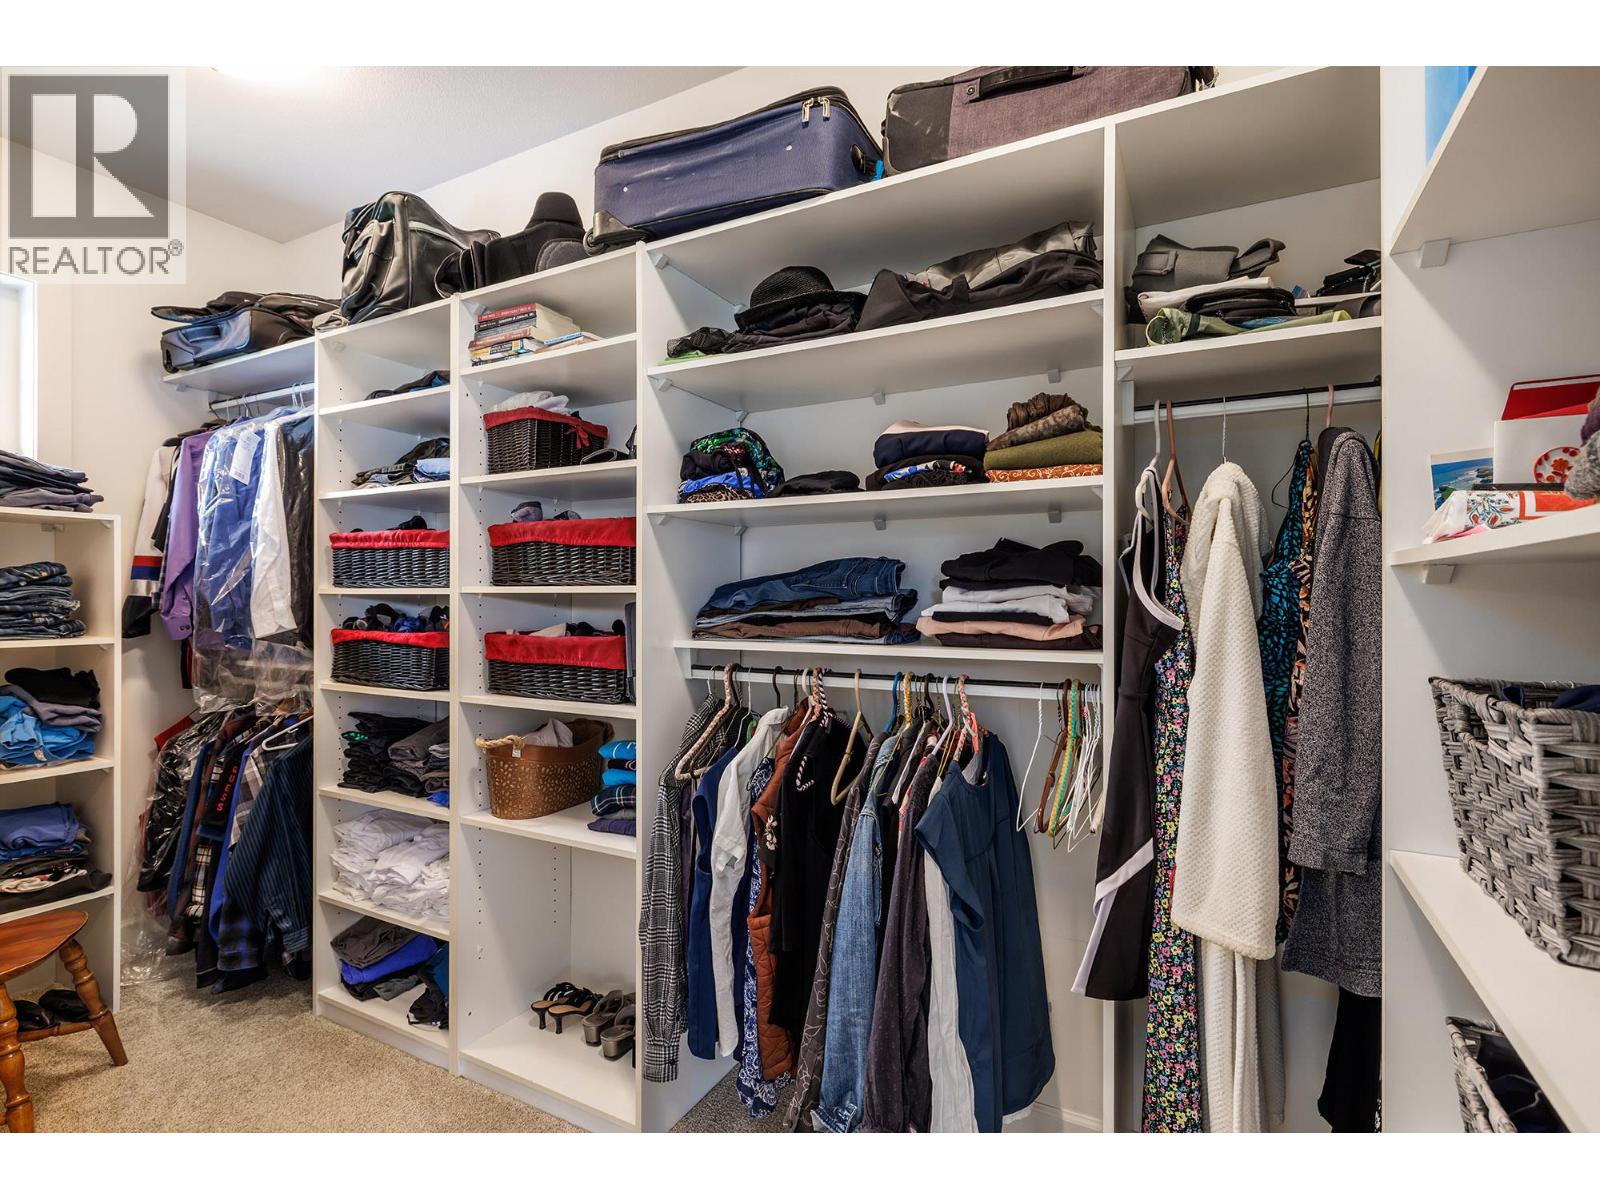
| Primary Bedroom | Main level | 16'11'' x 16'2'' |
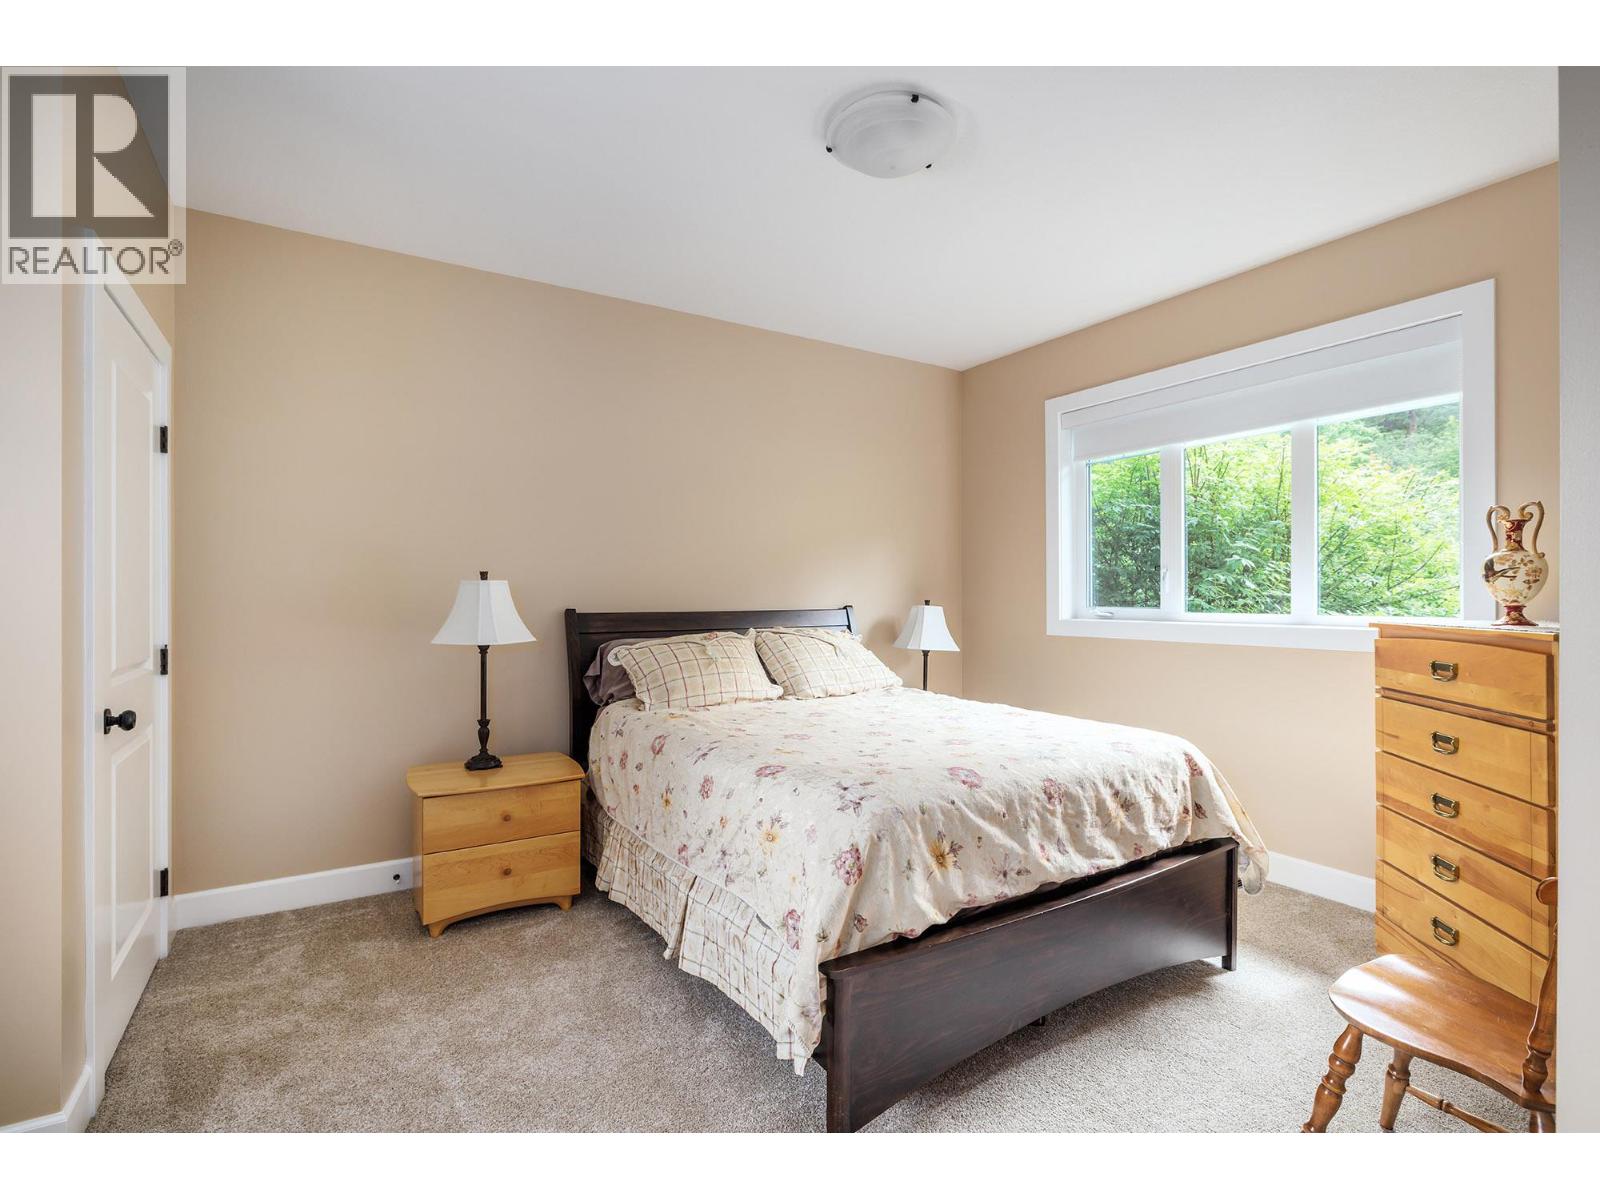
| Bedroom | Main level | 14'0'' x 15'3'' |
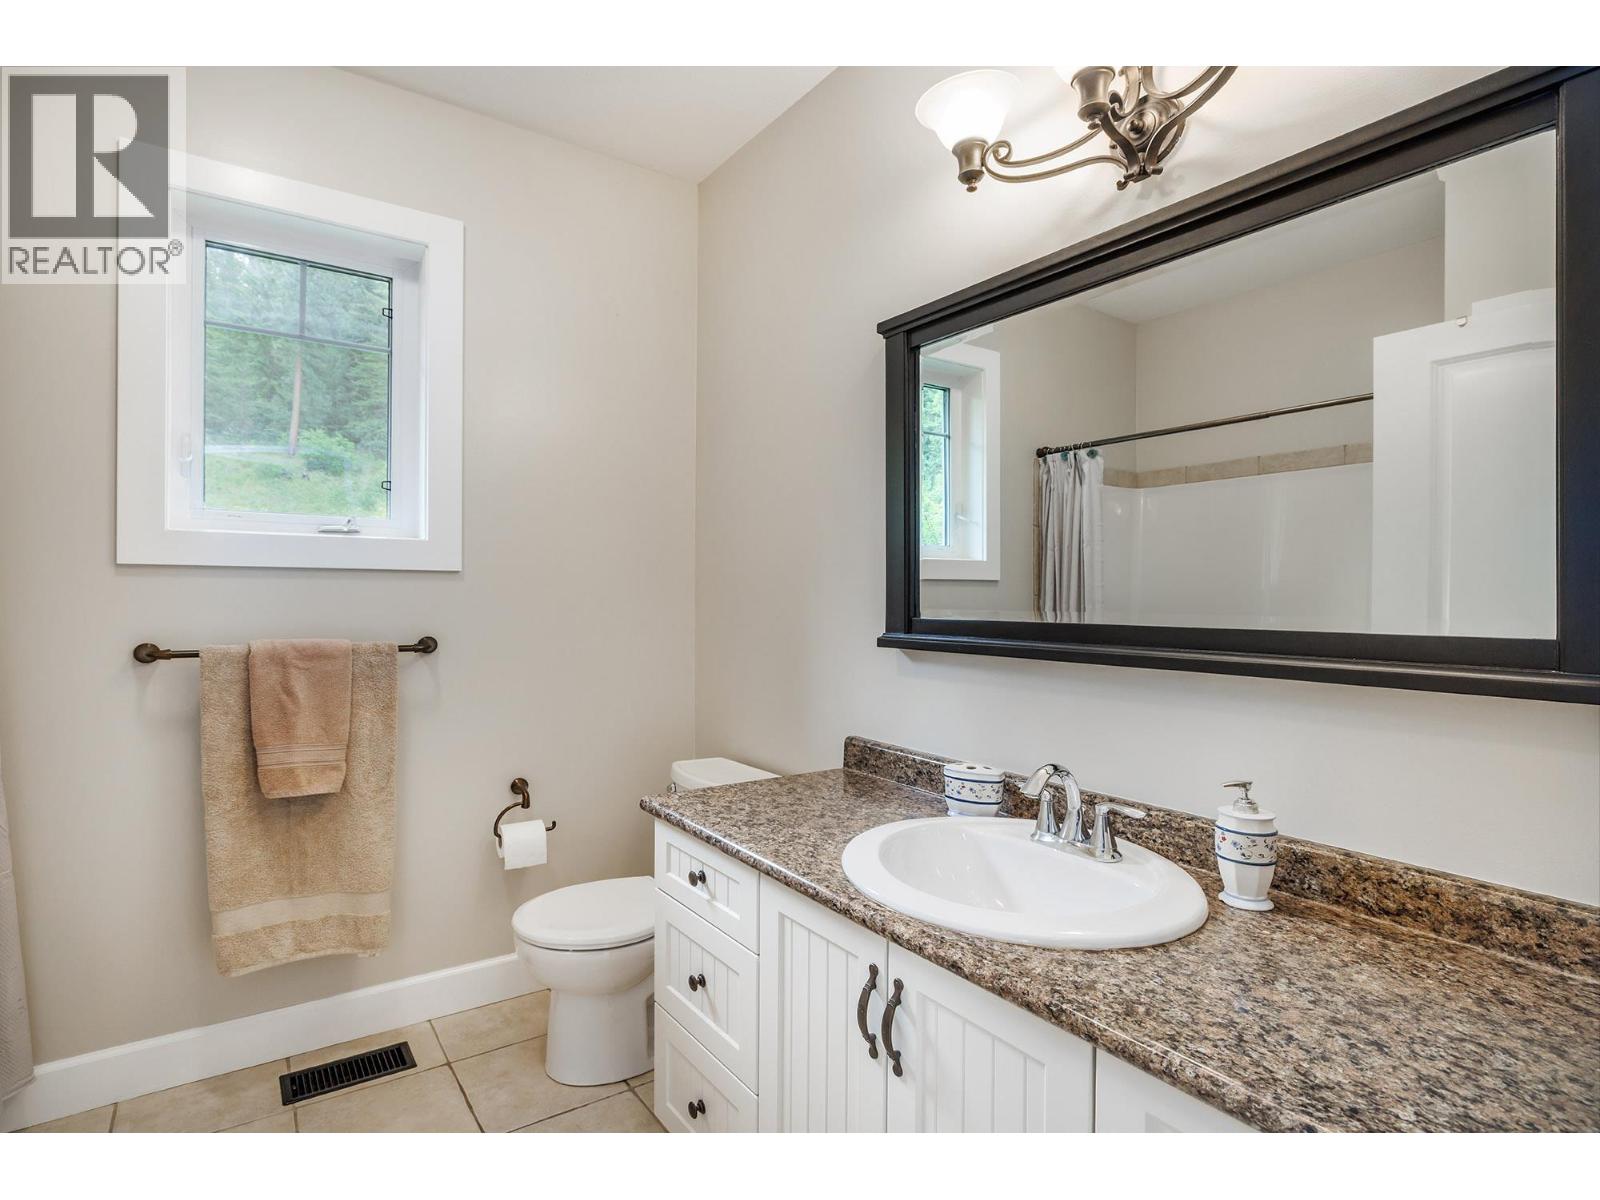
| 4pc Bathroom | Main level | 8'5'' x 7'4'' |
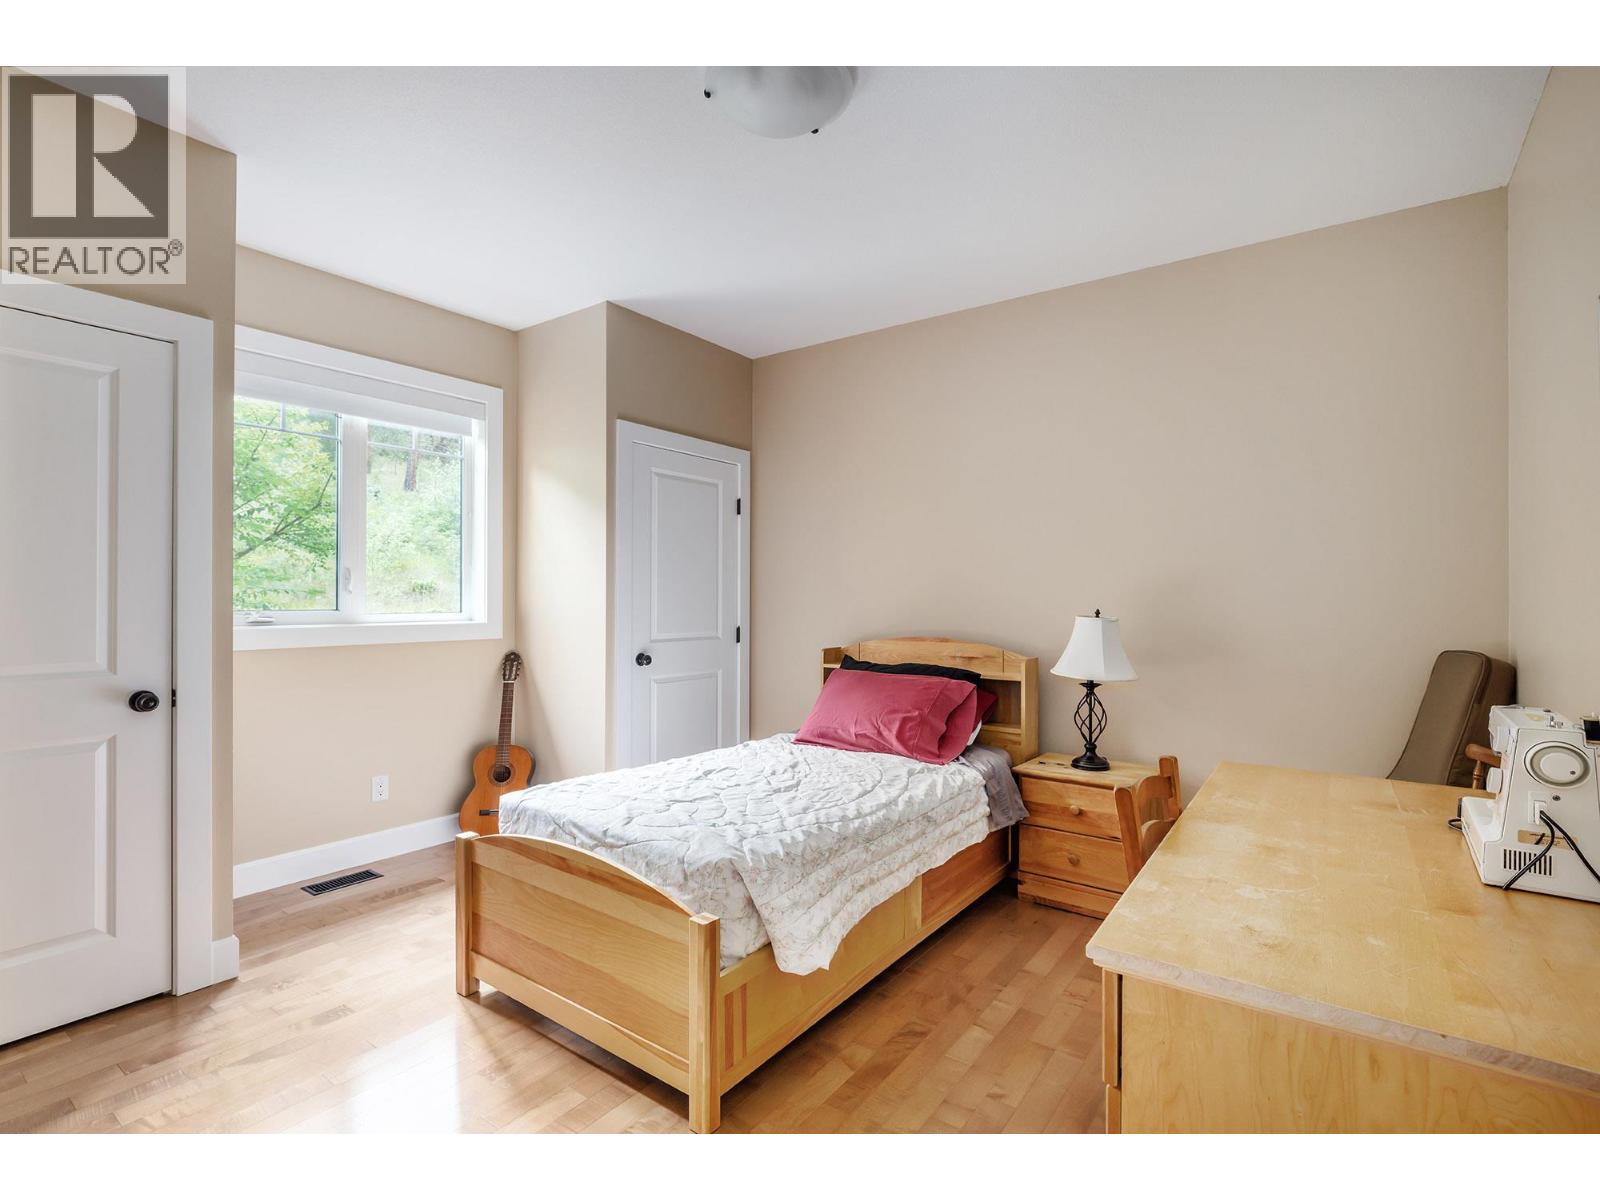
| Bedroom | Main level | 14'1'' x 13'1'' |
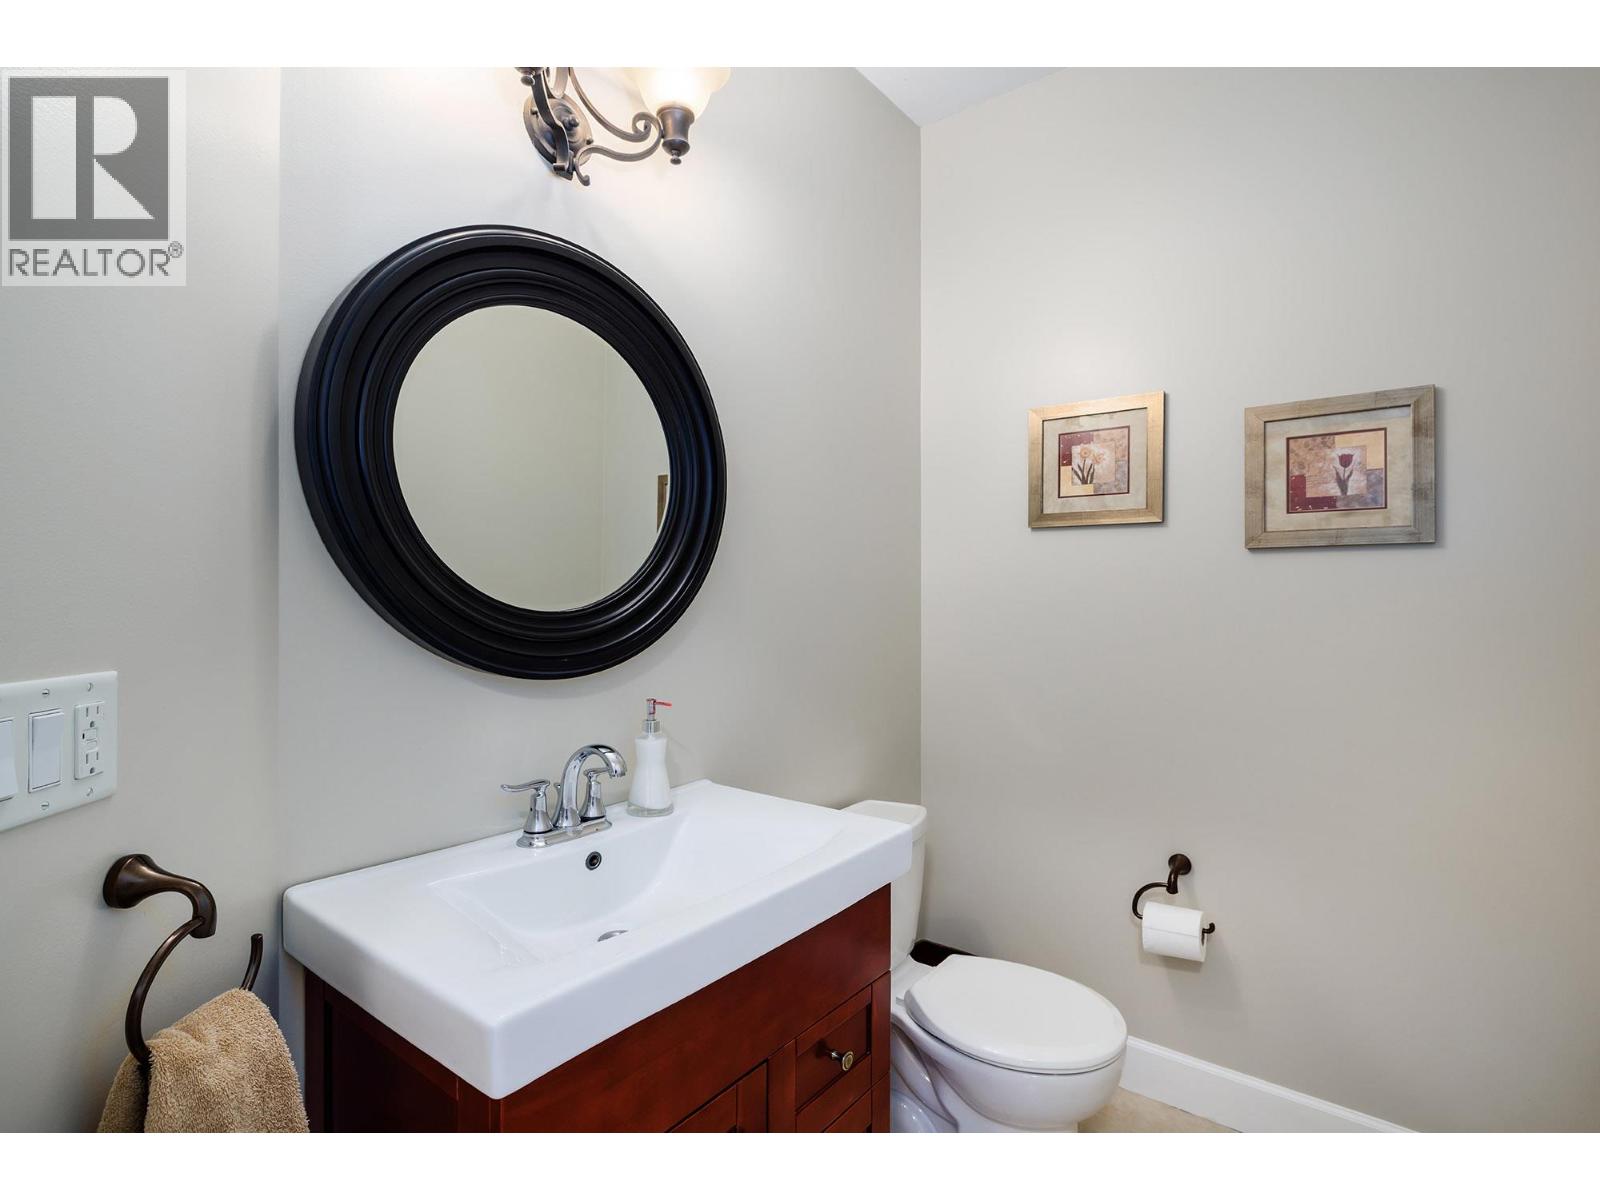
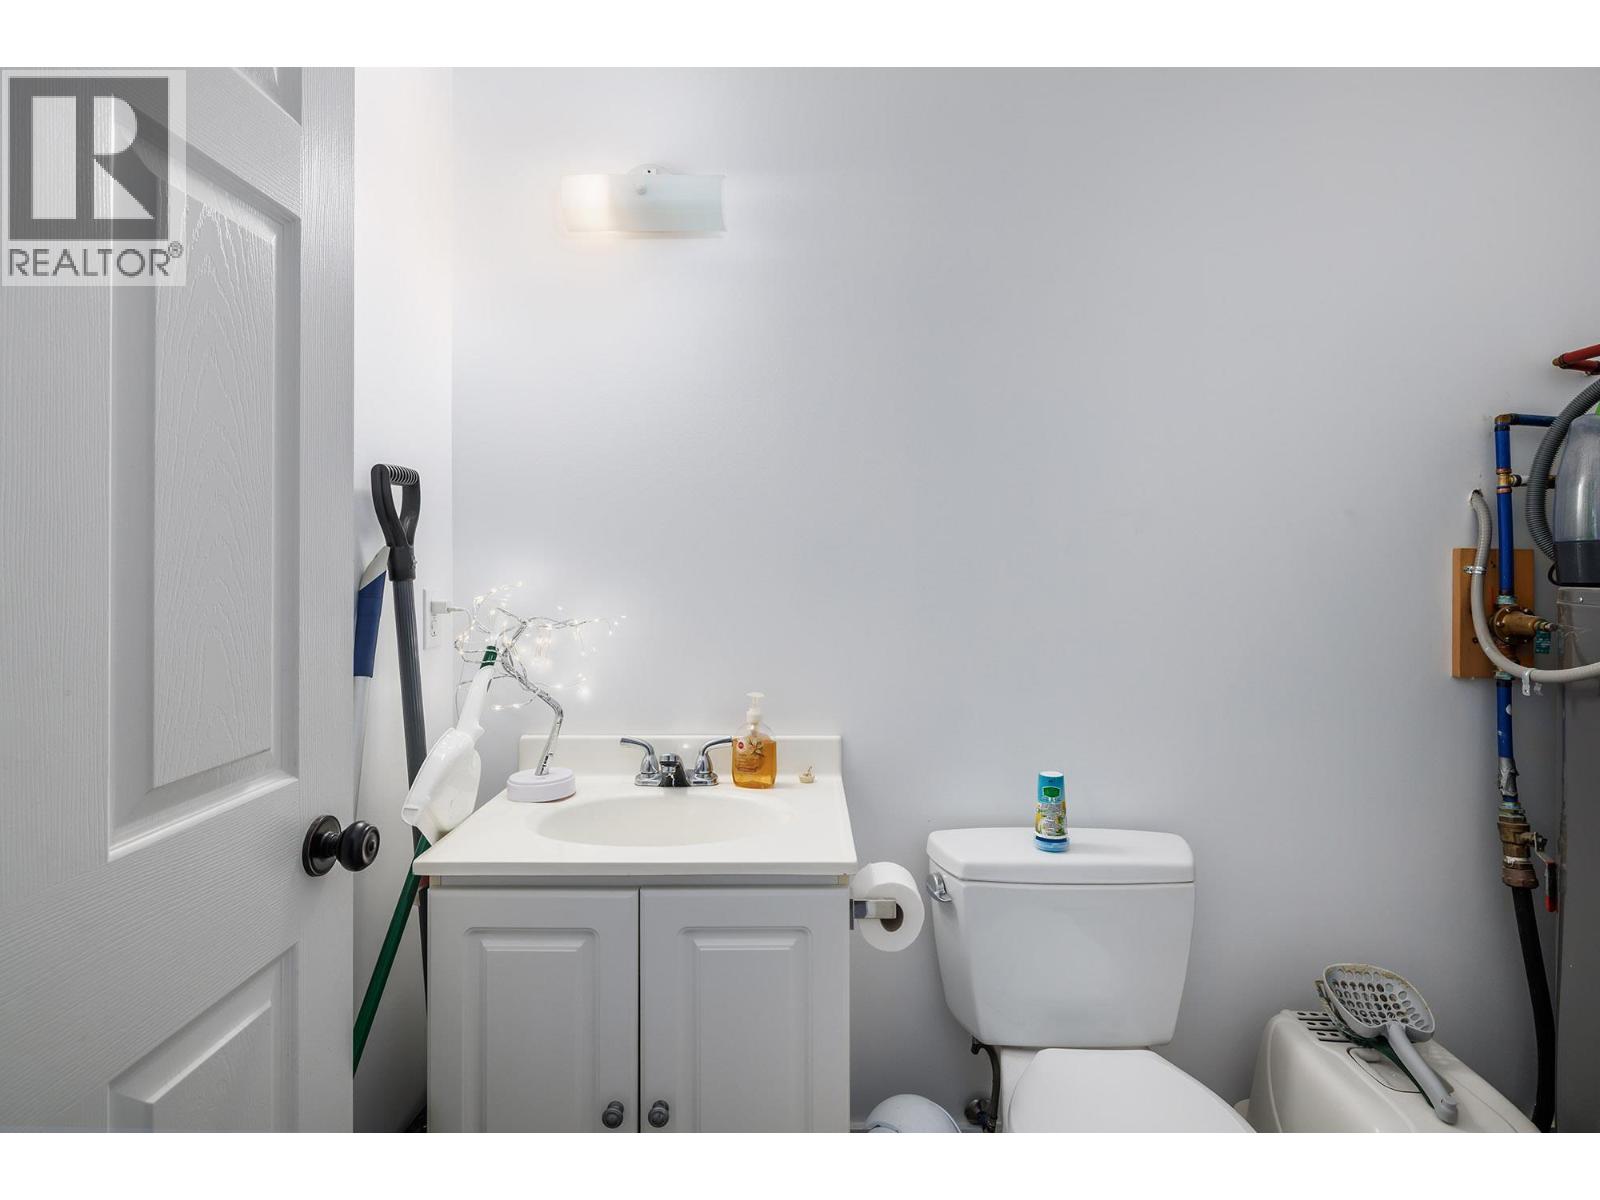
| 2pc Bathroom | Main level | 6'7'' x 5'0'' |
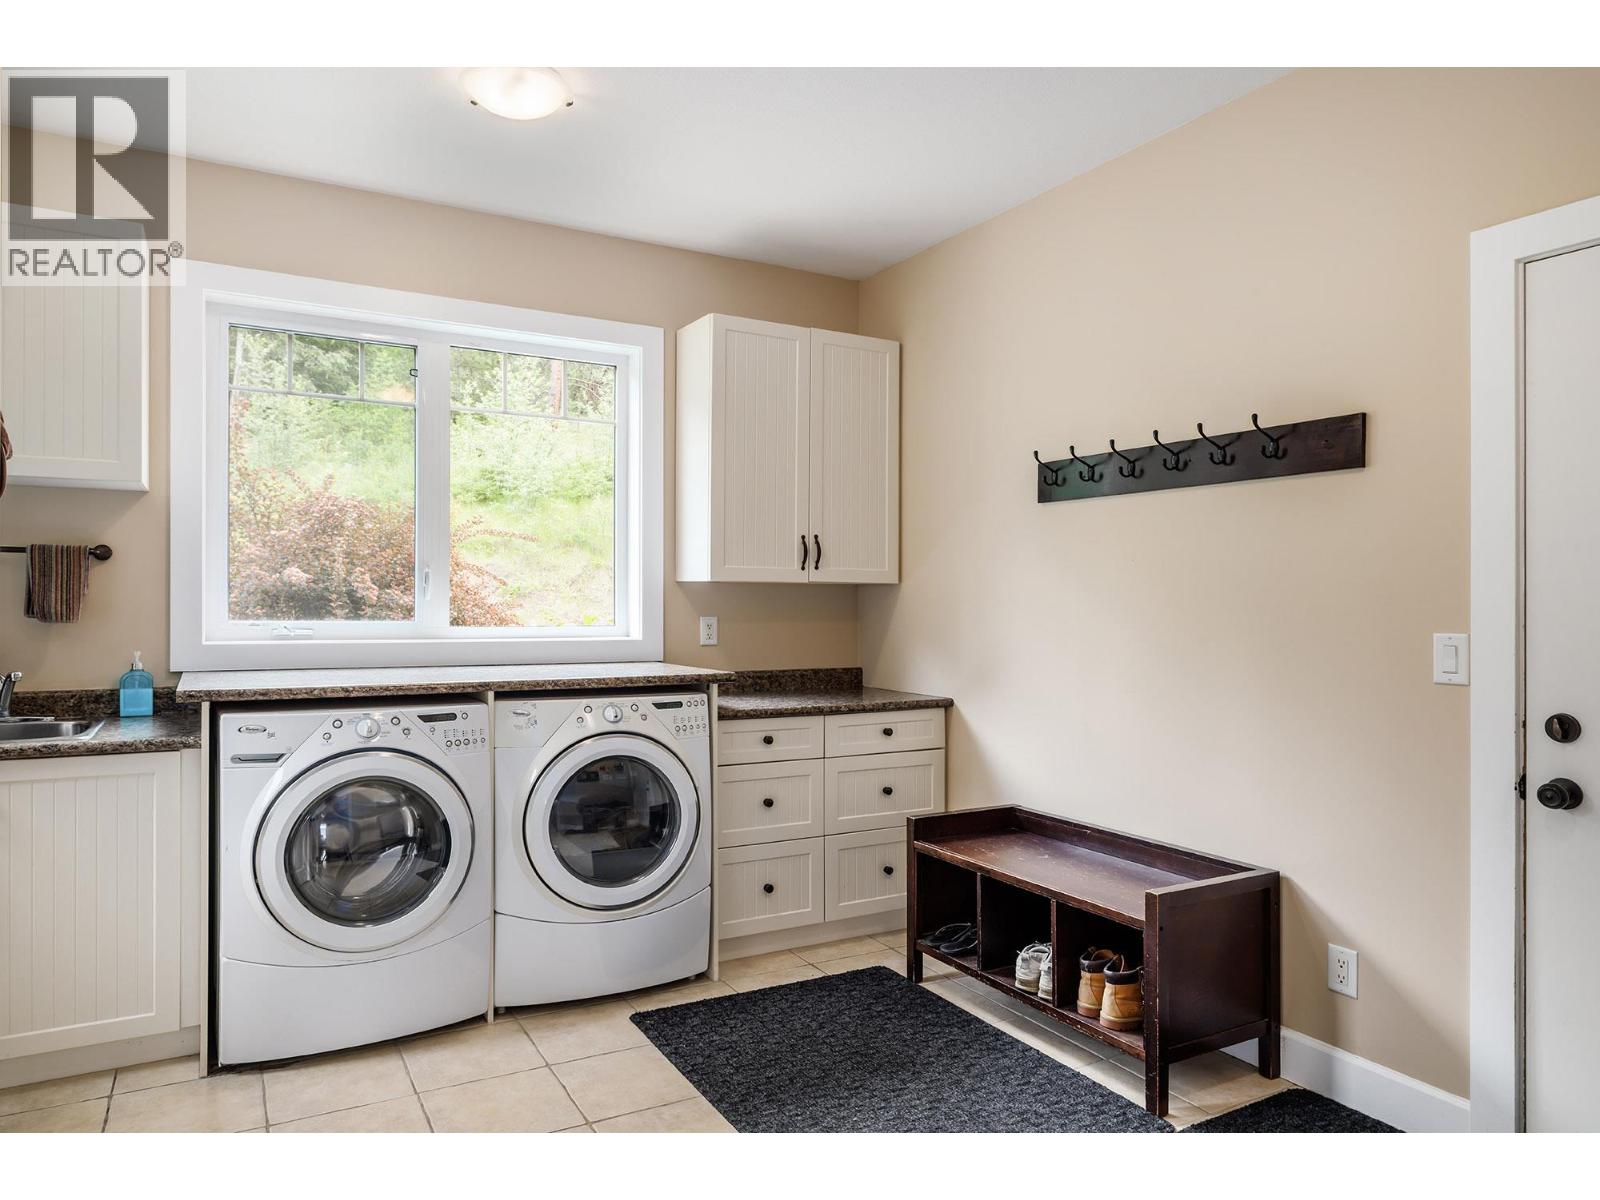
| Laundry room | Main level | 11'5'' x 13'4'' |
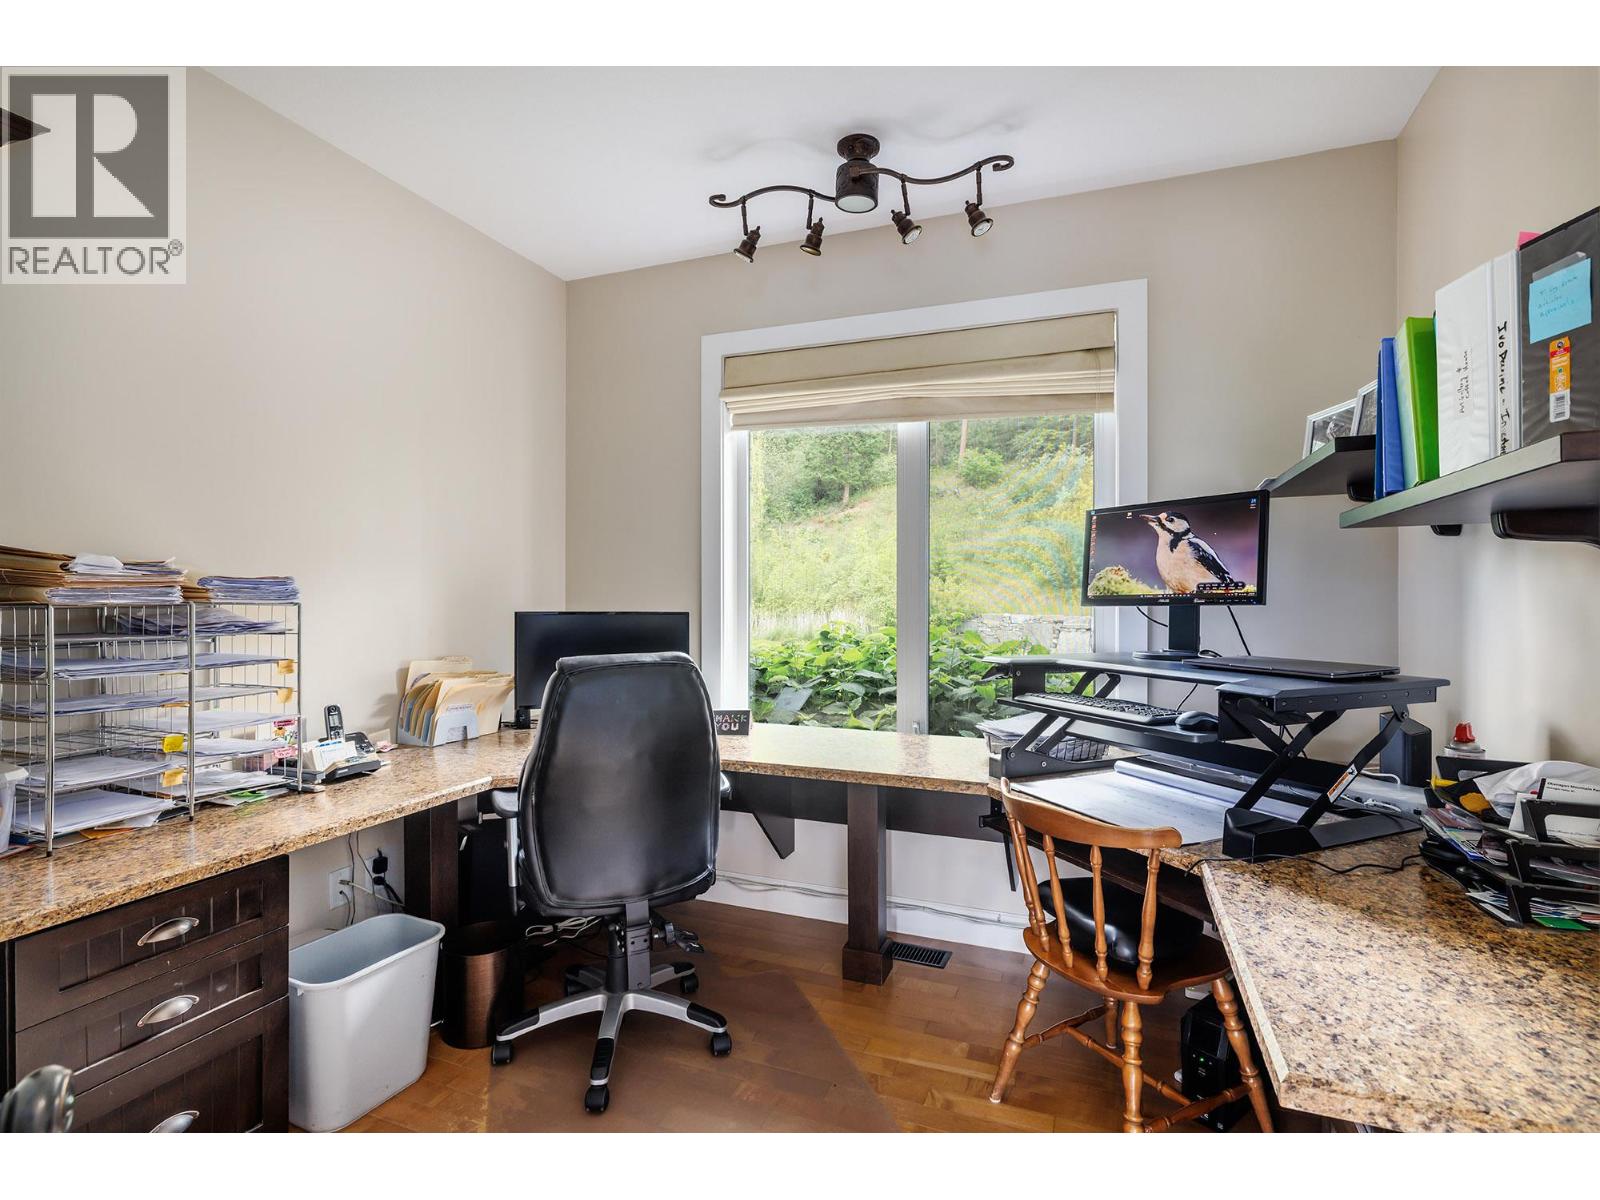
| Office | Main level | 10'0'' x 11'1'' |
| Dining room | Main level | 17'10'' x 11'8'' |
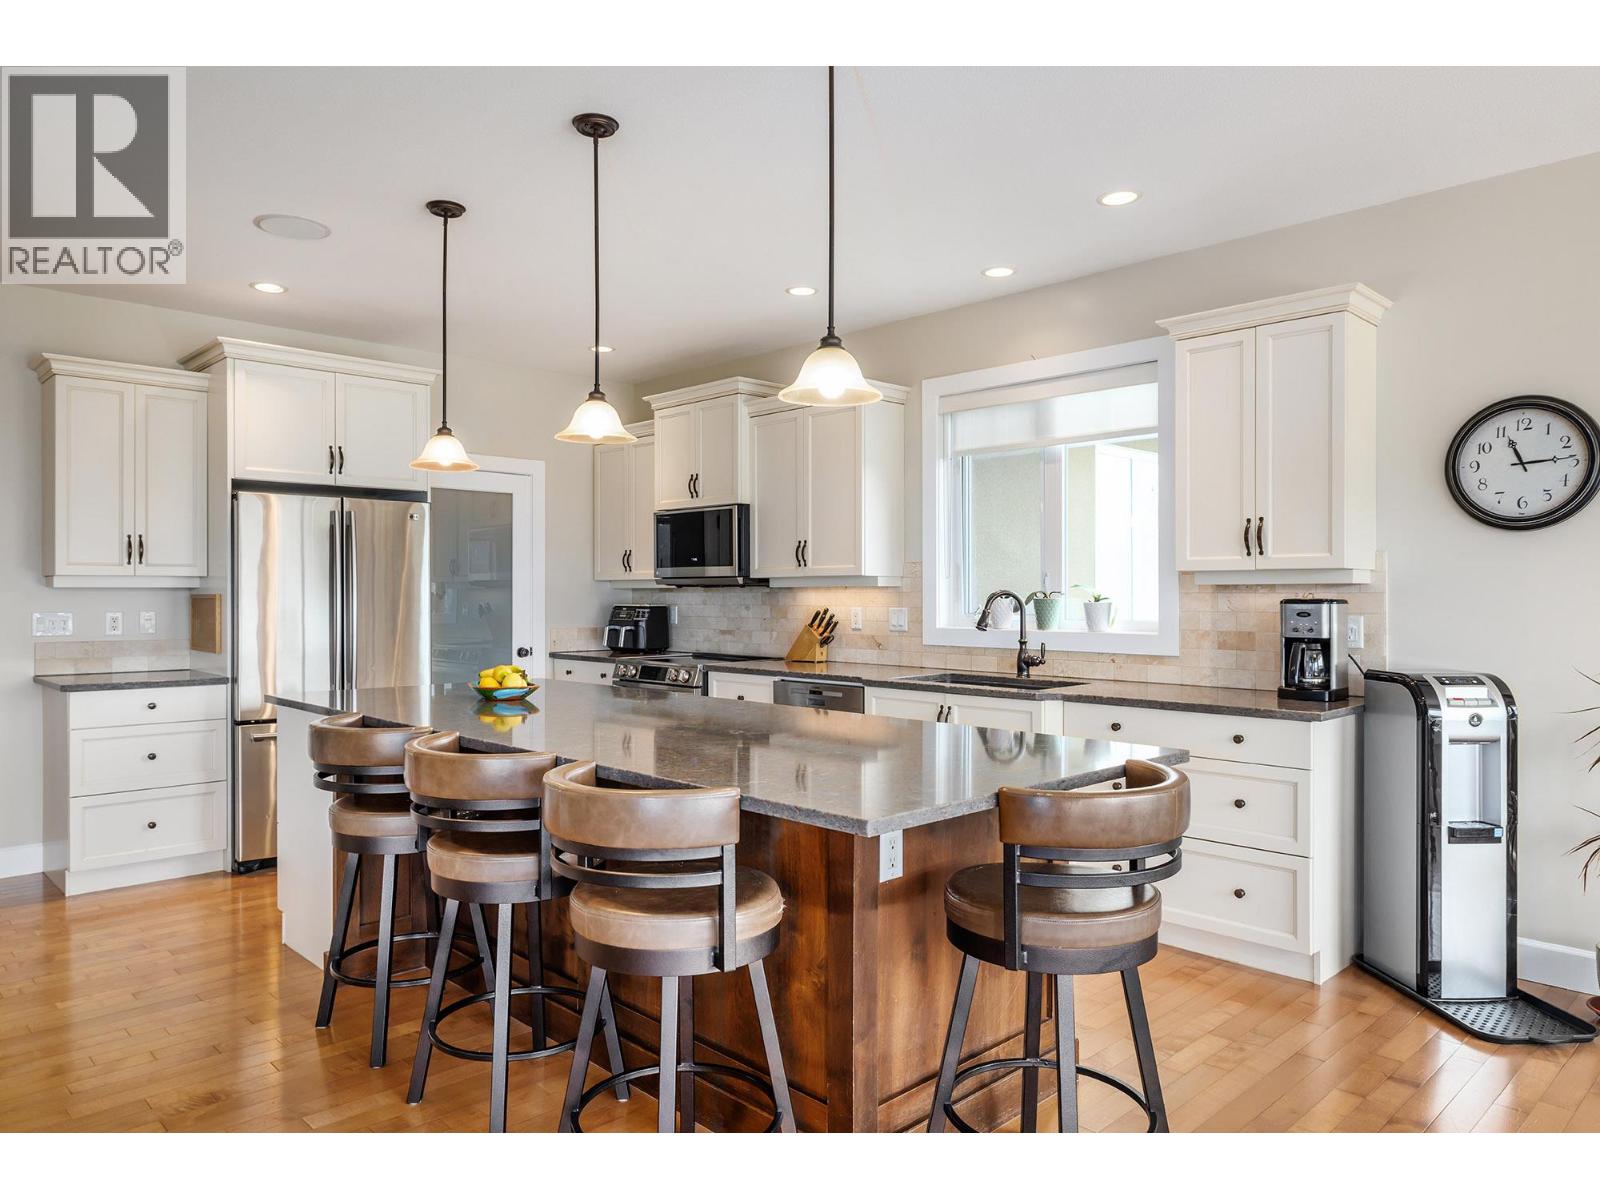
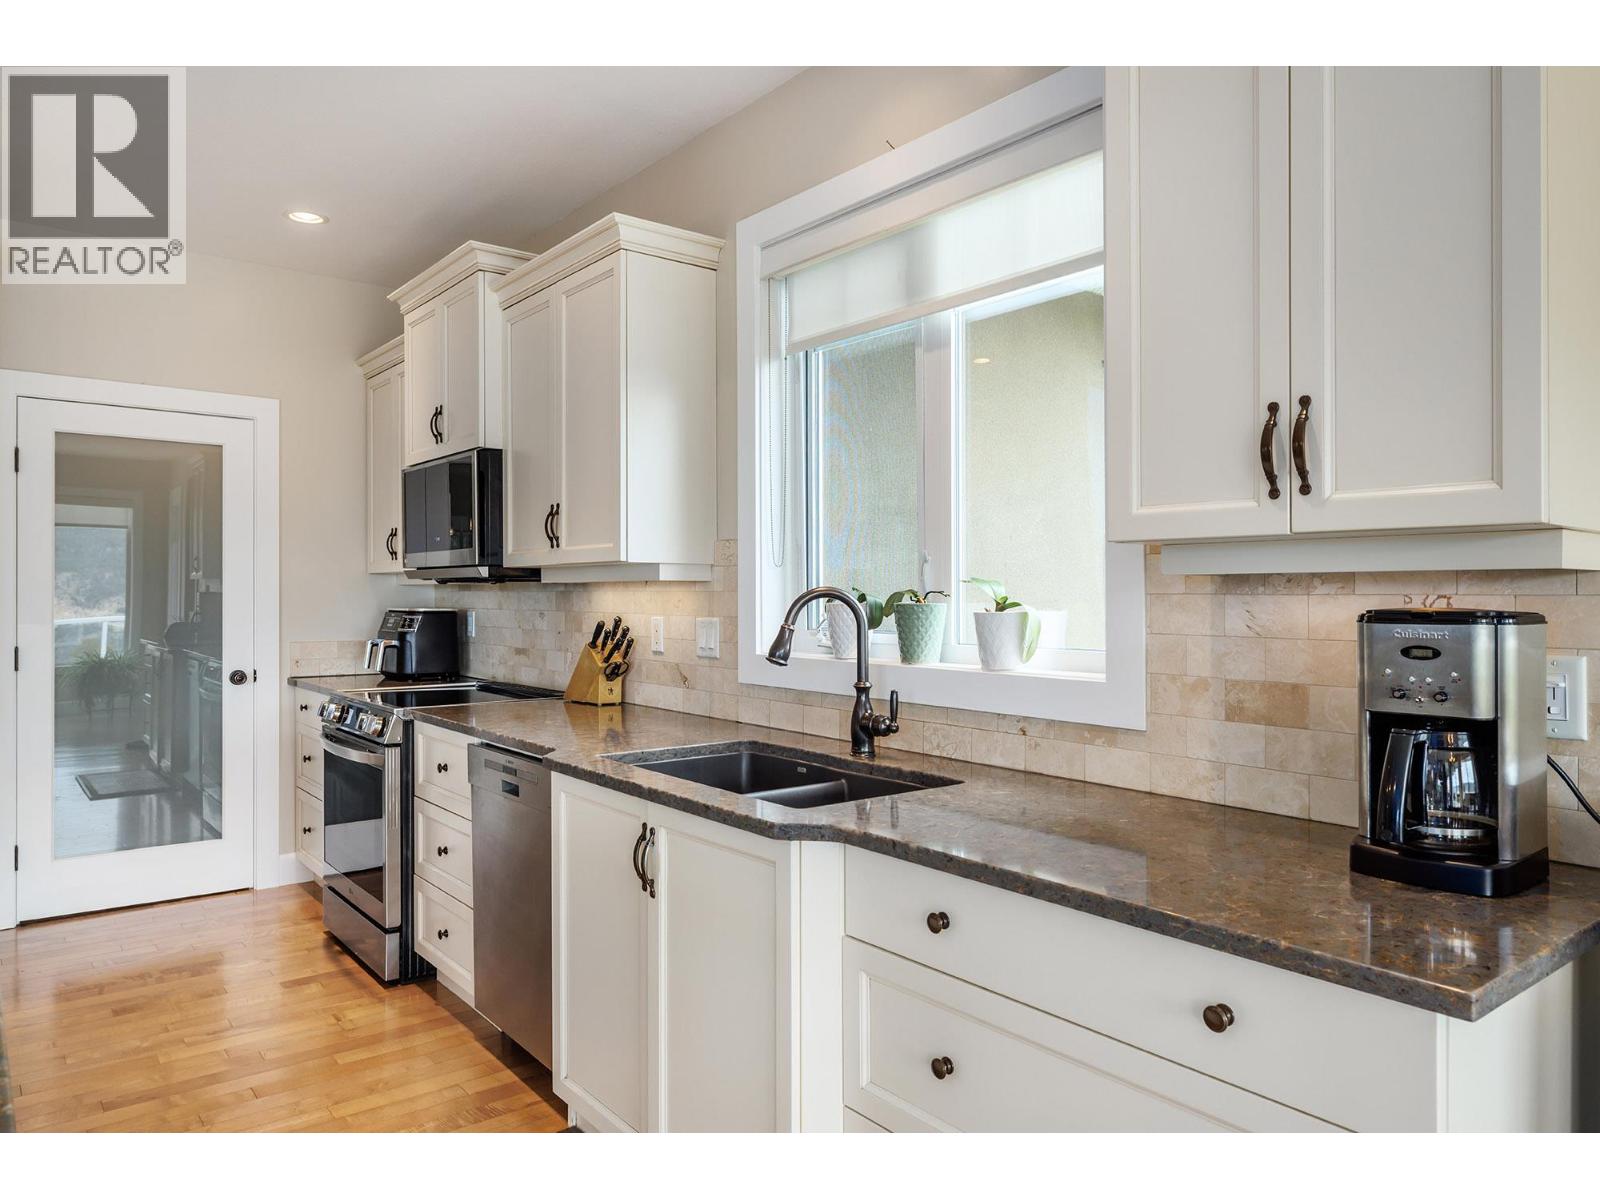
| Kitchen | Main level | 16'7'' x 16'8'' |
| Living room | Main level | 17'3'' x 23'9'' |
Location
This REALTOR.ca listing content is owned and licensed by REALTOR® members of The Canadian Real Estate Association
Data provided by: Okanagan-Mainline Real Estate Board