- ©MLS 10393387
- Area 1842 sq ft
- Bedrooms 3
- Bathrooms 2
- Parkings 9
Description
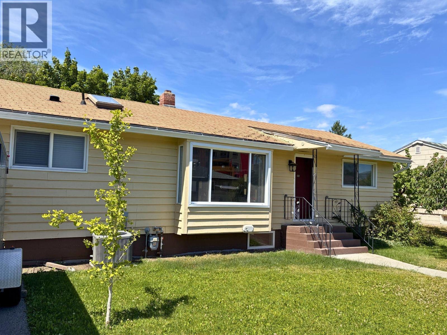
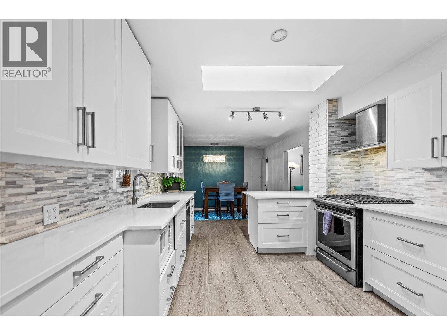
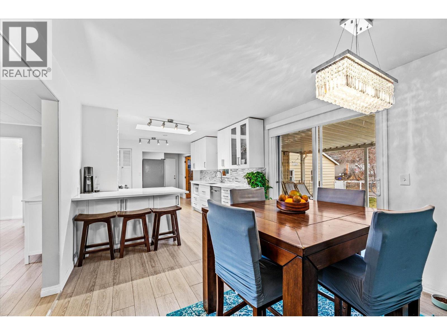
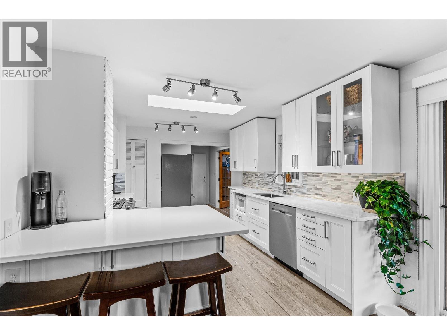
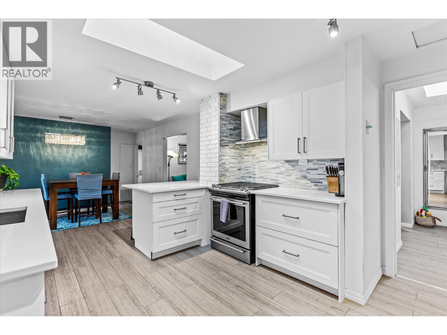
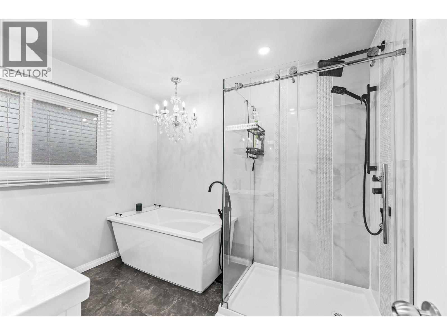
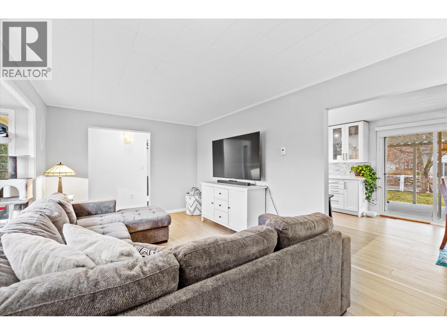
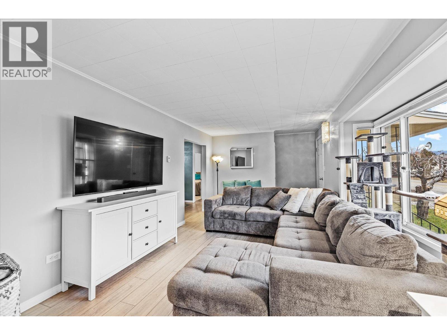
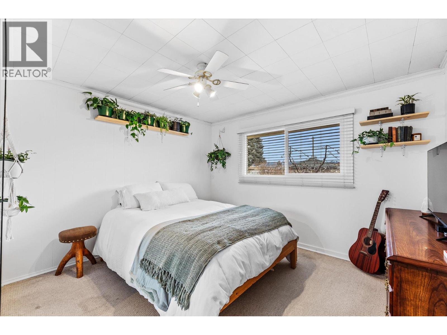
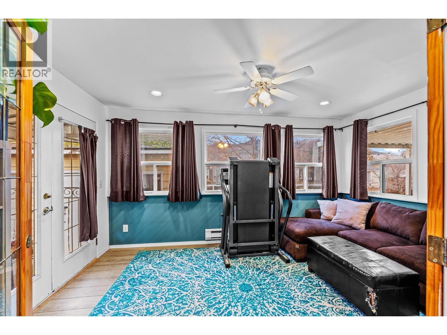
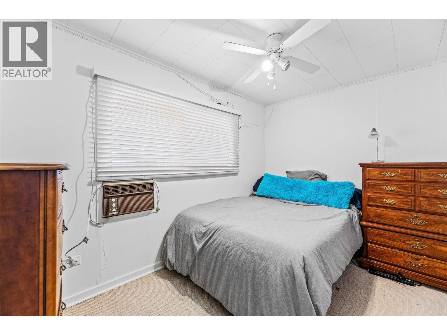
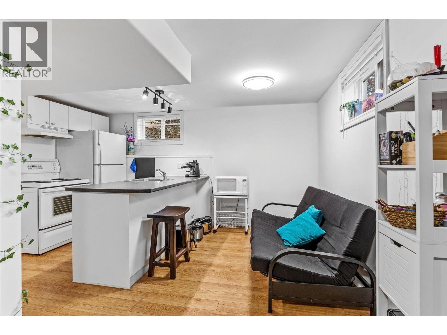
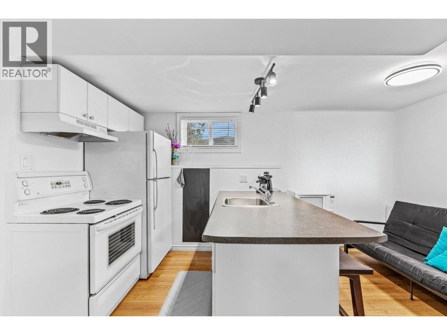
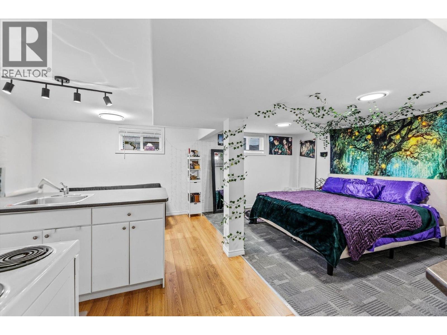
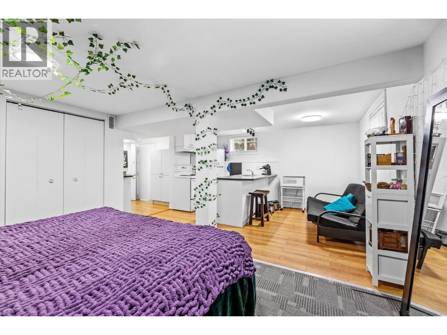
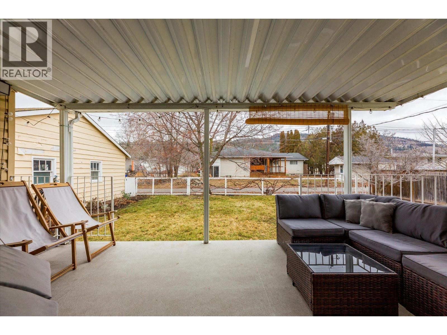
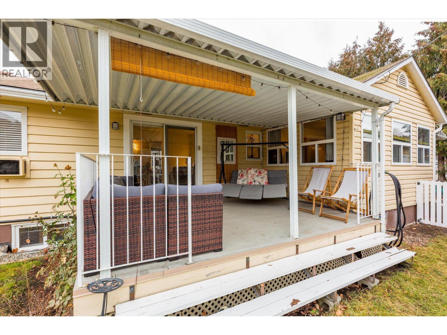
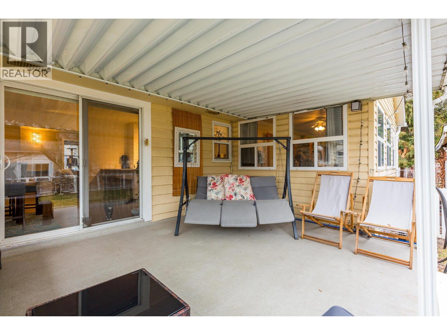
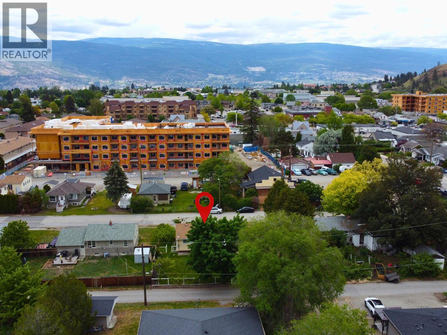
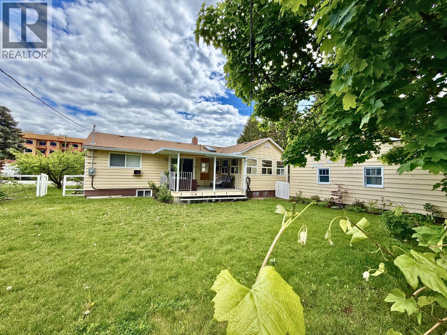
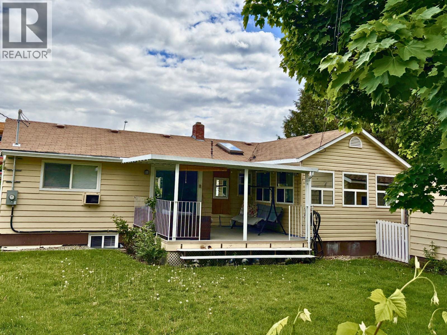
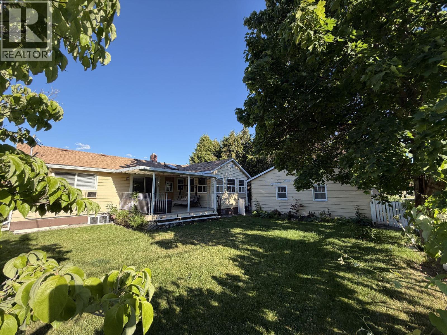
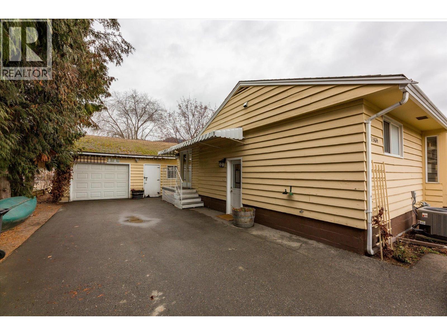
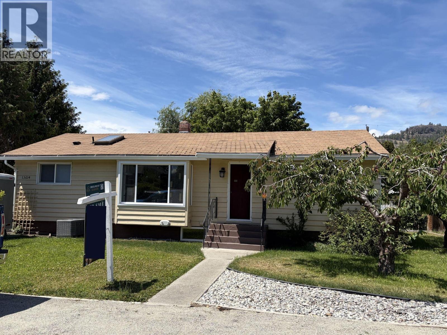
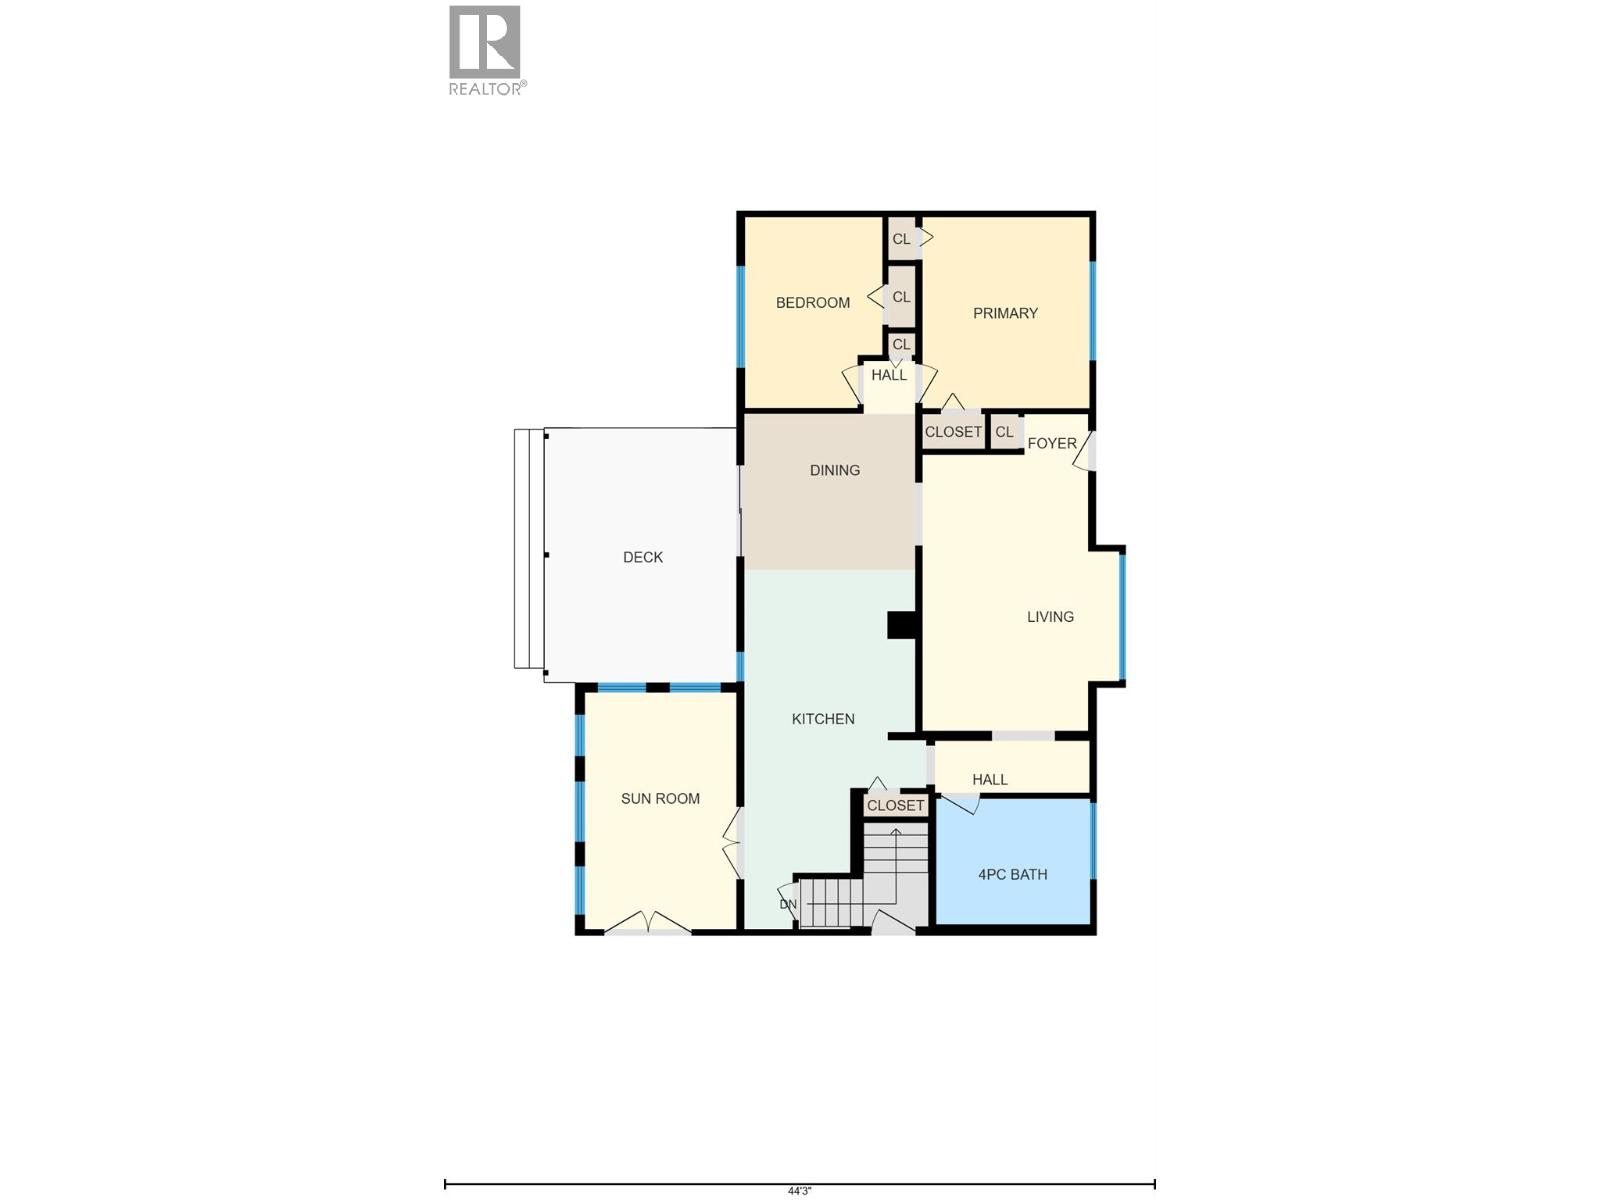
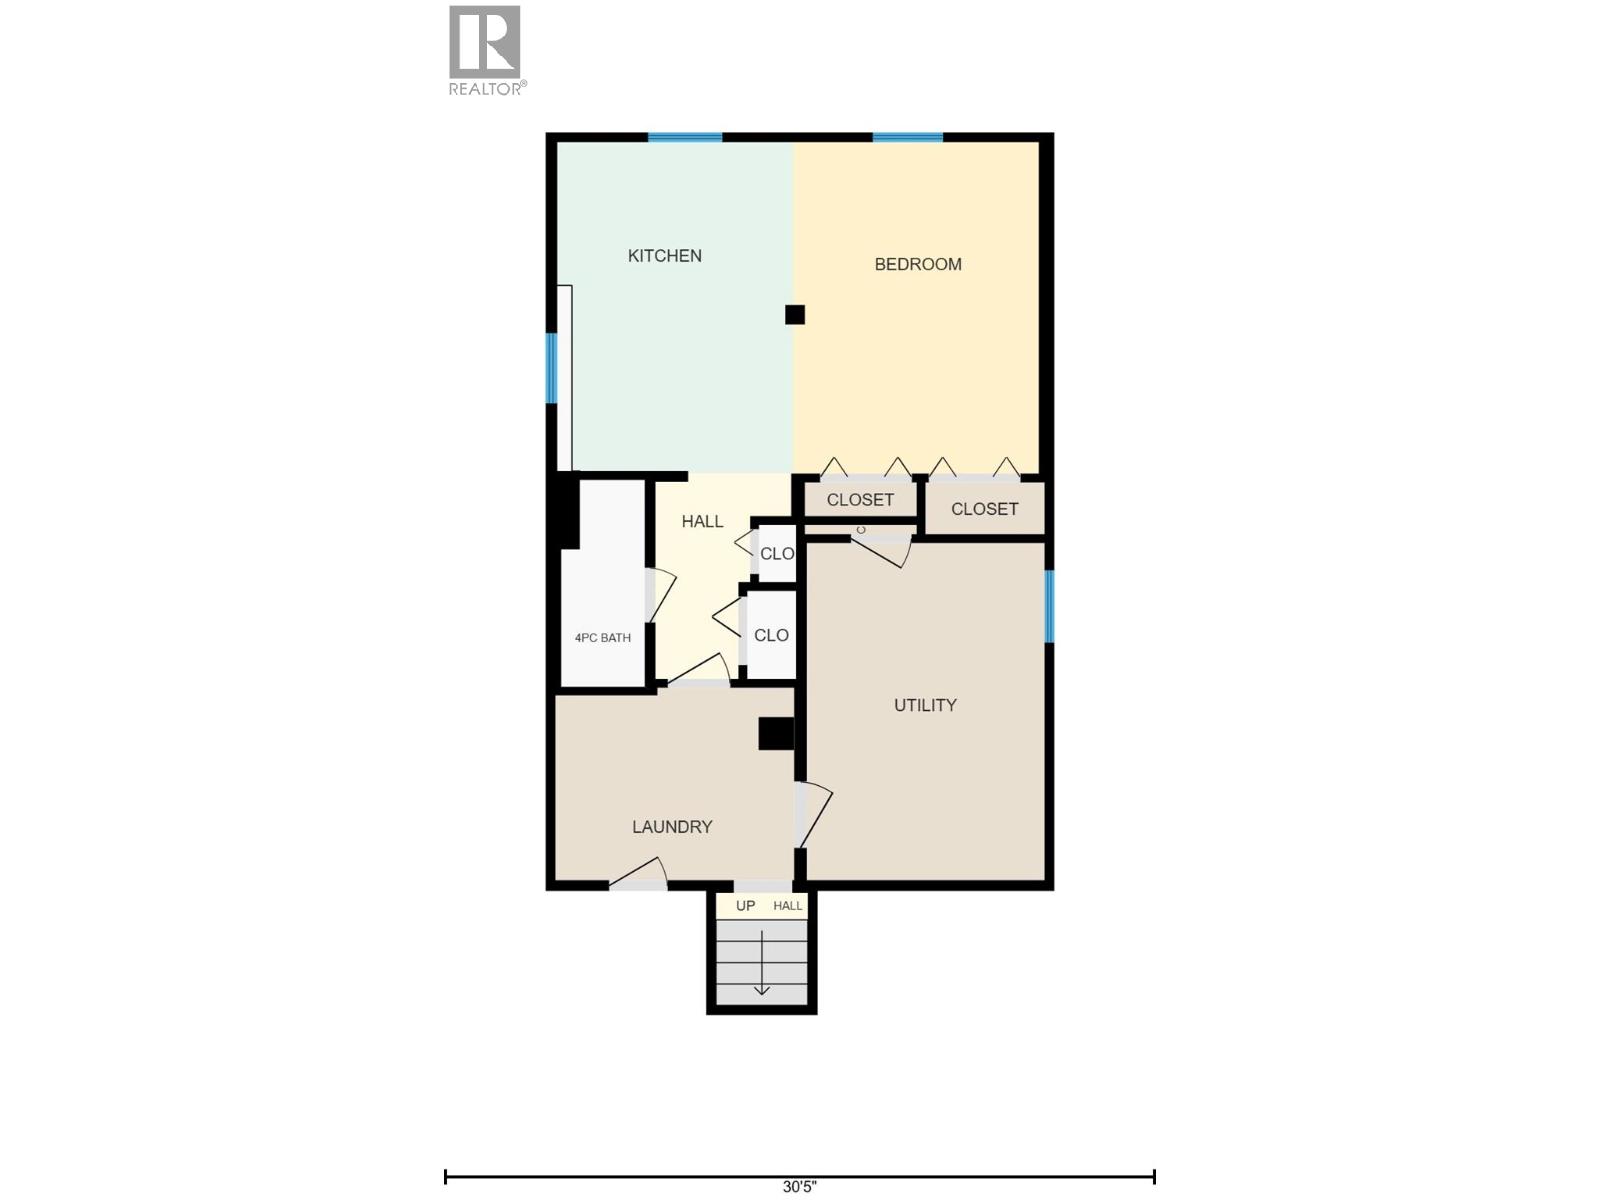
Detached Summerland home under $700K with a self-contained lower level, flat yard, and detached garage/shop. A great fit for families with adult kids at home looking for space of their own, or buyers looking for supplemental rental income. Priced at $699,000, this 1,842 sq. ft. rancher with basement sits on a 0.17 acre fenced lot with lane access. The main level offers 2 bedrooms, a full bathroom, bright living area, sunroom, and a renovated kitchen with quartz counters, stainless appliances, and gas range. Downstairs, a separate entrance leads to its own kitchen, bathroom, and living space. Not a legal suite, but well suited to an adult child, aging parent, guest, or home office (rental use possible, subject to buyer's own verification with the District). Major 2021 updates include the kitchen, furnace, central air, hot water tank, and electrical. RU1 zoning may allow future infill housing, subject to District approval. Central location near schools, shopping, transit, recreation, and golf. (id:48970) Show More
Details
- Constructed Date: 1958
- Property Type: Single Family
- Type: House
- Access Type: Easy access
- Neighbourhood: Main Town
Ammenities + Nearby
- Recreation
- Schools
- Shopping
- Recreation
- Schools
- Shopping
Features
- Level lot
- Mountain view
- Range
- Refrigerator
- Dishwasher
- Dryer
- Washer
- Central air conditioning
- Window air conditioner
- Forced air
- See remarks
Rooms Details For 13614 Spencer Avenue
| Type | Level | Dimension |
|---|---|---|
| Utility room | Basement | 10'2'' x 14'5'' |
| Laundry room | Basement | 10'2'' x 8'3'' |
| Kitchen | Basement | 10'1'' x 14'4'' |
| Bedroom | Basement | 10'6'' x 14'1'' |
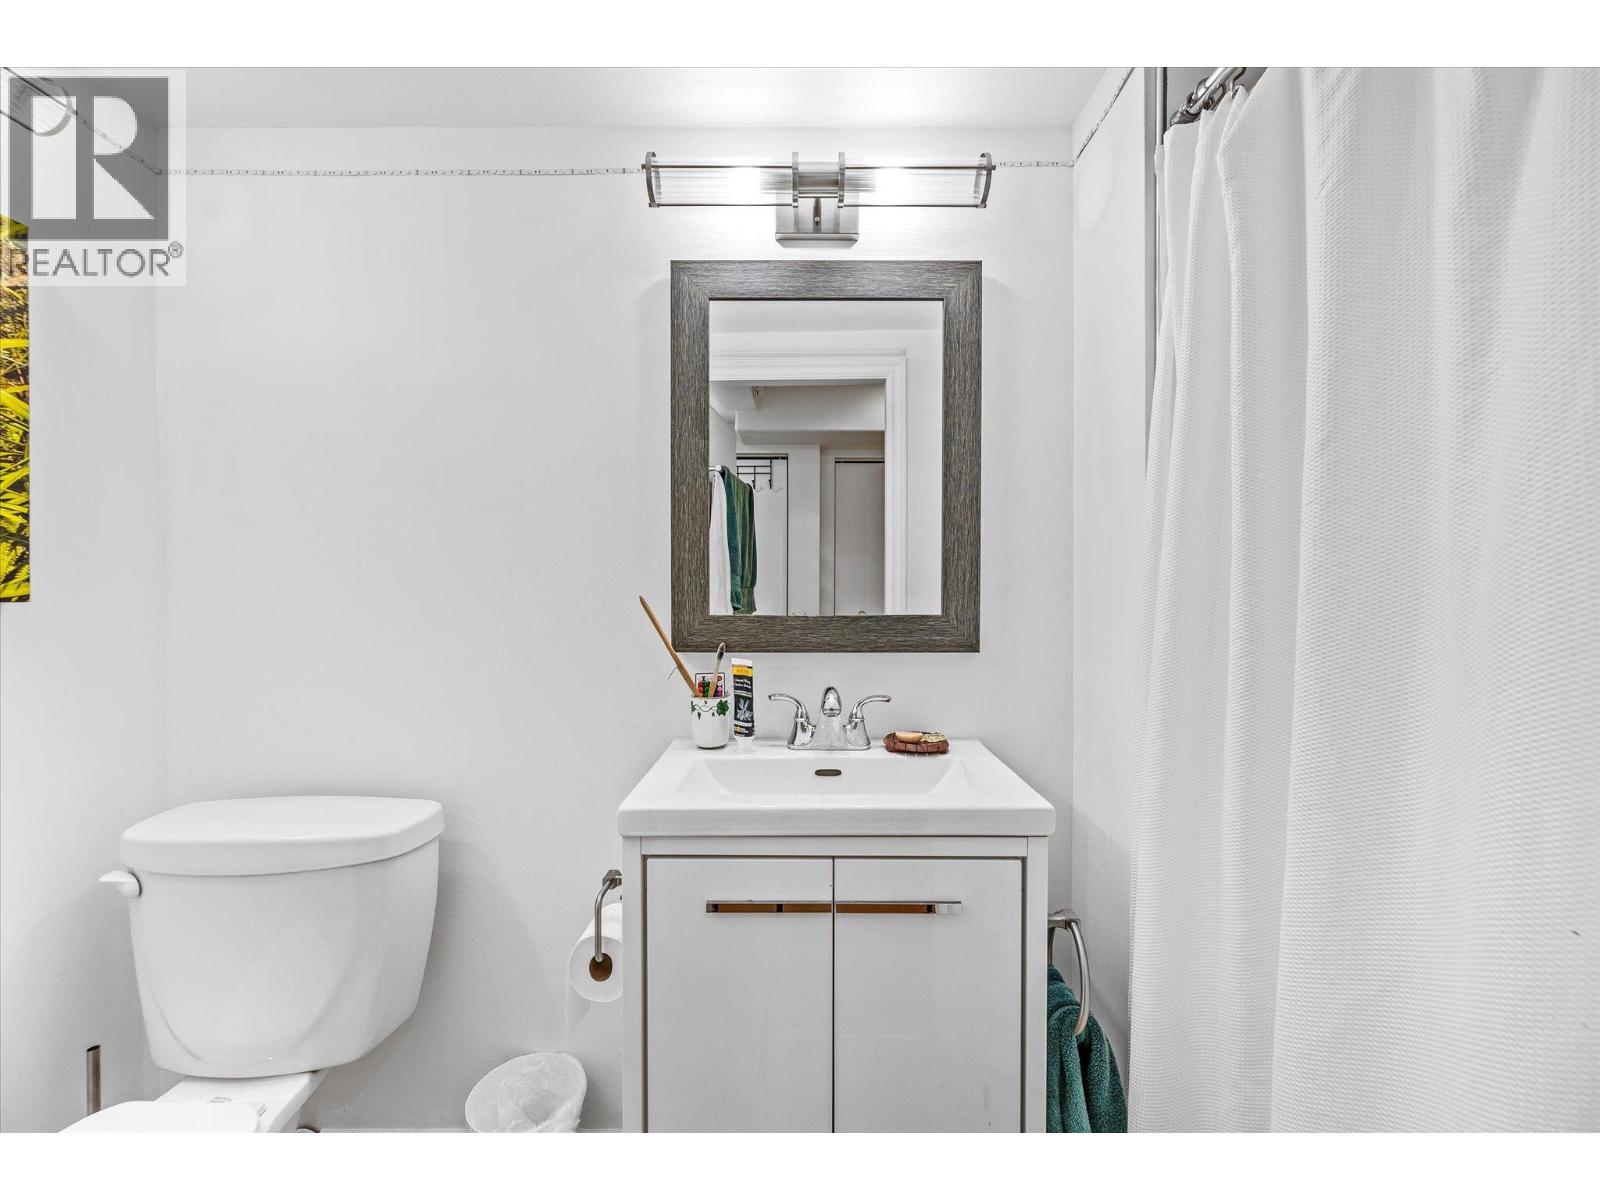
| 3pc Bathroom | Basement | 3'7'' x 8'10'' |
| Sunroom | Main level | 9'5'' x 14'8'' |
| Living room | Main level | 12'3'' x 19'8'' |
| Kitchen | Main level | 11'4'' x 22'4'' |
| Dining room | Main level | 10'8'' x 9'8'' |
| Primary Bedroom | Main level | 10'4'' x 11'11'' |
| Bedroom | Main level | 8'6'' x 11'10'' |
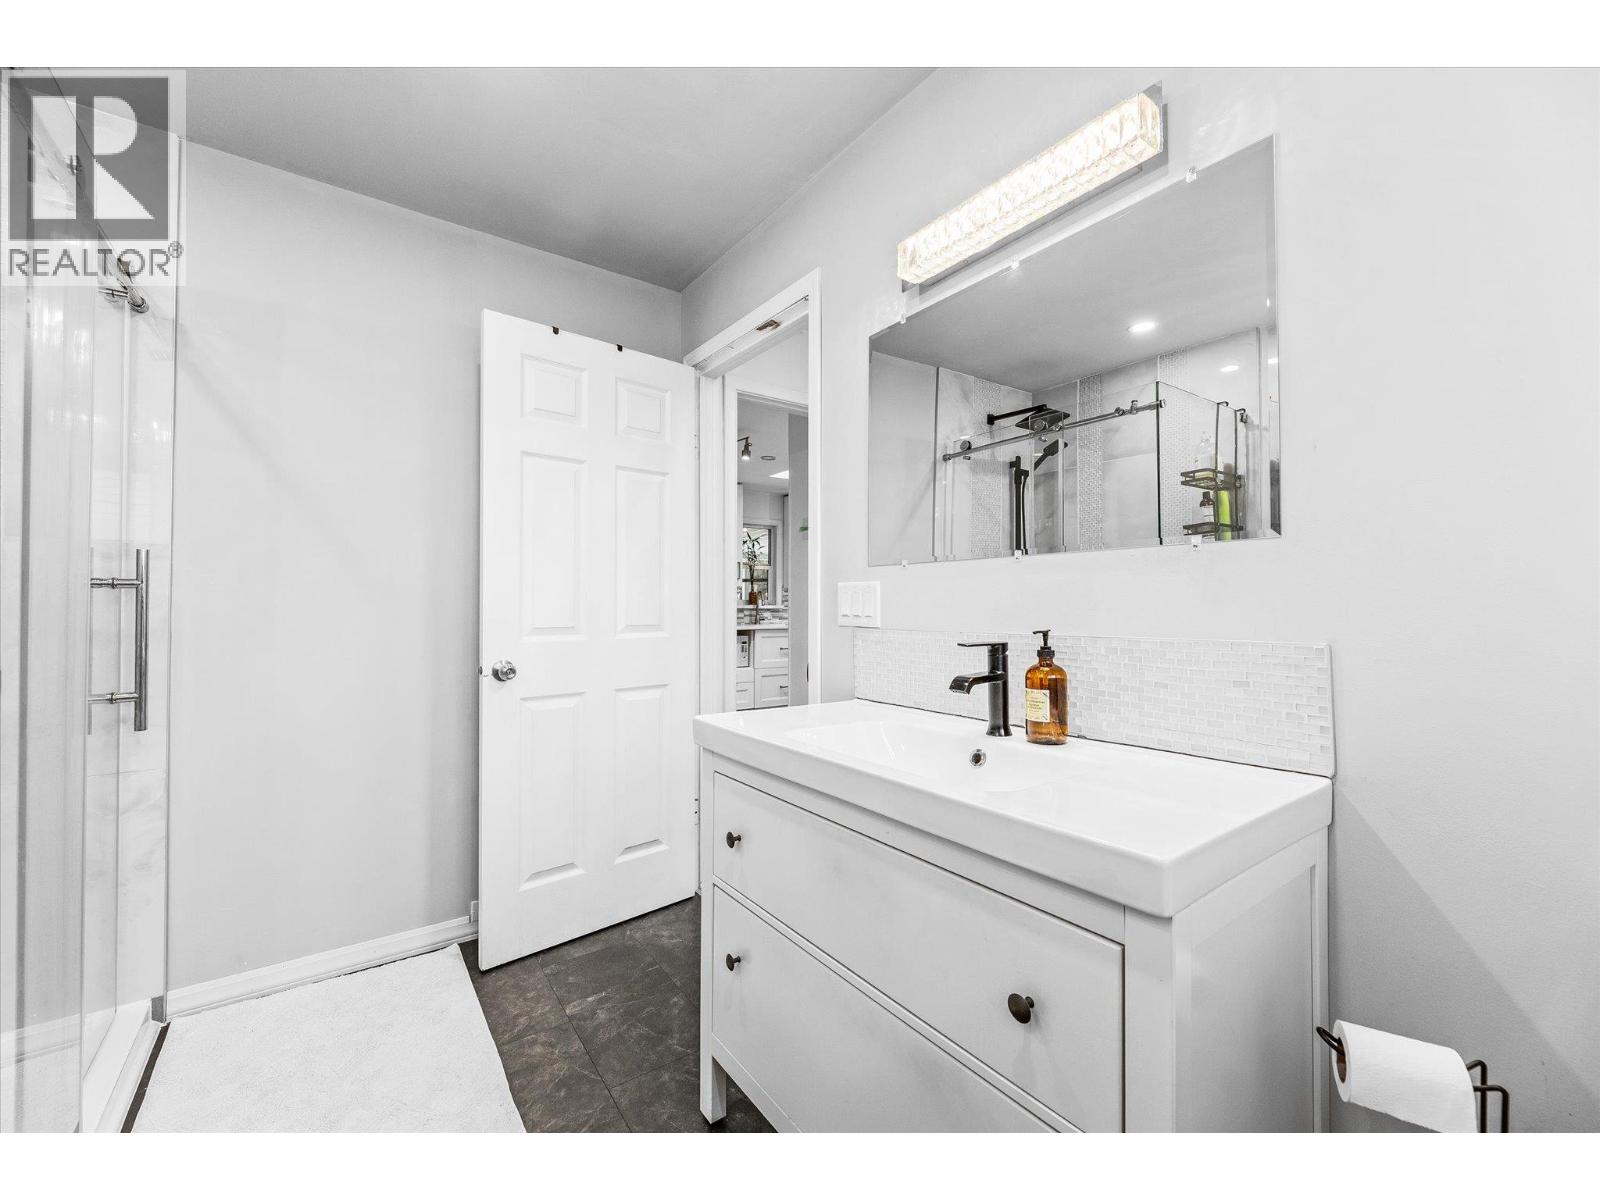
| 4pc Bathroom | Main level | 9'7'' x 7'10'' |
Location
This REALTOR.ca listing content is owned and licensed by REALTOR® members of The Canadian Real Estate Association
Data provided by: Okanagan-Mainline Real Estate Board