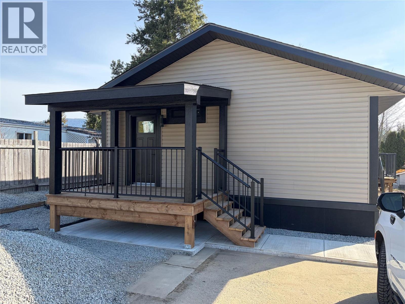
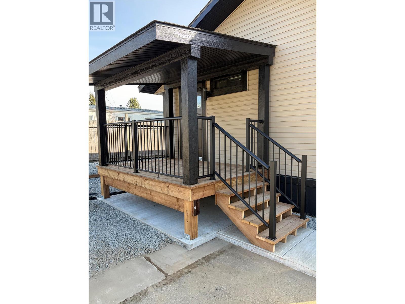
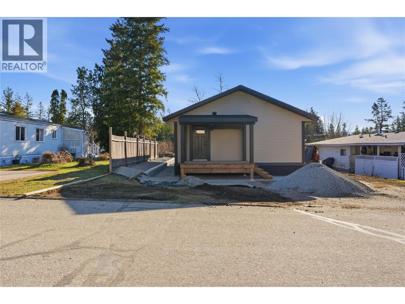
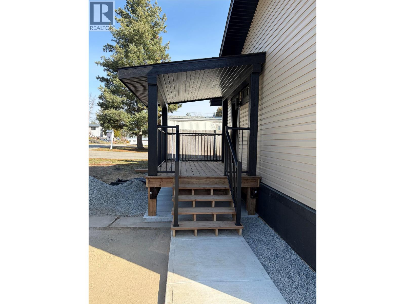
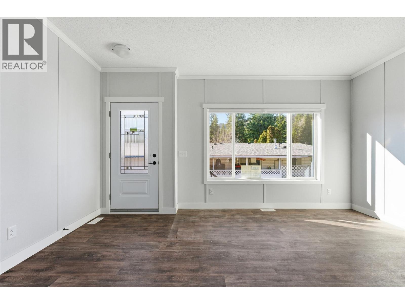
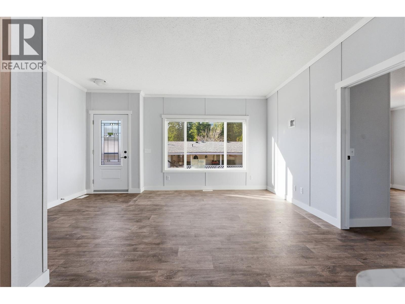
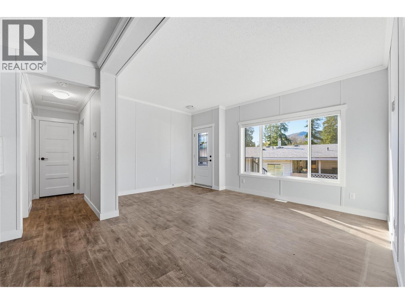
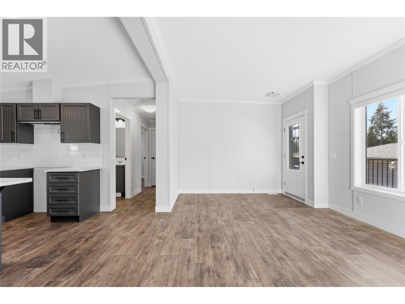
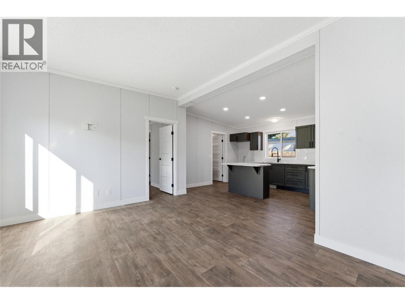
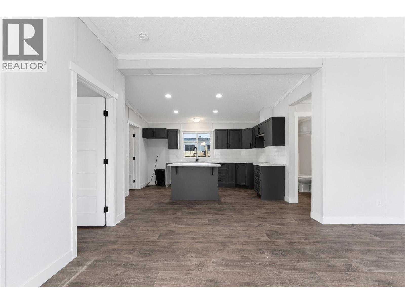
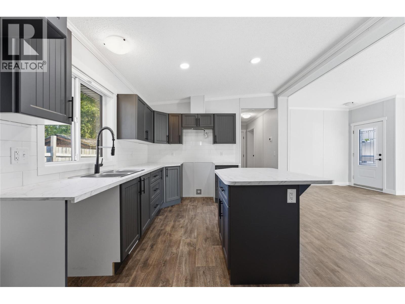
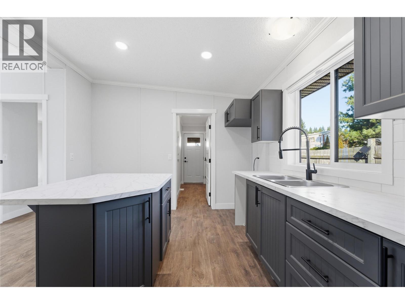
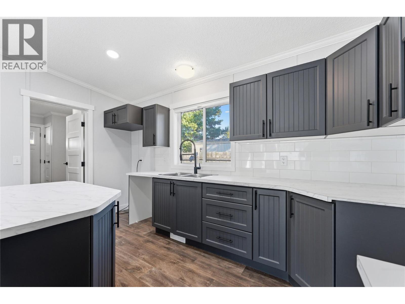
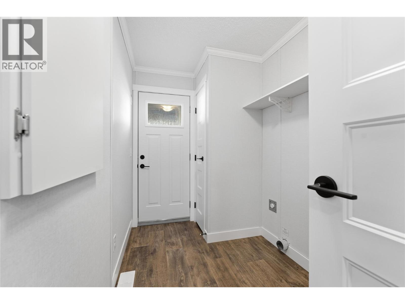
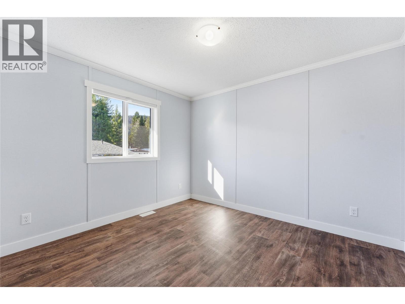
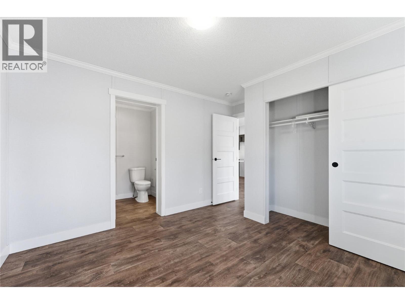
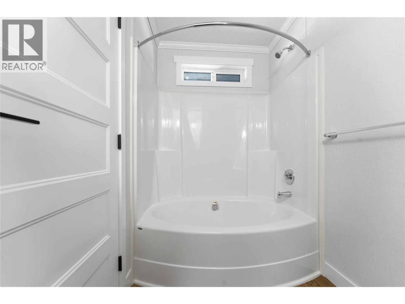
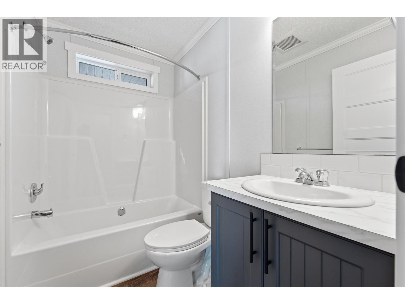
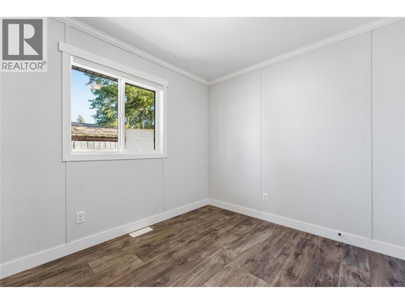
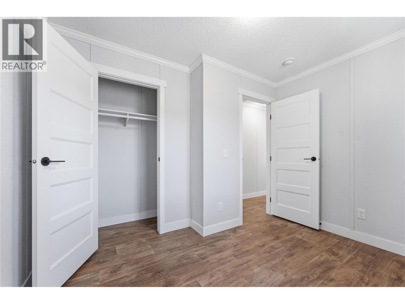
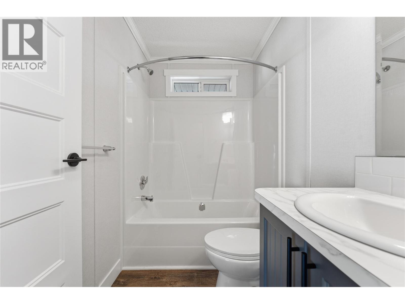
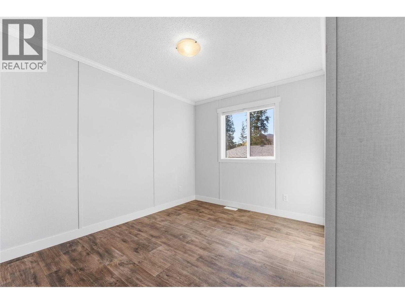
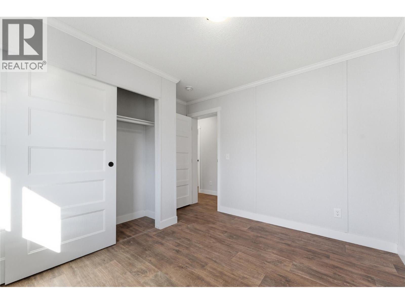
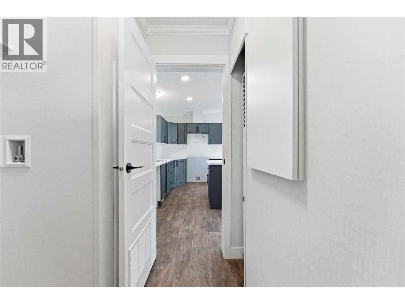
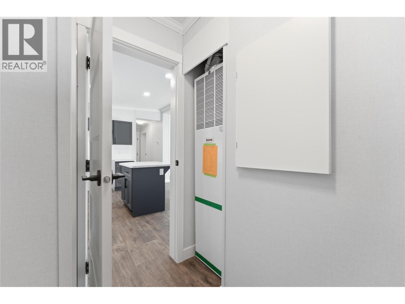
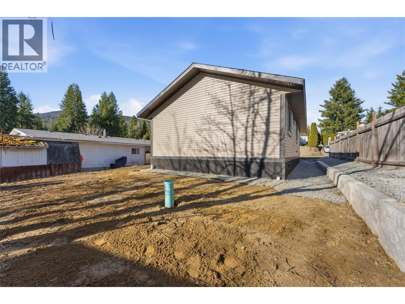
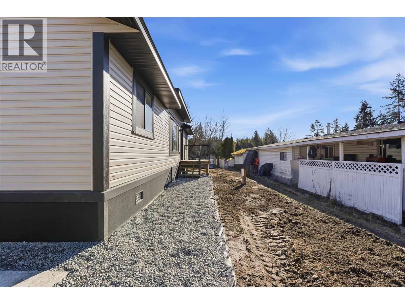
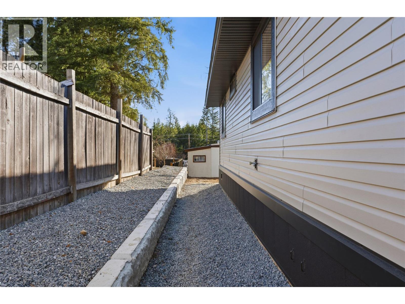
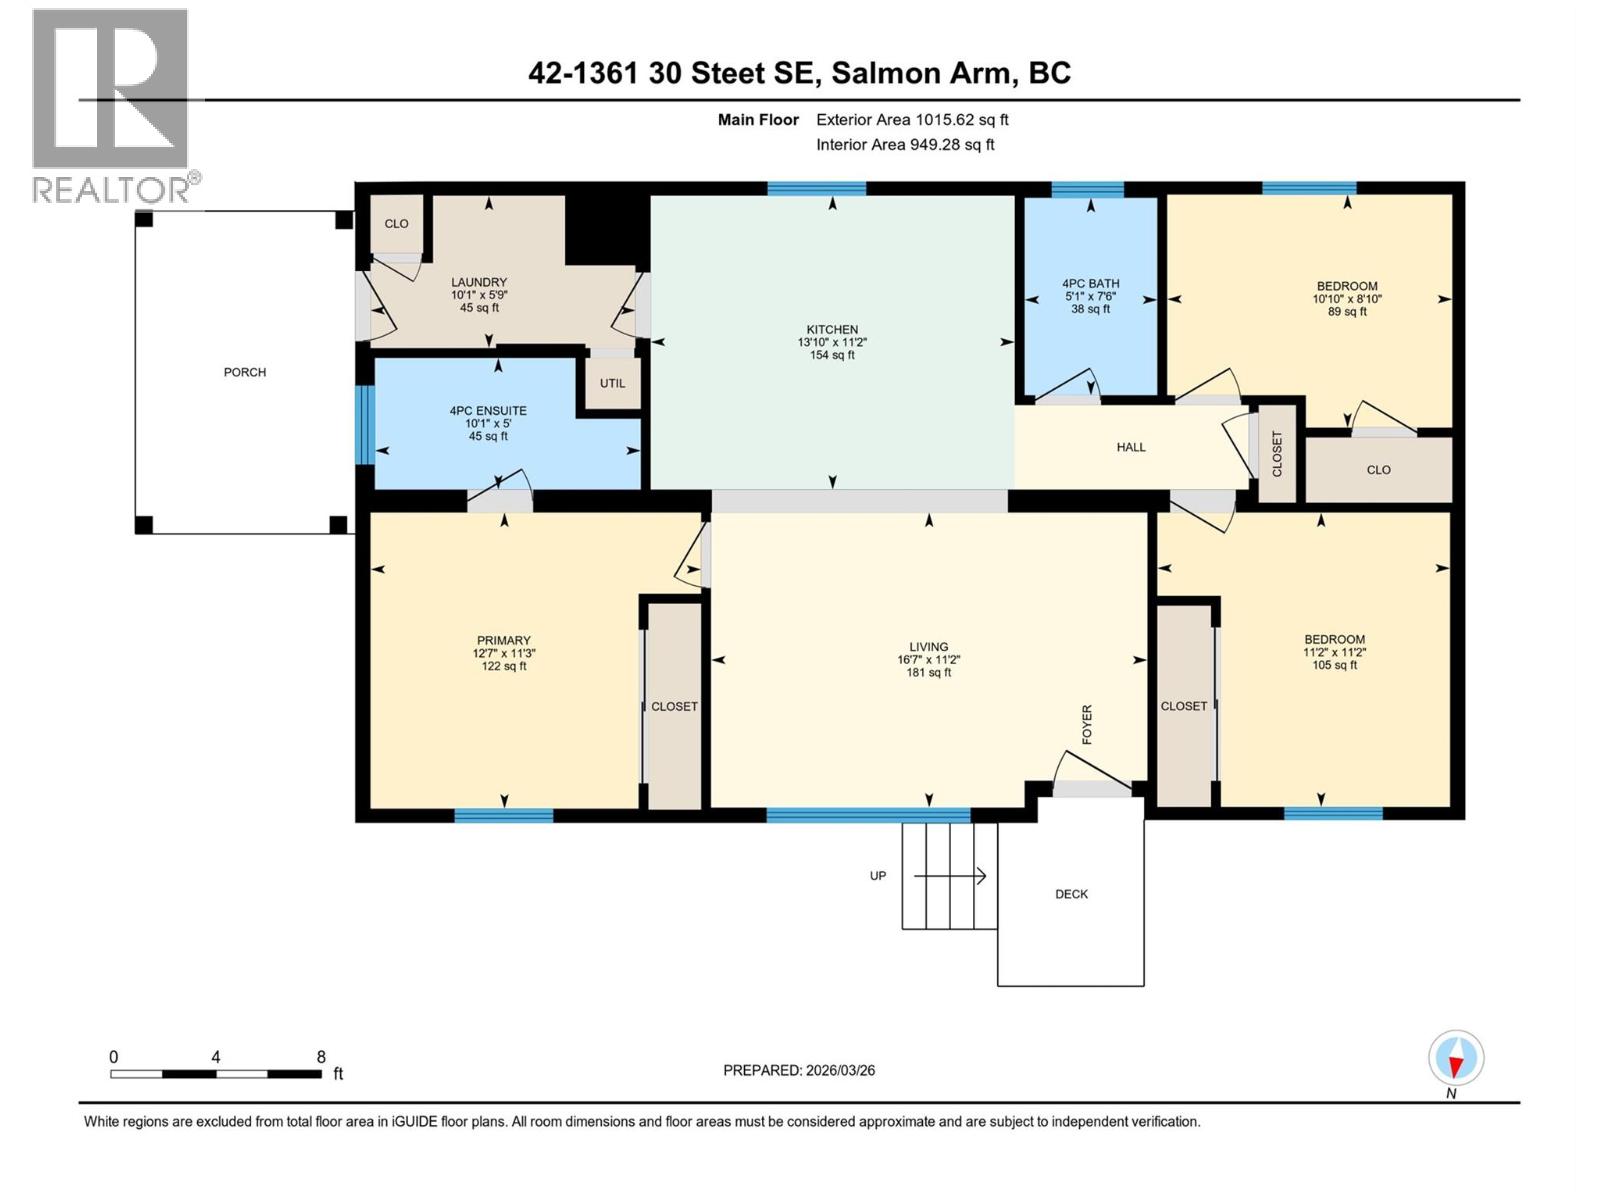
Step into easy, modern living with this brand new 1,015 sq.ft. Double-wide manufactured home with warranty located in the desirable Broadview Mobile Manor. Thoughtfully designed, this home offers 3 bedrooms and 2 full bathrooms, providing a comfortable and functional layout for families, downsizers, or first-time buyers. The bright, open-concept living space creates a welcoming atmosphere, perfect for everyday living and entertaining. The primary bedroom features a private en-suite complete with both a tub and shower, offering a relaxing retreat at the end of the day. Built with quality and peace of mind in mind, this home comes with a new manufactured home warranty, ensuring confidence in your investment. Enjoy low-maintenance living in a well-maintained community, just minutes from local amenities. GST is included in the price contingent on purchaser signing a GST rebate back to the Seller. 1 year home insurance incentive (restrictions may apply) The Pad rent for #42 will be $728.45 and that will be locked in until January 1st of 2028 and that includes water/sewer/garbage and snow removal. Appliances are included( all kitchen appliances are black whirlpool appliances - fridge,stove, dishwasher, microwave - washer and dryer included as well. Sellers are in process of finishing the landscaping (id:48970)
Show More