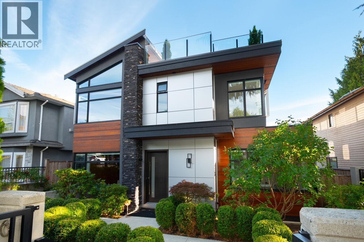
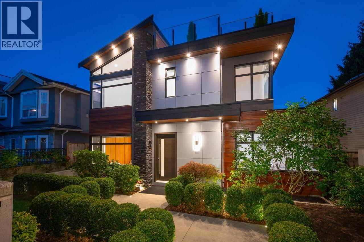
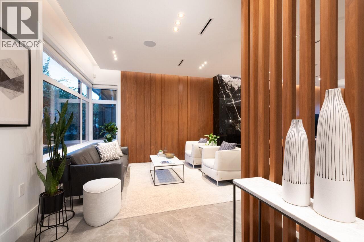
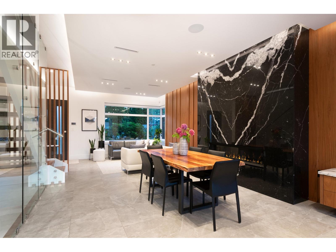
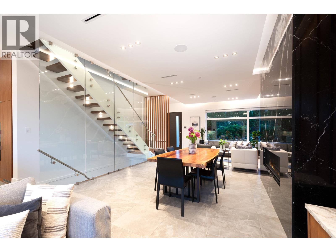
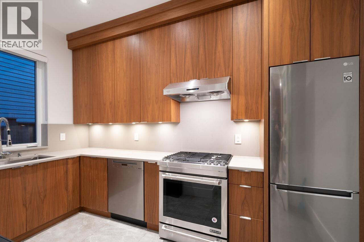
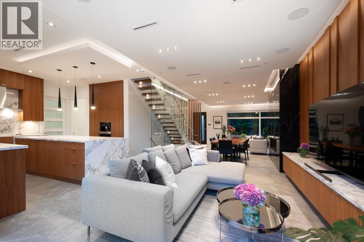
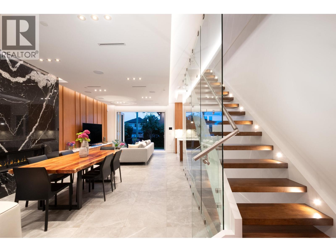
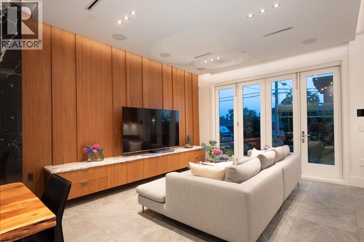
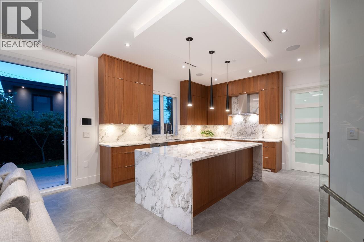
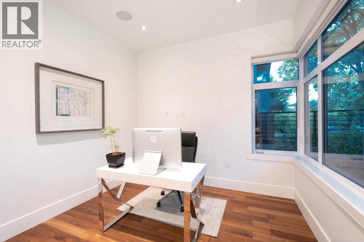
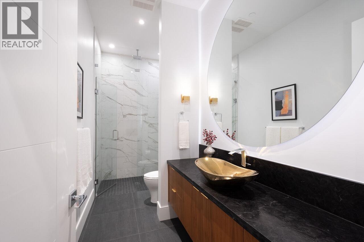
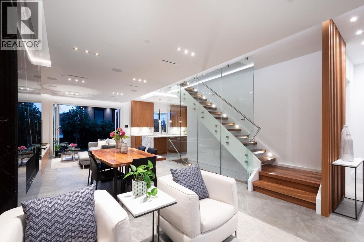
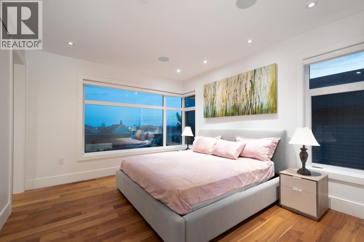
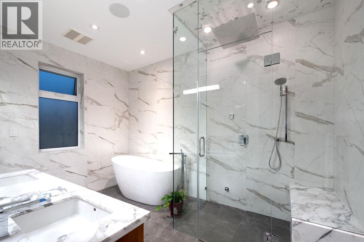
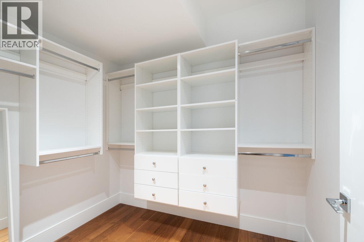
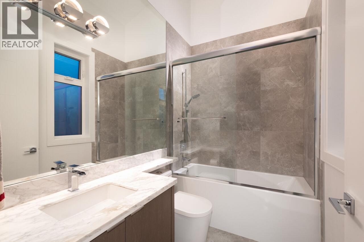
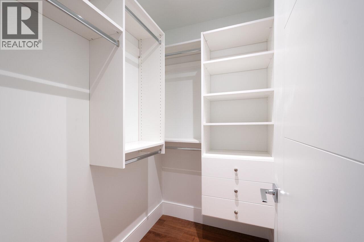
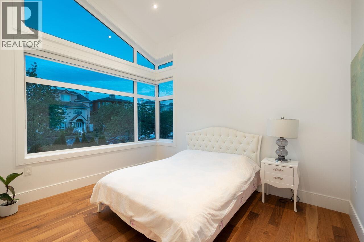
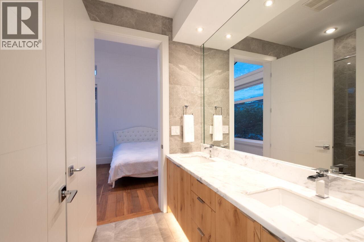
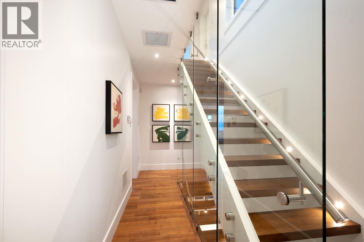
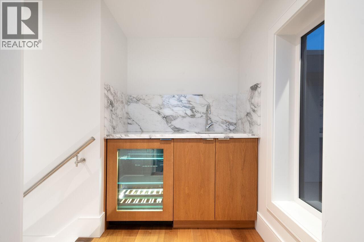
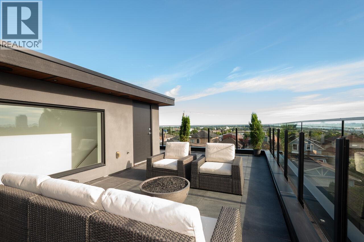
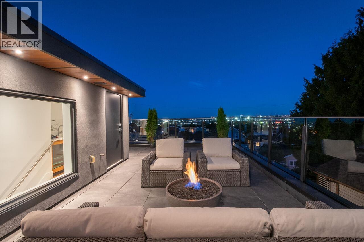
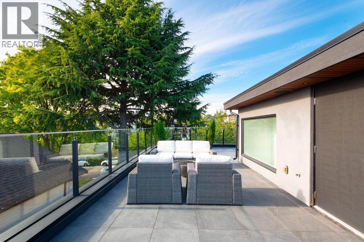
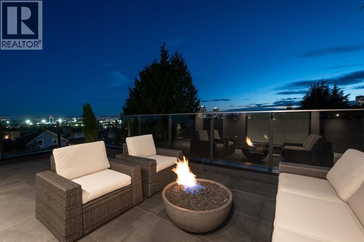
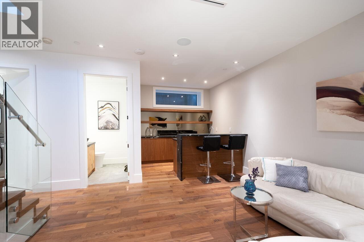
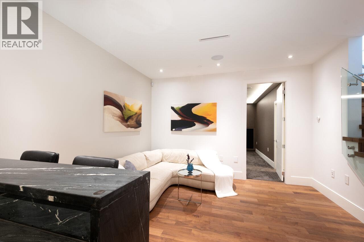
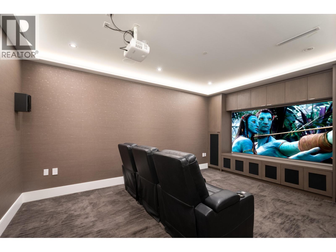
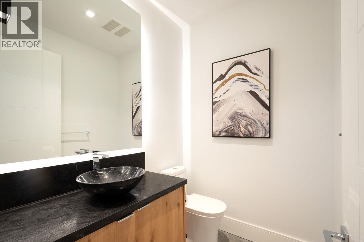
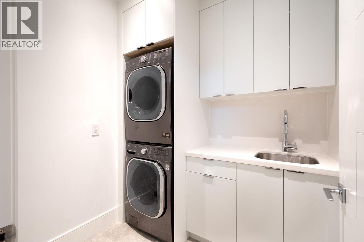
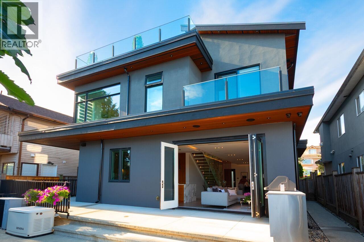
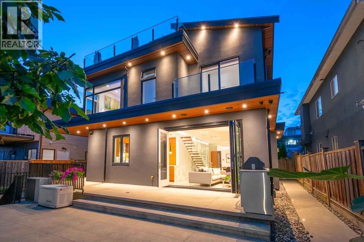
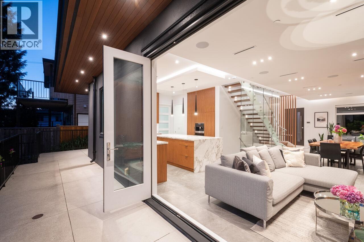
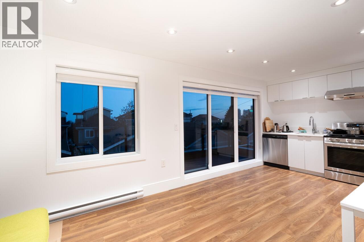
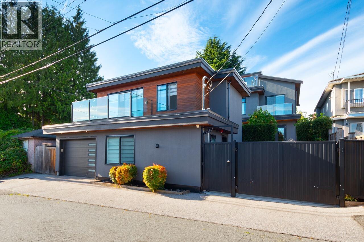
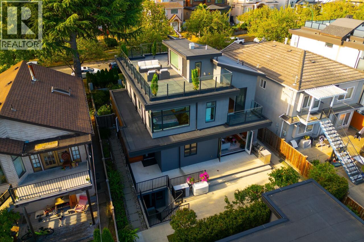
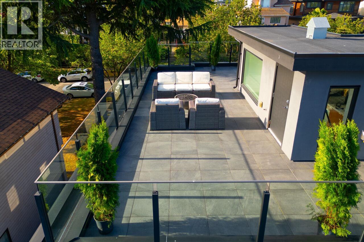
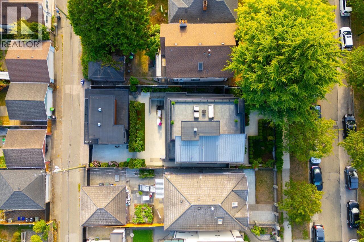
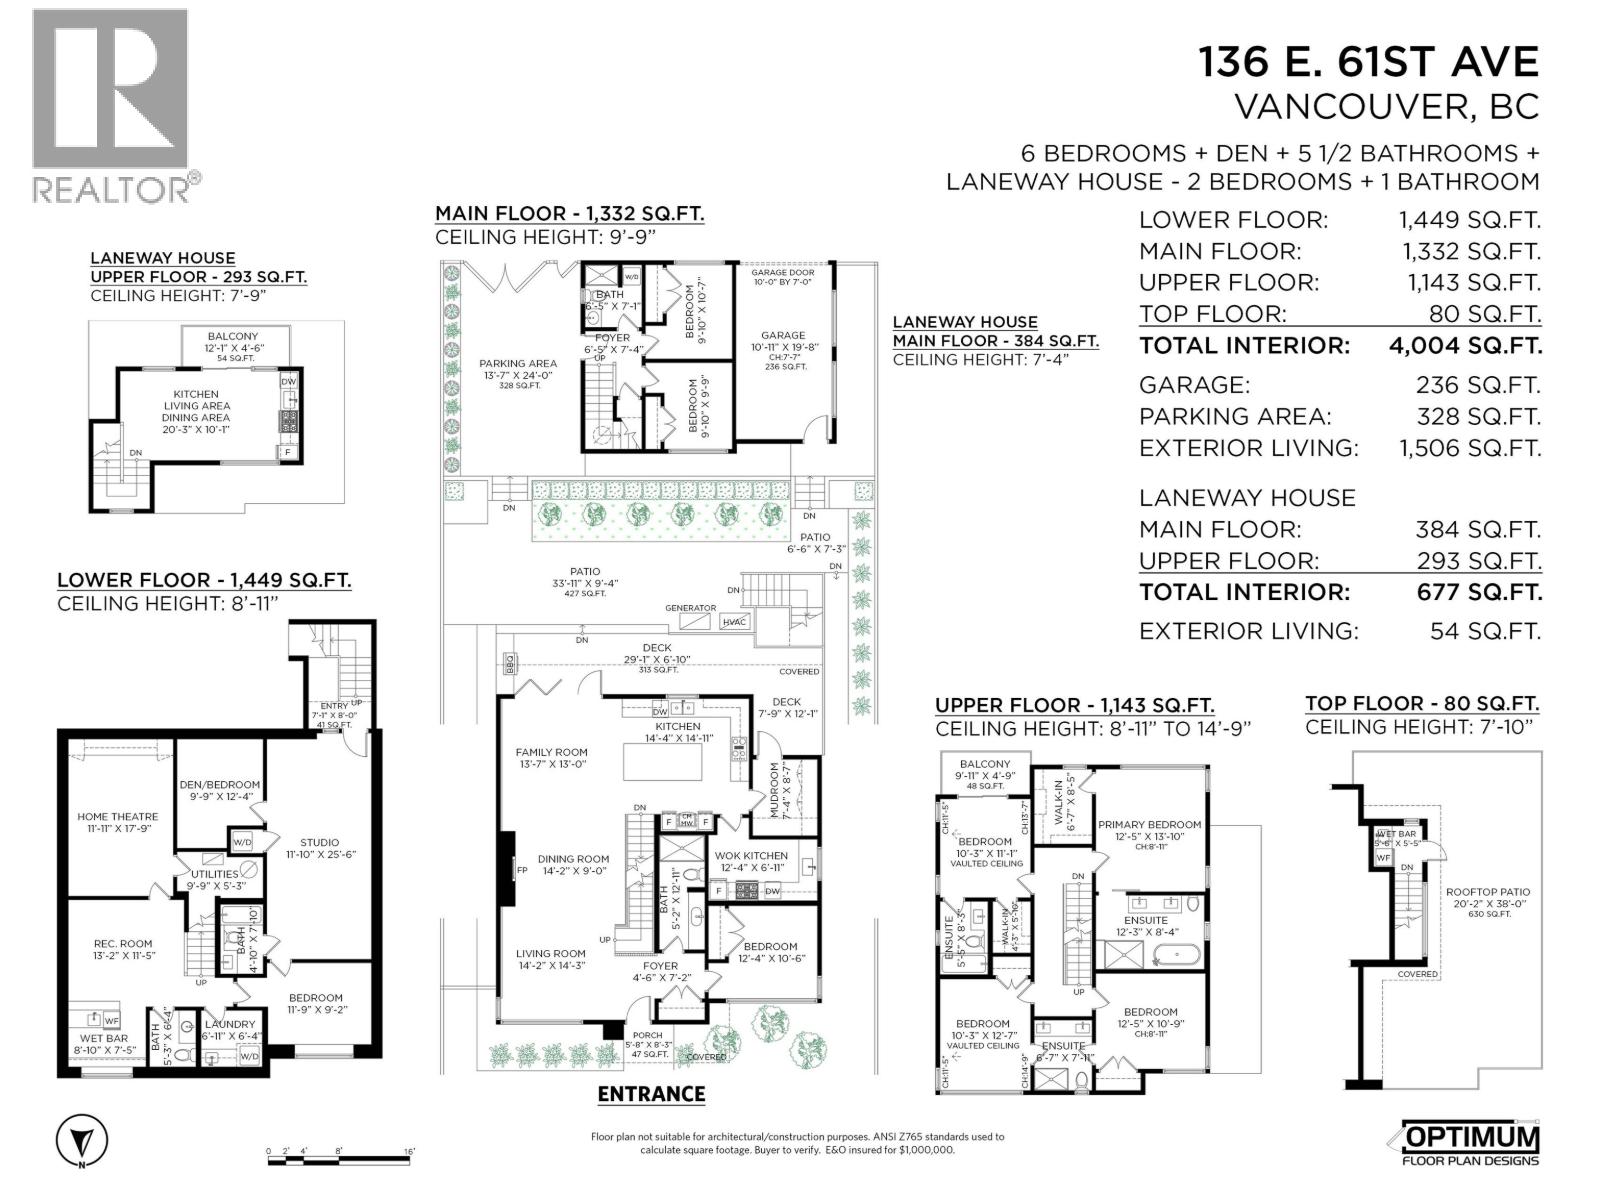
West of Main St. City views and exceptional VictorEric West Coast Modern architecture set this South Vancouver home apart. Built with quality and style, with 4,681 sq. ft. of house and reverse-plan laneway floor area, 9 bedrooms and 7 bathrooms, with flexibility for family, multi-generational living or income potential. The bright open plan features collapsible doors to a private backyard, gourmet and wok kitchens, hidden and built in appliances, marble/quartz counters, wood floors and custom millwork. Enjoy heated floors, A/C, HRV, media and party room with wet bar. A large rooftop deck with fireplace captures the views. Fenced and landscaped with sprinklers, patios, balconies, garage/EV charger and 2-5-10 warranty balance. Open House Sunday Aug 23, 2-4 PM. (id:48970)
Show More