
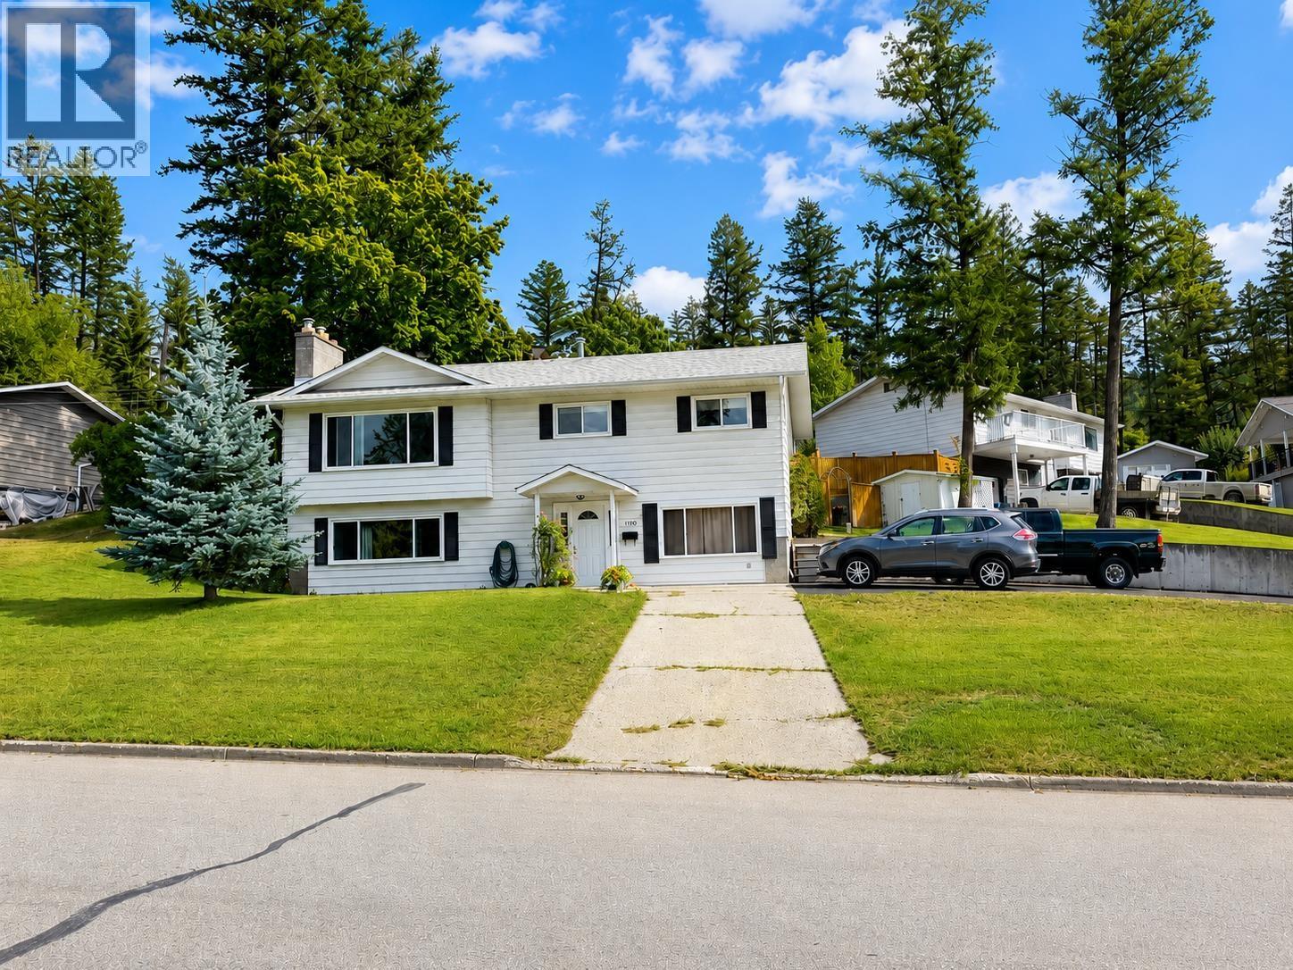
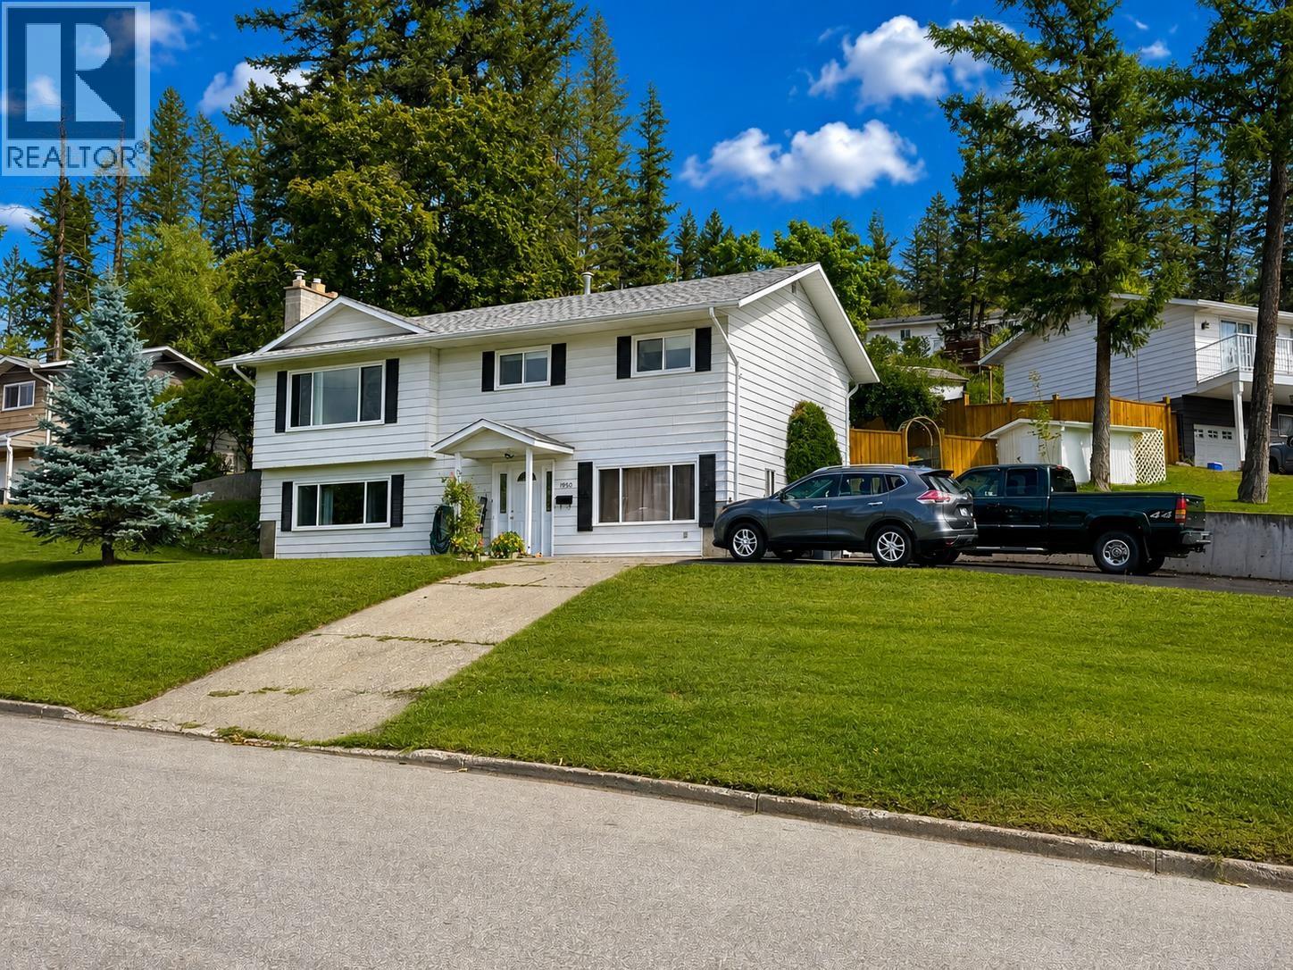
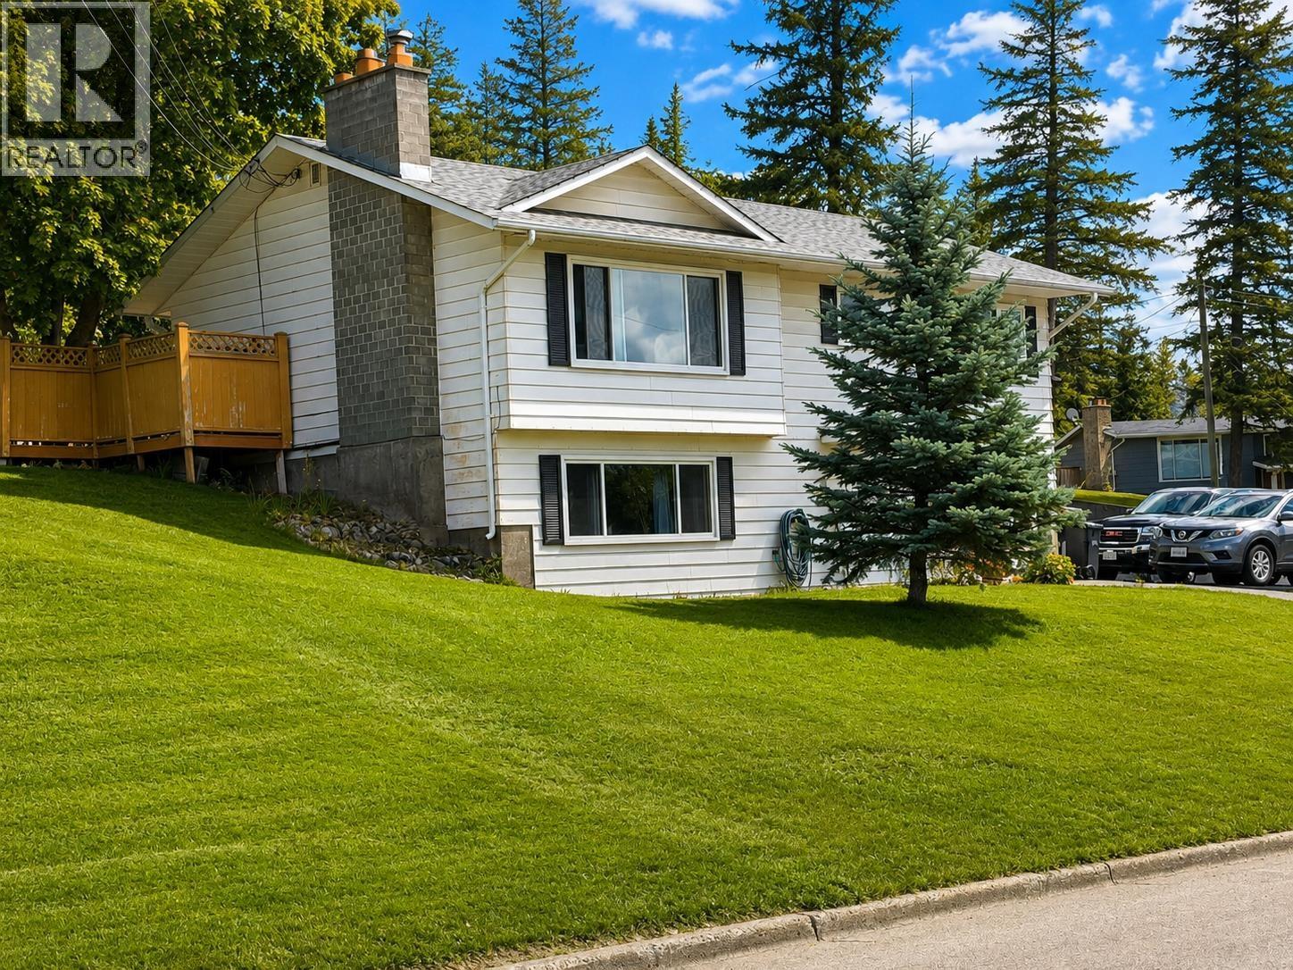
- ©MLS R3159847
- Area 2013 sq ft
- Bedrooms 4
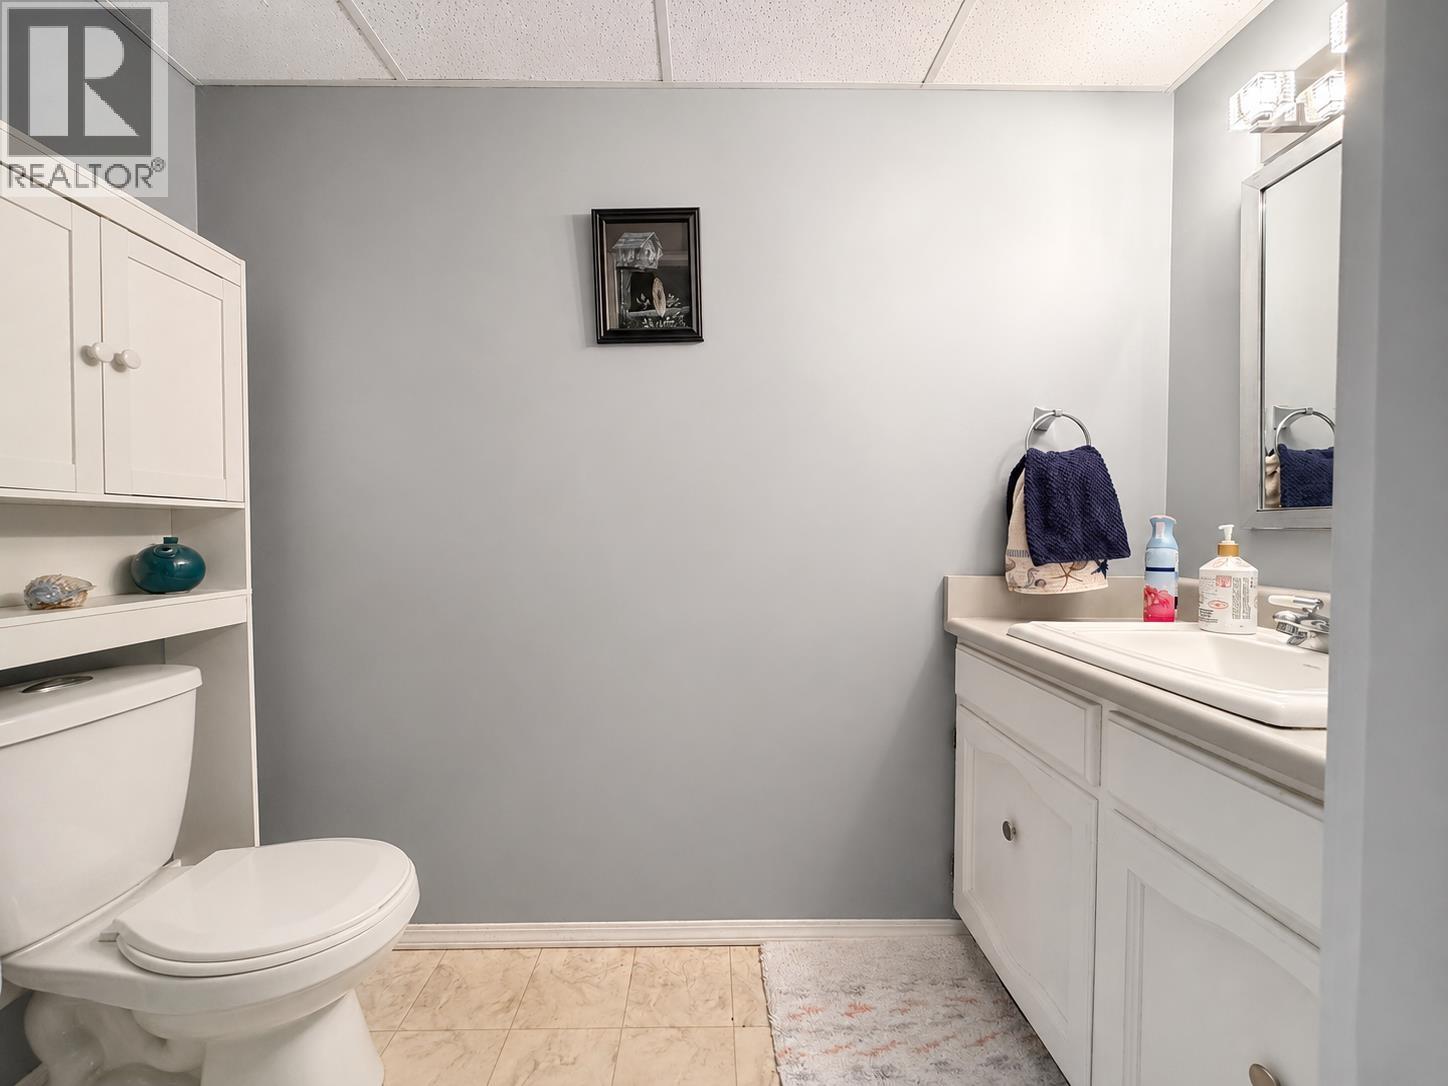
- Bathrooms 2
Description
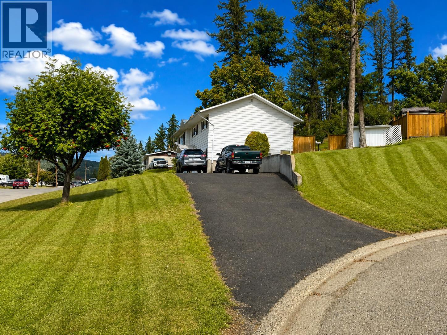
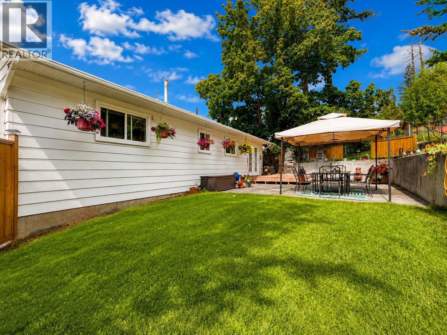
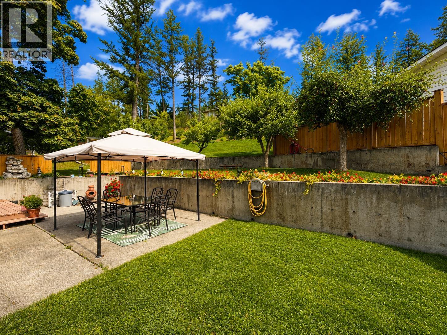
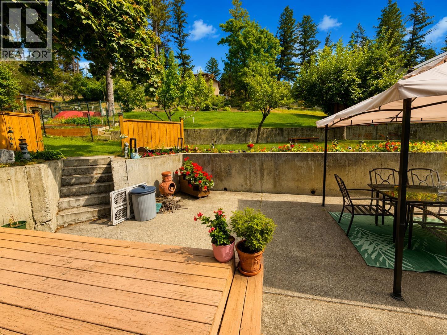
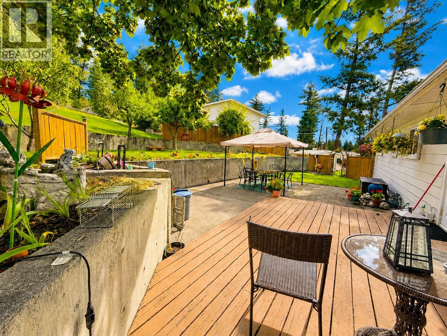
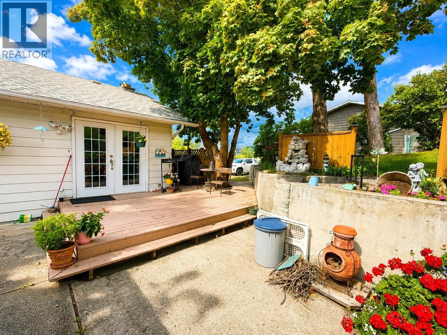
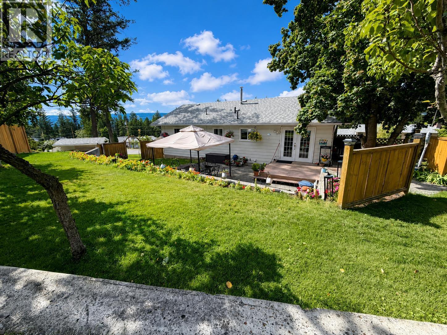
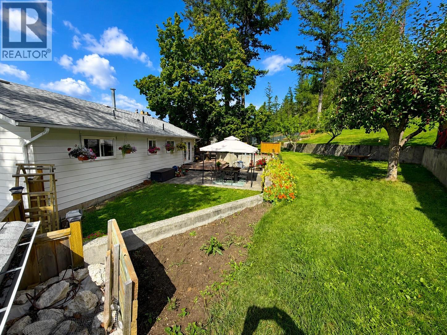
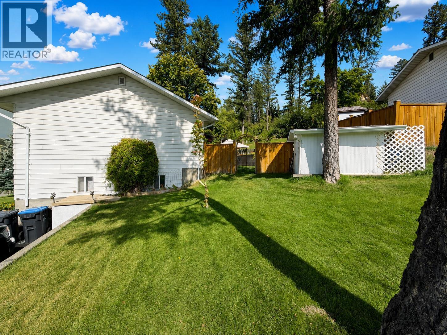
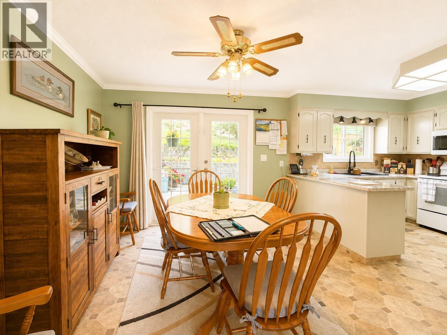
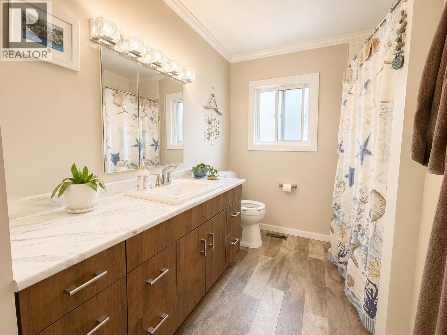
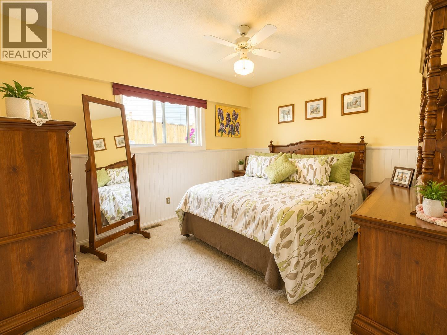
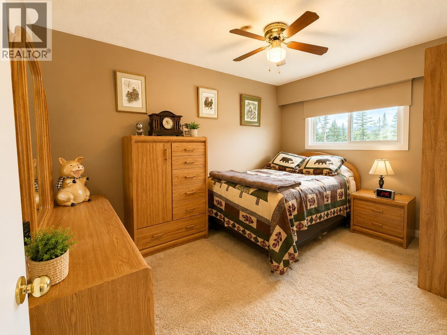
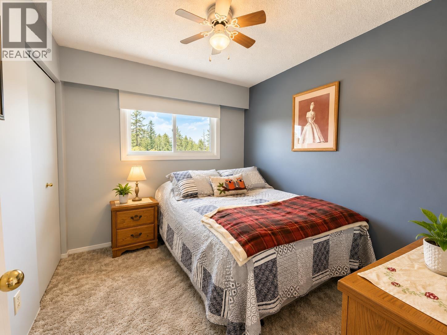
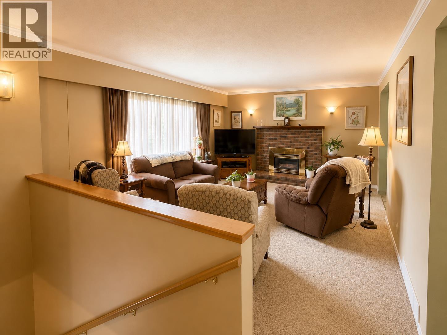
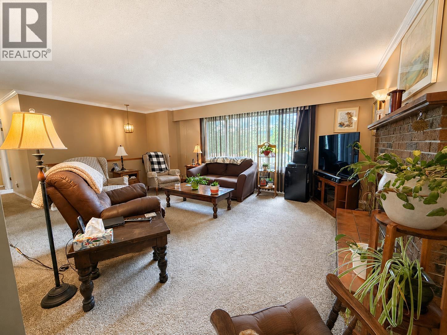
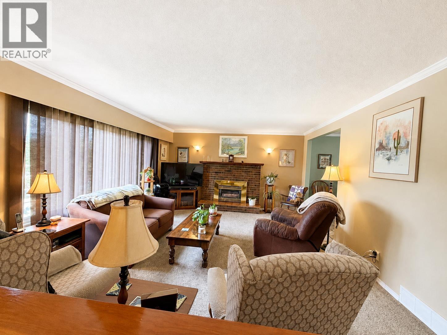
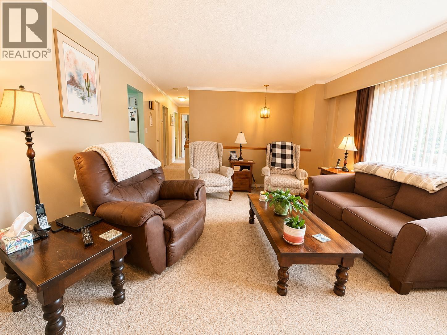
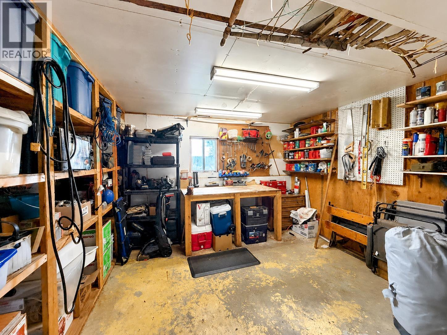
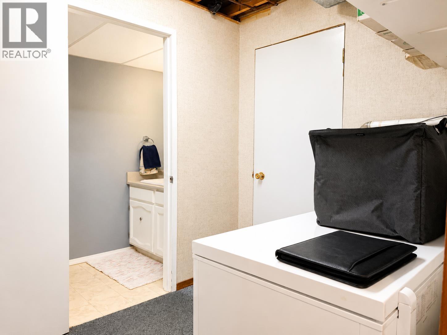
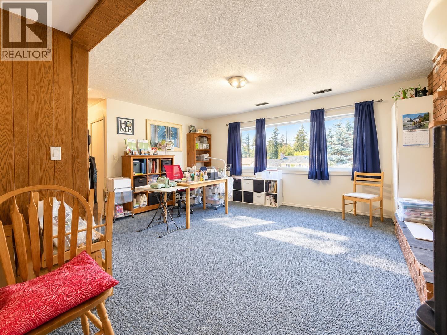
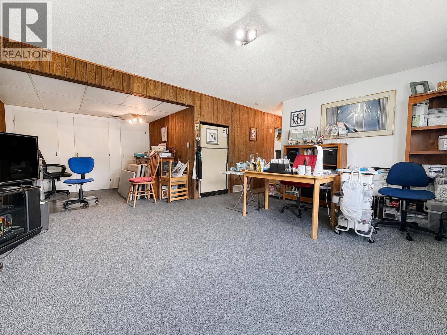
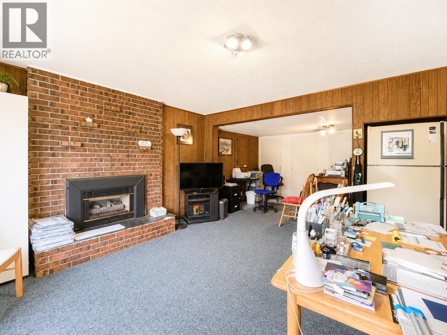
Welcome to 1350 Eleventh Avenue, a spacious 2,013 sq. ft. family home tucked into a quiet Williams Lake neighbourhood close to schools and everyday amenities. Offering four bedrooms, a full bathroom upstairs and a convenient half bath downstairs, this home provides plenty of space for a growing family. The lower level features a large recreation room, workshop space and one of two cozy gas fireplaces, creating excellent flexibility for hobbies, entertaining or relaxing. Major updates include a roof approximately four years old, a new hot water tank installed in 2026, a furnace approximately ten years old, and windows replaced in 2016. Additional features include built-in vacuum and mature apple, pear and plum trees that add character to the yard. With generous living space, useful updates and a great family-friendly location, this home is ready for its next chapter. (id:48970) Show More
Details
- Constructed Date: 1975
- Property Type: Single Family

- Type: House
- Total Finished Area: 2013 sqft
Features
- Mountain view
- Valley view
Rooms Details For 1350 N ELEVENTH AVENUE
| Type | Level | Dimension |
|---|---|---|
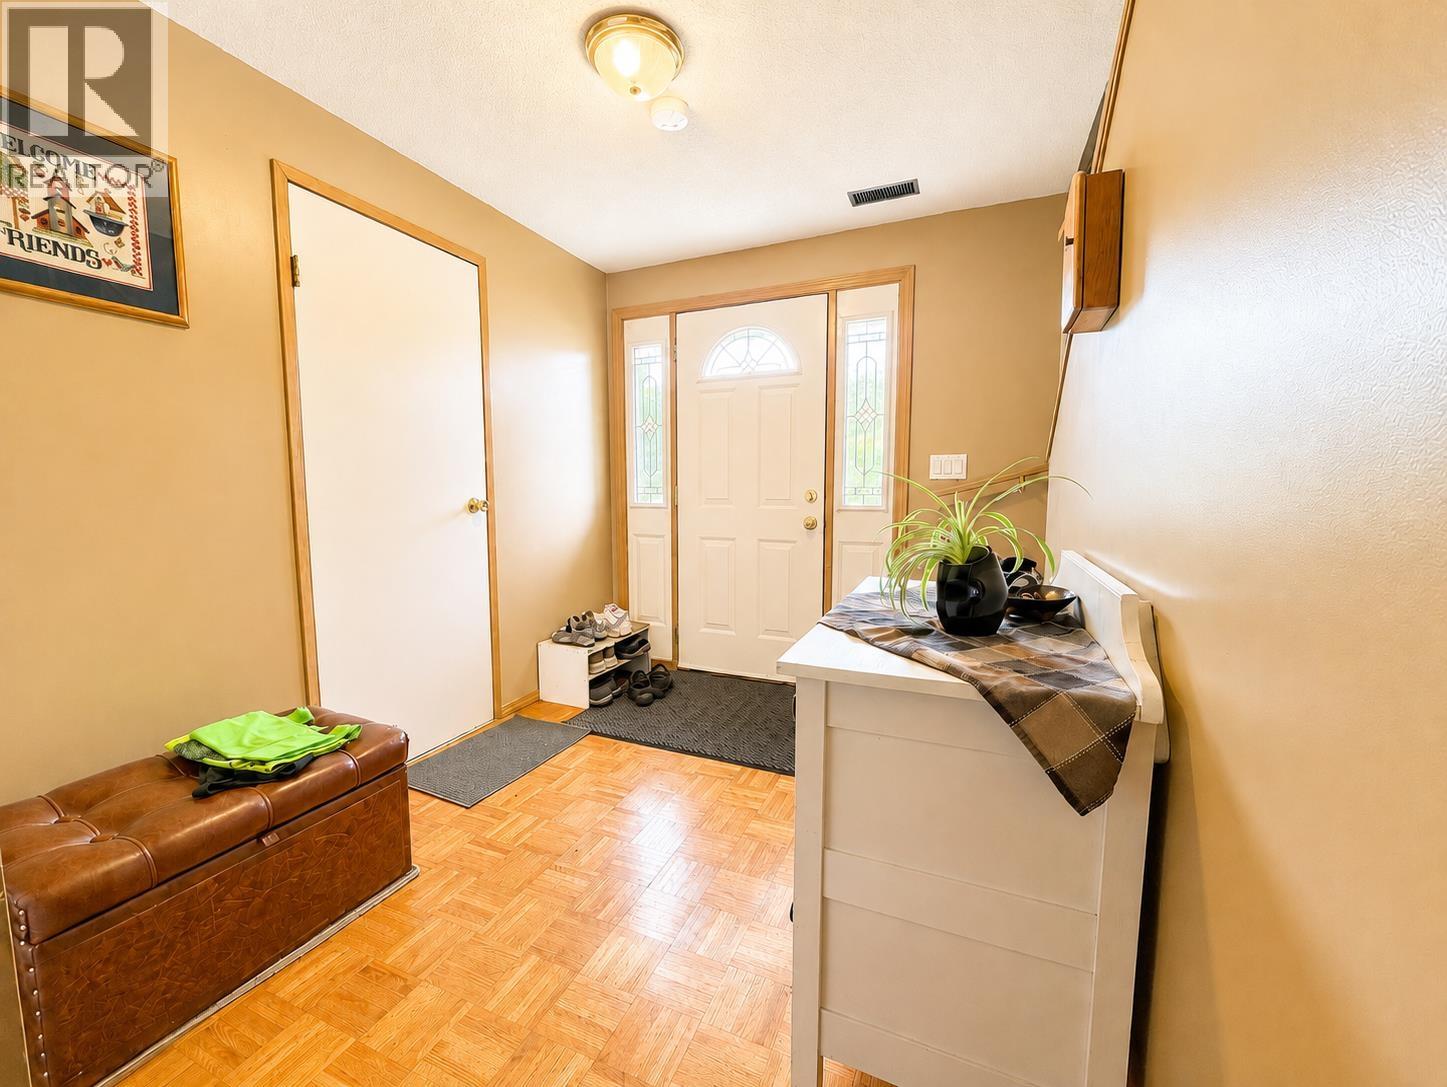
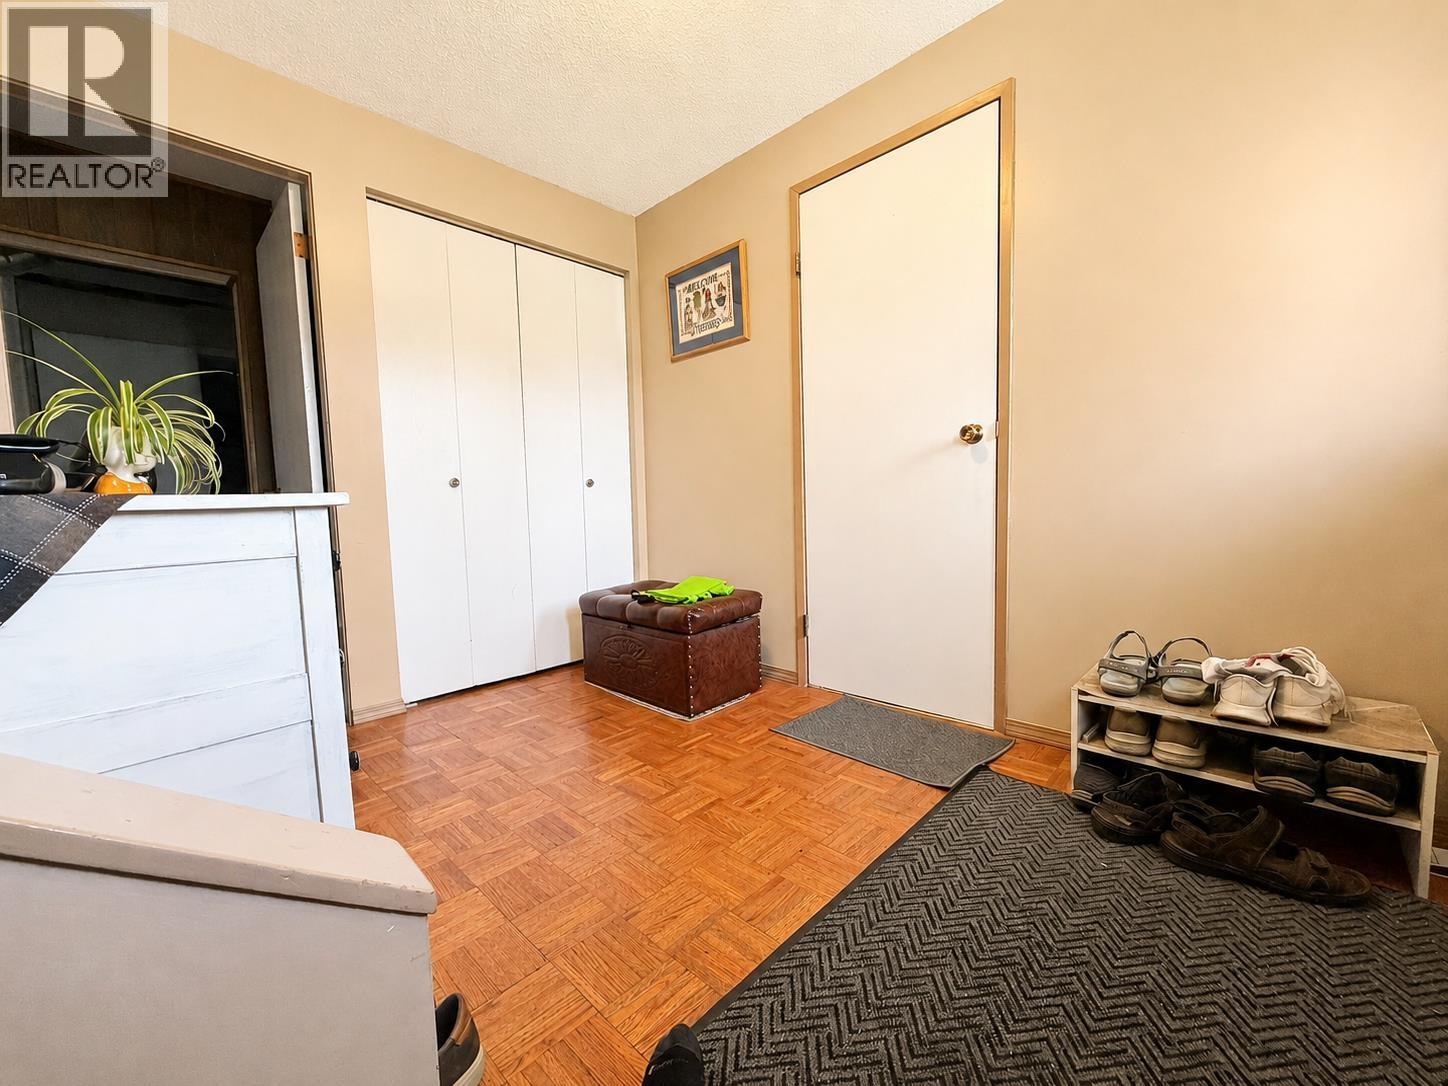
| Foyer | Basement | 9 ft ,4 in x 7 ft ,4 in |
| Bedroom 4 | Basement | 12 ft ,4 in x 9 ft ,3 in |
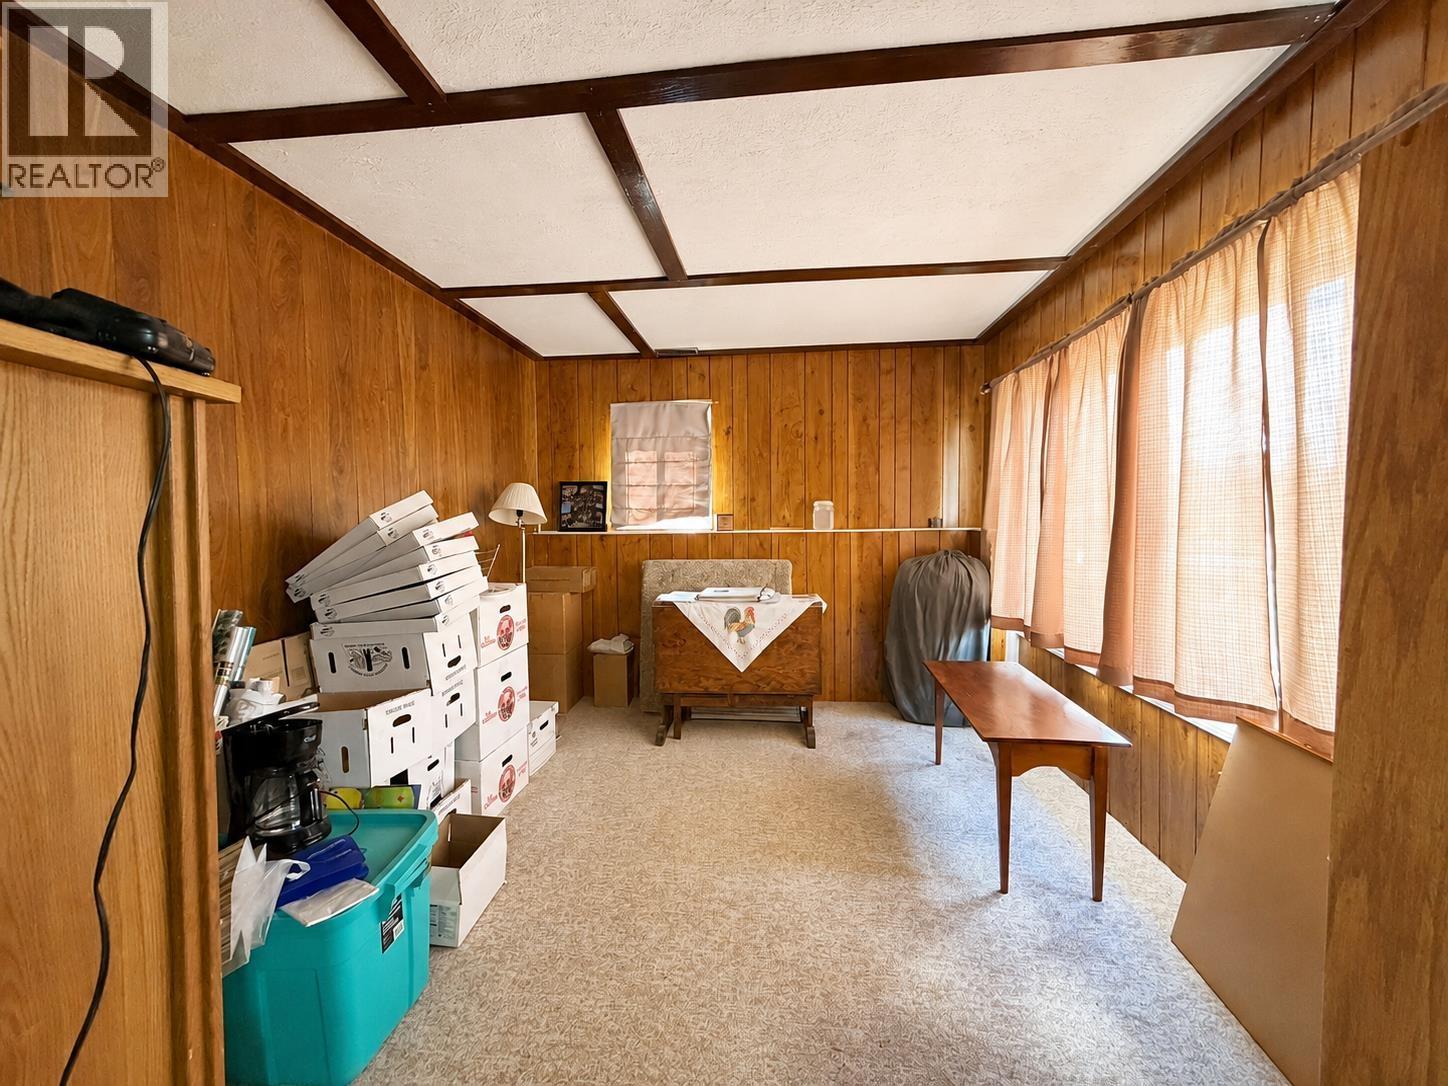
| Workshop | Basement | 13 ft ,9 in x 12 ft ,6 in |
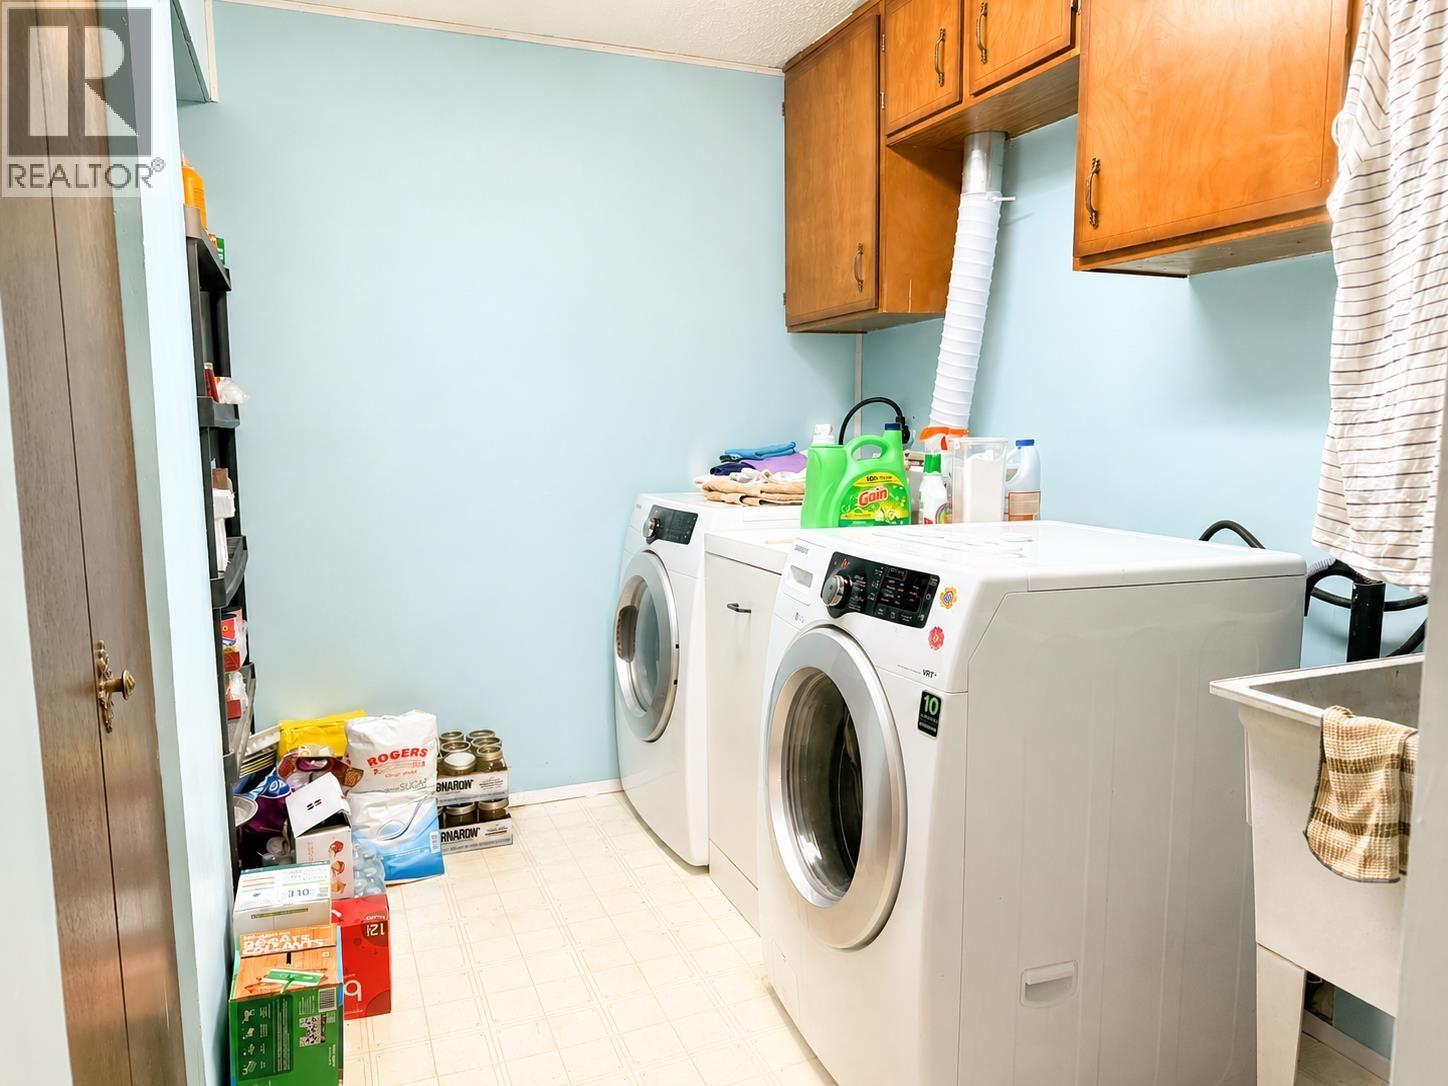
| Laundry room | Basement | 9 ft ,5 in x 6 ft ,5 in |
| Family room | Basement | 21 ft x 15 ft ,8 in |
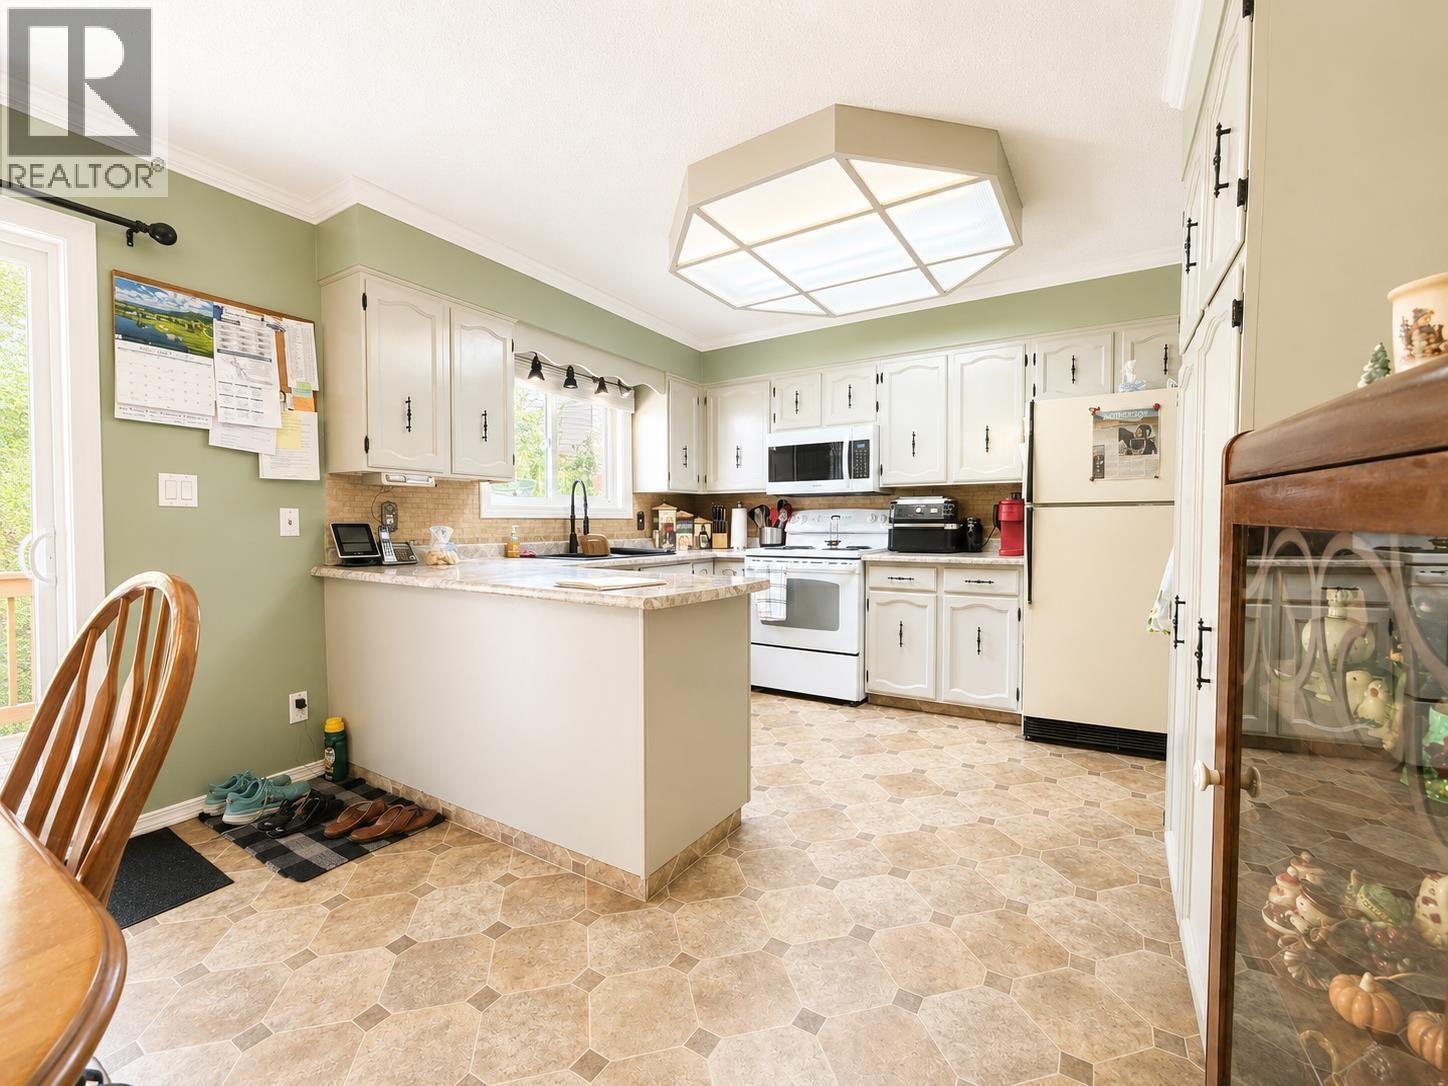
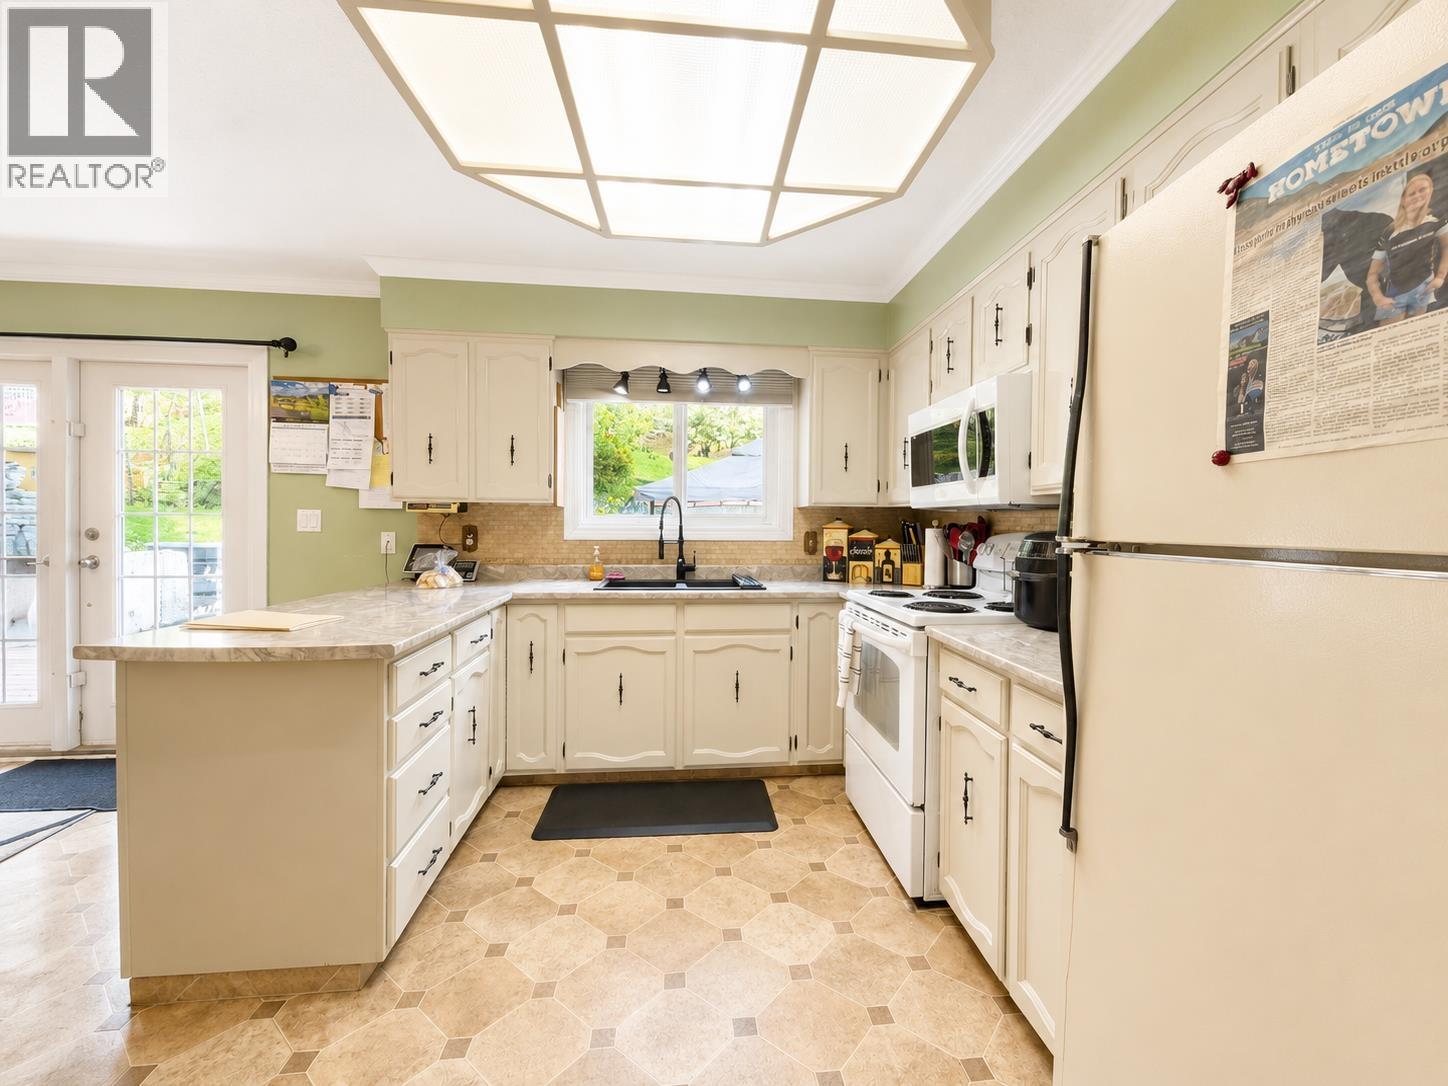
| Kitchen | Main level | 11 ft ,5 in x 11 ft |
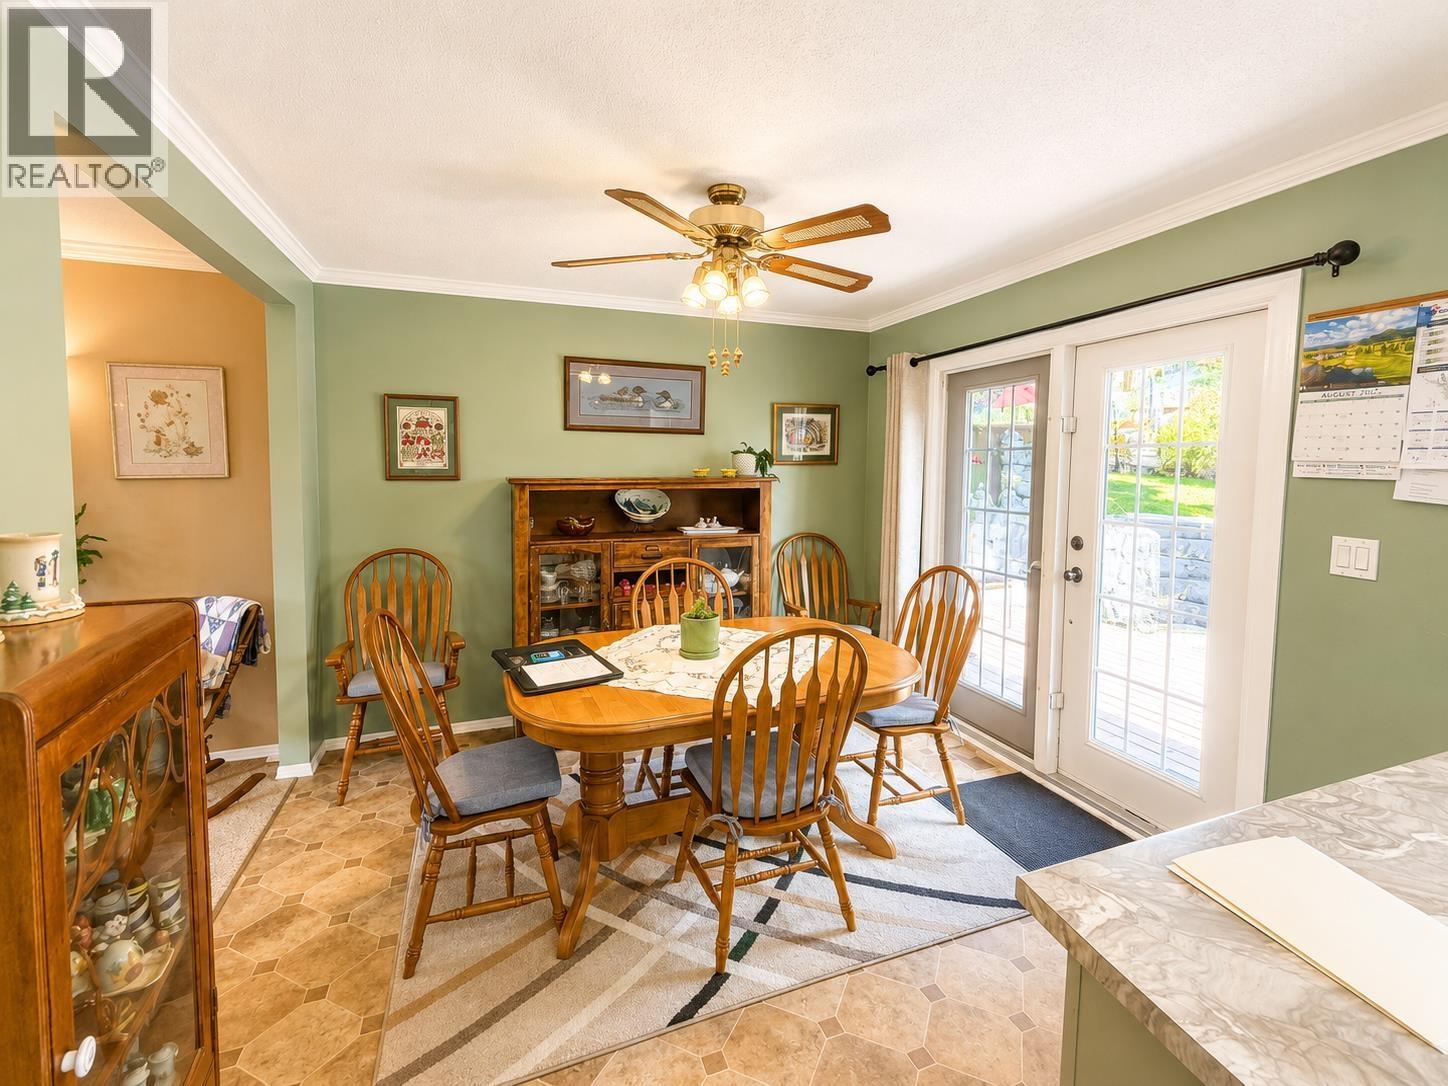
| Dining room | Main level | 11 ft x 8 ft ,6 in |
| Living room | Main level | 20 ft ,6 in x 14 ft |
| Primary Bedroom | Main level | 13 ft x 11 ft |
| Bedroom 2 | Main level | 13 ft x 9 ft |
| Bedroom 3 | Main level | 9 ft ,6 in x 8 ft ,9 in |
Location
This REALTOR.ca listing content is owned and licensed by REALTOR® members of The Canadian Real Estate Association
Data provided by: BC Northern Real Estate Board