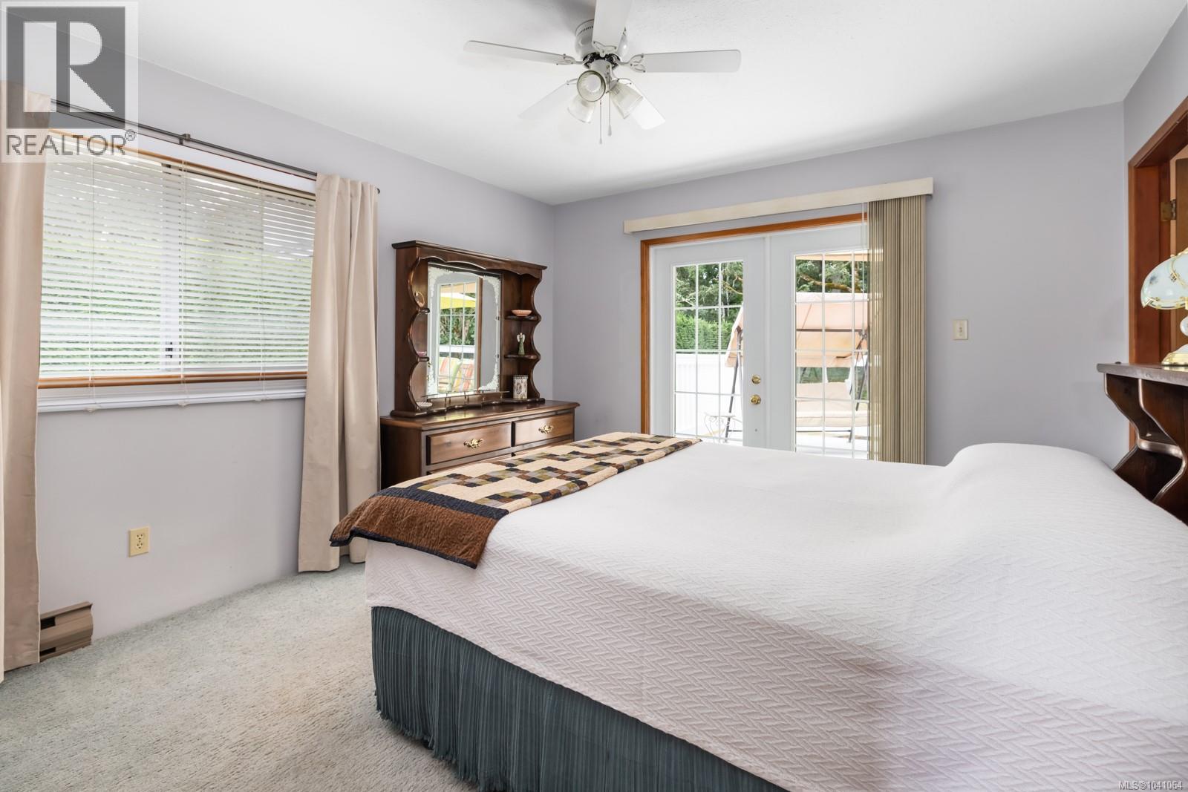
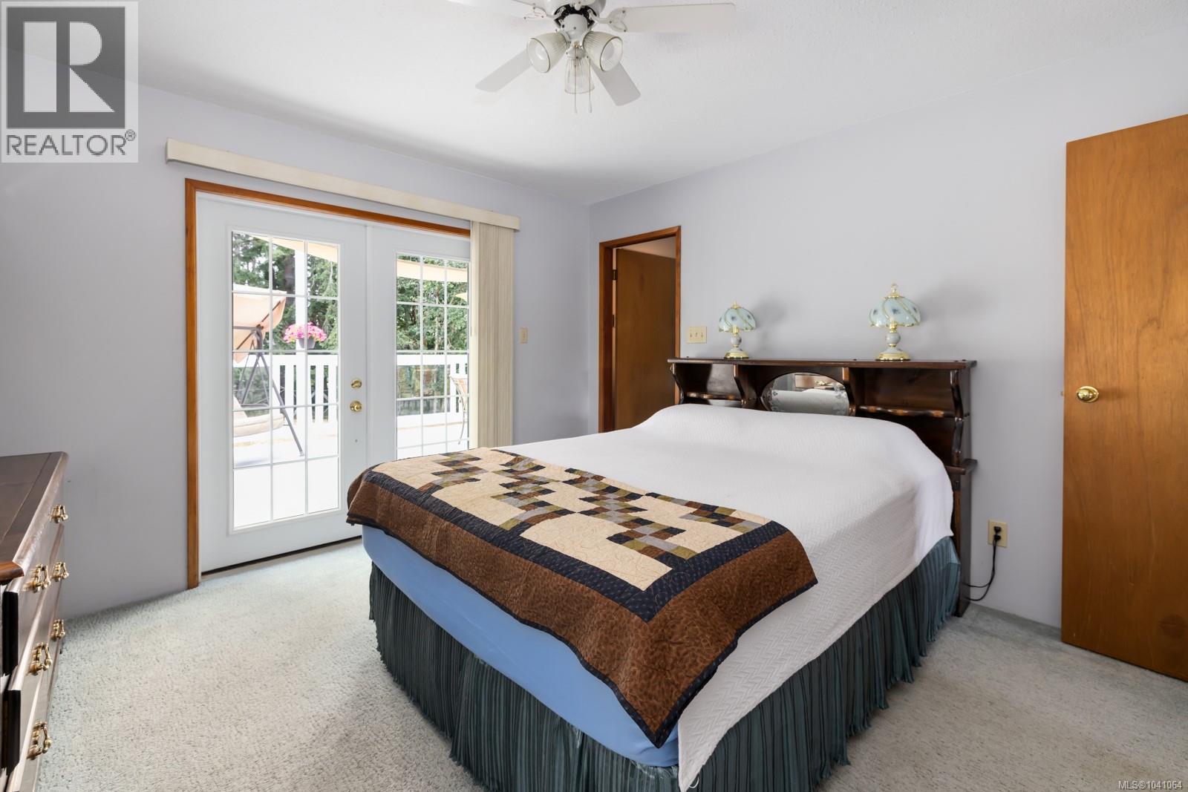
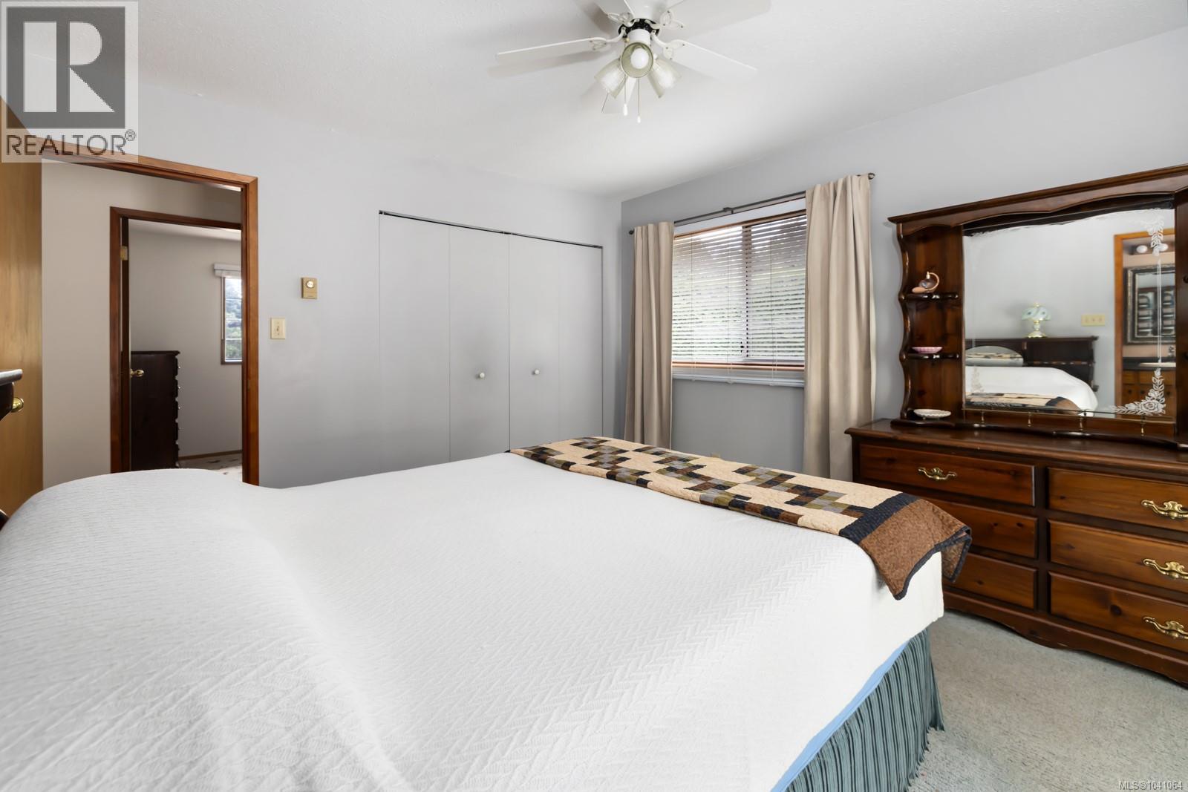
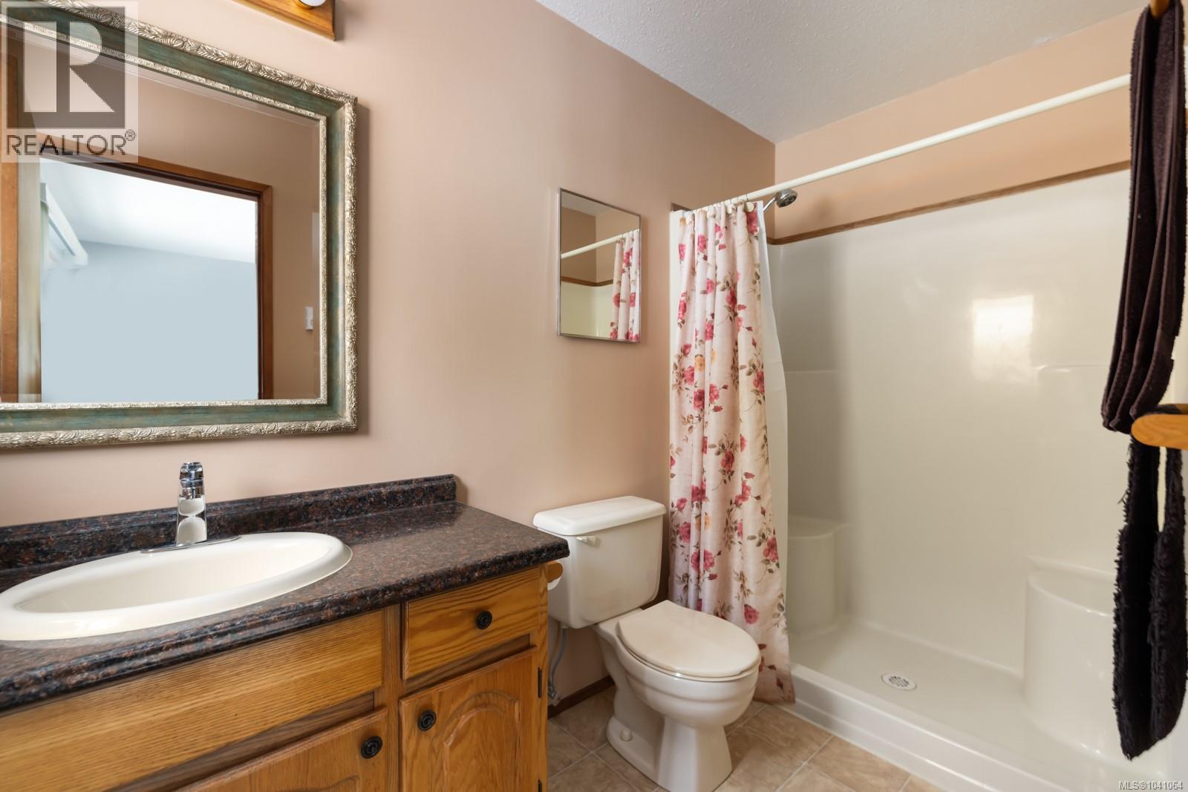
- ©MLS 1041064
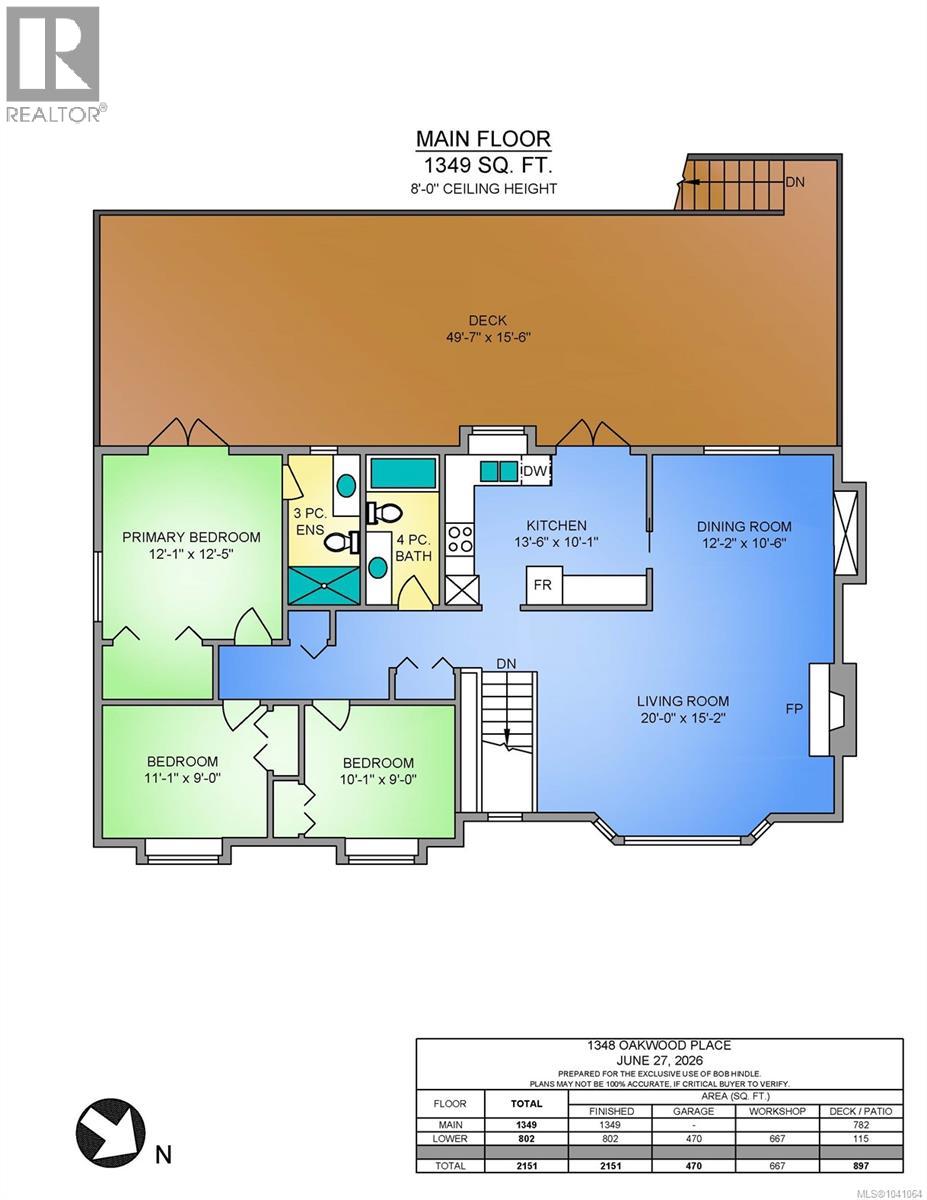
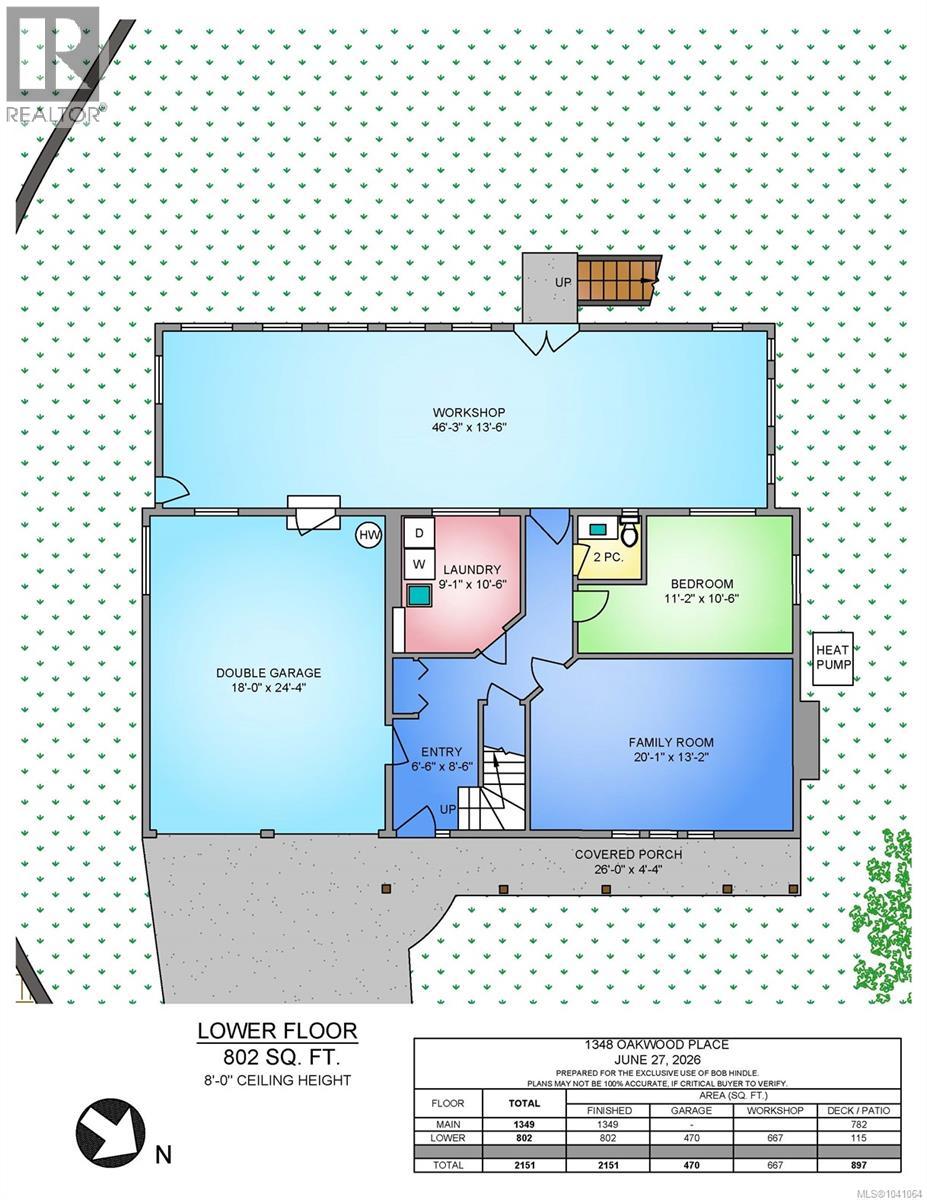
- Area 2151 sq ft
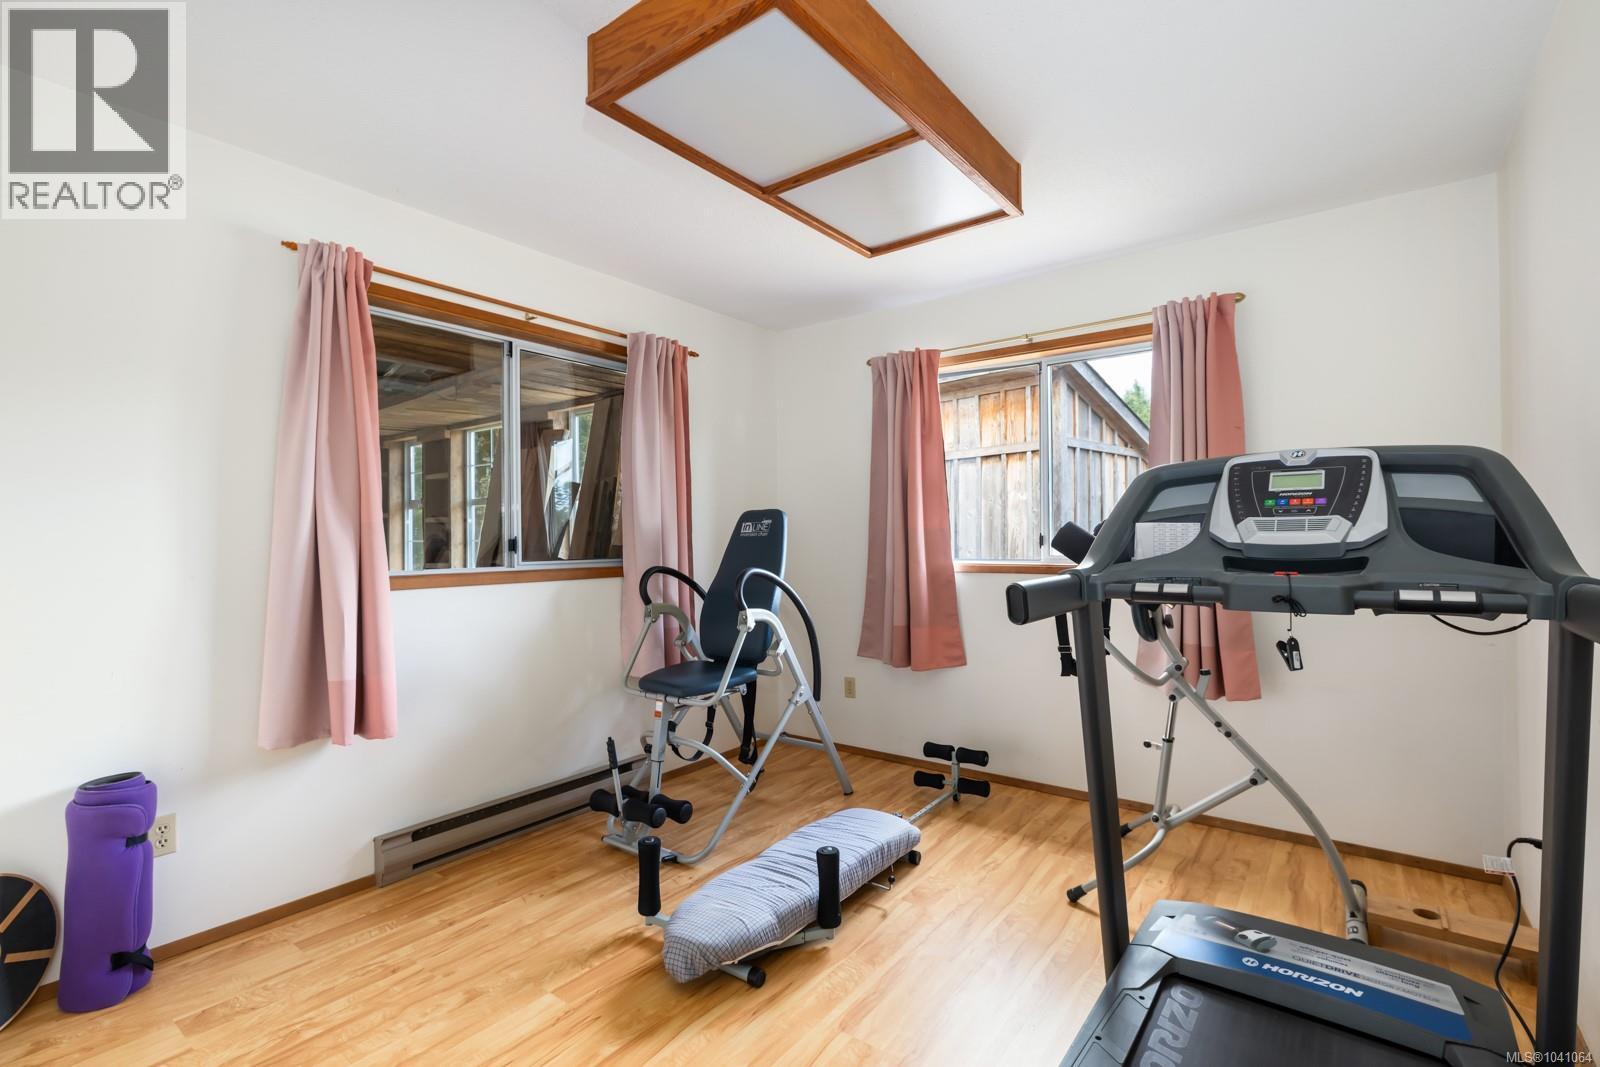
- Bedrooms 3
- Bathrooms 3
- Parkings 2
Description
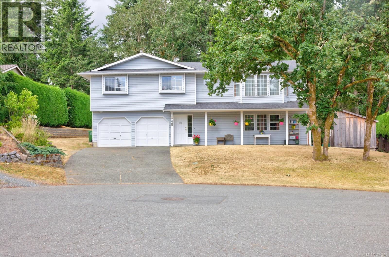
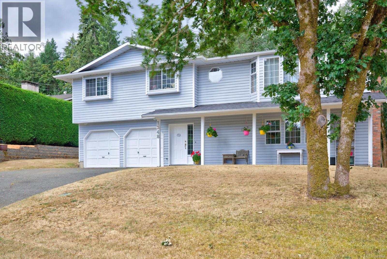
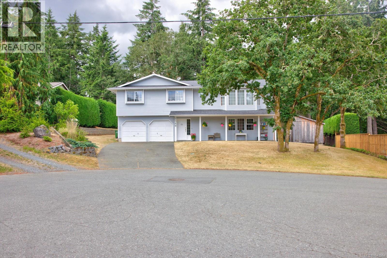
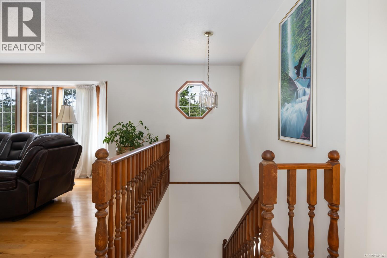
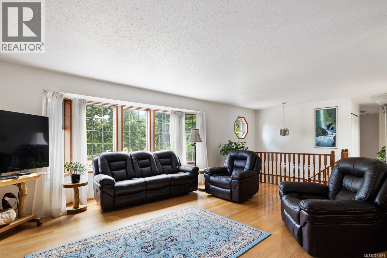
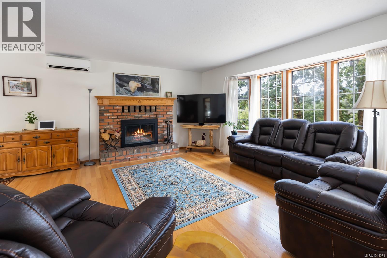
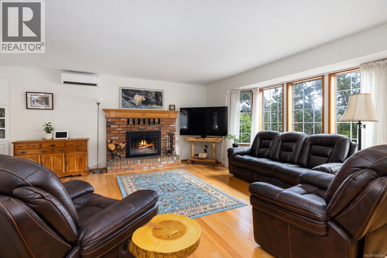
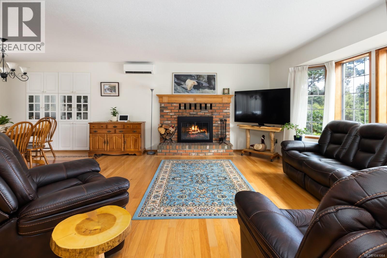
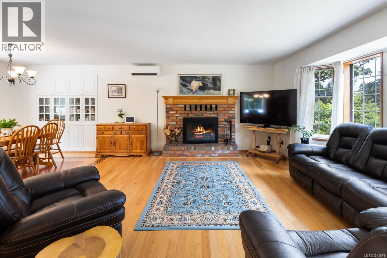
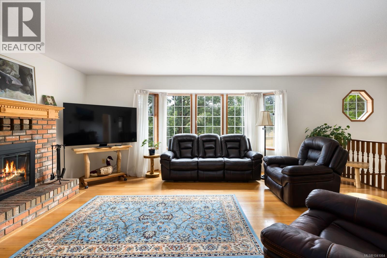
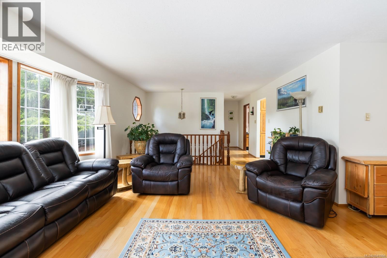
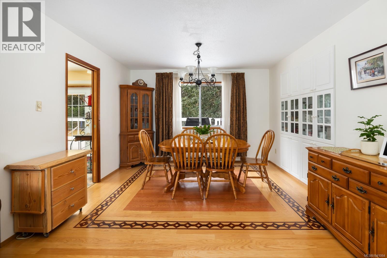
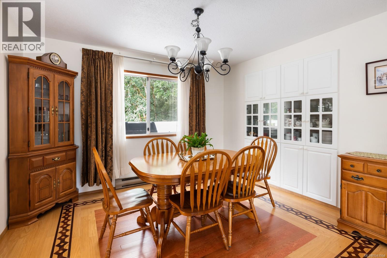
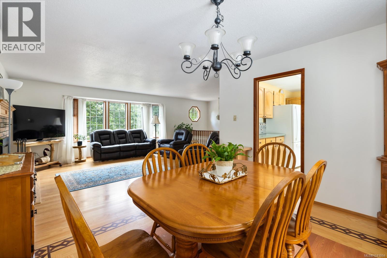
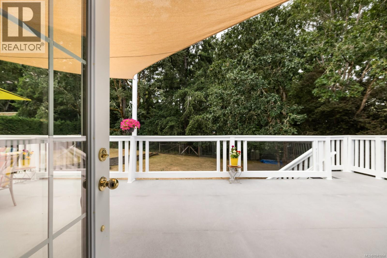
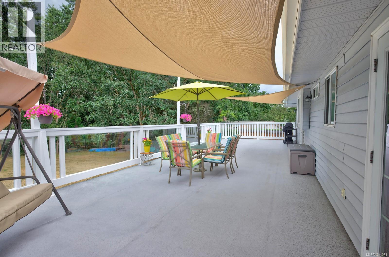
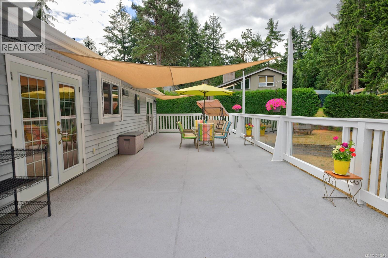
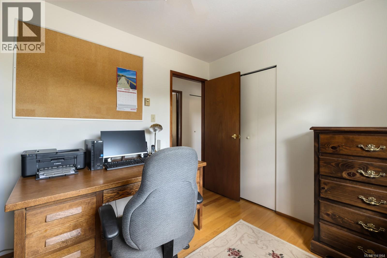
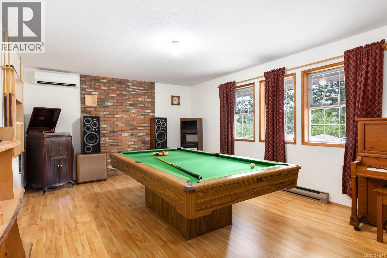
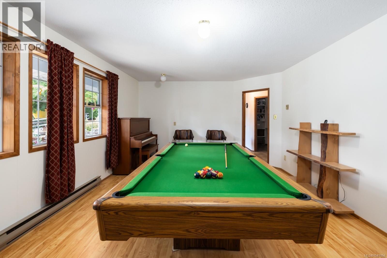
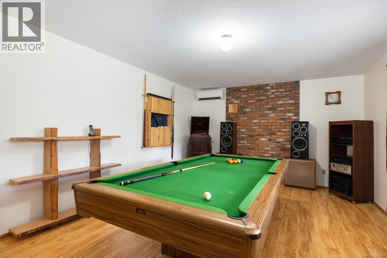
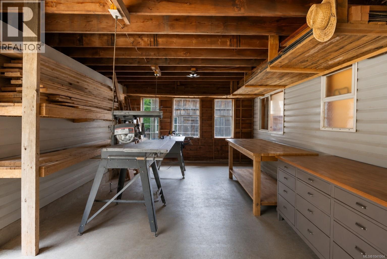
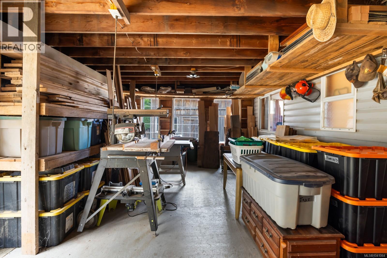
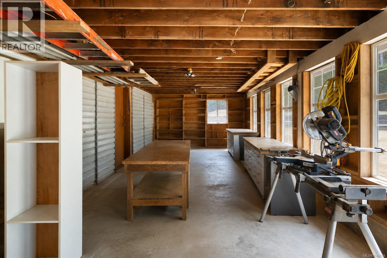
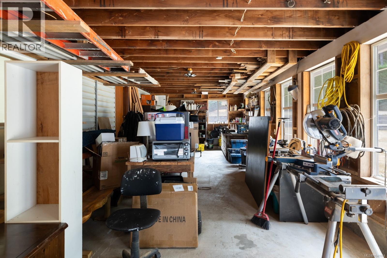
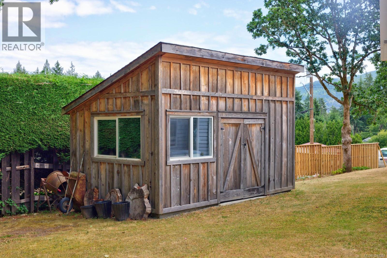
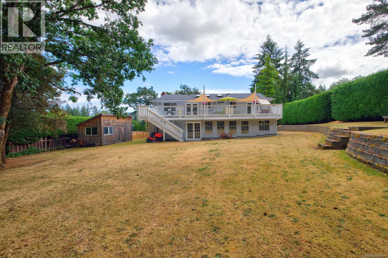
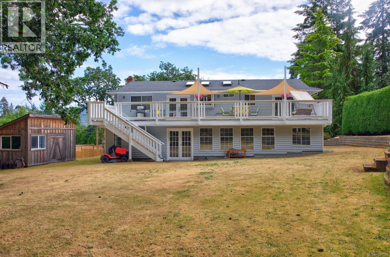
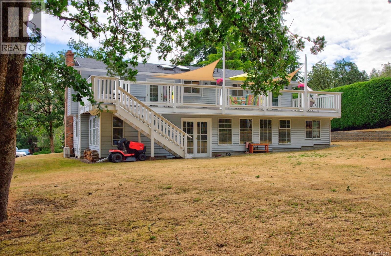
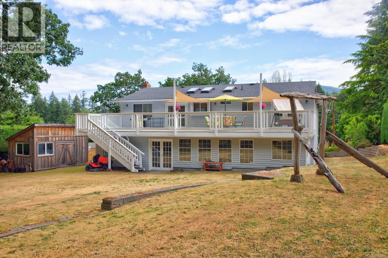
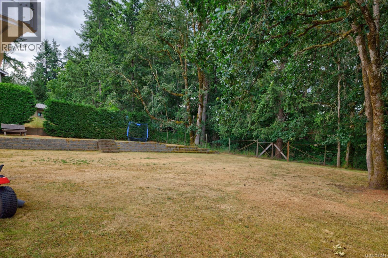
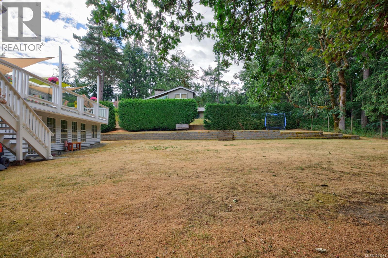
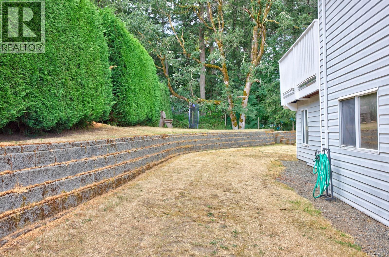
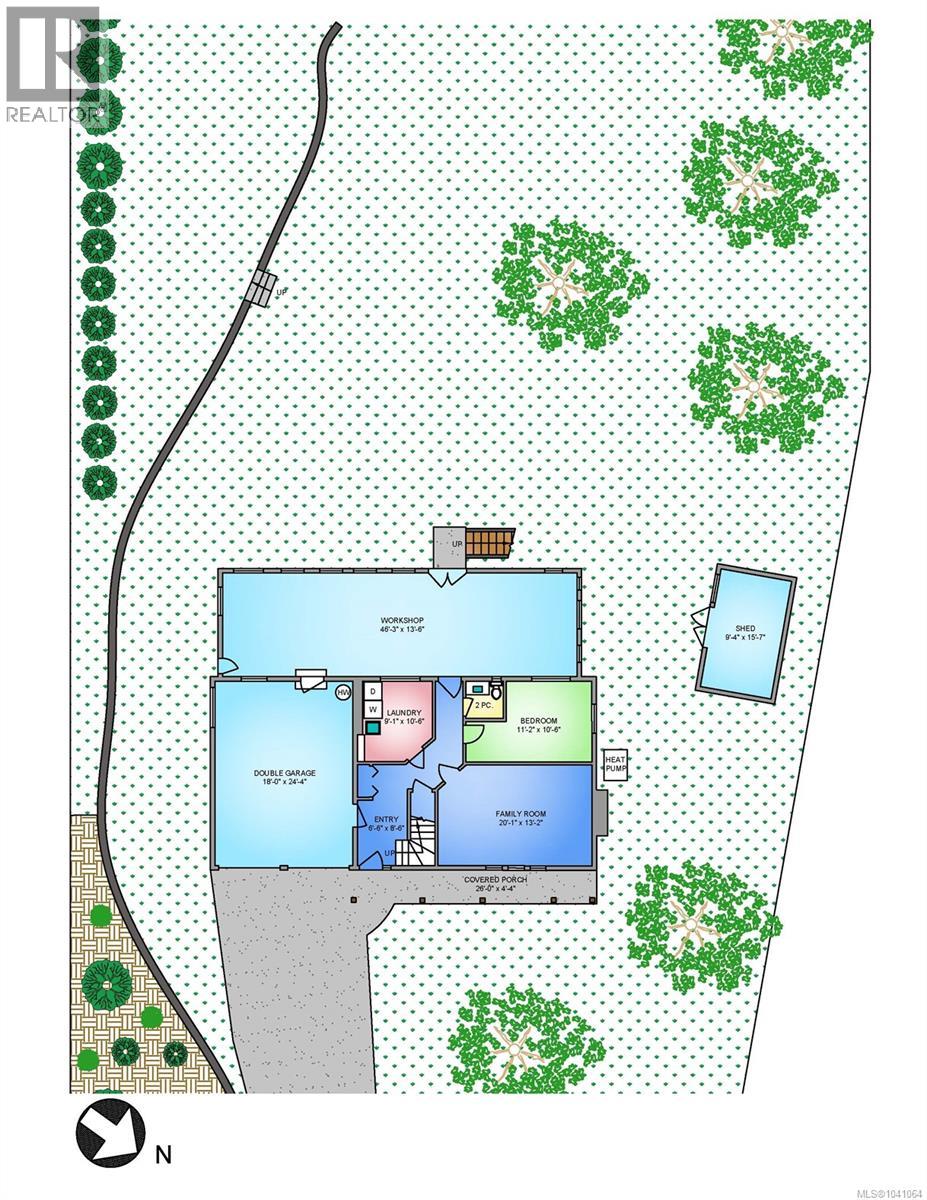
Location, location, location—set on a quiet cul-de-sac in the desirable Maple Bay neighborhood across from a lovely park, this beautifully maintained 4-bedroom (or 3 plus den), 3-bathroom family home is perfect for a growing family, offering a bright, functional layout with custom engineered hardwood flooring in the living room, dining room, and hallways. A heat pump provides year-round comfort, while the double-car garage and massive lower-level workshop add versatility for hobbies, projects, or storage. Enjoy exceptional indoor-outdoor living on the covered front porch or the easily accessible huge upper deck overlooking the private backyard and spacious storage shed. Ideally located near excellent schools, marinas, parks, shopping, restaurants, and town amenities, this exceptional property offers comfort, space, and convenience. (id:48970) Show More
Details
- Constructed Date: 1986
- Property Type: Single Family
- Type: House
- Access Type: Road access
- Neighbourhood: East Duncan
Features
- Cul-de-sac
- Marine Oriented
- Shed
- Air Conditioned
- Baseboard heaters
- Heat Pump
Rooms Details For 1348 Oakwood Pl
| Type | Level | Dimension |
|---|---|---|
| Workshop | Lower level | 46'3 x 13'6 |
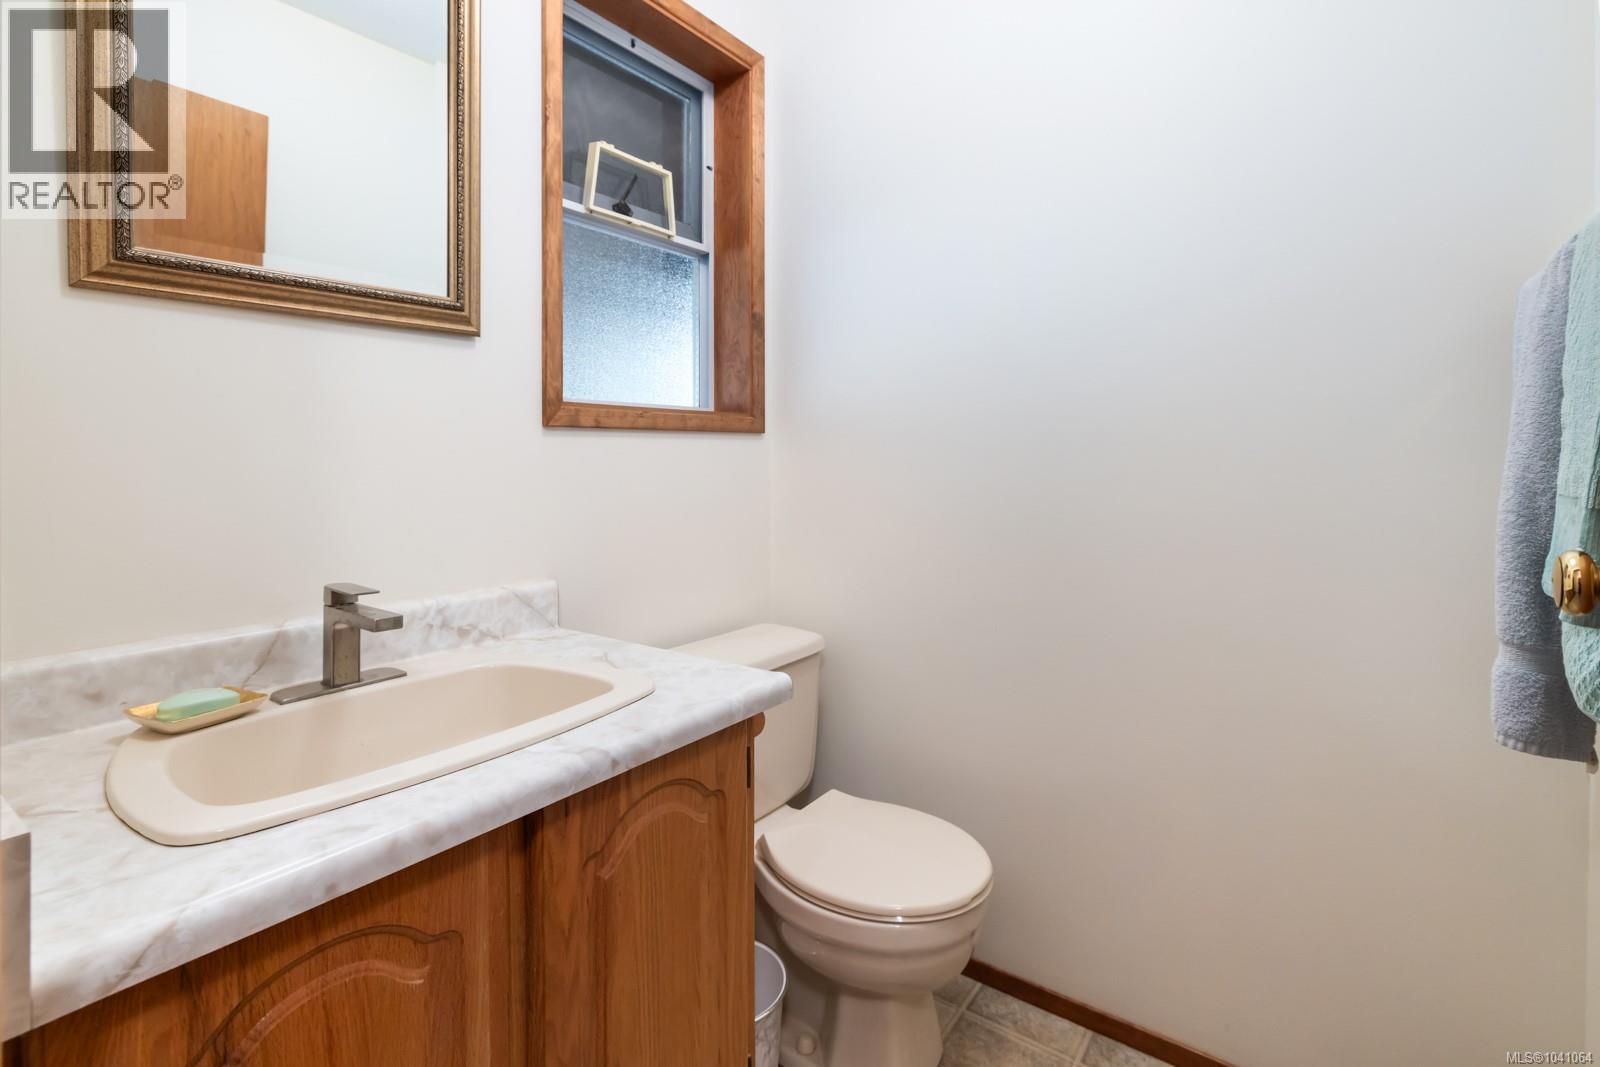
| Bathroom | Lower level | 2-Piece |
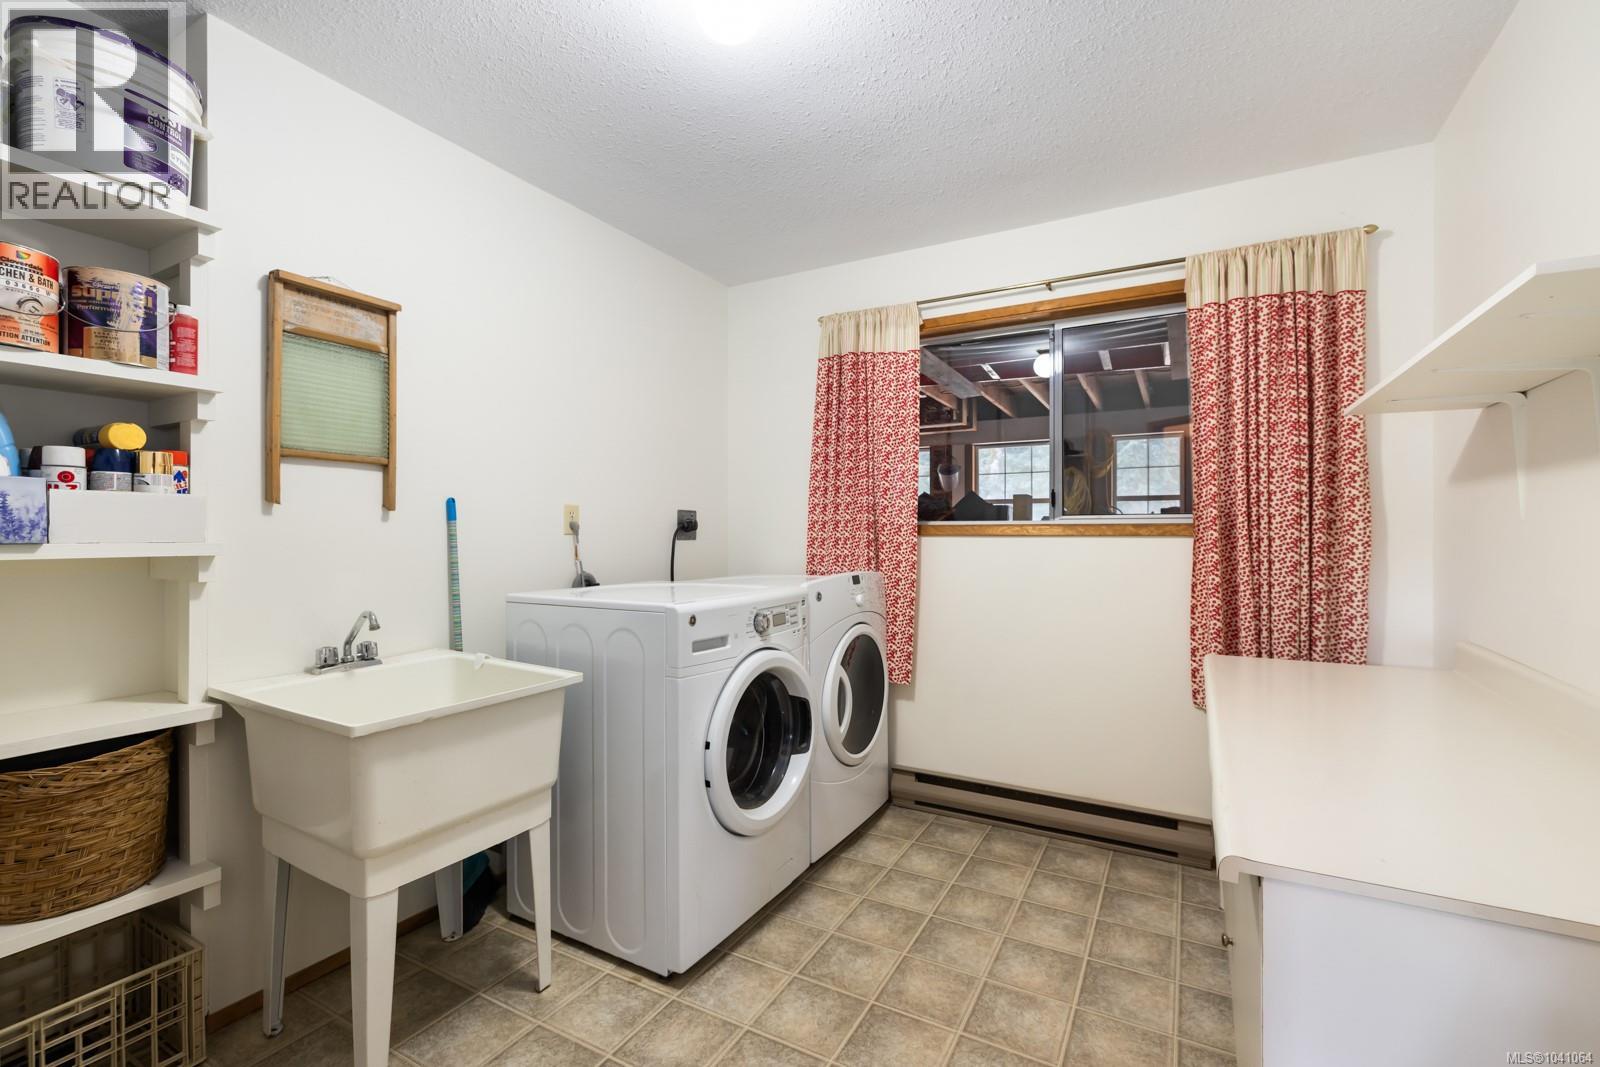
| Laundry room | Lower level | 9'1 x 10'6 |
| Bedroom | Lower level | 11'2 x 10'6 |
| Family room | Lower level | 20'1 x 13'2 |
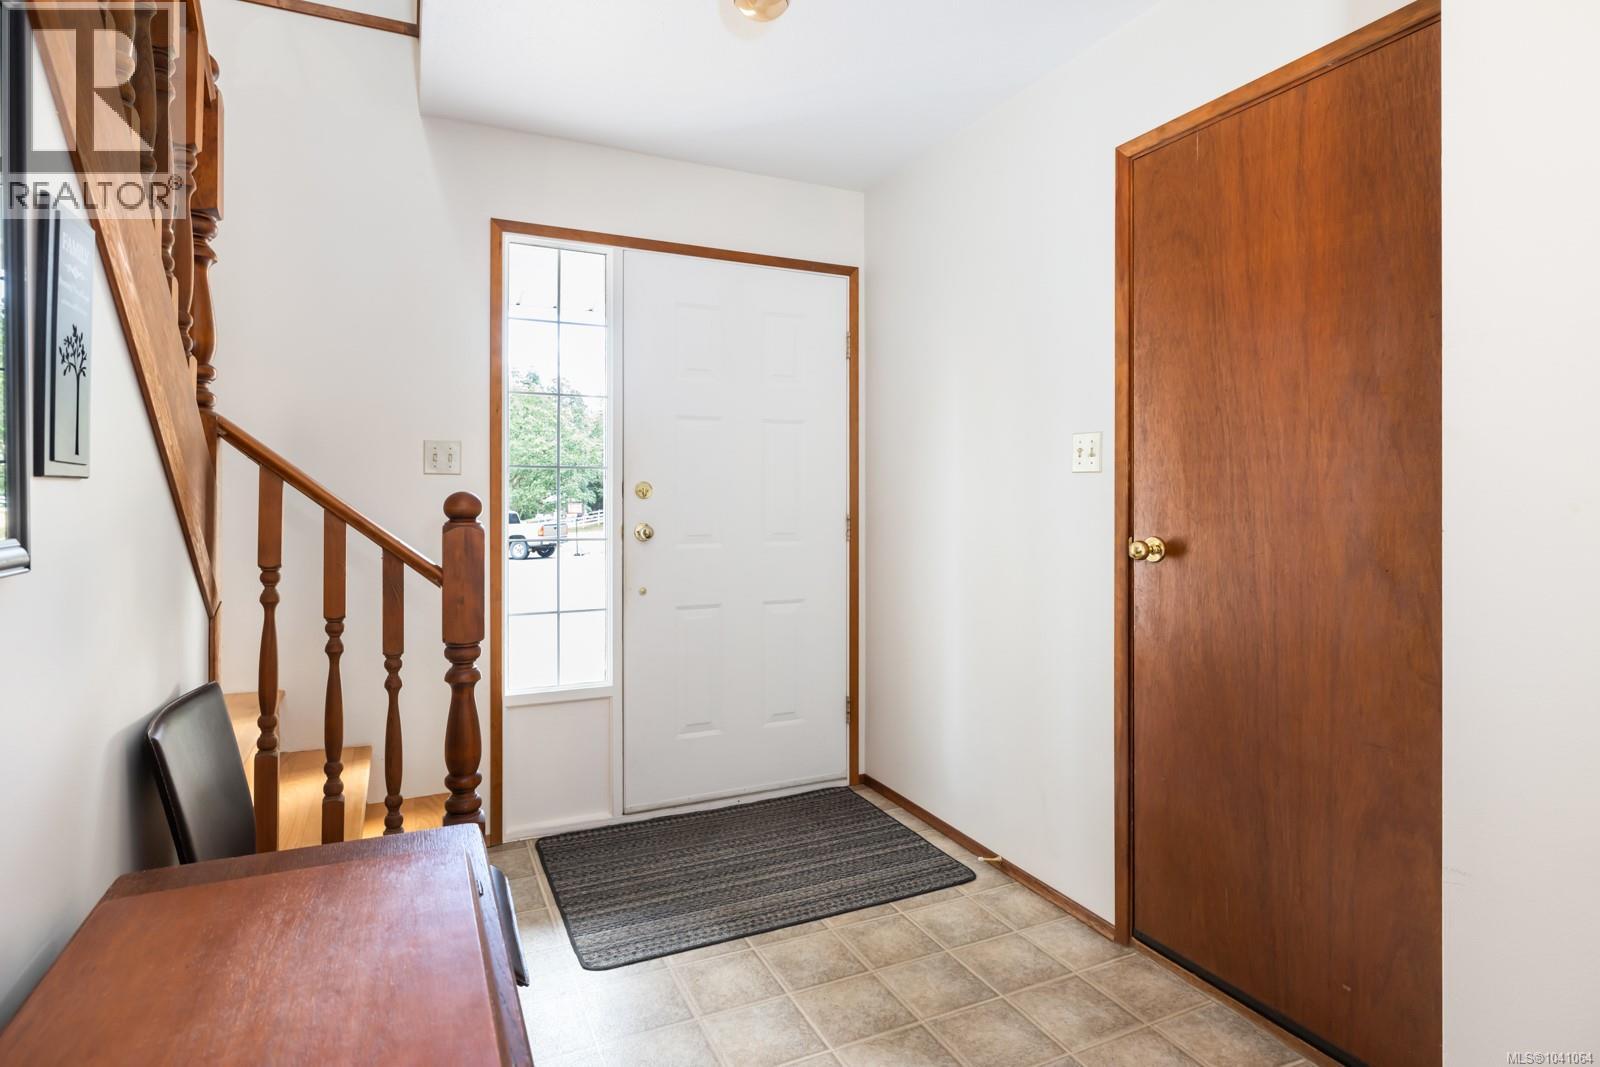
| Entrance | Lower level | 6'6 x 8'6 |
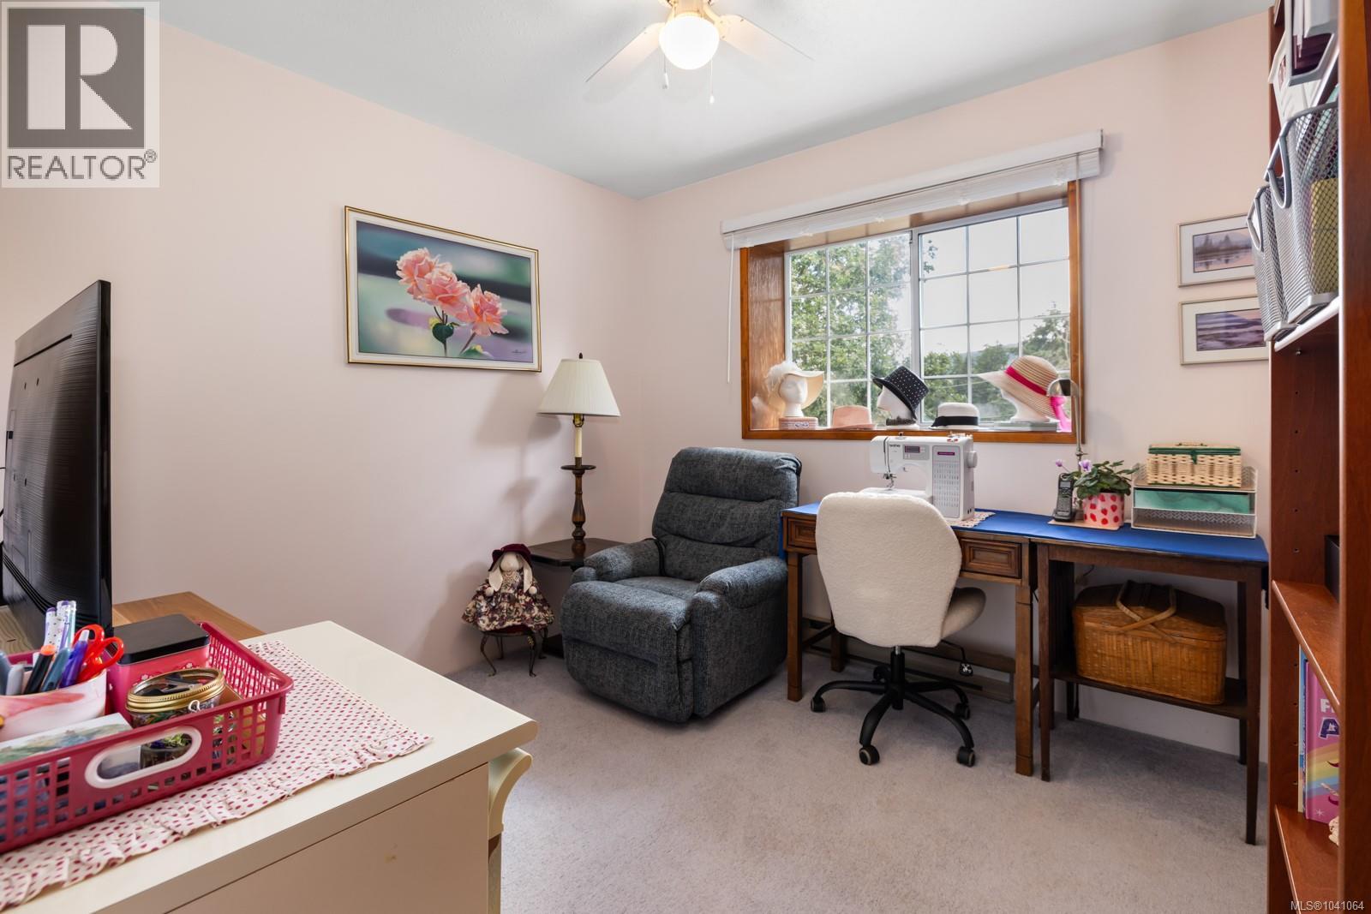
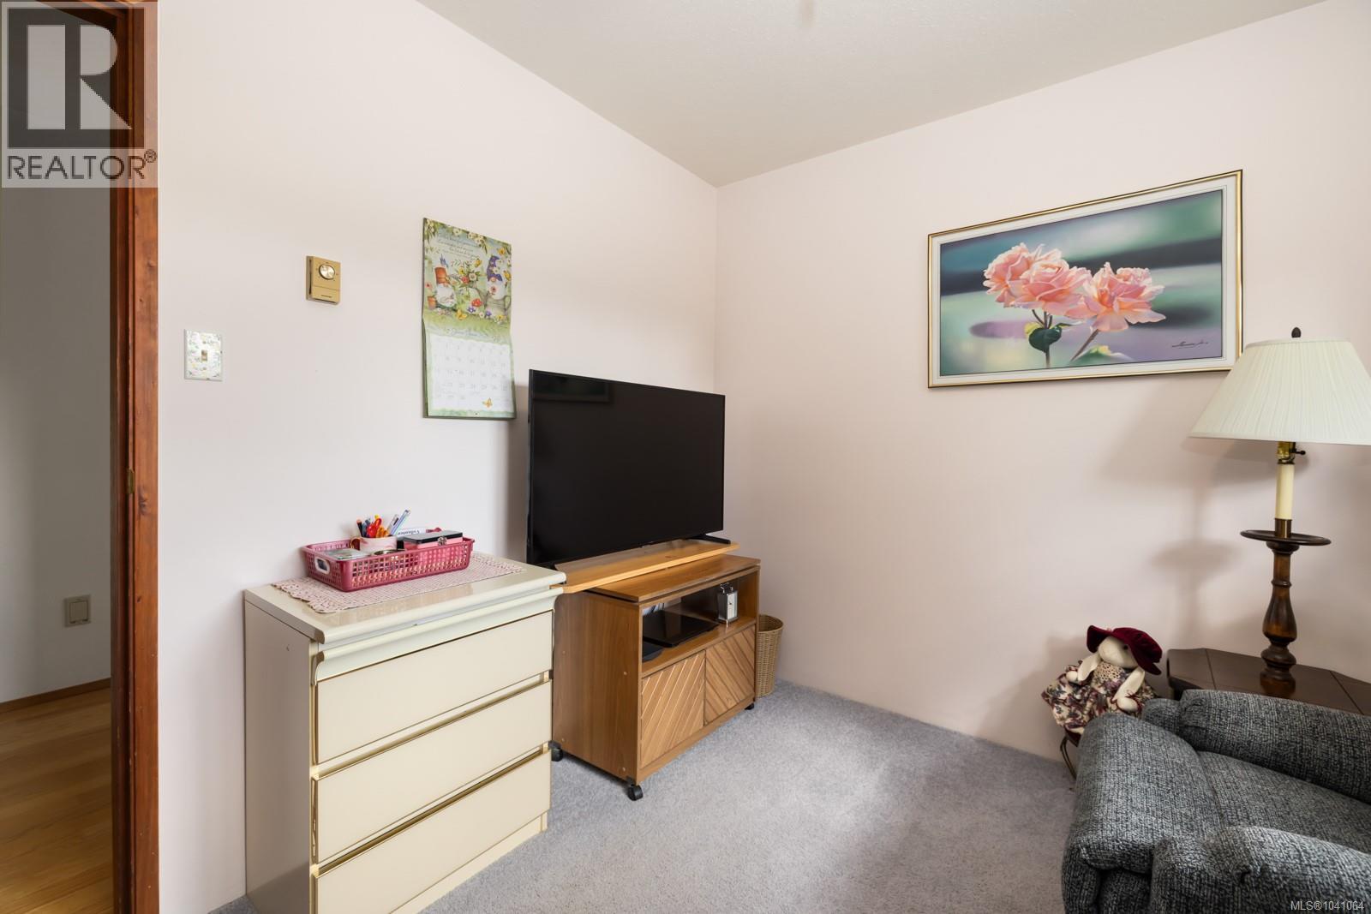
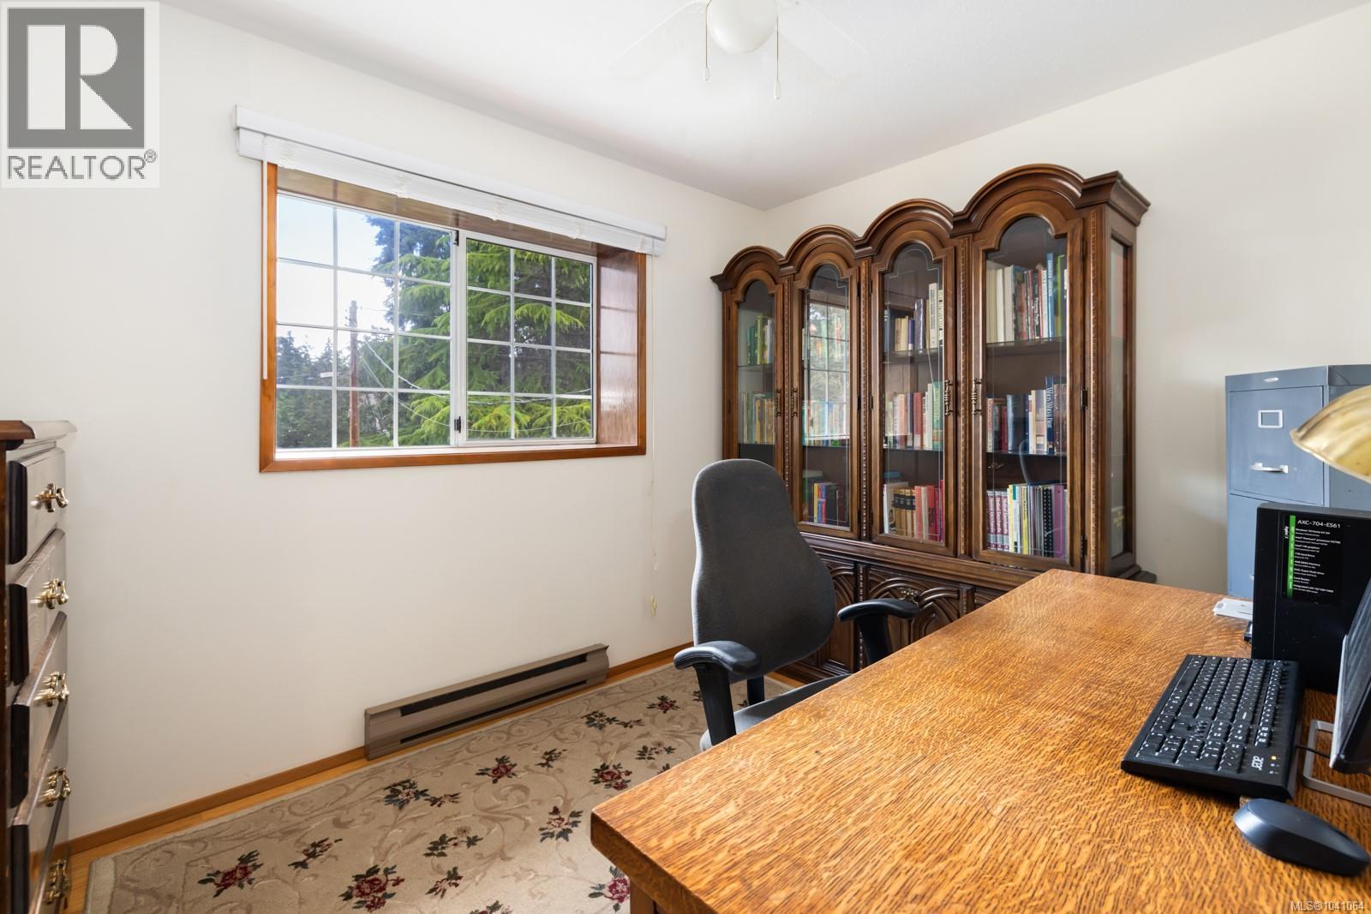
| Bedroom | Main level | 10'1 x 9'0 |
| Bedroom | Main level | 11'1 x 9'0 |
| Primary Bedroom | Main level | 12'1 x 12'5 |
| Ensuite | Main level | 3-Piece |
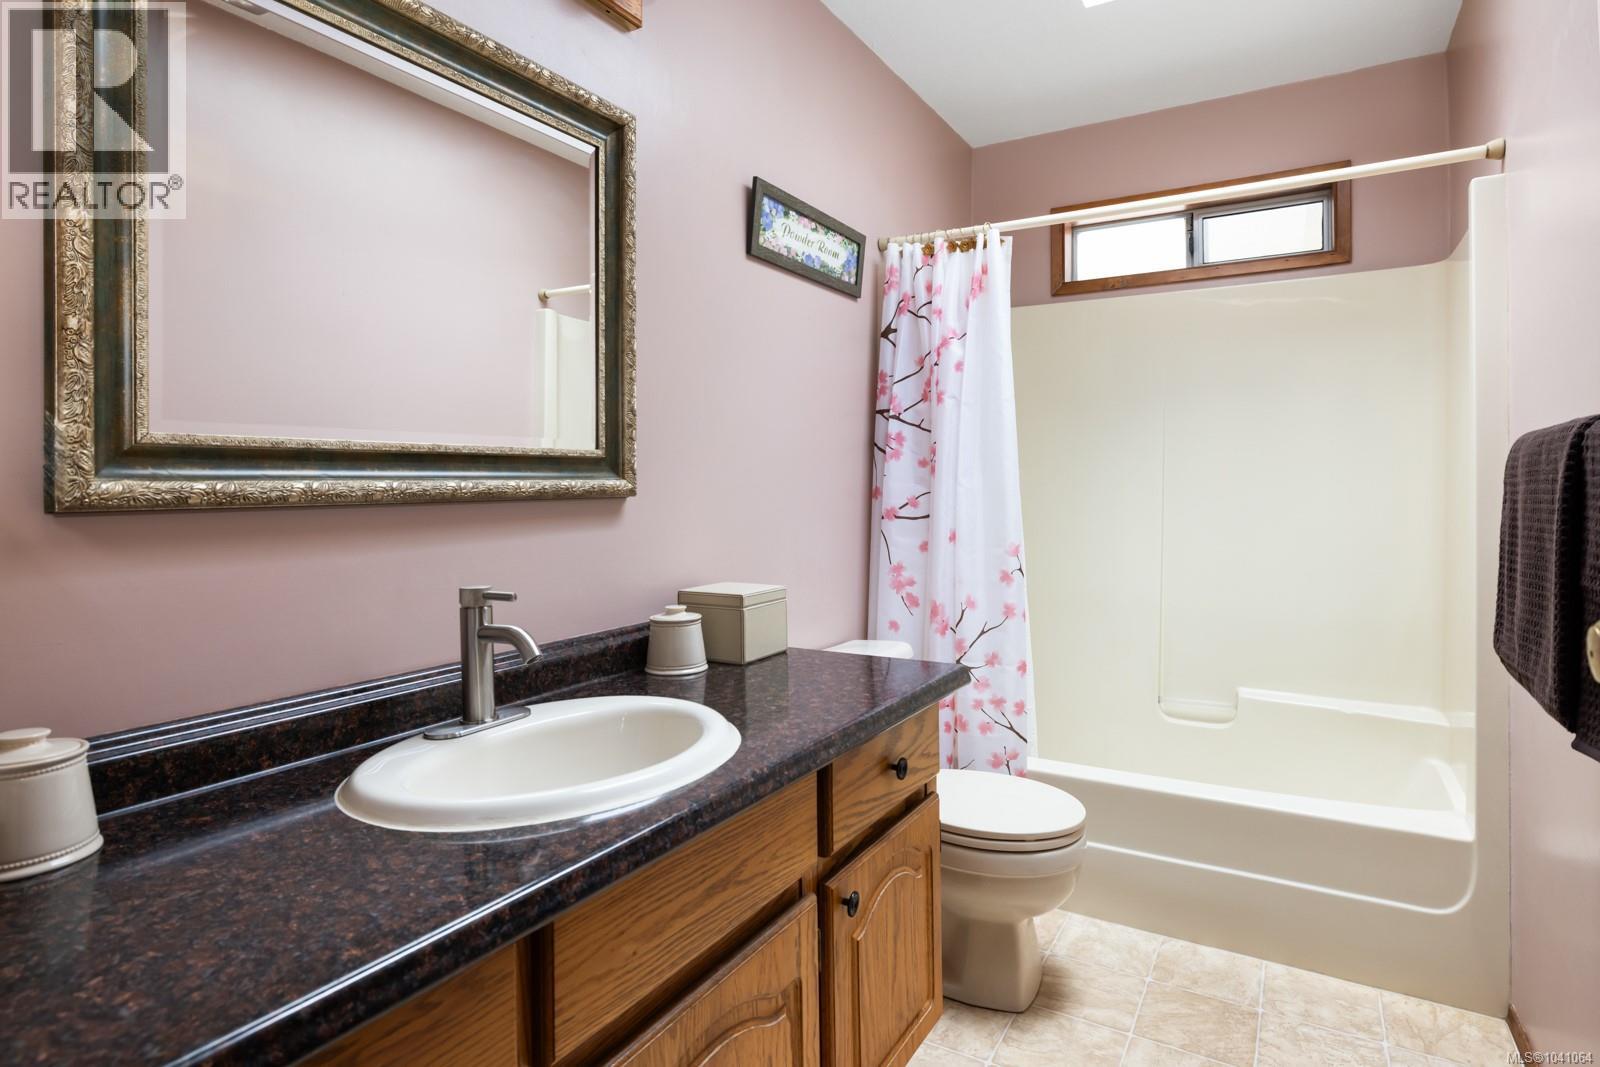
| Bathroom | Main level | 4-Piece |
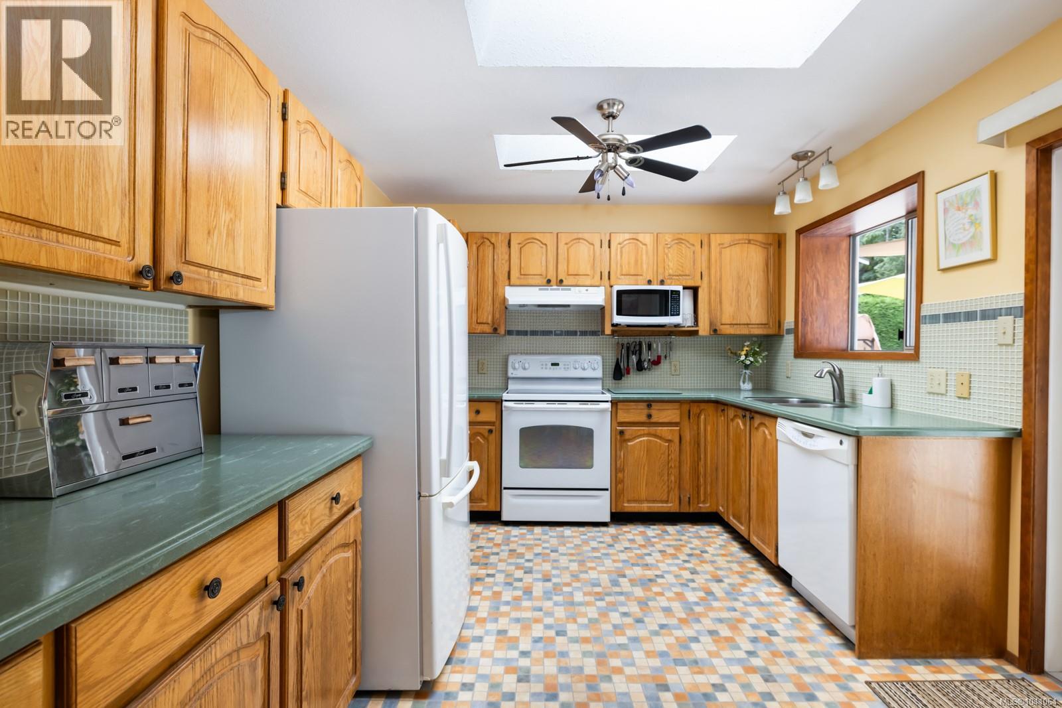
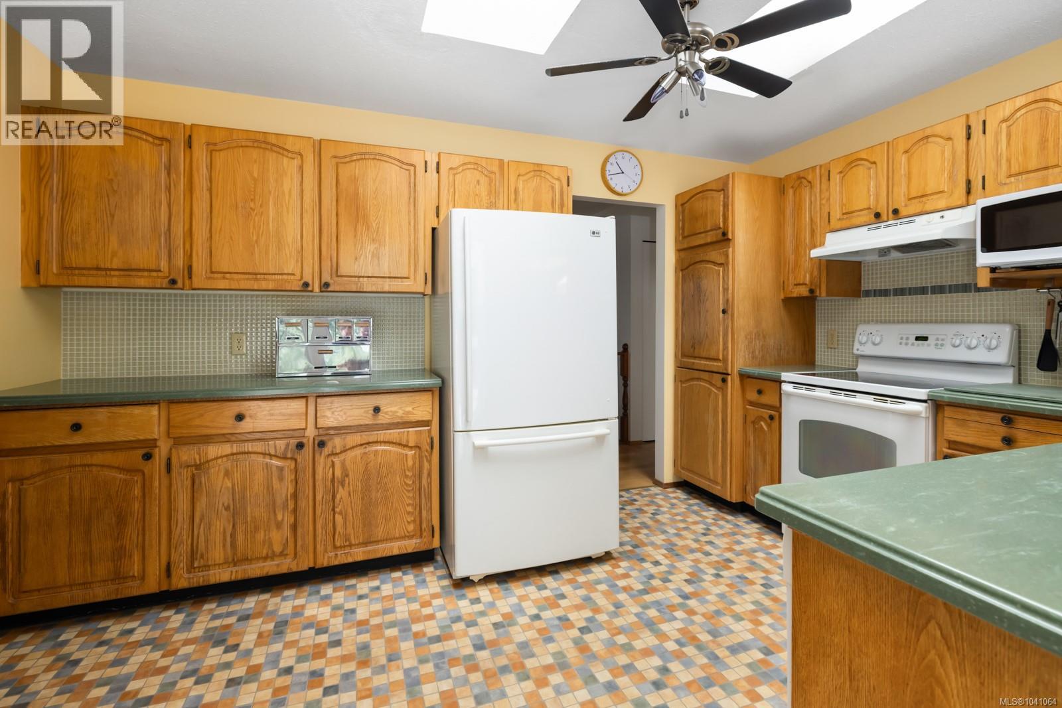
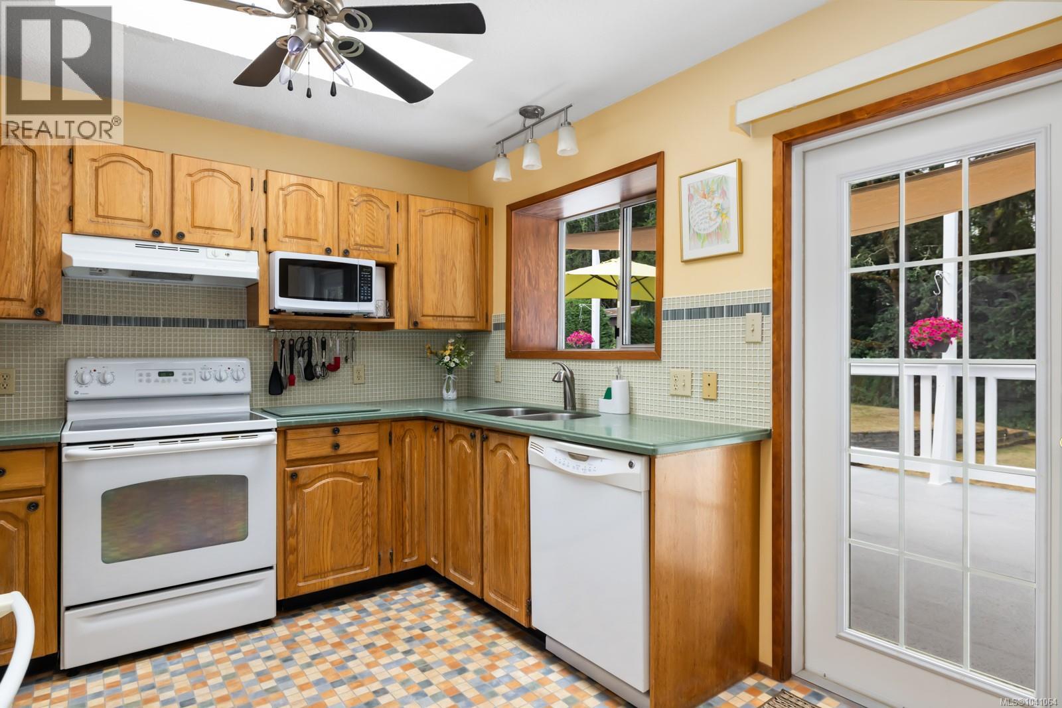
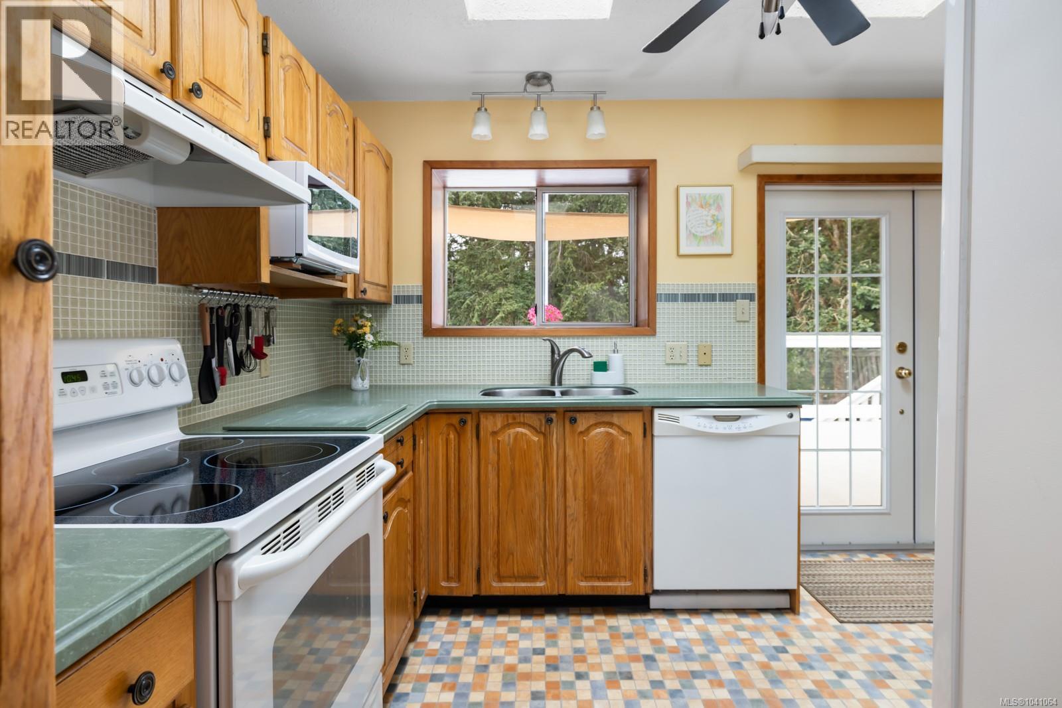
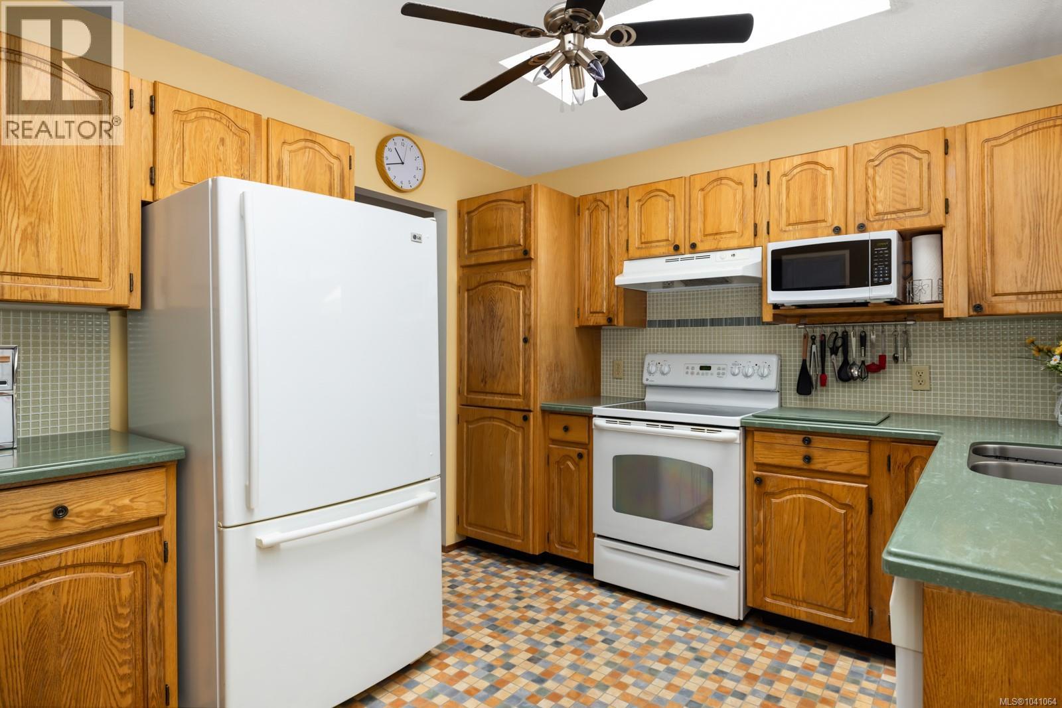
| Kitchen | Main level | 13'6 x 10'1 |
| Dining room | Main level | 12'2 x 10'6 |
| Living room | Main level | 20'0 x 15'2 |
Location
Similar Properties
For Sale
$ 847,000 $ 387 / Sq. Ft.
- 1040603 ©MLS
- 3 Bedroom
- 2 Bathroom
For Sale
$ 699,900 $ 366 / Sq. Ft.
- 1036788 ©MLS
- 3 Bedroom
- 3 Bathroom
For Sale
$ 659,900 $ 343 / Sq. Ft.
- 1036736 ©MLS
- 3 Bedroom
- 3 Bathroom
This REALTOR.ca listing content is owned and licensed by REALTOR® members of The Canadian Real Estate Association
Data provided by: Vancouver Island Real Estate Board