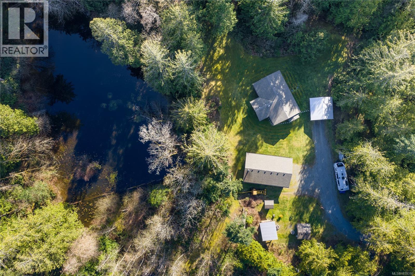
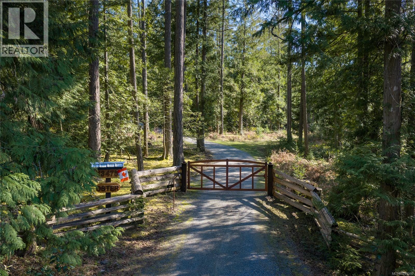
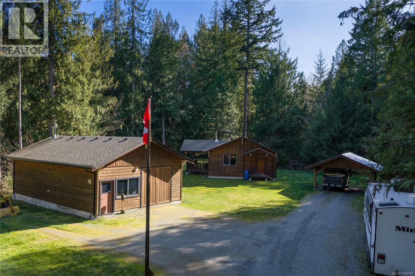
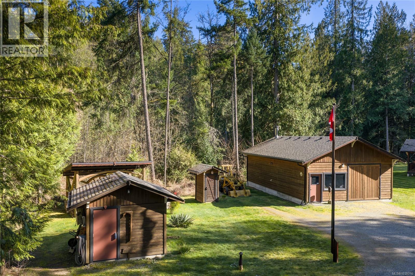
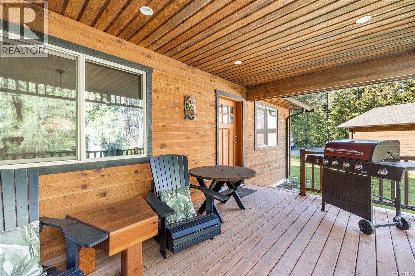
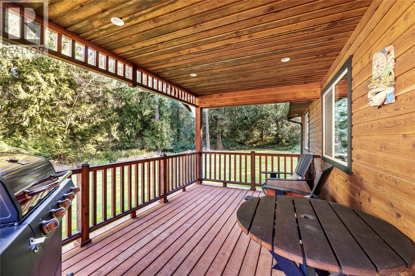
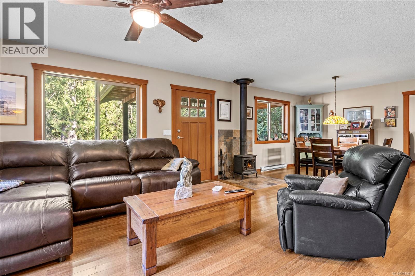
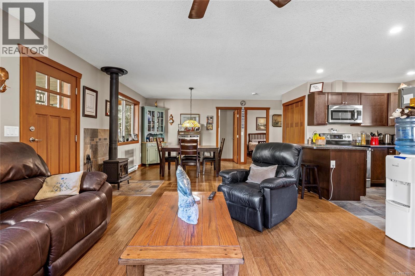
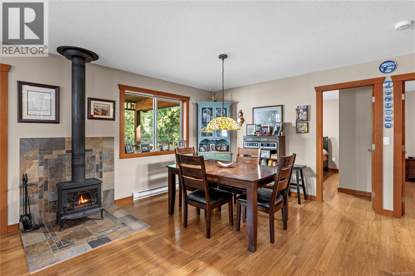
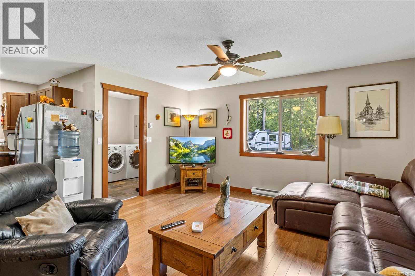
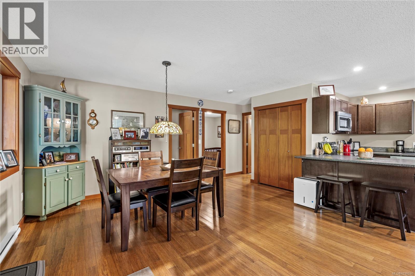
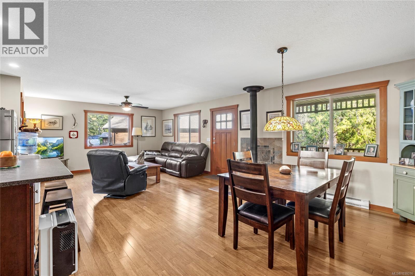
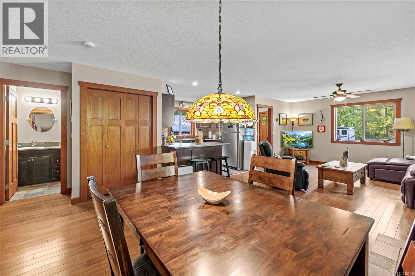
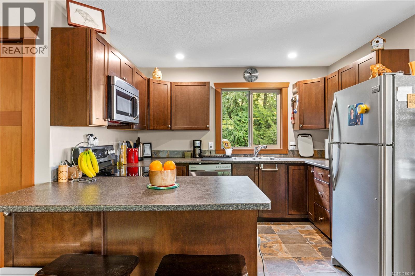
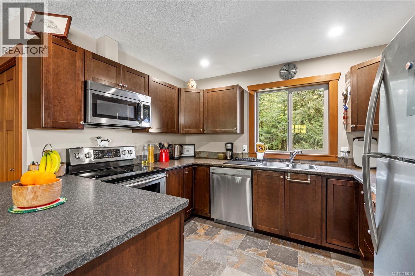
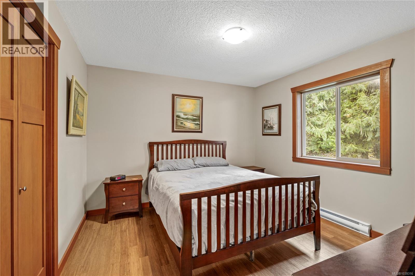
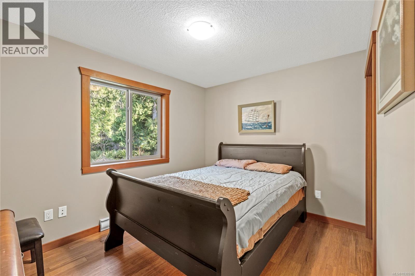
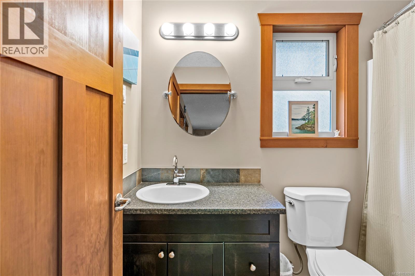
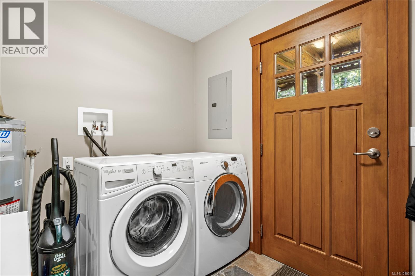
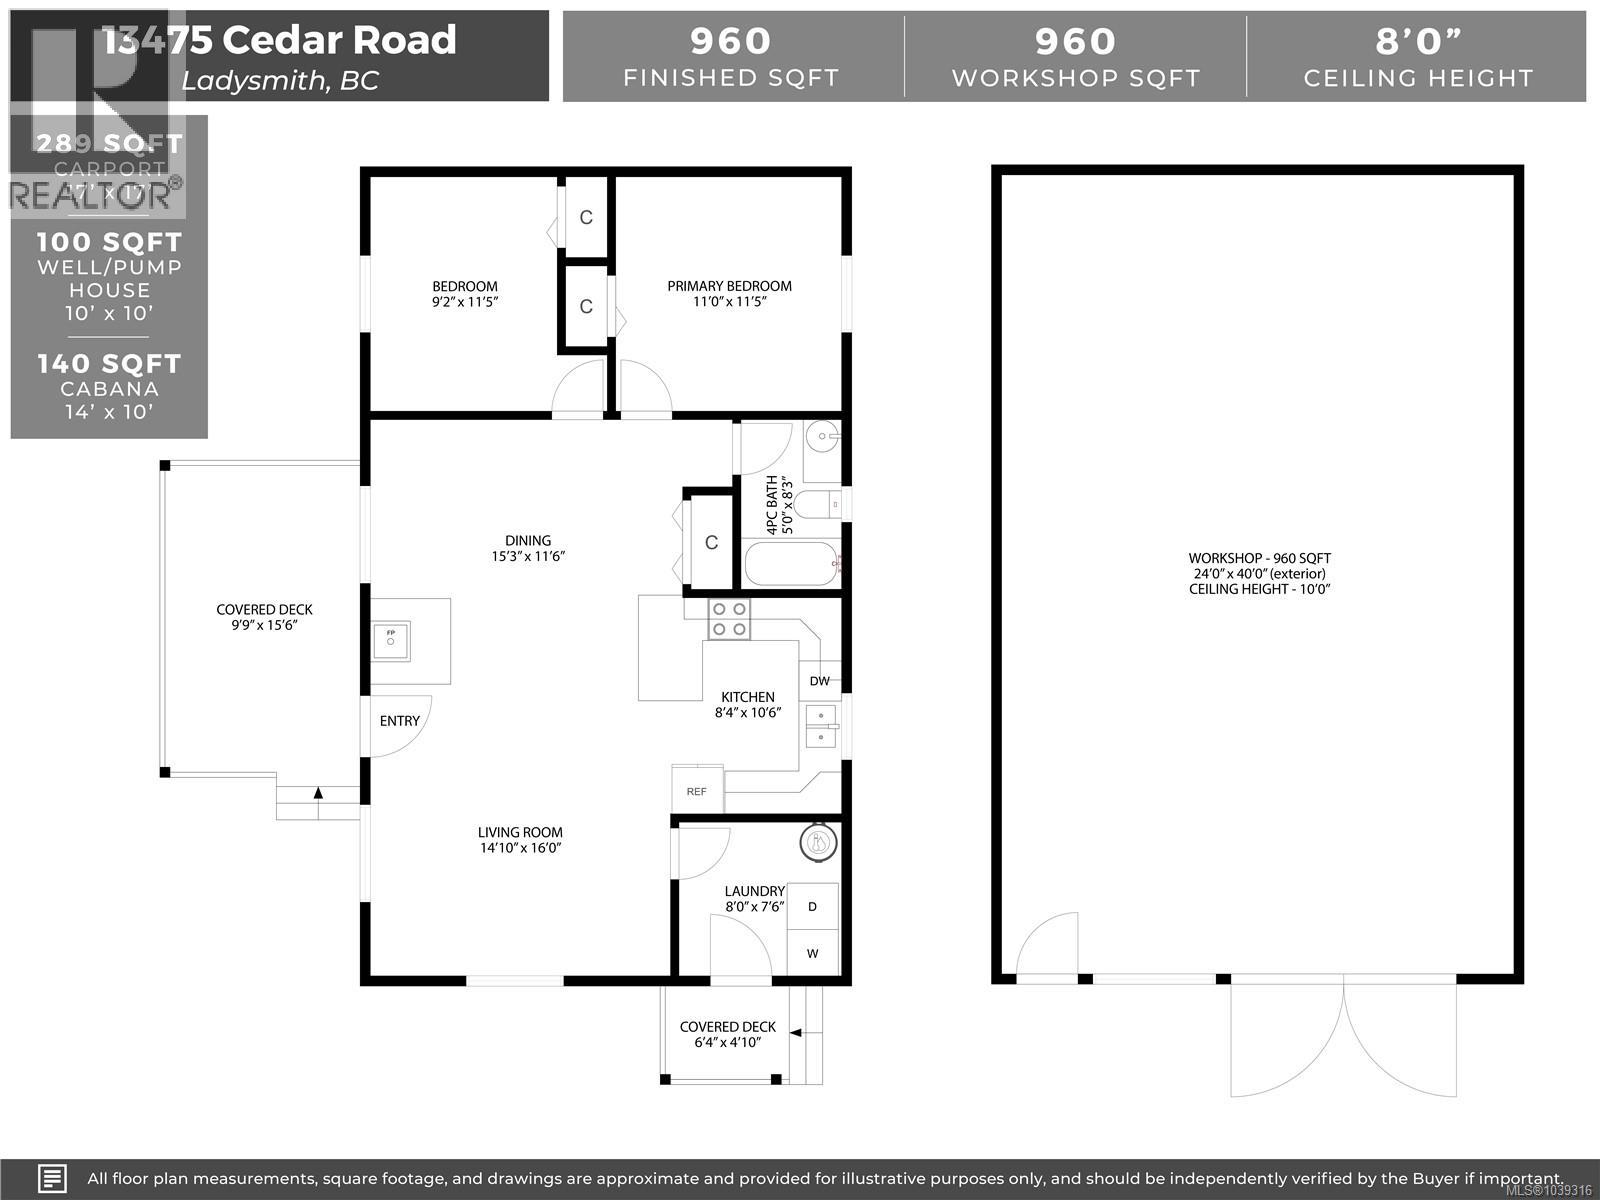
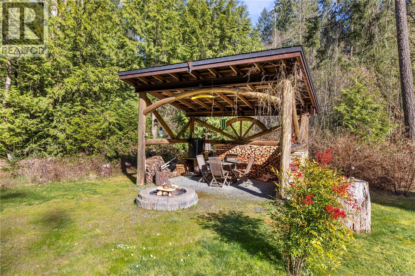
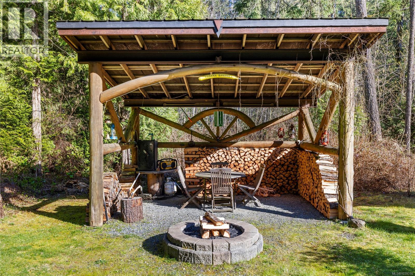
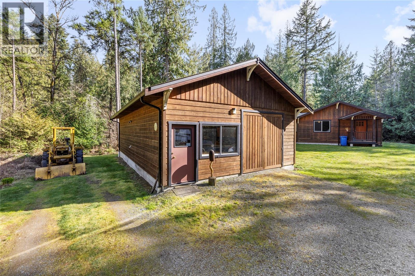
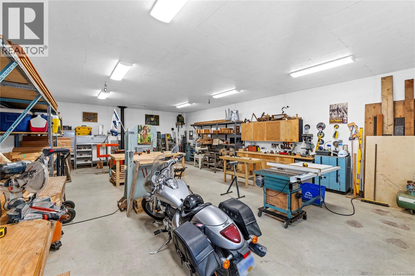
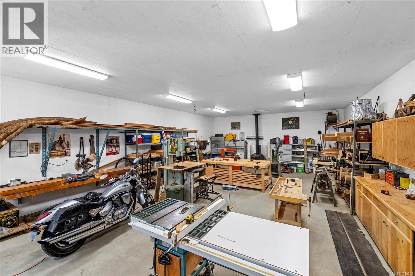
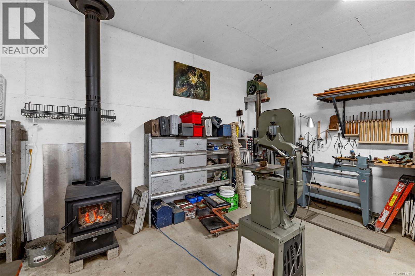
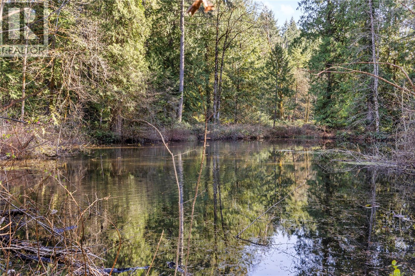
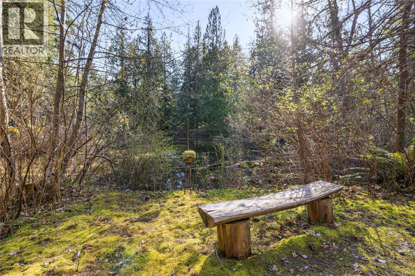
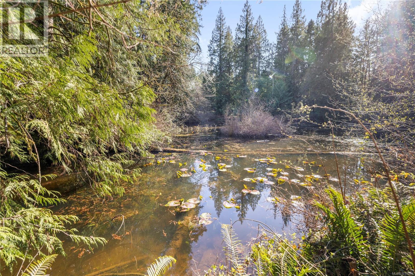
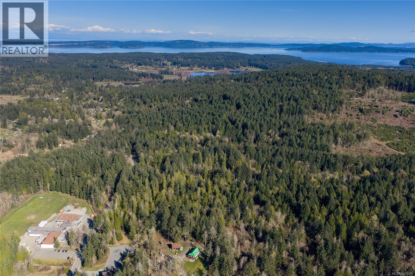
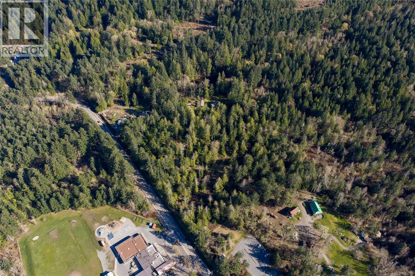
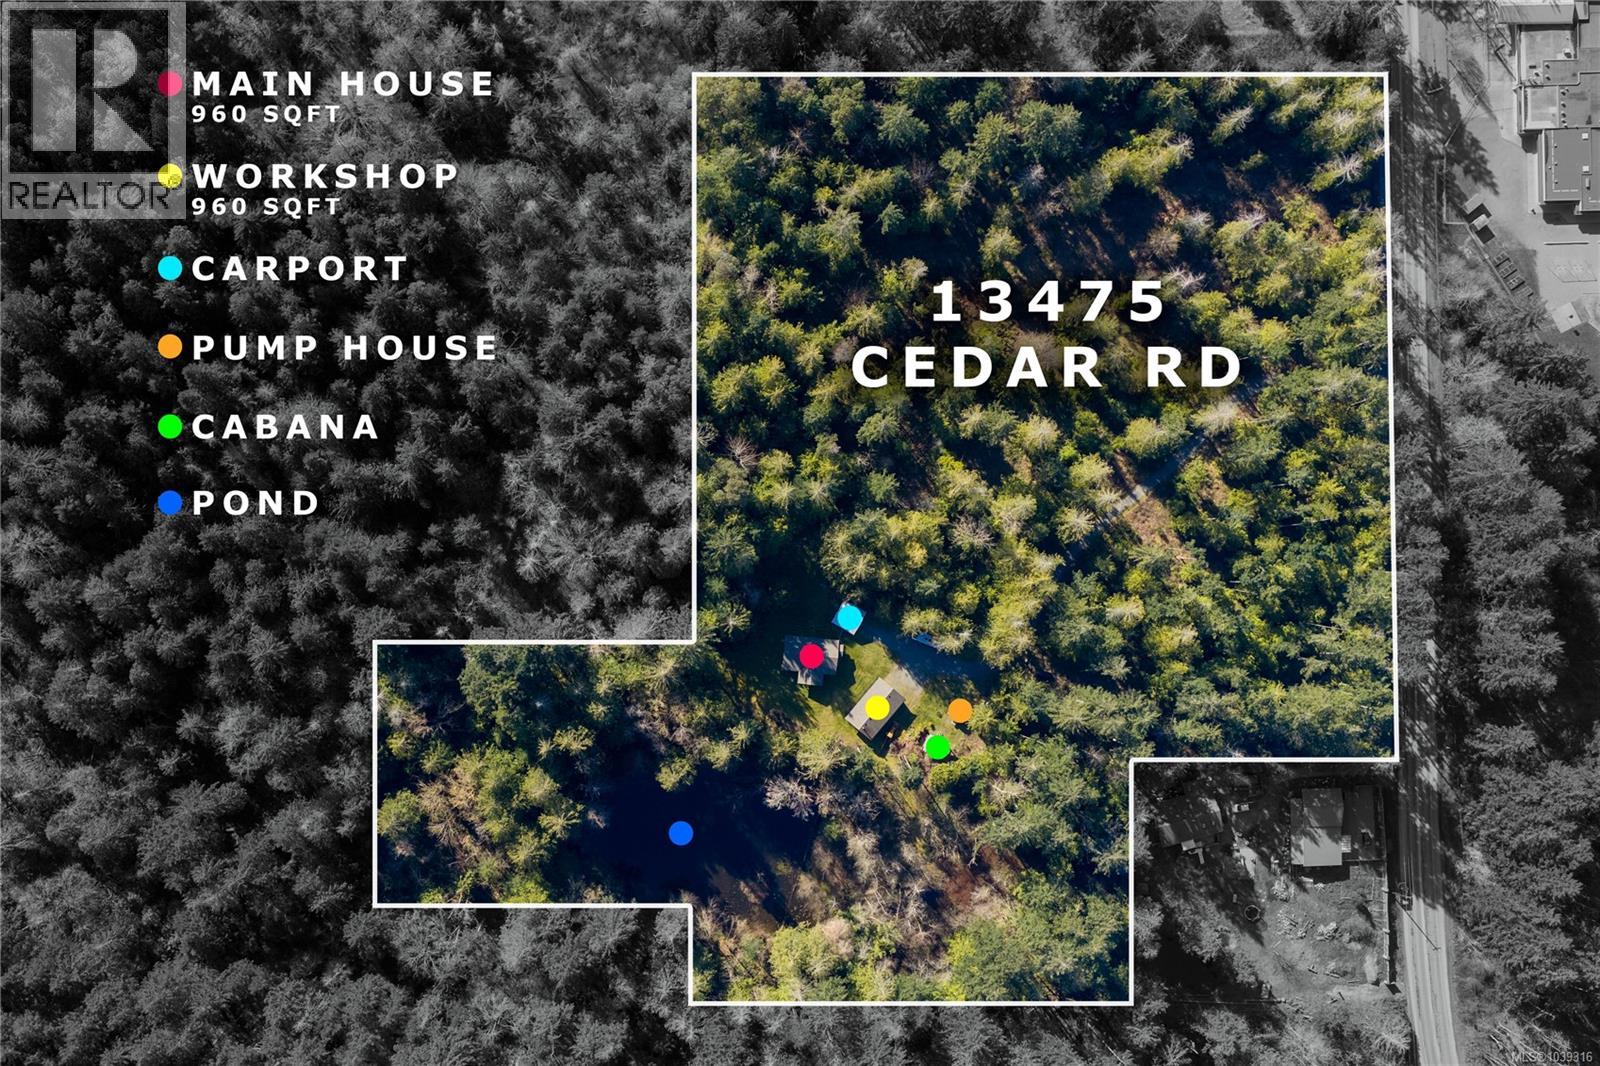
Built in 2015 and meticulously maintained, this 2 bedroom, 1 bathroom, 960 sq ft home sits on 9.35 acres of ALR land offering privacy, space, and flexibility for a variety of rural lifestyles. The property includes a detached 960 sq ft shop with 10 ft ceilings, a new hot water tank (2026), and a fully insulated pump house, ideal for storage, hobbies, equipment, or workspace needs, plus a convenient carport for additional covered parking. The property is also equipped with a UV filtration system for the well water, offering added peace of mind. Enjoy peaceful outdoor living with a covered area perfect for year-round enjoyment, a fire pit gathering space, and even a pond. Plenty of usable land offers potential for gardening, animals, or future ideas. Located just a short drive to both Cedar and Ladysmith with easy highway access for commuting convenience. A rare opportunity to own a manageable acreage with a newer home and impressive shop in a quiet yet accessible location. Measurements are approximate and should be verified if important. (id:48970)
Show More