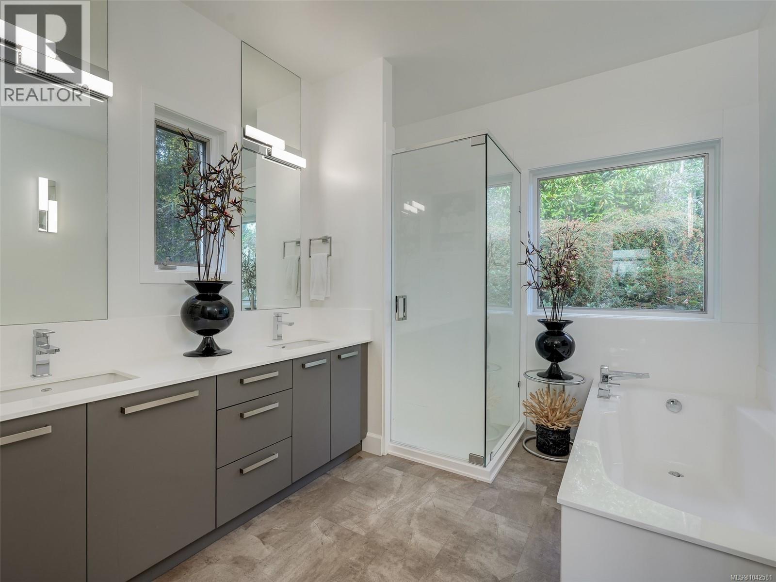
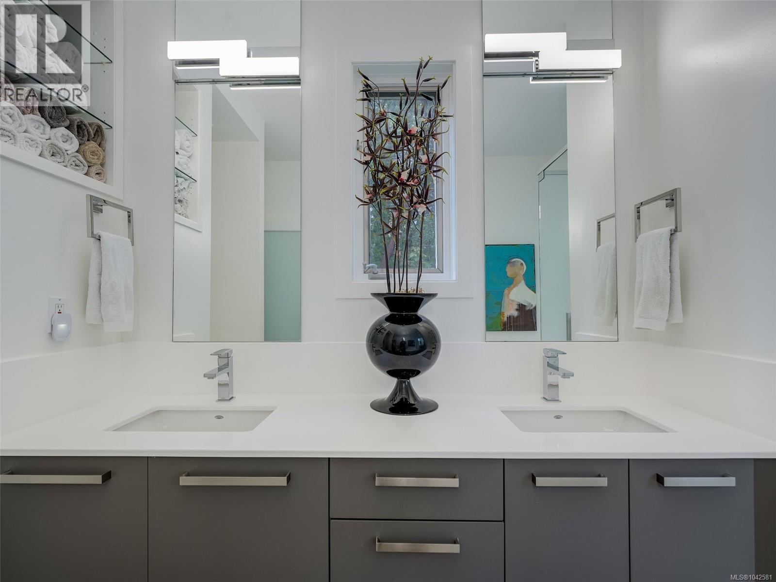
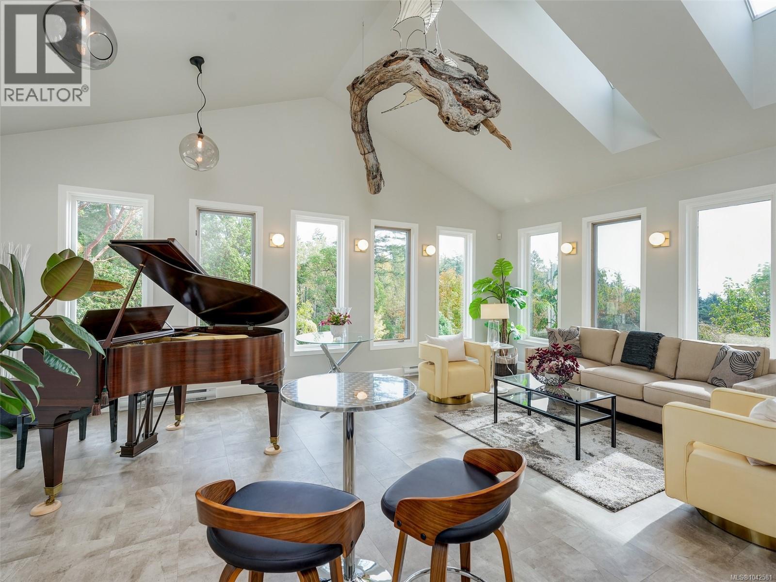
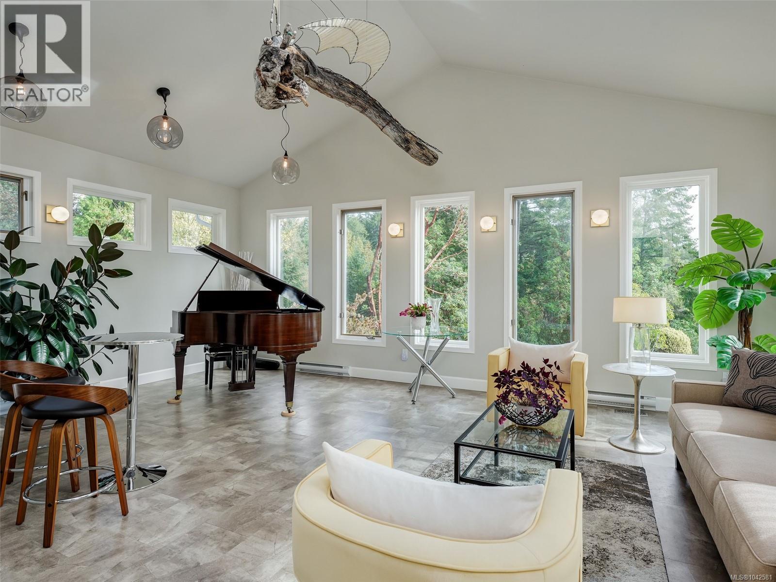
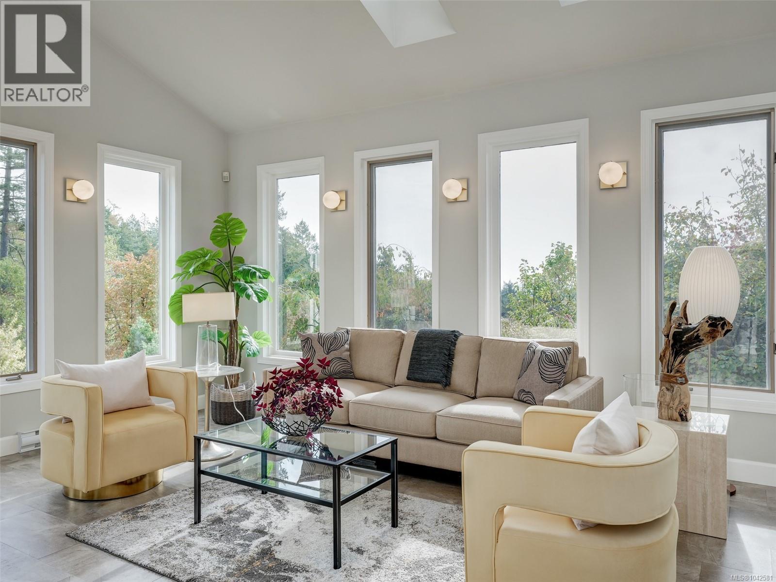
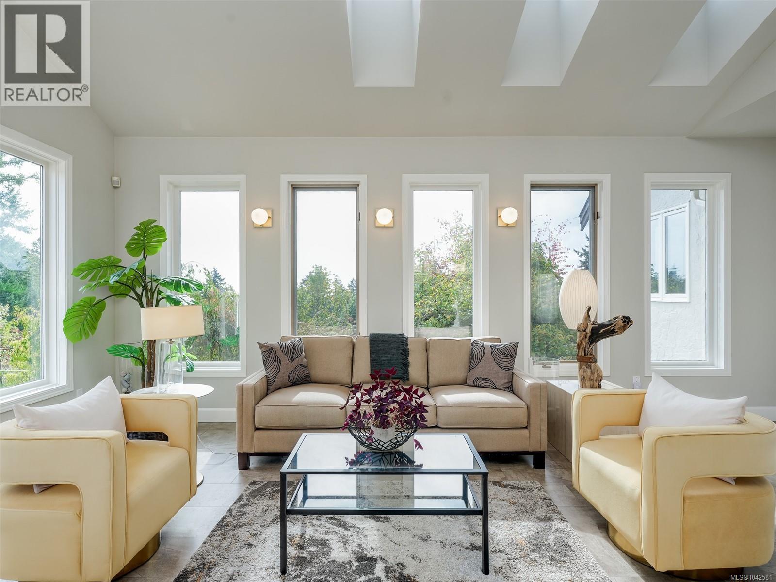
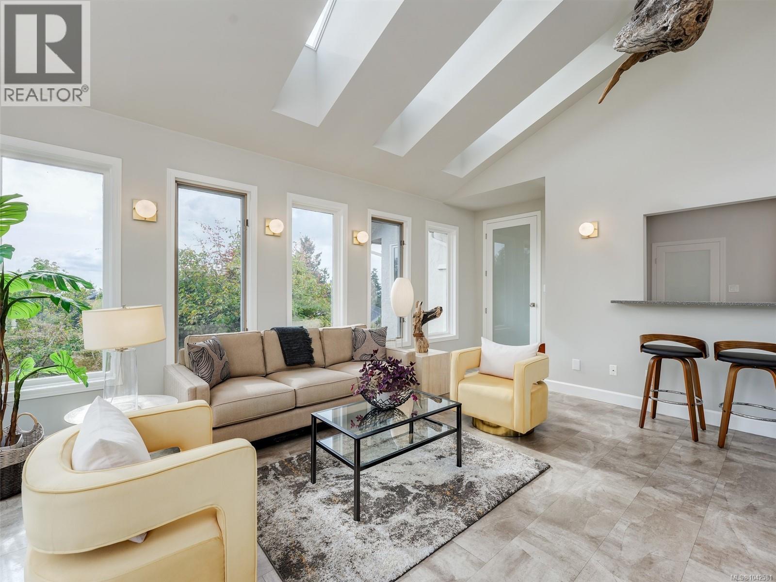
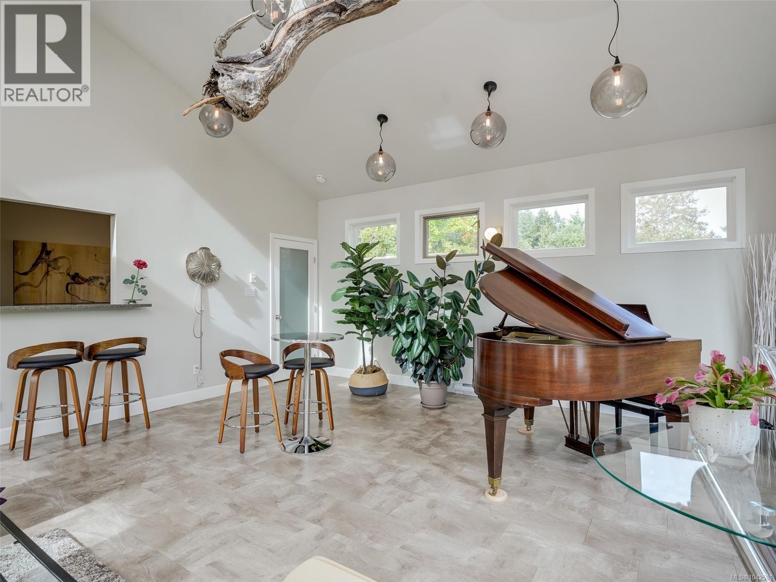
- ©MLS 1042581
- Area 3900 sq ft
- Bedrooms 4
- Bathrooms 3
- Parkings 5
Description
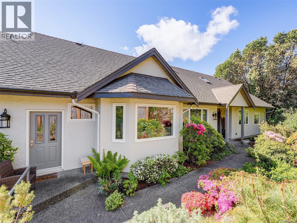
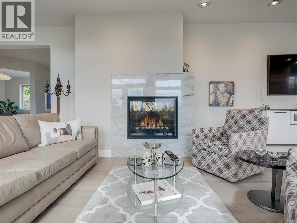
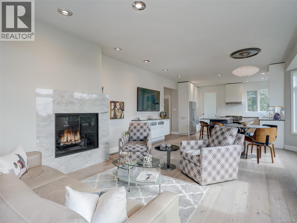
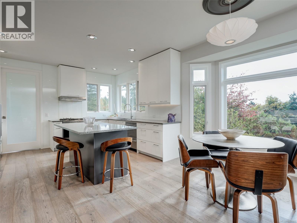
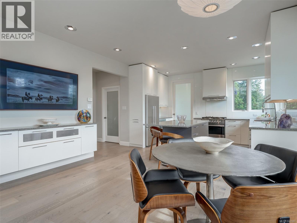
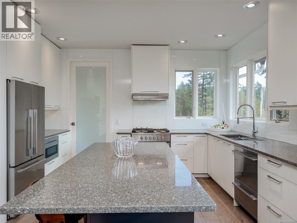
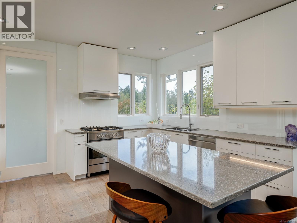
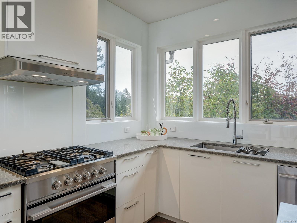
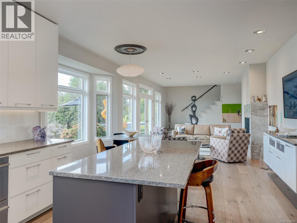
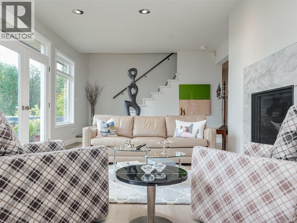
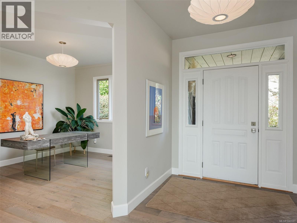
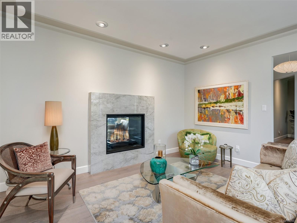
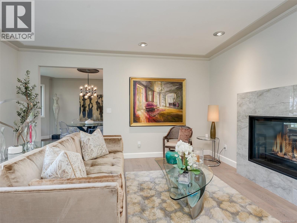
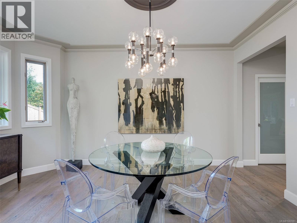
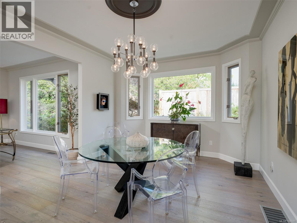
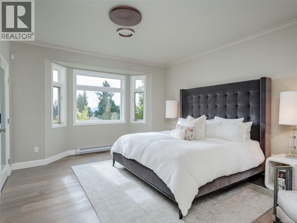
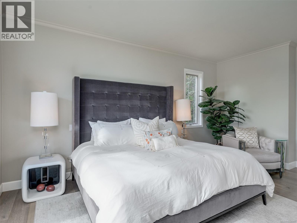
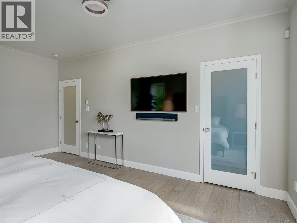
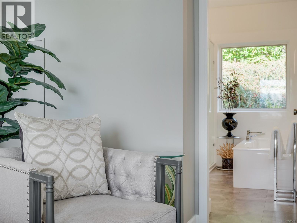
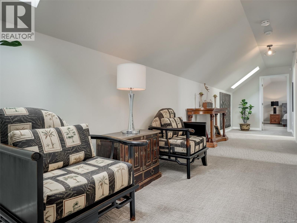
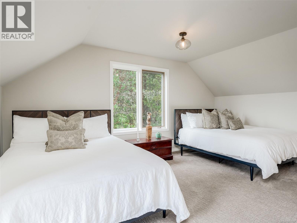
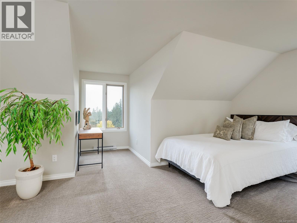
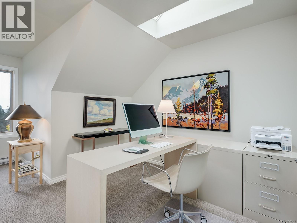
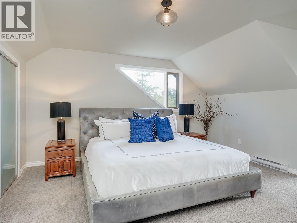
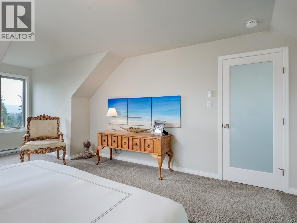
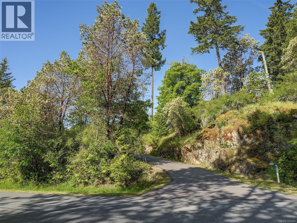
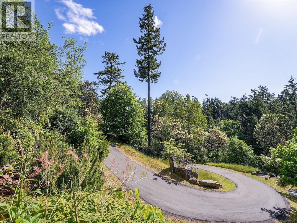
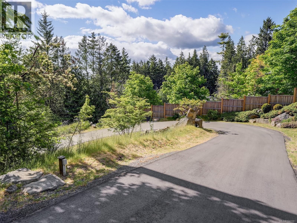
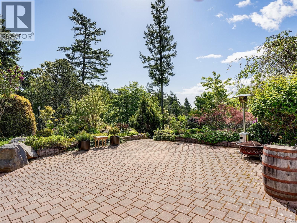
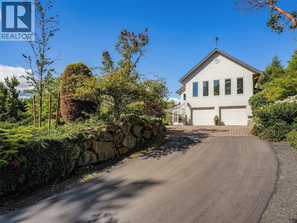
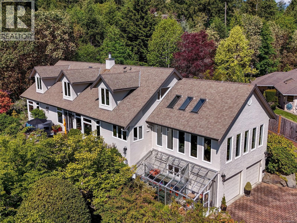
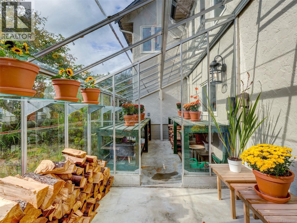
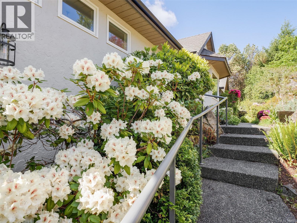
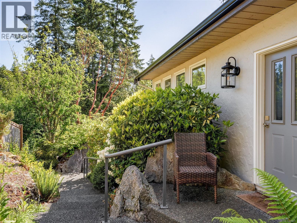
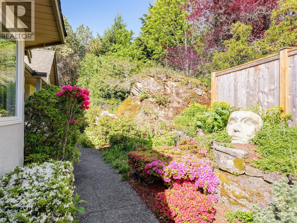
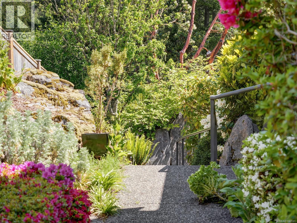
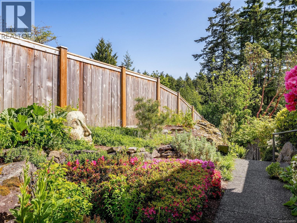
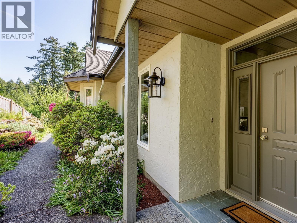
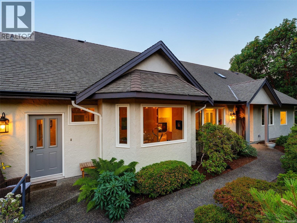
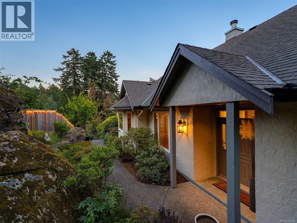
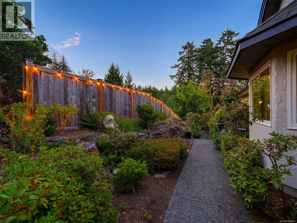
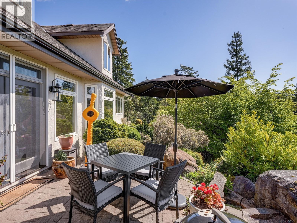
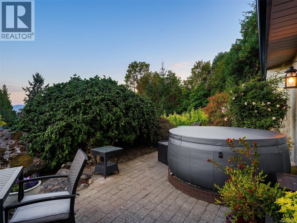
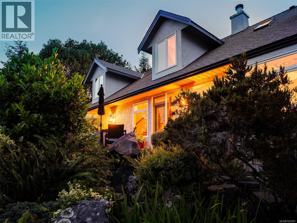
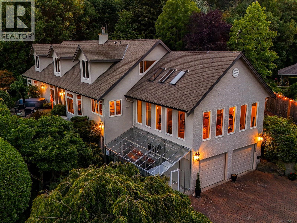
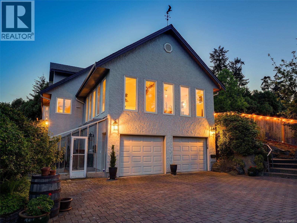
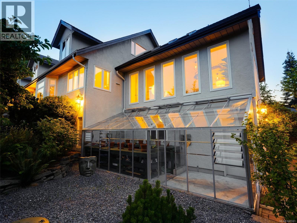
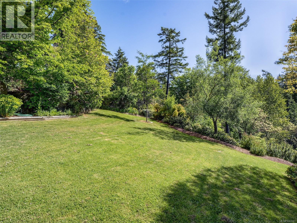
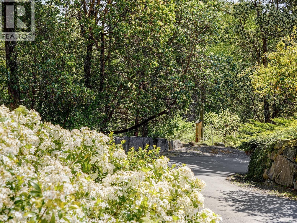
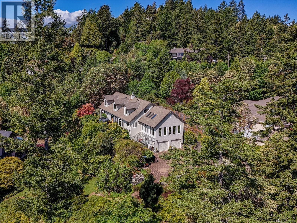
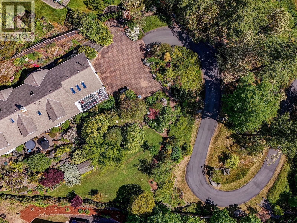
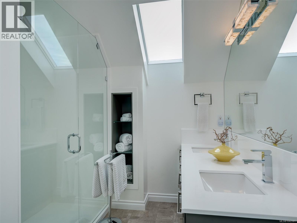
Lovingly cared for, this custom-built 3,900 sq ft home sits on a private 1-acre (43,124 sq ft) lot with distant southerly ocean views toward Sidney. The updated interior boasts gorgeous wide plank hardwood floors and a custom kitchen equipped with premium stainless appliances. The gracious floor plan features 4 bedrooms and 3 bathrooms, with a primary bedroom on the main floor and 3 additional bedrooms upstairs. New heat pump provides a comfortable environment. A flexible great room serves perfectly as a gym, art studio, or billiards room, while local zoning allows for a coach house. Outside, enjoy a beautiful greenhouse, incredible mature gardens, a double garage, and close proximity to Horth Hill Park forest trails, warm swimming beaches, and Deep Cove School. Located in a highly desirable neighborhood surrounded by fine homes, you are just minutes from Sidney, local marinas, golf courses, quaint wineries, roadside farm stands, the airport, and BC Ferries. A true piece of paradise. (id:48970) Show More
Details
- Constructed Date: 1993
- Property Type: Single Family
- Type: House
- Access Type: Road access
- Architectural Style: Tudor
- Neighbourhood: Lands End
Features
- Private setting
- Marine Oriented
- Greenhouse
- Shed
- Ocean view
- Dishwasher
- Dryer
- Microwave
- Range - Gas
- Refrigerator
- Washer
- Air Conditioned
- Baseboard heaters
- Forced air
- Heat Pump
Rooms Details For 1345 Readings Dr
| Type | Level | Dimension |
|---|---|---|
| Bathroom | Second level | 8' x 9' |
| Bedroom | Second level | 17' x 17' |
| Bedroom | Second level | 10' x 14' |
| Bedroom | Second level | 15' x 15' |
| Storage | Lower level | 11' x 14' |
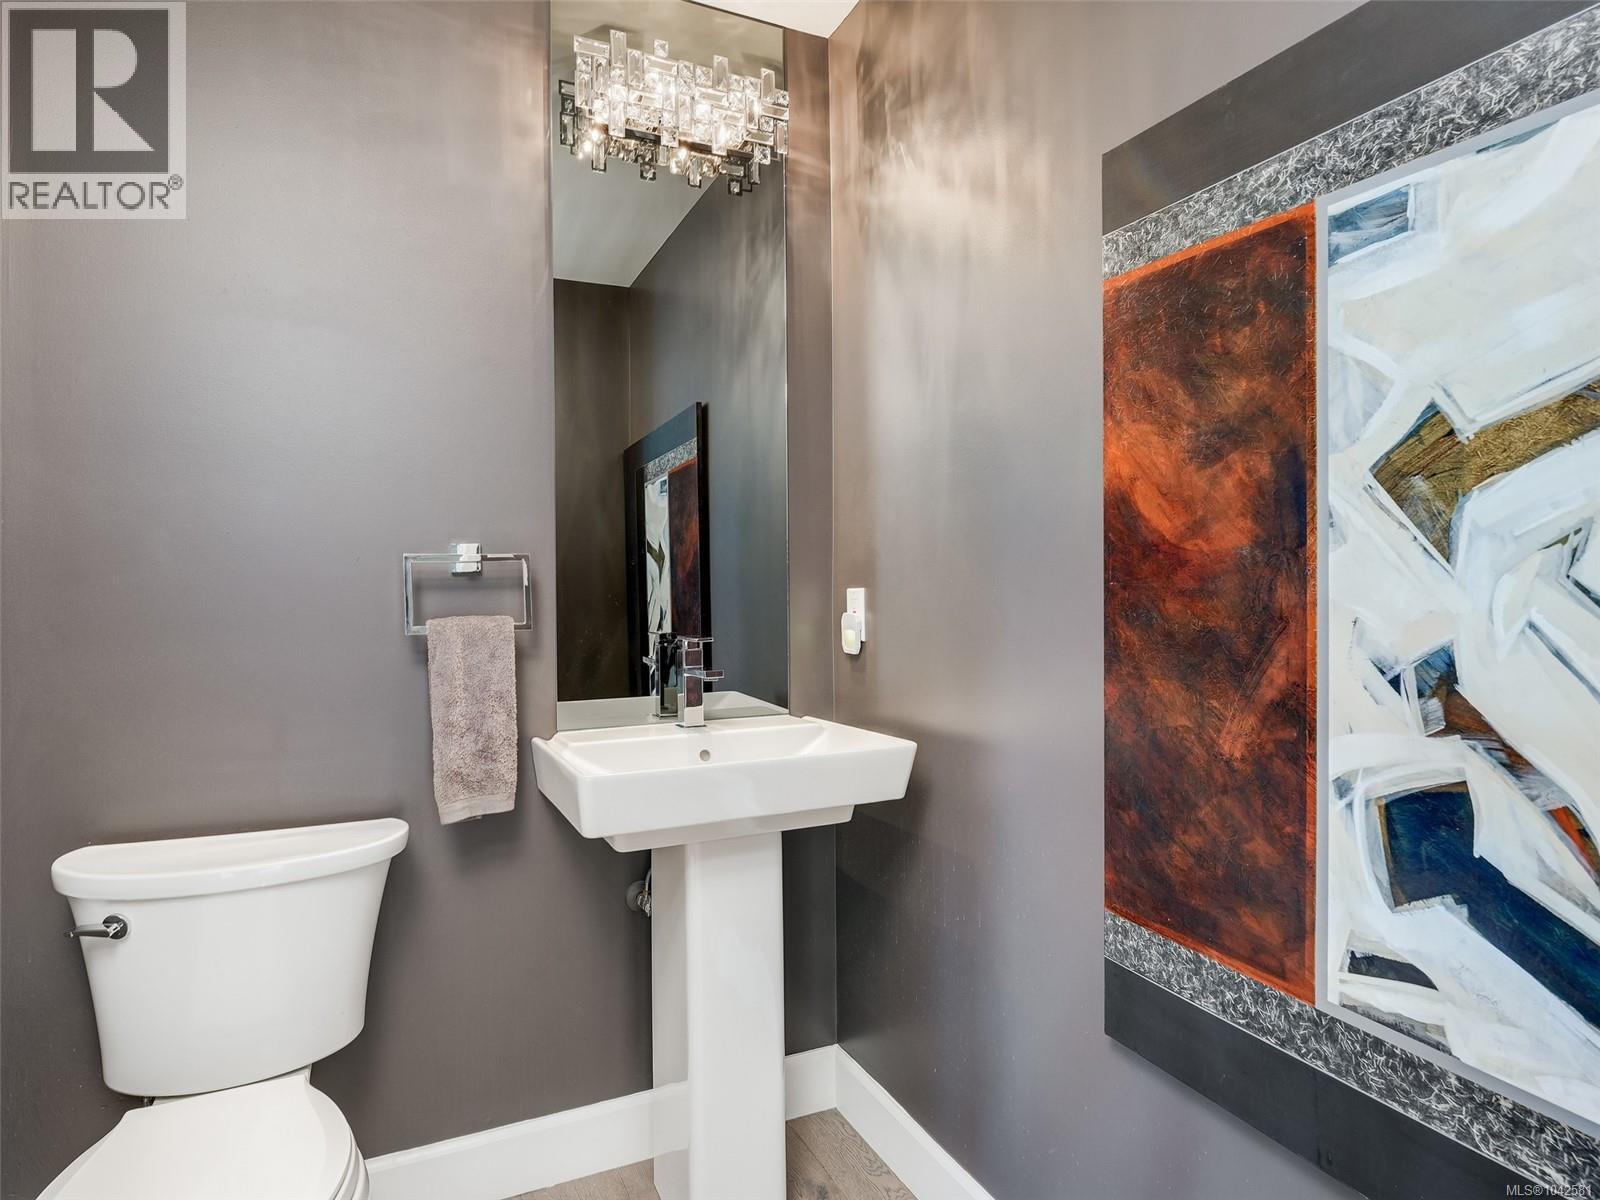
| Bathroom | Main level | 2-Piece |
| Office | Main level | 12' x 12' |
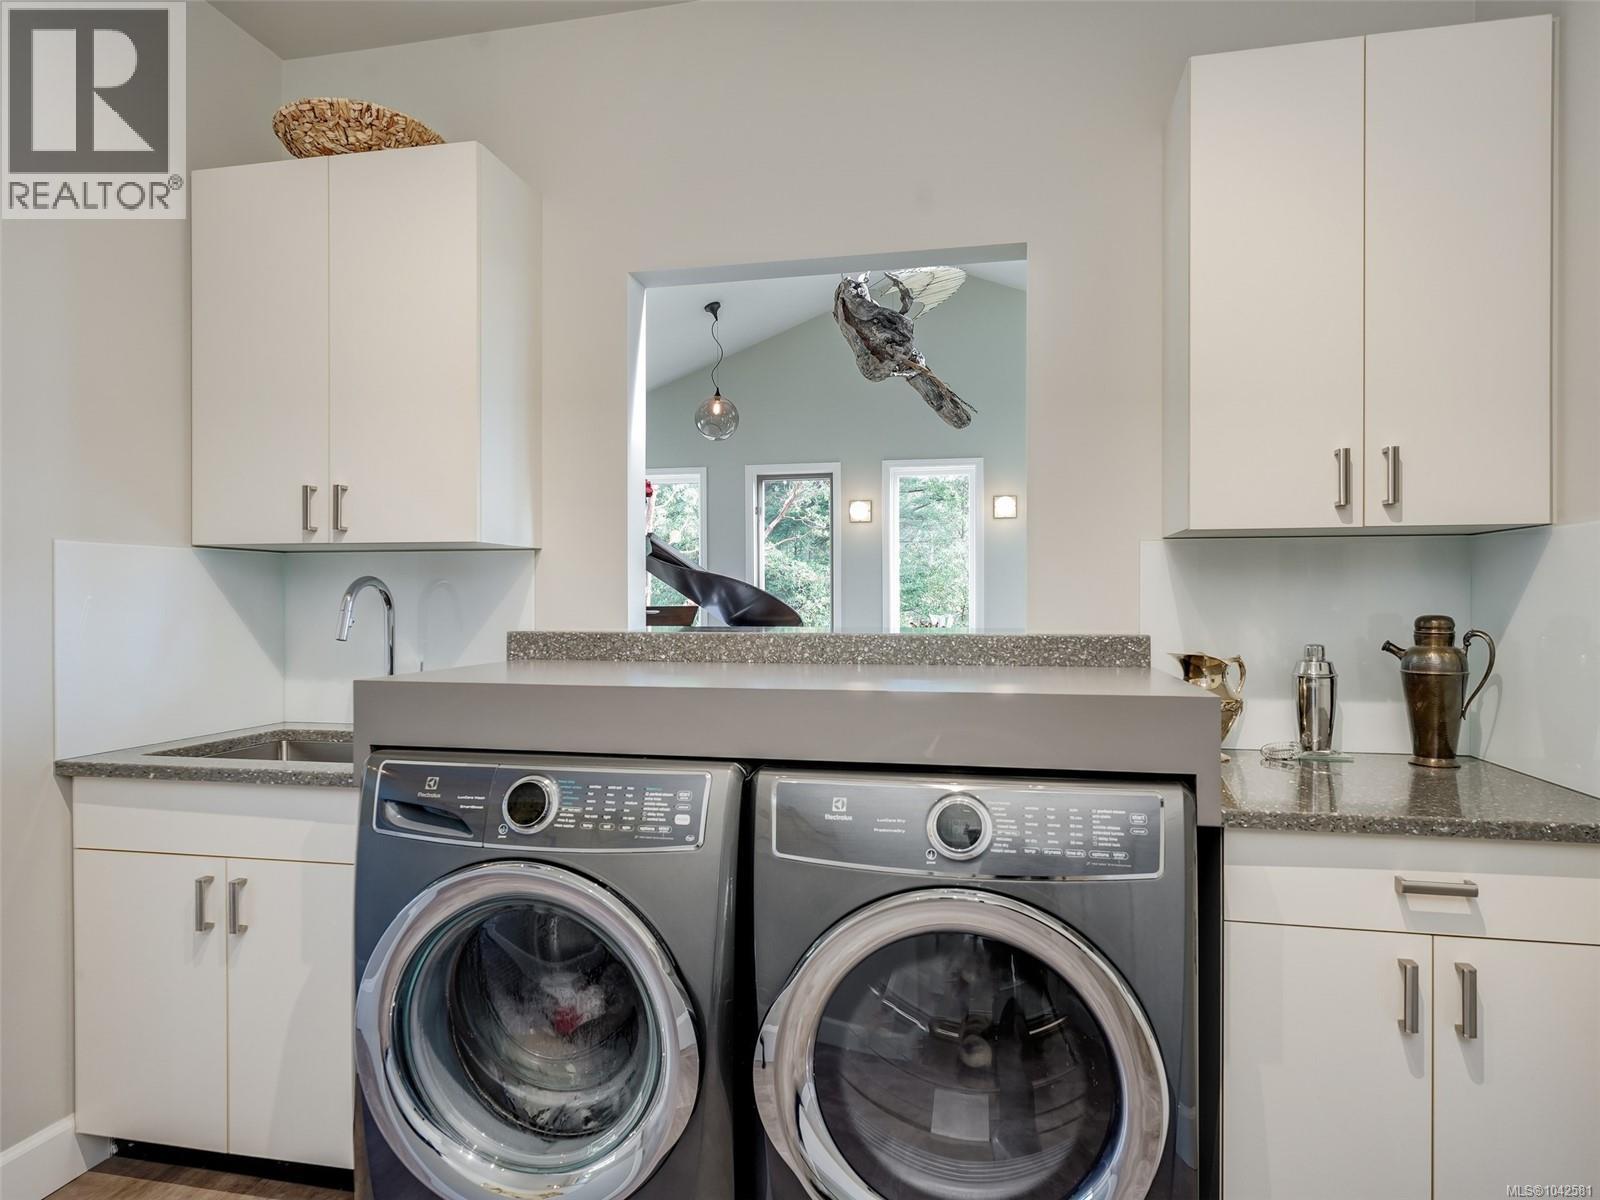
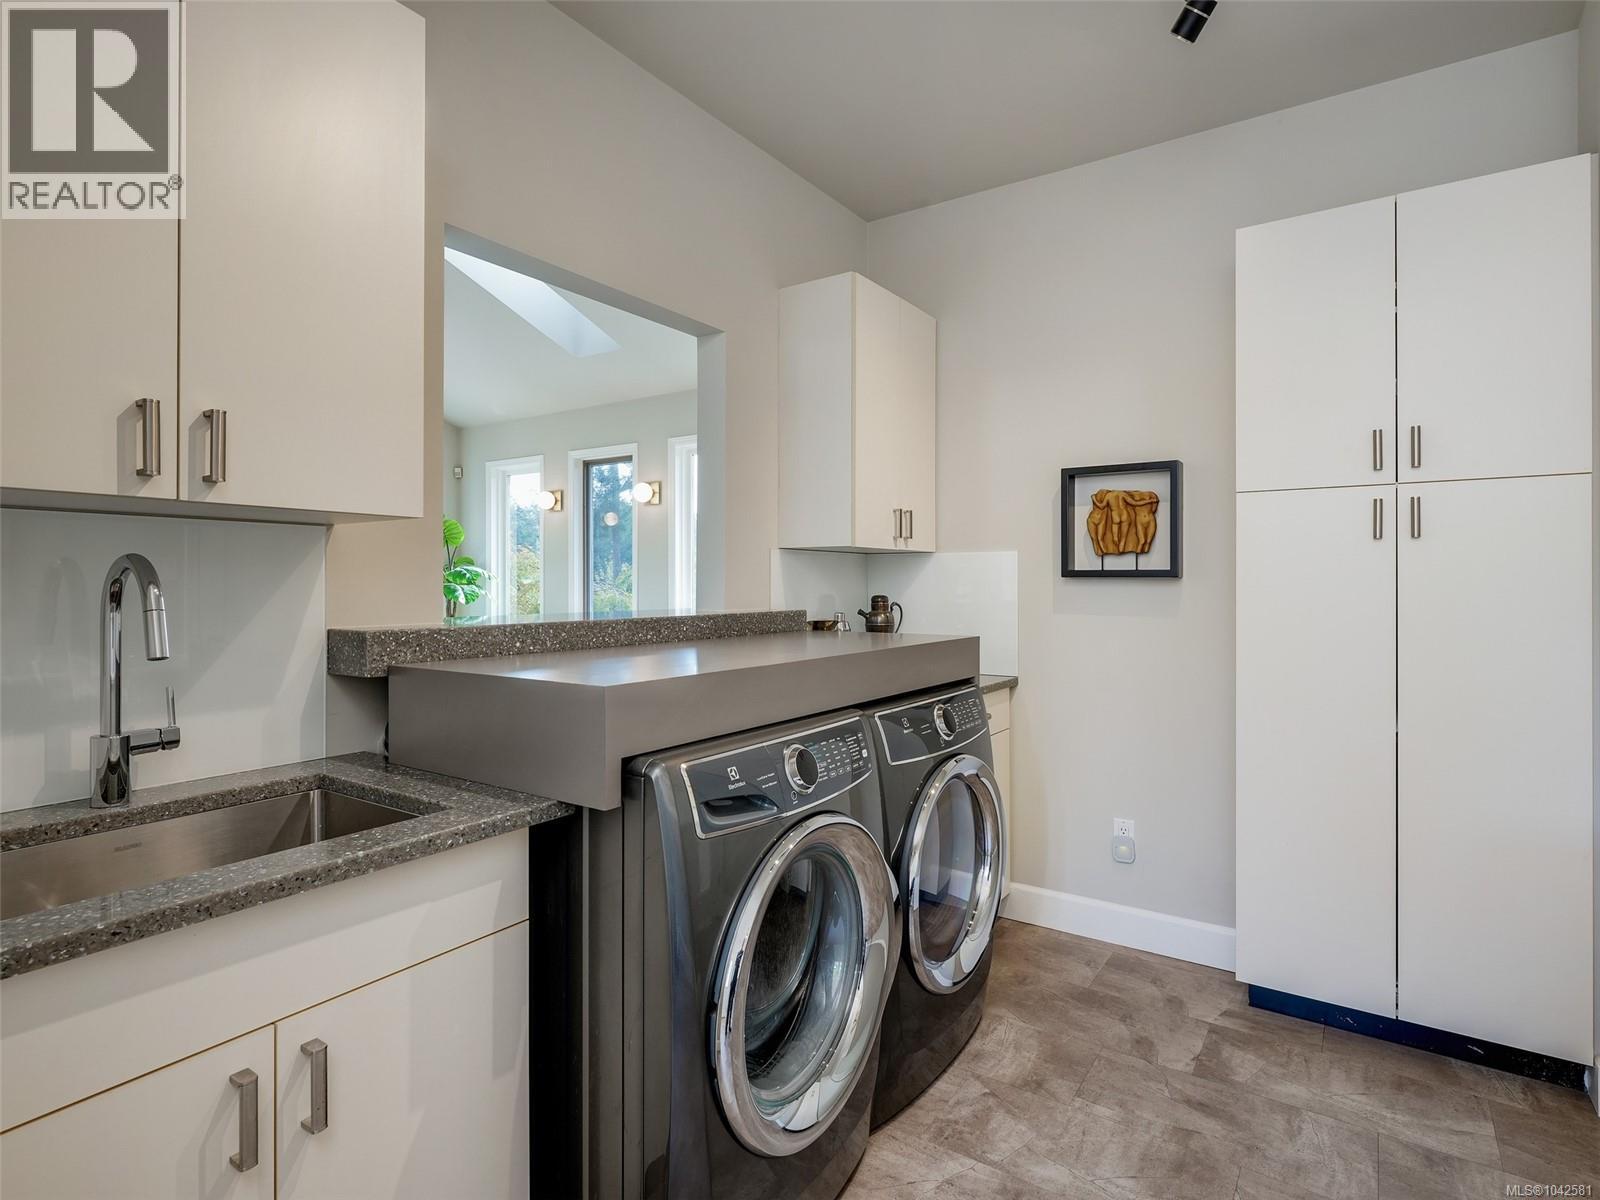
| Laundry room | Main level | 7' x 10' |
| Ensuite | Main level | 9' x 12' |
| Primary Bedroom | Main level | 14' x 18' |
| Great room | Main level | 18' x 22' |
| Kitchen | Main level | 12' x 14' |
| Dining room | Main level | 12' x 15' |
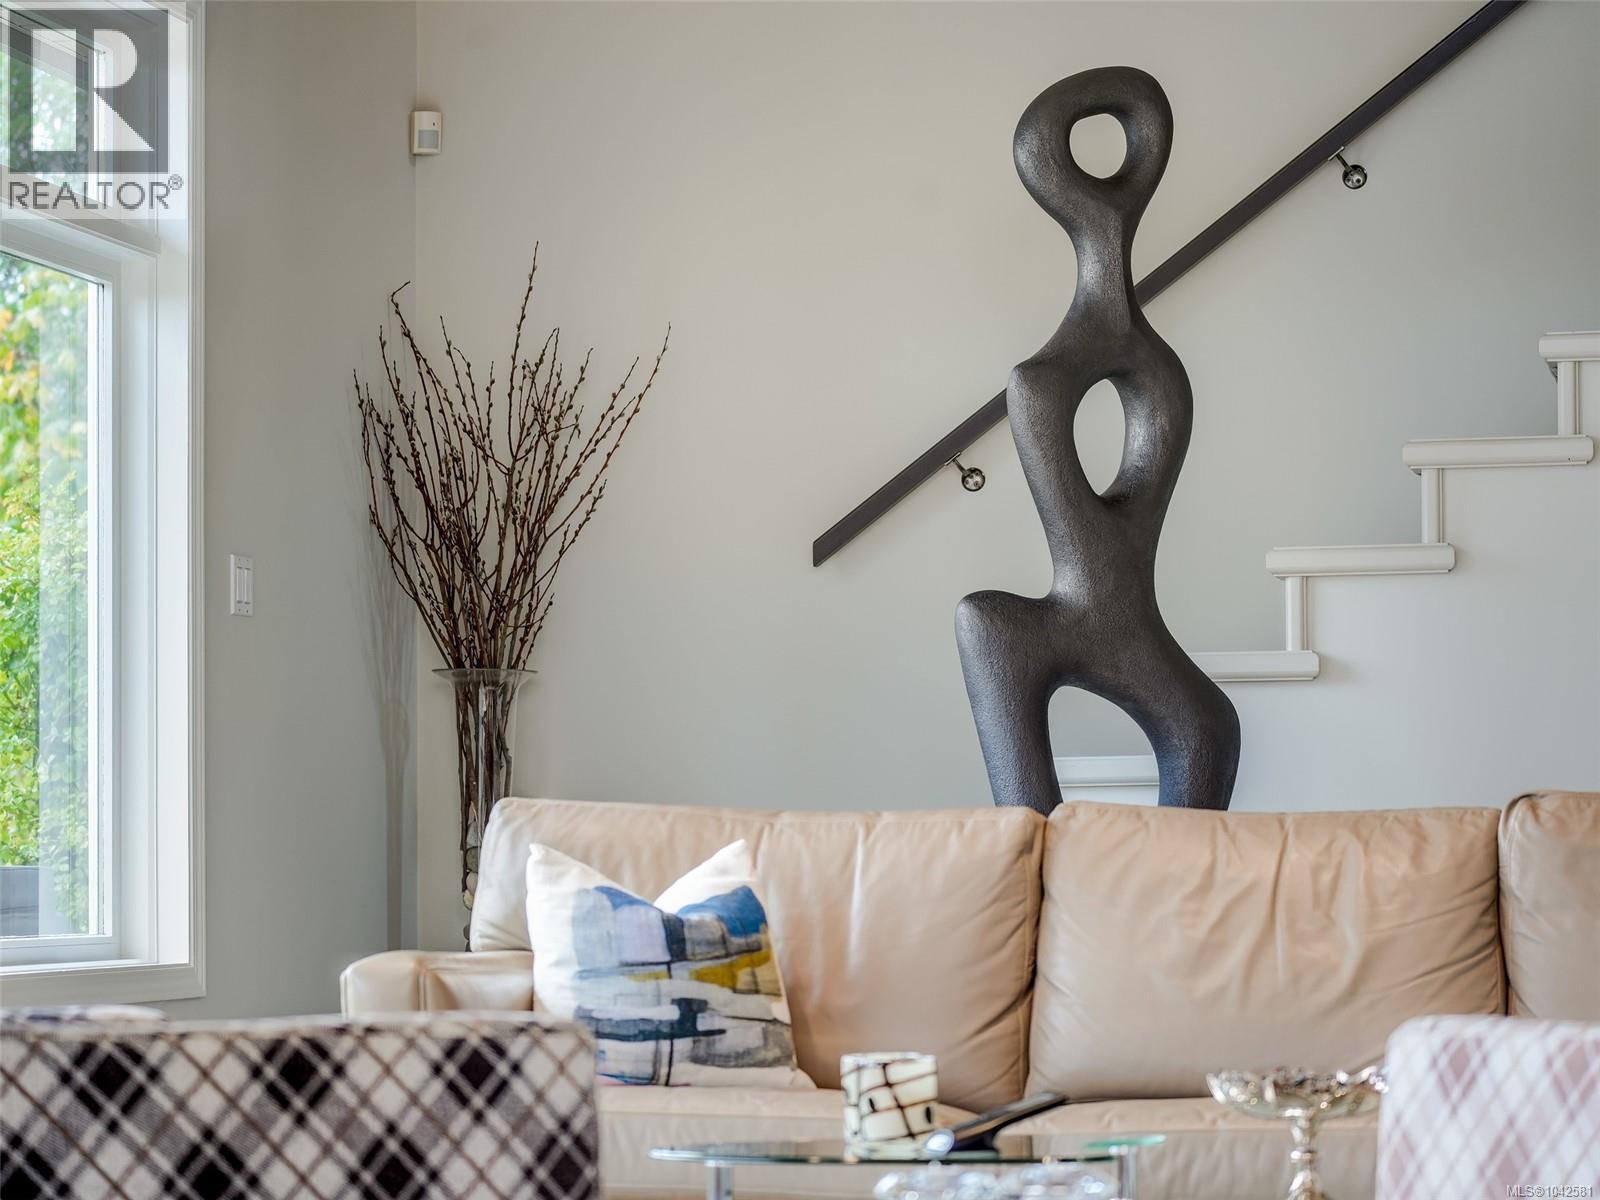
| Living room | Main level | 14' x 16' |
| Family room | Main level | 14' x 28' |
| Entrance | Main level | 7' x 13' |
Location
This REALTOR.ca listing content is owned and licensed by REALTOR® members of The Canadian Real Estate Association
Data provided by: Victoria Real Estate Board