- ©MLS 10377605
- Area 1993 sq ft
- Bedrooms 4
- Bathrooms 2
- Parkings 1
Description
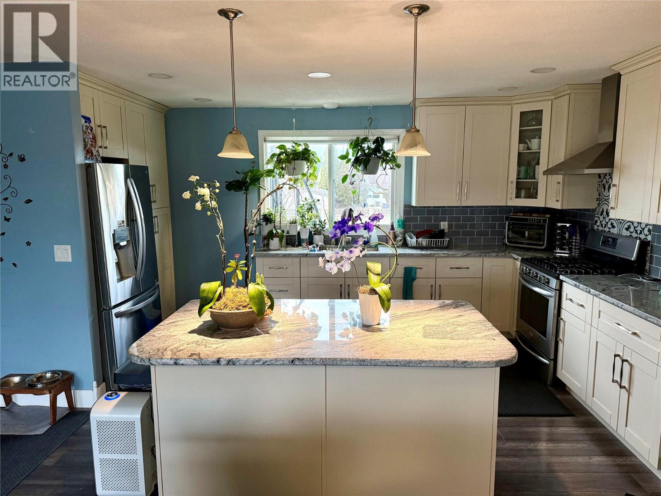
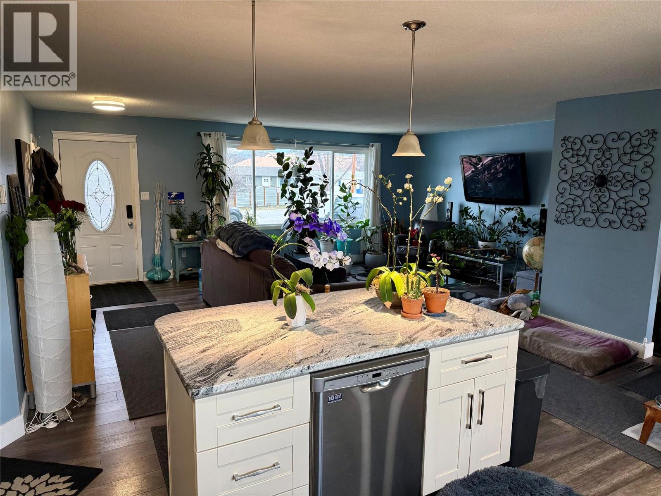

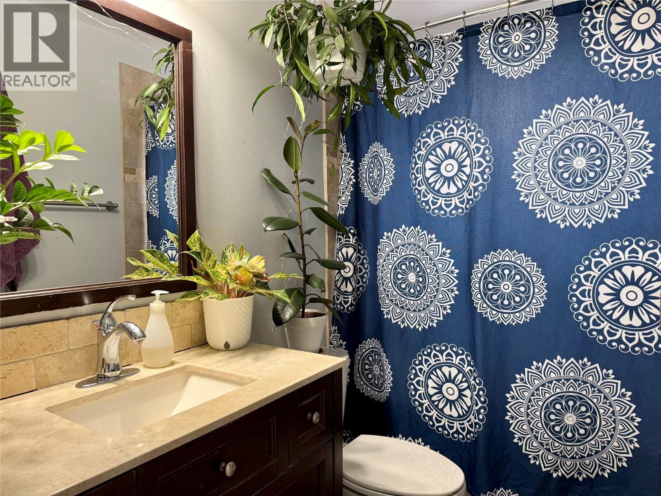
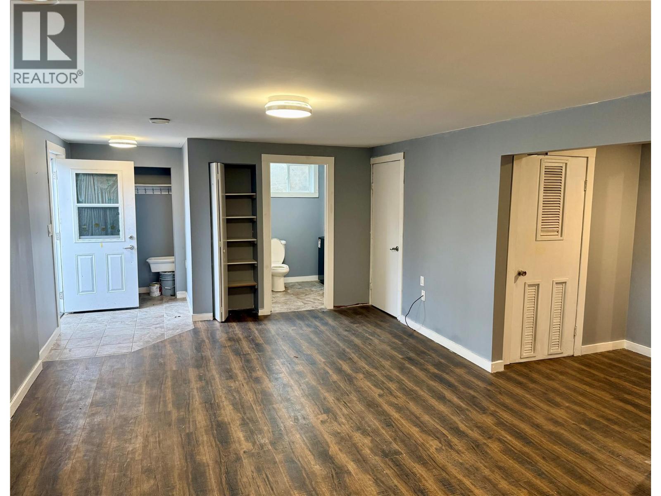
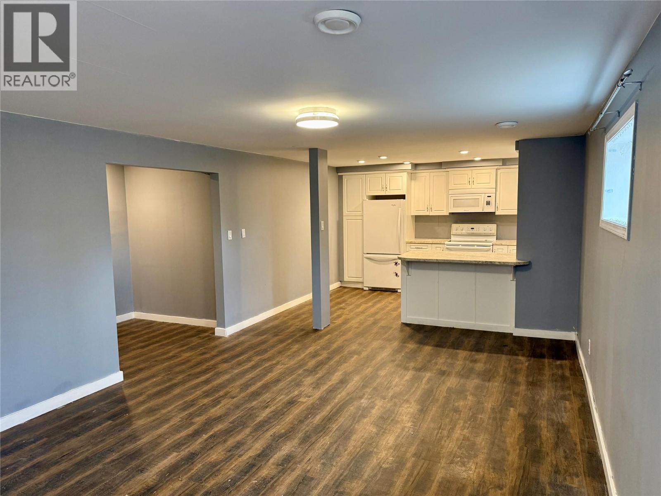
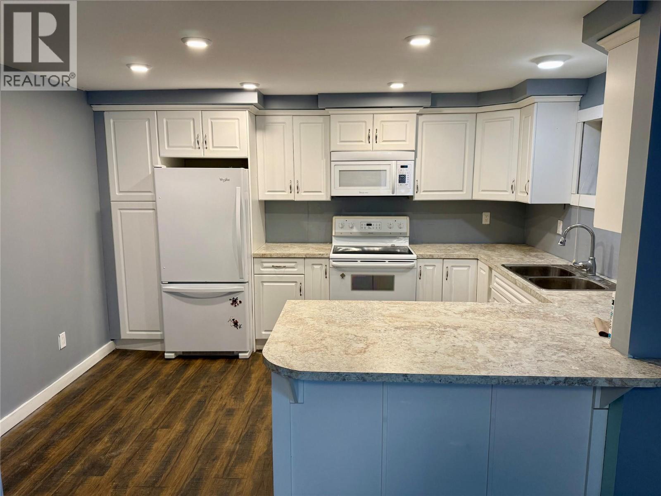
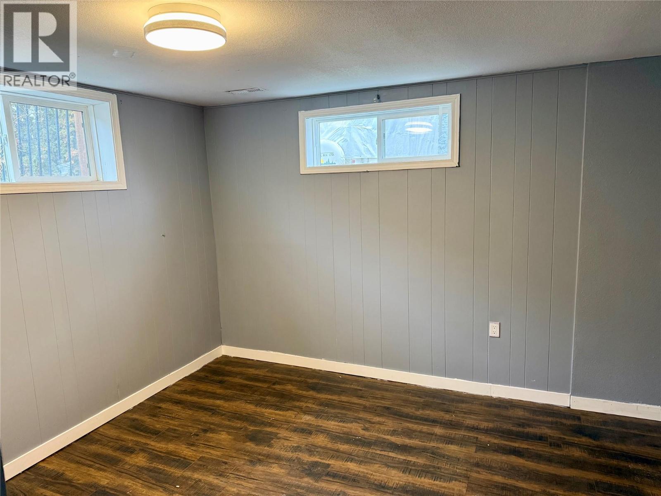
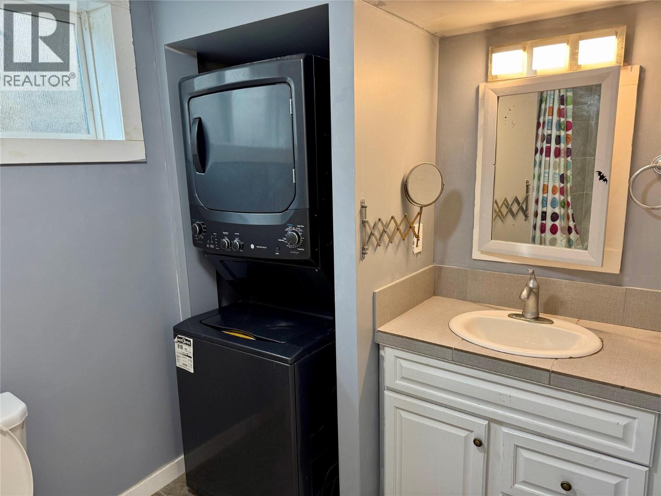
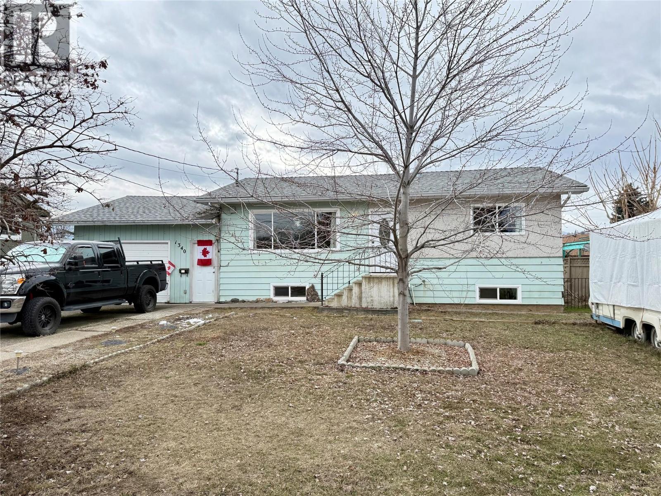
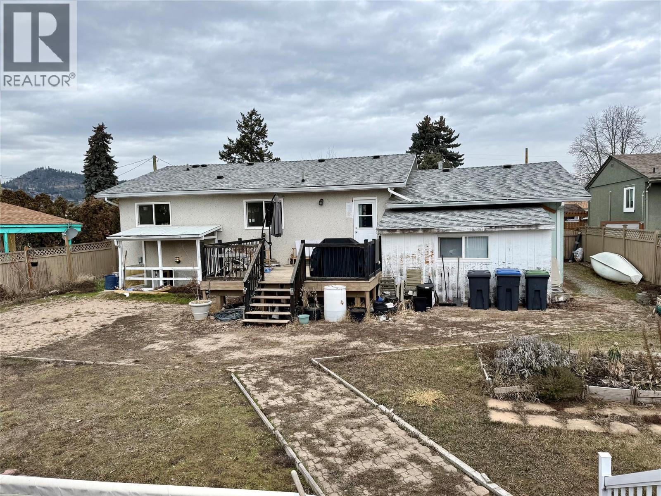
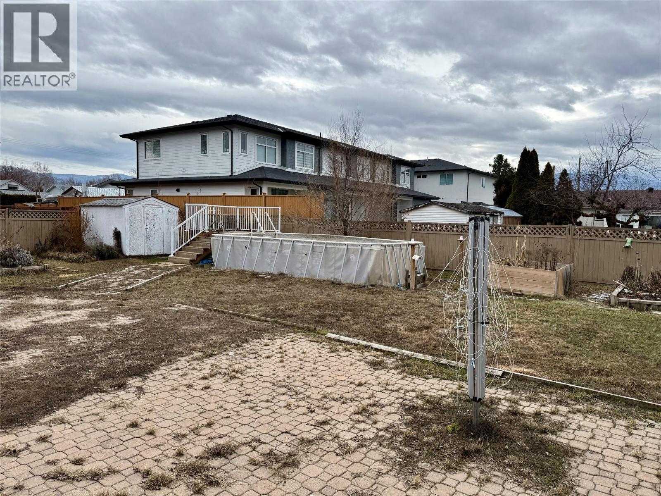
Desirable investment opportunity featuring a beautifully updated home with an in-law suite, offering the perfect blend of comfort and income potential. Situated on a generous 9,100 sq. ft. fully fenced lot, this property boasts an inviting above-ground pool and ample backyard space ideal for family gatherings and outdoor enjoyment. The bright main level includes 2 bedrooms and 1 bathroom, along with a stylish kitchen complete with stainless steel appliances, a gas stove, and elegant granite countertops, perfect for cooking and entertaining. Downstairs you will find a 2 bedroom, 1 bathroom in-law suite with a separate entry, providing excellent flexibility for extended family or rental income. This is a fantastic opportunity to enter the single-family home market while benefiting from a valuable mortgage helper. Don’t miss your chance to own this exceptional property. (id:48970) Show More
Details
- Constructed Date: 1973
- Property Type: Single Family
- Type: House
- Road: Cul de sac
- Architectural Style: Ranch
- Neighbourhood: Rutland North
- Pool Type: Above ground pool, Outdoor pool
Ammenities + Nearby
- Public Transit
- Public Transit
Features
- Cul-de-sac
- Level lot
- Family Oriented
- Mountain view
- Refrigerator
- Dishwasher
- Range - Electric
- Range - Gas
- Hood Fan
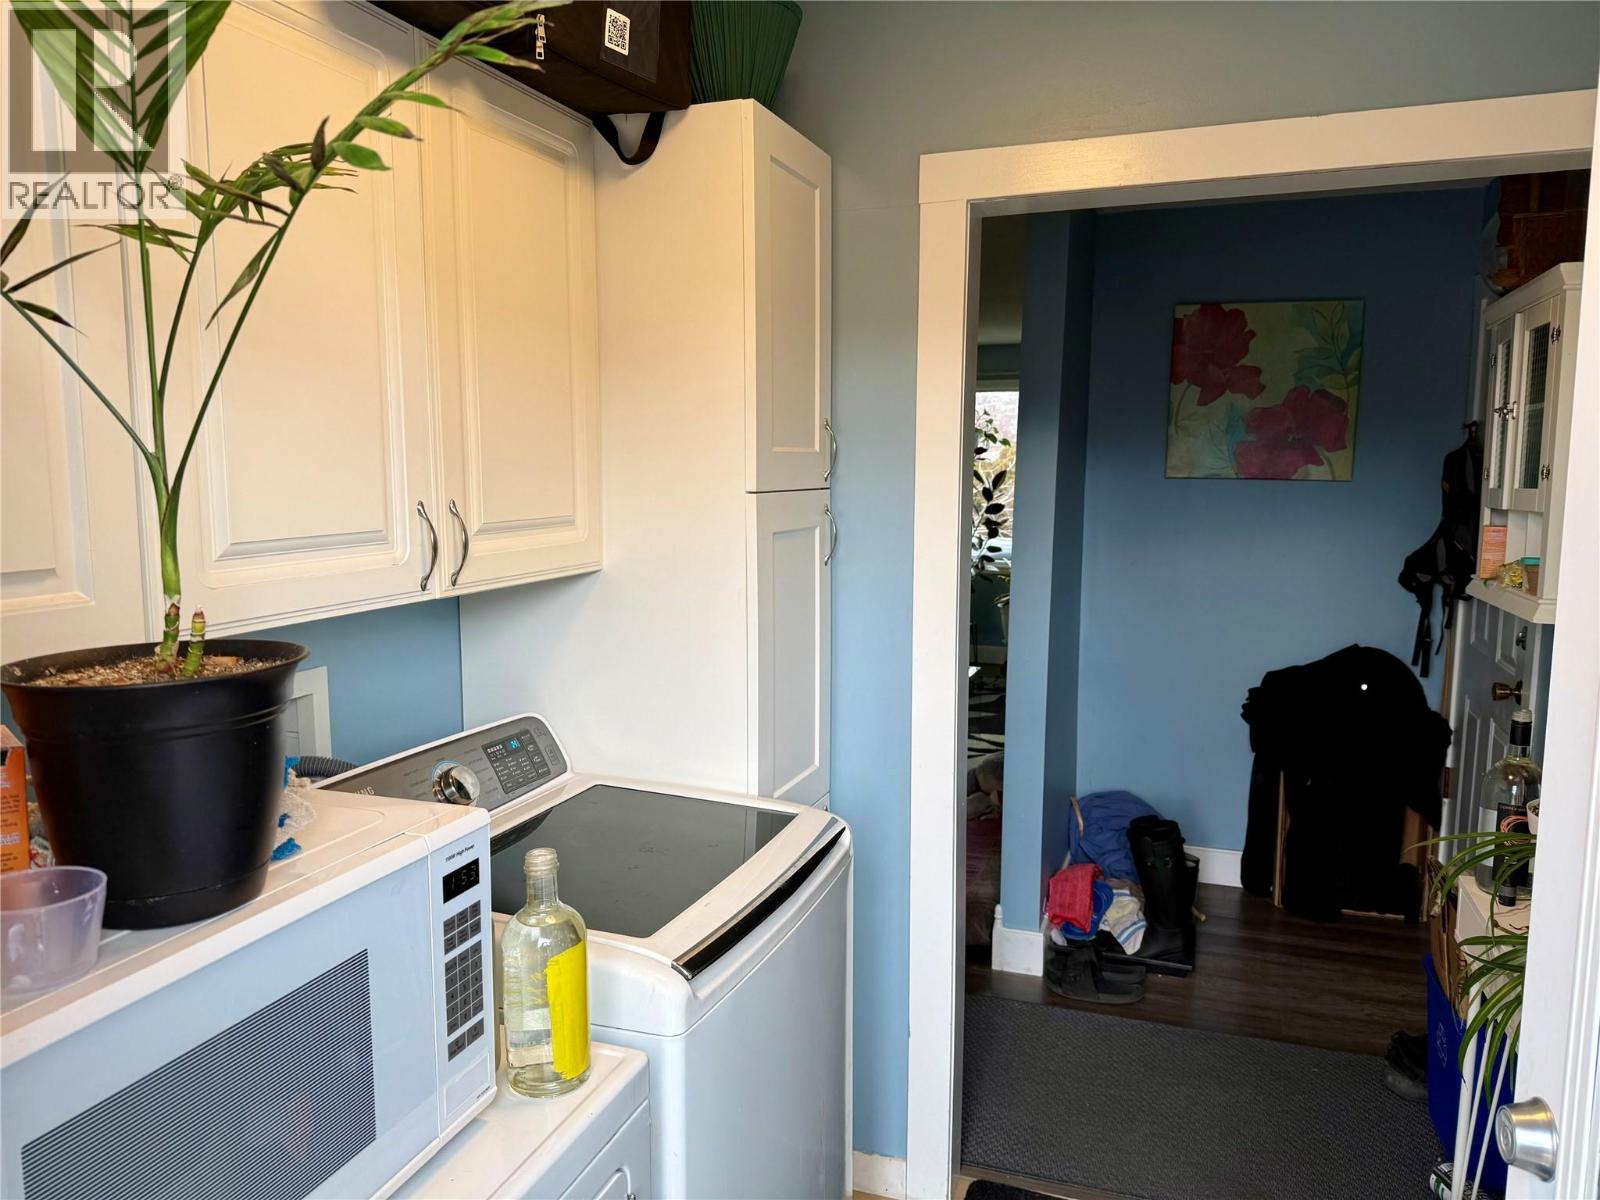
- Washer & Dryer
- Washer/Dryer Stack-Up
- Central air conditioning
- Heat Pump
- See remarks
Rooms Details For 1340 Morgan Road
| Type | Level | Dimension |
|---|---|---|
| Full bathroom | Basement | 6'4'' x 9'8'' |
| Utility room | Basement | 4'1'' x 4'9'' |
| Bedroom | Basement | 12'8'' x 10'4'' |
| Bedroom | Basement | 13'8'' x 6'11'' |
| Kitchen | Basement | 12'10'' x 11'0'' |
| Living room | Basement | 16'6'' x 12'9'' |
| Other | Main level | 23'2'' x 18' |
| Full bathroom | Main level | 4'11'' x 8'0'' |
| Bedroom | Main level | 10'2'' x 11'8'' |
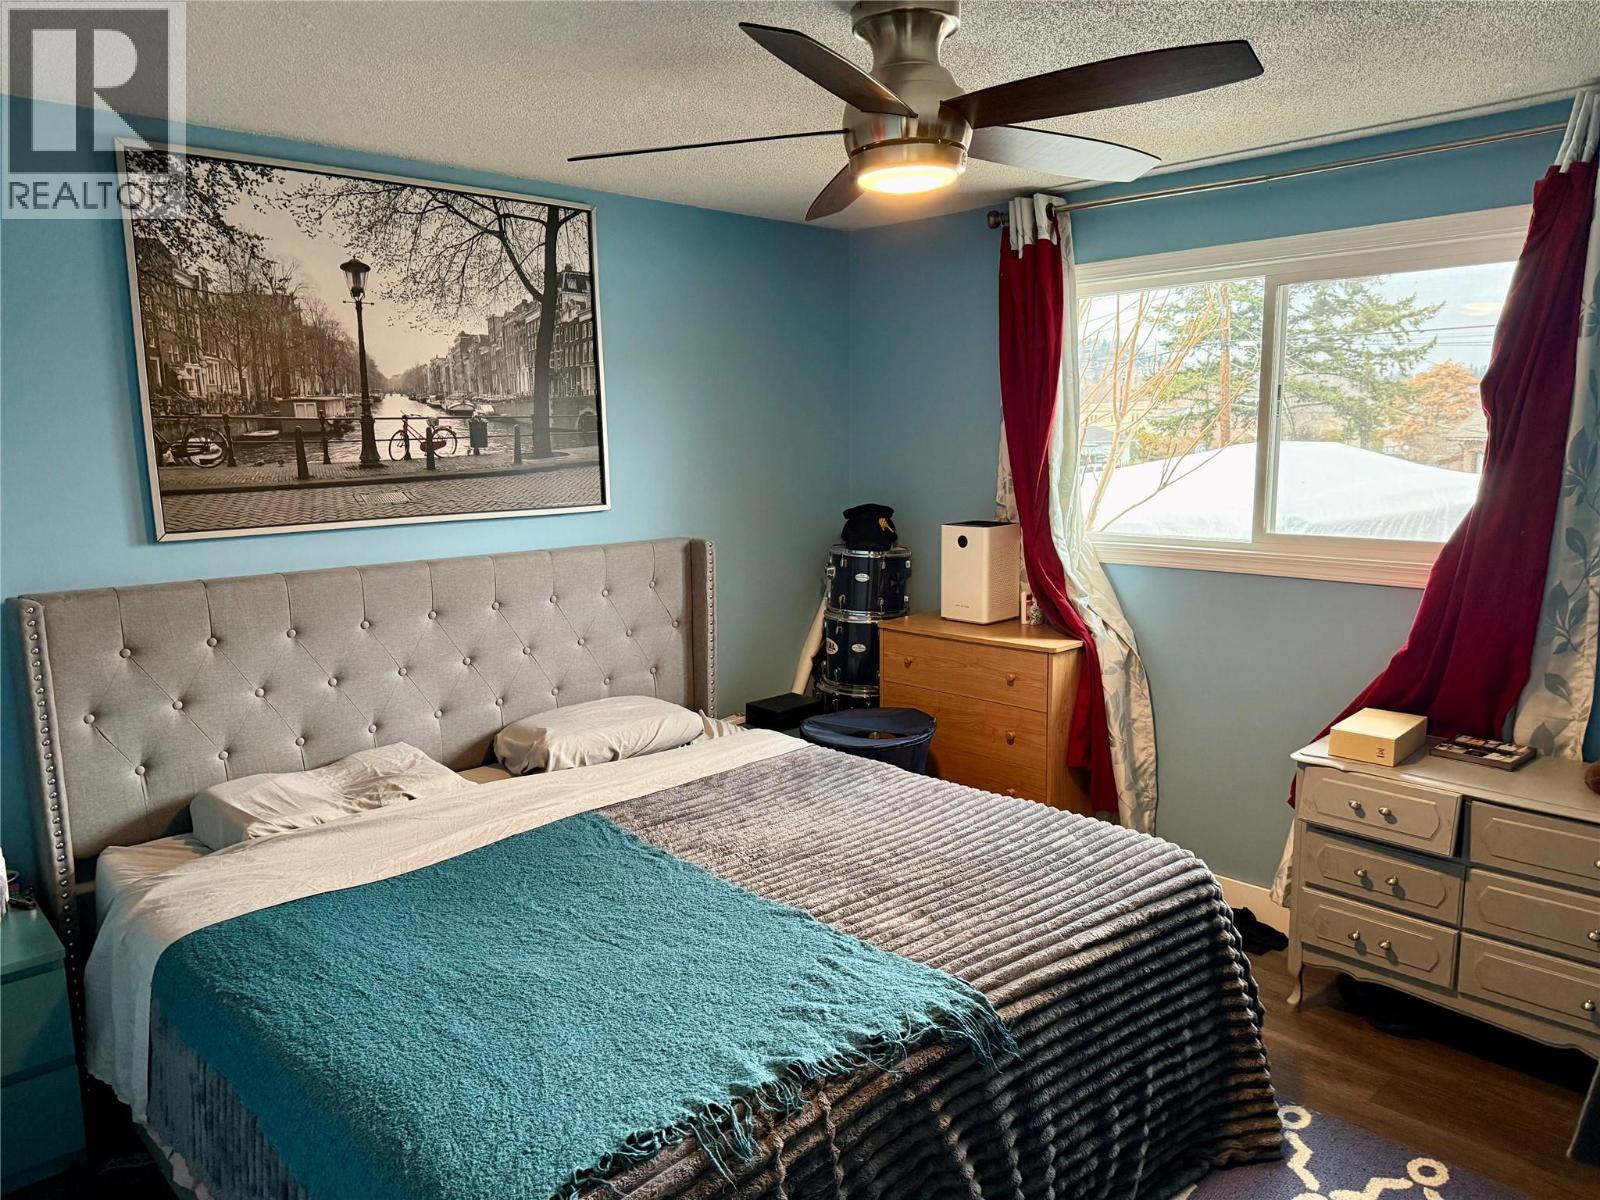
| Primary Bedroom | Main level | 12'2'' x 11'5'' |
| Kitchen | Main level | 16'0'' x 11'10'' |
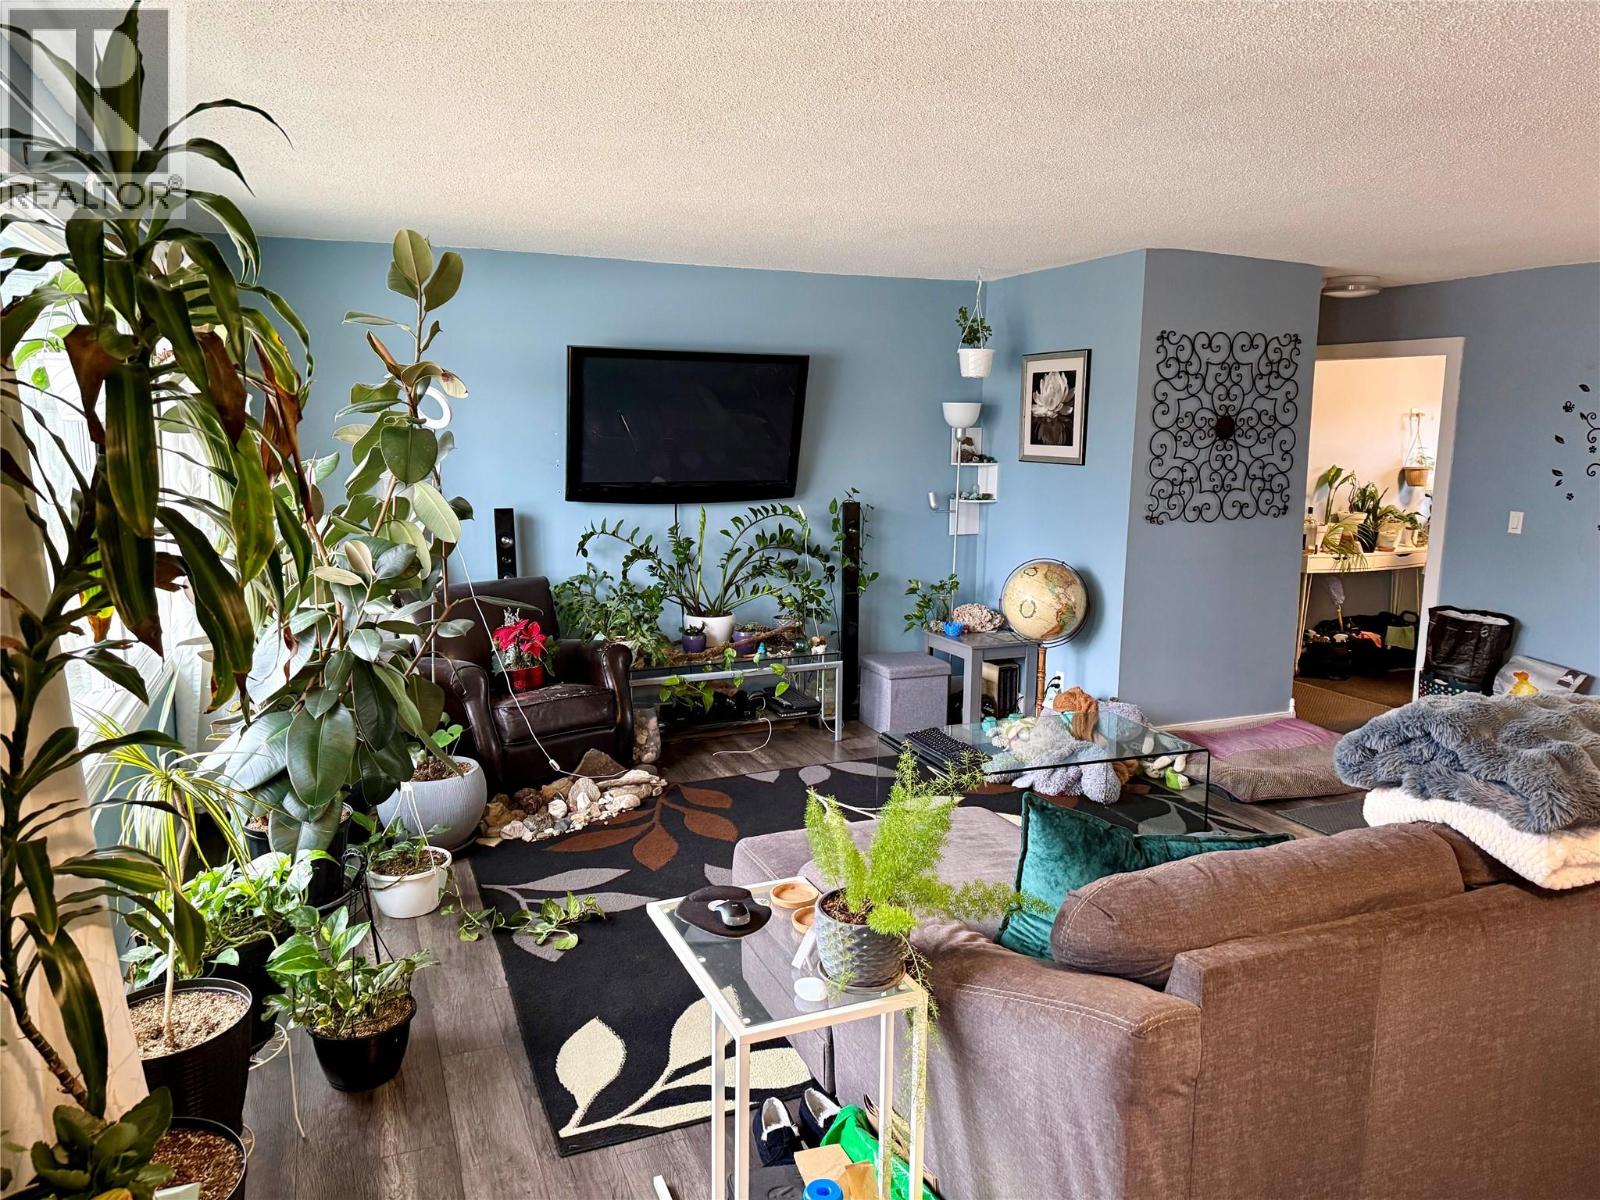
| Living room | Main level | 15' x 13'6'' |
Location
This REALTOR.ca listing content is owned and licensed by REALTOR® members of The Canadian Real Estate Association
Data provided by: Okanagan-Mainline Real Estate Board