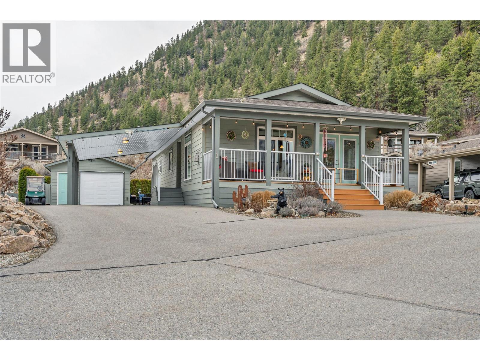
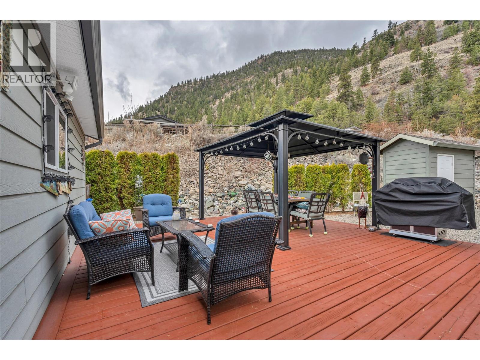
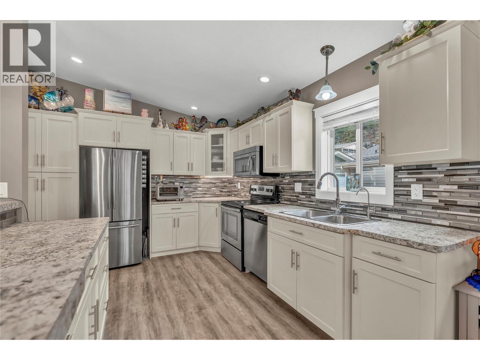
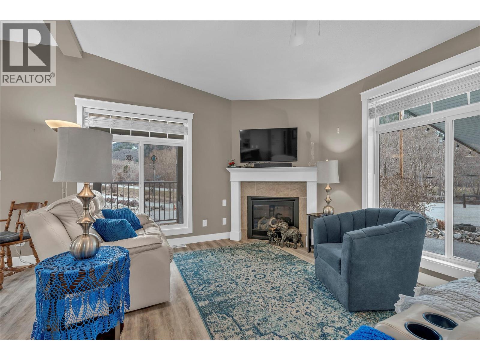
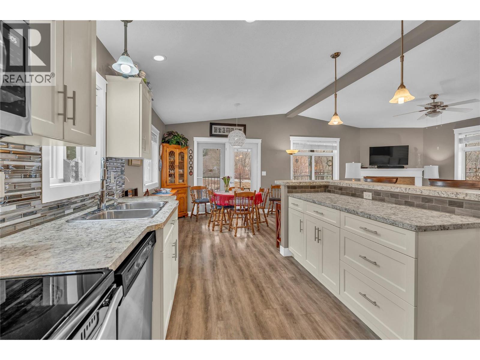
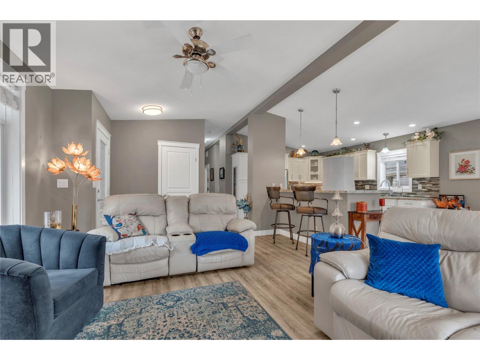
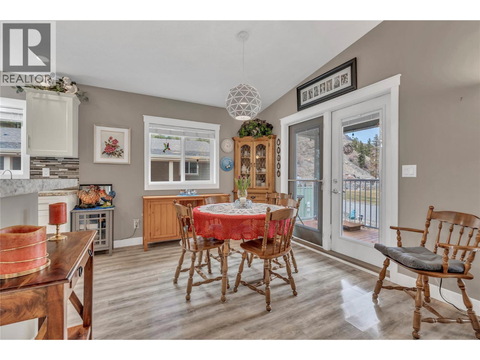
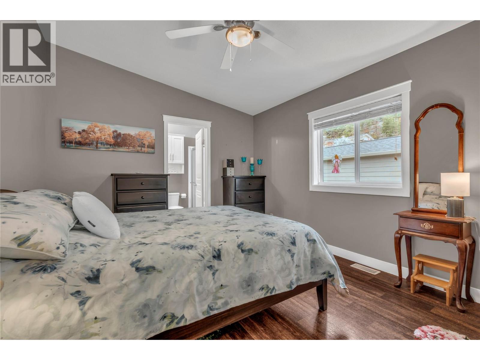
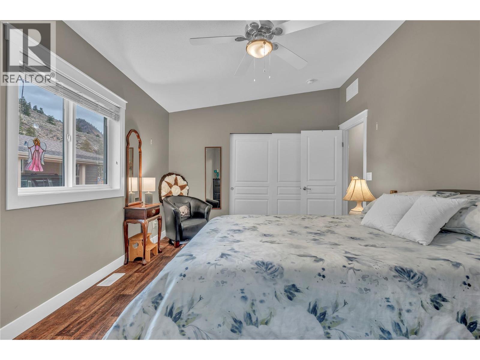
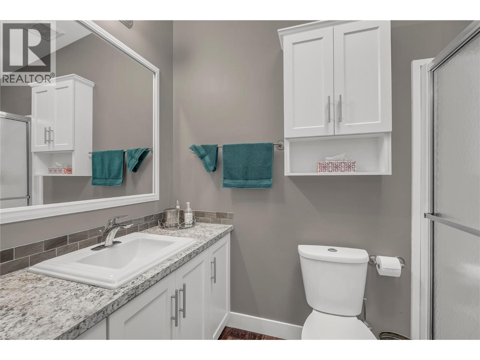
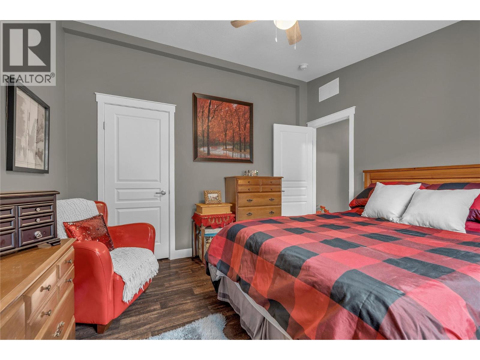
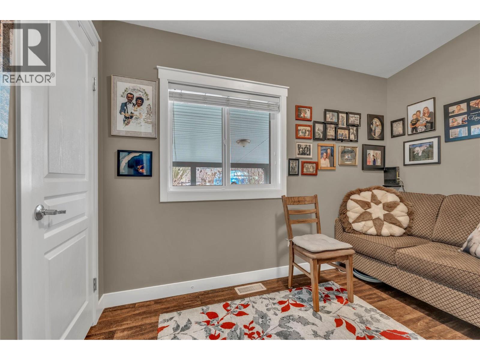
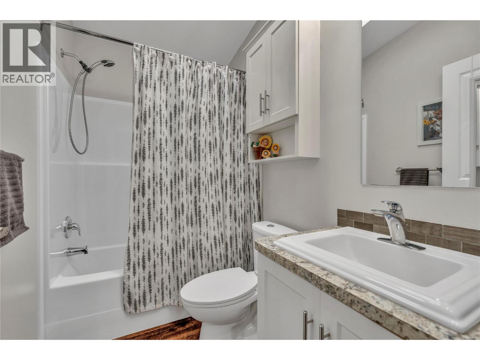
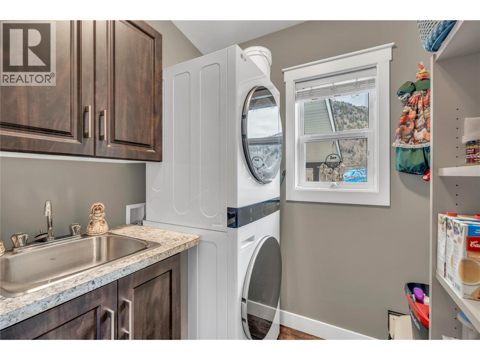
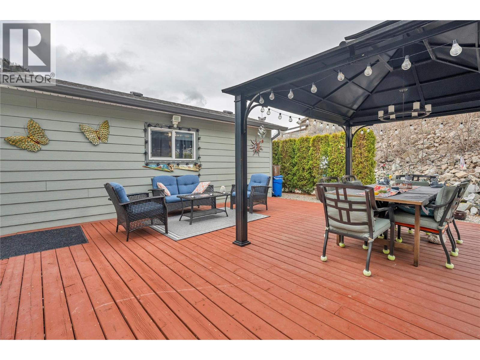
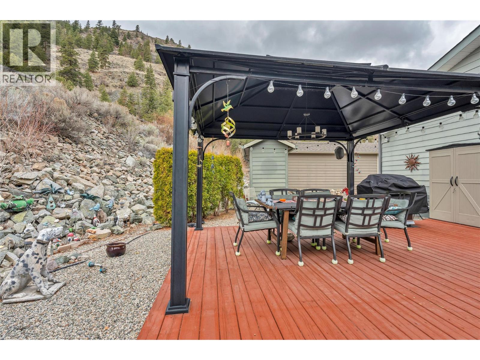
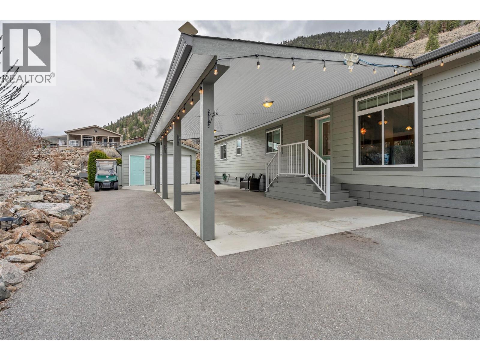
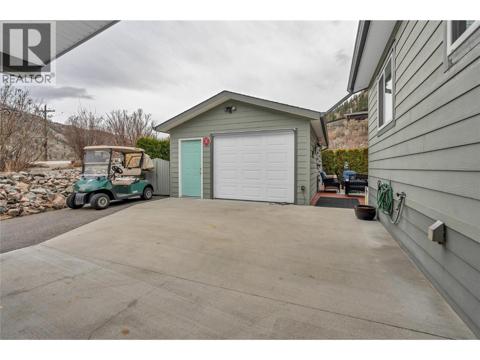
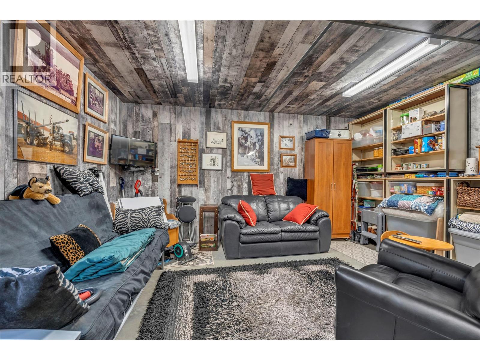
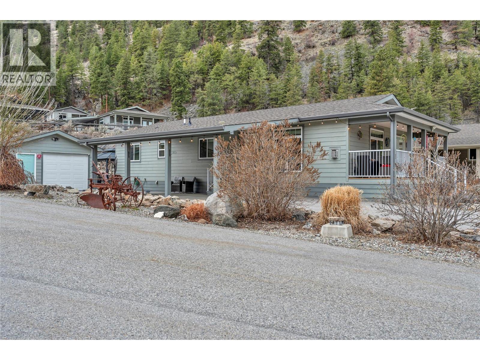
Visit REALTOR website for additional information. Bright 2016 Moduline manufactured home in the 55+ Copper Ridge community in Keremeos, offering 3 bedrooms, 2 bathrooms, and approximately 1,249 sq ft of single-level living. A 16 X 24 detached garage, attached carport, and additional driveway parking provide excellent storage and convenience. The open-concept main living area features a spacious kitchen with stainless steel appliances, including a French-door refrigerator, electric range, microwave, and dishwasher. A heat pump provides efficient year-round heating and cooling. Outdoor living includes a covered front porch, large patio, and 10 X 12 metal-roof gazebo, offering multiple spaces to relax or entertain in the Similkameen Valley climate. Copper Ridge allows up to two pets with restrictions and offers a quiet setting just minutes from downtown Keremeos. Enjoy convenient access to shops, fruit stands, wineries, and everyday amenities, with Penticton’s hospital and airport within an easy drive. A practical option for buyers seeking manageable living, outdoor space, and generous storage in a peaceful Keremeos community. (id:48970)
Show More