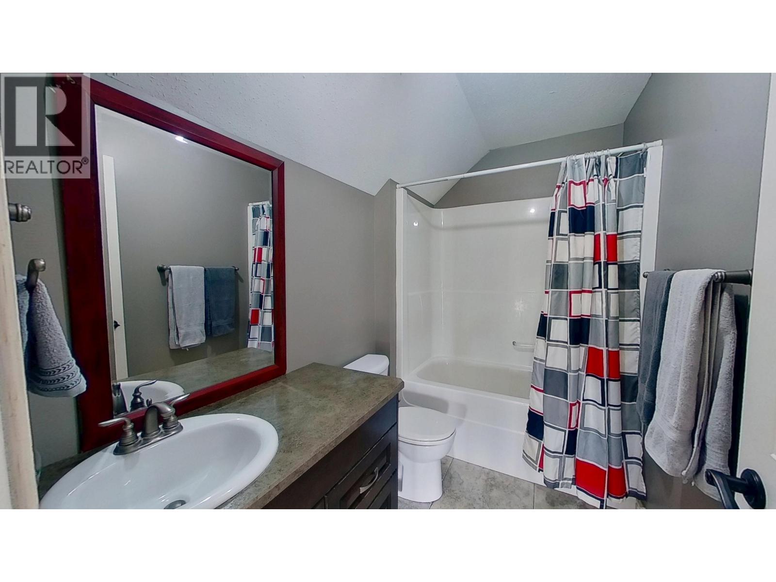
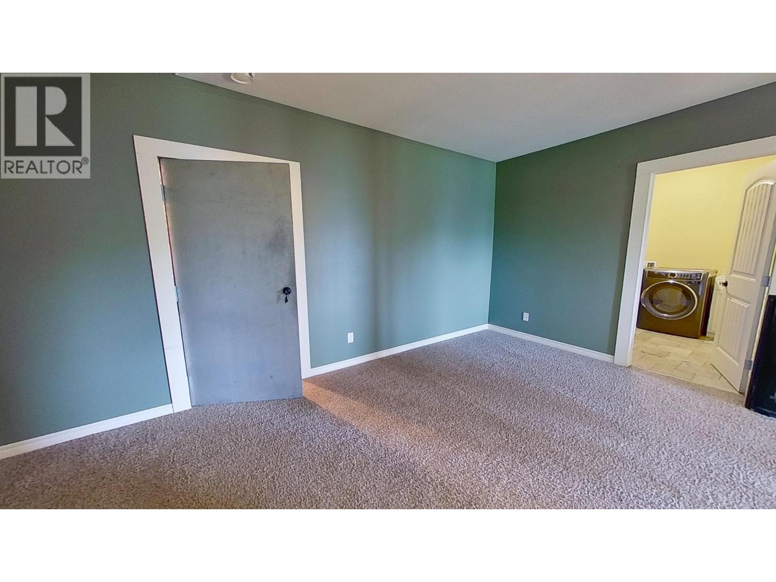
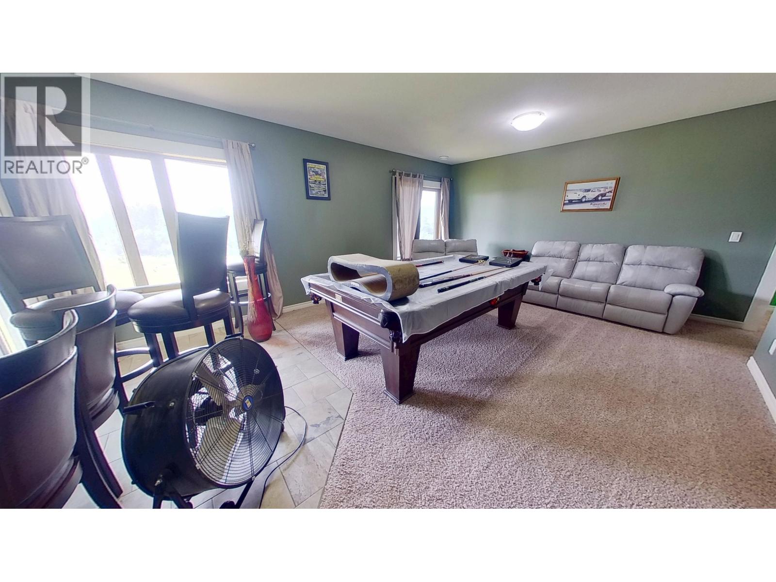
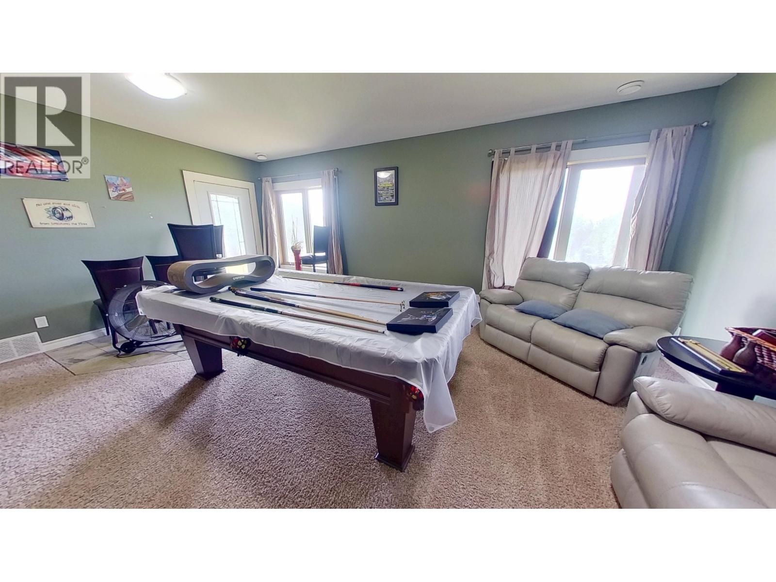
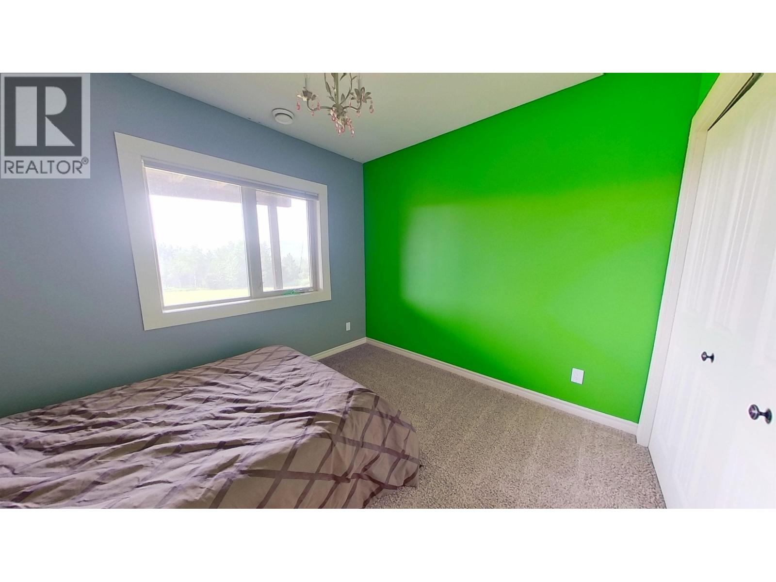
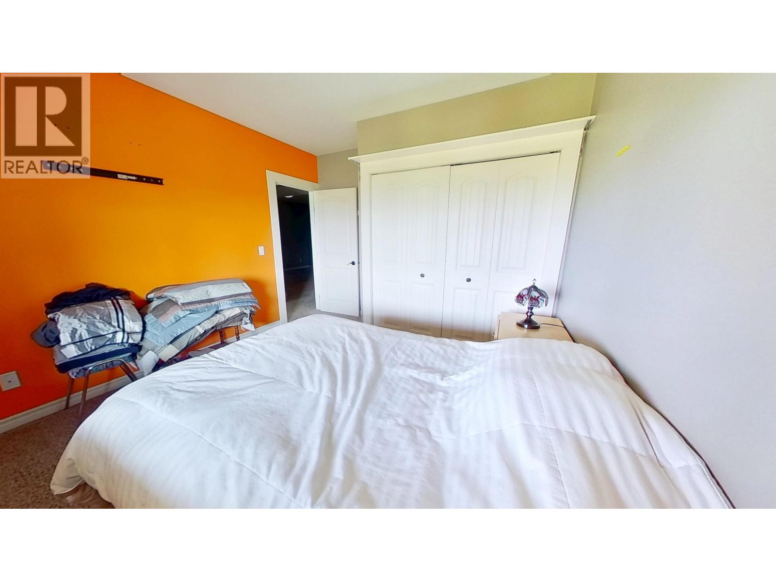
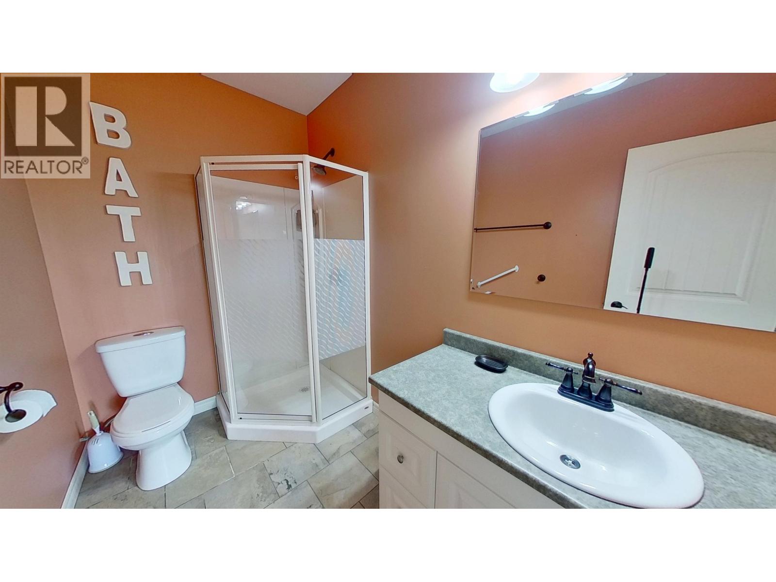
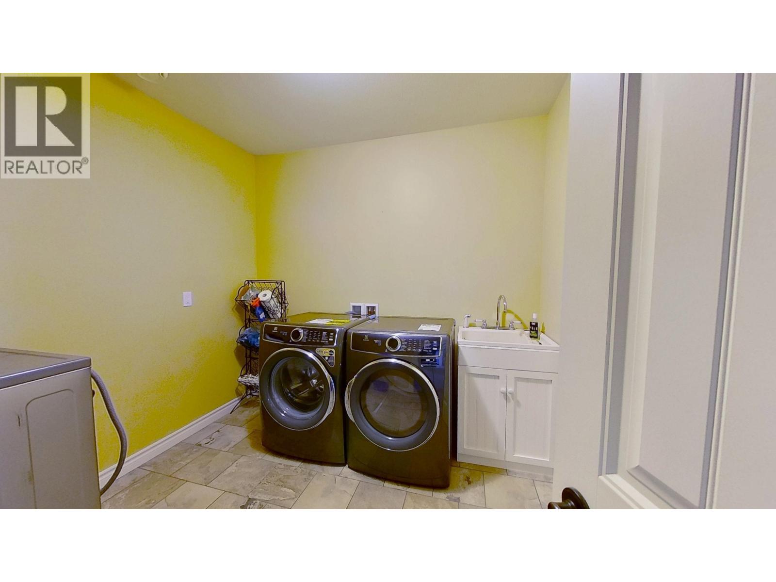


- ©MLS R3150455
- Area 3286 sq ft
- Bedrooms 5
- Bathrooms 4
Description
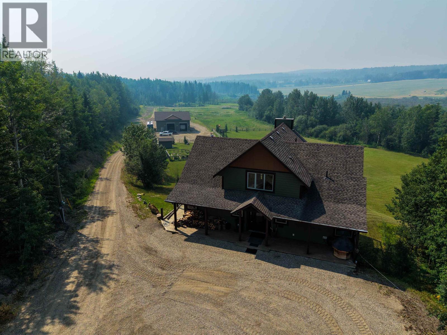
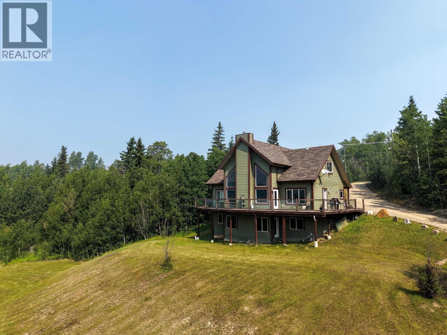
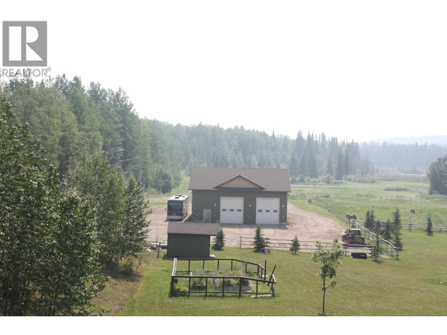
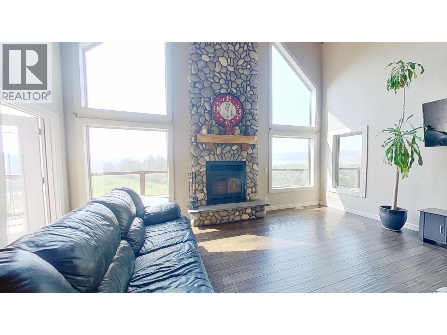
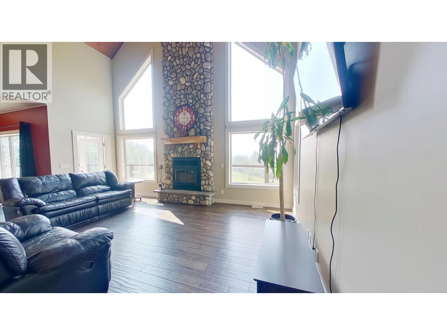
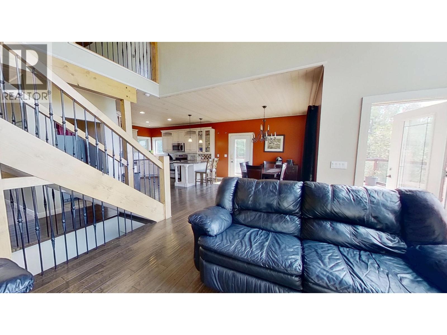
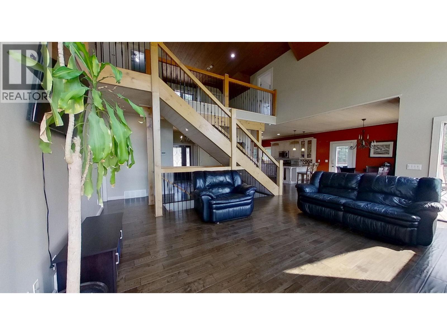
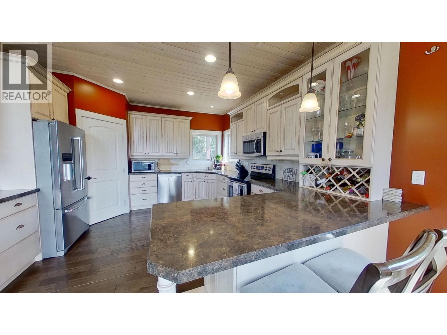
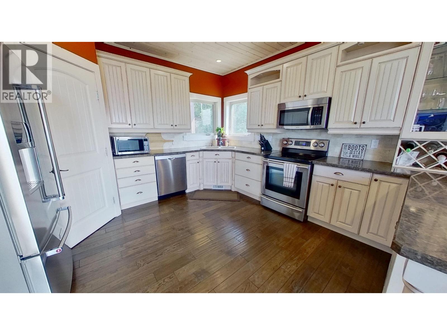
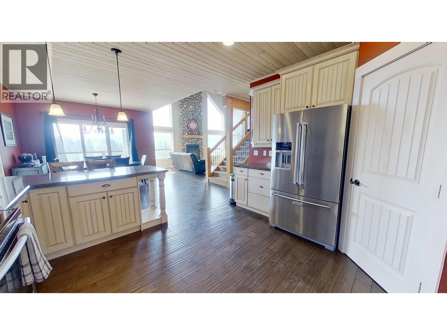
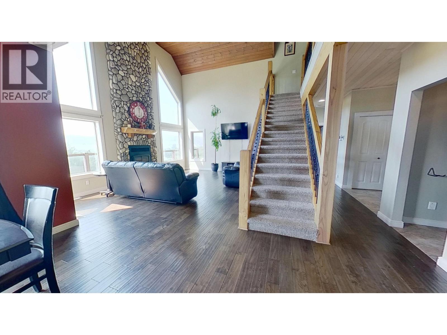
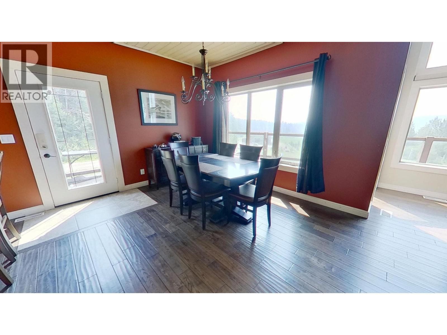
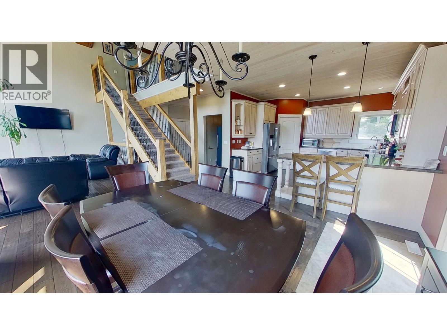
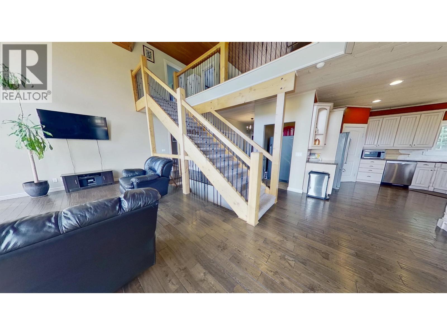
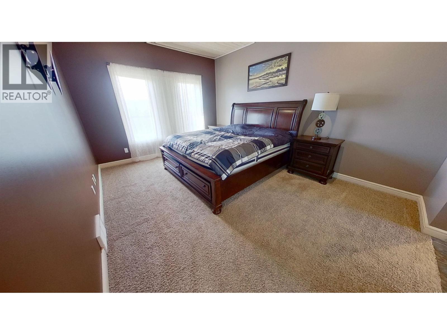
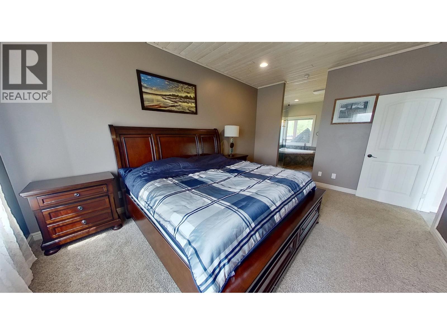
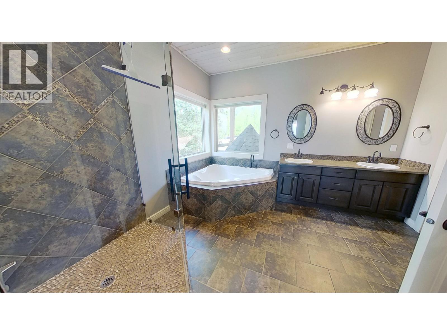
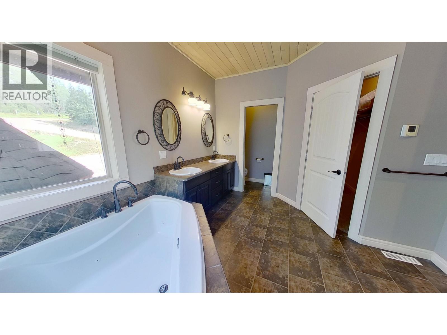
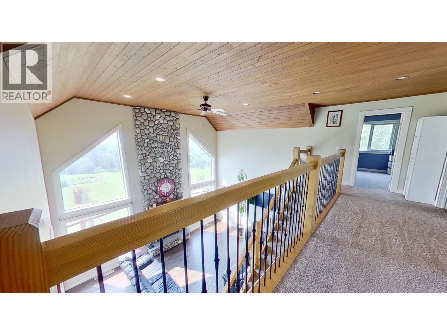
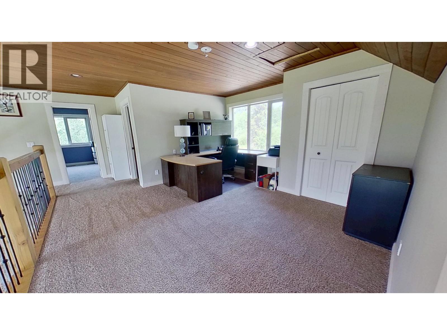
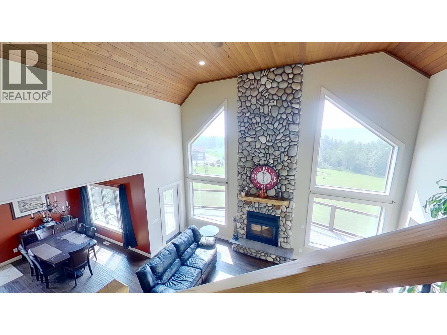
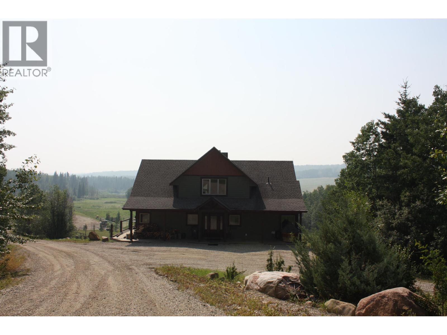
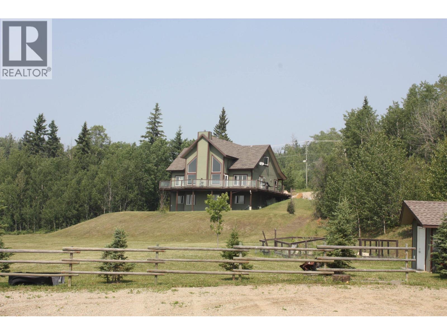
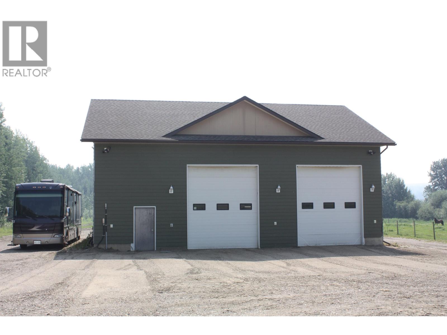
Panoramic country views stretch across this private 13-acre property, where rolling hills and wide-open skies create the perfect backdrop for peaceful living just minutes from town. Inside, a bright open layout with vaulted ceilings is anchored by a stunning floor-to-ceiling rock fireplace, while the large living room adds warmth and character. The chef's kitchen features stainless steel appliances and granite countertops. Offering 5 bedrooms, the spacious primary suite boasts a 5-piece En-suite and direct access to the wraparound deck. Located within the ALR, the fenced property is ideal for horses with pastures, a dugout, and a natural swimming hole. Complete with mature trees, gardens, a fire pit, a 65' x 50' detached shop, and a cleared area for equipment or toys, this is a must see!! (id:48970) Show More
Details
- Constructed Date: 2010
- Property Type: Single Family
- Type: House
- Total Finished Area: 3286 sqft
Features
- Valley view
- Forced air
Rooms Details For 13395 WRIGHT ROAD
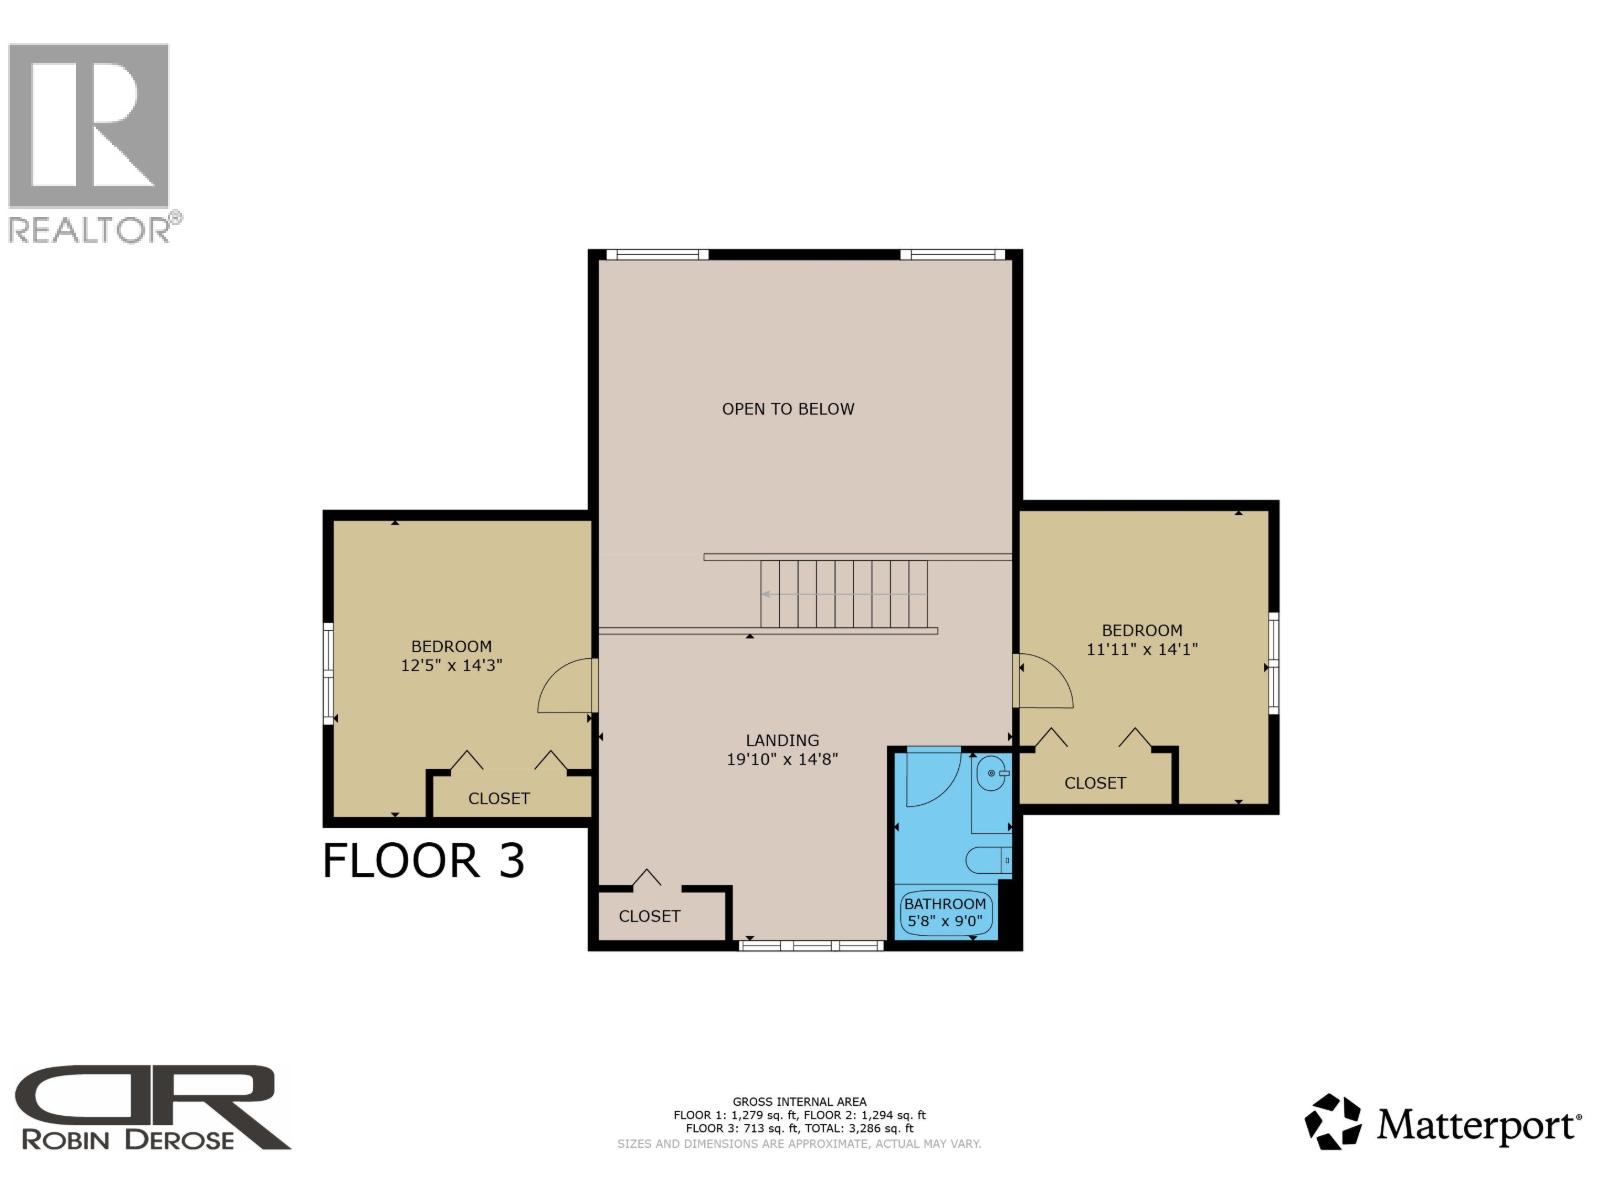
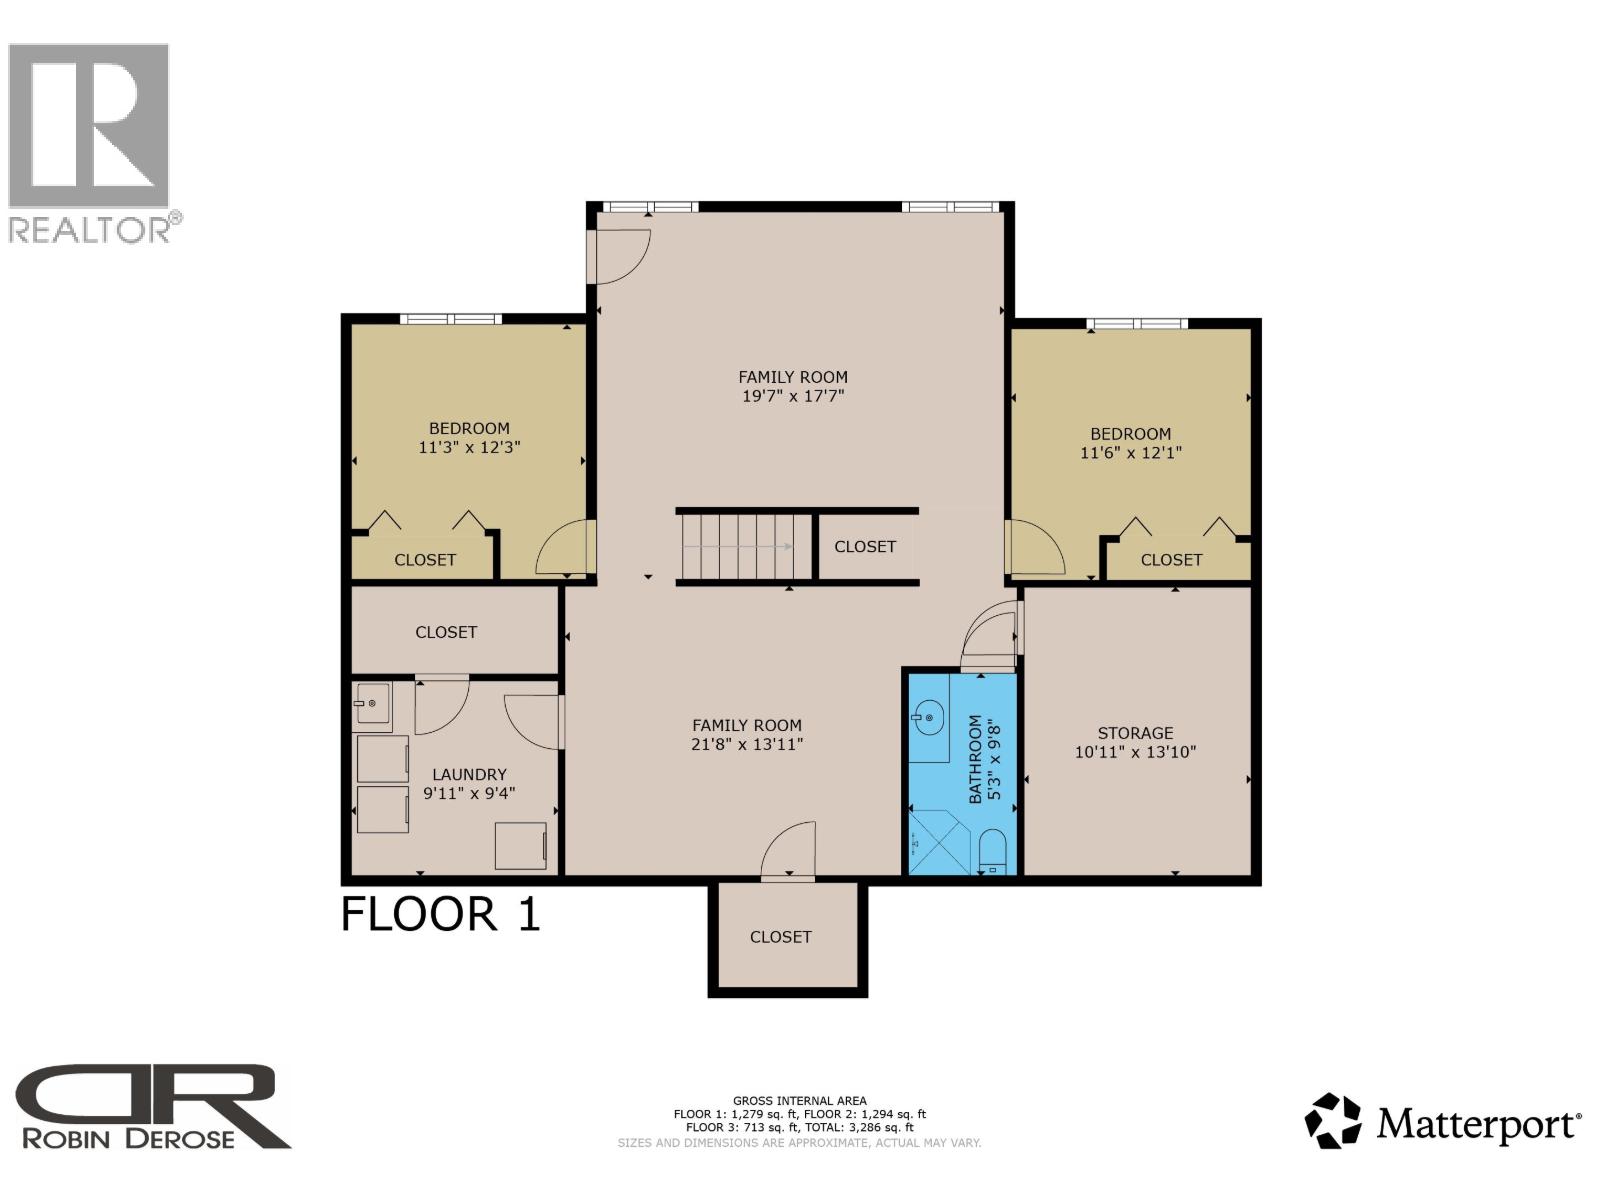
| Type | Level | Dimension |
|---|---|---|
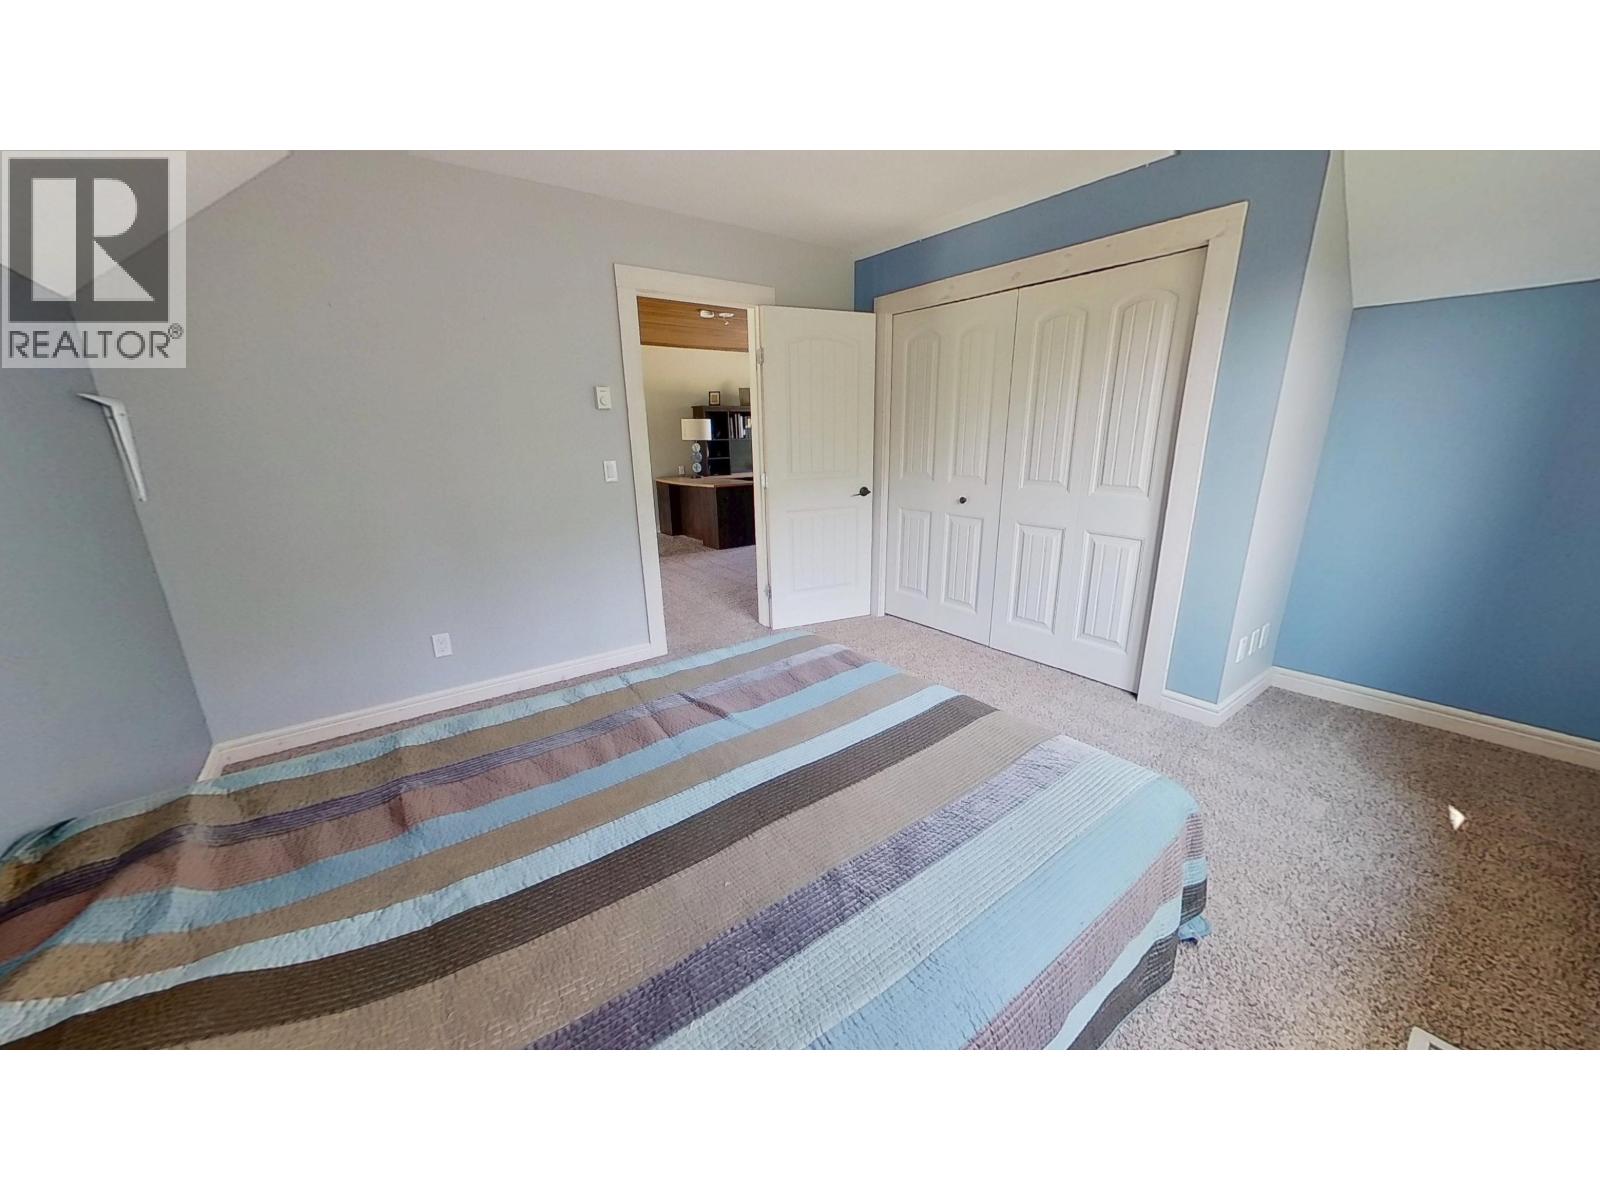
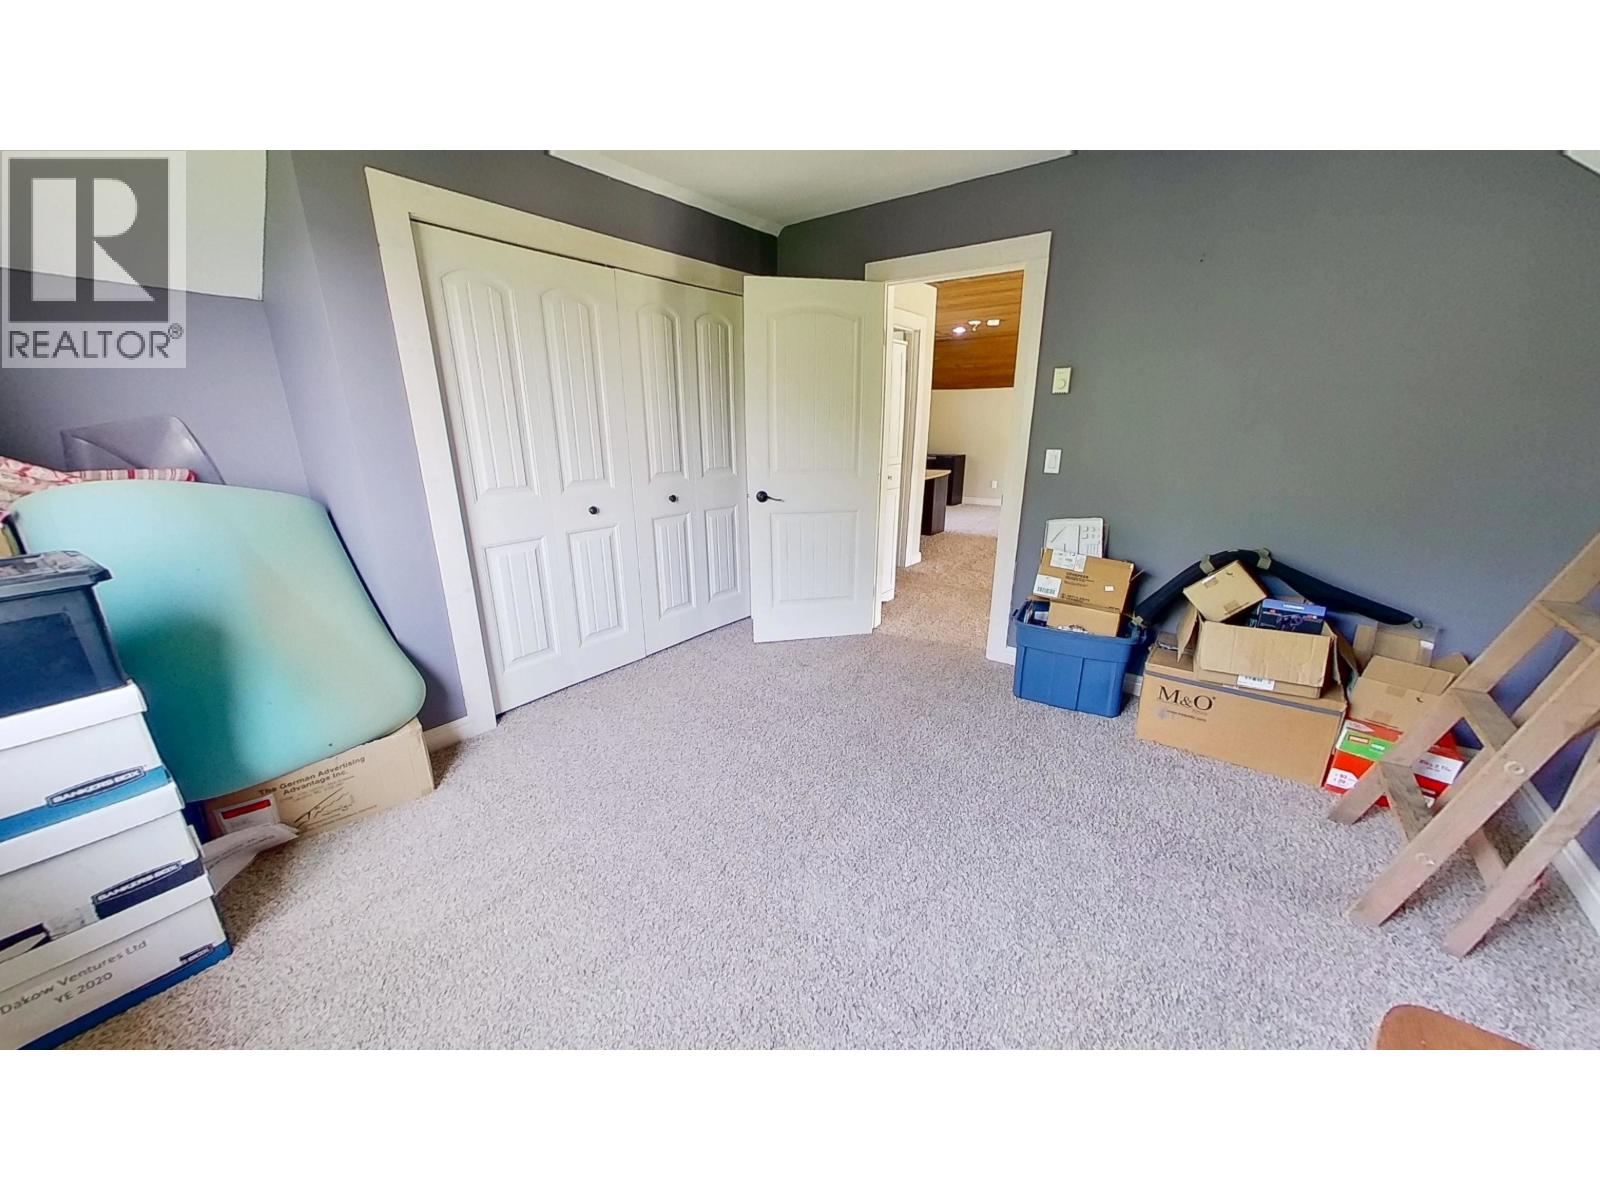
| Bedroom 2 | Above | 14 ft ,3 in x 12 ft ,5 in |
| Bedroom 3 | Above | 14 ft ,1 in x 11 ft ,1 in |
| Flex Space | Above | 19 ft ,1 in x 14 ft ,8 in |
| Bedroom 4 | Basement | 12 ft ,3 in x 11 ft ,3 in |
| Bedroom 5 | Basement | 12 ft ,1 in x 11 ft ,6 in |
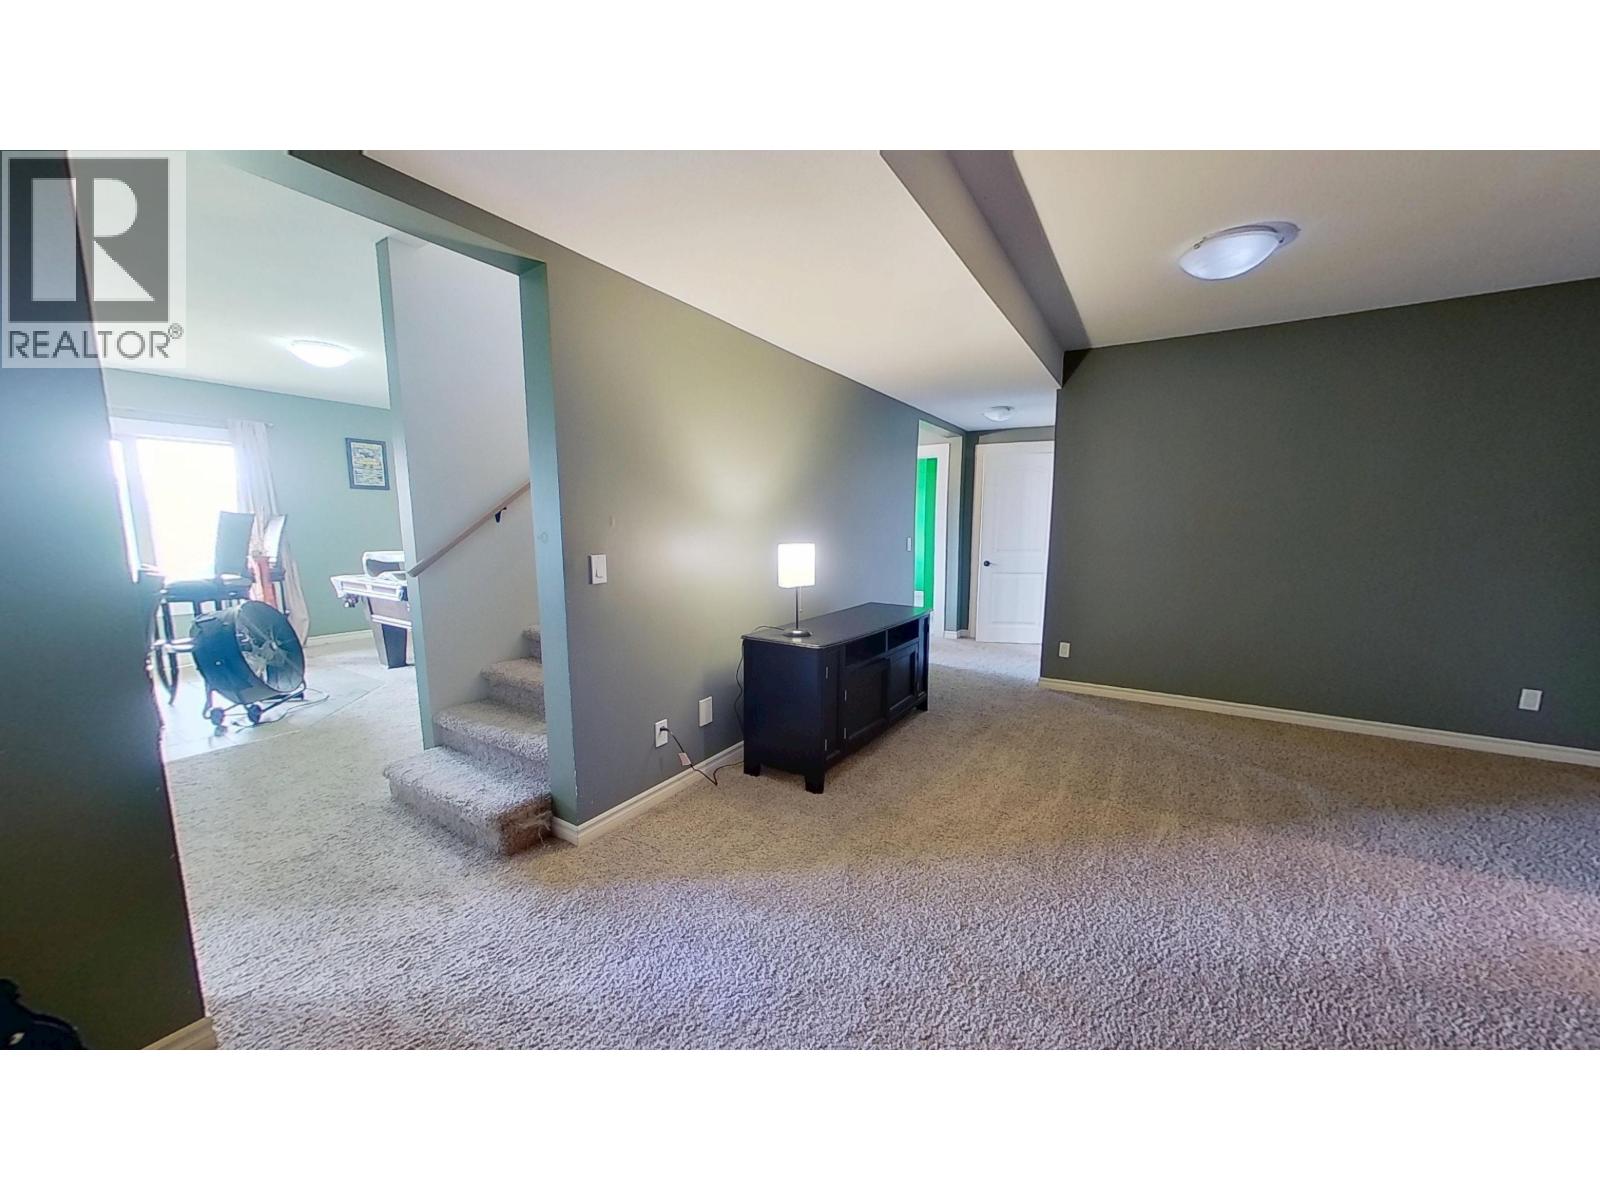
| Family room | Basement | 19 ft ,7 in x 17 ft ,7 in |
| Den | Basement | 21 ft ,8 in x 13 ft ,1 in |
| Laundry room | Basement | 9 ft ,1 in x 9 ft ,4 in |
| Storage | Basement | 13 ft ,1 in x 10 ft ,1 in |
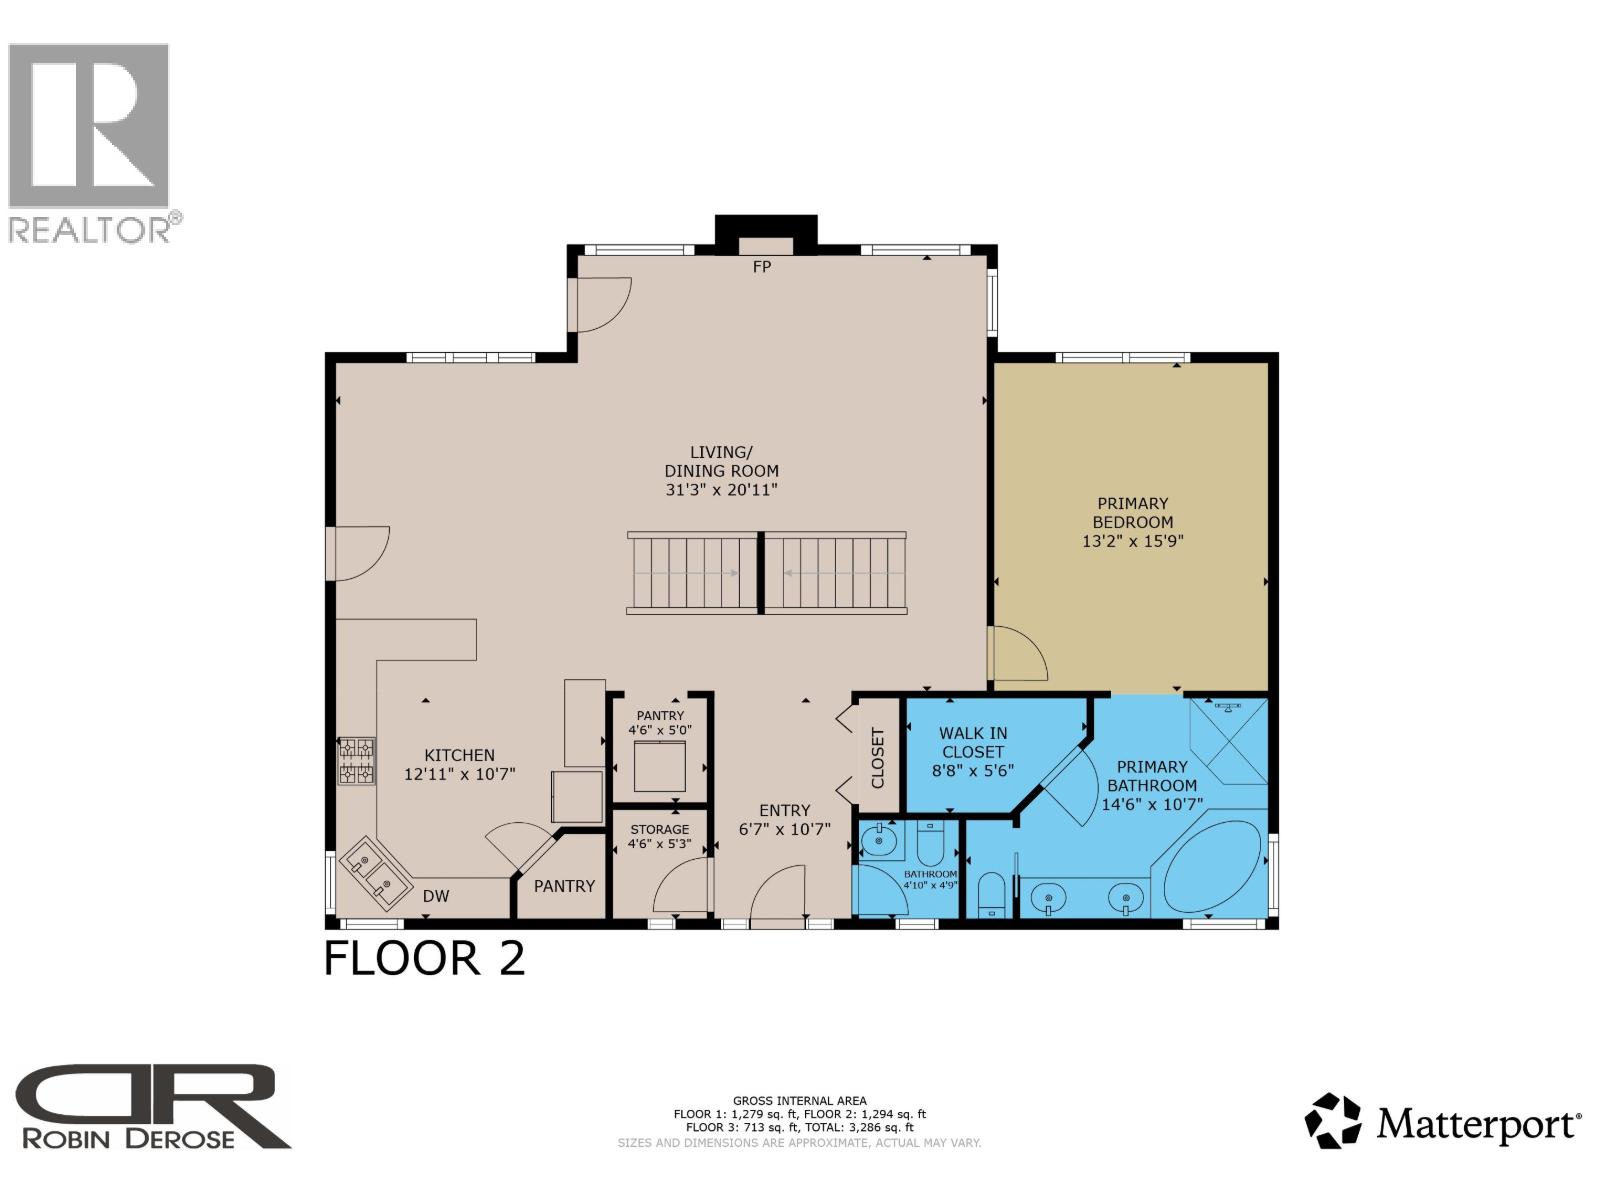
| Living room | Main level | 31 ft ,3 in x 20 ft ,1 in |
| Kitchen | Main level | 12 ft ,1 in x 10 ft ,7 in |
| Primary Bedroom | Main level | 15 ft ,9 in x 13 ft ,2 in |
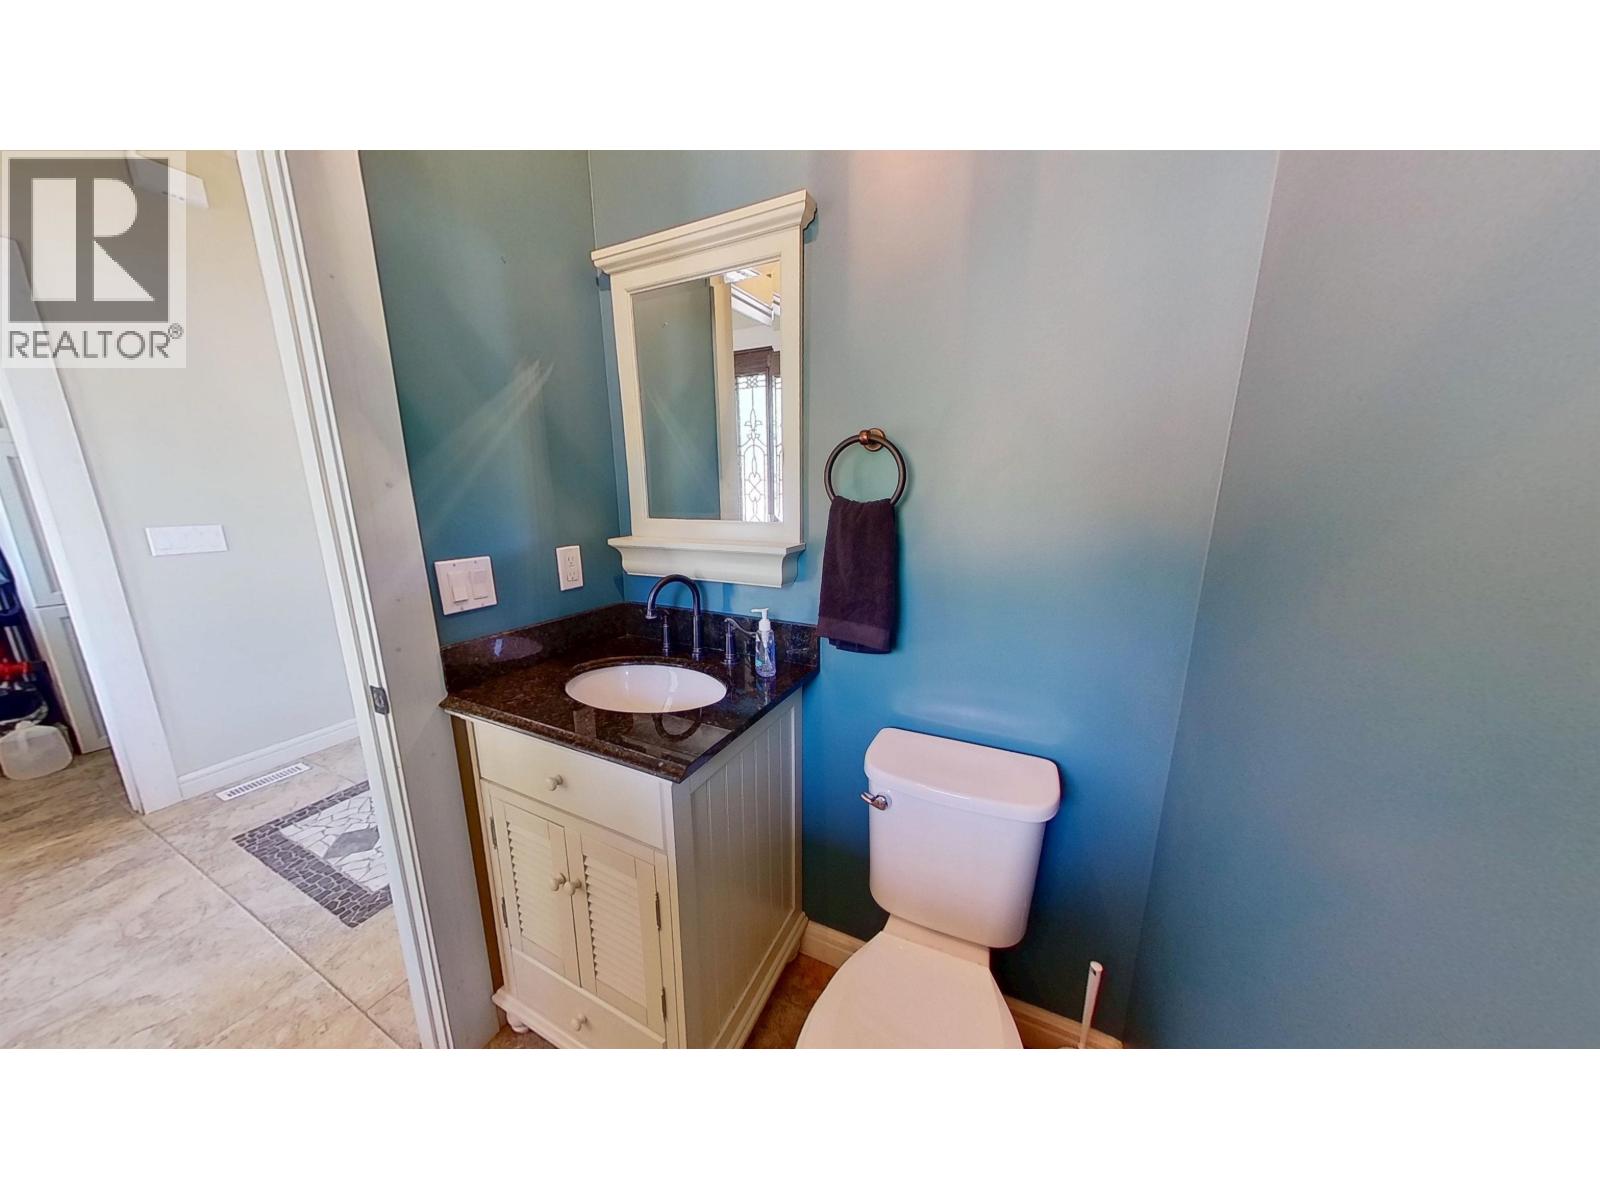
| Other | Main level | 8 ft ,8 in x 5 ft ,6 in |
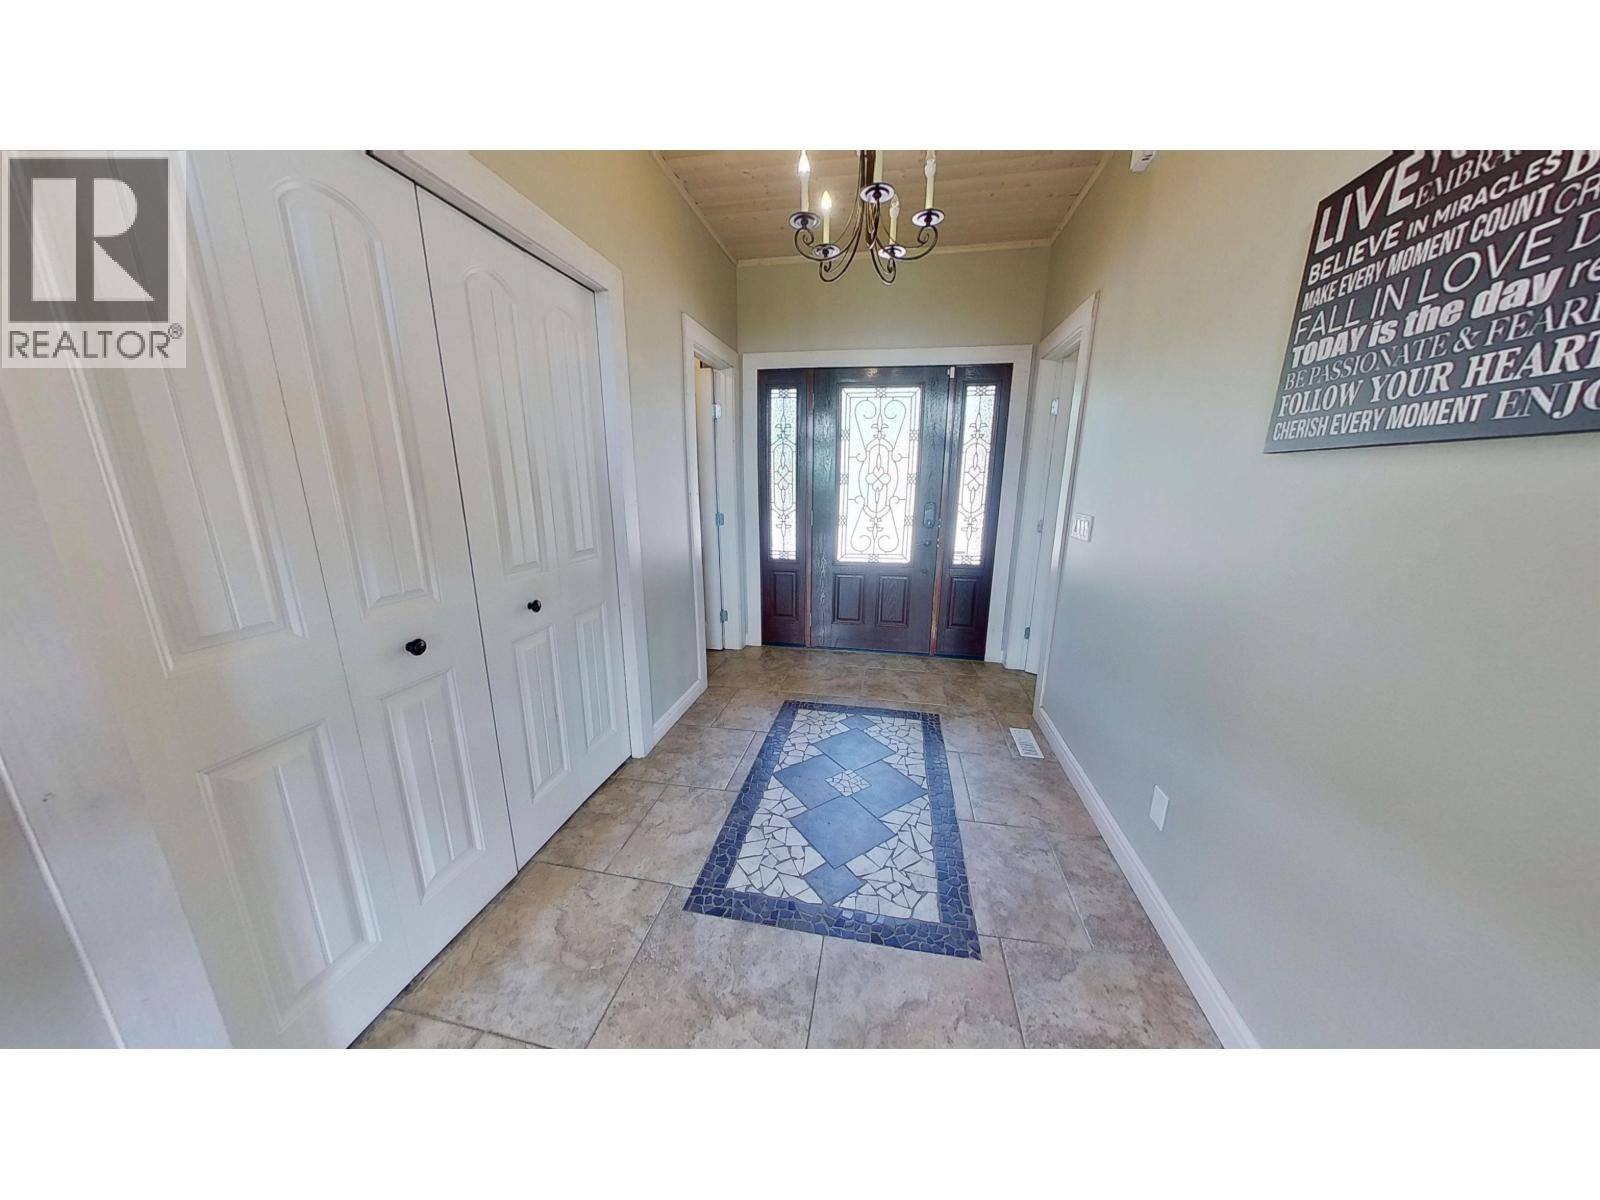
| Foyer | Main level | 10 ft ,7 in x 6 ft ,7 in |

Location
This REALTOR.ca listing content is owned and licensed by REALTOR® members of The Canadian Real Estate Association
Data provided by: BC Northern Real Estate Board


